Centennial Scarborough, Toronto, M1C 2B8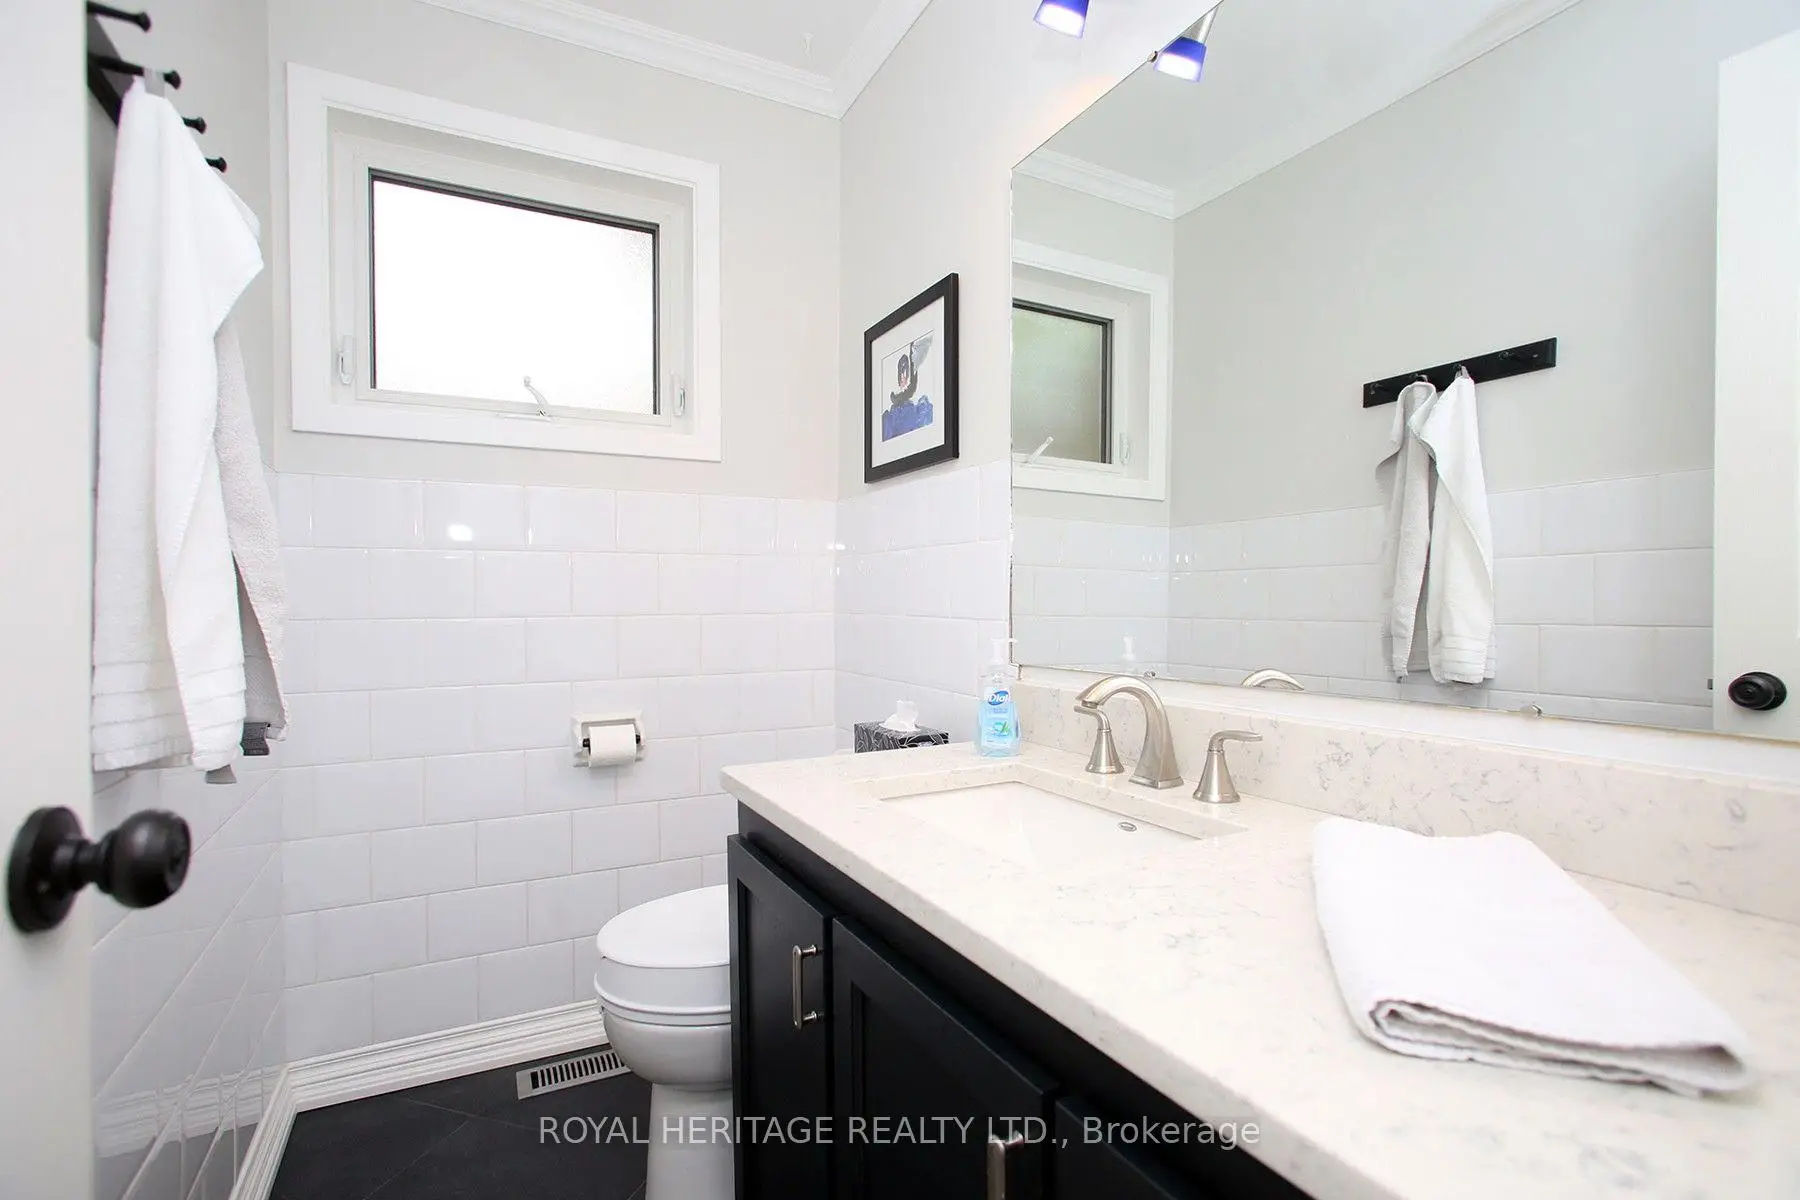

Description
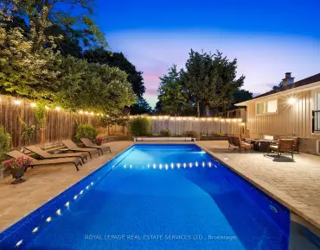
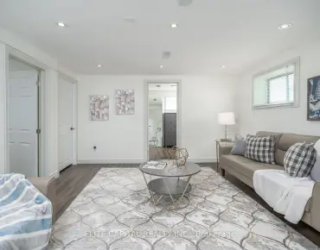
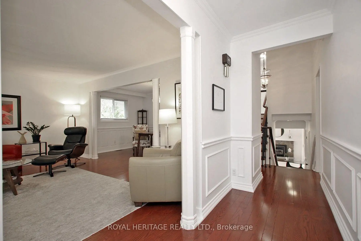
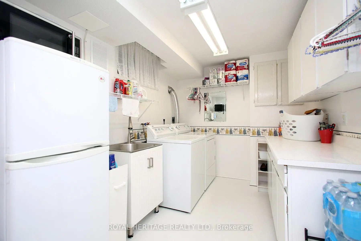
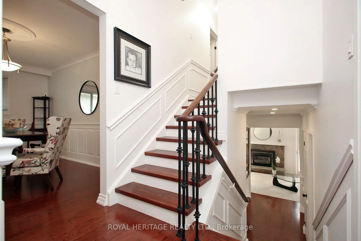
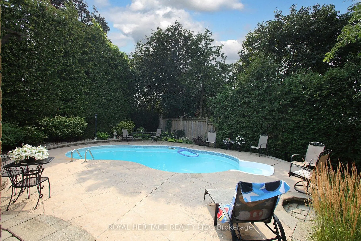
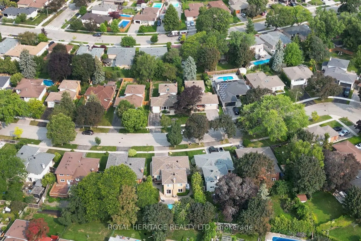
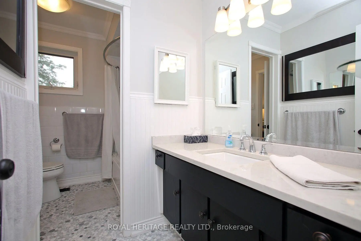
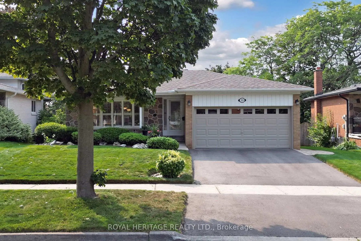
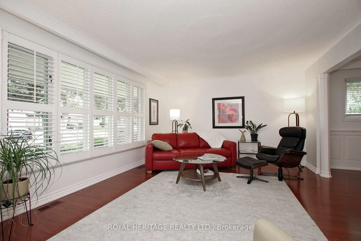
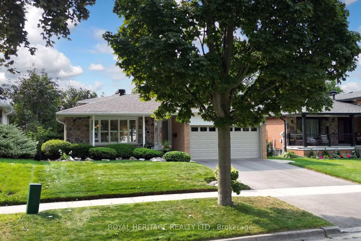
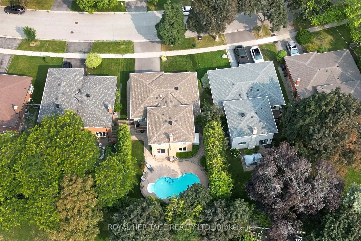
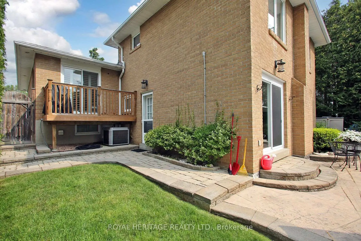
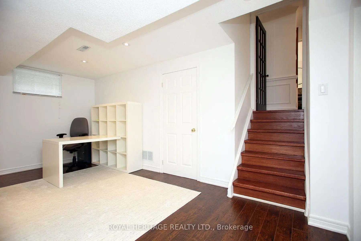
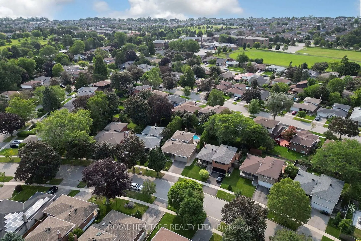
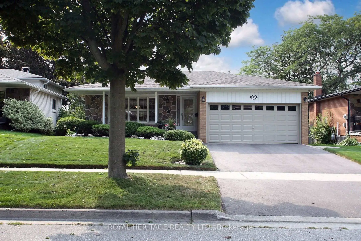
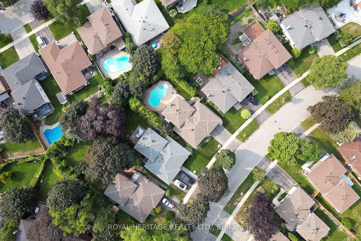
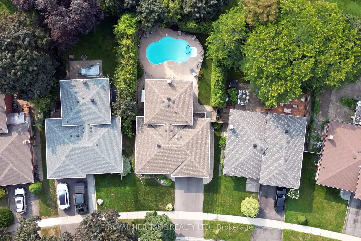
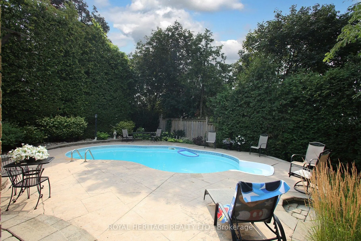
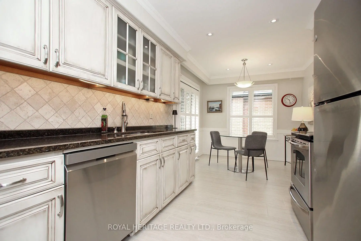
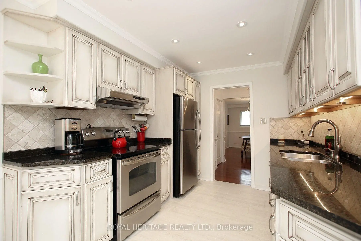
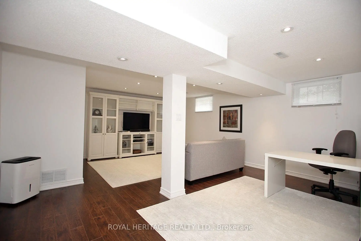
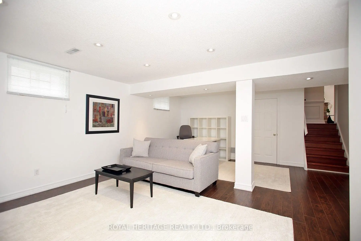
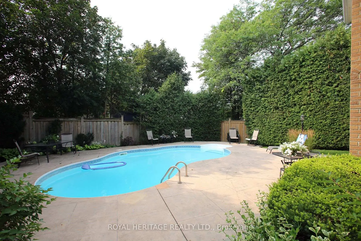
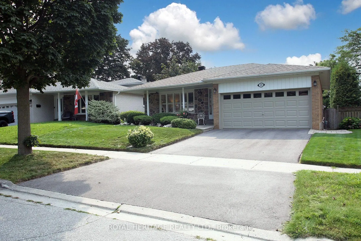
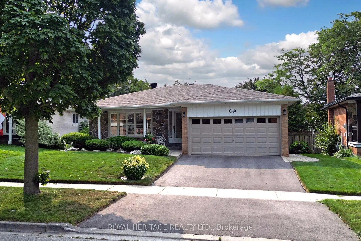
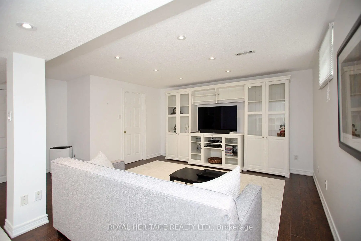
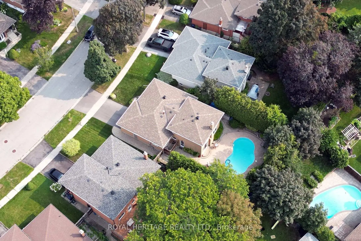
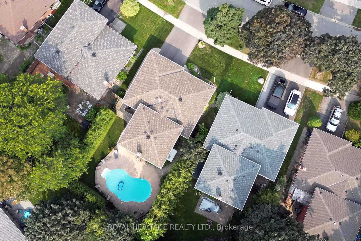
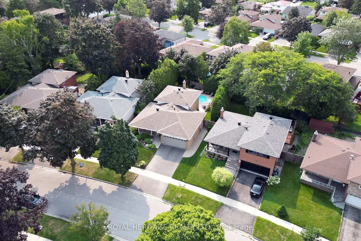
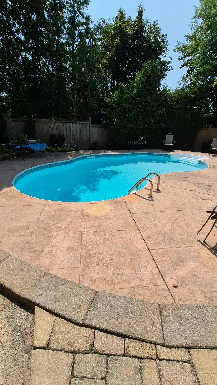
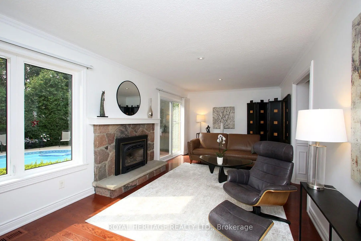
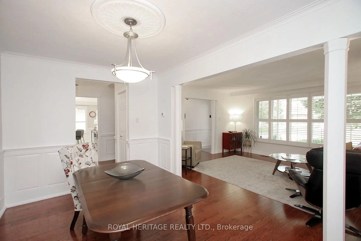
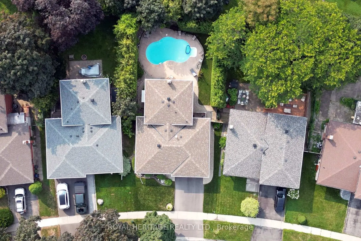
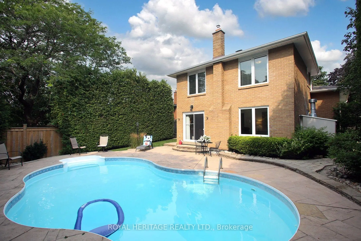
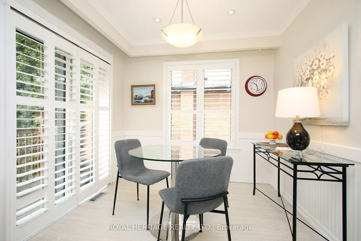
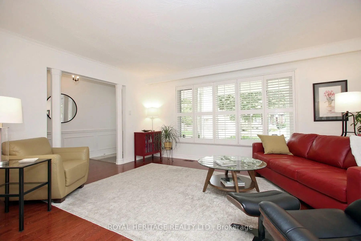
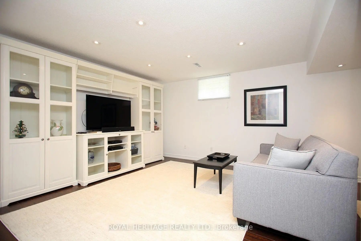
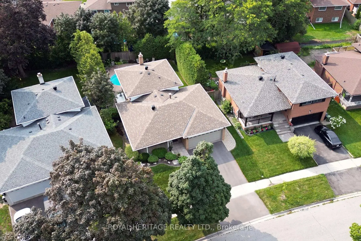
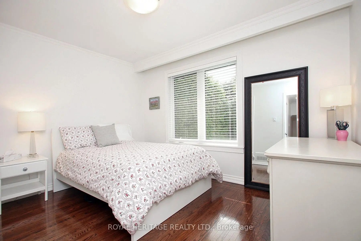
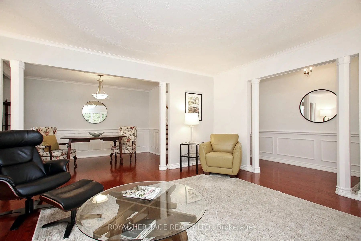
Tucked away in the highly desirable Centennial Park Neighborhood. Owners for past 33 years this classic 4 Level Backsplit is a masterpiece of thoughtful design & premium upgrades. The layout is ideal for Large Families with distinct living areas. The Main floor Living/Dining Rm Exudes warmth and charm with Rich Dark Hrdwd Flrs/Crown Molding/Plaster Design Ceiling/Wainscotting & Custom Shutters & Blinds. The Renovated Kitchen featuring Granite Counters/Tile Flrs/Crown Molding/Recessed Lighting/Pot Lighting and Stainless Steel Appliances. The Upper Level with Hrwd Flrs in all 3 Bedrms and a 4pc Bathroom. The Lower Level Features a 4th Bedrm and a versatile Family Rm with a Gas Fireplace/ Hrdwd Flrs/Crown Molding & SGW/O to I/G Pool. The finished Lower level is an ideal area for a kids play/entertainment and Enjoy. A true Back Yard Oasis featuring an 14x28ft Inground Pool With Stamped Concrete and interlock offering Calm/Peaceful Serenity. Major mechanics have been Upgraded, offering peace of mind for years to come, including a Newer Shingled Roof in 2021, Leaf Guard Eaves 2022, FAG 2009 & CAC 2009. Located just minutes to Highway 401, Rouge GO, Recreation Centre, Schools, Library, Parks, Trails & Lake Ontario
Features
- Facing: South

- Bedrooms: 4

- Bathrooms: 2

- Garages: 2

- Kitchens: 1

Details
- Lot size: 50.00 x 108.45 Feet

- Space: 1500-2000

- Tax: $ 4864.75

- E13670446

- Listing contracted with: ROYAL HERITAGE REALTY LTD.
| Room | Size(M) | Description | |
|---|---|---|---|
| Living Rm | 4.92x3.90 | Hardwood Floor, Crown Moulding, California Shutters |
|
| Dining Rm | 4.16x2.71 | Hardwood Floor, Crown Moulding, Wainscoting |
|
| Kitchen | 5.30x2.69 | Granite Counters, Tile Floor, Pot Lights |
|
| Primary B | 4.16x3.14 | Hardwood Floor, Semi Ensuite |
|
| 2nd Br | 3.70x2.78 | Hardwood Floor, Crown Moulding |
|
| 3rd Br | 2.82x2.62 | Hardwood Floor |
|
| Family Rm | 7.00x3.31 | Hardwood Floor, Gas Fireplace, W/O To Pool |
|
| 4th Br | 2.95x2.62 | Hardwood Floor, Chair Rail, Closet |
|
| Recreatio | 6.52x5.74 | Laminate, Pot Lights |
| Bathroom | Pieces | Level | |
|---|---|---|---|
| 1xBath | 4 pcs | Upper |
|
| 1xBath | 2 pcs | Lower |
Property Summary
Located close to the intersection of Lawrence and Centennial, 35 Langevin Cres is a 4 bedrooms 2 washrooms Detached. The unit has a Double Attached Parking Spaces. The property has many nice features including Auto Garage Door Remot. Living Room Rm, Dinning Room Rm and Kitchen are on the Main floor; Primary B, second bedroom and third bedroom are on the upper floor; Family Room Rm and fourth bedroom are on the Lower floor.Local Area Profile
This property is located in a predominantly owner-occupied residential area with housing made up primarily of detached homes. Approximately 32% of residents hold a bachelor's degree or higher, while about 29% have a college credential. Most local commuters travel by car, while a smaller share use public transit.
School Information
- Charlottetown Junior Public School (Grade:JK-6) 1467/3037
- Joseph Howe Senior Public School (Grade:7-8)
- Sir Oliver Mowat Collegiate Institute (Grade:9-12) 440/739
- St. Brendan Catholic School (Grade:JK-8) 301/3037
- Centennial Road Junior Public School (Grade:JK-6) 630/3037
- Henry Hudson Senior Public School (Grade:7-8)
- William G Miller Junior Public School (Grade:JK-8) 2102/3037