Wexford-Maryvale, Toronto, M1R 2B2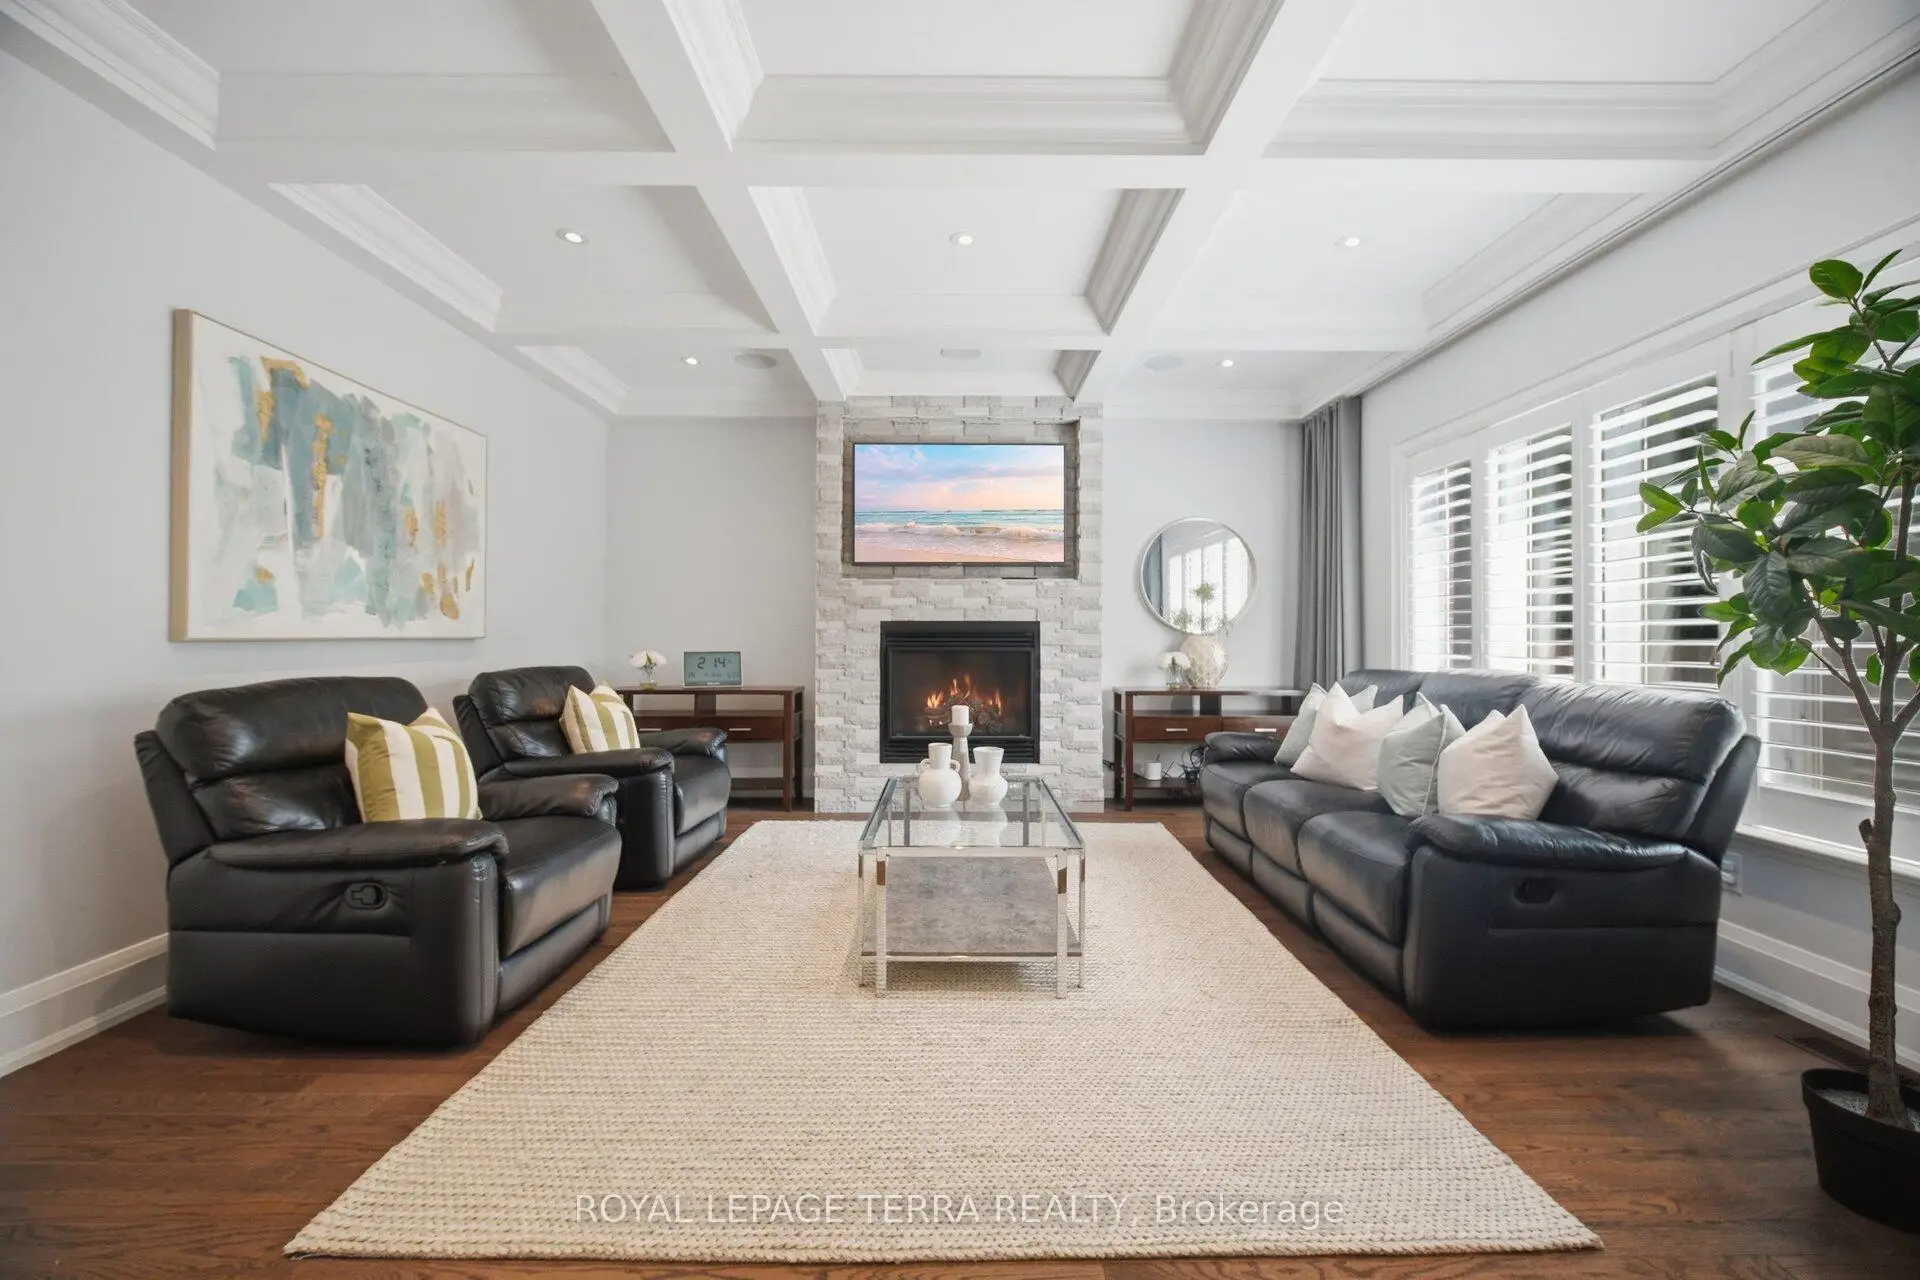

Description
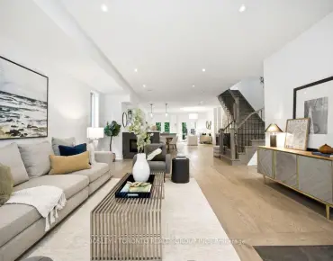
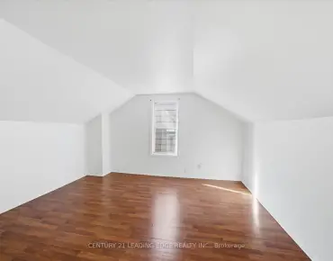
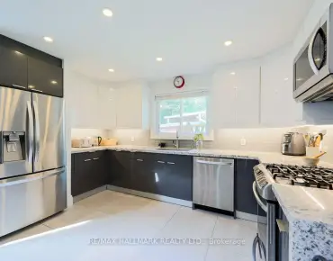
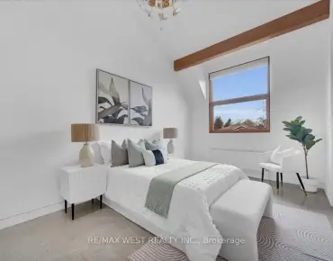
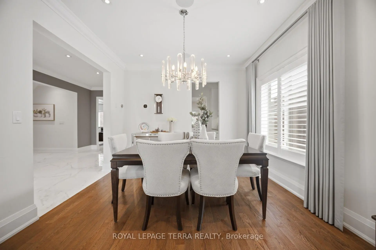
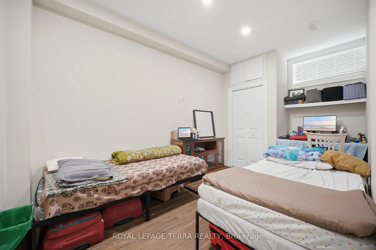
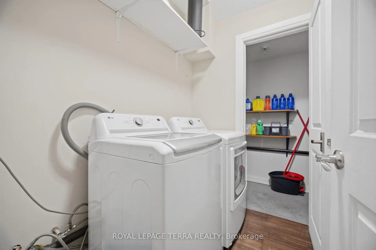
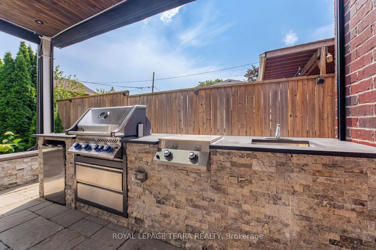
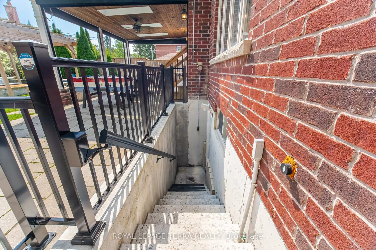
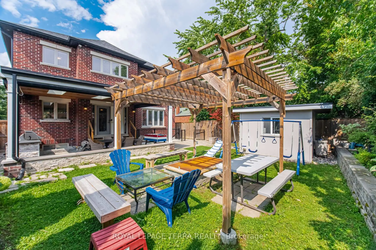
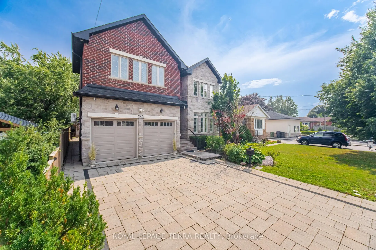
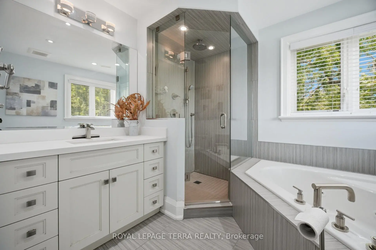
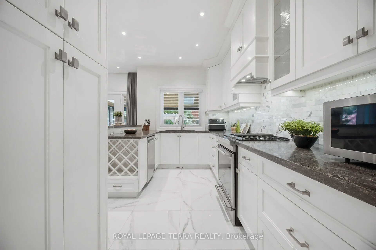
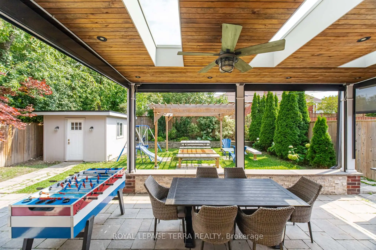
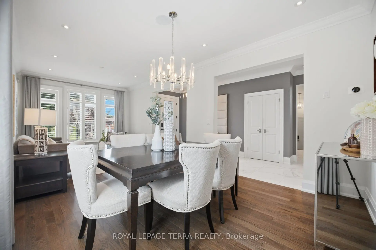
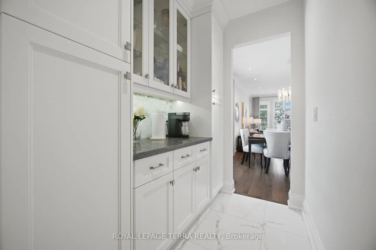
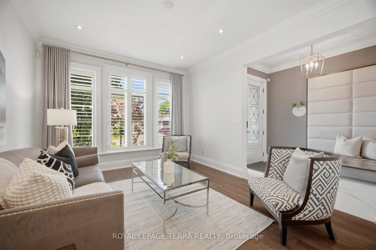
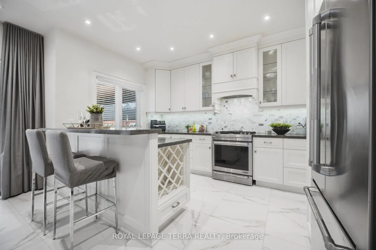
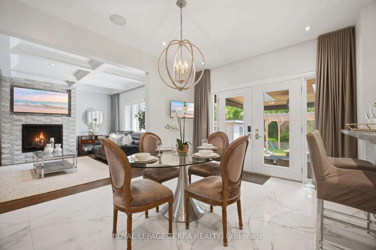
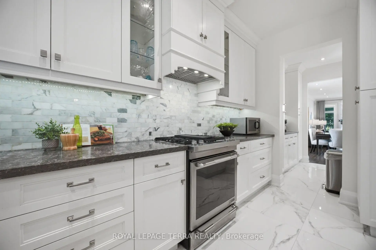
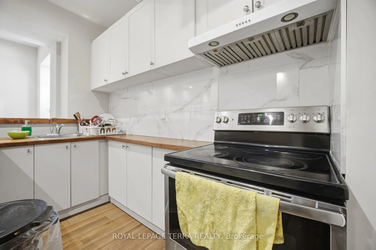
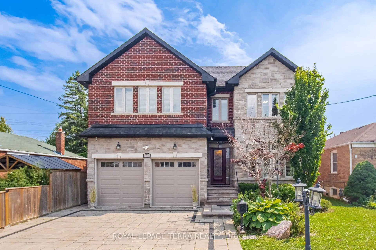
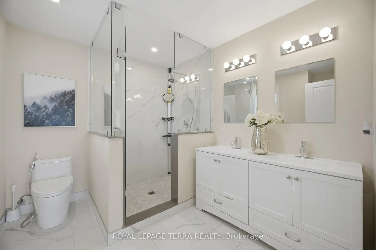
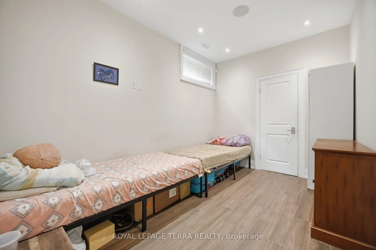
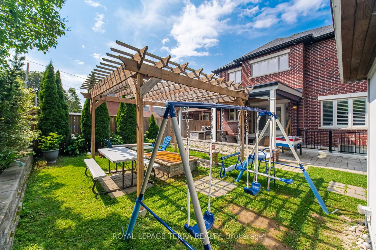
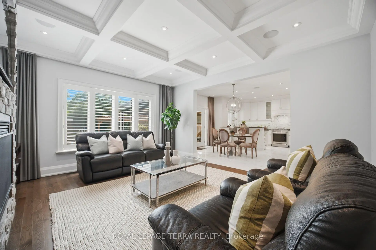
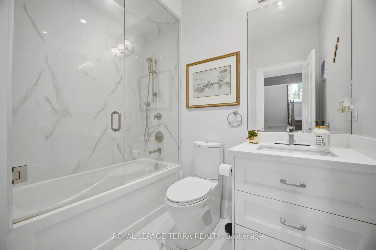
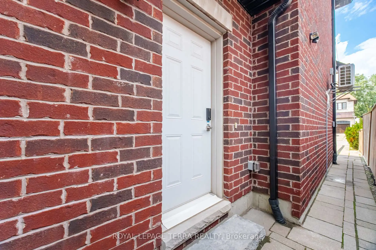
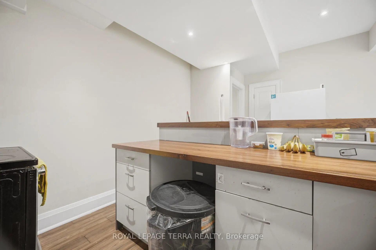
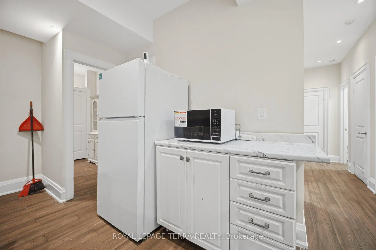
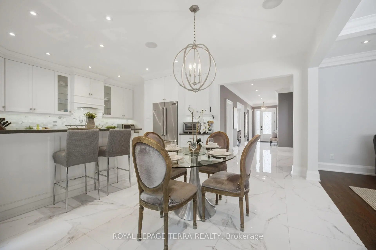
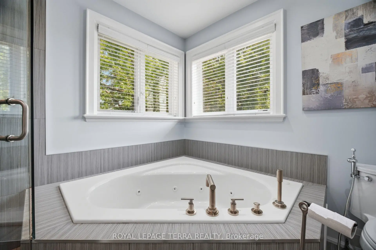
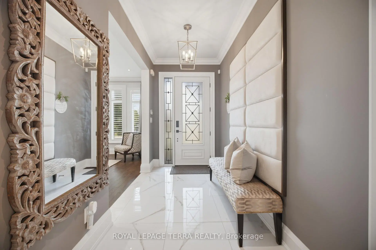
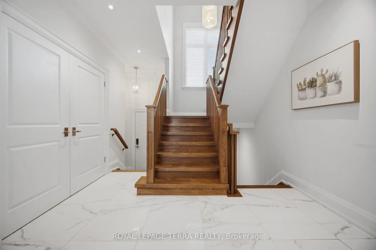
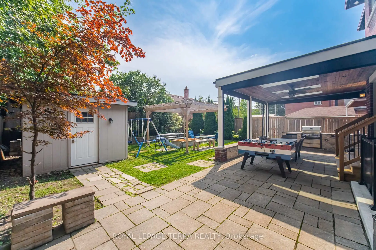
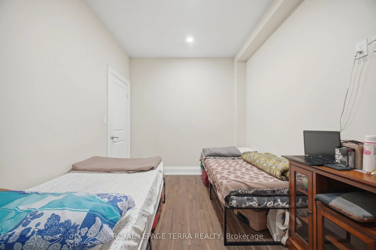
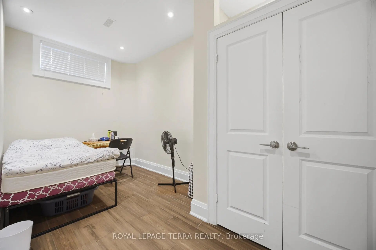
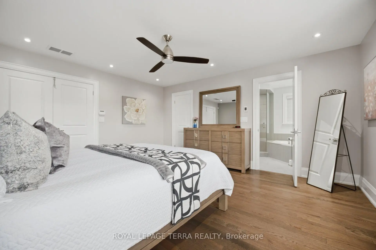
Some Homes Are Built. This One Was Engineered. A custom executive residence where every system, finish & square foot was chosen with intention. Solid brick & stone w/ foam insulation, 9Ft ceilings on main & lower levels, coffered ceilings, crown moulding & LED pot lights t/out. The heart of the home is an open concept great room w/ gas fireplace & built-in speakers, flowing into a chef's kitchen w/ JennAir gas range & fridge, new heavy duty S/S range hood, pantry, wine rack, breakfast area & a separate formal dining room made for hosting. A custom skylit sunroom brings the outdoors in. Rare main floor full washroom - 6 full washrooms total. Upstairs, a bright loft/bonus area, second floor laundry, ecobee thermostat & a primary suite w/ heated ensuite floors. Behind the walls, the same standard: 2 heat pumps, 2 furnaces, central air, tankless water heater, central vacuum & 2 sump pumps. Smart & secure t/out - eufy keyless entry, smart switches, Ring doorbell & floodlights, exterior smart pot lights, 8 Lorex cameras & kitchen security monitor. Insulated double car garage w/ 2 remotes, EV charger, custom shelving, laminate flooring & its own heat pump. Step outside to a true four season backyard: stone interlock driveway, front & rear sprinklers, outdoor chef's kitchen w/ built-in BBQ & gas line, beverage cooler, remote retractable awning, illuminated gazebo w/ ceiling fan, oversized fire pit & custom shed. Finished lower level w/ separate entrance & separate laundry offers flexibility for in-laws or extended family. California shutters & curtains t/out. Three keyless entries to the main level. Nothing left to upgrade. Nothing left to do but move in.
Features
- Facing: North

- Bedrooms: 4

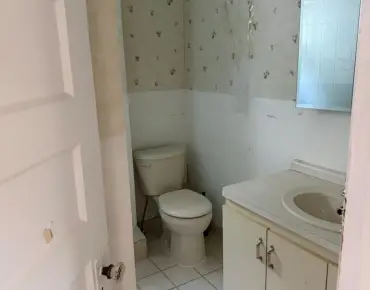
- Bathrooms: 6

- Garages: 2

- Kitchens: 1

Details
- Lot size: 45.01 x 125.00 Feet

- Space: 3000-3500

- Tax: $ 9061.94

- E13659488

- Listing contracted with: ROYAL LEPAGE TERRA REALTY
| Room | Size(M) | Description | |
|---|---|---|---|
| Foyer | 4.48x1.76 | Pot Lights, Closet, Porcelain Floor |
|
| Living Rm | 3.81x3.48 | Pot Lights, California Shutters, Crown Moulding |
|
| Dining Rm | 3.48x3.38 | Chair Rail, California Shutters, Crown Moulding |
|
| Kitchen | 4.35x2.97 | Breakfast Area, Custom Backsplash, W/O To Patio |
|
| Family Rm | 5.03x4.36 | Pot Lights, Coffered Ceiling(s), Gas Fireplace |
|
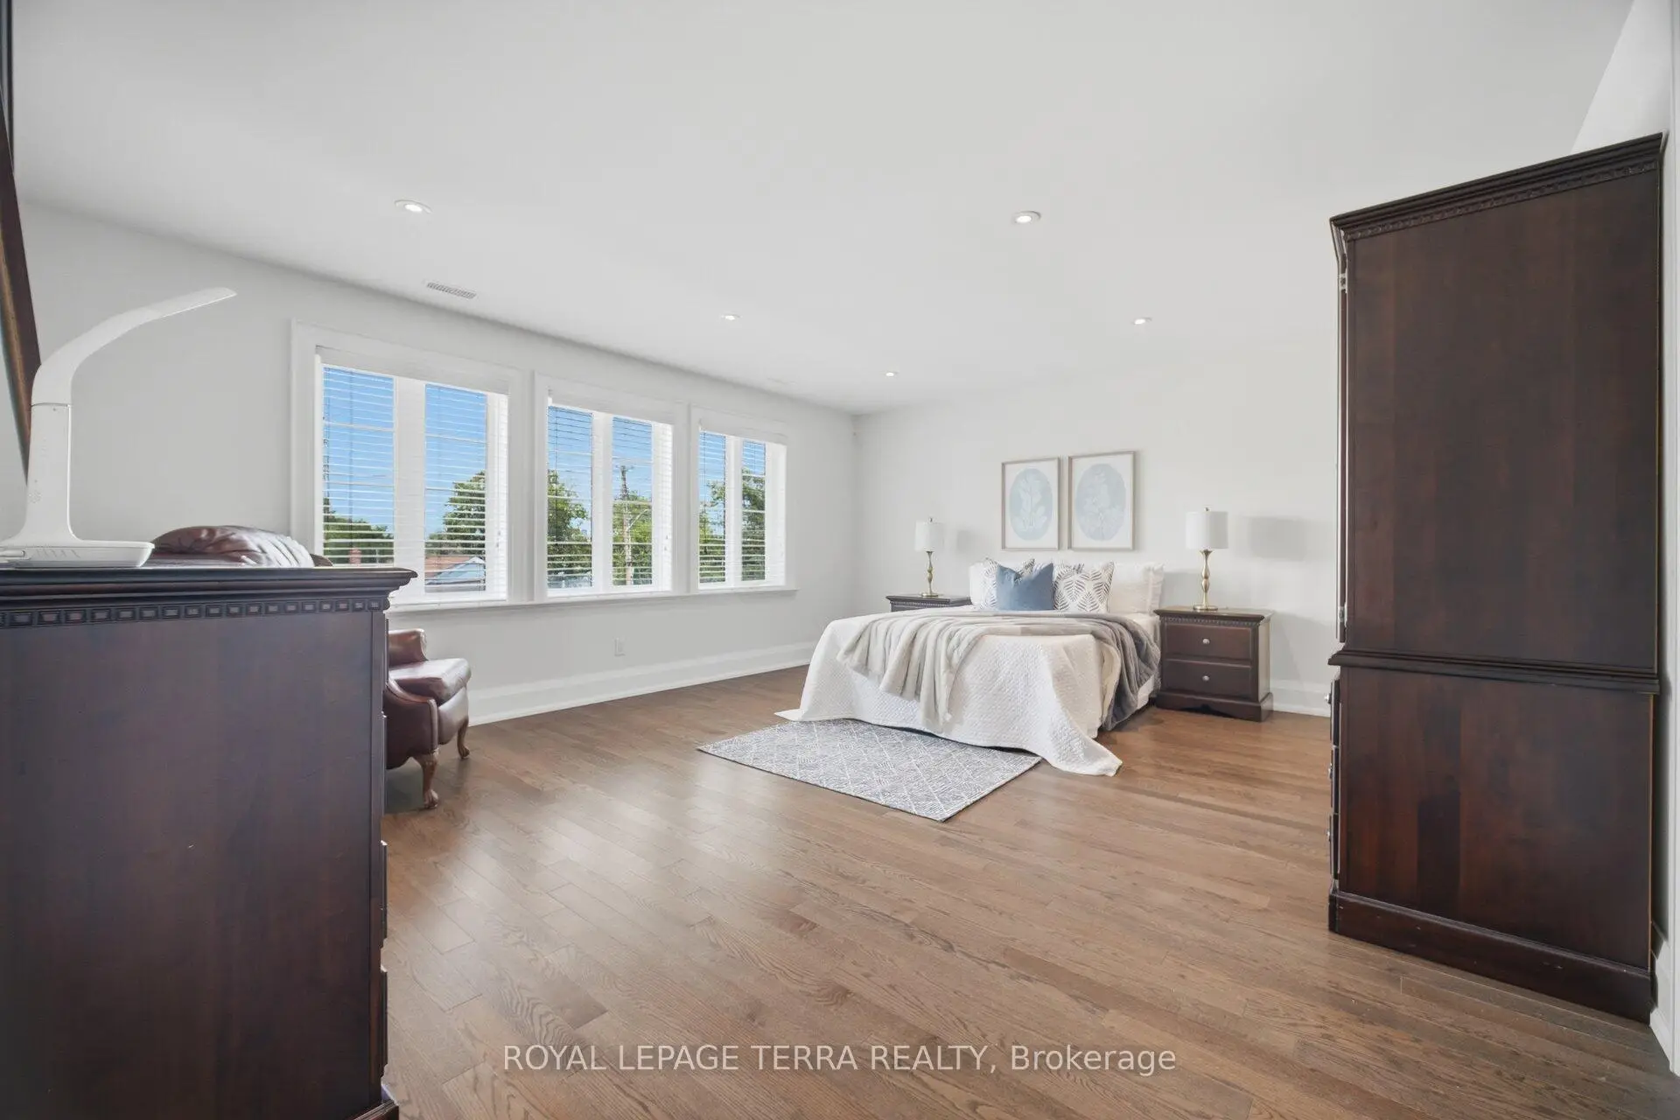
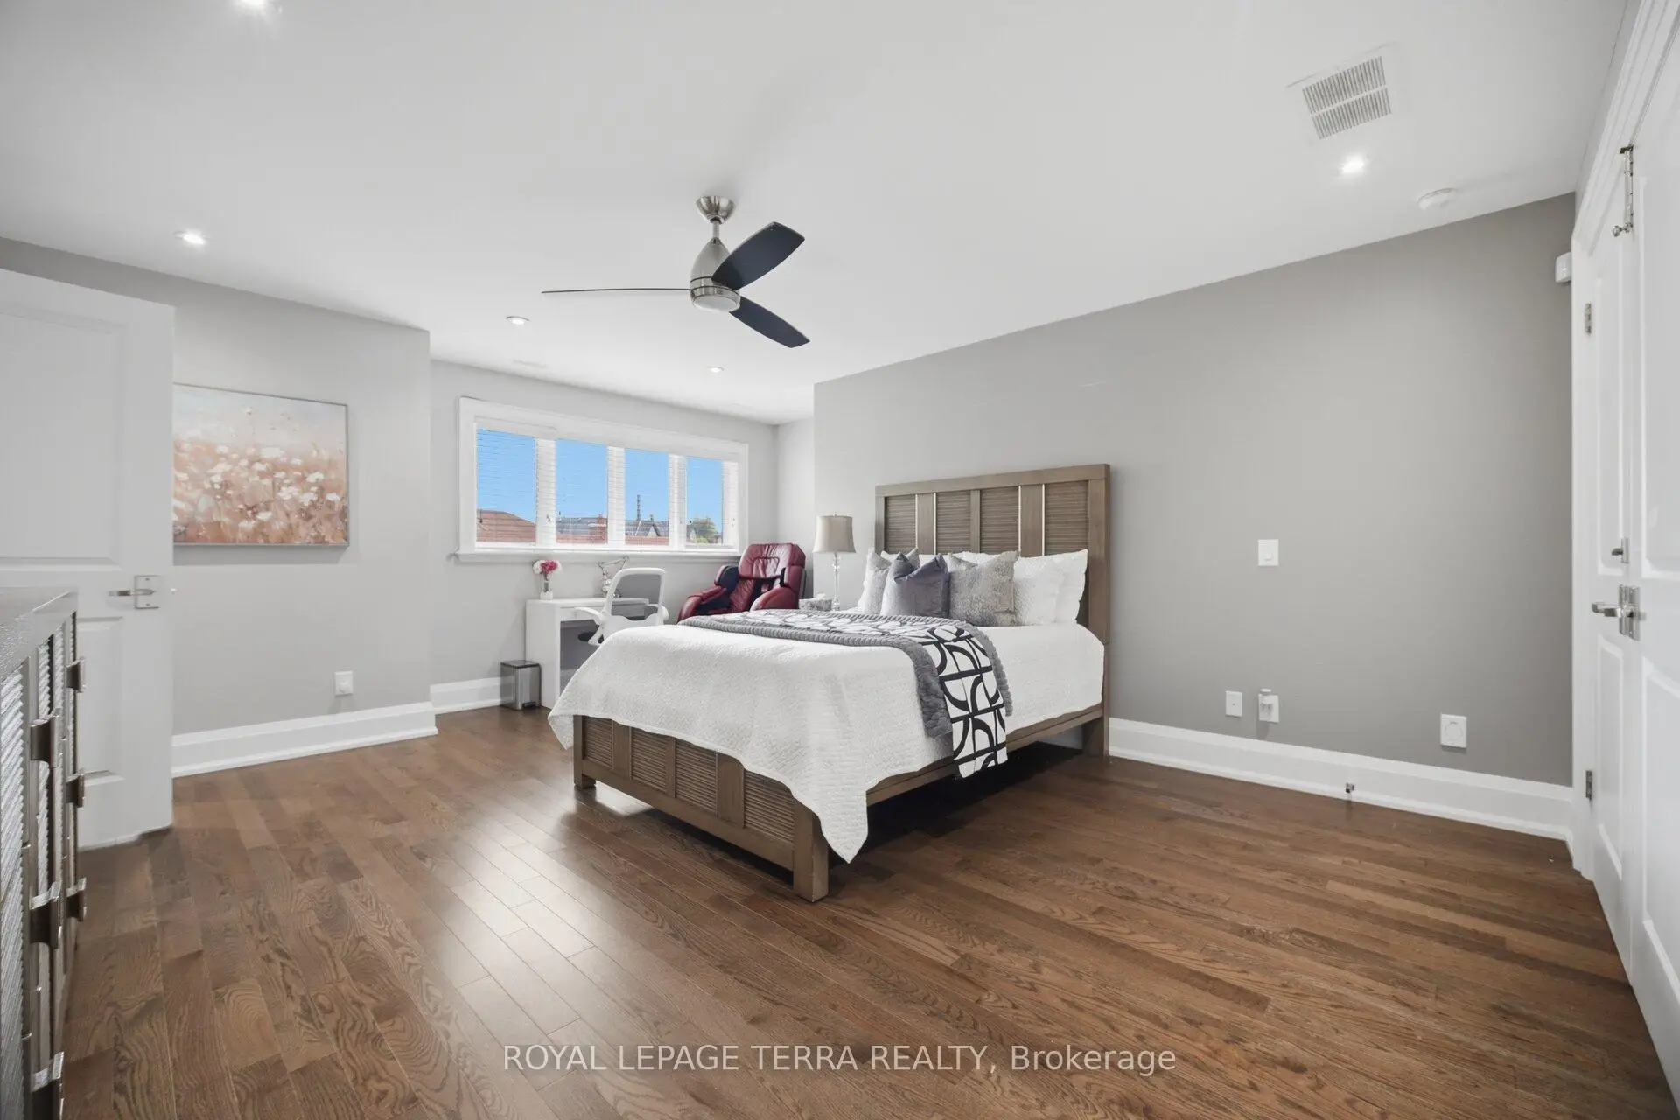
| Primary B | 5.74x4.52 | Walk-In Closet(s), 5 Pc Ensuite, Hardwood Floor |
|
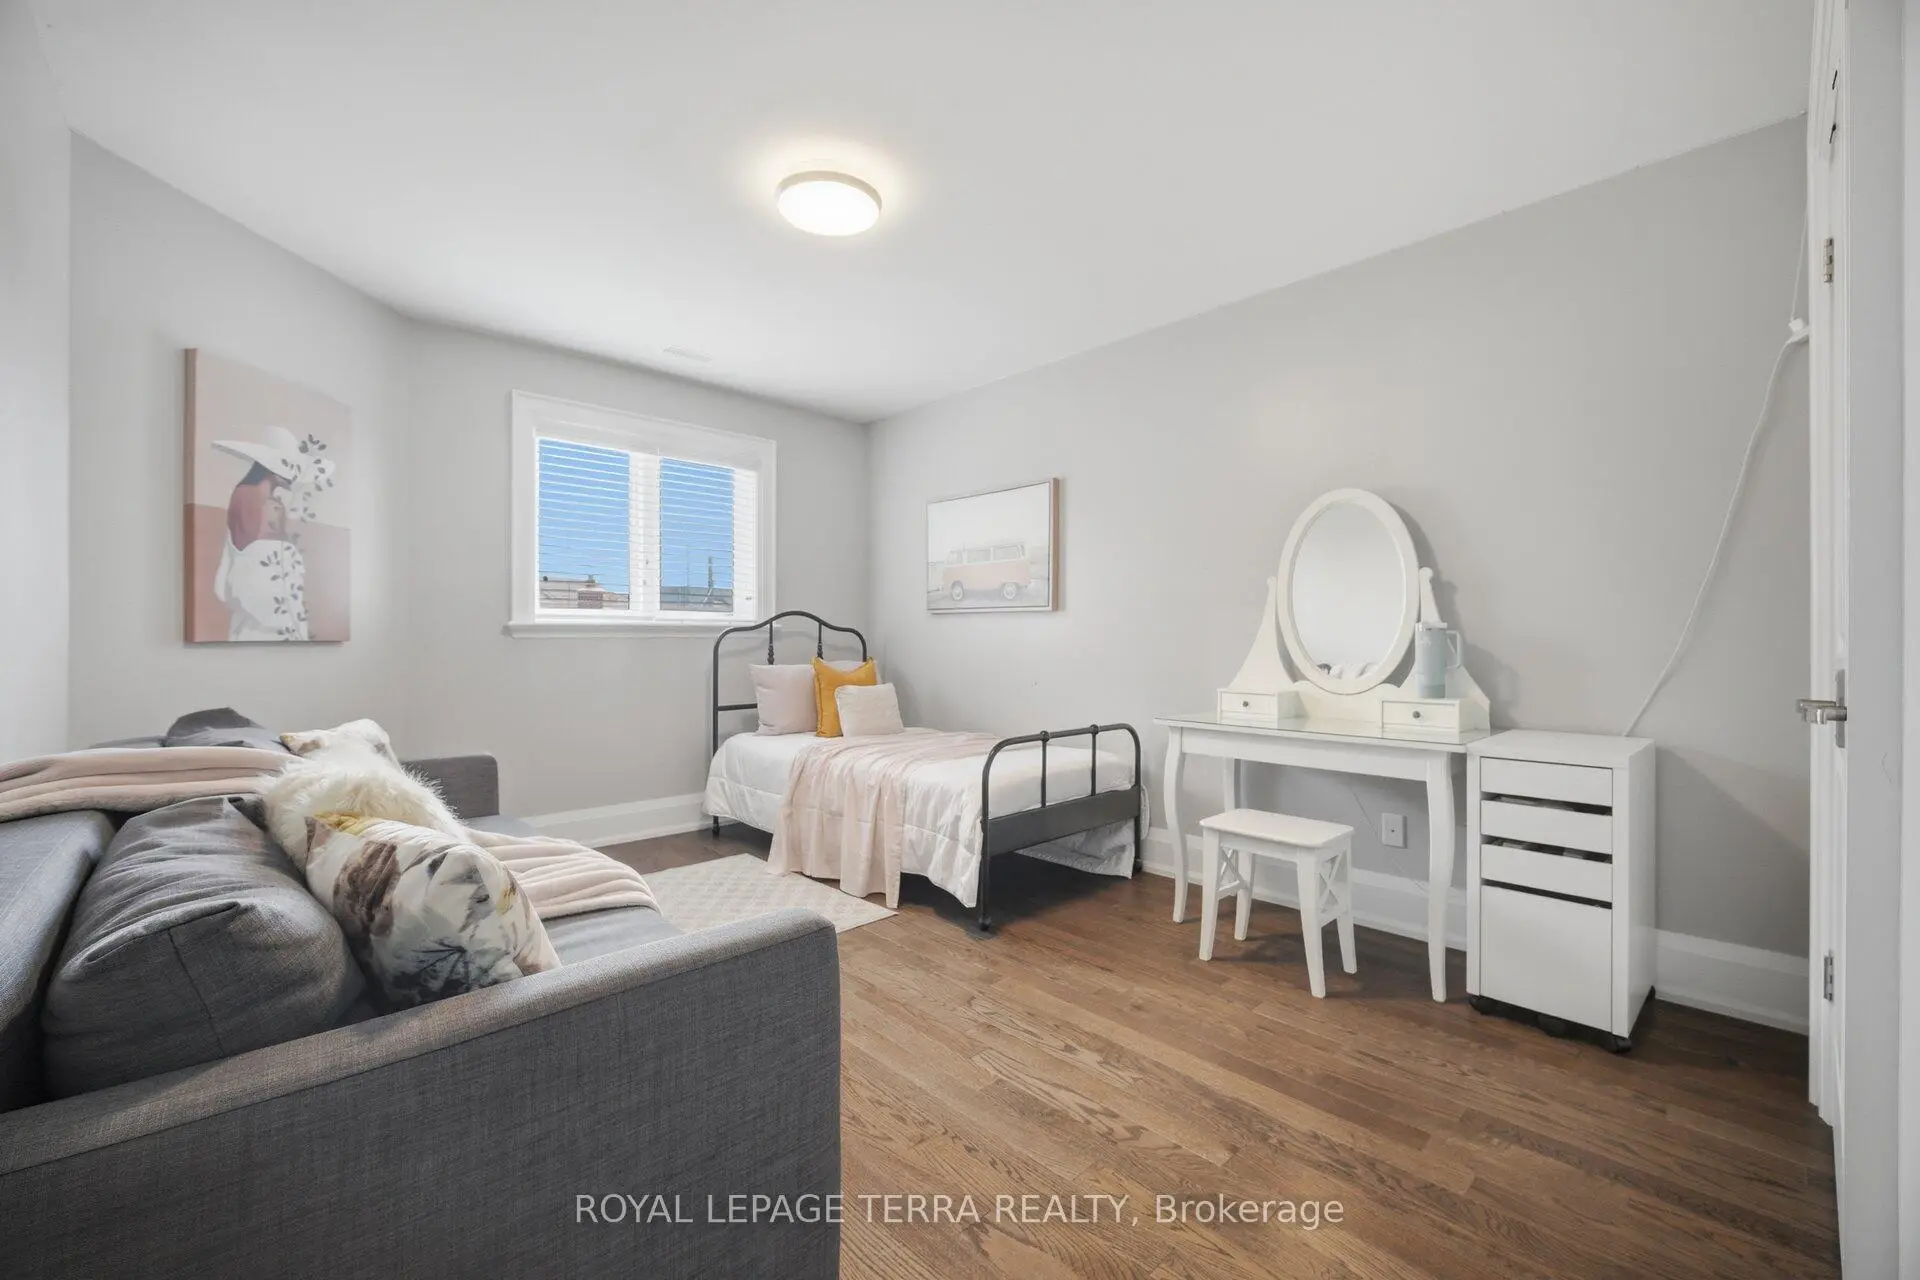
| 2nd Br | 4.96x3.20 | Pot Lights, 4 Pc Ensuite, Hardwood Floor |
|
| 3rd Br | 4.52x3.49 | Closet, Large Window, Hardwood Floor |
|
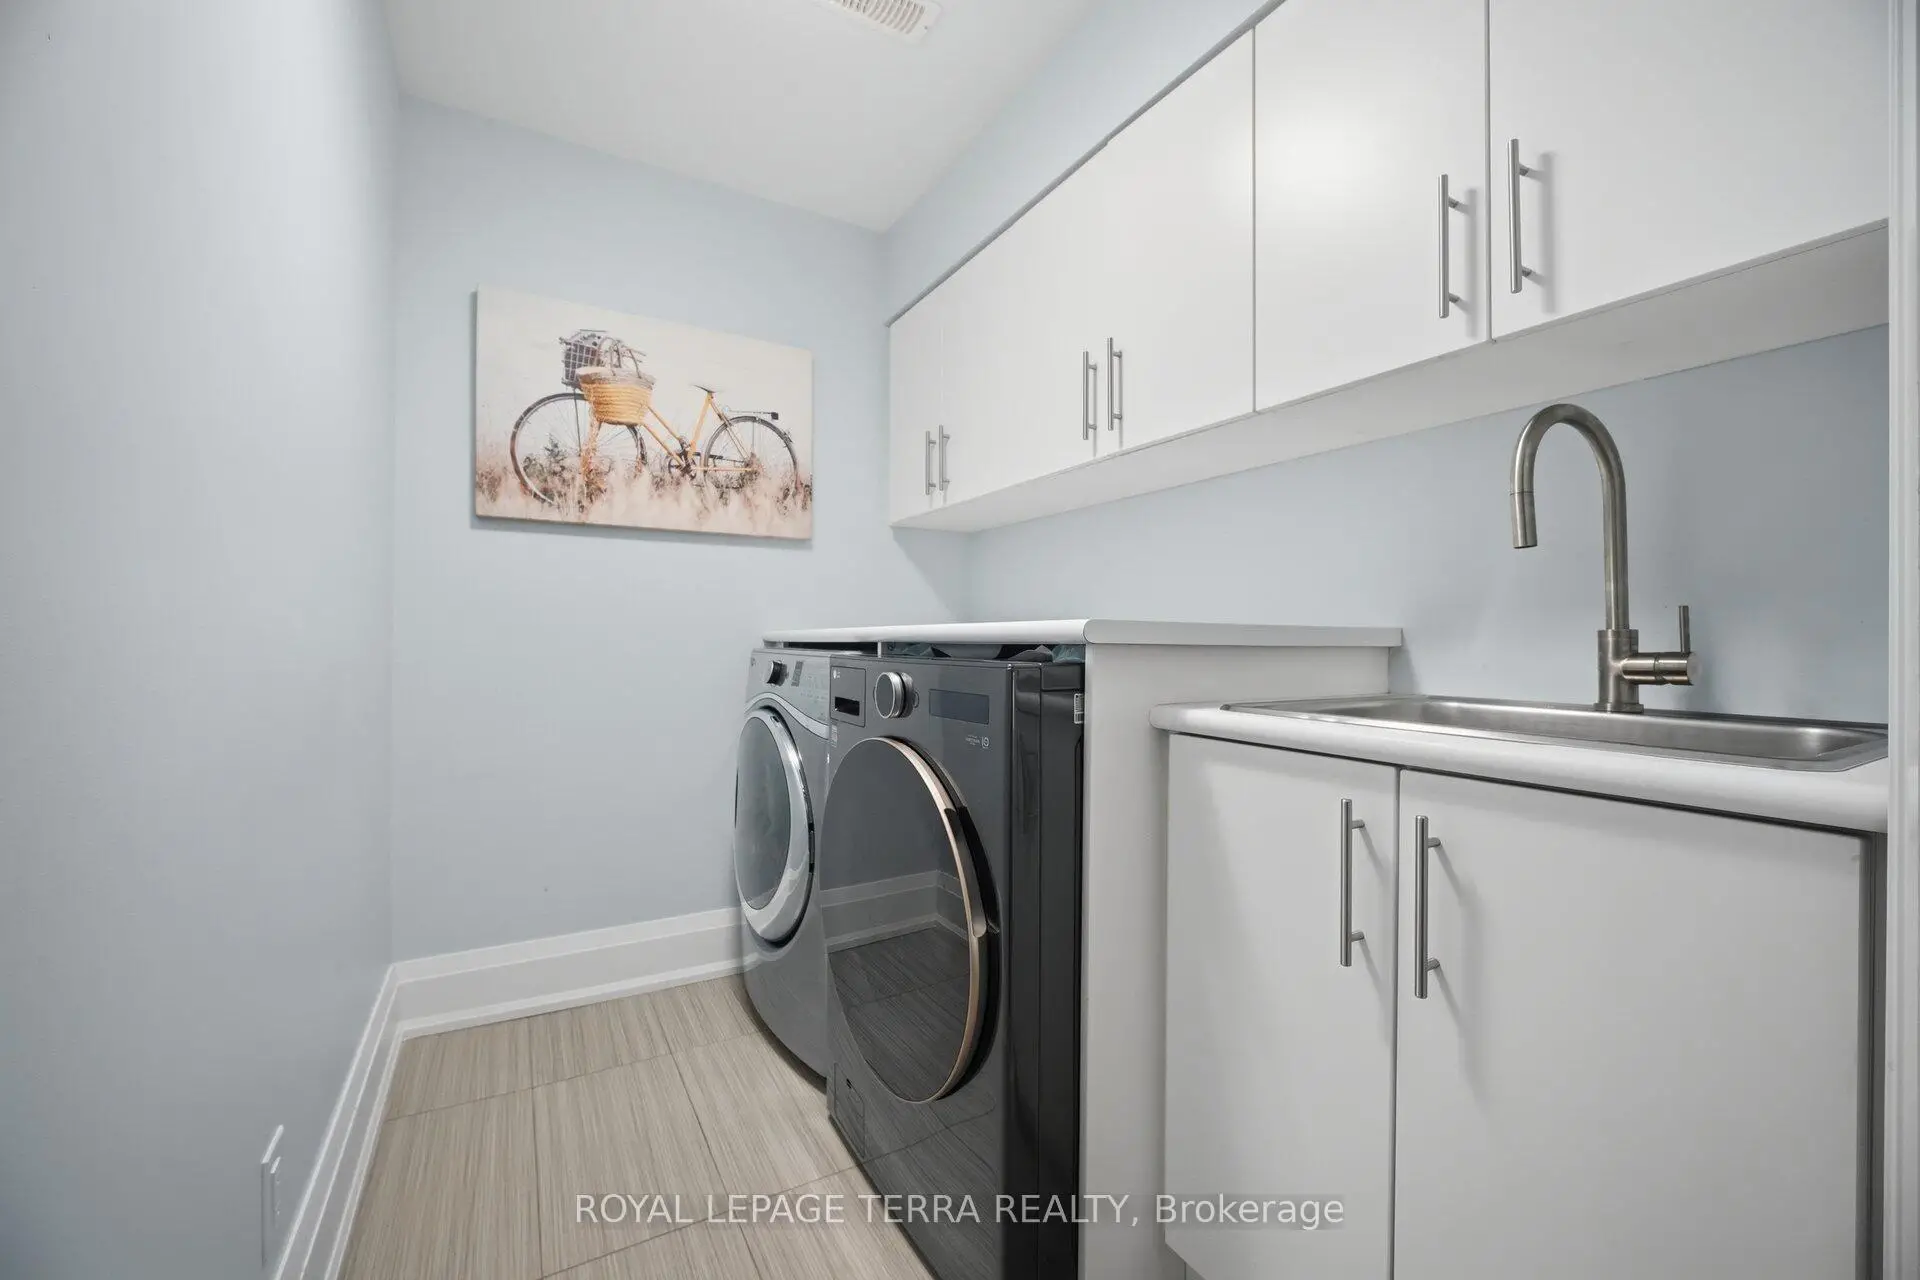
| Laundry | 2.00x1.80 | Laundry Sink, B/I Shelves, Tile Floor |
|
| Recreatio | 6.06x5.01 | Wet Bar, Pot Lights, 3 Pc Bath |
|
| Family Rm | 4.71x4.35 | Pot Lights, Closet, 4 Pc Bath |
| Bathroom | Pieces | Level | |
|---|---|---|---|
| 1xBath | 4 pcs | Main |
|
| 2xBaths | 4 pcs | Second |
|
| 1xBath | 5 pcs | Second |
|
| 1xBath | 4 pcs | Basement |
|
| 1xBath | 3 pcs | Basement |
Property Summary
Located close to the intersection of Warden Between Eg & Lawrence, 27 Minford Ave is a 4+4 bedrooms 6 washrooms Detached. The unit has a Double Attached Parking Spaces. The property has many nice features including Other and Accessory Apartment. Foyer, Living Room Rm, Dinning Room Rm, Kitchen and Family Room Rm are on the Main floor.Local Area Profile
This property is located in a predominantly owner-occupied residential area with housing made up primarily of detached homes. Approximately 31% of residents hold a bachelor's degree or higher, while about 38% have a college credential. Residents use a combination of driving and public transit for commuting.
School Information
- George Peck Public School (Grade:JK-8) 1048/3037
- Wexford Collegiate School for the Arts (Grade:9-12) 471/739
- Precious Blood Catholic School (Grade:JK-8) 1991/3037
- General Crerar Public School (Grade:JK-8) 1871/3037
- Charles Gordon Senior Public School (Grade:7-8)
- Hunter's Glen Junior Public School (Grade:JK-6)