Rouge E11, Toronto, M1X 2B2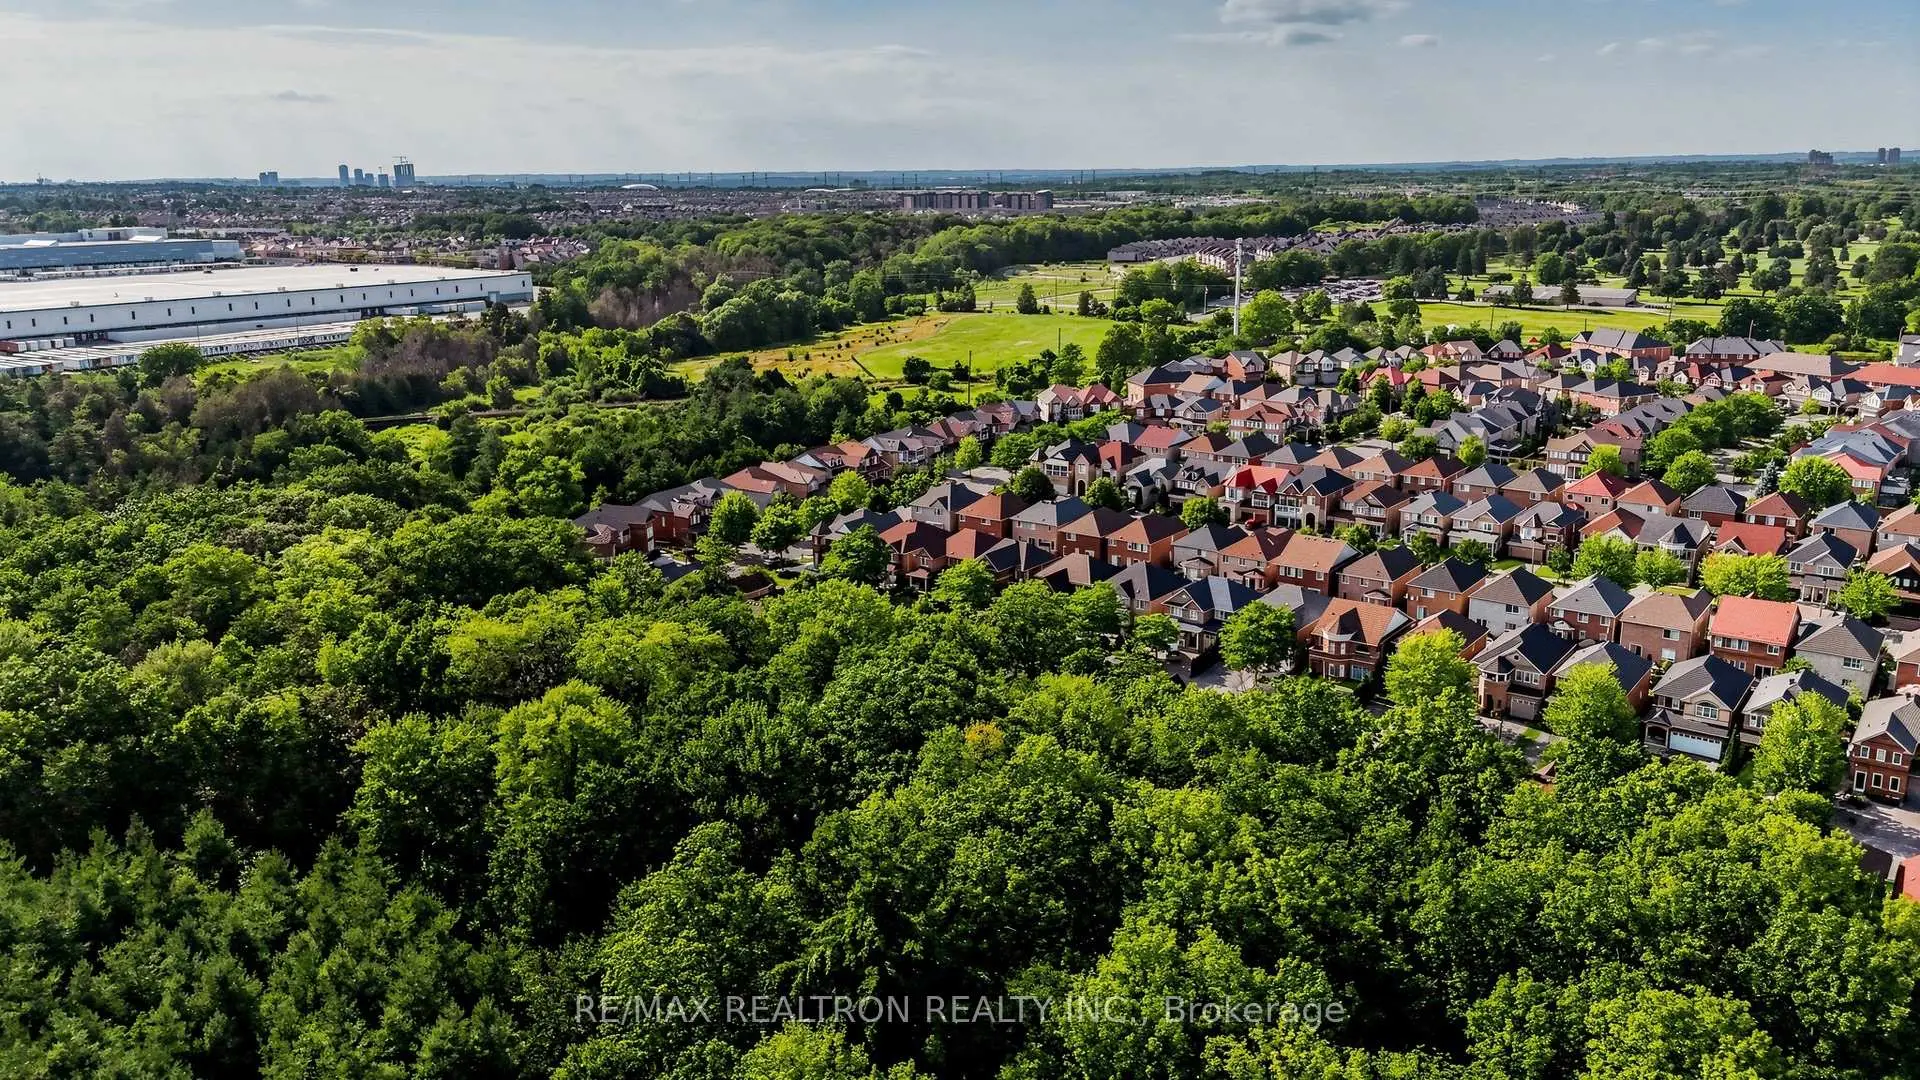

Description
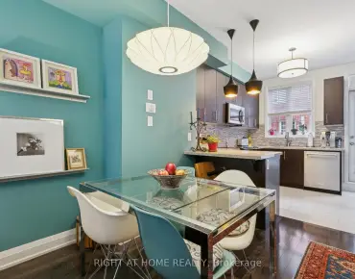
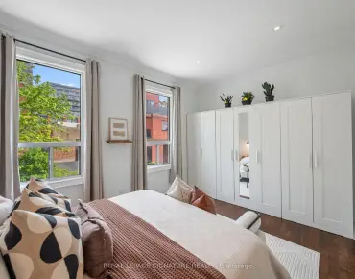
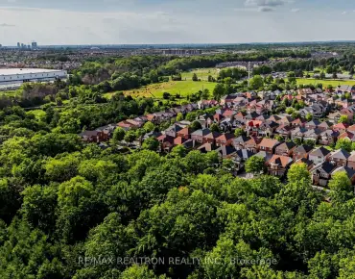
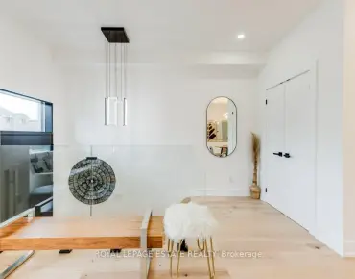
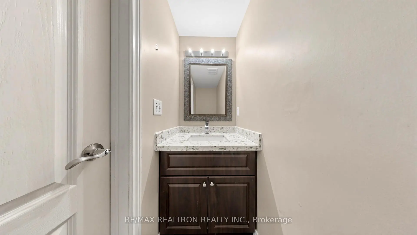
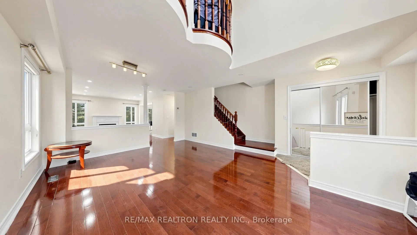
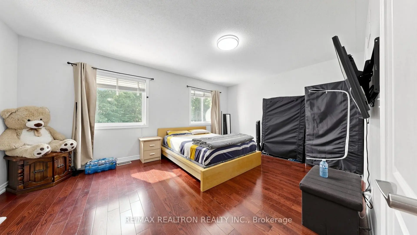
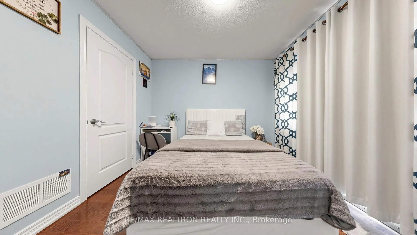
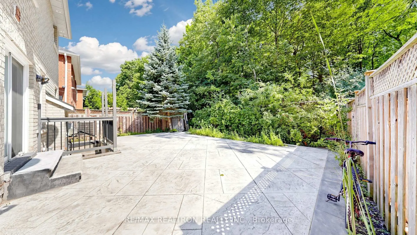
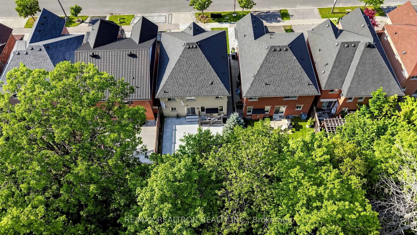
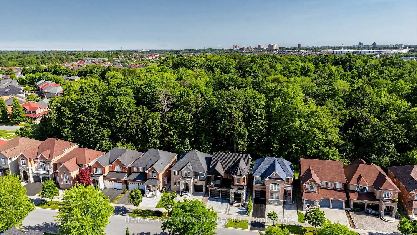
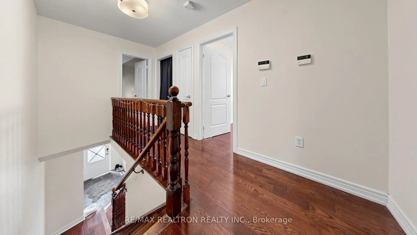
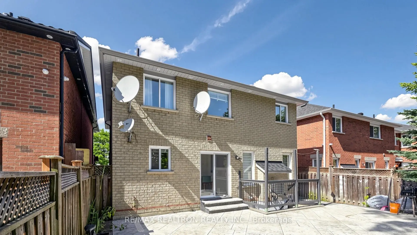
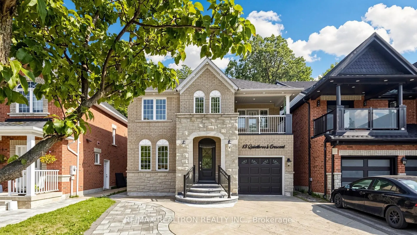
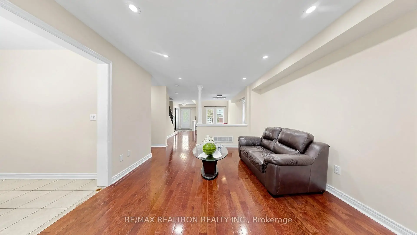
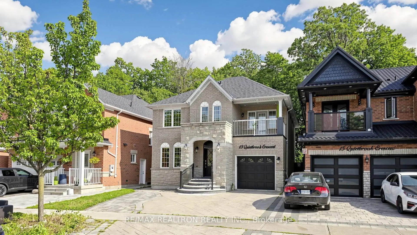
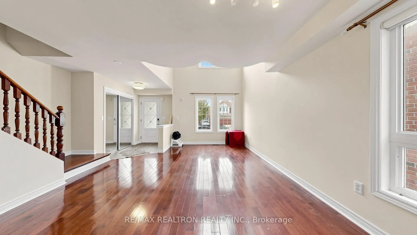
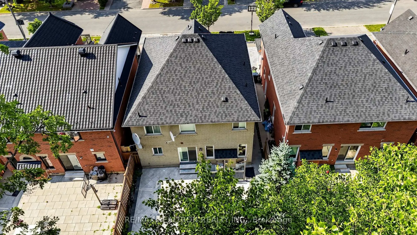
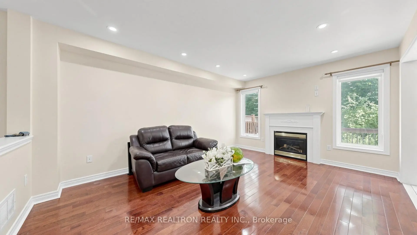
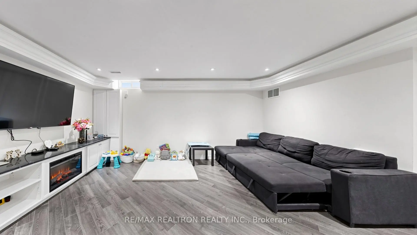
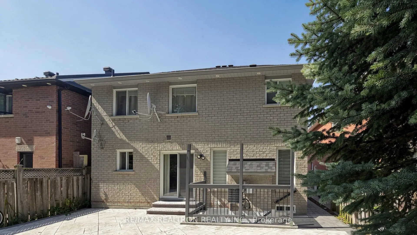
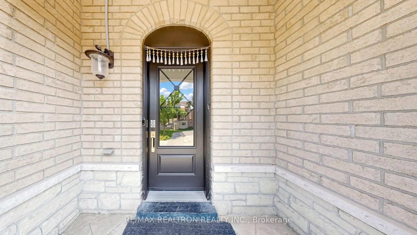
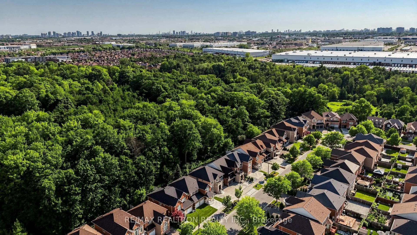
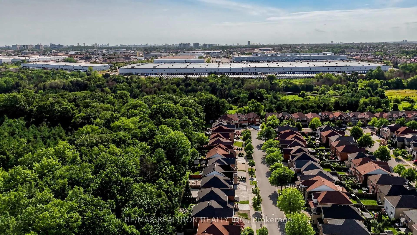
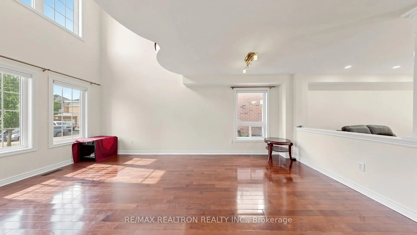
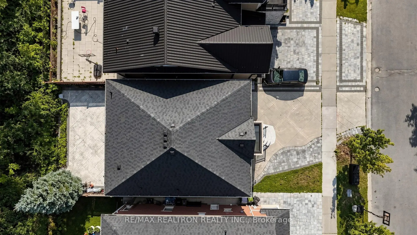
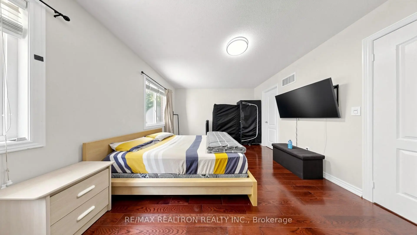
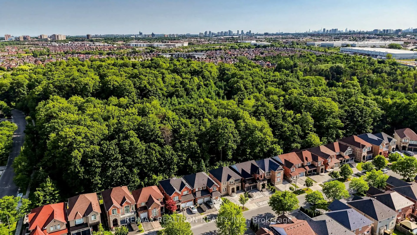
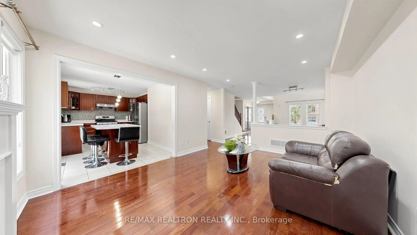
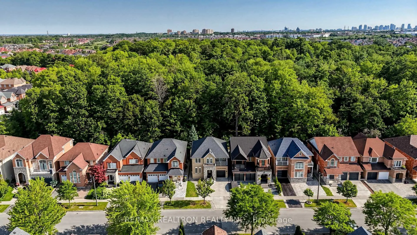
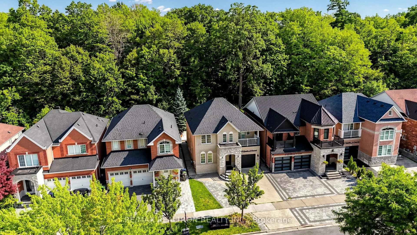
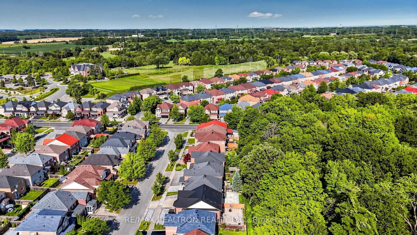
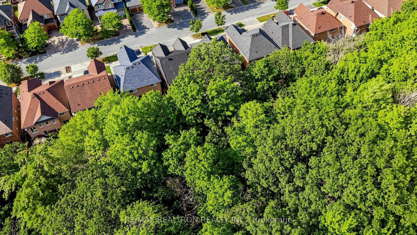
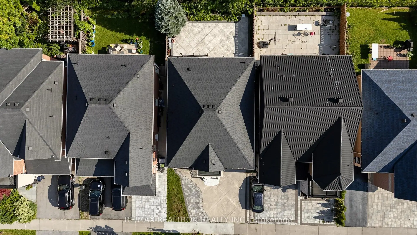
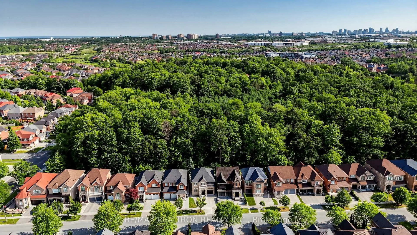
Welcome to this stunning 3+Den open-concept detached family home in a highly sought-after neighbourhood near Markham Road & Steeles Avenue. This bright and spacious home features a large front balcony, hardwood flooring throughout, a cozy fireplace in the family room, and a dramatic living room with soaring ceilings and oversized windows that fill the space with natural light.The finished basement offers a separate entrance and includes one bedroom and a spacious living area, providing excellent potential for extended family or rental opportunity. The extended interlock driveway accommodates extra parking, while the beautifully interlocked backyard backs onto a peaceful ravine, offering privacy and a scenic outdoor retreat. Located in a family-friendly community close to top-rated public and Catholic schools, TTC transit, and Starry Park, this home also provides exceptional convenience with Costco, supermarkets, banks, shopping, restaurants, and quick access to Highways 401 and 407 just minutes away.Don't miss this incredible opportunity to own a beautiful home in one of the area's most desirable locations!
Features
- Facing: South

- Bedrooms: 3

- Bathrooms: 4

- Garages: 1

- Kitchens: 1

Details
- Lot size: 36.09 x 89.07 Feet

- Space: 1500-2000

- Tax: $ 5309.00

- E13637962

- Listing contracted with: RE/MAX REALTRON REALTY INC.
| Room | Size(M) | Description | |
|---|---|---|---|
| Living Rm | 5.79x4.26 | Hardwood Floor, Large Window, Combined w/Dining |
|
| Dining Rm | 5.79x4.26 | Hardwood Floor, Combined w/Living, Open Concept |
|
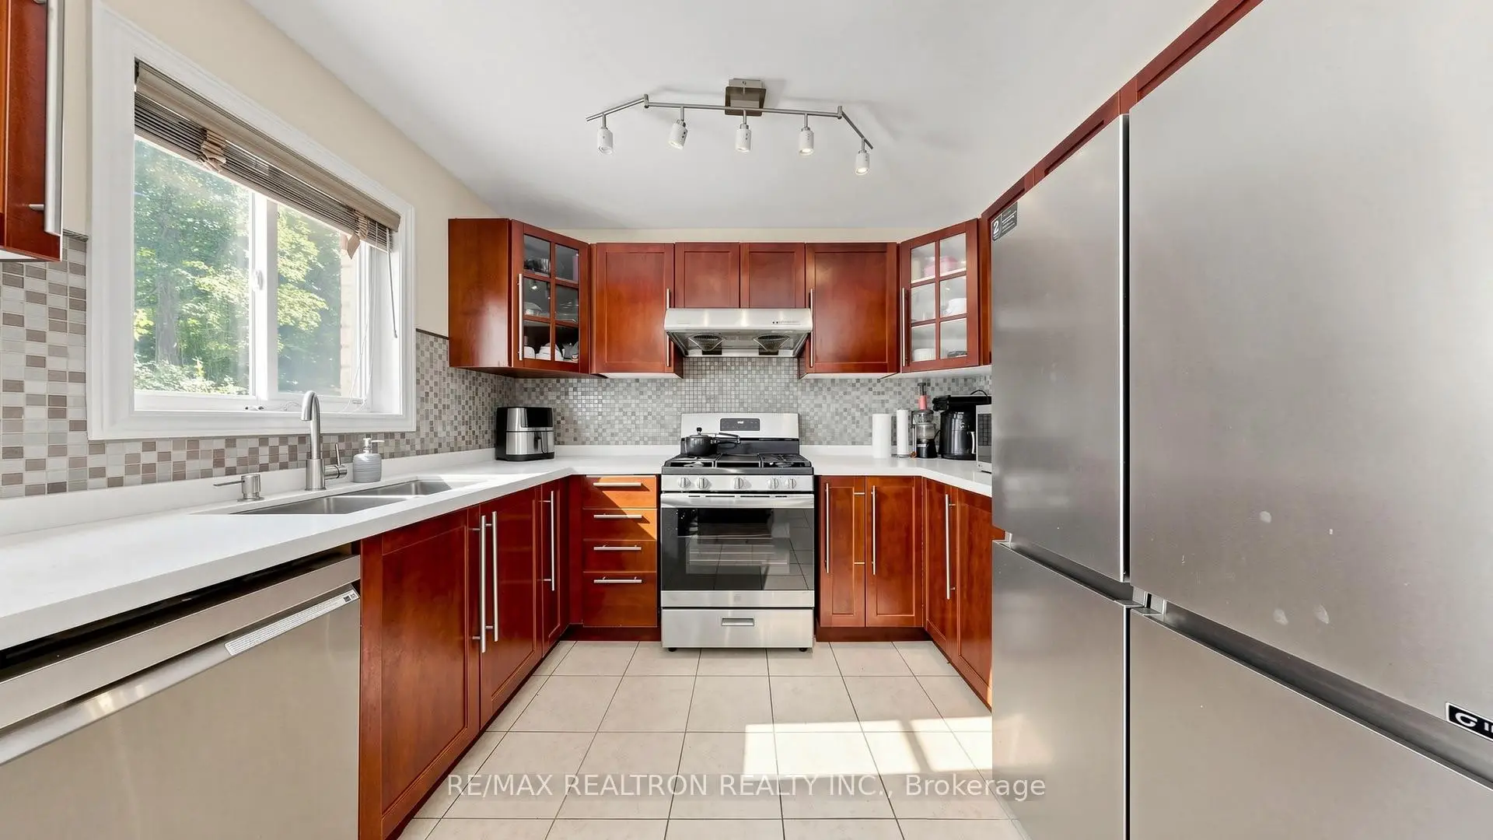
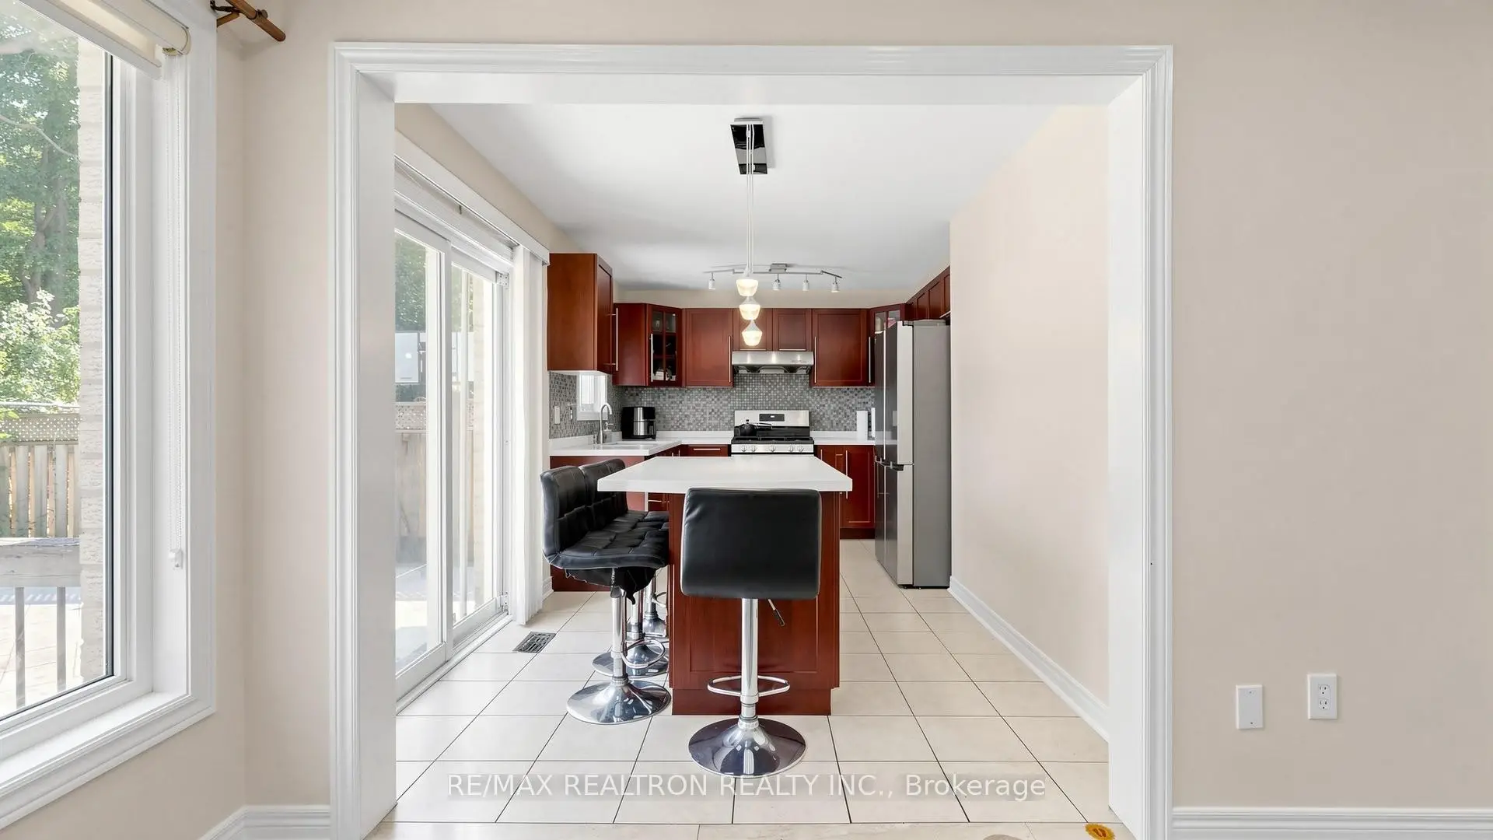
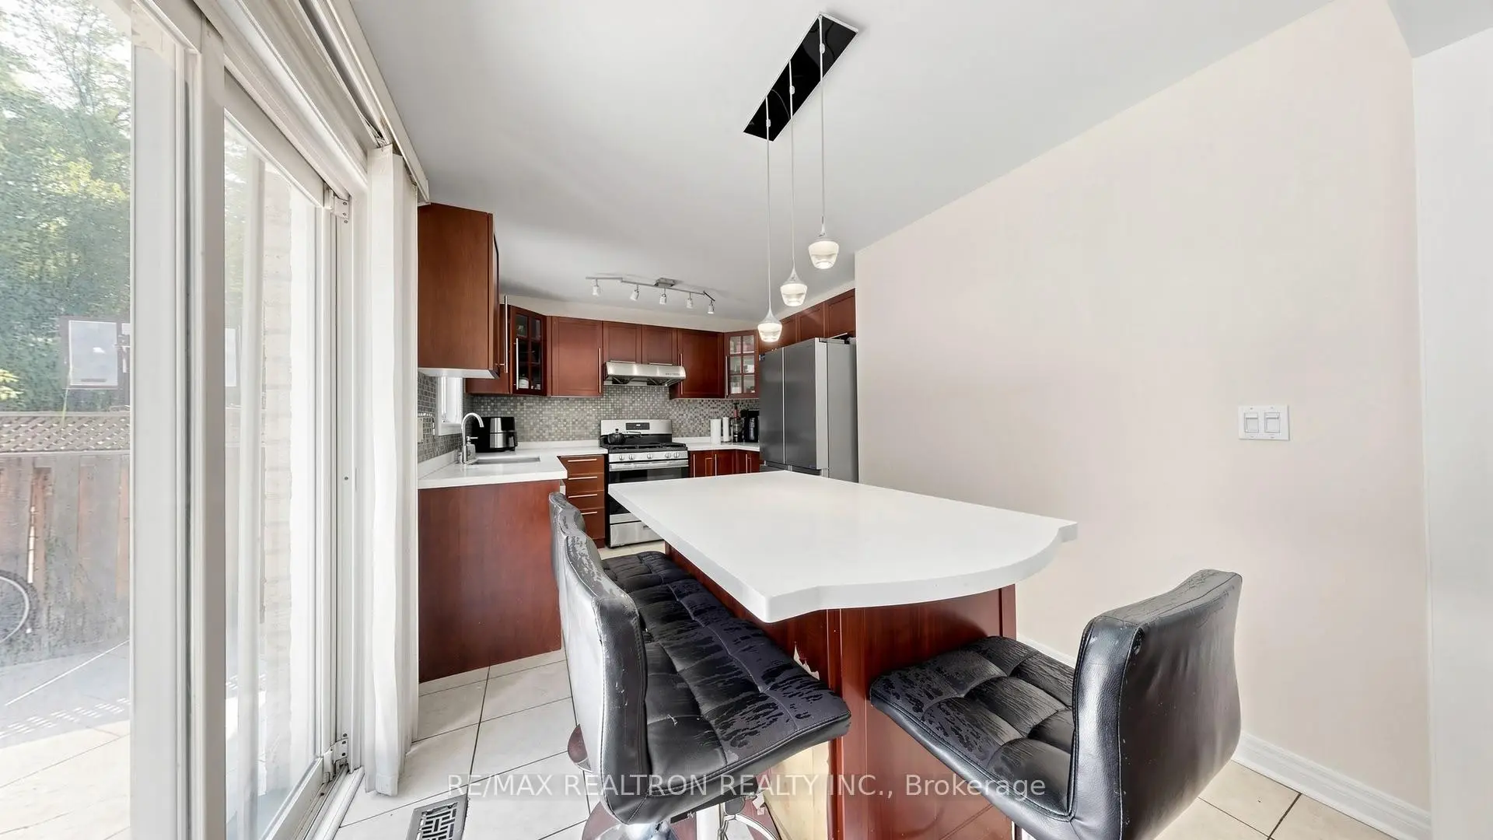
| Kitchen | 3.05x2.44 | Ceramic Floor, W/O To Yard, Combined w/Family |
|
| Family Rm | 4.88x3.66 | Hardwood Floor, Fireplace, Large Window |
|
| Breakfast | 2.74x2.44 | Ceramic Floor, Combined w/Kitchen, W/O To Yard |
|
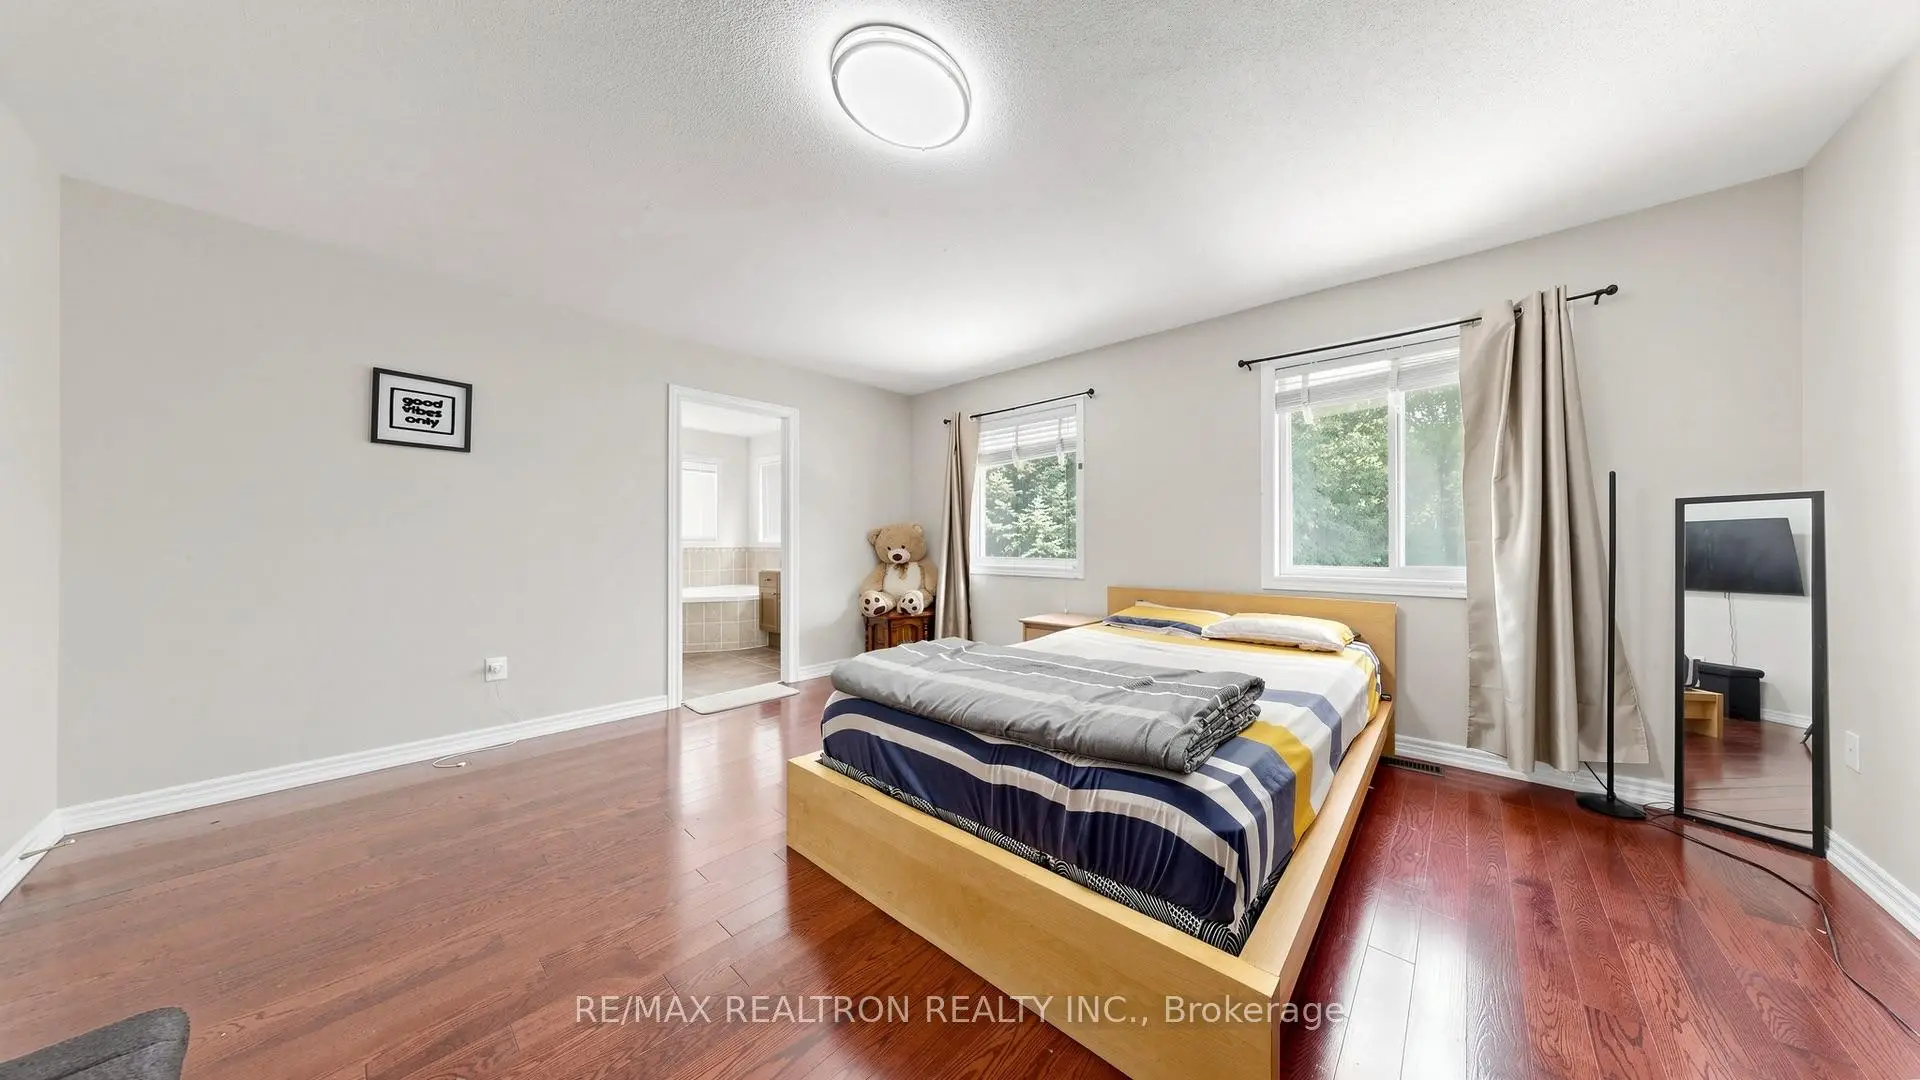
| Primary B | 5.18x3.66 | Hardwood Floor, 5 Pc Ensuite, Walk-In Closet(s) |
|
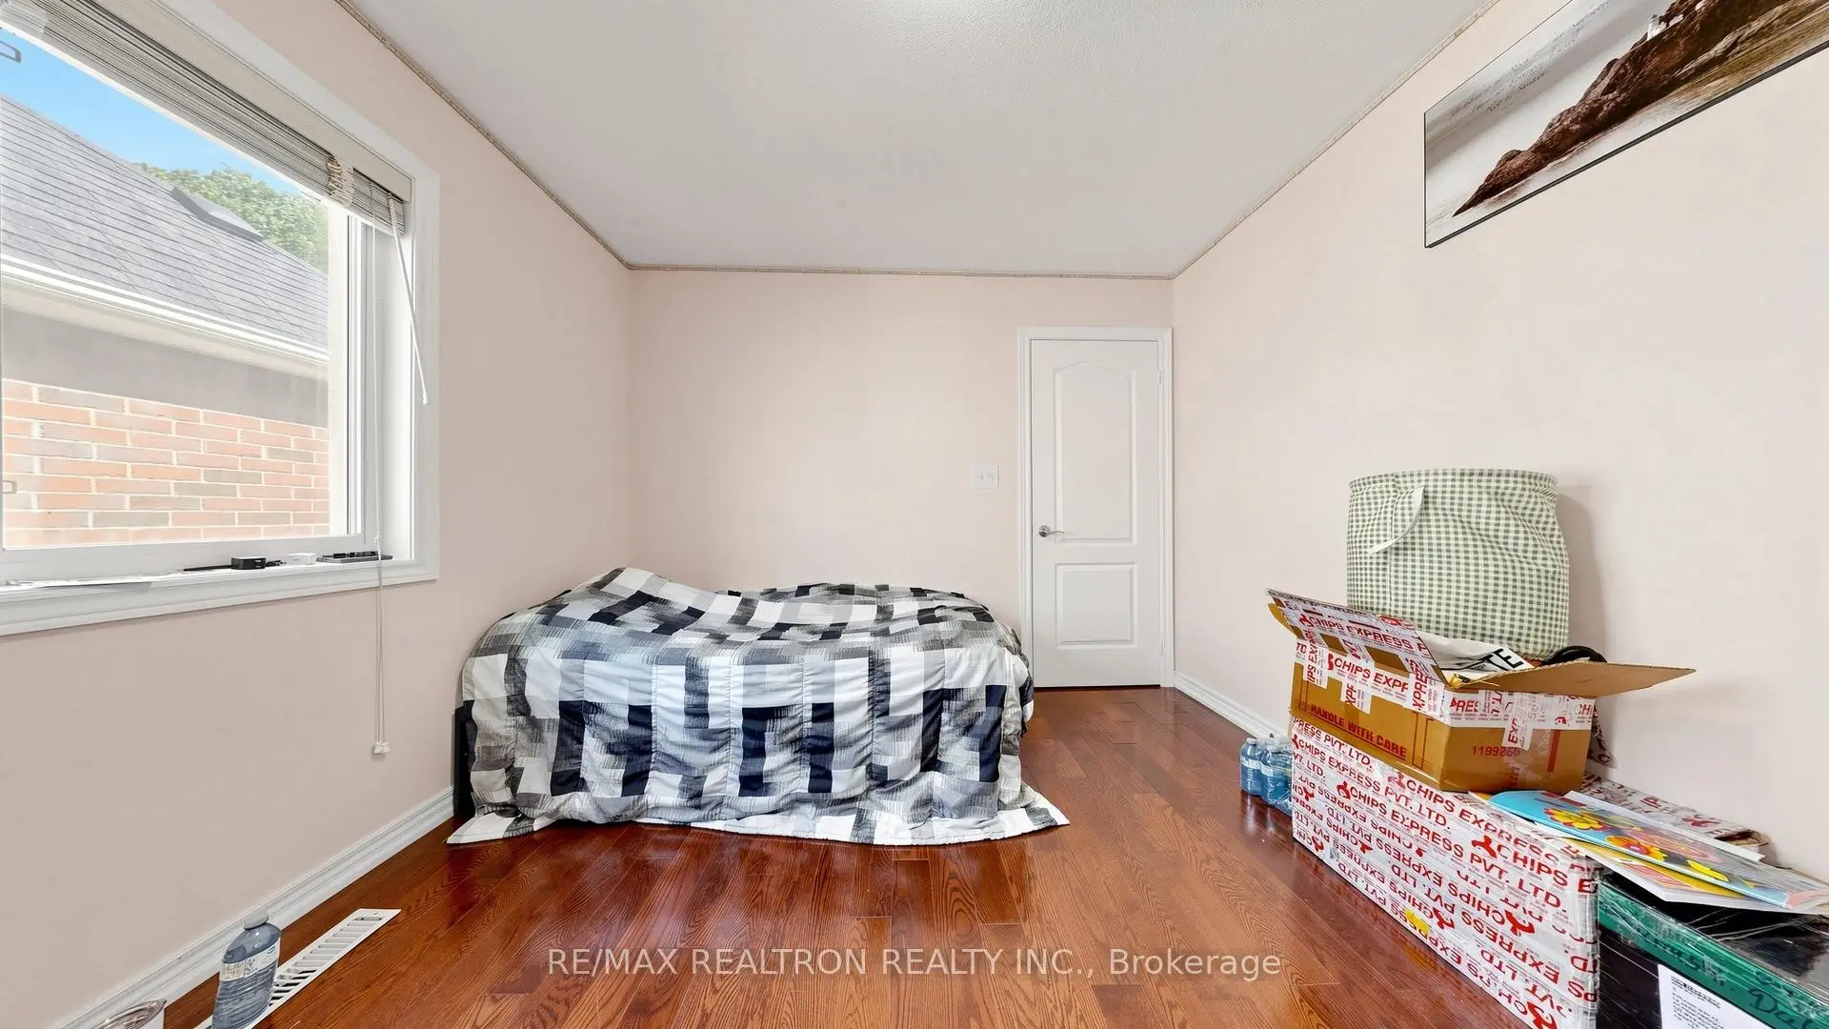
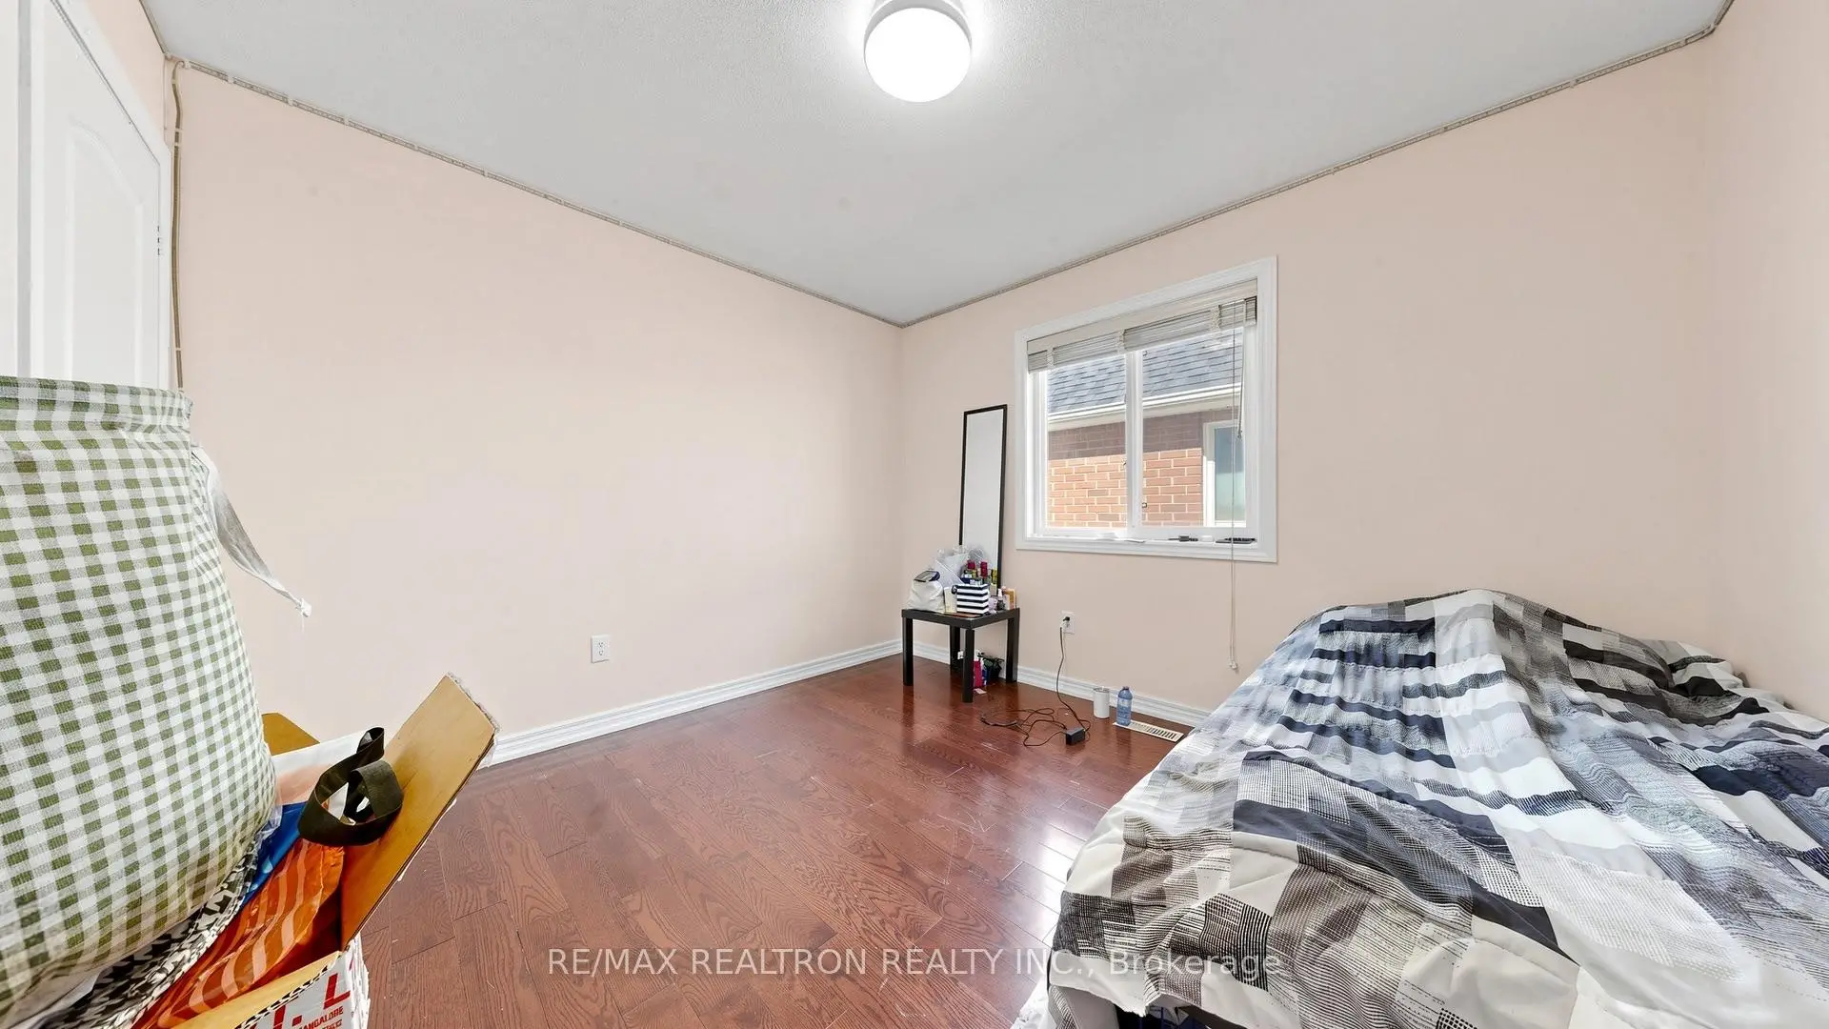
| 2nd Br | 3.23x3.05 | Hardwood Floor, Large Window |
|
| 3rd Br | 3.05x2.94 | Hardwood Floor, W/O To Balcony |
|
| Den | 3.17x2.09 | Hardwood Floor, Overlooks Living, Juliette Balcony |
|
| Br | 3.04x2.94 |
| Bathroom | Pieces | Level | |
|---|---|---|---|
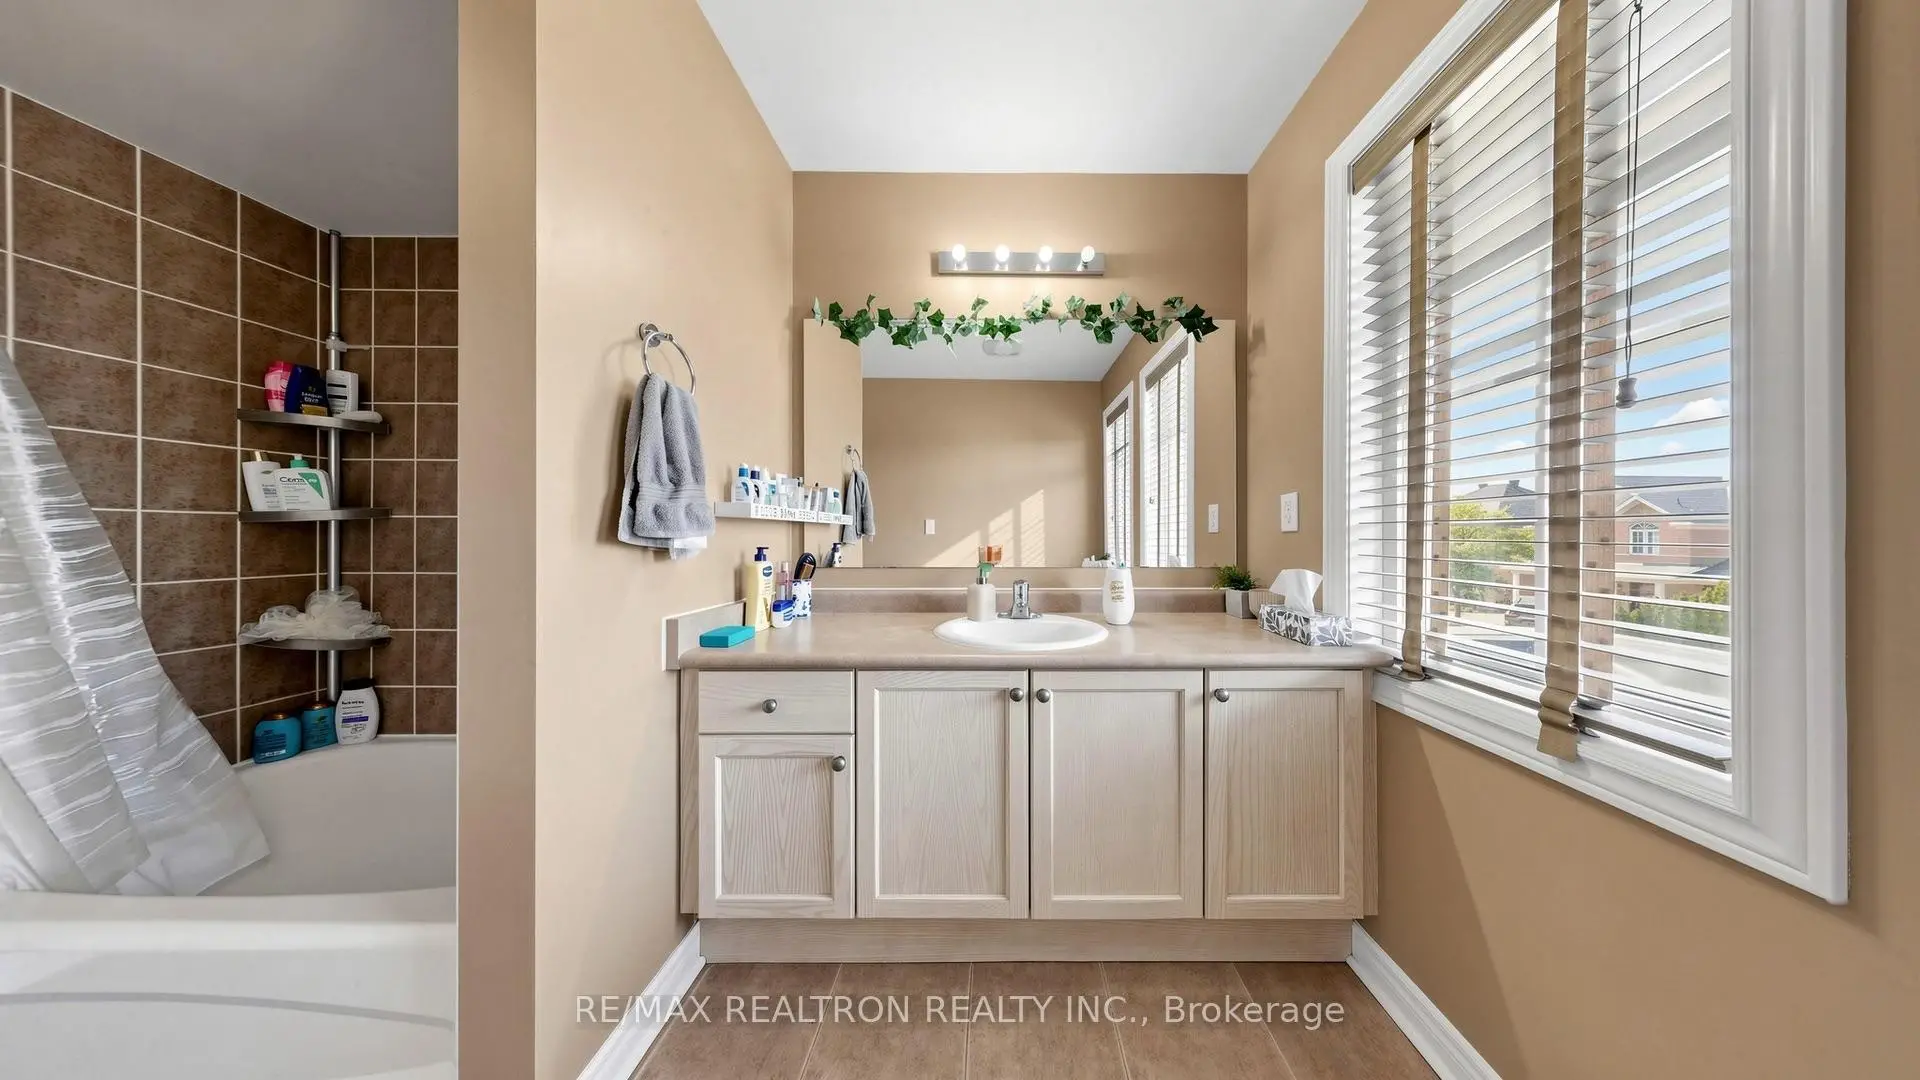
| 2xBaths | 4 pcs | Second |
|
| 1xBath | 2 pcs | Main |
|
| 1xBath | 3 pcs | Basement |
Property Summary
Located close to the intersection of Staines and Steeles, 13 Quietbrook Cres is a 3+1 bedrooms 4 washrooms Detached. The unit has a Single Attached Parking Space. The property has many nice features including Central Vacuum and Carpet Free. Living Room Rm, Dinning Room Rm, Kitchen, Family Room Rm and Breakfast Room are on the Main floor.Local Area Profile
This property is located in a predominantly owner-occupied residential area with housing made up primarily of detached homes. Approximately 37% of residents hold a bachelor's degree or higher, while about 18% have a college credential. Most local commuters travel by car, while a smaller share use public transit.