West Hill, Toronto, M1E 3L6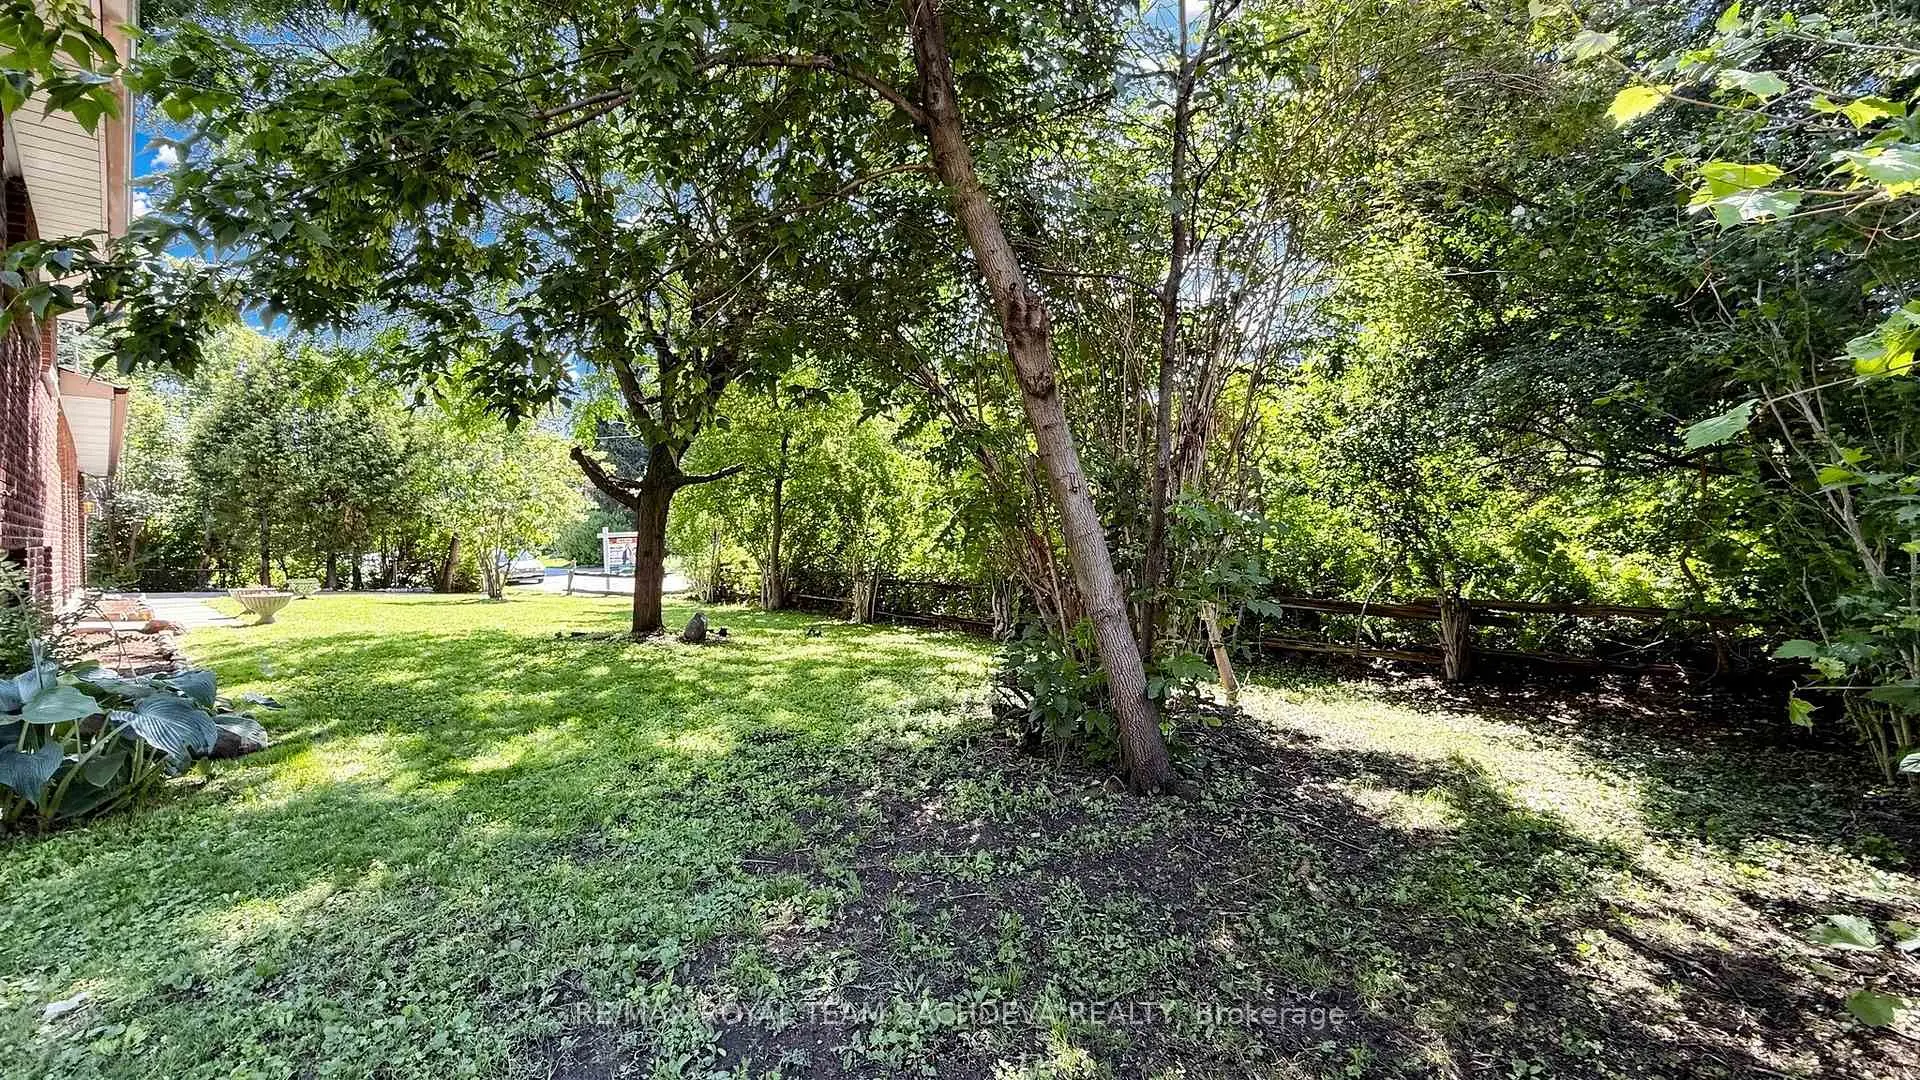

Description
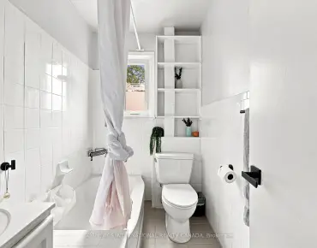
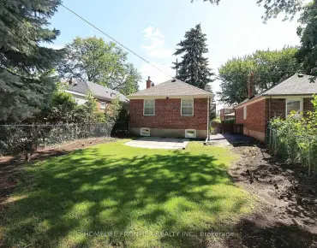
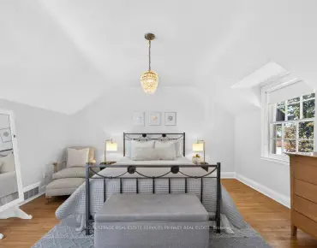
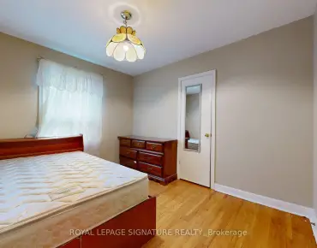
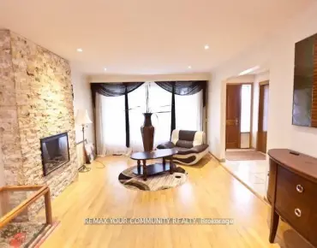
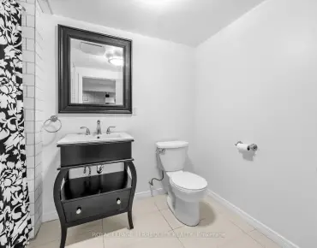
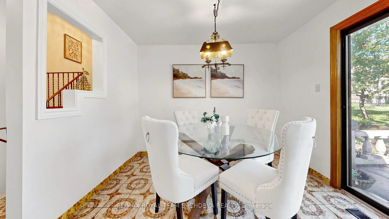
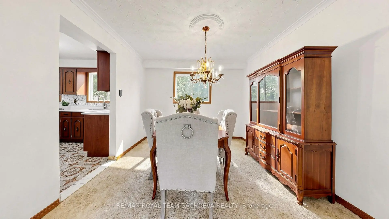
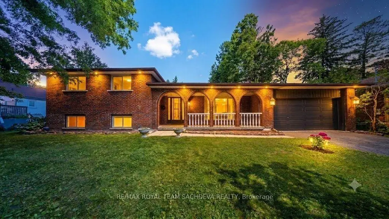
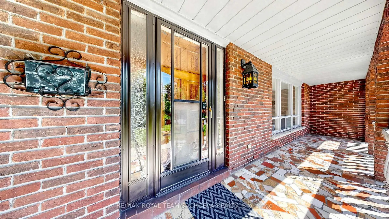
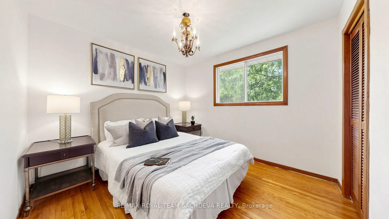
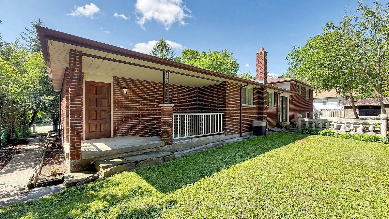
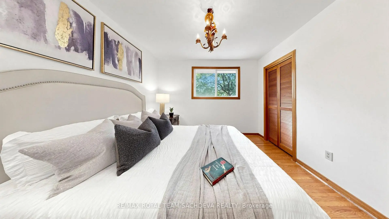
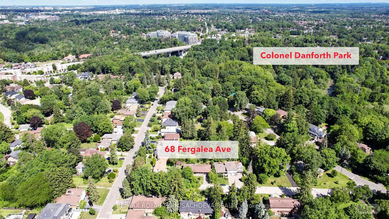
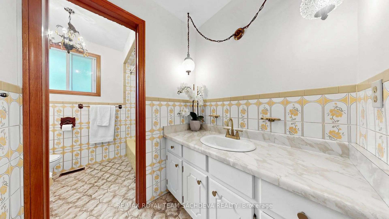
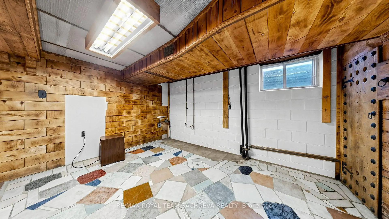
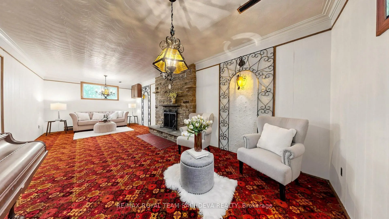
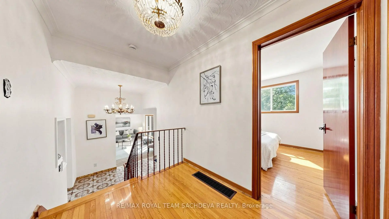
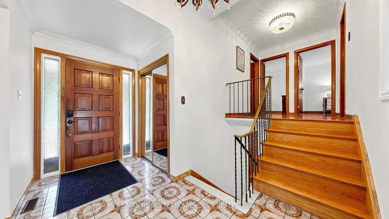
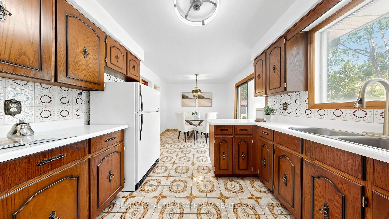
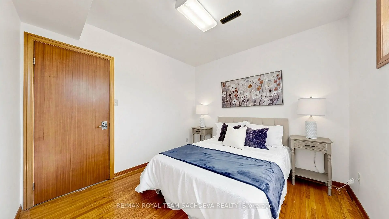
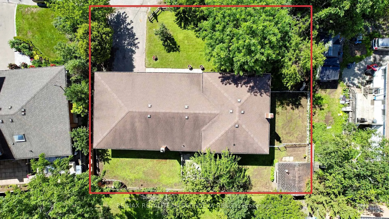
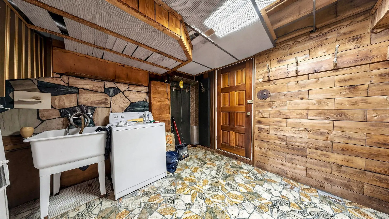
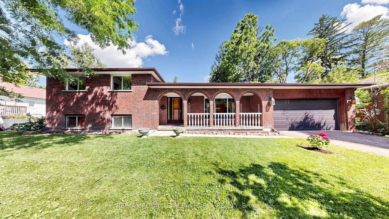
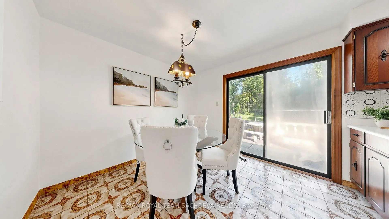
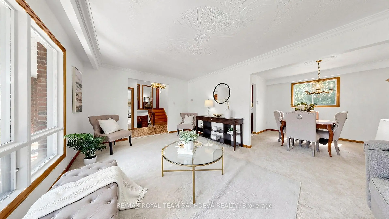
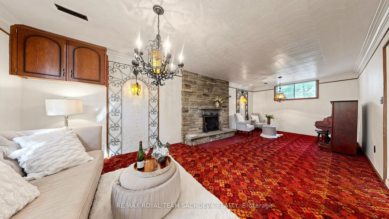
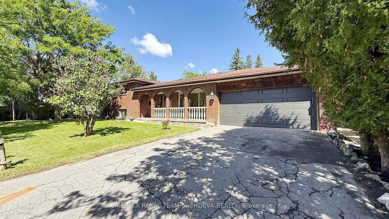
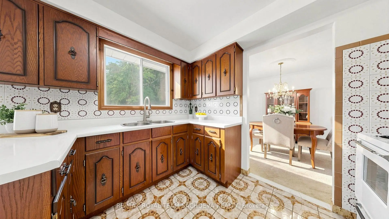
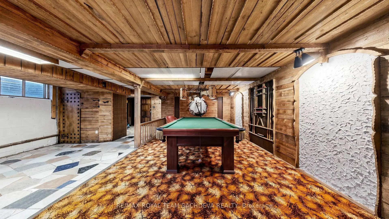
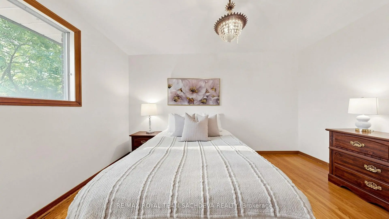
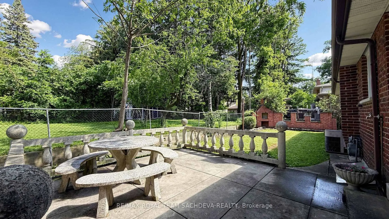
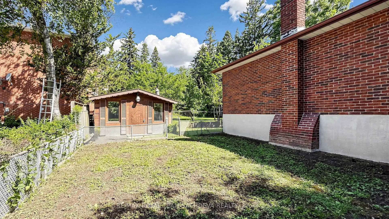
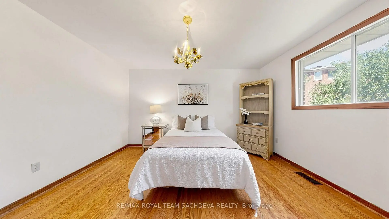
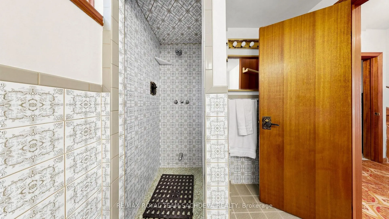
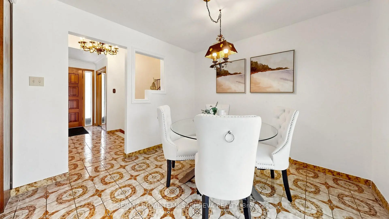
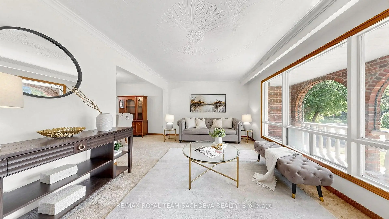
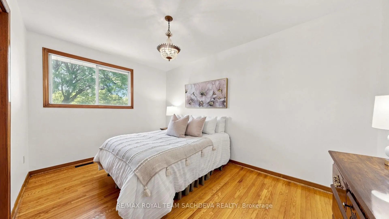
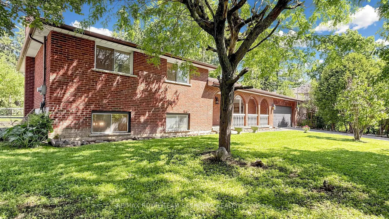
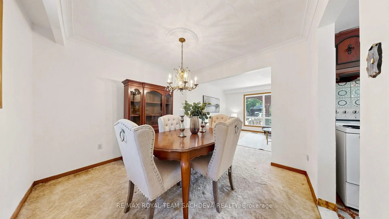
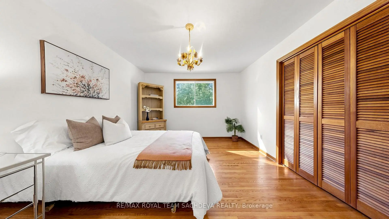
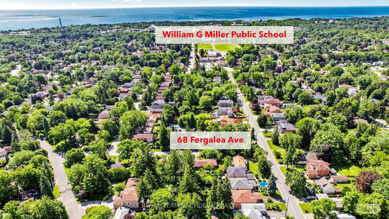
Pride of Ownership Since 1975! Nestled on a quiet dead-end street in one of West Hill's most sought-after family neighbourhoods, this well-maintained 4-Level Sidesplit has been lovingly cared for by the same family for over 50 years. Offering 3+1 bedrooms, 2 bathrooms, and a versatile layout, this home is ideal for growing families.The bright main level features spacious living and dining areas, plus a family-sized eat-in kitchen with a walk-out to the private backyard. Upstairs you'll find three generous bedrooms and a spacious landing. The lower level offers a fourth bedroom or home office, a 3-piece bath, and a large recreation room with a cozy wood-burning fireplace. The lower level adds even more living space with a second rec room, cantina, abundant storage, and a separate walk-up entrance offering excellent in-law suite.Enjoy an unbeatable location just minutes to Hwy 401, TTC, Rouge Hill & Guildwood GO Stations, the University of Toronto Scarborough campus, shopping, schools, and everyday amenities. Nature lovers will appreciate being steps to the Rouge National Urban Park, scenic trails, waterfront parks, beaches, and Lake Ontario. A rare opportunity to own a solid family home in an established neighbourhood. Open House Saturday & Sunday, 2:00-4:00 PM!
Features
- Facing: North

- Bedrooms: 3

- Bathrooms: 2

- Garages: 2

- Kitchens: 1

Details
- Lot size: 100.00 x 70.00 Feet

- Space: 1100-1500

- Tax: $ 4419.71

- E13633180

- Listing contracted with: RE/MAX ROYAL TEAM SACHDEVA REALTY
| Room | Size(M) | Description | |
|---|---|---|---|
| Living Rm | 5.70x3.55 | Broadloom, Crown Moulding, Large Window |
|
| Dining Rm | 3.20x3.15 | Broadloom, Crown Moulding, Large Window |
|
| Kitchen | 5.74x3.05 | Tile Floor, Eat-in Kitchen, Walk-Out |
|
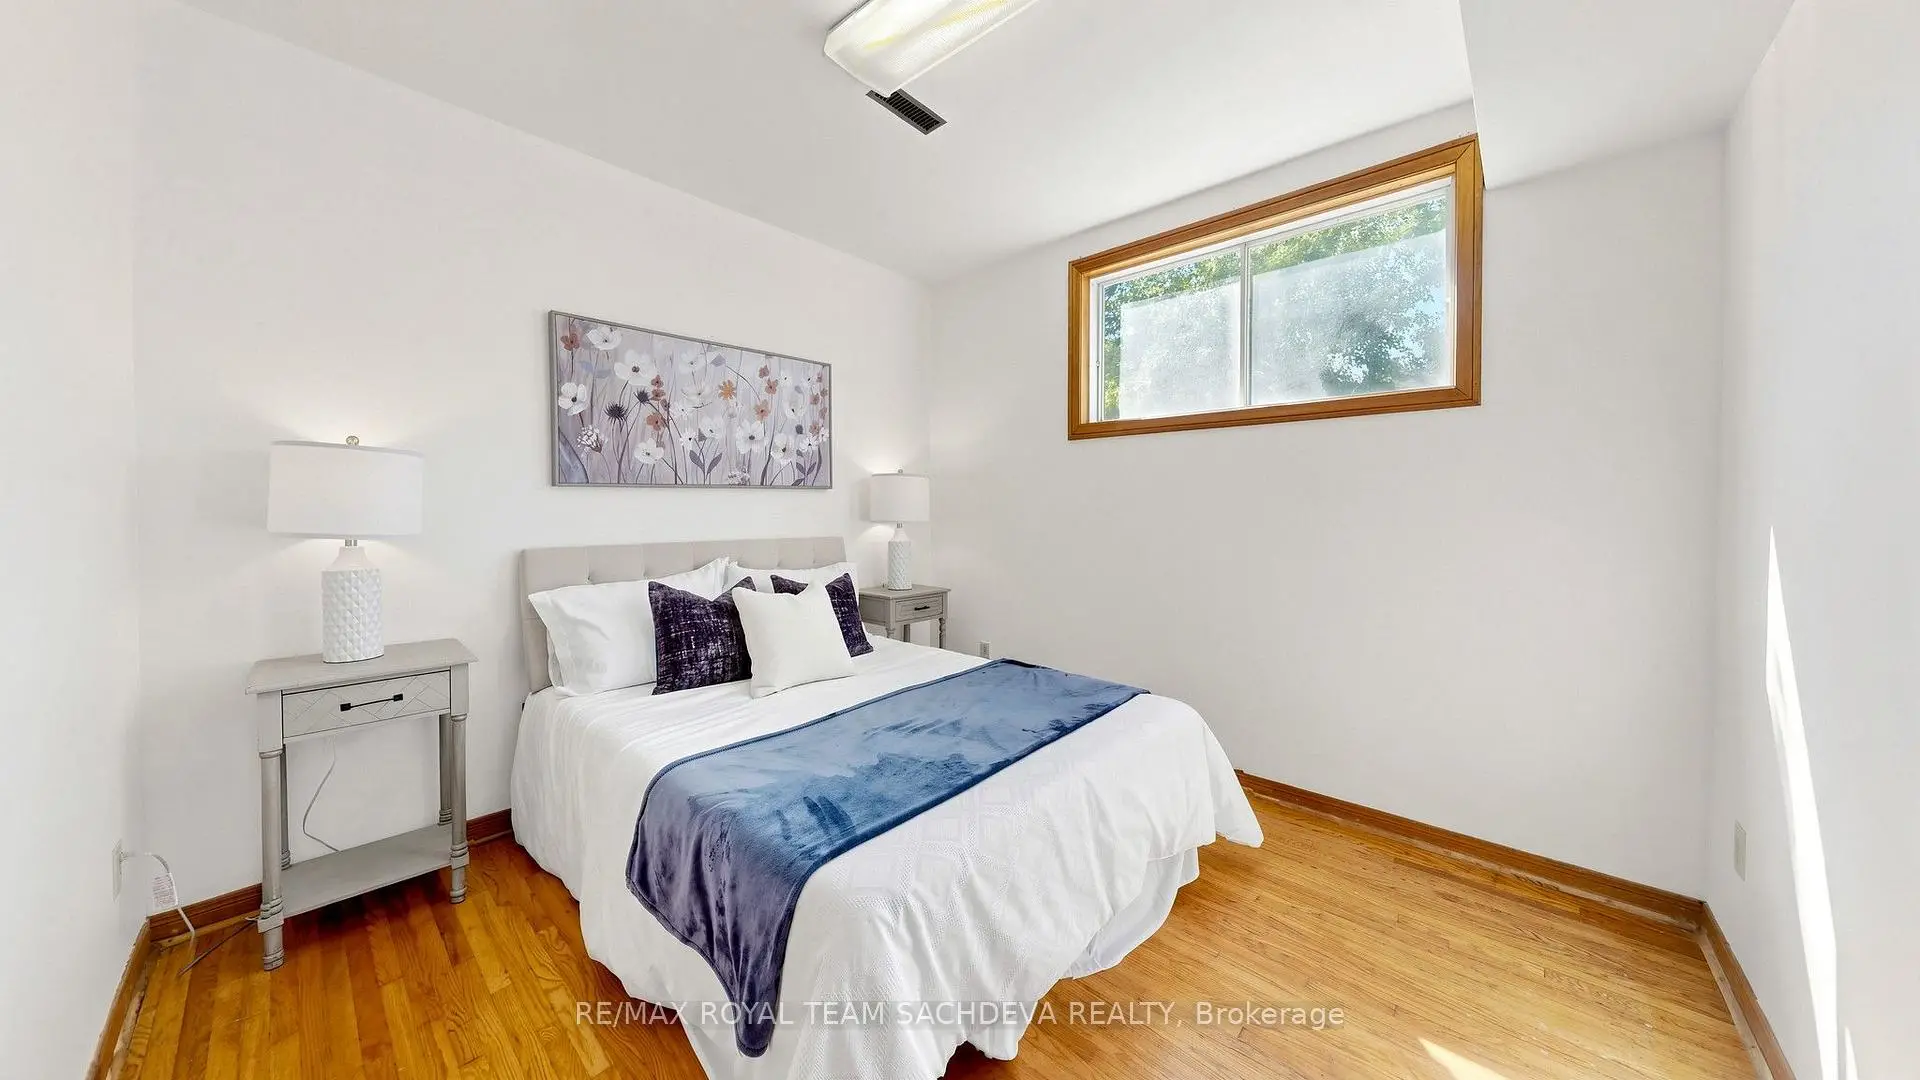
| Br | 4.17x3.56 | , Closet, Overlooks Backyard |
|
| 2nd Br | 4.10x3.56 | , Closet, Overlooks Frontyard |
|
| 3rd Br | 3.20x3.00 | , Closet, Overlooks Frontyard |
|
| Family Rm | 8.18x3.55 | , Fireplace, Above Grade Window |
|
| 4th Br | 3.01x2.90 | , Above Grade Window |
|
| Recreatio | 6.32x3.66 | Broadloom |
|
| Utility R | 3.50x3.05 | Tile Floor, Walk-Up |
|
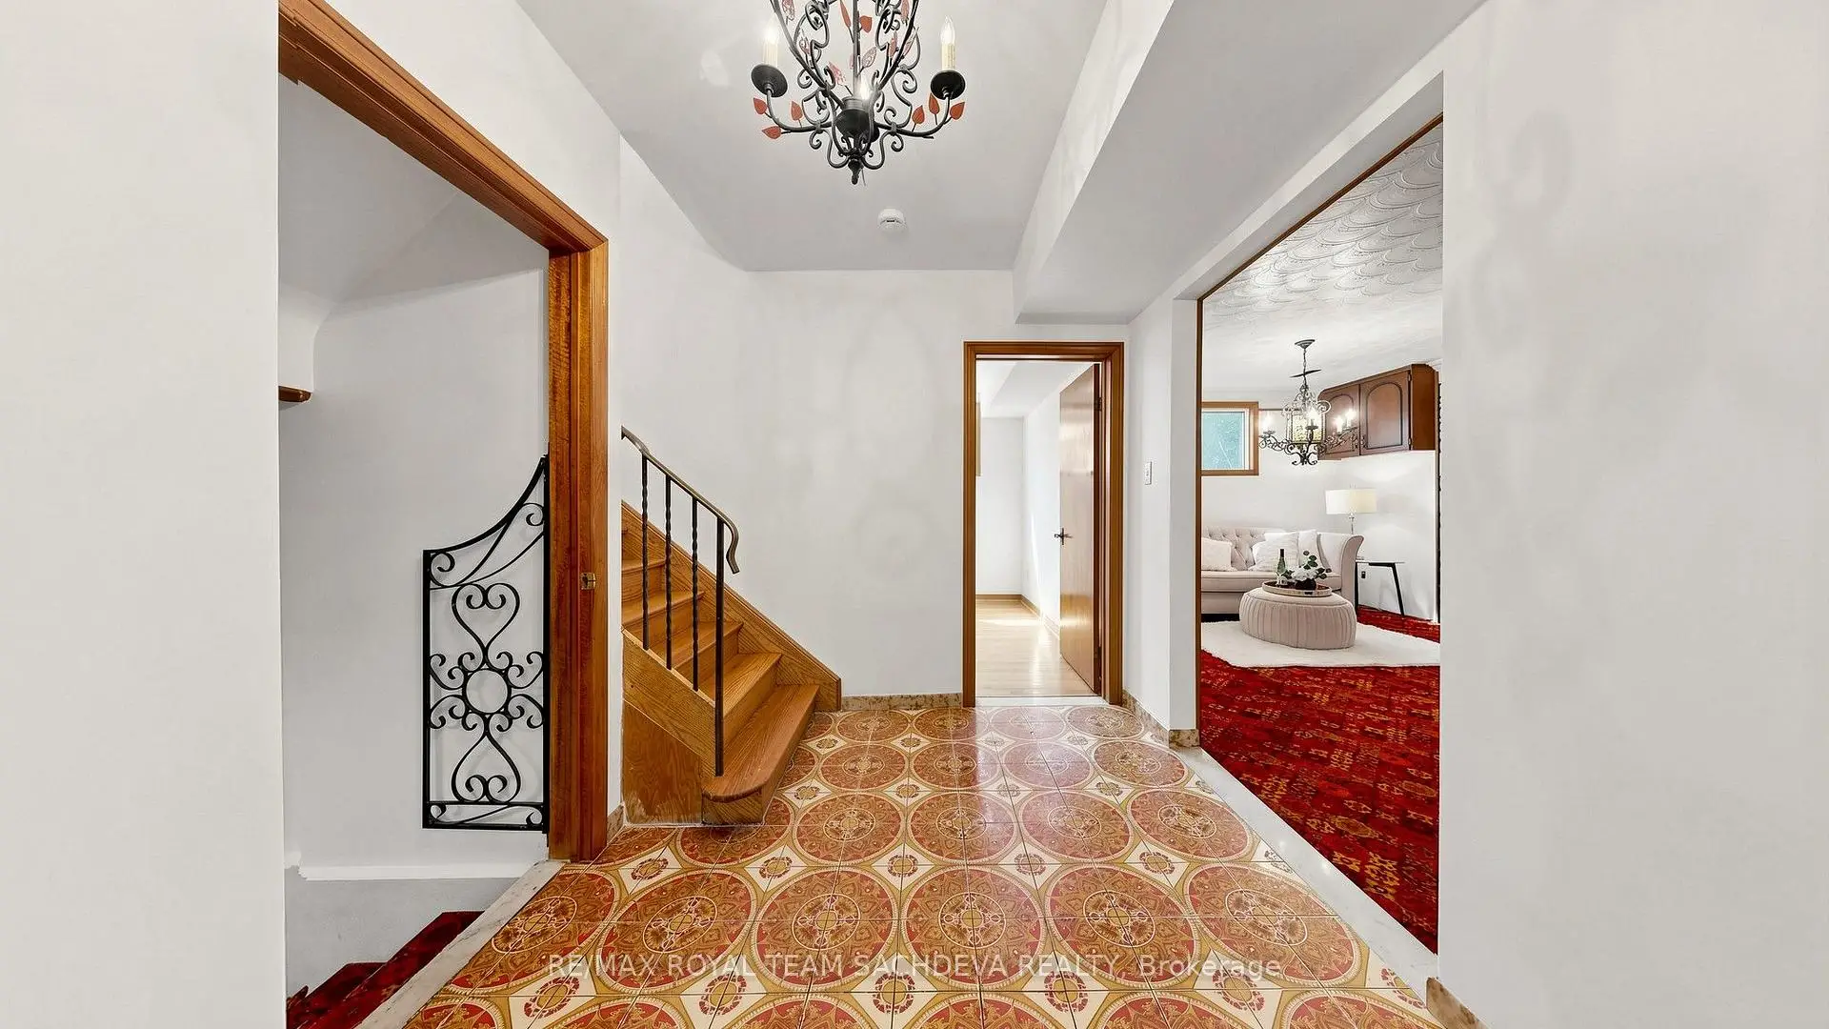
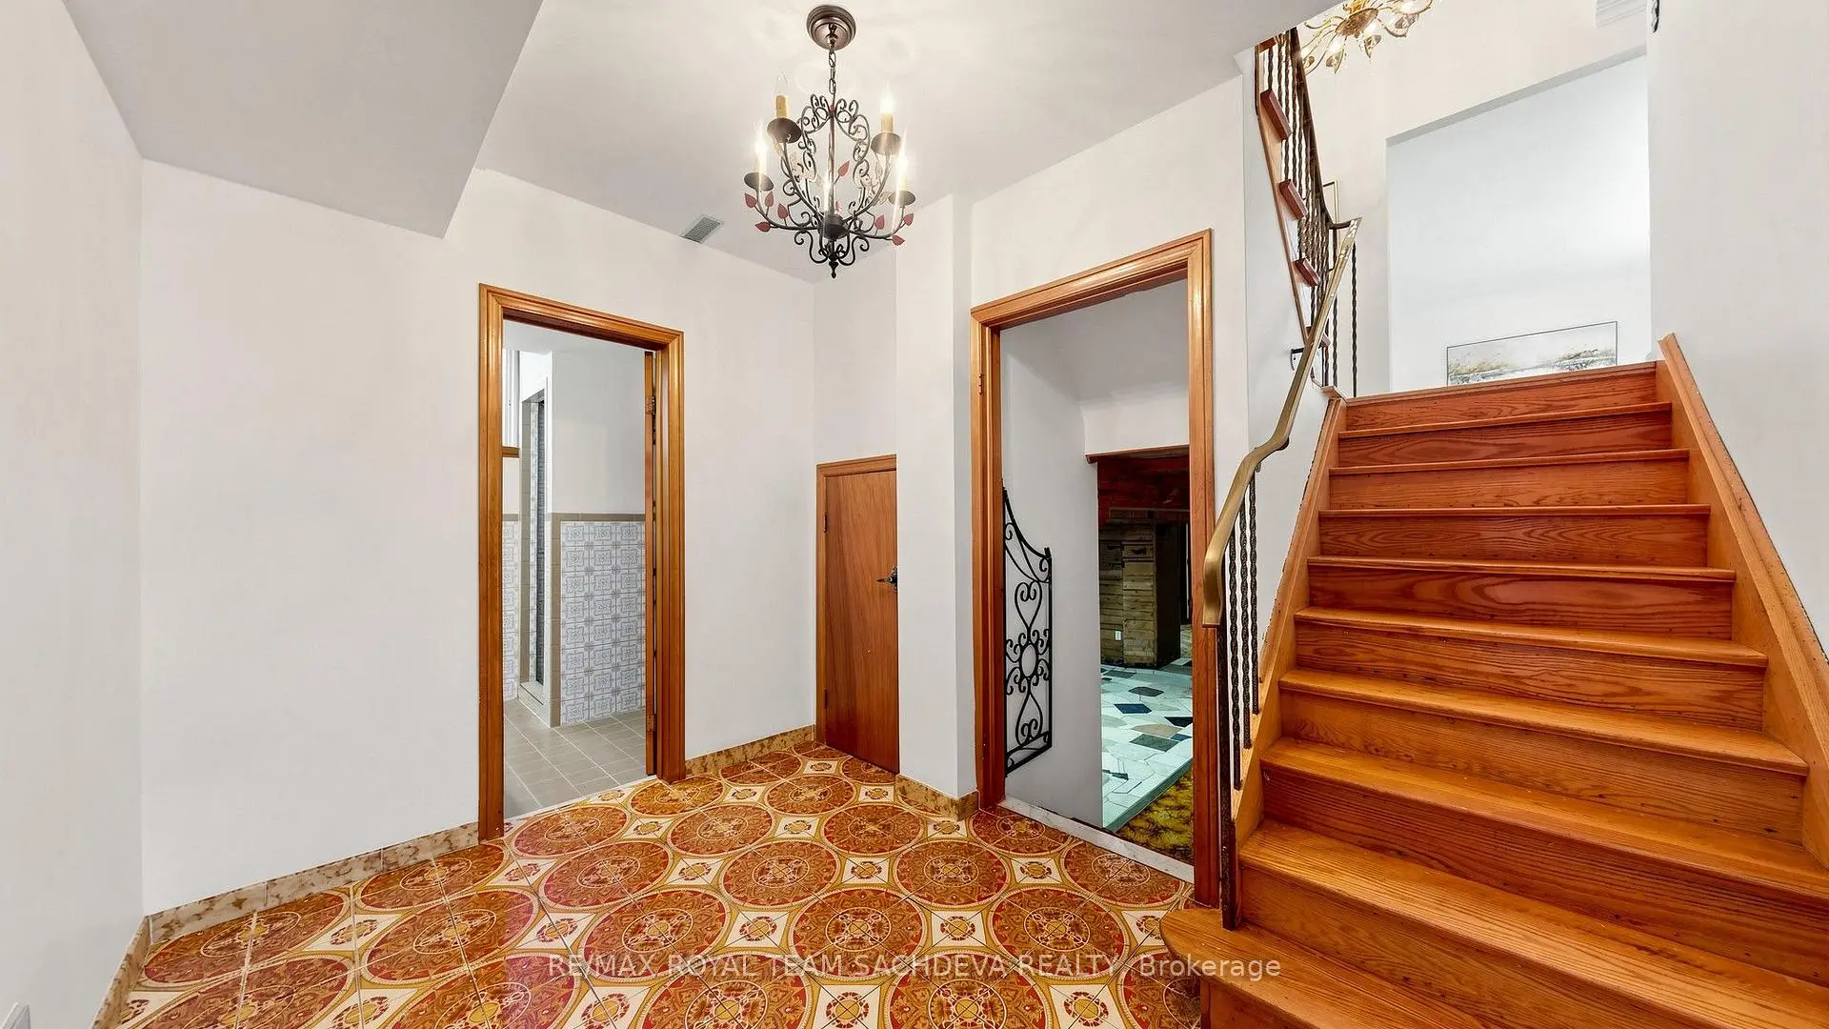
| Foyer | 3.61x1.93 | Tile Floor, Closet |
|
| Utility R | 3.73x1.32 |
| Bathroom | Pieces | Level | |
|---|---|---|---|
| 1xBath | 4 pcs | Upper |
|
| 1xBath | 3 pcs | Lower |
Property Summary
Located close to the intersection of Kingston Rd and Beechgrove, 68 Fergalea Ave is a 3+1 bedrooms 2 washrooms Detached. The unit has a Double Attached Parking Spaces. The property has a finished Walk-Up basement. The property has many nice features including In-Law Capability and Central Vacuum. Living Room Rm, Dinning Room Rm, Kitchen and Foyer are on the Main floor; Bedroom, second bedroom and third bedroom are on the upper floor; Family Room Rm and fourth bedroom are on the Lower floor.Local Area Profile
This property is located in a predominantly owner-occupied residential area with a mix of detached homes and townhouses. Approximately 53% of residents hold a bachelor's degree or higher, while about 20% have a college credential. Most local commuters travel by car, while a smaller share use public transit.