Clairlea-Birchmount, Toronto, M1K 1E6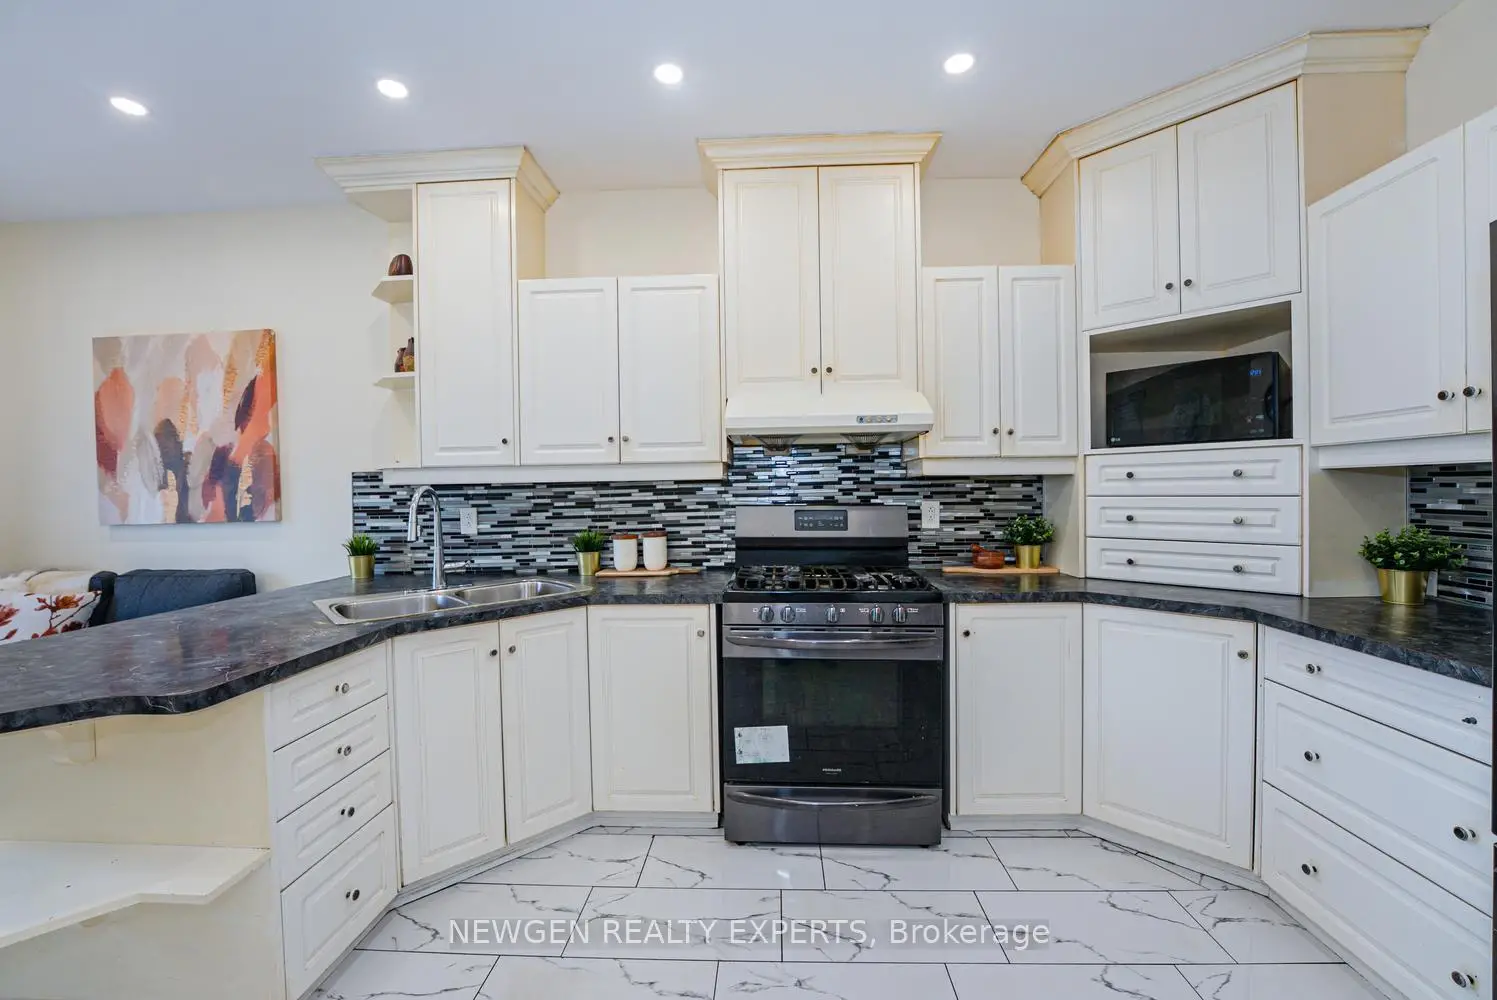

Description
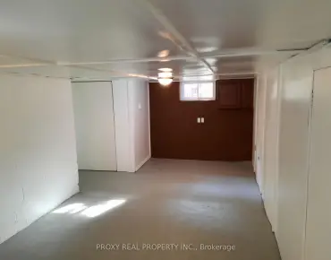
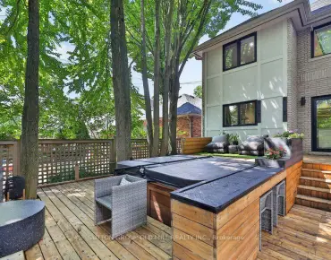
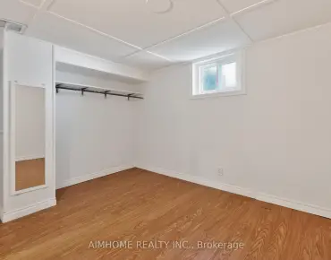
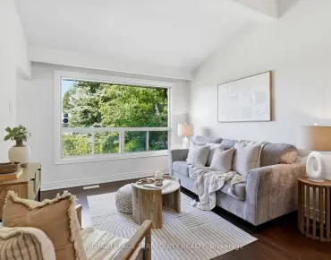
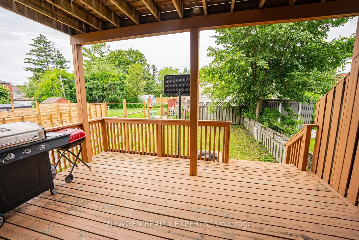
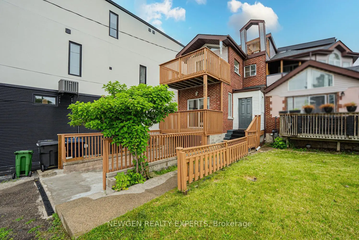
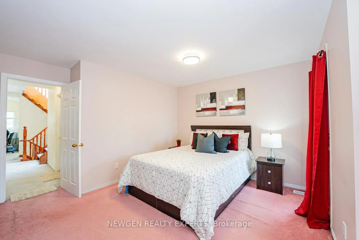
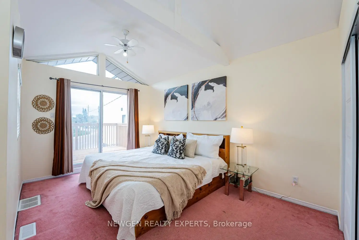
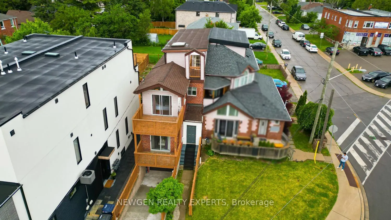
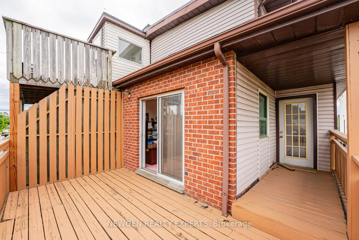
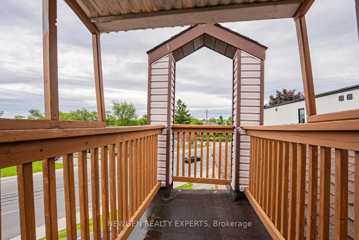
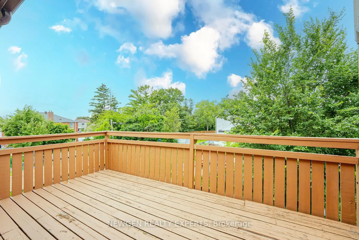
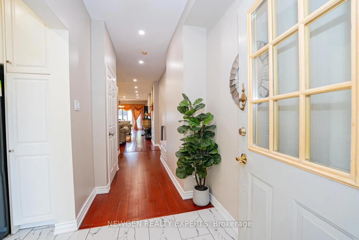
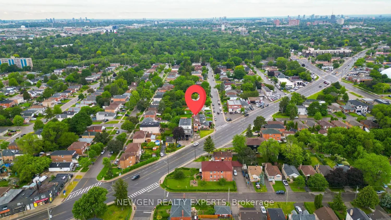
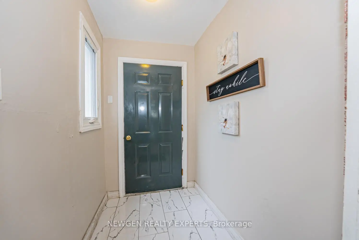
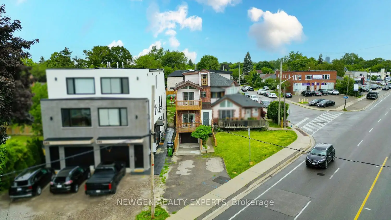
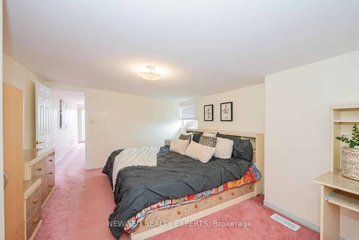
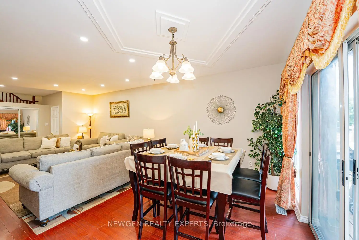
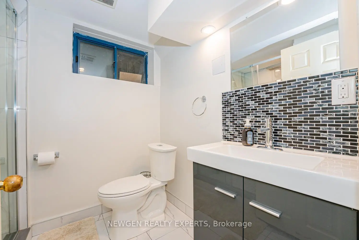
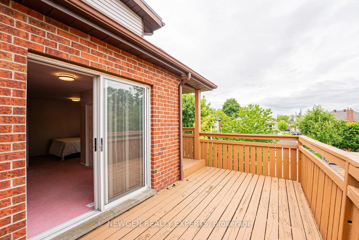
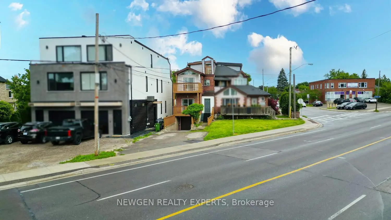
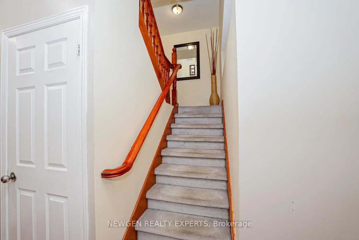
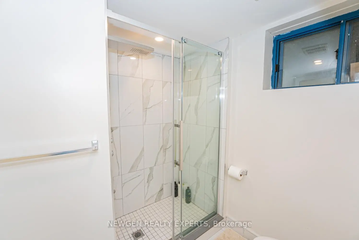
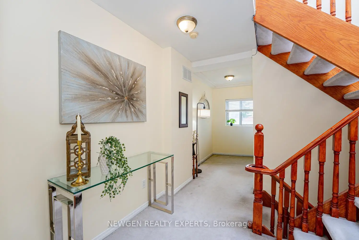
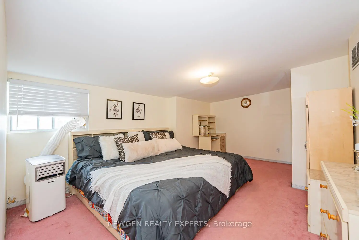
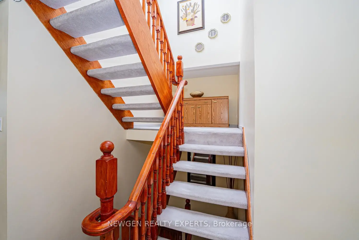
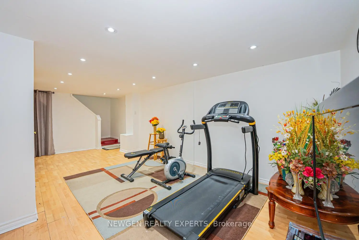
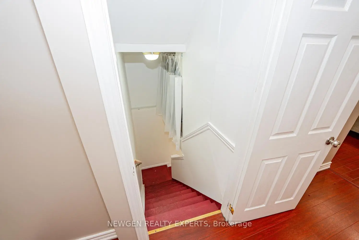
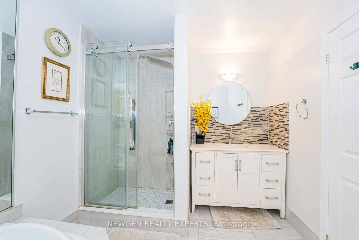
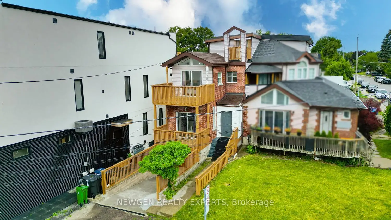
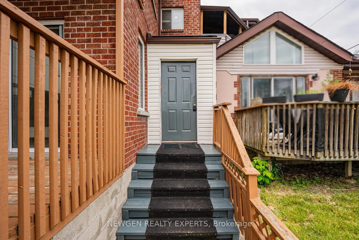
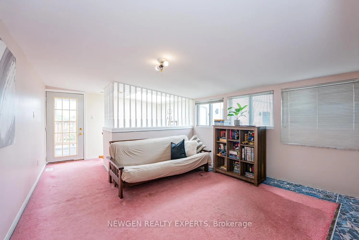
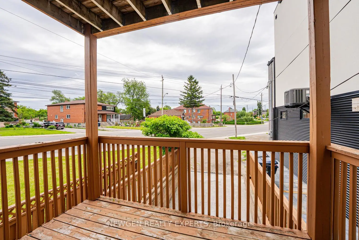
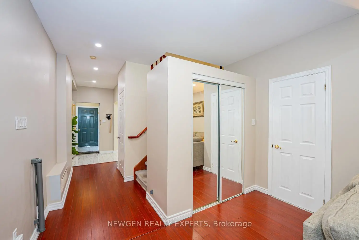
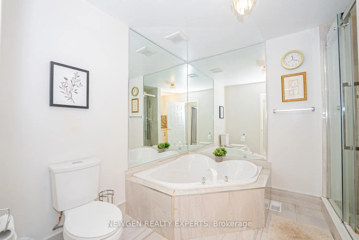
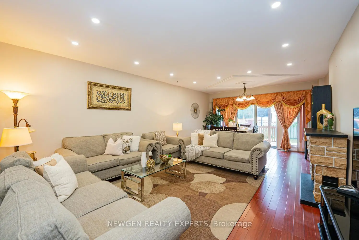
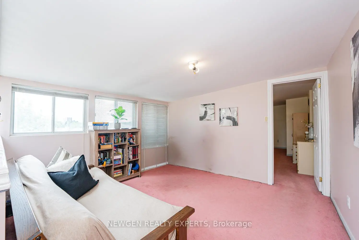
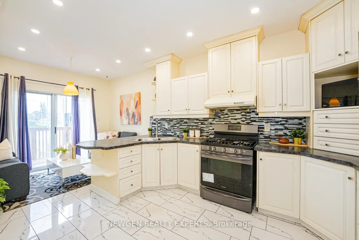
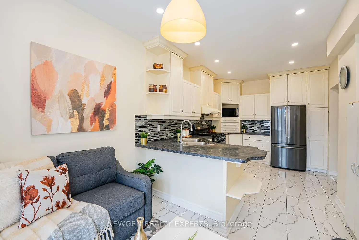
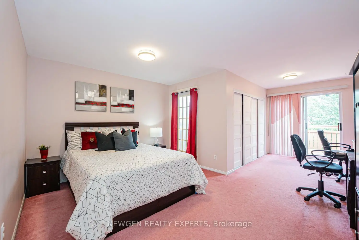
Amazing opportunity to own a 3+1 Bedroom Semi-Detached for extended families w/very practical layout in one of the best location of Toronto. Welcoming foyer. Upgraded kitchen w/ Porcelain floors, Gas Stove & Backsplash. Breakfast area combined w/ kitchen and w/walk-out to Deck. Huge Living room combined w/Dining room w/ laminate flooring & pot lights. Dining room has walk-out to the deck. Primary Bedroom on 2nd floor w/5pc bath & w/o to deck. 2nd Bedroom w/ walk-out to deck. 3rd floor with another bedroom and loft area w/ walk-out to balcony. Finished basement w/ separate entrance through the garage directly into the basement. Basement has Living/rec area, 1 - 3pc washroom, & 1 bedroom. Lots of storage in the basement. Potential to have in-law suite in basement. Walking distance to Junior & Middle school. 5 min drive to high school. 20 min drive to University of Toronto Scarborough campus. 15 min drive to Top Rated "Popular Road Junior Public School" (rated 10 out of 10 as per Fraser institute.) 8 min drive to Bluffer's Park. 25 Minutes drive to Downtown Toronto. 5 min drive to Kennedy Go/TTC and Warden TTC. Minutes from Places of Worship. Very convenient location!!
Features
- Facing: North

- Bedrooms: 3

- Bathrooms: 3

- Garages: 1

- Kitchens: 1

Details
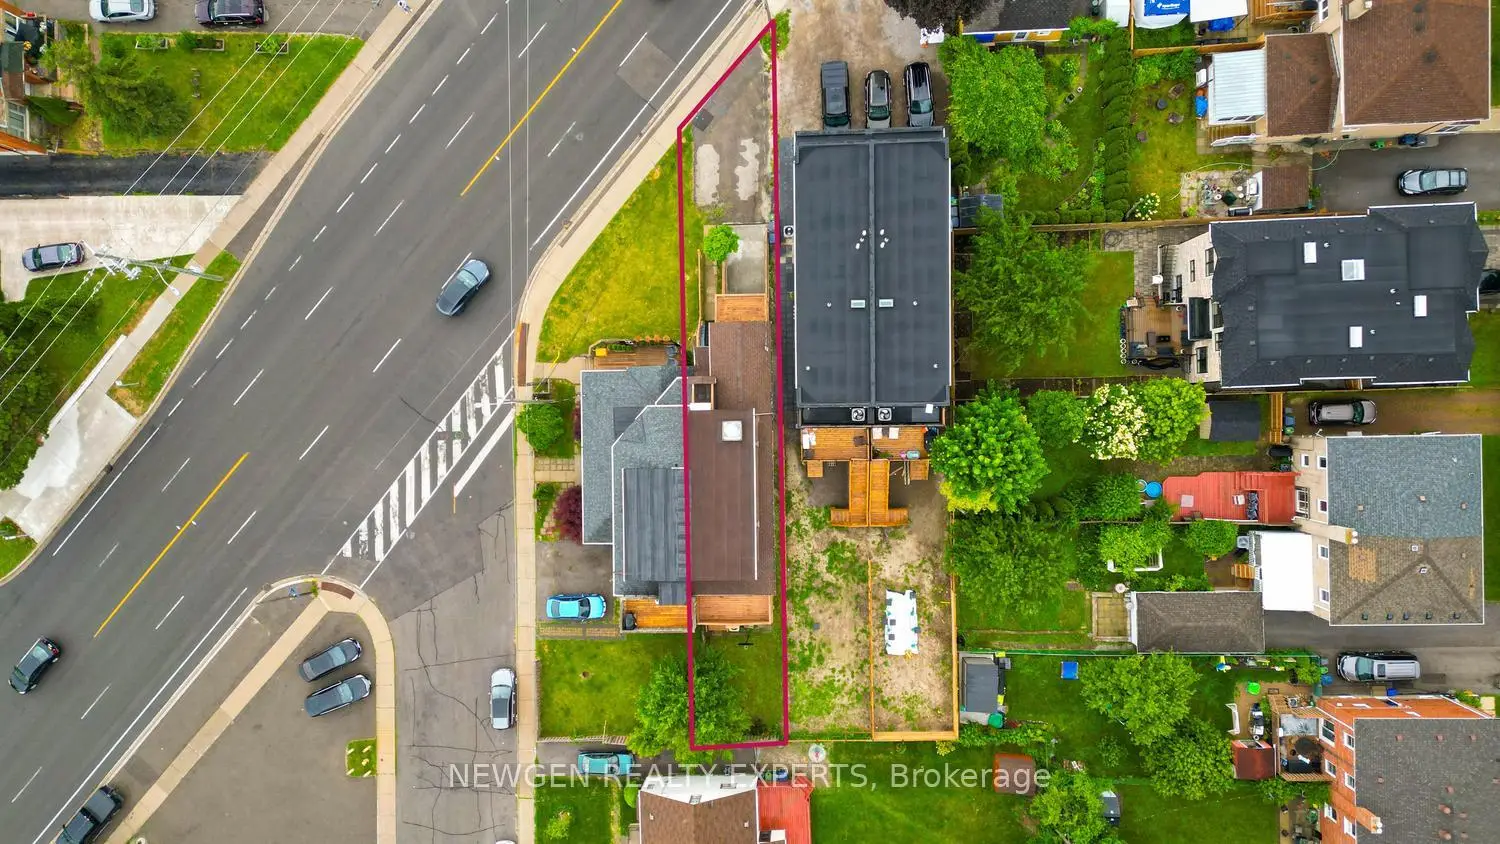
- Lot size: 30.28 x 156.92 Feet

- Space: 2000-2500

- Tax: $ 4373.67

- E13631520

- Listing contracted with: NEWGEN REALTY EXPERTS
| Room | Size(M) | Description | |
|---|---|---|---|
| Kitchen | 6.11x3.06 | Porcelain Floor, Backsplash |
|
| Breakfast | 6.11x3.06 | Porcelain Floor, Combined w/Kitchen, W/O To Deck |
|
| Living Rm | 8.87x4.60 | Laminate, Combined w/Dining, Pot Lights |
|
| Dining Rm | 8.87x4.60 | Laminate, Combined w/Living, W/O To Deck |
|
| Primary B | 7.03x4.58 | Broadloom, 5 Pc Bath, W/O To Balcony |
|
| 2nd Br | 5.19x3.06 | Broadloom, Closet, W/O To Balcony |
|
| 3rd Br | 4.88x3.38 | Broadloom, Closet, Window |
|
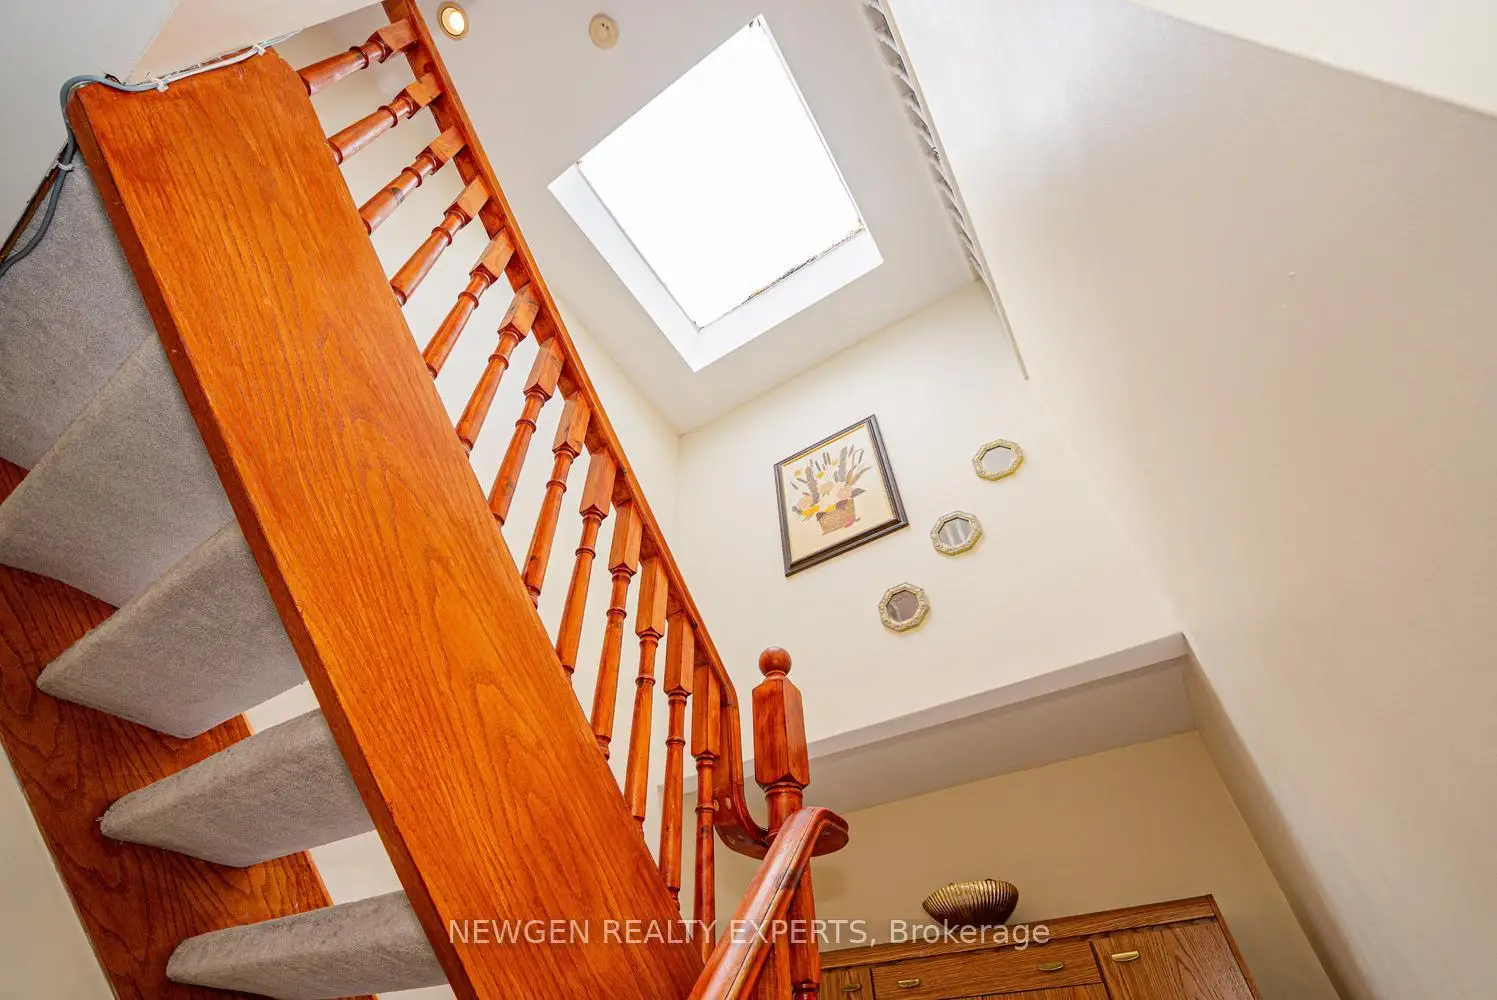
| Loft | 3.38x3.08 | Broadloom, W/O To Balcony, Skylight |
|
| Recreatio | 7.02x4.28 | Laminate, 3 Pc Bath |
|
| Br | 3.37x2.75 | Laminate |
| Bathroom | Pieces | Level | |
|---|---|---|---|
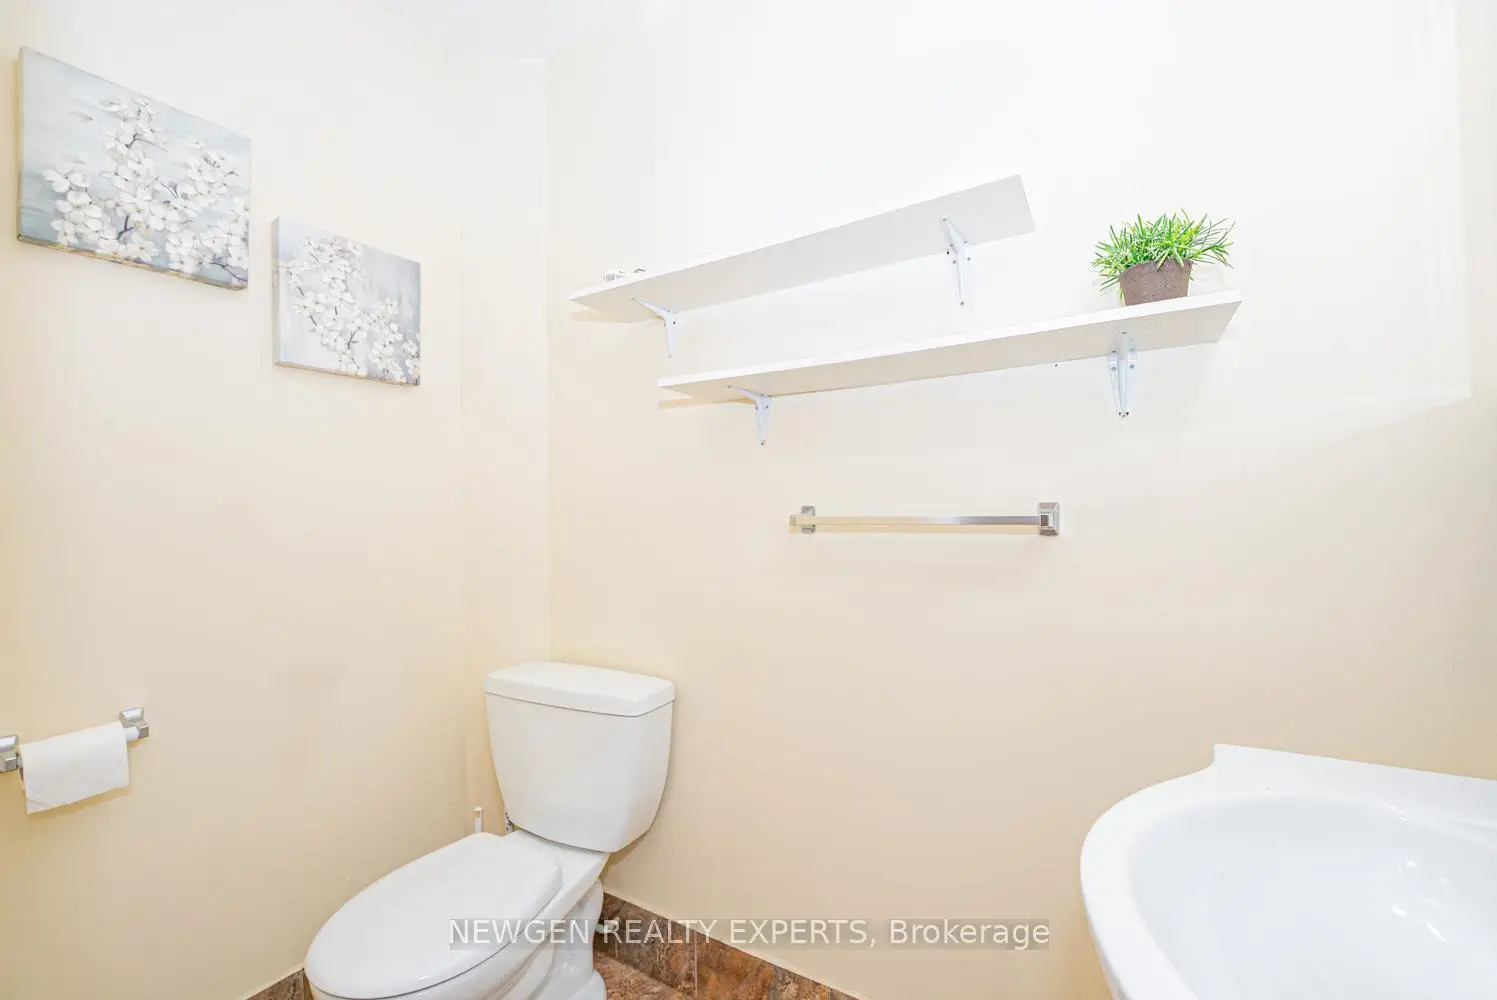
| 1xBath | 2 pcs | Main |
|
| 1xBath | 4 pcs | Second |
|
| 1xBath | 3 pcs | Basement |
Property Summary
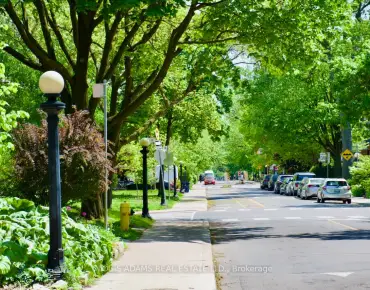
Located close to the intersection of Kennedy and Danforth Rd, 592A Danforth Rd is a 3+1 bedrooms 3 washrooms Semi-Detached. The unit has a Single Built-In Parking Space. The property has many nice features including None. Kitchen, Breakfast Room, Living Room Rm and Dinning Room Rm are on the Main floor.Local Area Profile
This property is located in an area with a mix of homeowners and renters with a mix of detached homes and apartments and condominiums. Approximately 48% of residents hold a bachelor's degree or higher, while about 40% have a college credential. Public transit is commonly used by local commuters, alongside driving.
Commute Information
 Warden Subway Station (1.3km)
  Scarborough Go Train Station (0.8km) - Free Parking available, parking lots: 627