Woburn, Toronto, M1G 2V9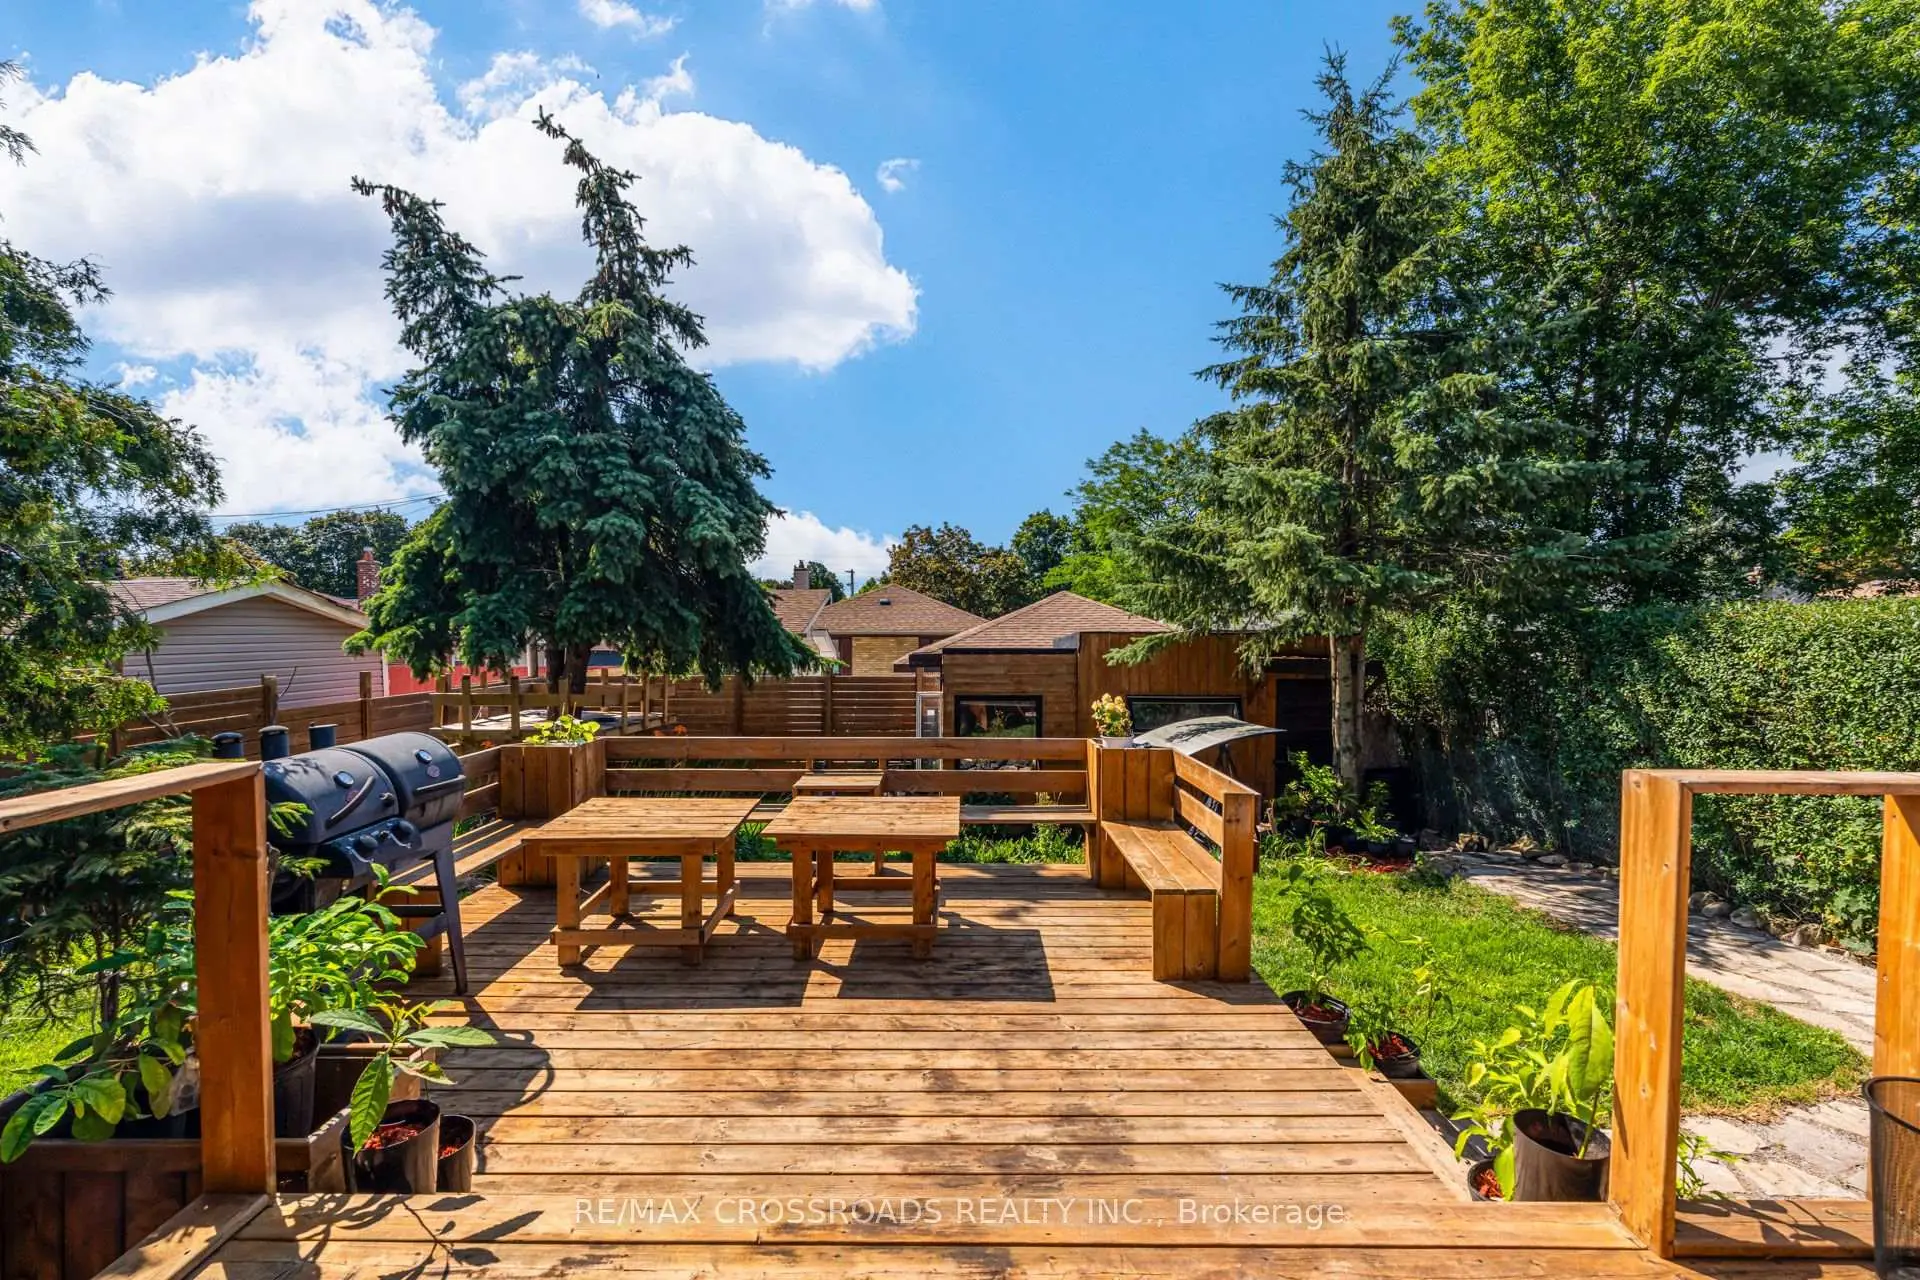

Description
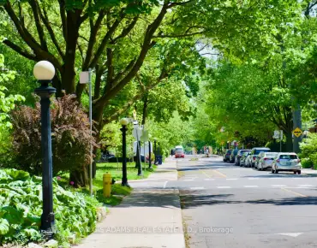
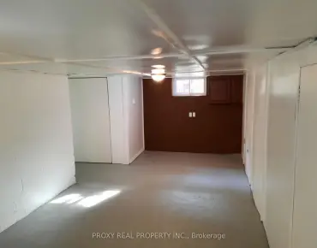
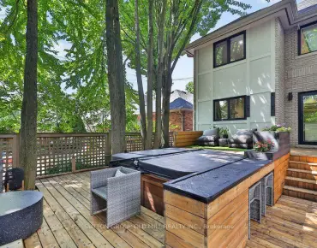
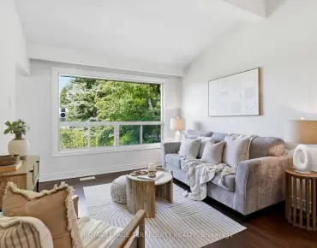
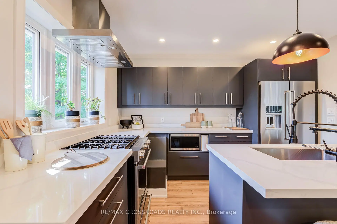
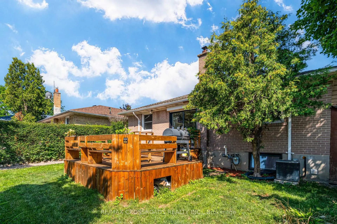
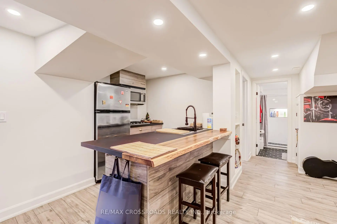
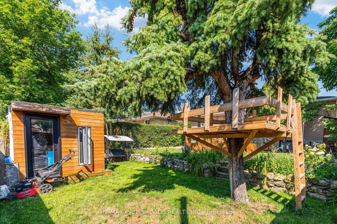
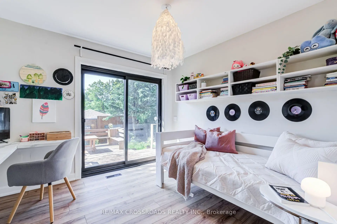
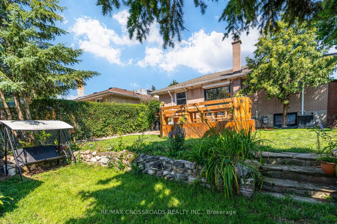
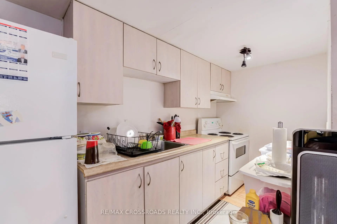
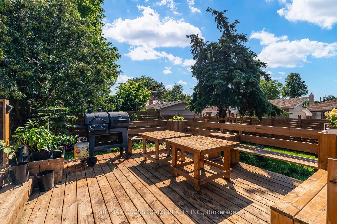
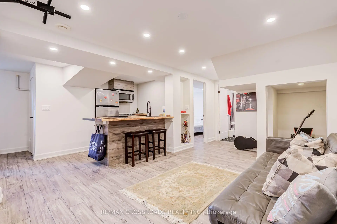
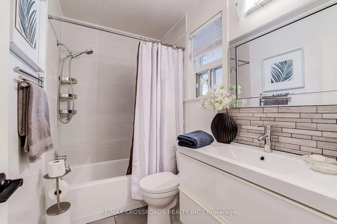
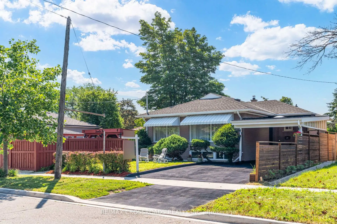
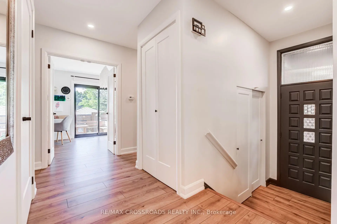
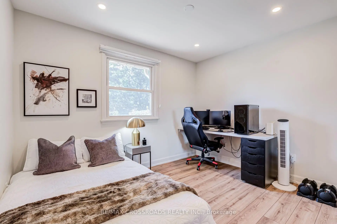
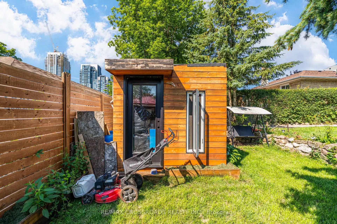
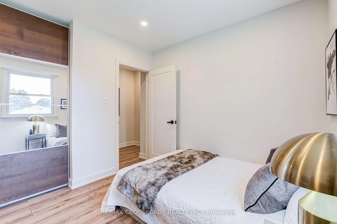
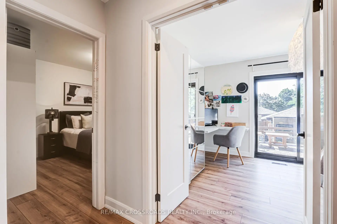
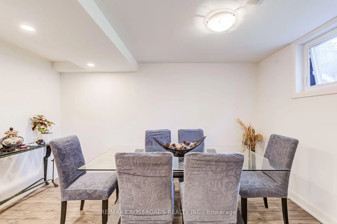
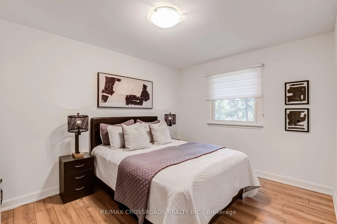
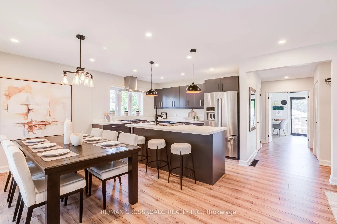
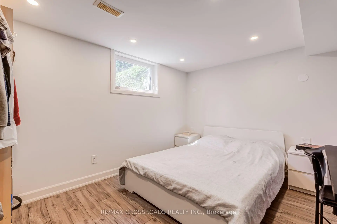
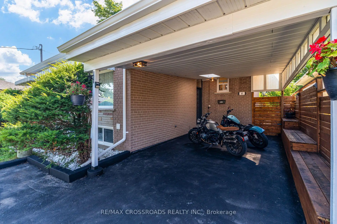
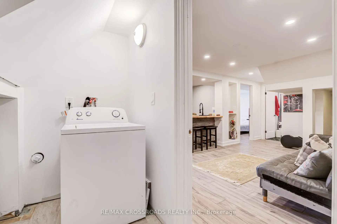
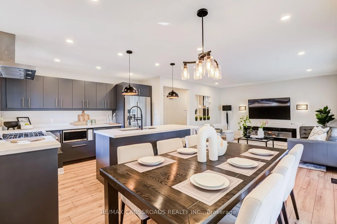
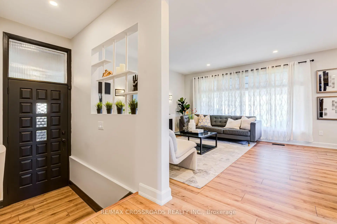
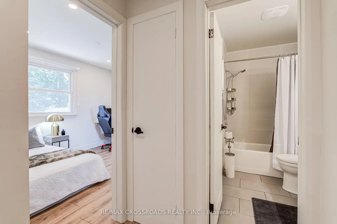
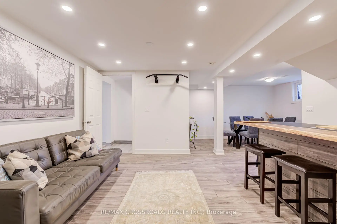
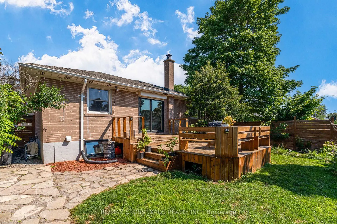
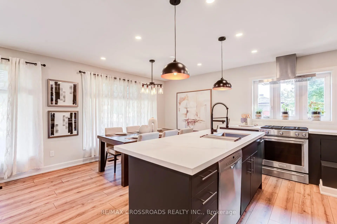
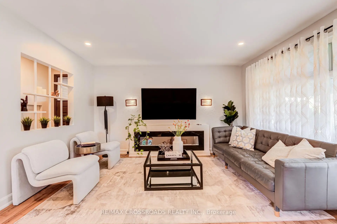
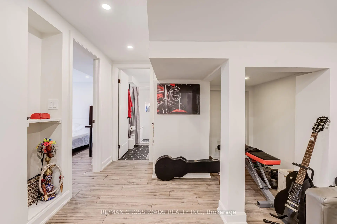
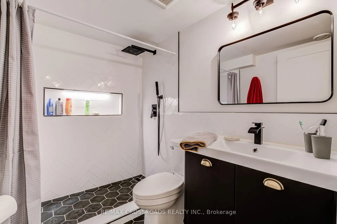
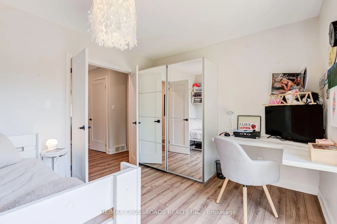
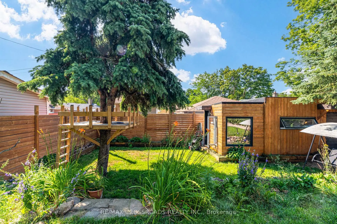
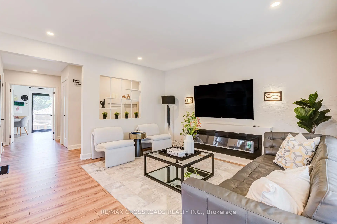
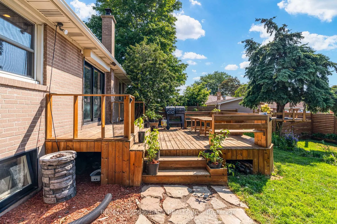
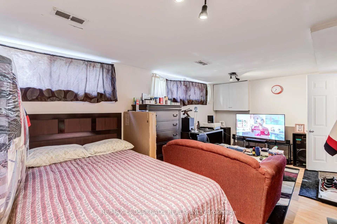
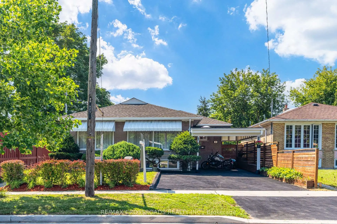
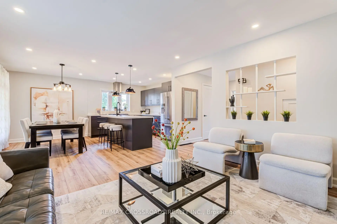
Welcome to 49 Clementine Square, a beautifully renovated bungalow that perfectly blends modern comfort with outstanding income potential in the heart of sought-after Woburn. Whether you're looking for your forever home, a multi-generational living solution, or a smart investment, this property checks every box. The bright and spacious main floor features 3 generous bedrooms, a sun-filled open-concept living and dining area with a striking fireplace, pot lights, large windows, and a beautifully updated kitchen complete with stainless steel appliances and contemporary finishes. Walk out through sliding glass doors to a large deck overlooking the private, fully fenced backyard, an ideal space for entertaining, relaxing, or enjoying family time. The fully finished lower level offers two self-contained basement apartments with a separate side entrance, creating an excellent opportunity to generate substantial rental income or accommodate extended family while maintaining privacy. Recent updates include a newer furnace, modern finishes throughout, and a newly completed driveway. Ideally located just minutes from the University of Toronto Scarborough, Centennial College, Highway 401, TTC, schools, parks, shopping, restaurants, and everyday amenities, this home offers exceptional convenience and lasting value. A rare opportunity to own a move-in-ready property that combines stylish living, incredible flexibility, and strong income potential in one of Scarborough's most desirable communities. Don't miss this exceptional offering.
Features
- Facing: South

- Bedrooms: 3

- Bathrooms: 3

- Garages: 1

- Kitchens: 1

Details
- Lot size: 45.00 x 112.00 Feet

- Space: 1100-1500

- Tax: $ 4132.00

- E13631472

- Listing contracted with: RE/MAX CROSSROADS REALTY INC.
| Room | Size(M) | Description | |
|---|---|---|---|
| Living Rm | 4.00x3.50 | Open Concept, Fireplace, Combined w/Kitchen |
|
| Dining Rm | 3.70x2.50 | Open Concept, Pot Lights, Combined w/Kitchen |
|
| Kitchen | 4.00x3.70 | Eat-in Kitchen, Stainless Steel Appl, Open Concept |
|
| Primary B | 4.07x3.00 | Carpet Free, Overlooks Backyard, Large Window |
|
| 2nd Br | 3.40x2.72 | Carpet Free, Overlooks Backyard, Large Window |
|
| 3rd Br | 3.10x2.70 | Carpet Free, Sliding Doors, W/O To Deck |
|
| Living Rm | 0.00x0.00 | Open Concept, Combined w/Kitchen, Pot Lights |
|
| Kitchen | 0.00x0.00 | Stainless Steel Appl, B/I Ctr-Top Stove, Pot Lights |
|
| Dining Rm | 0.00x0.00 | Combined w/Dining, Pot Lights, Open Concept |
|
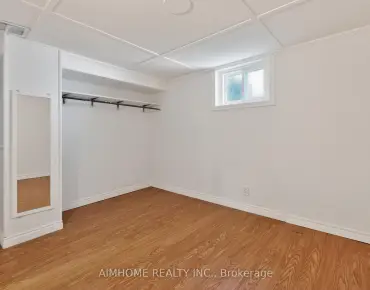
| Br | 0.00x0.00 | Pot Lights, Above Grade Window |
|
| Living Rm | 0.00x0.00 | Combined w/Br, Combined w/Kitchen, Above Grade Window |
| Bathroom | Pieces | Level | |
|---|---|---|---|
| 1xBath | 4 pcs | Main |
|
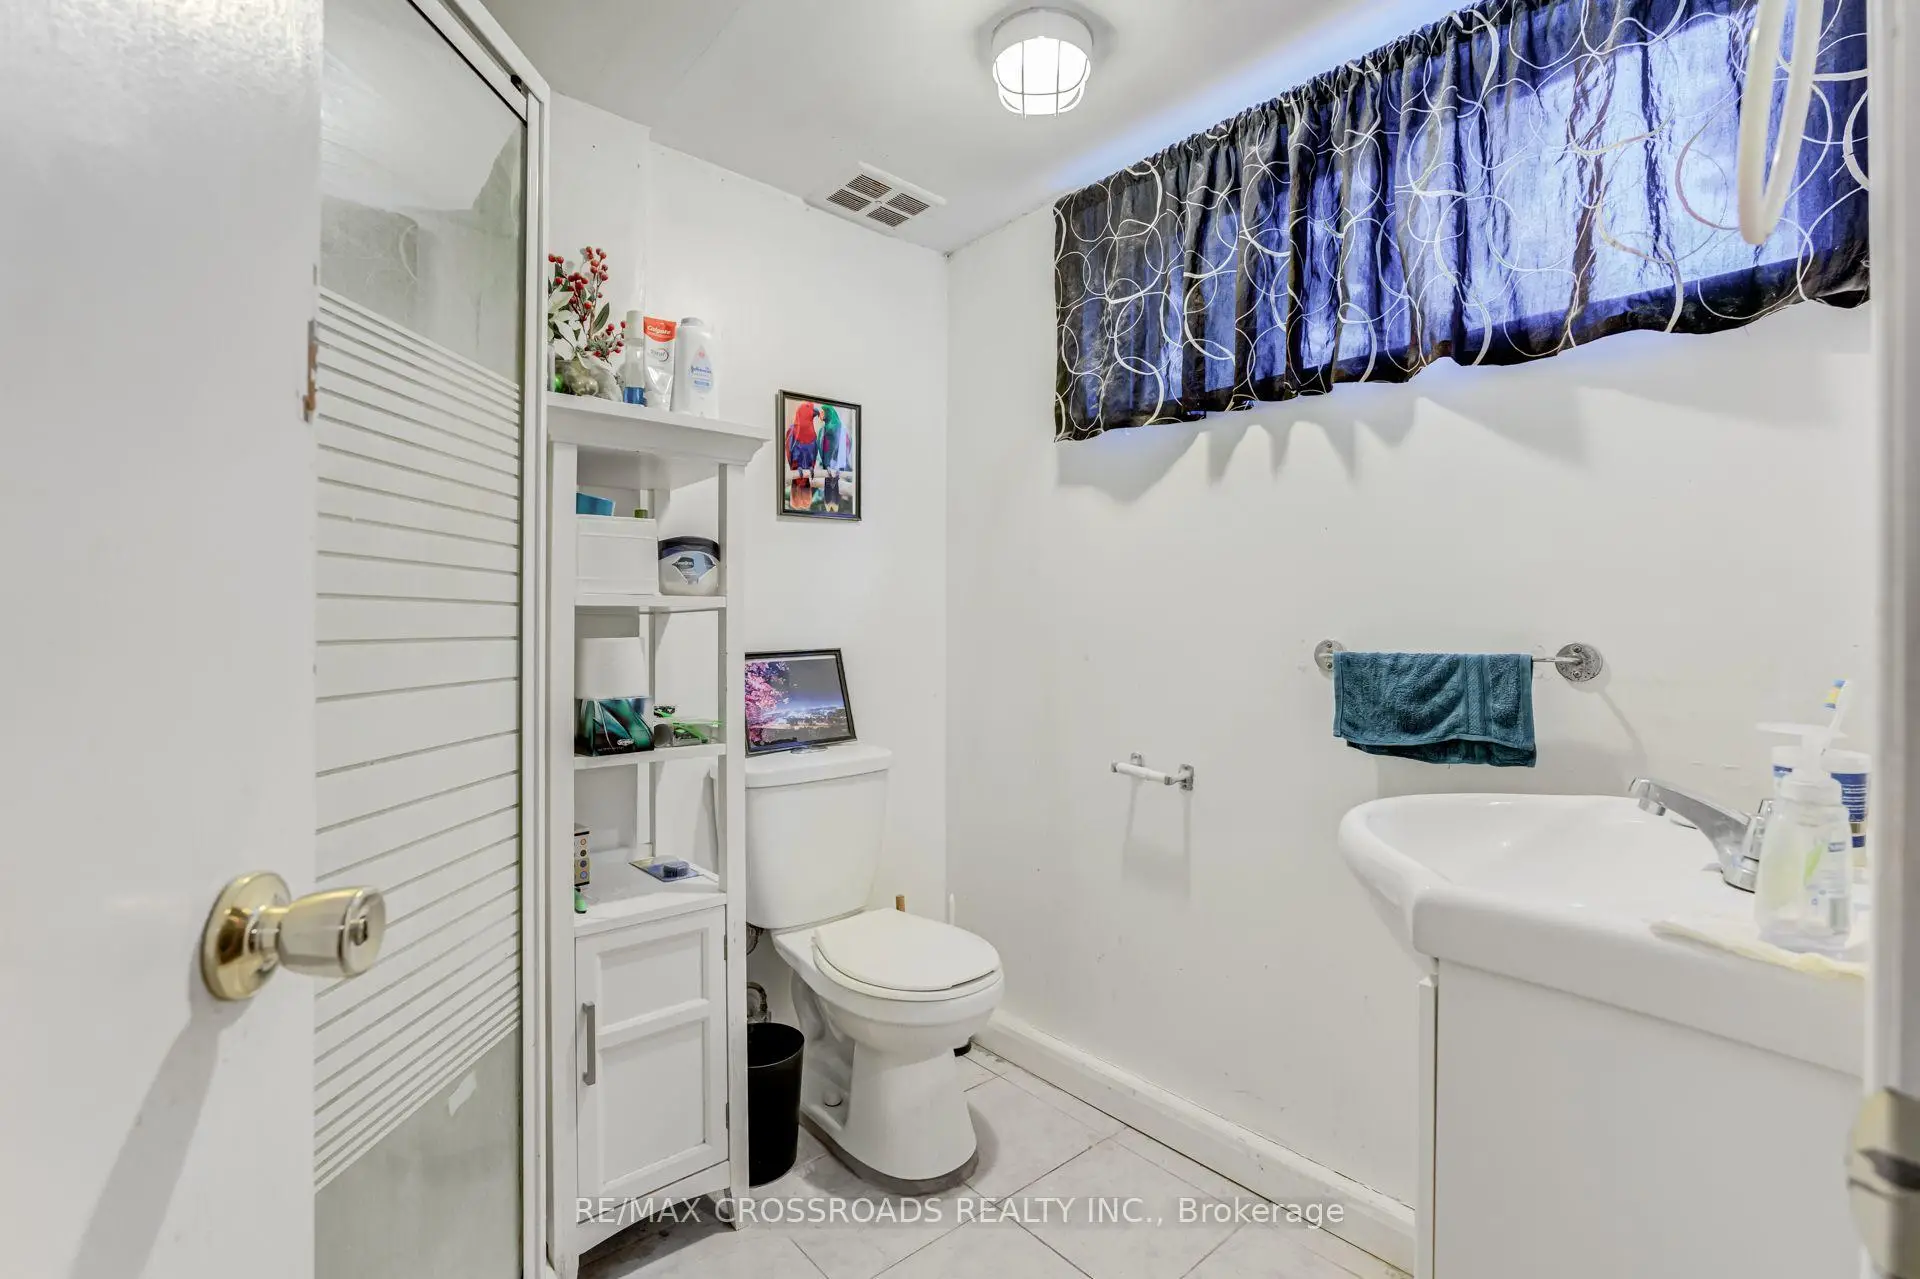
| 1xBath | 3 pcs | Basement |
|
| 1xBath | 3 pcs | Basement |
Property Summary
Located close to the intersection of Markham and Ellesmere, 49 Clementine Sq is a 3+2 bedrooms 3 washrooms Detached. The unit has a Single Carport Parking Space. The property basement is Apartment Separate Ent. The property has many nice features including In-Law Suite. Living Room Rm, Dinning Room Rm, Kitchen, Primary B, second bedroom and third bedroom are on the Main floor.Local Area Profile
This property is located in an area with a significant rental housing presence with a strong concentration of apartment and condominium housing. Approximately 60% of residents hold a bachelor's degree or higher, while about 13% have a college credential. Residents use a combination of driving and public transit for commuting.
School Information
- Churchill Heights Public School (Grade:JK-8) 70/3037
- Henry Hudson Senior Public School (Grade:7-8)
- Woburn Collegiate Institute (Grade:9-12) 503/739
- St. Thomas More Catholic School (Grade:JK-8) 1467/3037
- Henry Hudson Senior Public School (Grade:7-8)
- Cedarbrook Public School (Grade:JK-8) 392/3037
- Tredway Woodsworth Public School (Grade:JK-8) 1936/3037