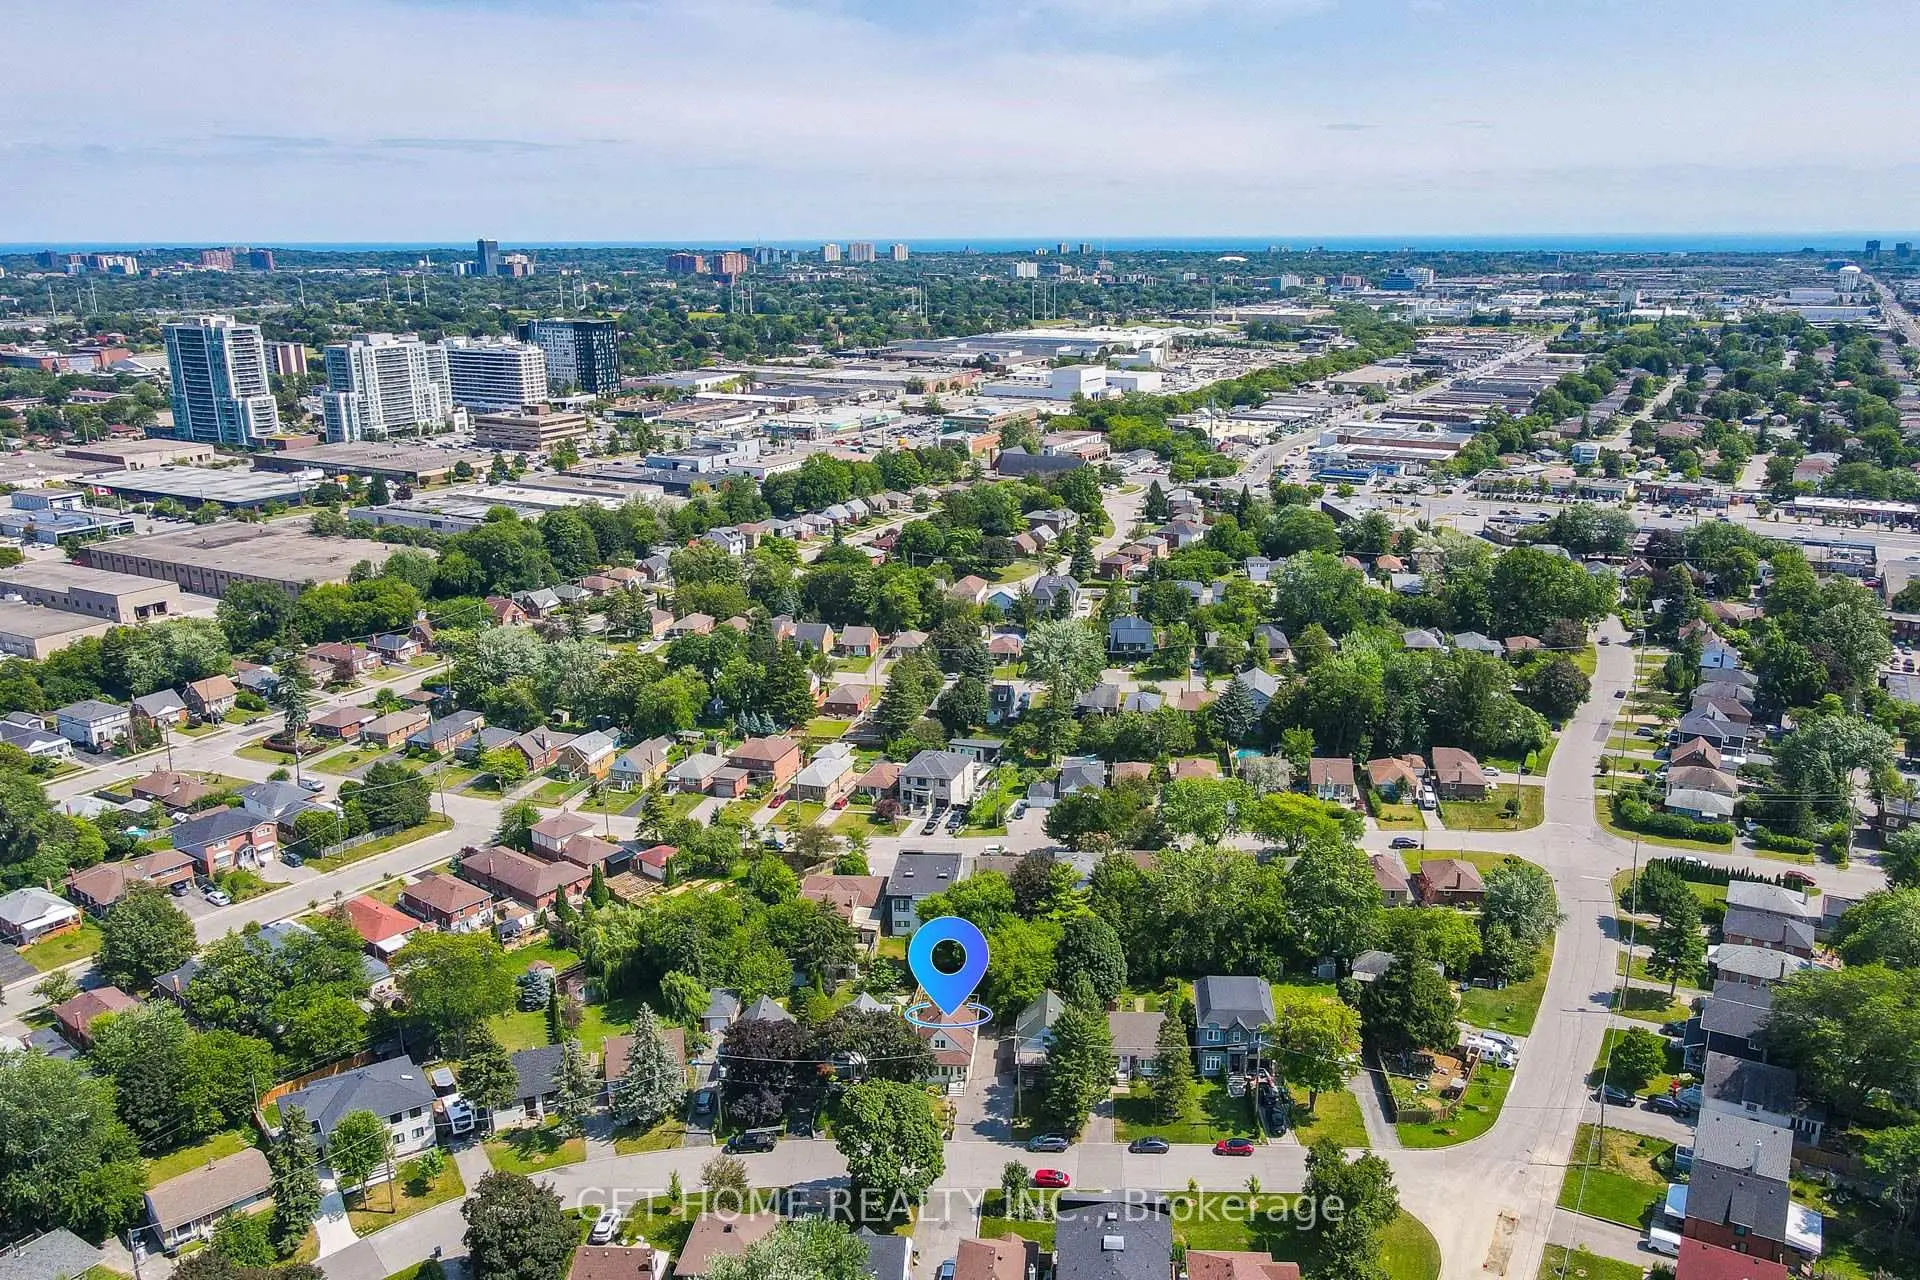
Wexford-Maryvale, Toronto, M1R 3Z6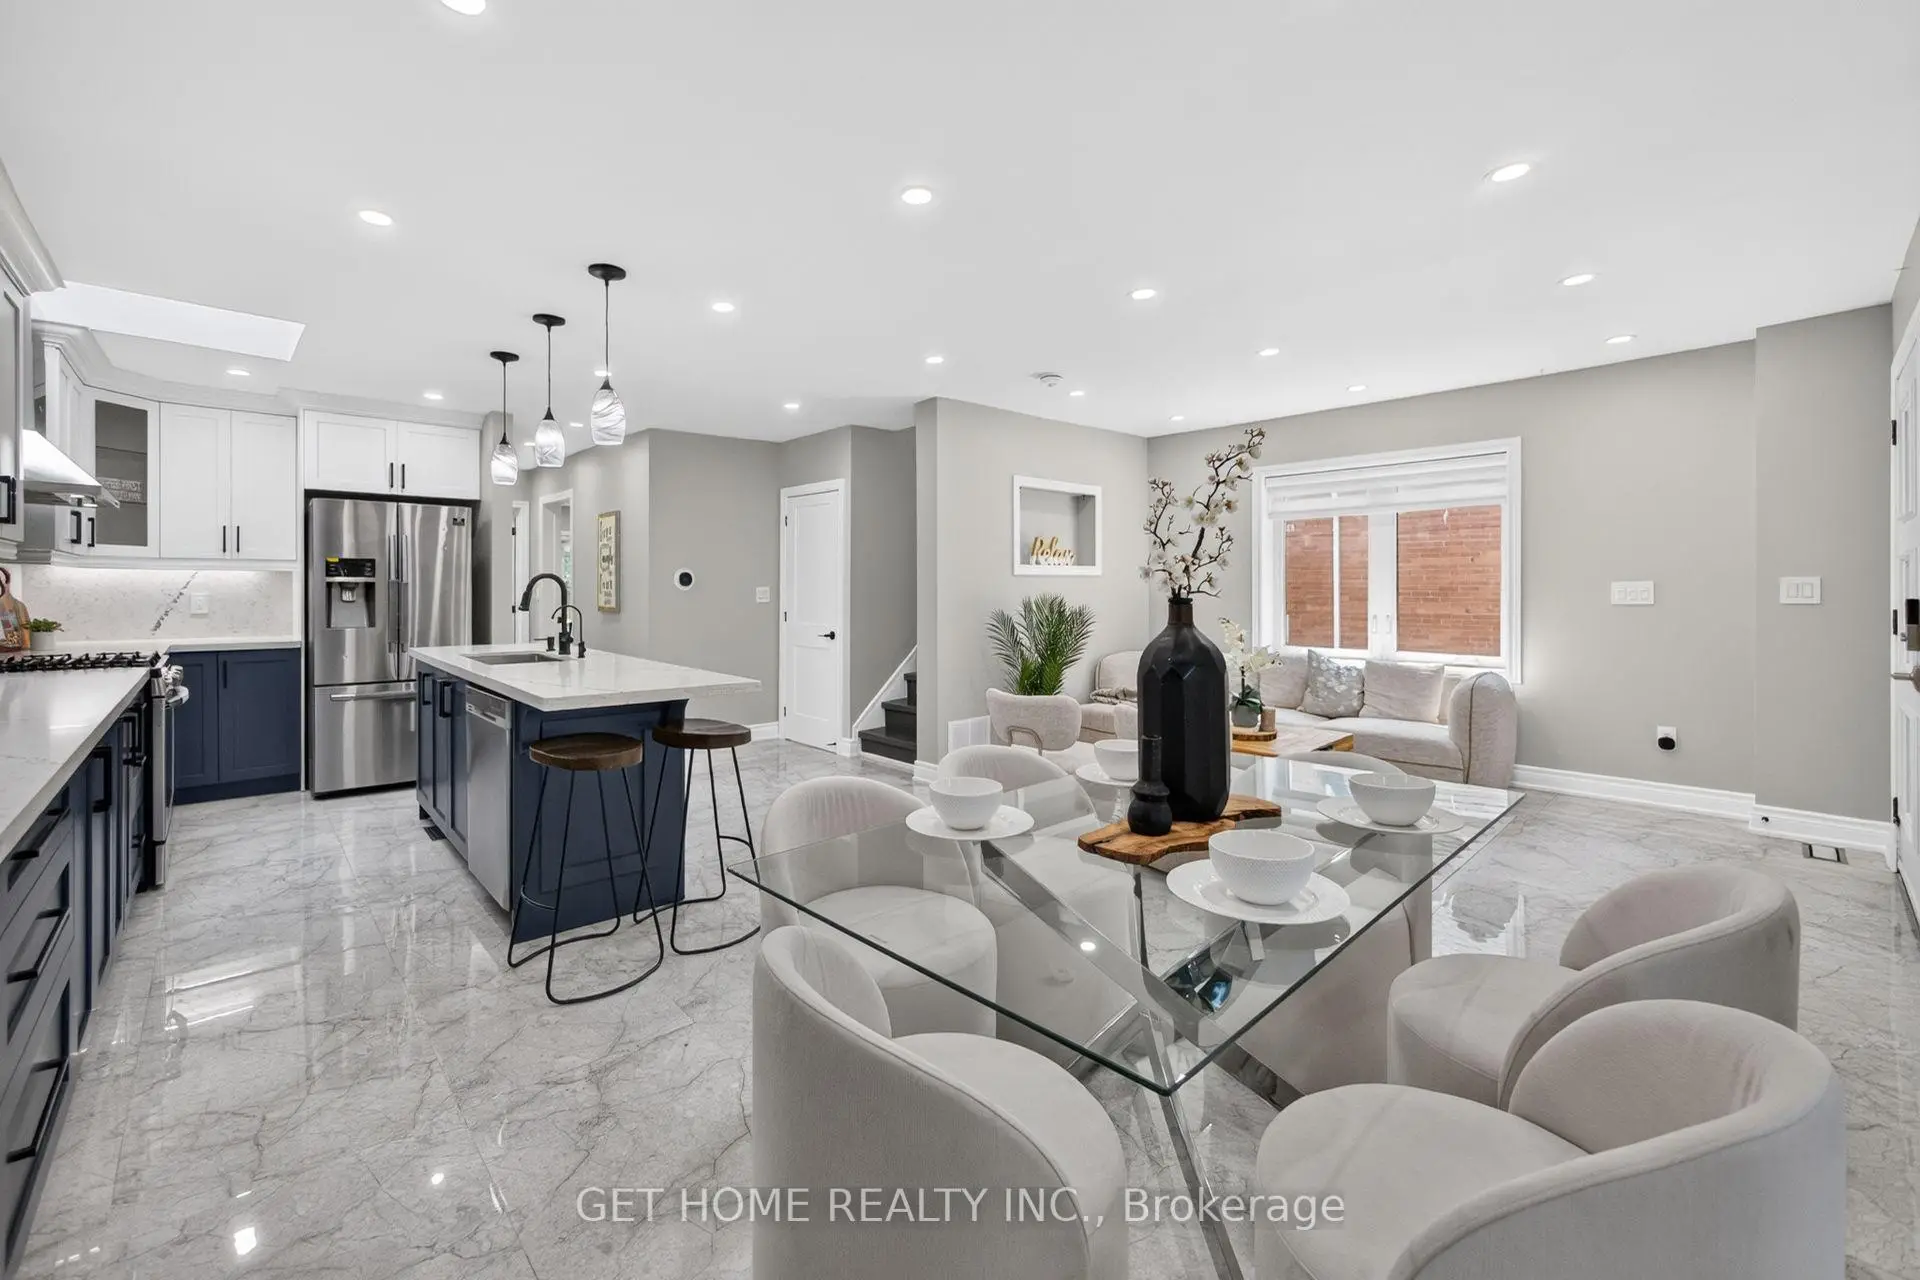

Description
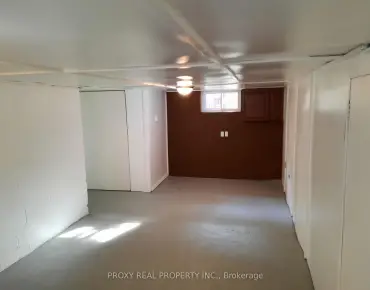
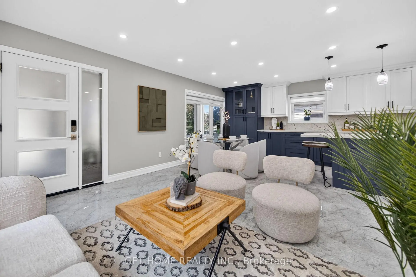
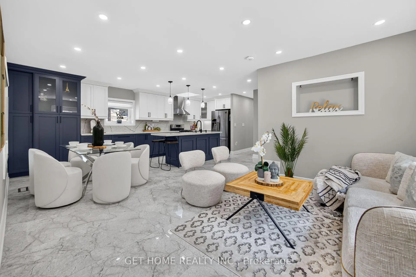
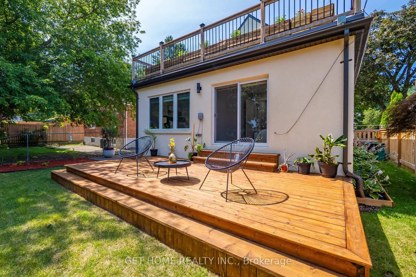
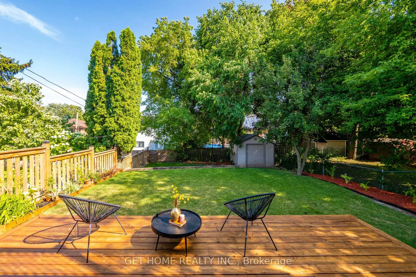
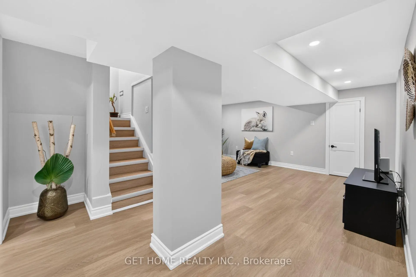
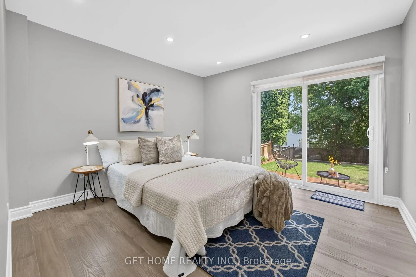
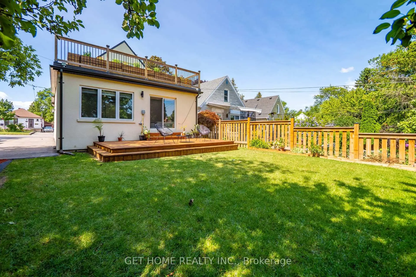
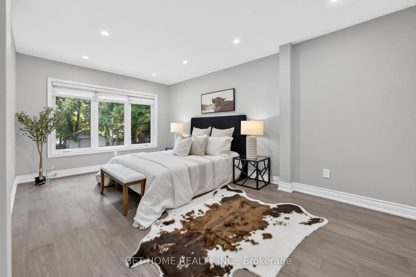
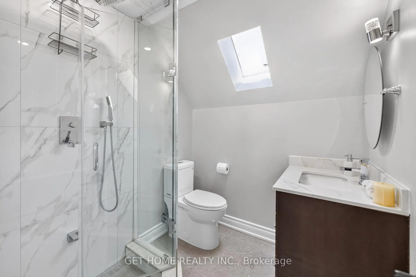
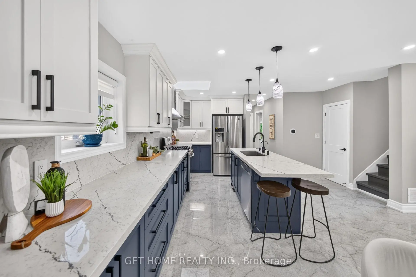
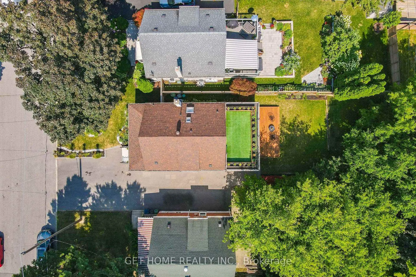
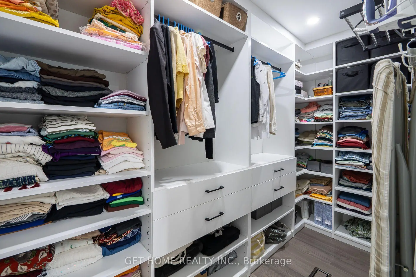
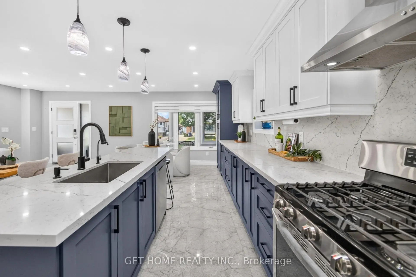
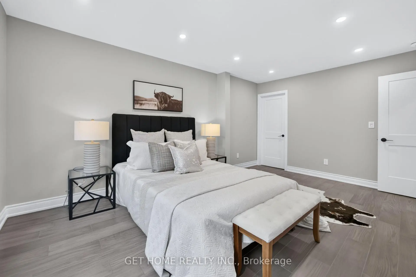
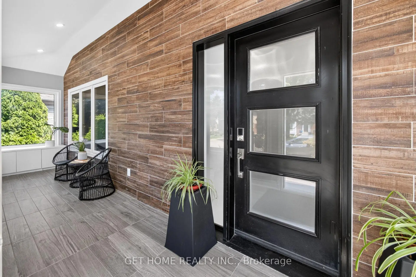
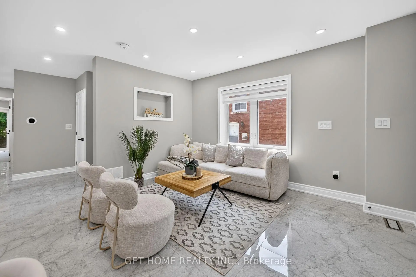
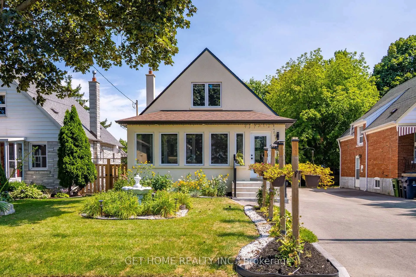
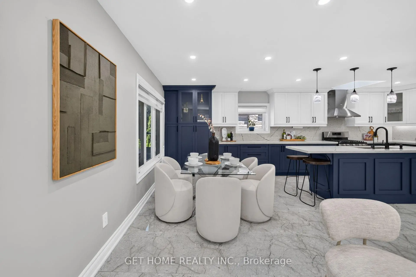
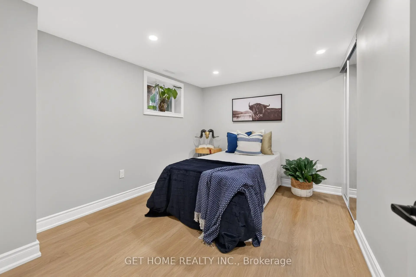
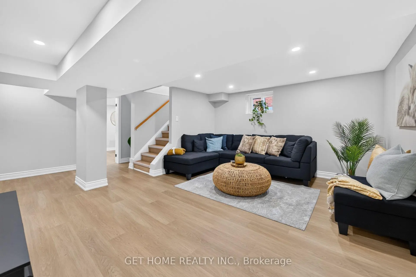
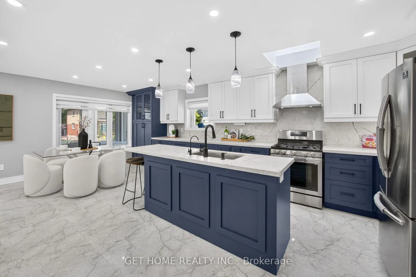
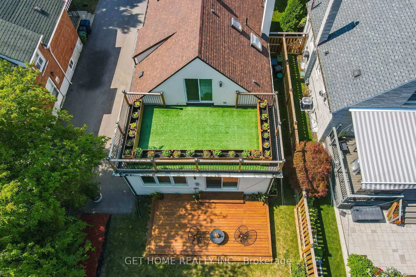
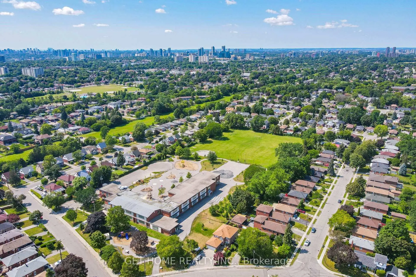
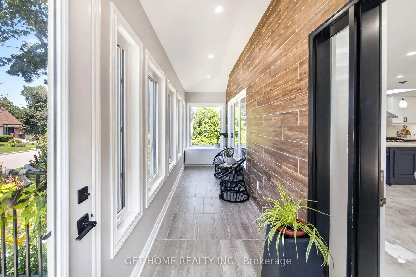
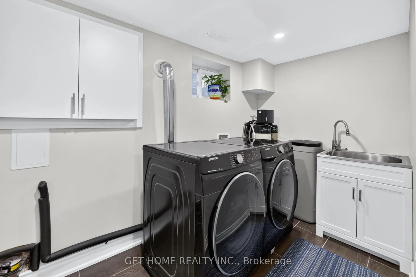
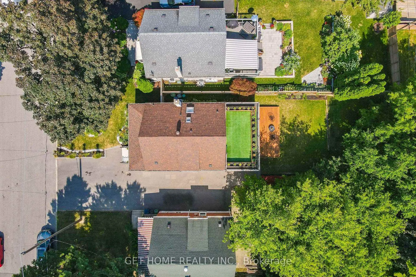
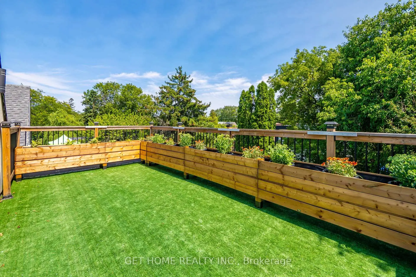
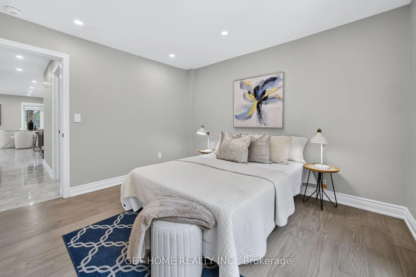
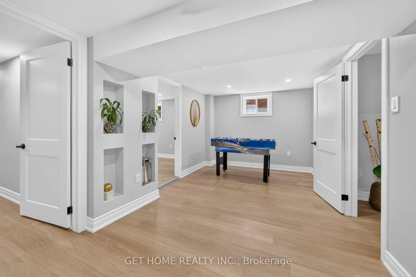
KEY FEATURES: 4+2 BEDROOMS | 3 BATHROOMS | 1,741 SQ. FT. ABOVE GRADE (1441 MPAC+ 300 SQFT EXTENDED ADDITION WITH PERMIT)| FULLY FINISHED BASEMENT | EXTENSIVELY RENOVATED & EXPANDED | TWO MAIN-FLOOR BEDROOMS | SEPARATE SIDE ENTRANCE | IDEAL FOR MULTIGENERATIONAL LIVING | SKYLIGHTS | LARGE BALCONY | OWNED TANKLESS WATER HEATER| WATER PURIFIER SYSTEM | Welcome to 11 Twin Pauls Crescent, an extensively renovated and expanded detached home offering 4+2 bedrooms, 3 bathrooms and approximately 1,741 sq. ft. above grade, plus a full finished basement. One of the larger homes in the neighbourhood, it offers exceptional space, natural light and a flexible layout for growing or multigenerational families.The main floor features two bedrooms, making it especially convenient for elderly parents, guests or those seeking accessible living. A separate side entrance provides added privacy and flexibility for the finished basement.Major improvements include upgraded HVAC components, plumbing, electrical, framing and foam insulation, along with new windows, kitchen, washrooms and appliances. Skylights, a large balcony, stucco exterior and a sprinkler system further enhance the home. The tankless water heater is owned, with no rental equipment.Conveniently located in Wexford-Maryvale, close to TTC, schools, parks, shopping, everyday amenities and major commuter routes.
Features
- Facing: East

- Bedrooms: 4

- Bathrooms: 3

- Garages:

- Kitchens: 1

Details
- Lot size: 40.00 x 125.00 Feet

- Space: 1500-2000

- Tax: $ 5294.45

- E13629728

- Listing contracted with: GET HOME REALTY INC.
| Room | Size(M) | Description | |
|---|---|---|---|
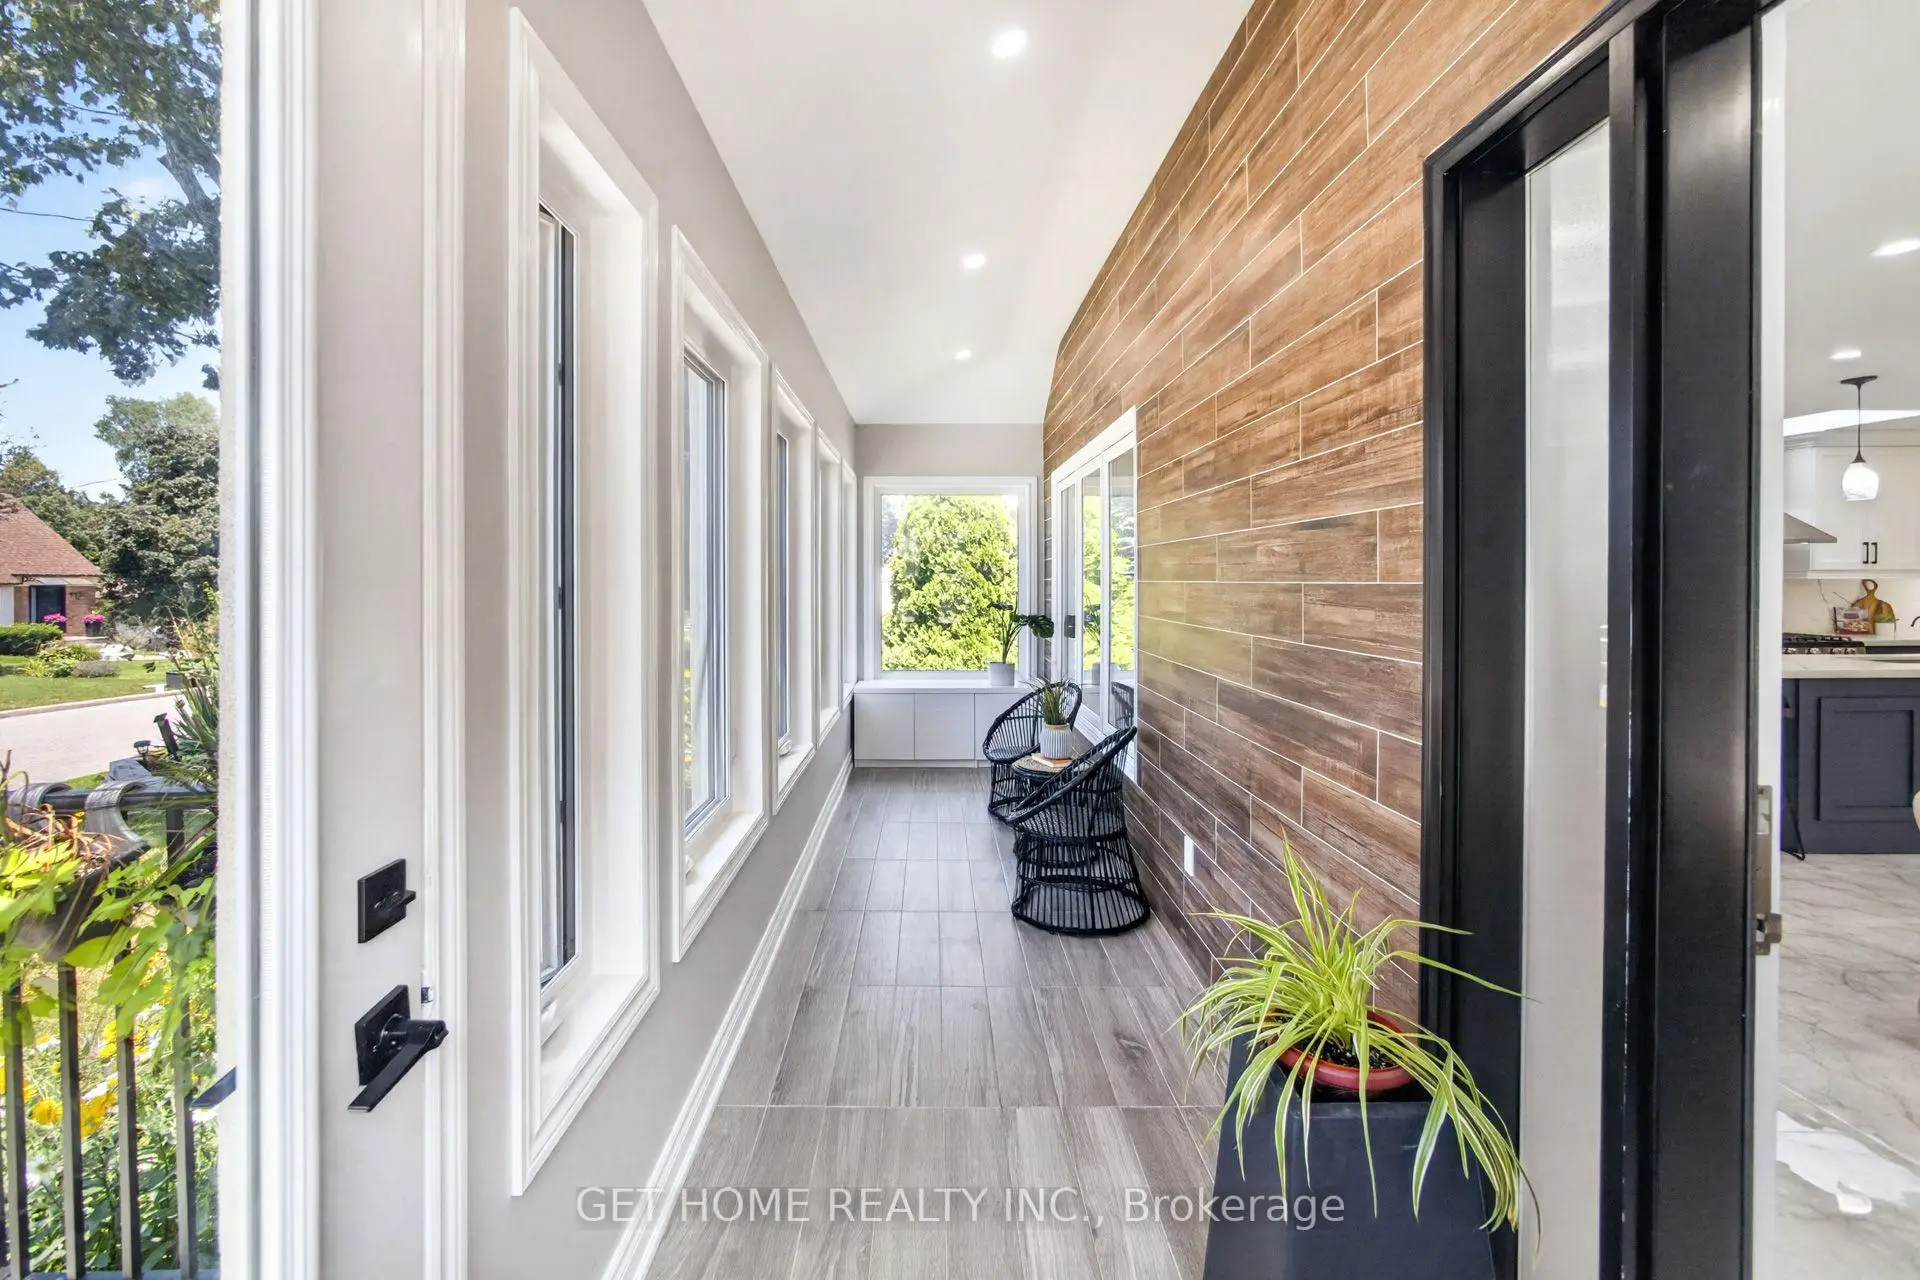
| Kitchen | 2.13x4.17 | Open Concept, W/O To Porch |
|
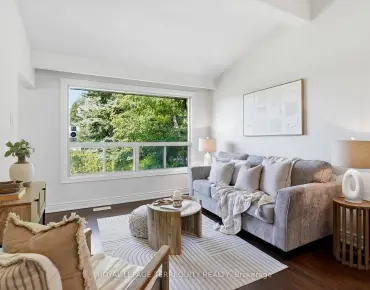
| Living Rm | 3.81x3.05 | Tile Floor, Picture Window |
|
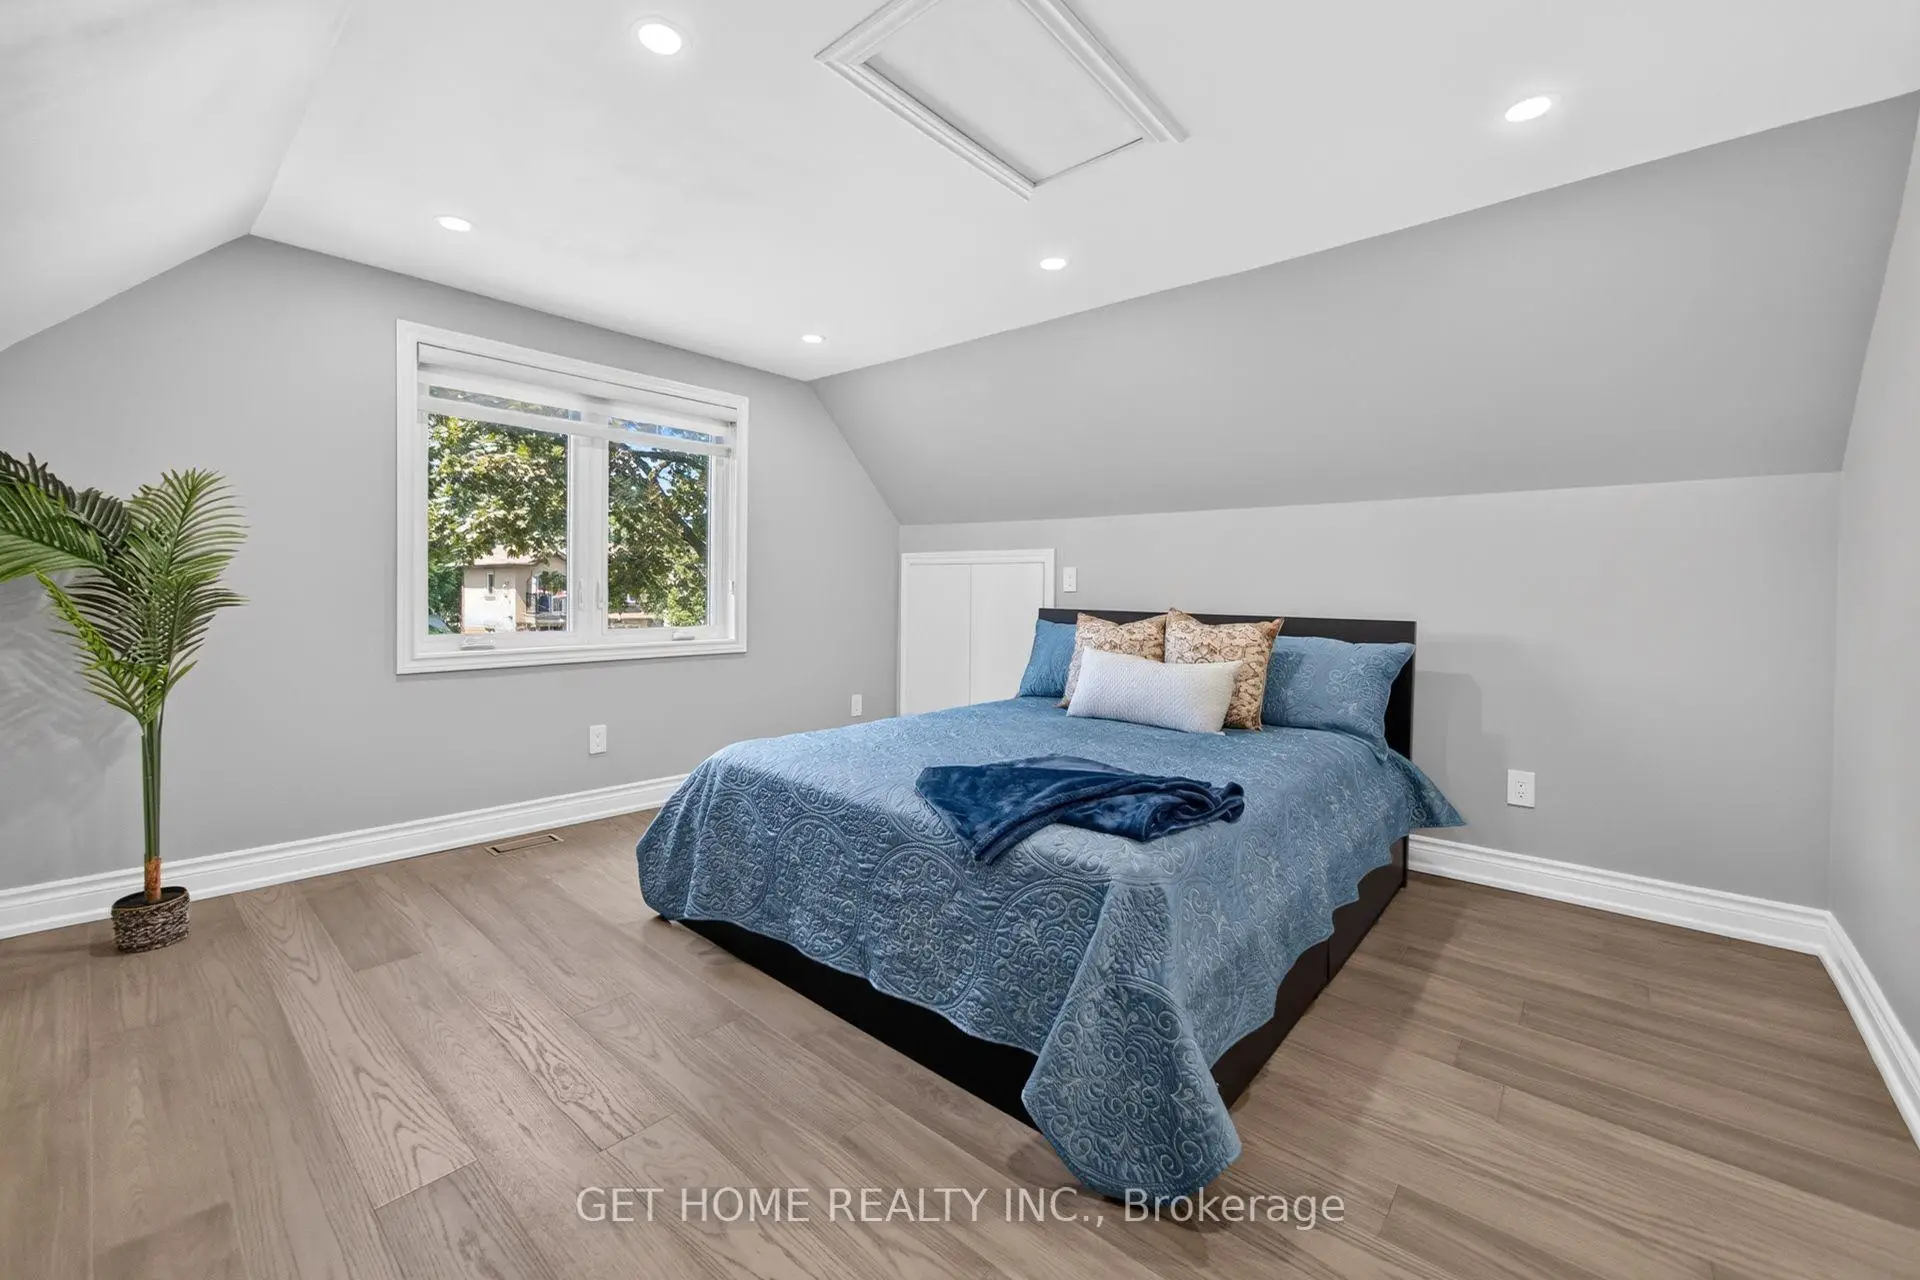
| 3rd Br | 3.91x4.01 | Hardwood Floor, Closet, Overlooks Garden |
|
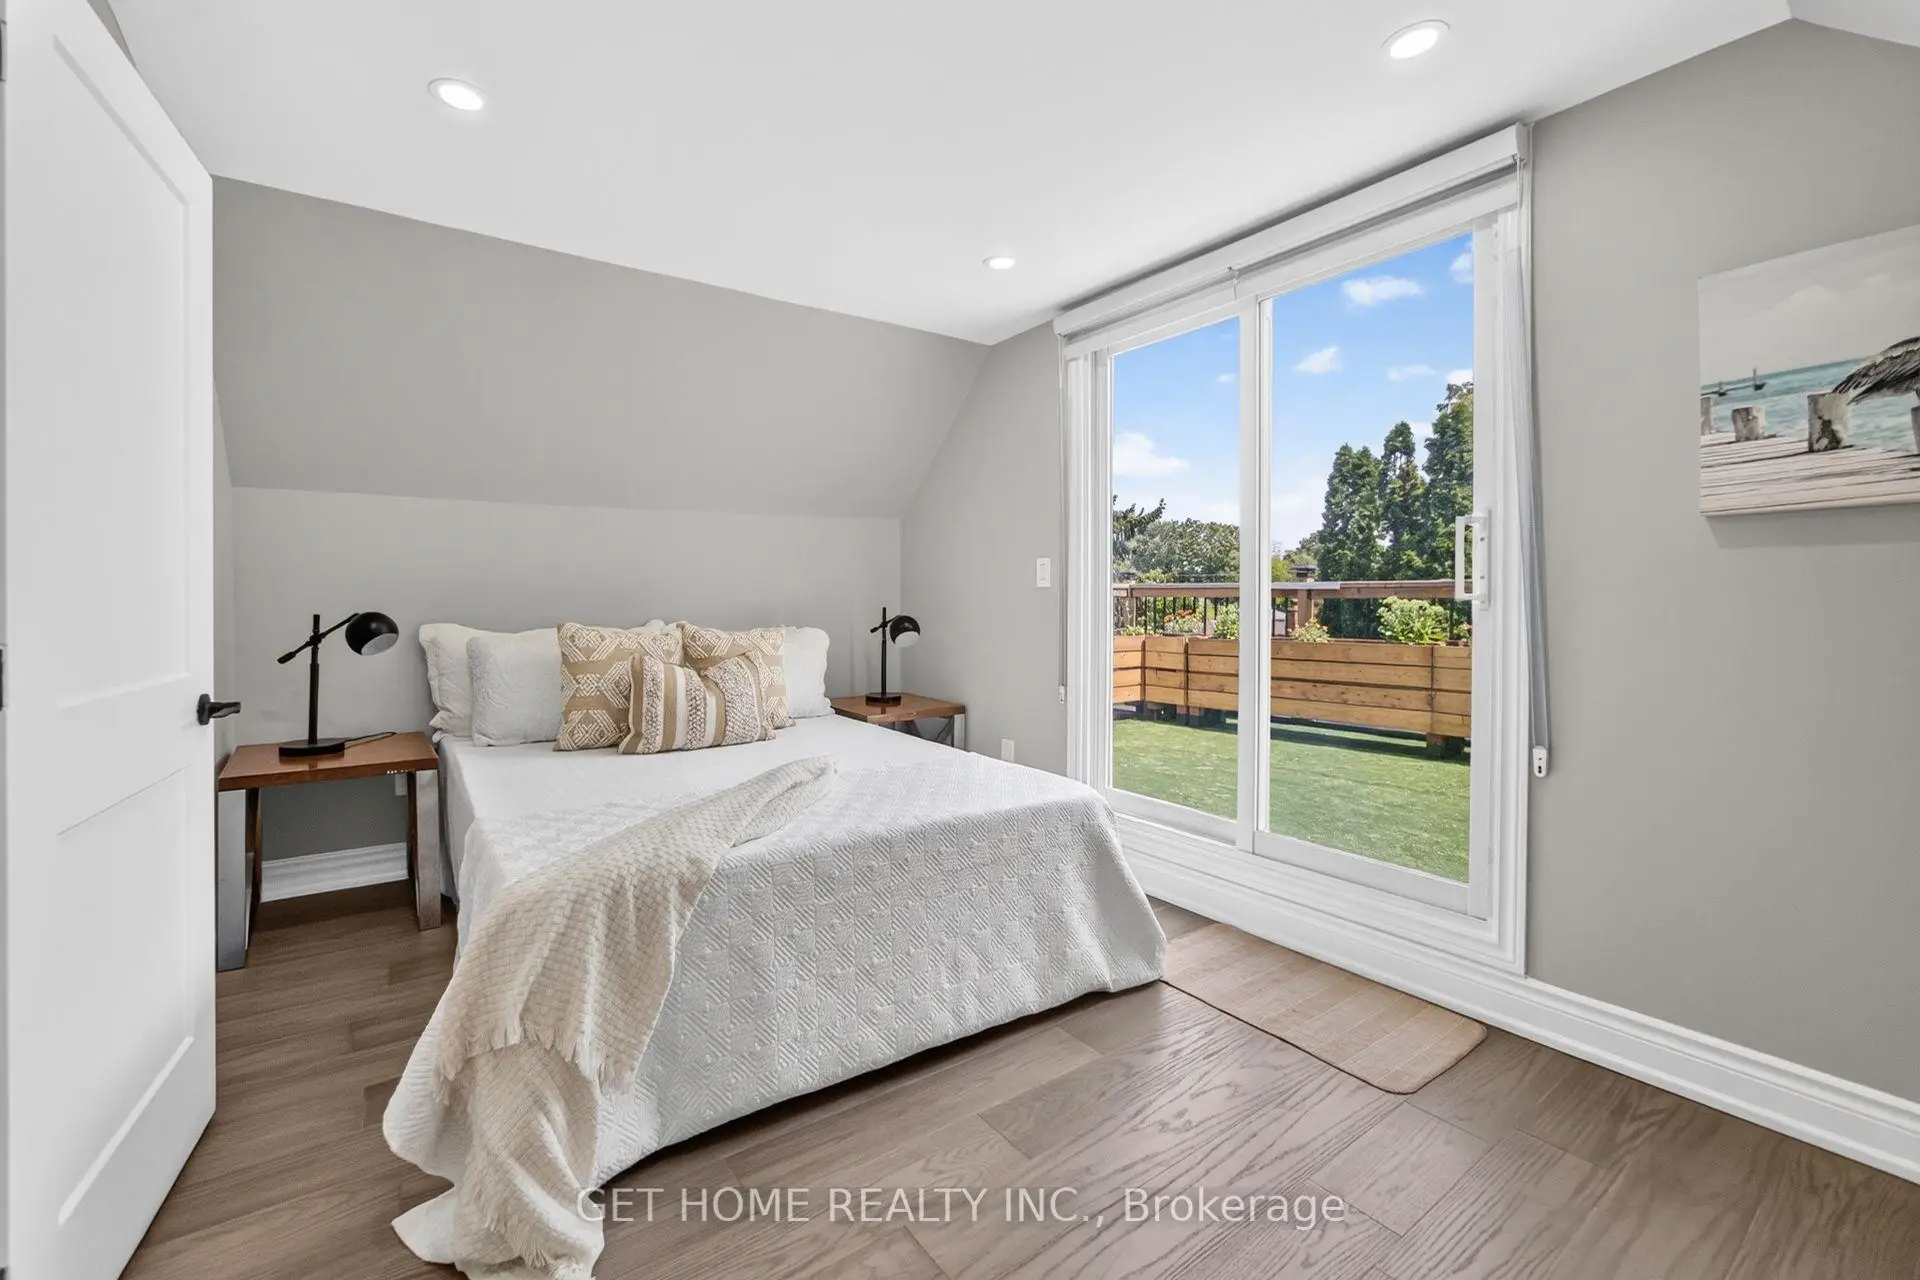
| 4th Br | 2.82x4.04 | Hardwood Floor, W/O To Balcony, W/O To Sundeck |
|
| Primary B | 3.38x5.03 | Hardwood Floor, Closet, Picture Window |
|
| 2nd Br | 3.38x3.61 | Hardwood Floor, W/O To Deck, Overlooks Garden |
|
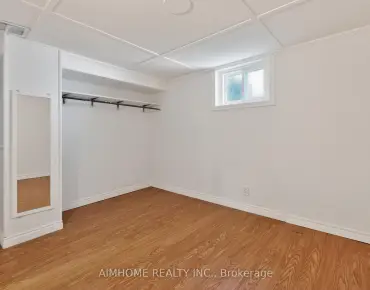
| Recreatio | 2.49x4.83 | Laminate, 3 Pc Bath, Irregular Rm |
|
| Dining Rm | 3.05x2.74 | Tile Floor, Picture Window, Open Concept |
|
| Utility R | 2.70x2.40 | Laminate |
|
| Family Rm | 4.88x3.68 | Laminate, 3 Pc Bath, Irregular Rm |
|
| 5th Br | 3.45x3.10 | Laminate |
|
| Br | 3.53x2.64 | Laminate |
| Bathroom | Pieces | Level | |
|---|---|---|---|
| 1xBath | 4 pcs | Main |
|
| 1xBath | 4 pcs | Second |
|
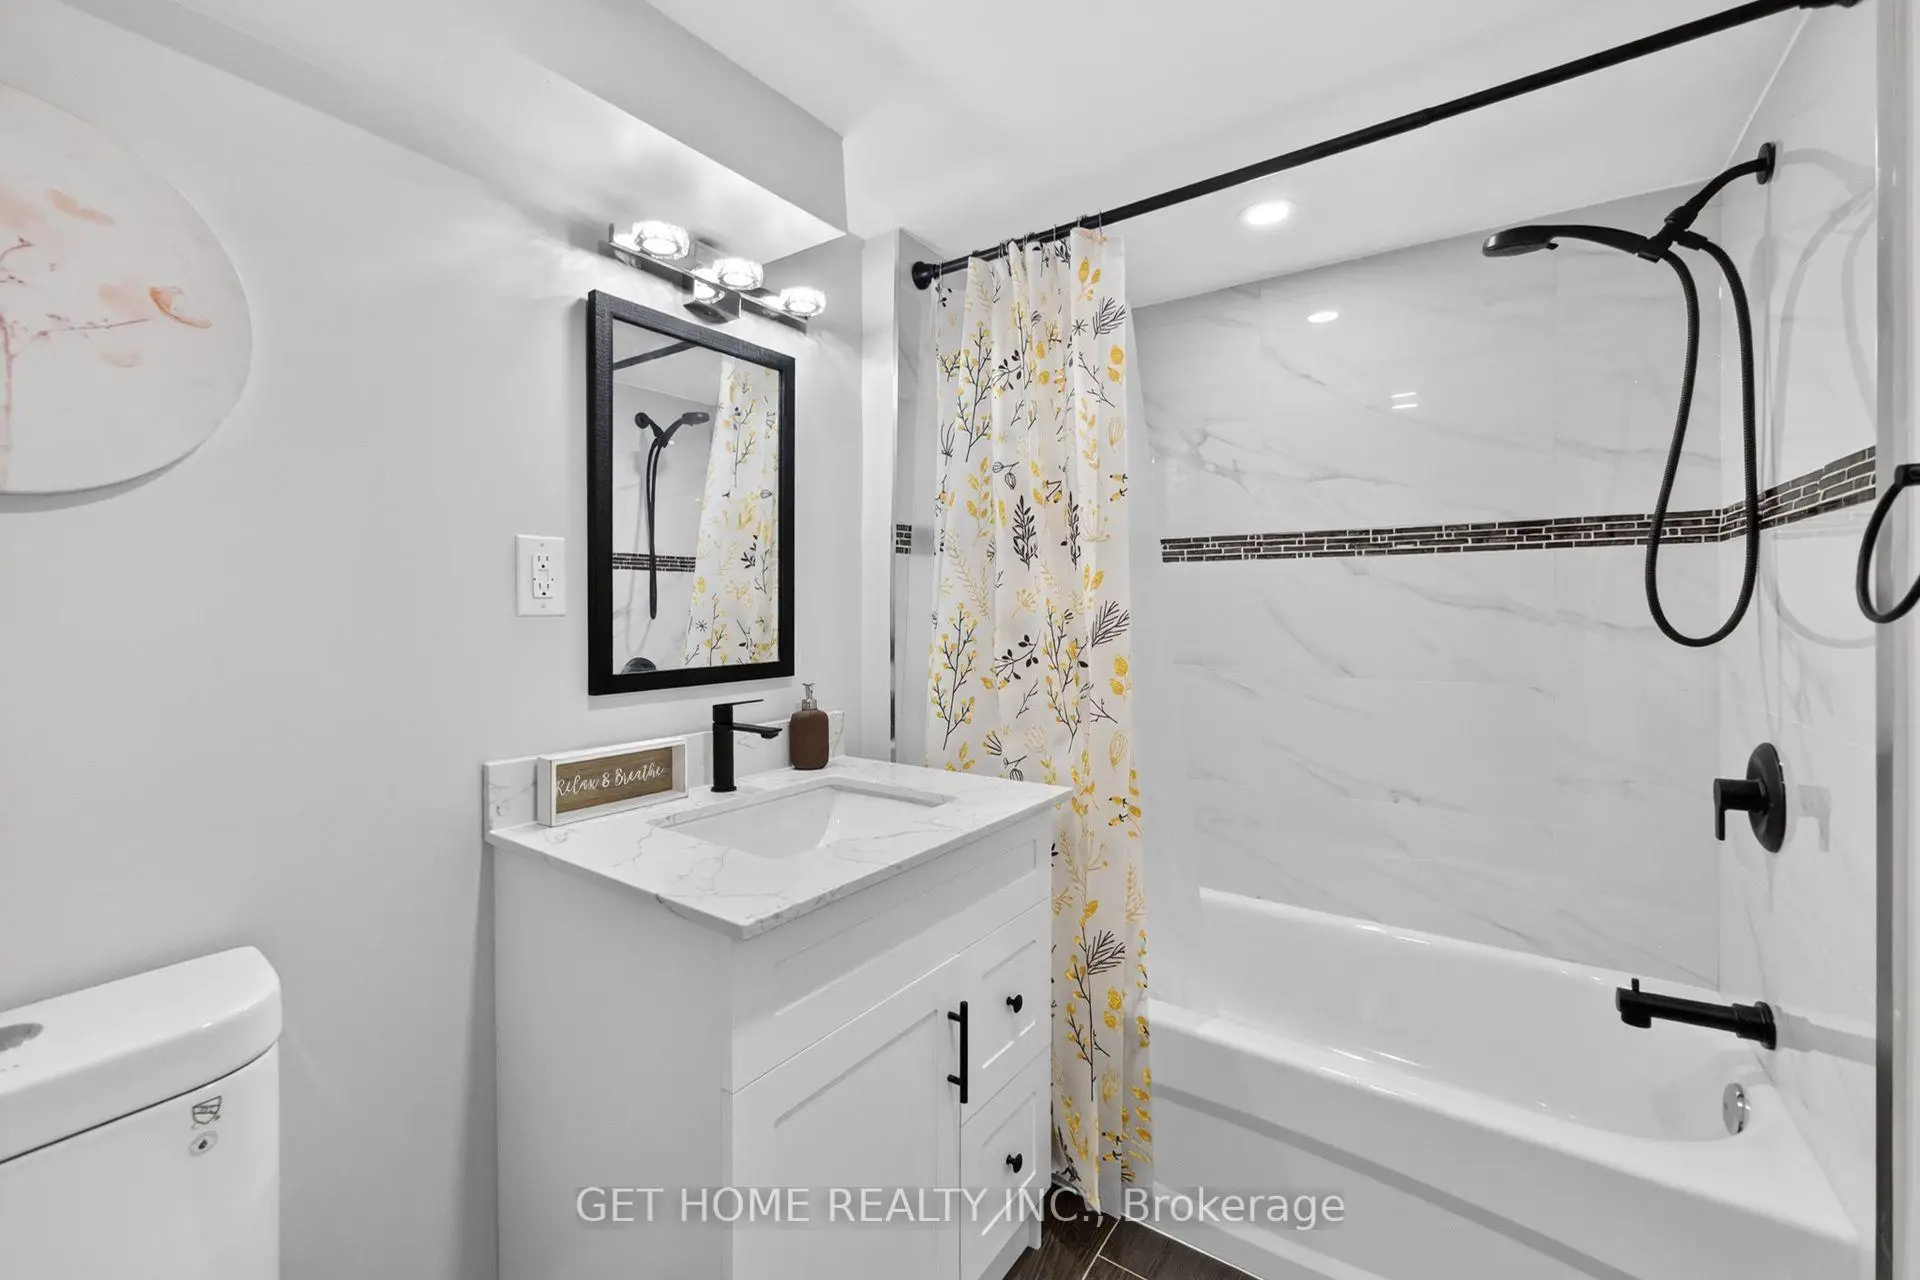
| 1xBath | 3 pcs | Basement |
Property Summary
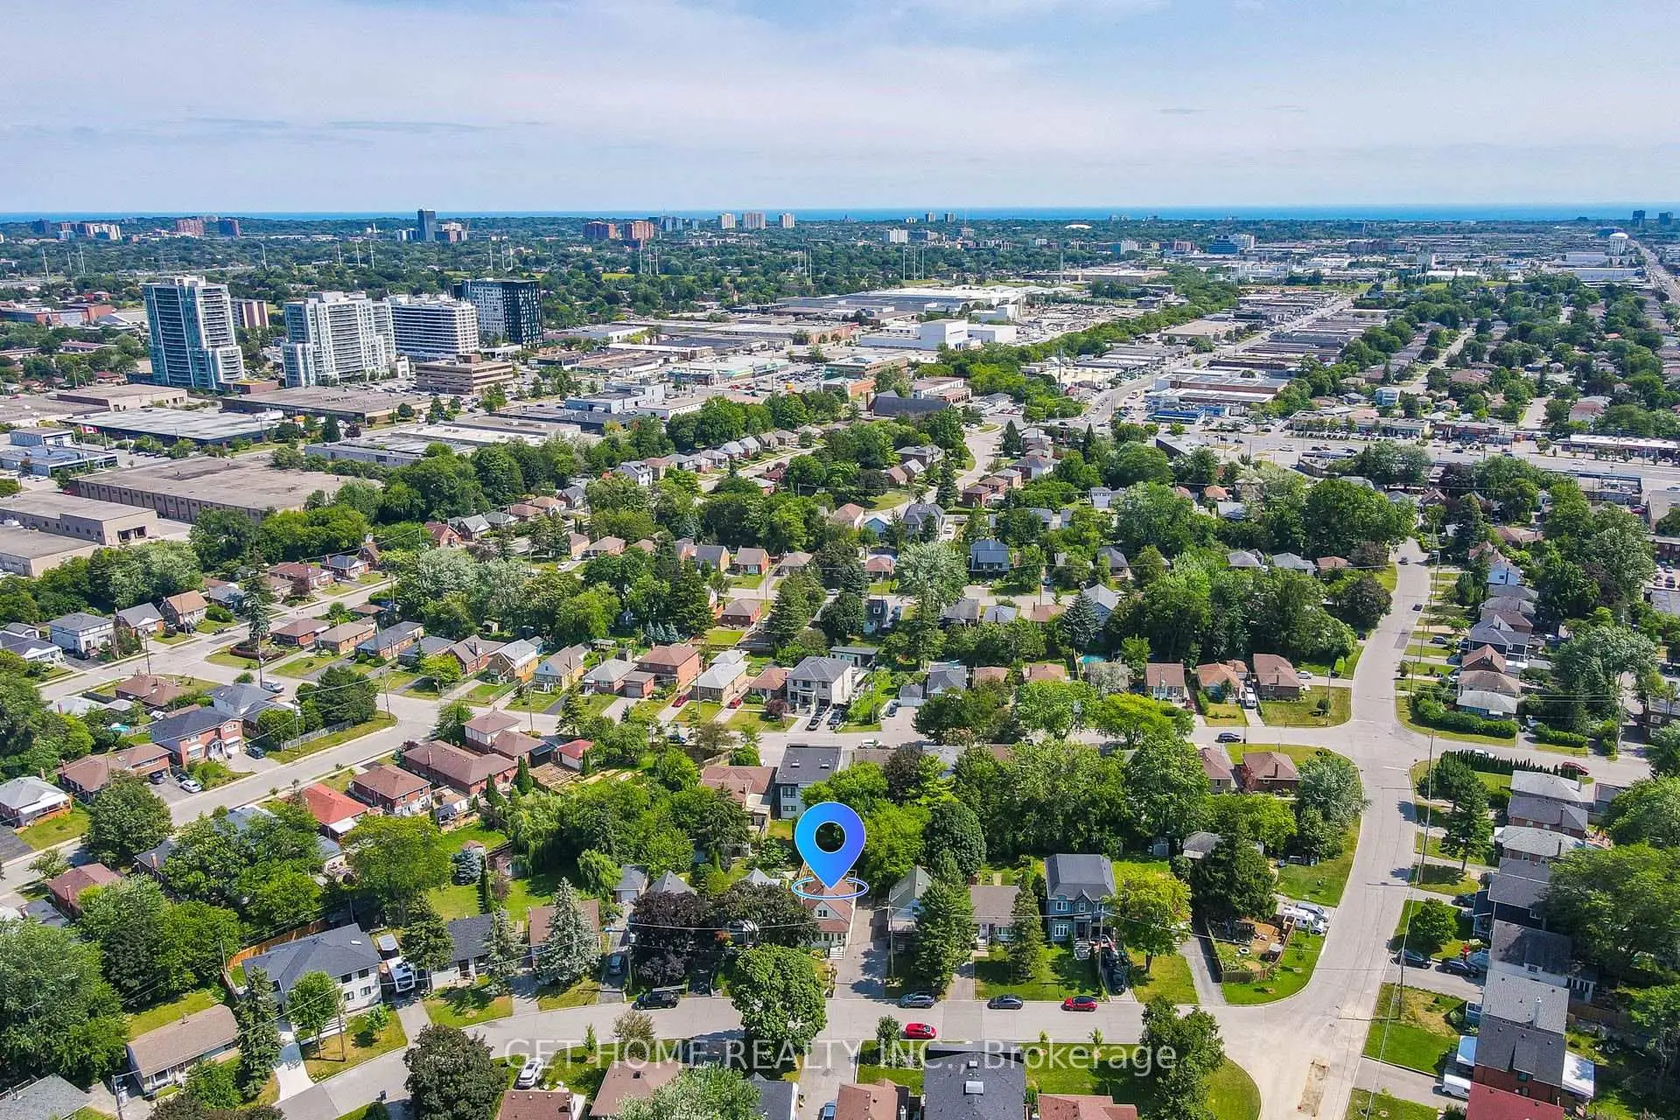
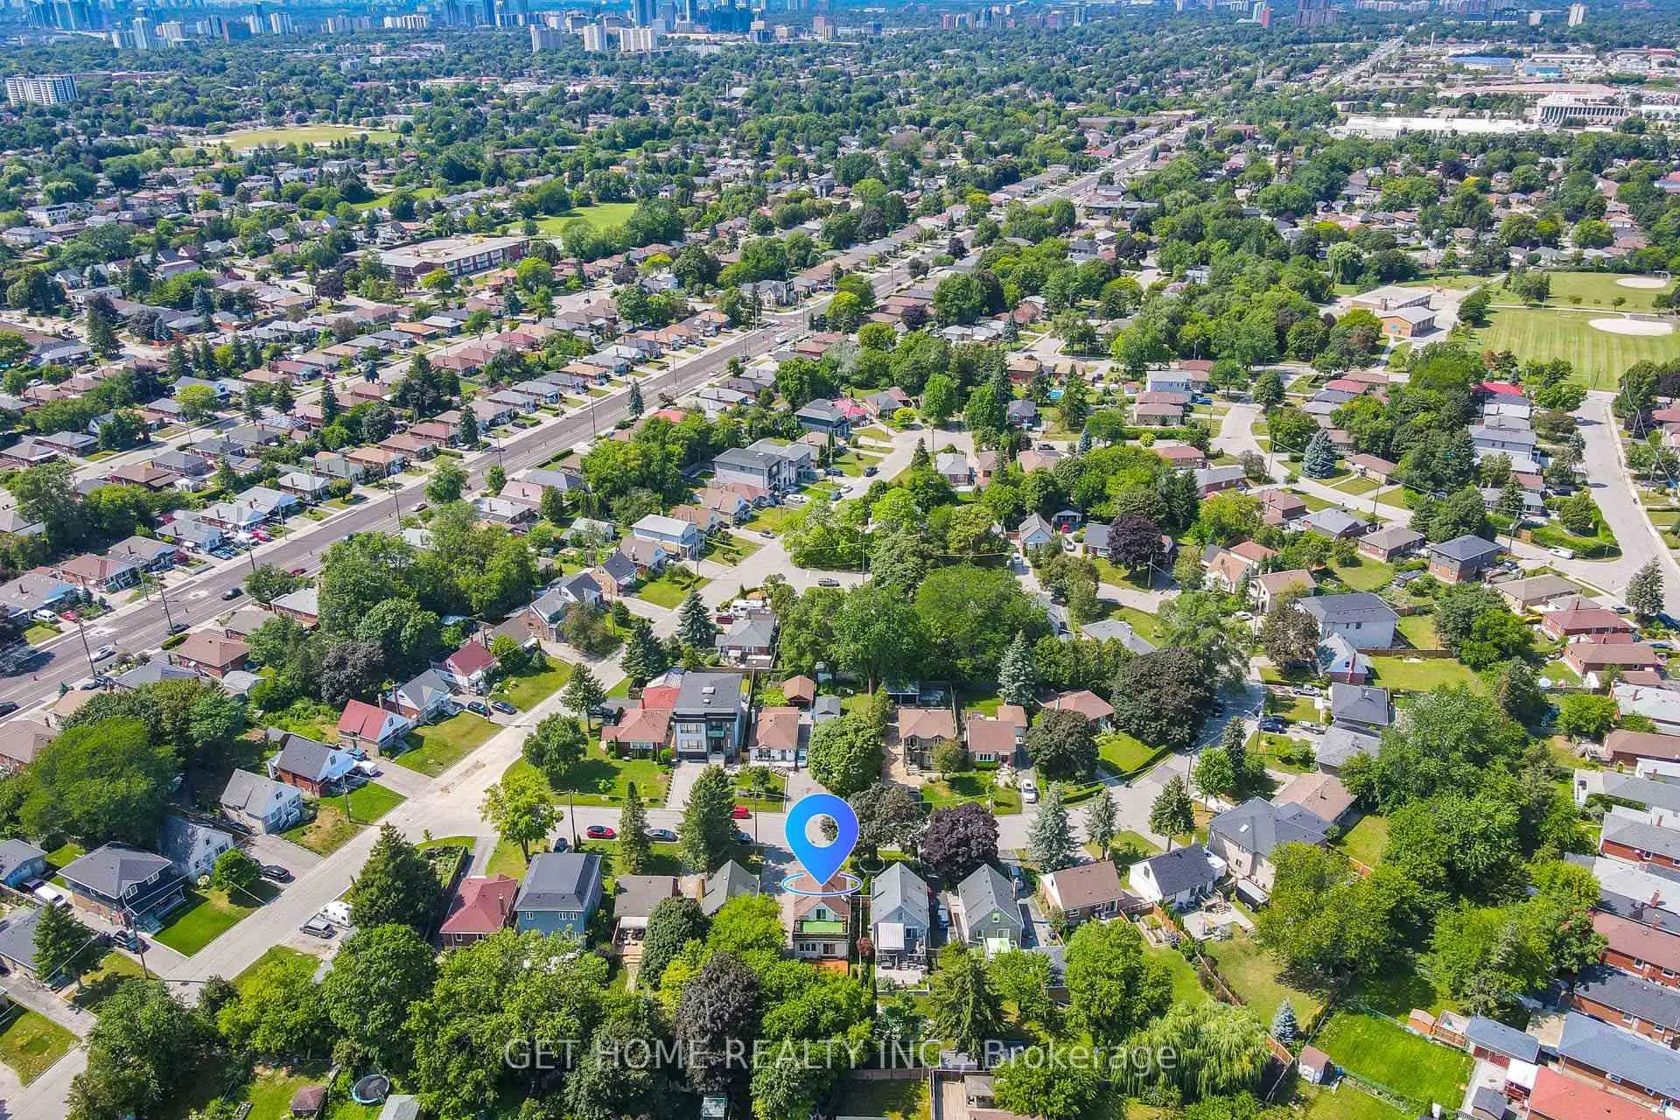
Located close to the intersection of Sth Of Ellesmere and E Of Warden, 11 Twin Pauls Cres is a 4+2 bedrooms 3 washrooms Detached. The property has many nice features including In-Law Capability, In-Law Suite and None. Primary B, second bedroom and Dinning Room Rm are on the Main floor; Kitchen and Living Room Rm are on the Ground floor.Local Area Profile
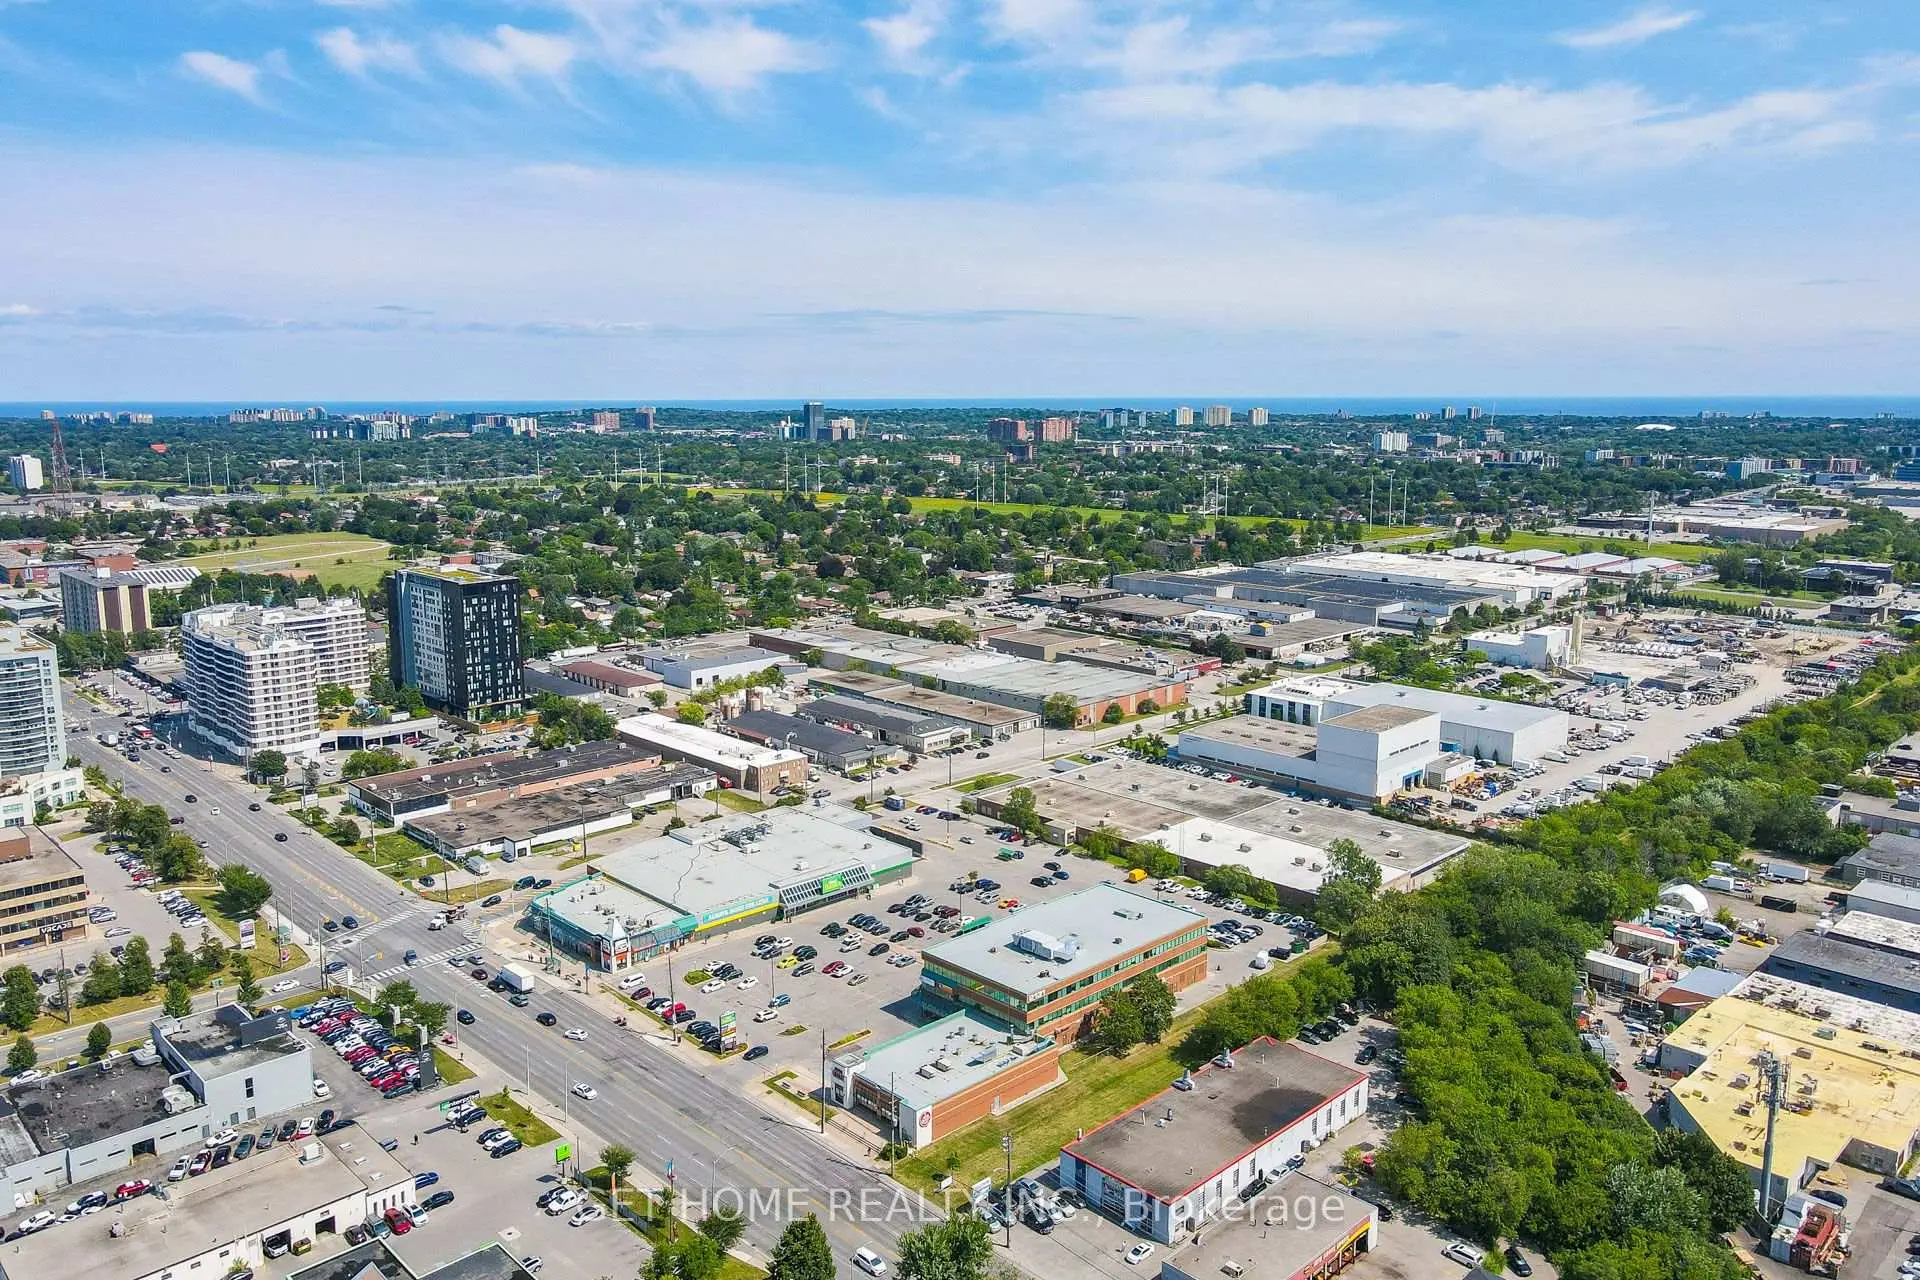
This property is located in a predominantly owner-occupied residential area with housing made up primarily of detached homes. Approximately 33% of residents hold a bachelor's degree or higher, while about 33% have a college credential. The large majority of local commuters travel by car.
School Information
- Manhattan Park Junior Public School (Grade:JK-6) 2711/3046
- Buchanan Public School (Grade:7-8) 577/3037
- Wexford Collegiate School for the Arts (Grade:9-12) 471/739
- St. Kevin Catholic School (Grade:JK-8) 1540/3037
- Charles Gordon Senior Public School (Grade:7-8)
- Hunter's Glen Junior Public School (Grade:JK-6)
- Ellesmere-Statton Public School (Grade:7-8) 1119/3037