Kennedy Park, Toronto, M1K 3P2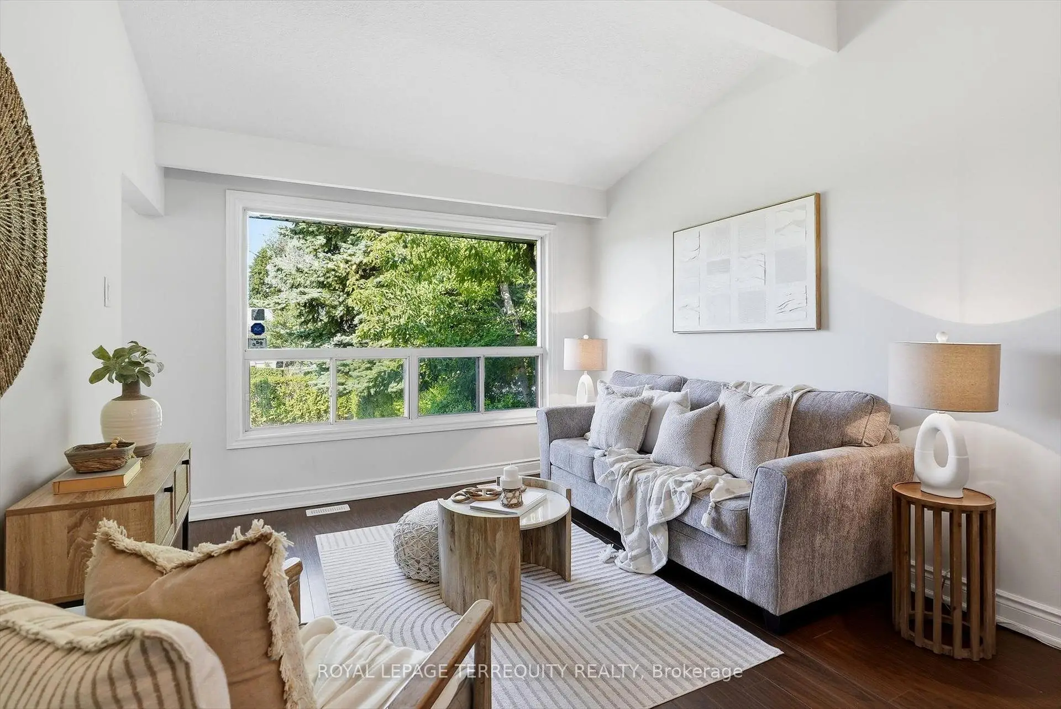
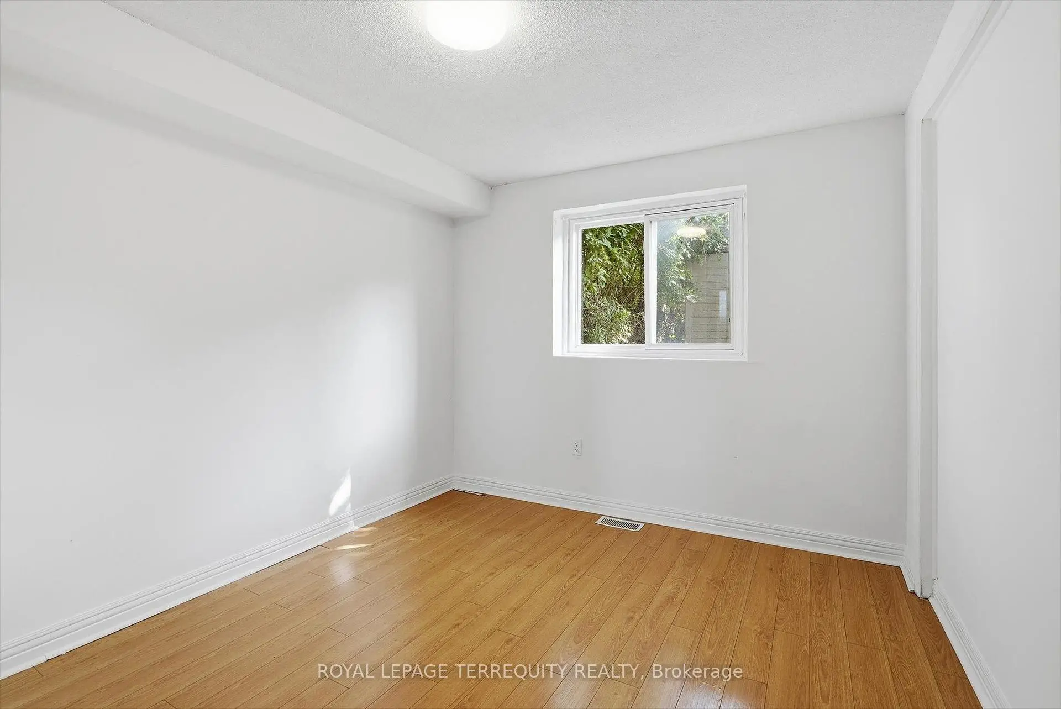
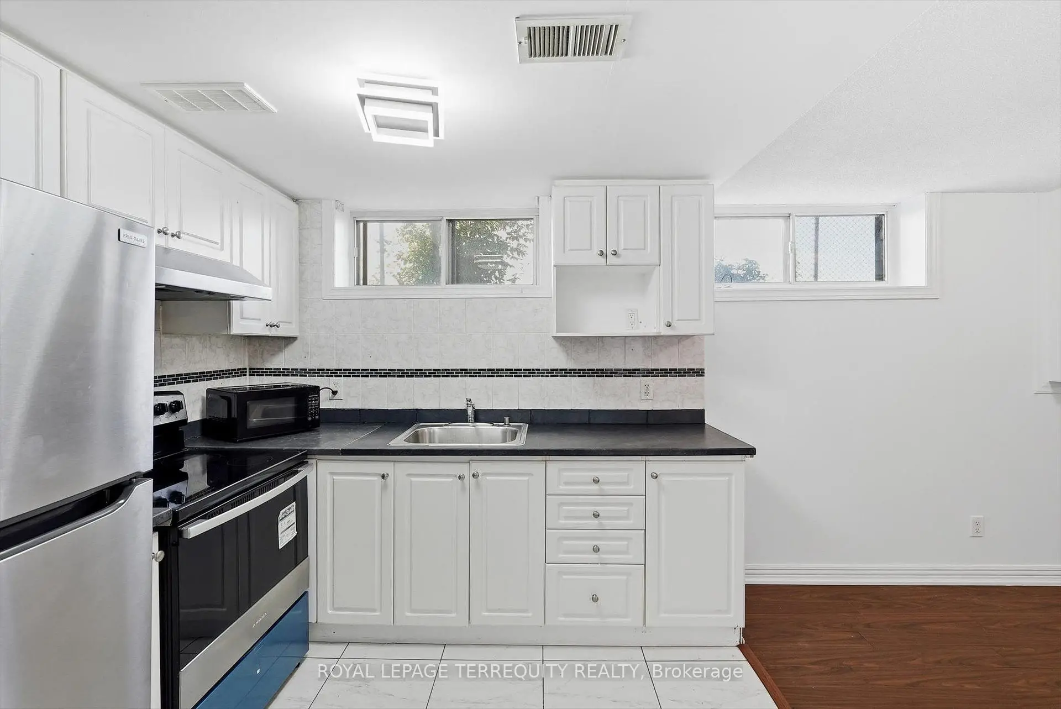
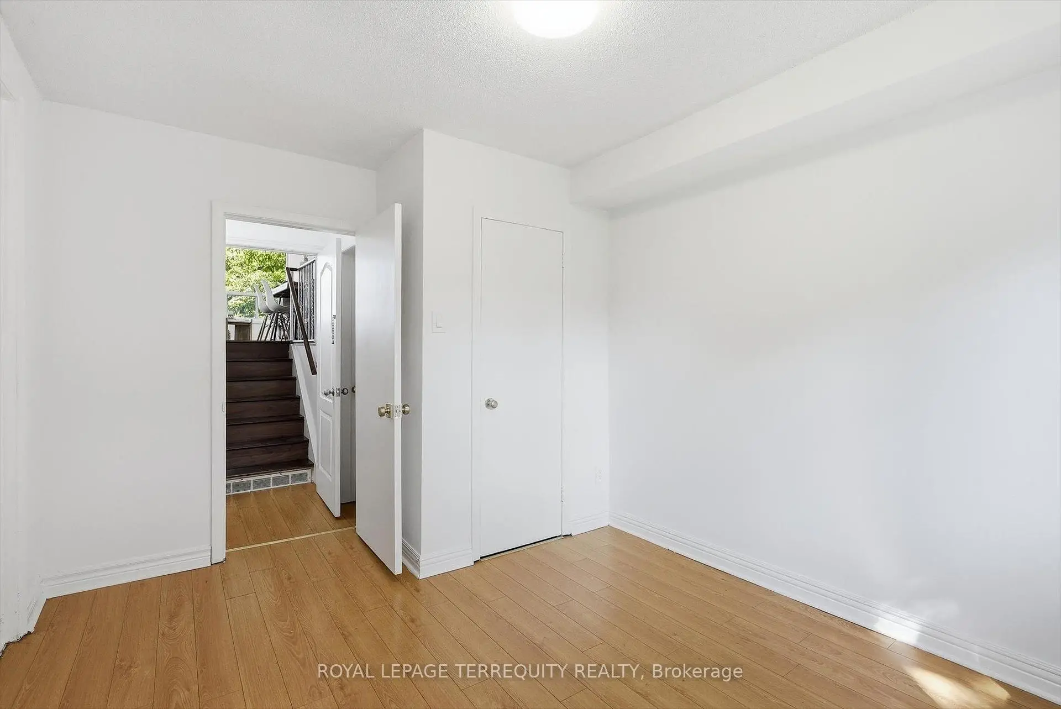
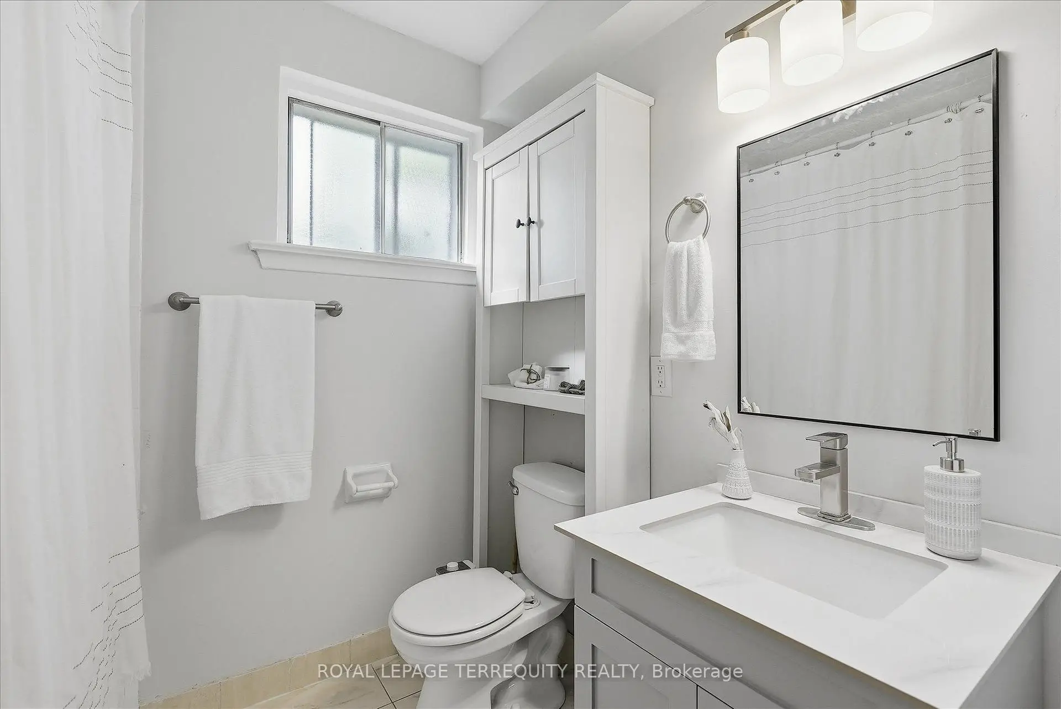

Description
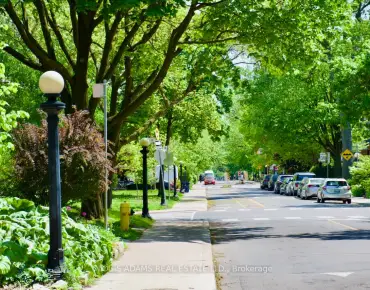
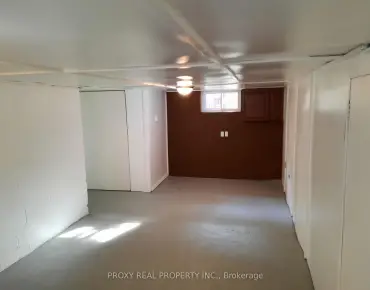
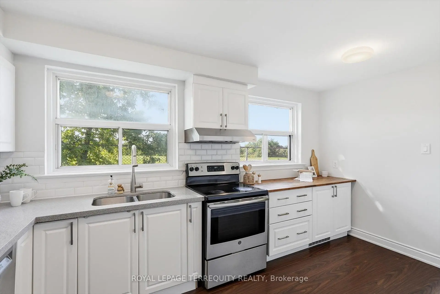
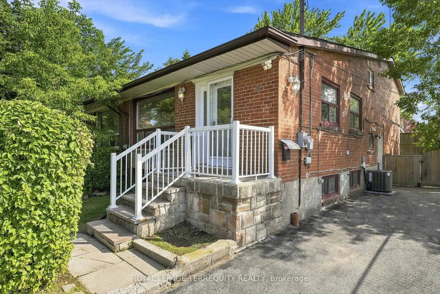
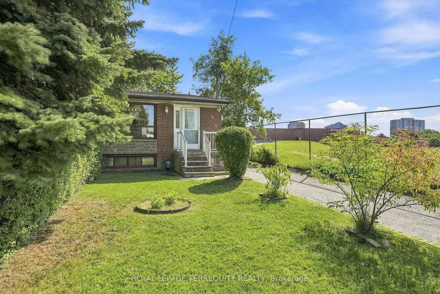
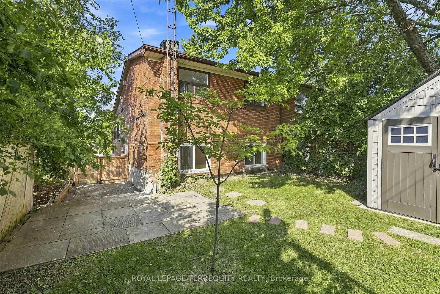
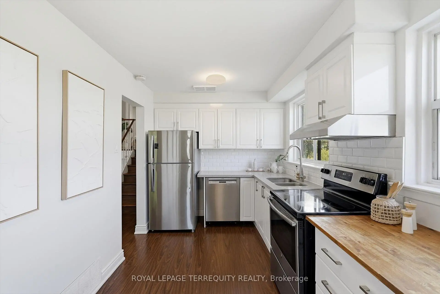
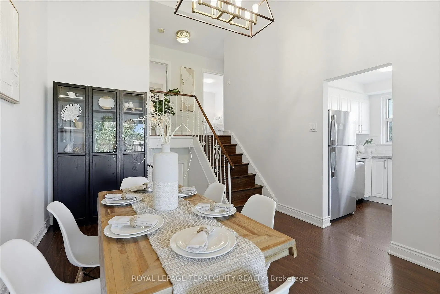
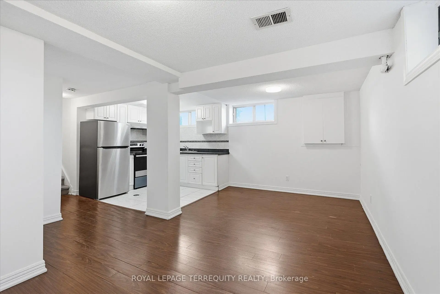
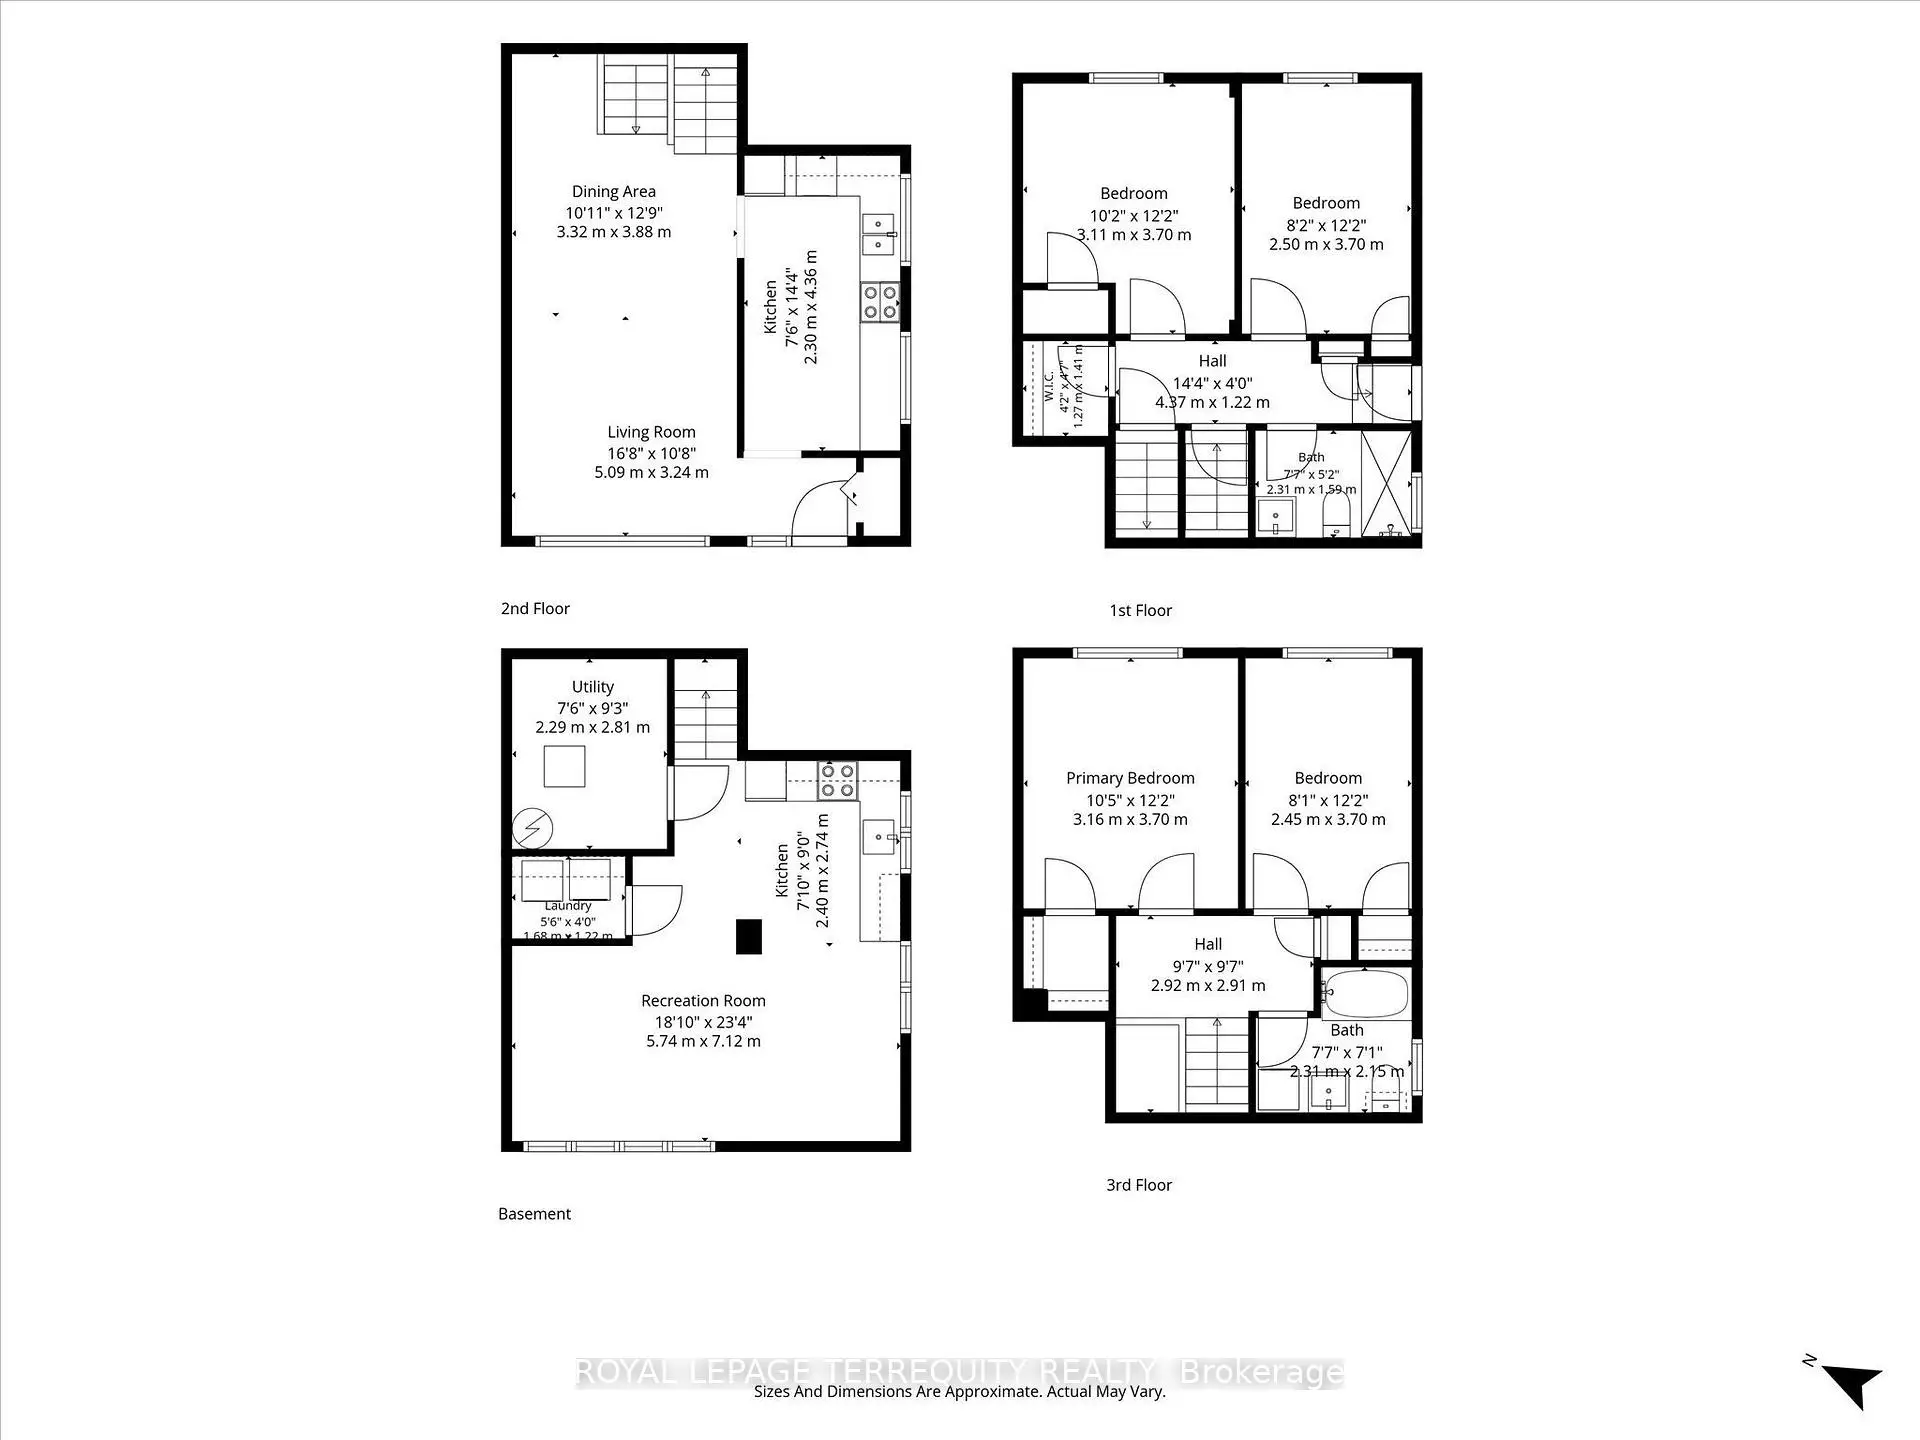
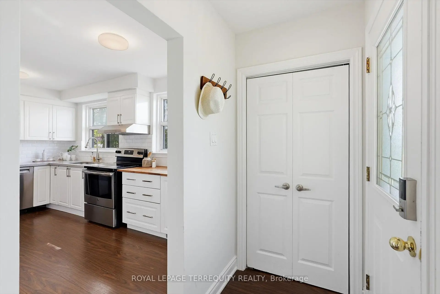
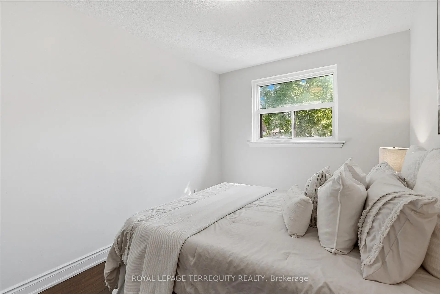
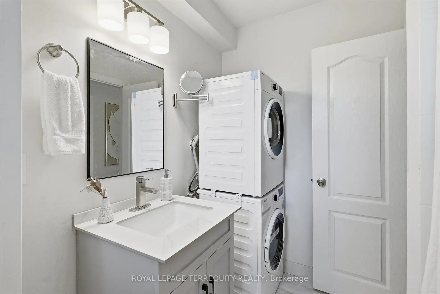
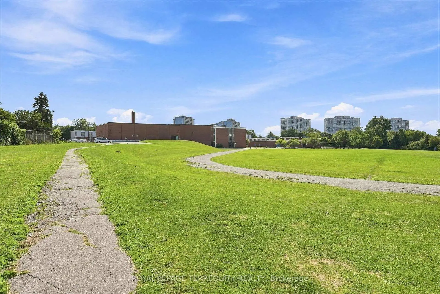
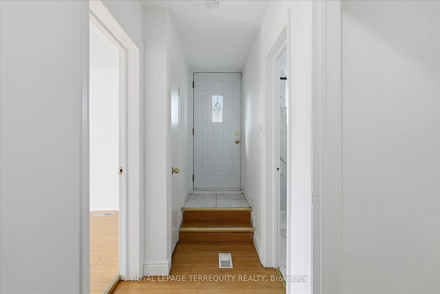
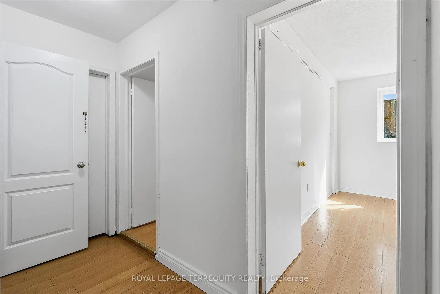
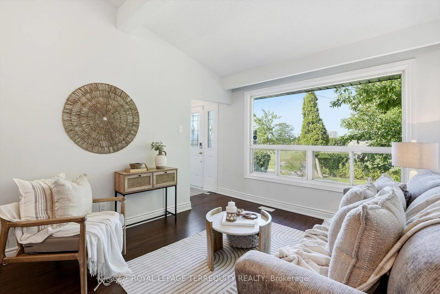
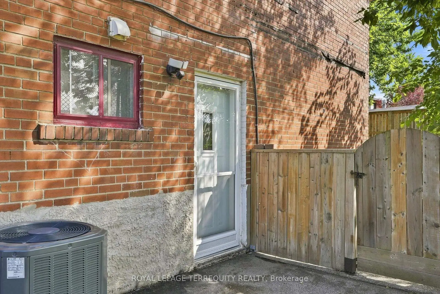
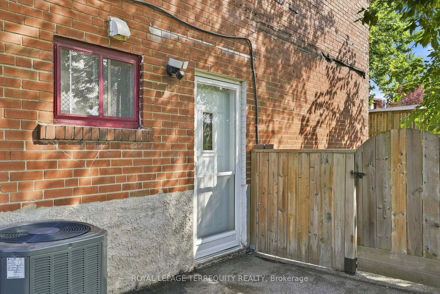
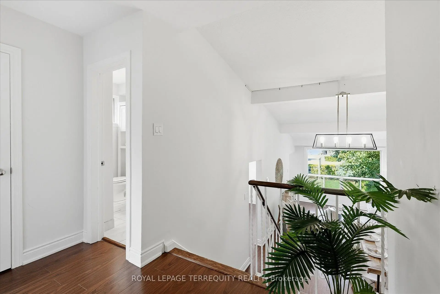
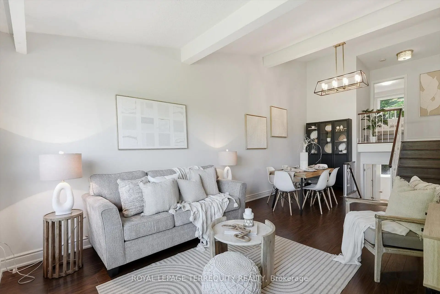
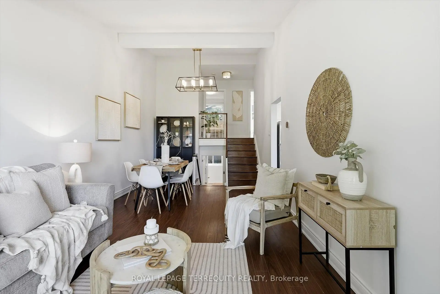
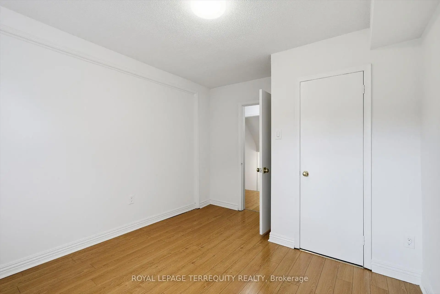
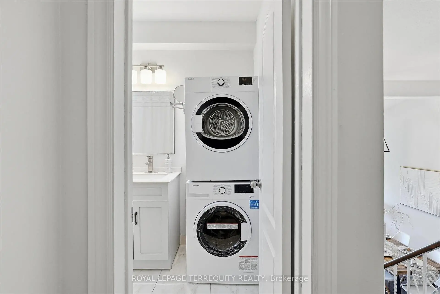
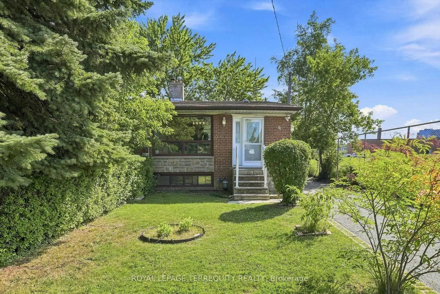
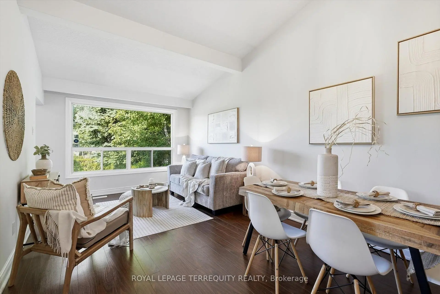
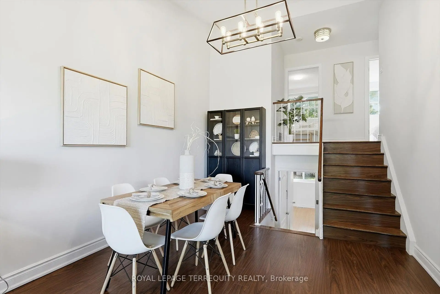
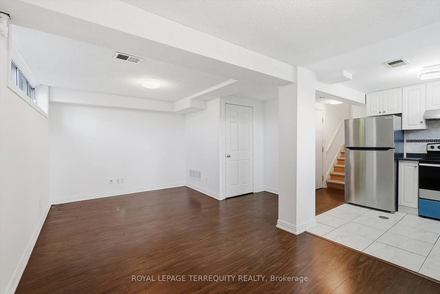
This Modern & Spacious 4 Bedroom, 2 Bath/2 Kitchen/2 Laundry Rooms, 4 Level Semi-Backsplit Home Is Situated At The Very End Of a Quiet, Low Traffic Street In A Sought-after Family Neighbourhood. Perfect As A Single Family Home, Or An Owner Occupied Upper Level With Lower Level Income, Or Rent Out Both Units As An Ideal, Turn-Key Investment Property. Freshly Painted, Recent Roof, (2019), Air Conditioner, (2019), Furnace, (2022). Nearby Pathway To Schools, Close To TTC. Walk To Kennedy Subway/Transit Hub, A Short Walk To Shopping/Restaurants And Public Transit. 7 Minutes Walk To Kennedy GO Station. 20 Minutes Transit To Downtown. Ideal "End-Of-Court" Location With A Park Right Next door - Ideal For Families With Children And/Or Pets. Shows Very Well, Flexible Closing. Great Neighbourhood. Extras: 2 Fridges, 2 Stoves, 2 Washers, 2 Dryers, 1 Dishwasher. Microwave in the basement kitchen. China Cabinet In Dining Room, All/Any Window Coverings & Light Fixtures.
Features
- Facing: East

- Bedrooms: 4

- Bathrooms: 2

- Garages:

- Kitchens: 2

Details
- Lot size: 34.36 x 106.70 Feet

- Space: 1100-1500

- Tax: $ 3606.37

- E13622504

- Listing contracted with: ROYAL LEPAGE TERREQUITY REALTY
| Room | Size(M) | Description | |
|---|---|---|---|
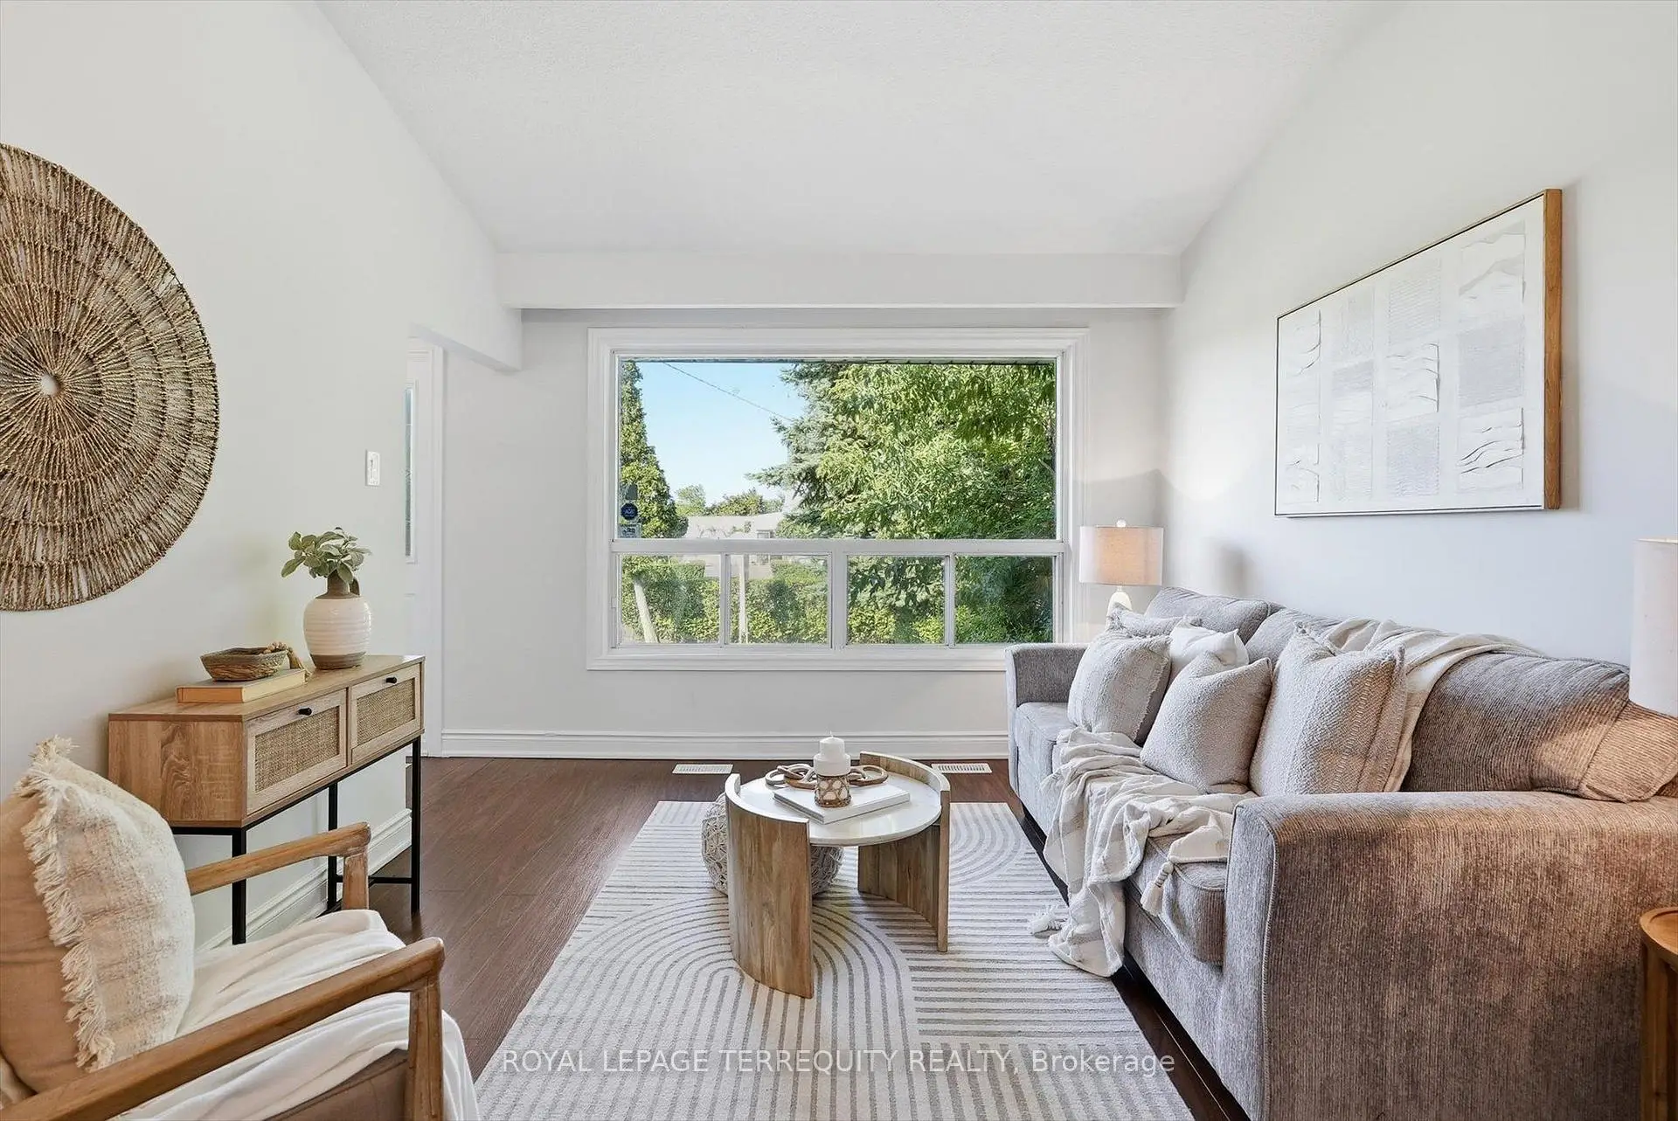
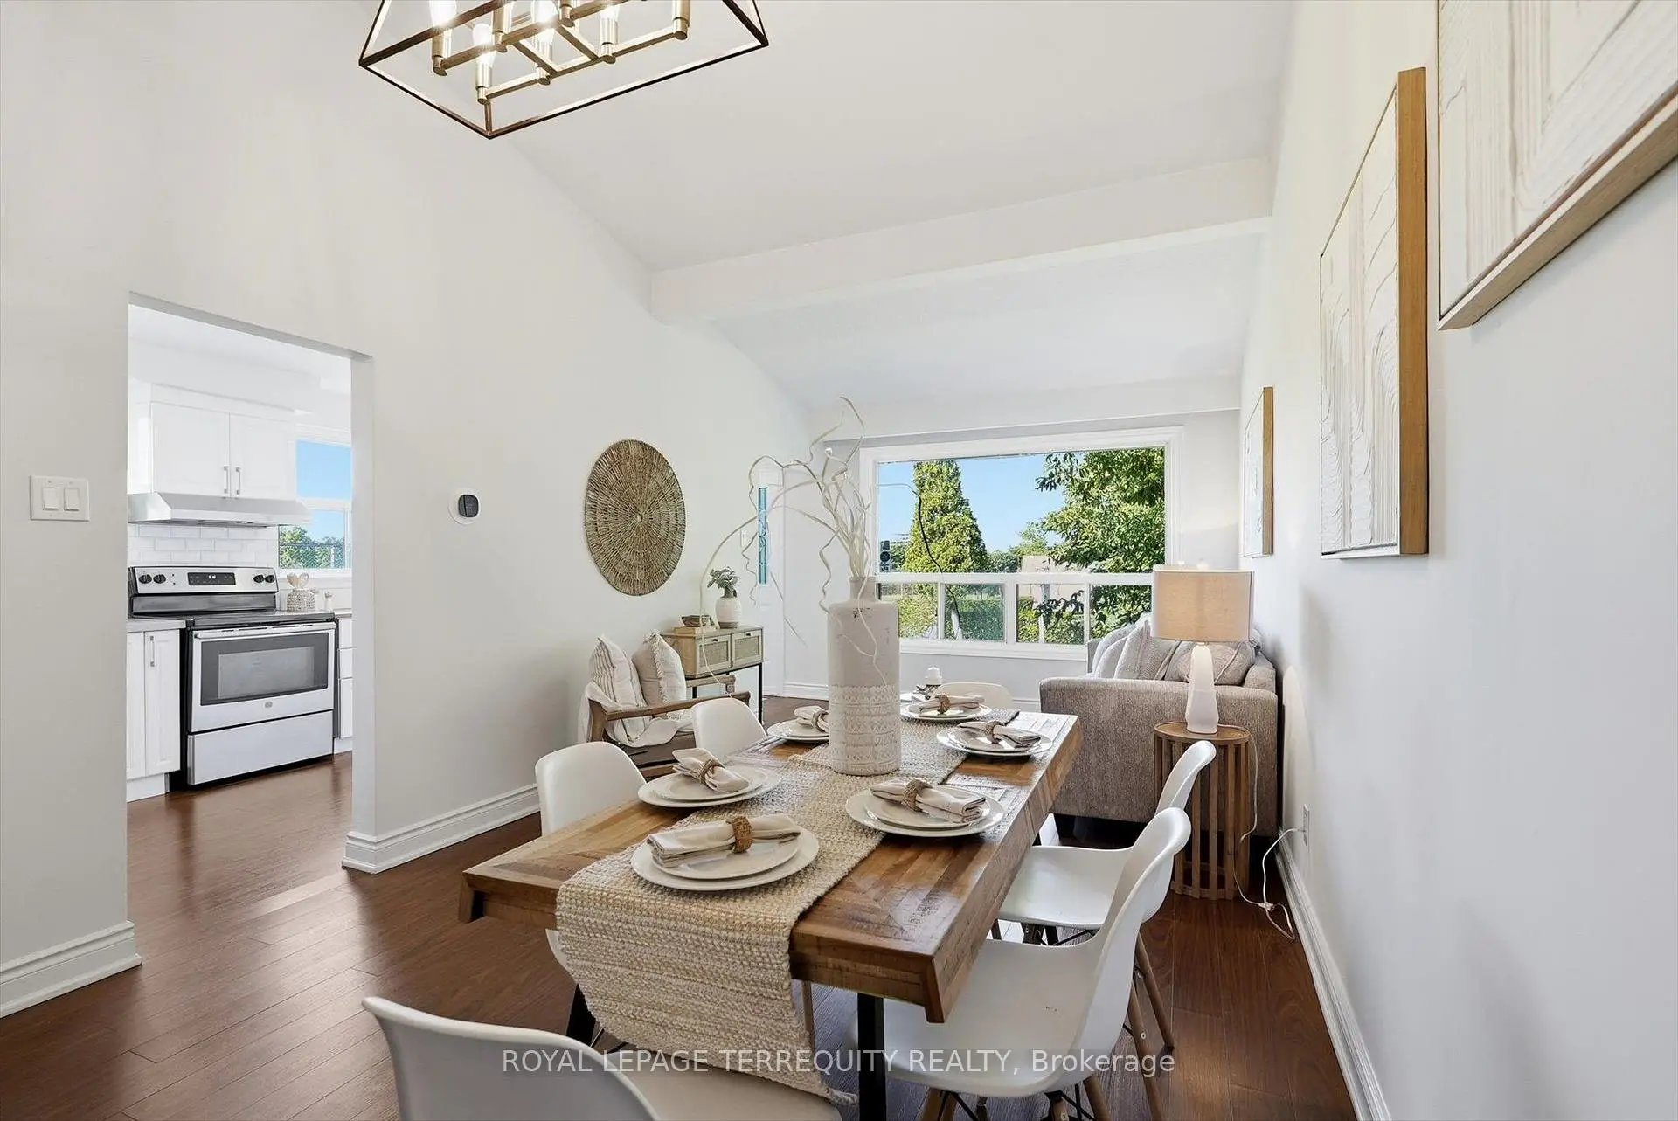
| Living Rm | 6.00x3.30 | Open Concept, Cathedral Ceiling(s), Laminate |
|
| Dining Rm | 6.00x3.30 | Open Concept, Combined w/Living, Laminate |
|
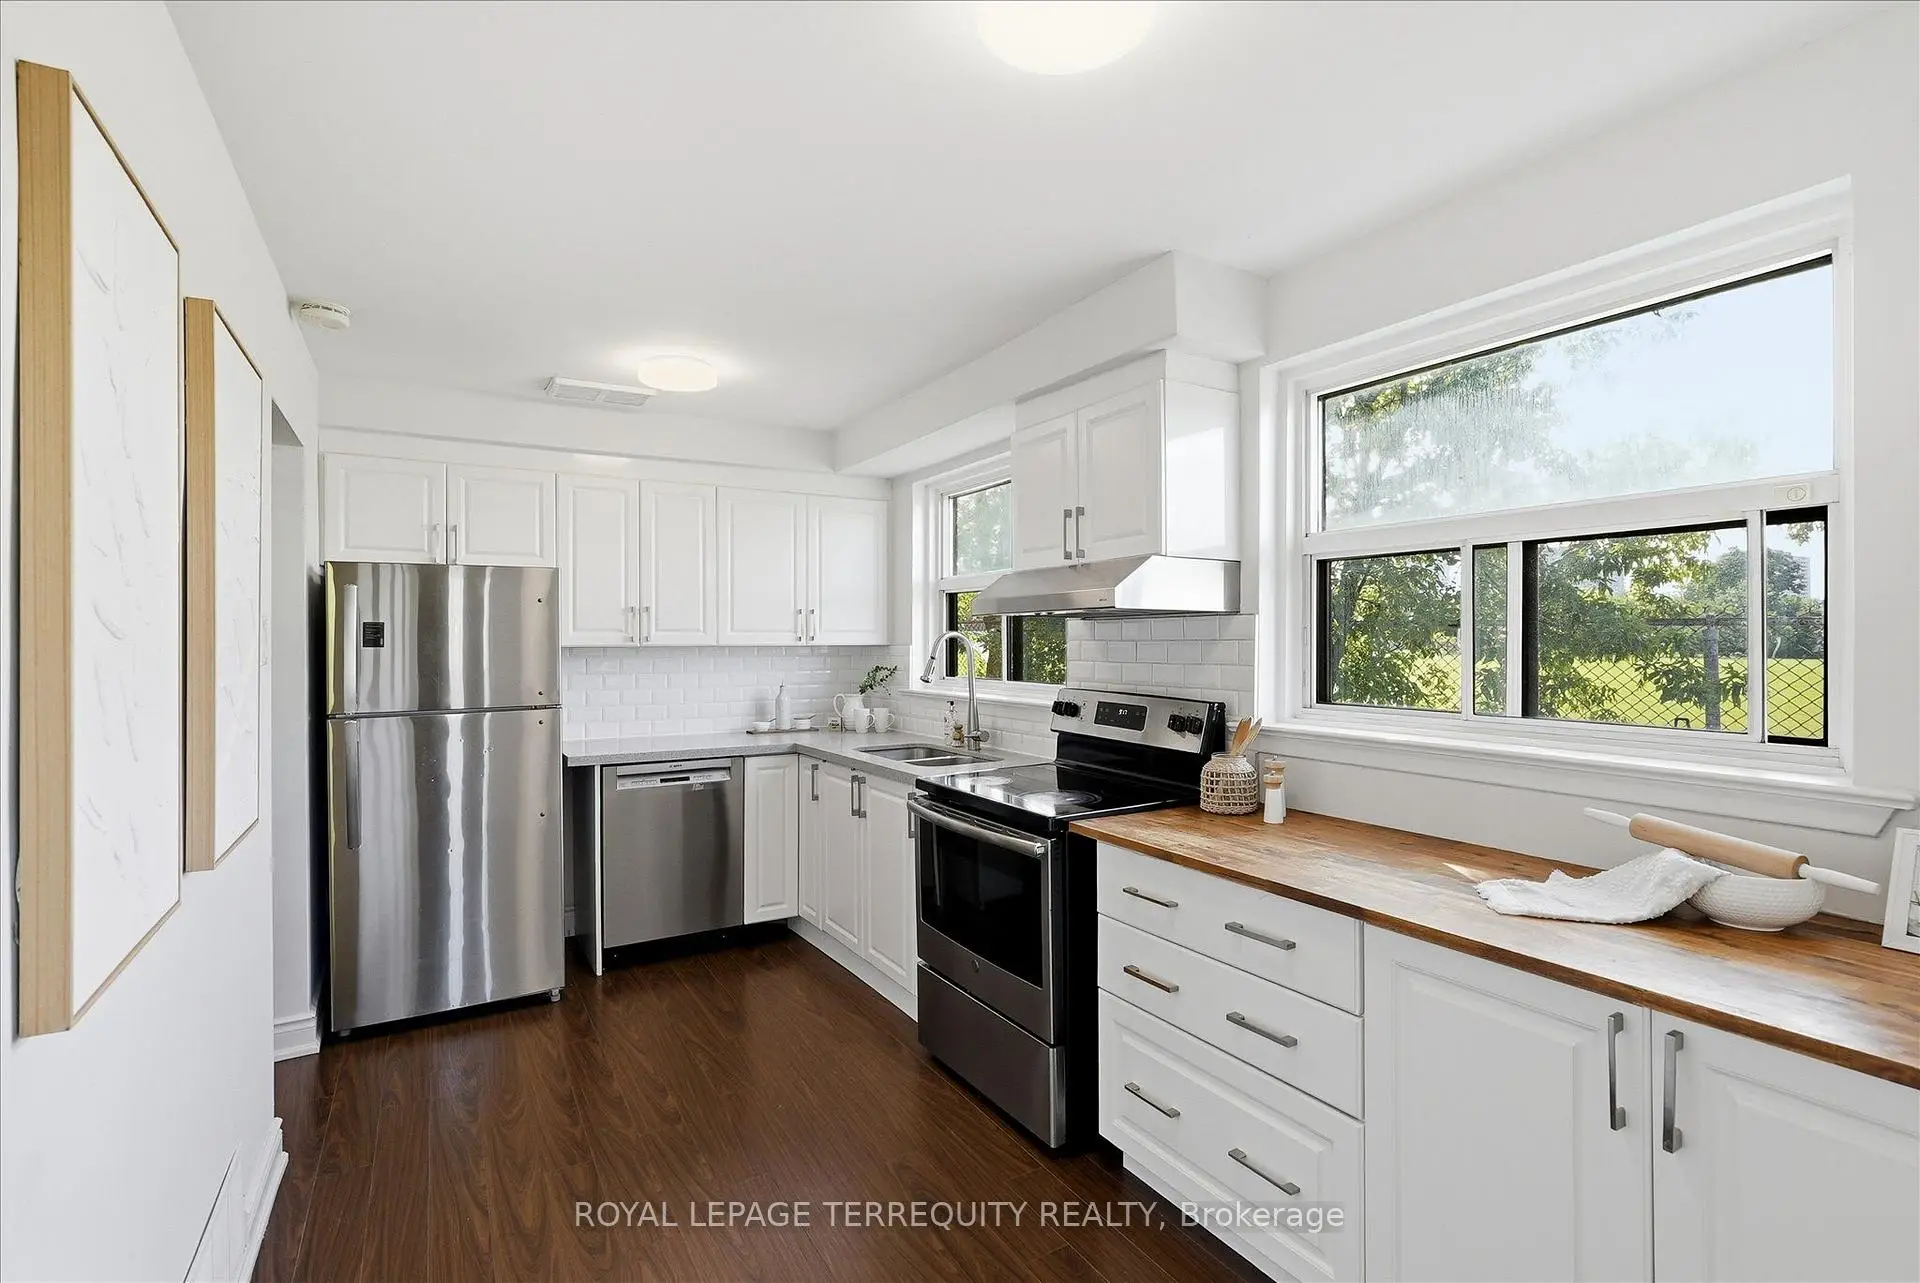
| Kitchen | 4.50x2.50 | Eat-in Kitchen, Breakfast Area, Laminate |
|
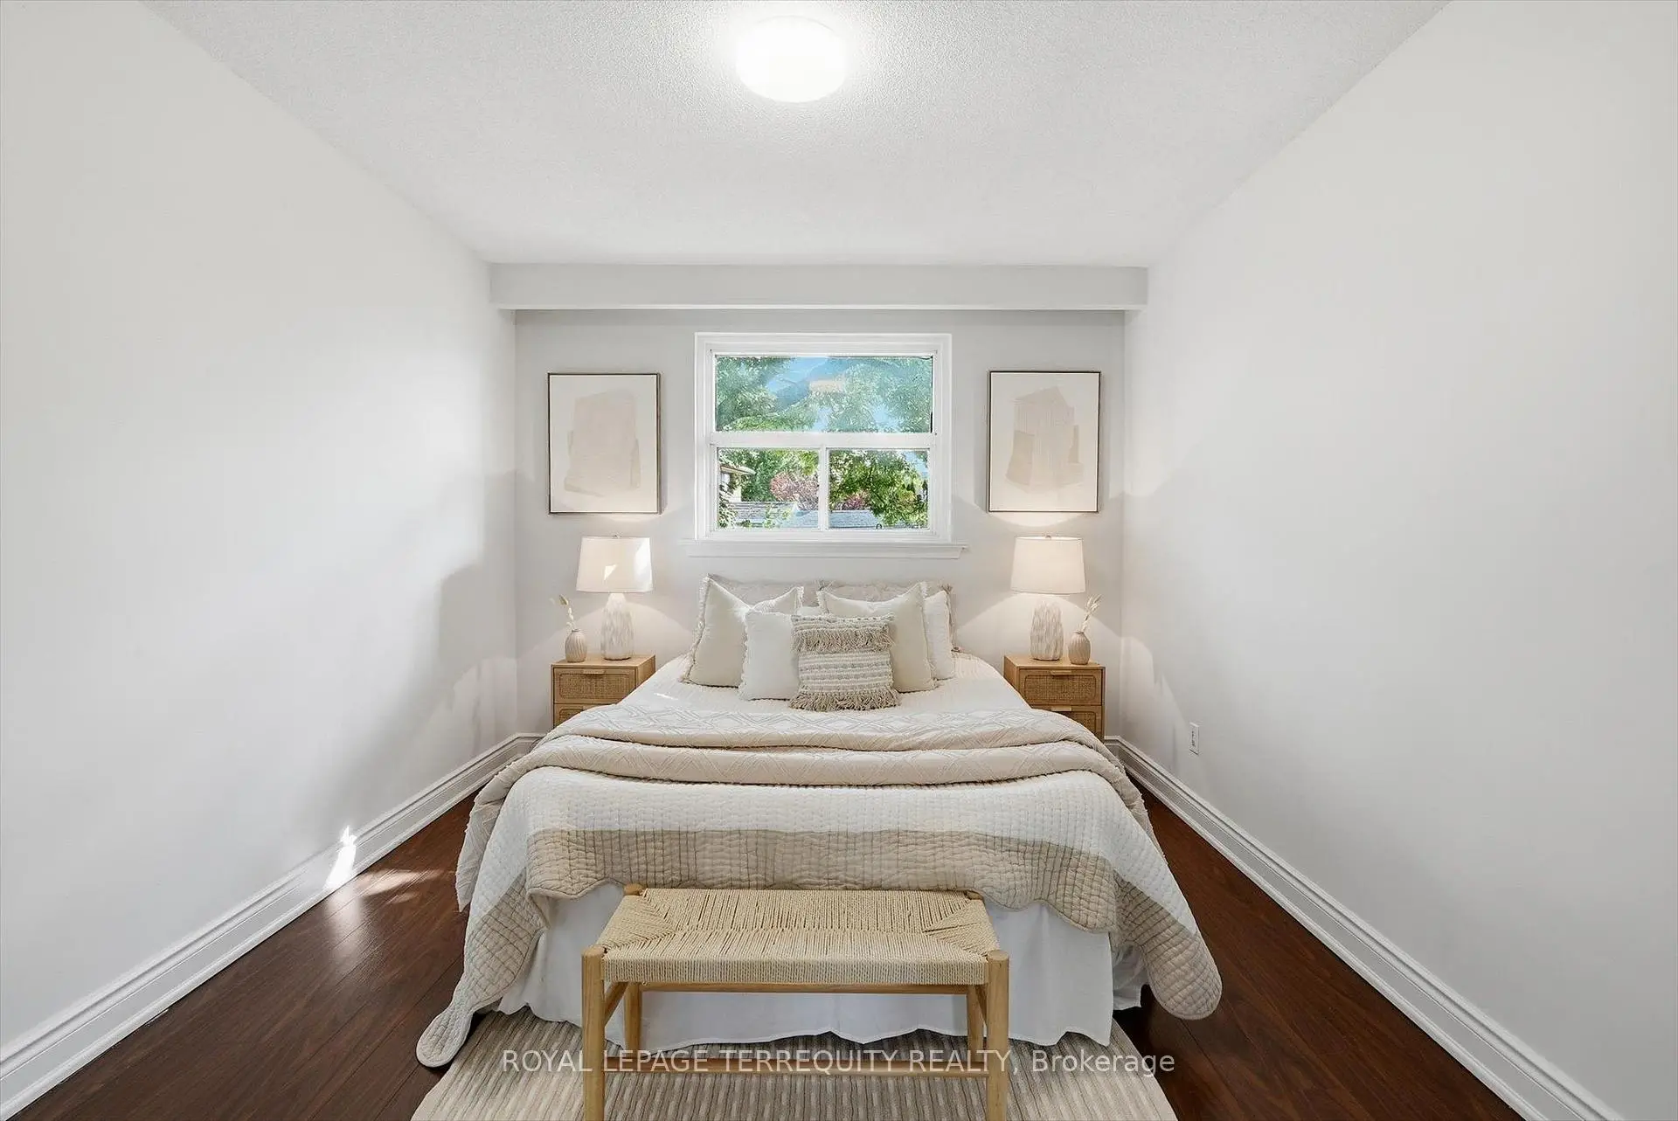
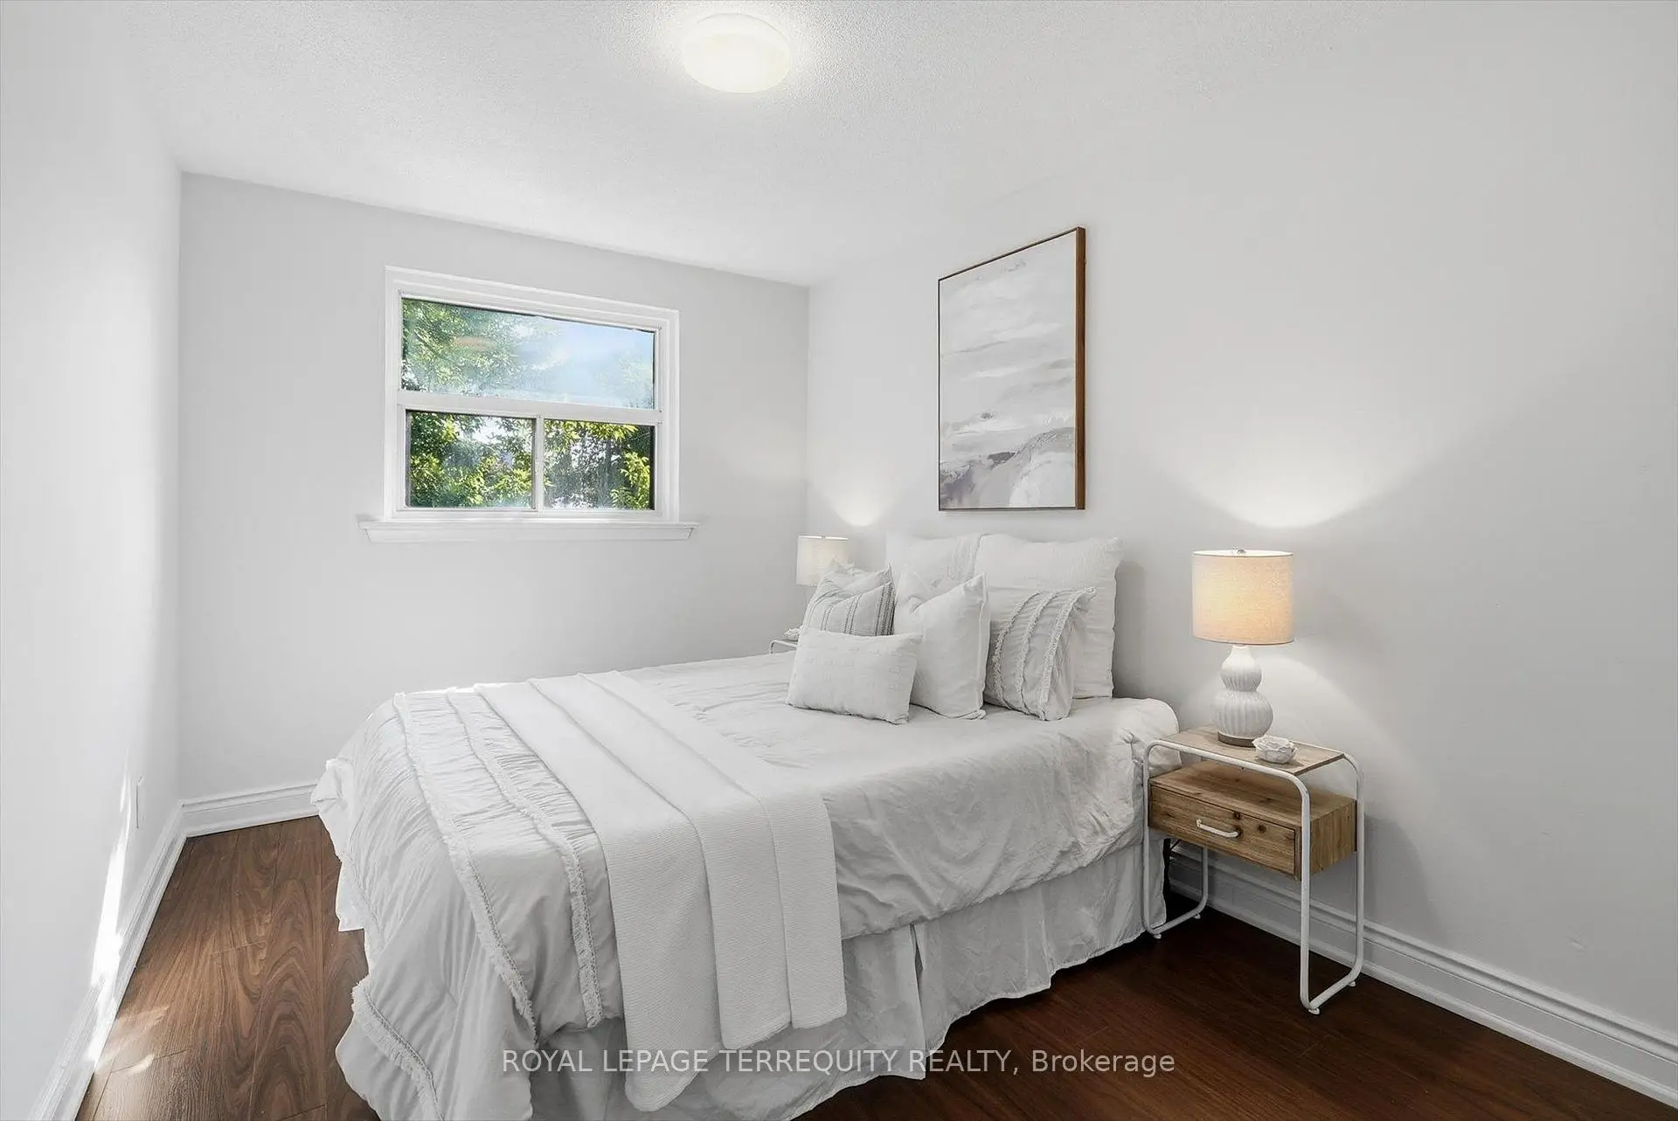
| Primary B | 3.75x3.10 | Walk-In Closet(s), Overlooks Backyard, Laminate |
|
| 2nd Br | 3.80x2.70 | Closet, Laminate |
|
| Bath | 2.52x1.55 | Combined w/Laundry, 4 Pc Bath |
|
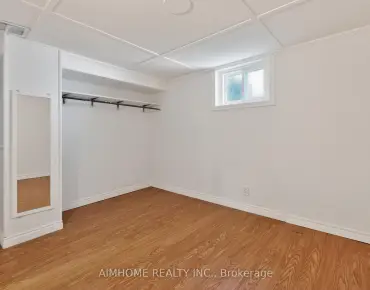
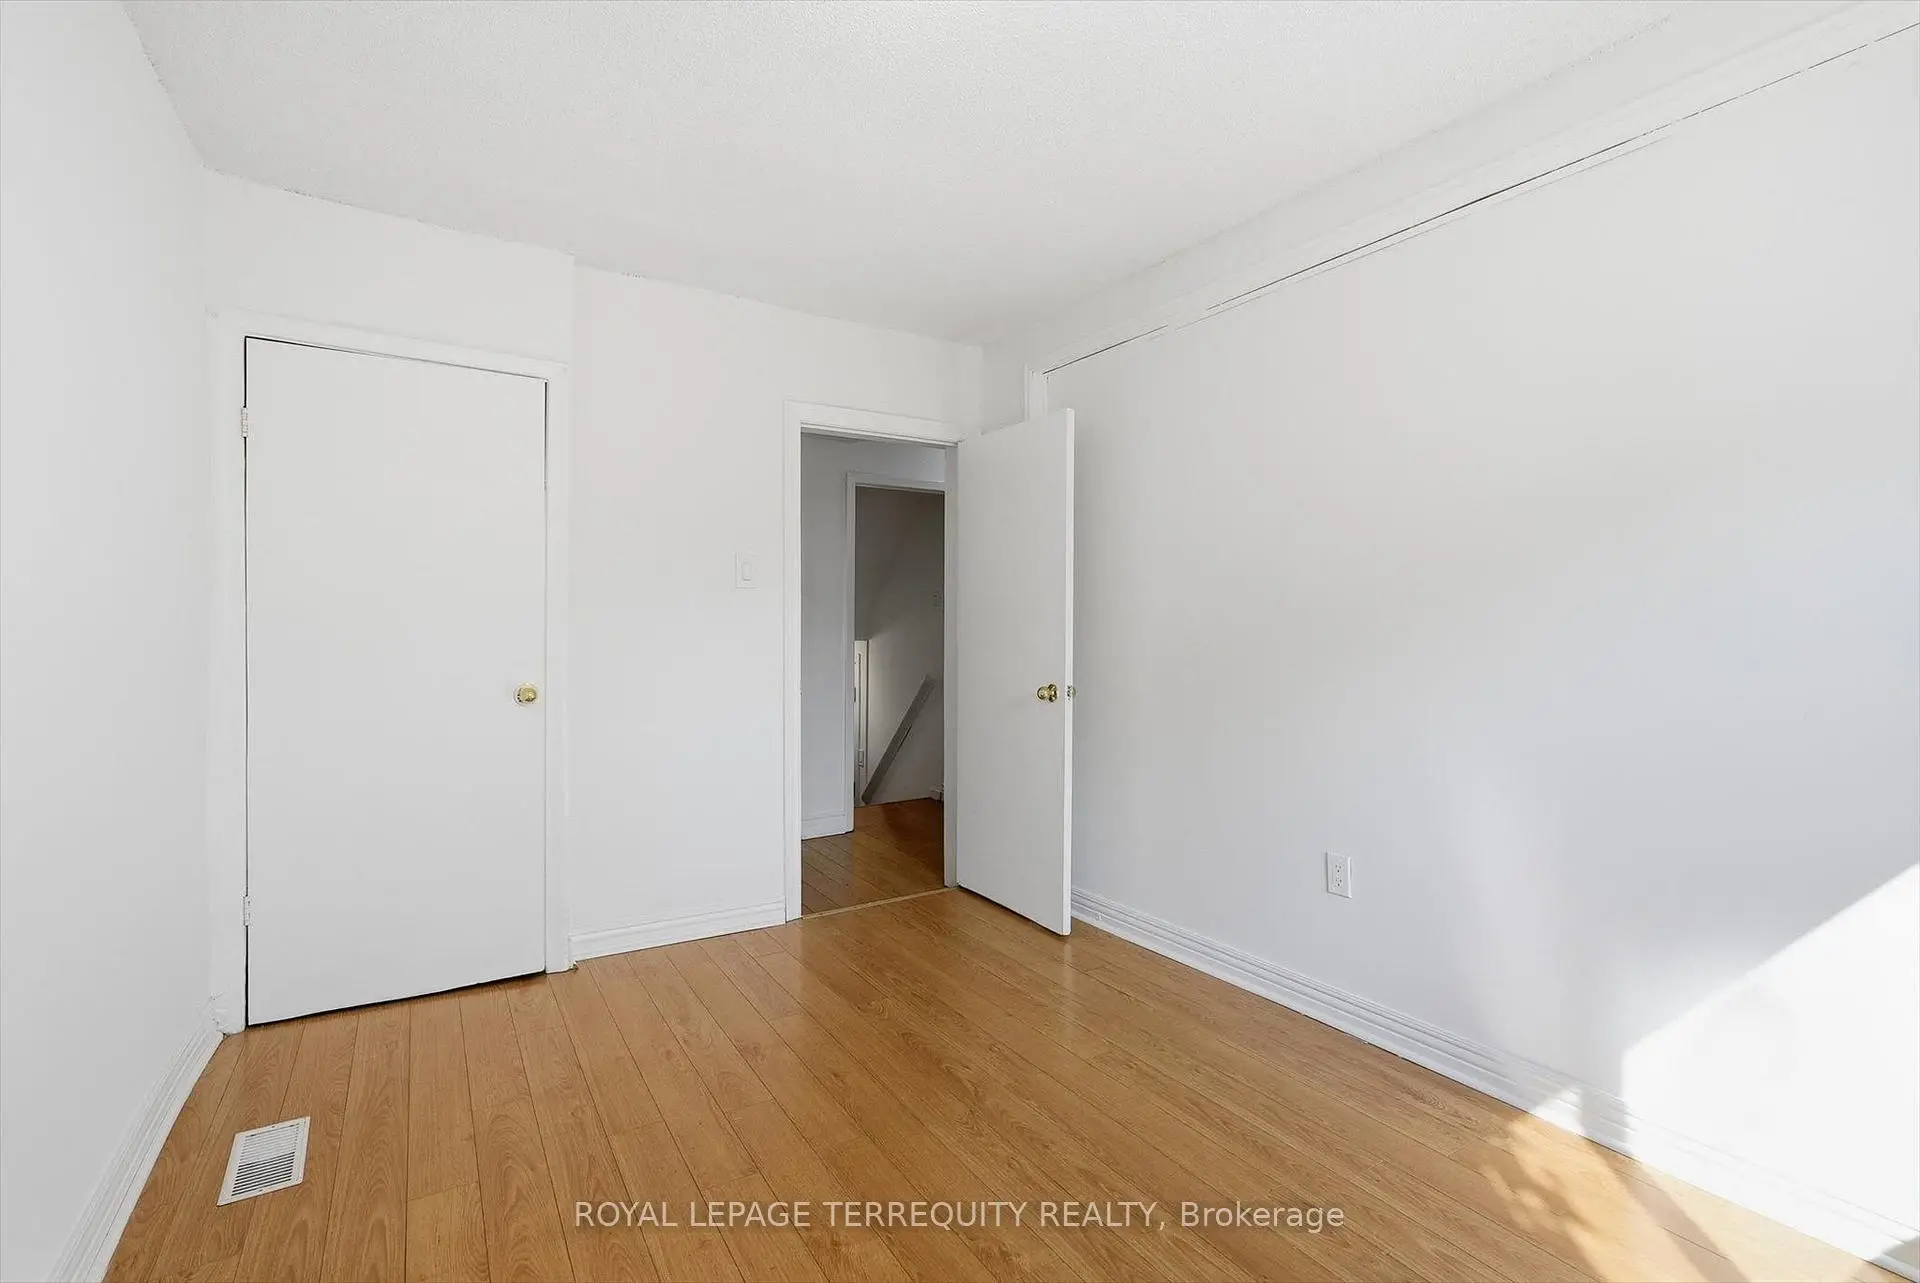
| 3rd Br | 3.06x3.03 | Closet, Above Grade Window, Laminate |
|
| 4th Br | 3.70x2.70 | Closet, Above Grade Window, Laminate |
|
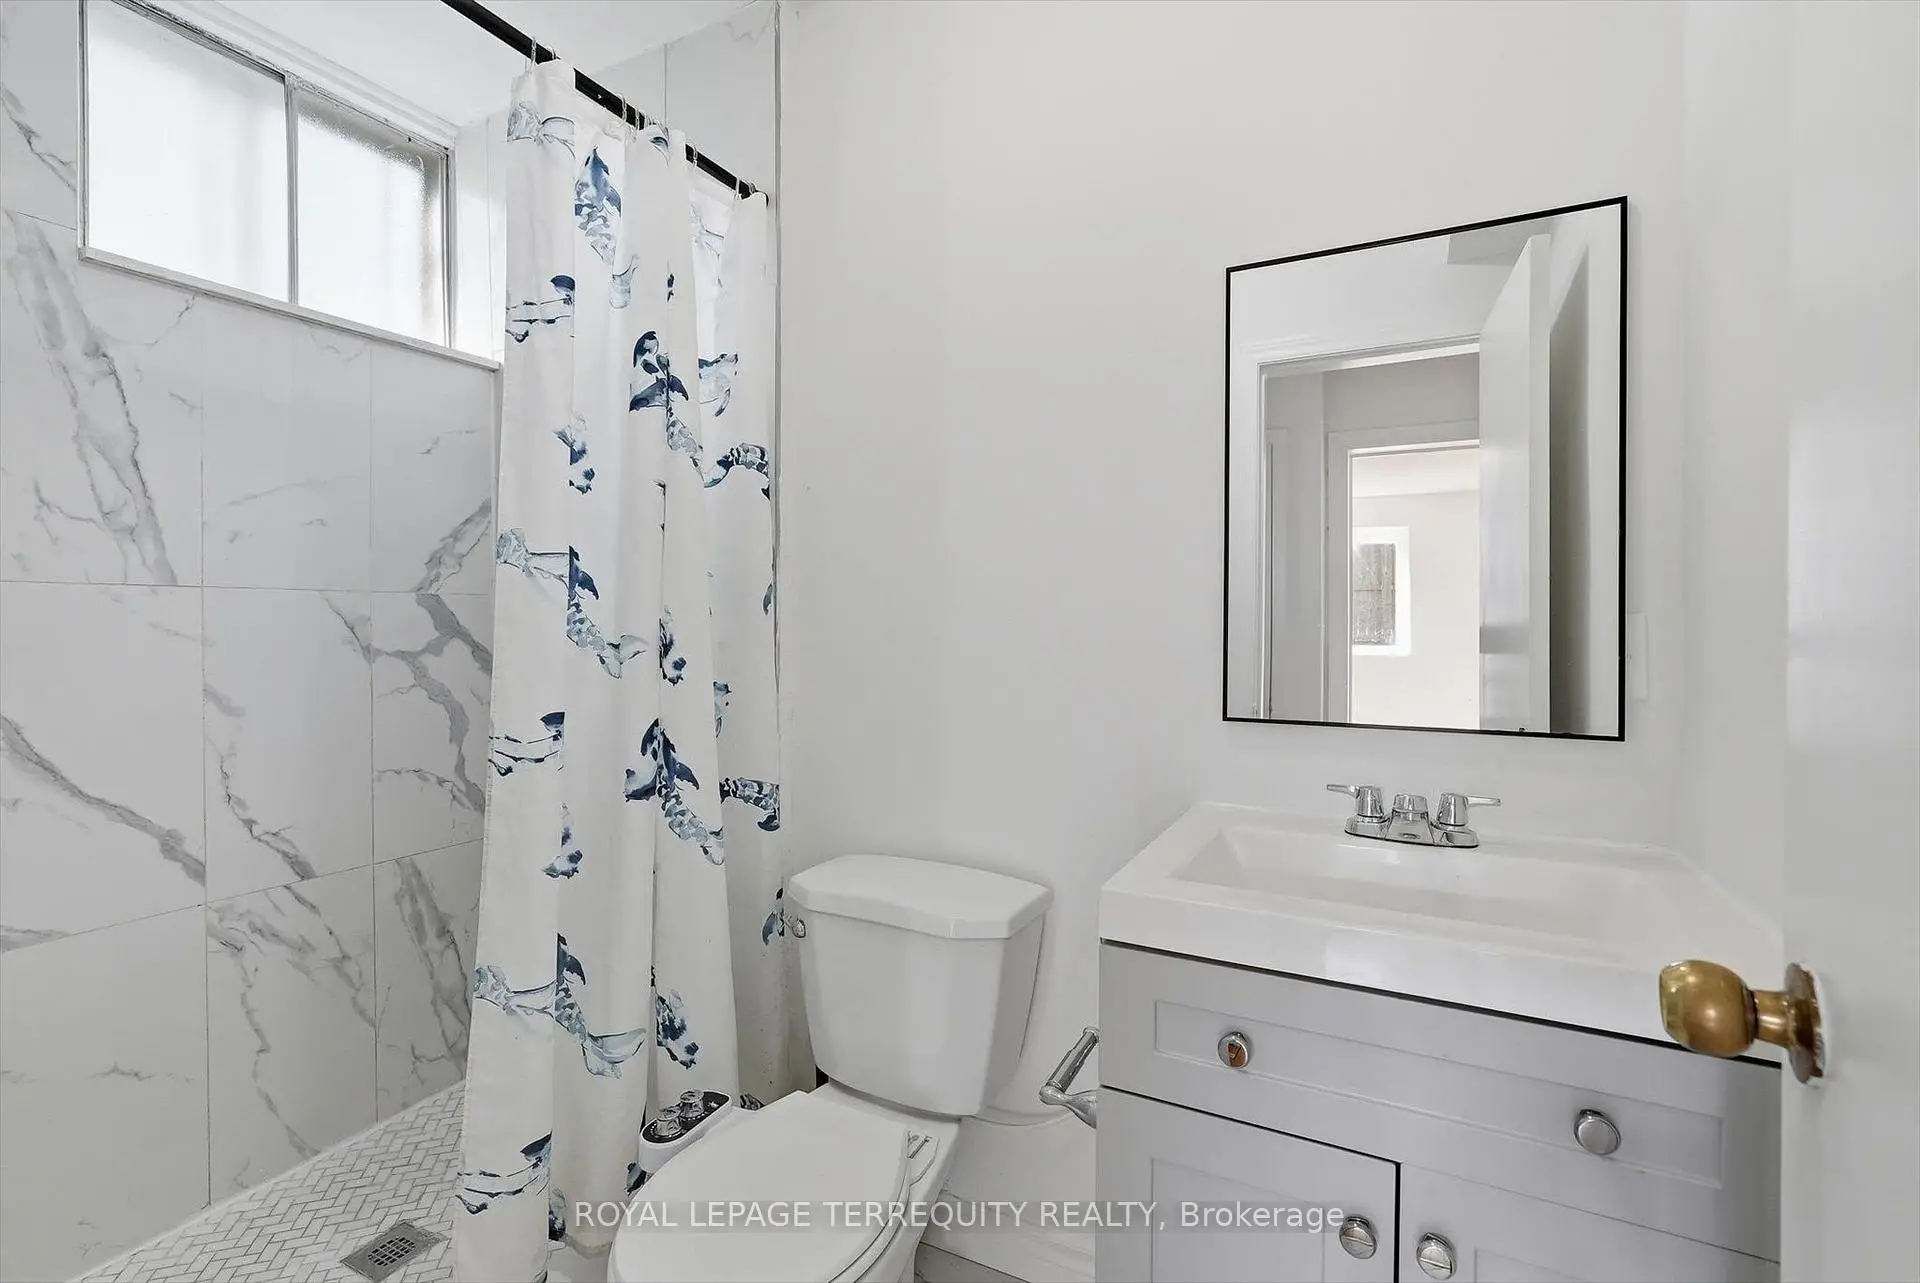
| Bath | 2.36x1.40 | , Above Grade Window, 3 Pc Bath |
|
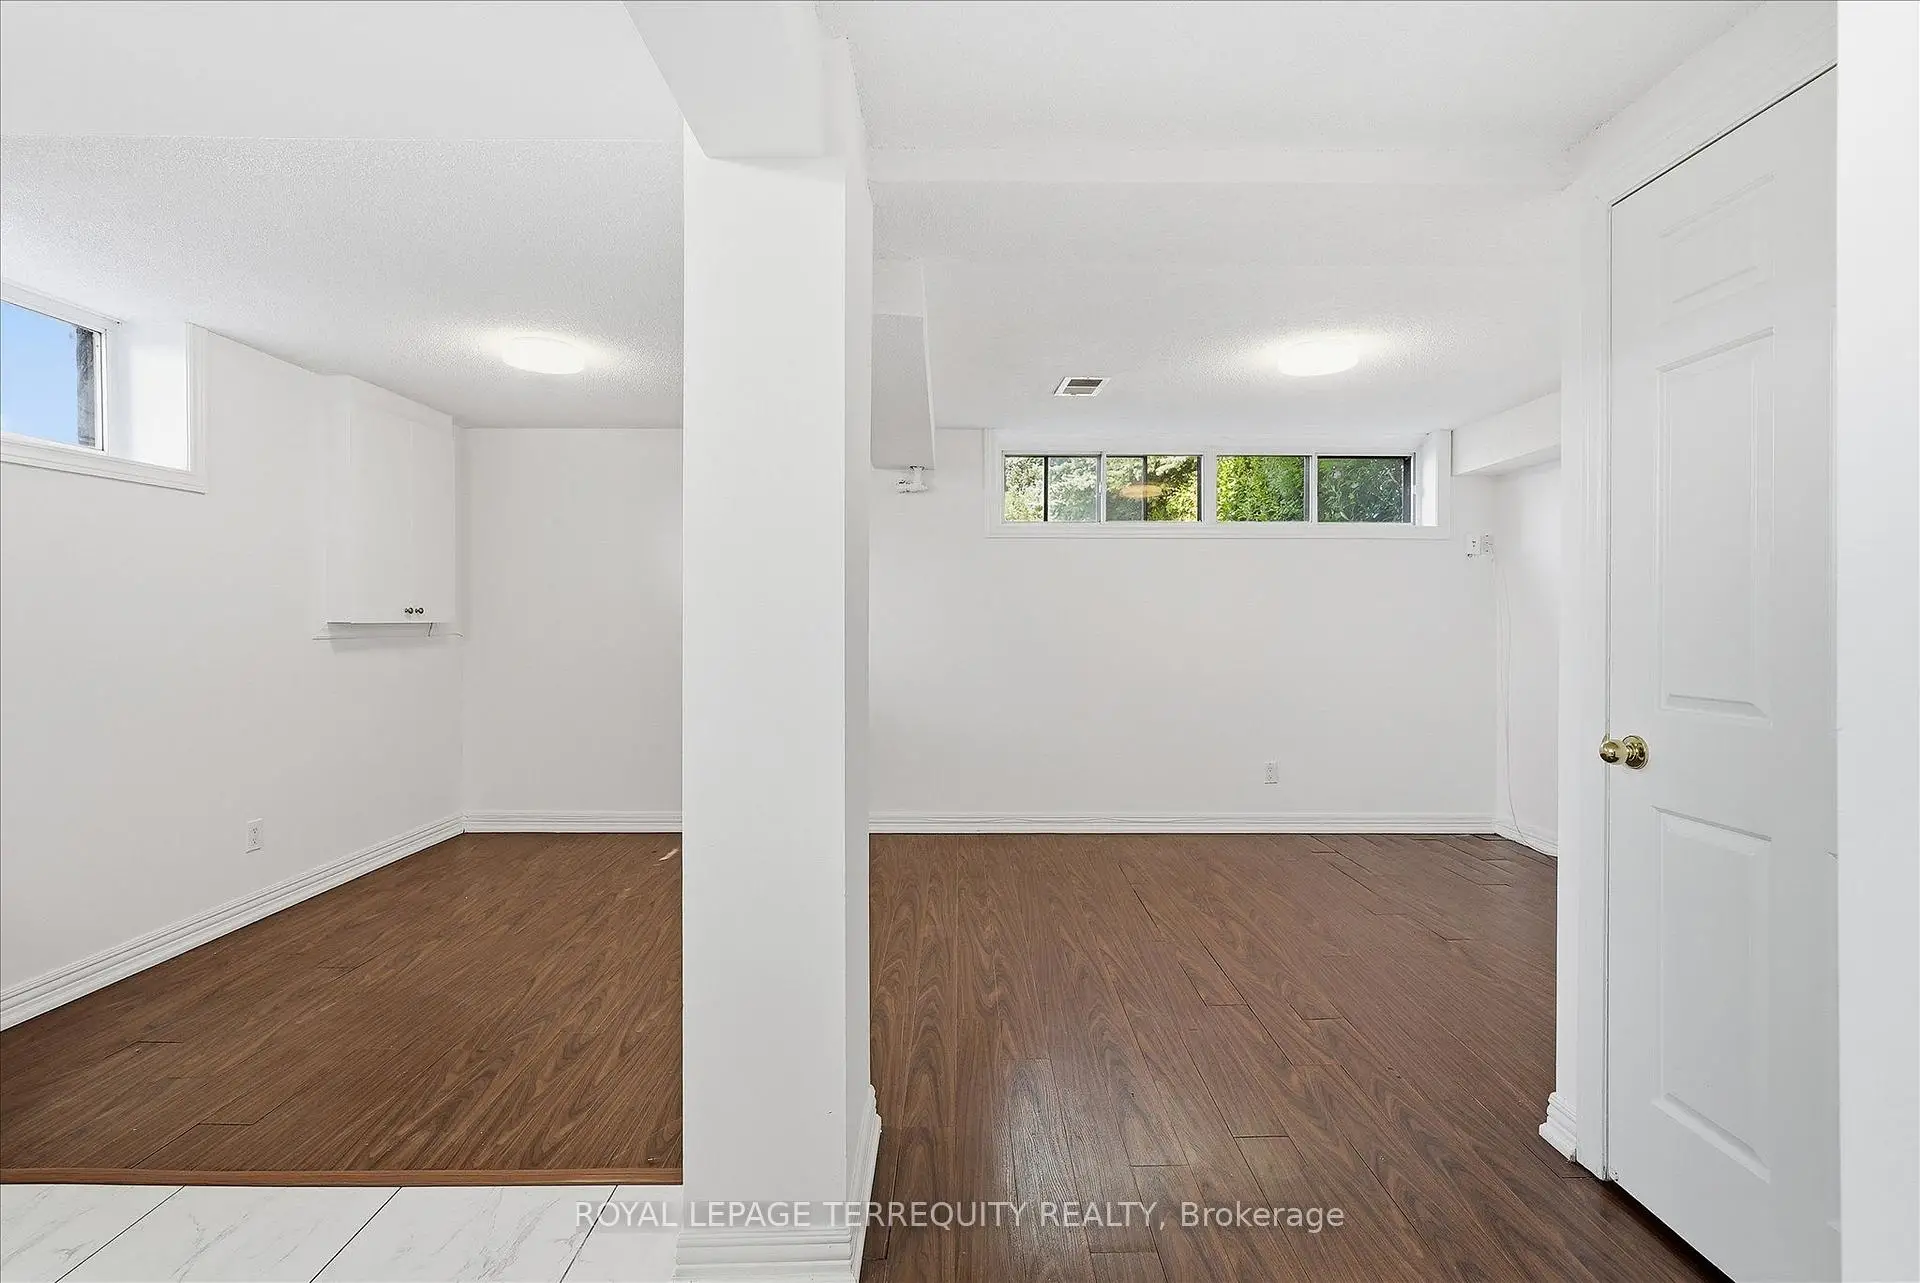
| Kitchen | 2.63x2.50 | Open Concept, Above Grade Window |
|
| Recreatio | 5.67x2.92 | Open Concept, Above Grade Window, Laminate |
|
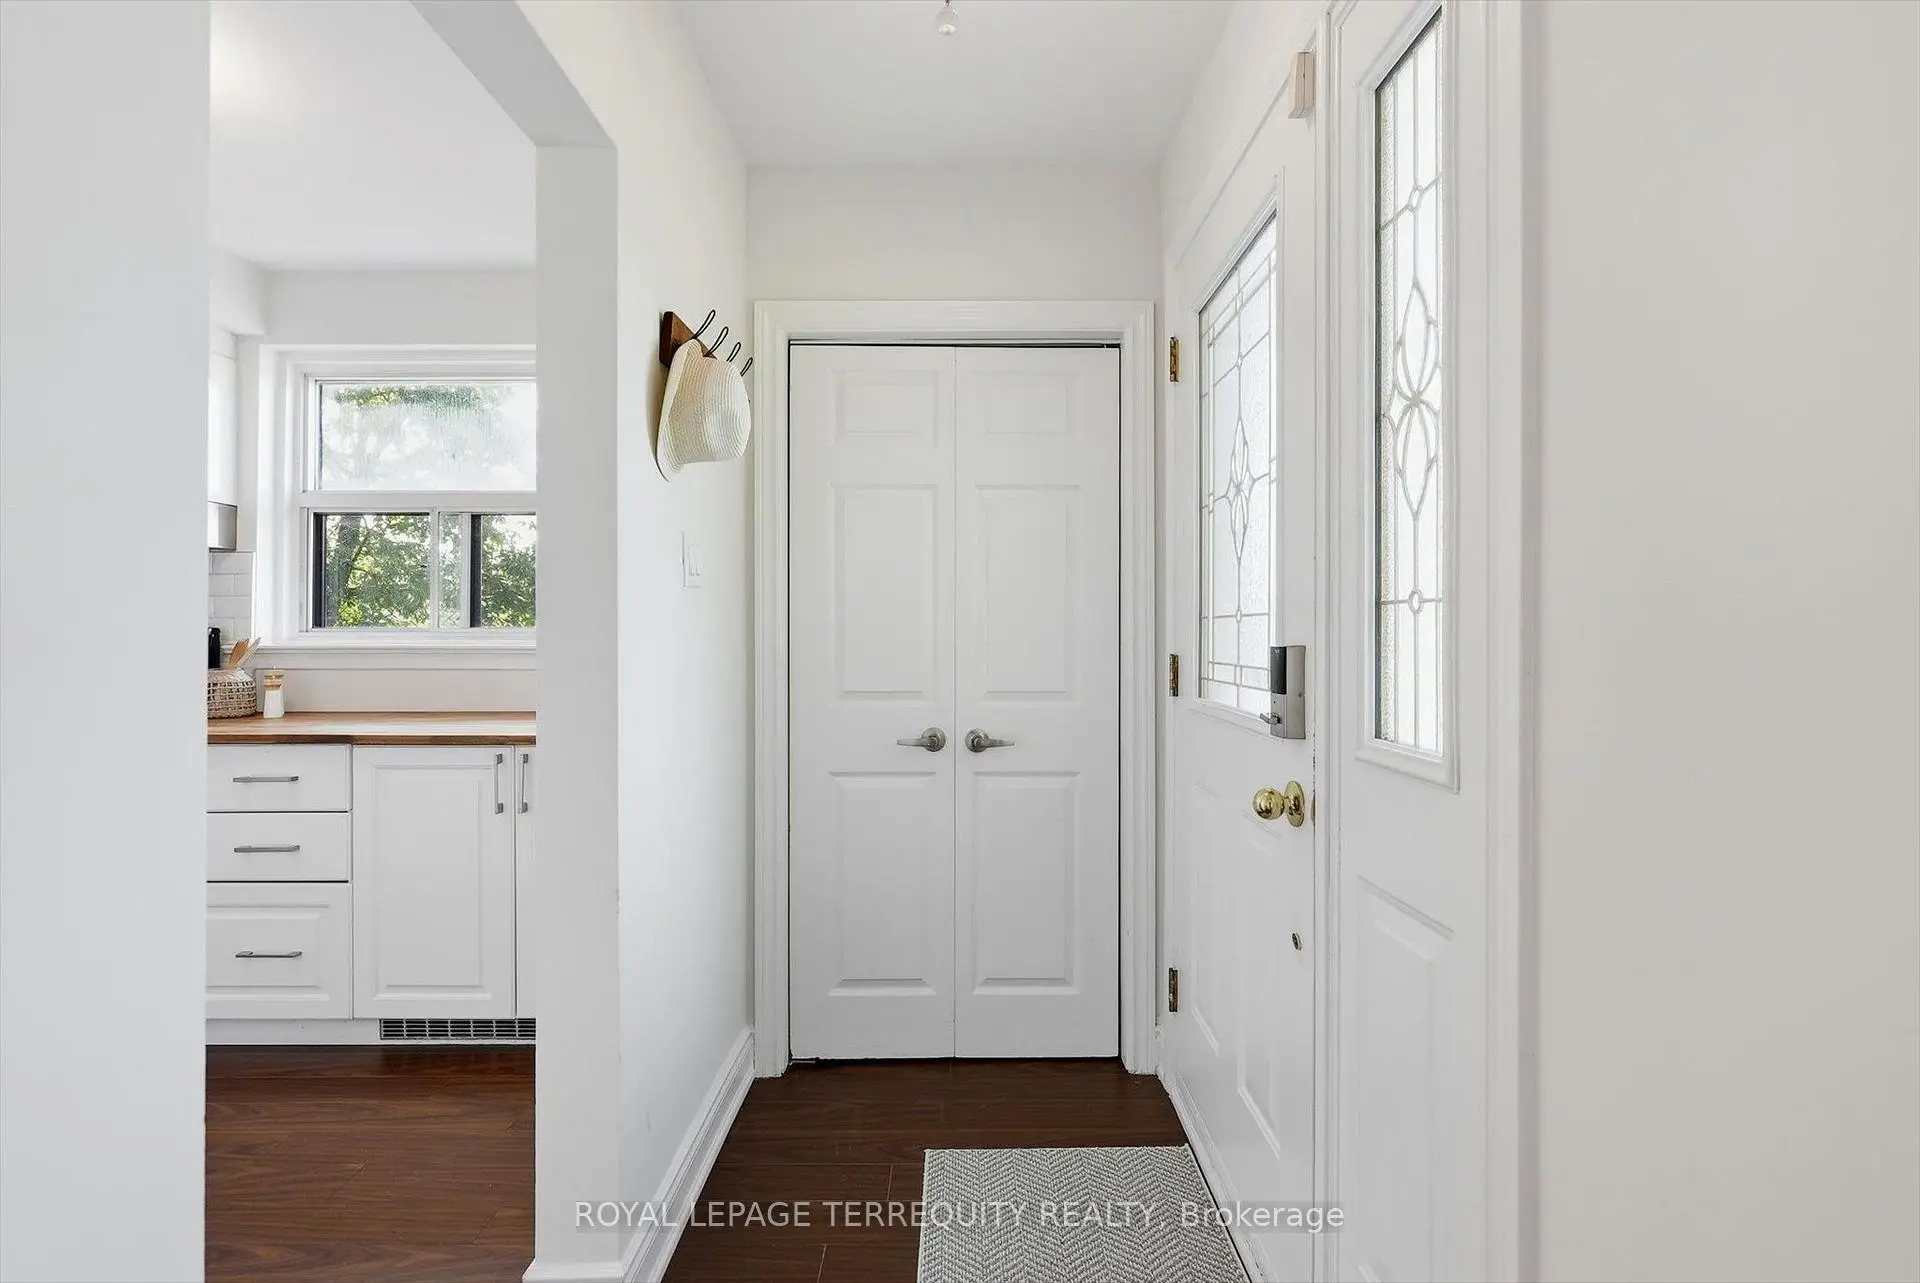
| Foyer | 2.10x1.20 | Double Closet, Laminate |
| Bathroom | Pieces | Level | |
|---|---|---|---|
| 1xBath | 4 pcs | Upper |
|
| 1xBath | 3 pcs | Lower |
Property Summary
Located close to the intersection of Kennedy "GO" station and Eglinto, 89 Benjamin Blvd is a 4 bedrooms 2 washrooms Semi-Detached. The property has many nice features including Storage, In-Law Capability, In-Law Suite and Accessory Apartment. Living Room Rm, Dinning Room Rm, Kitchen and Foyer are on the Main floor; Primary B, second bedroom and Bath are on the upper floor; third bedroom, fourth bedroom and Bath are on the Lower floor.Local Area Profile
This property is located in an area with a significant rental housing presence with a varied selection of residential housing. Local residents use a range of commuting options, including driving and public transit.