West Hill, Toronto, M1E 3A2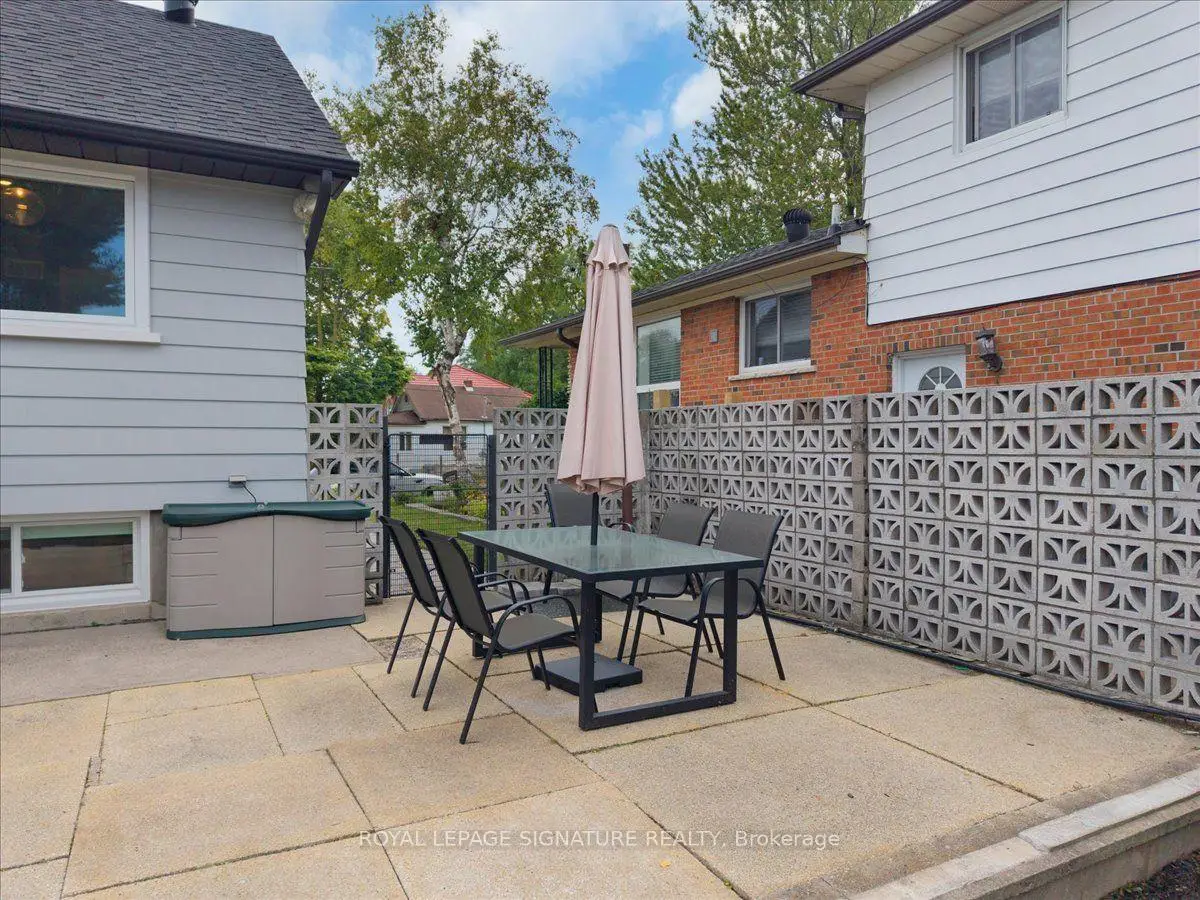

Description
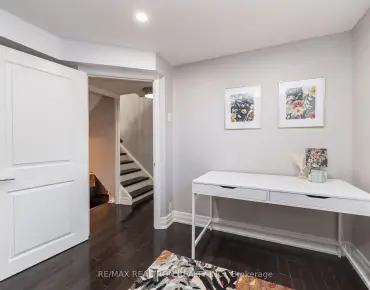
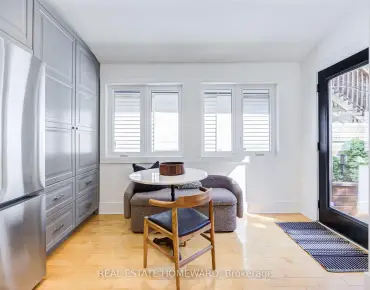
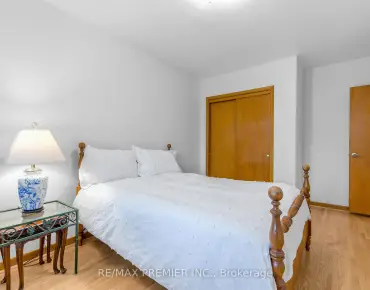
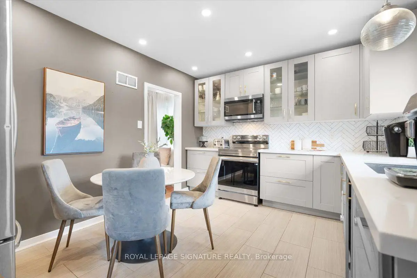
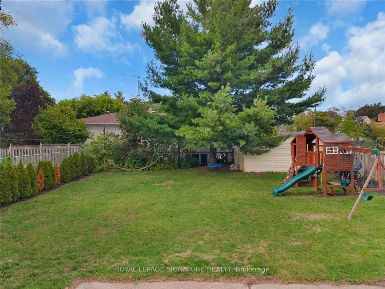
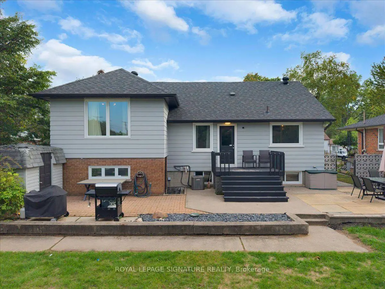
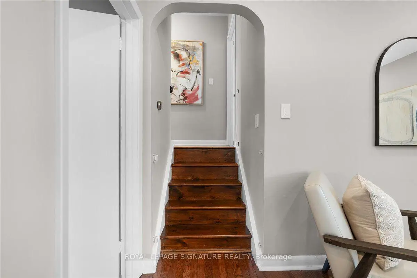
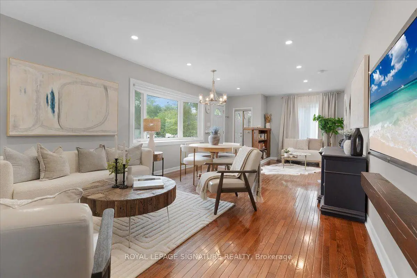
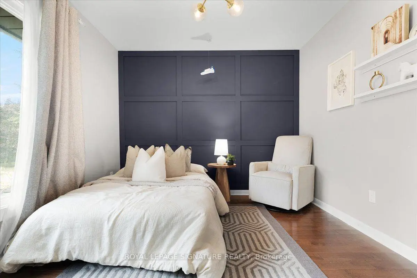
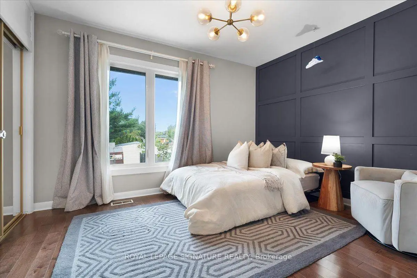
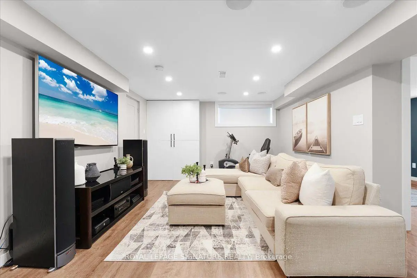
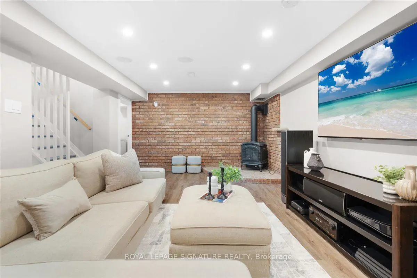
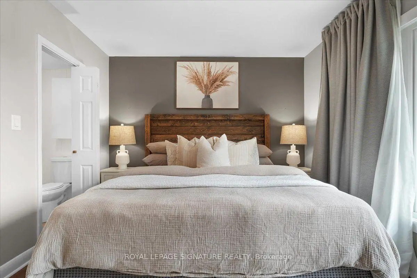
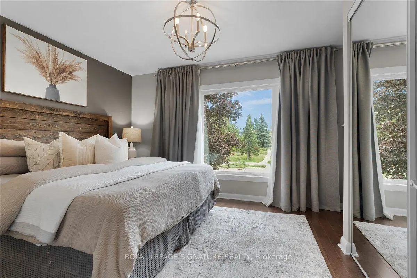
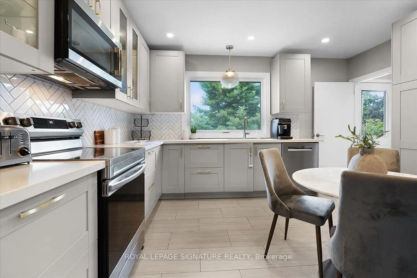
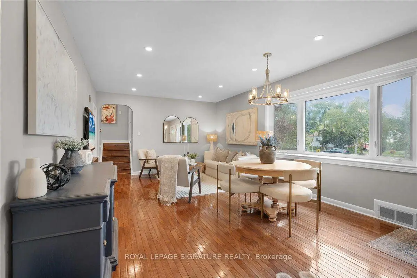
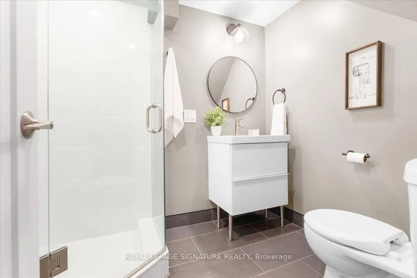
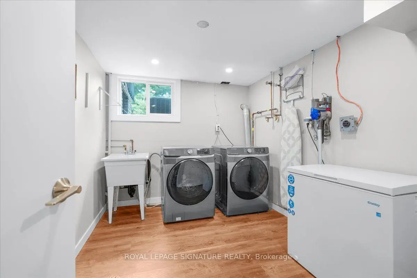
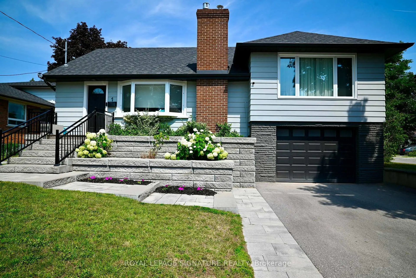
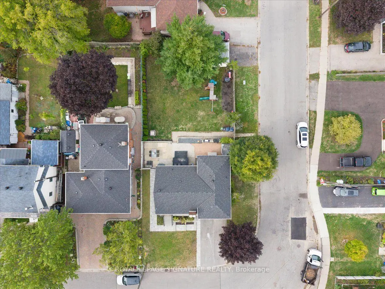
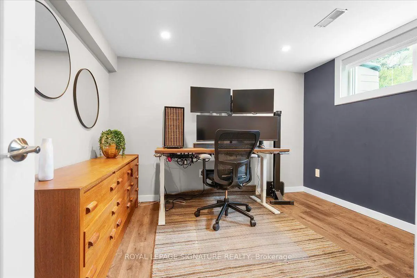
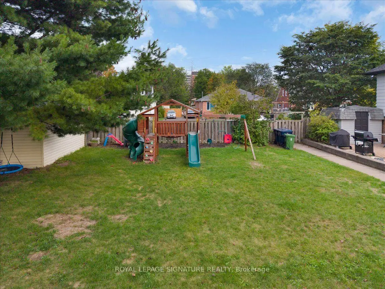
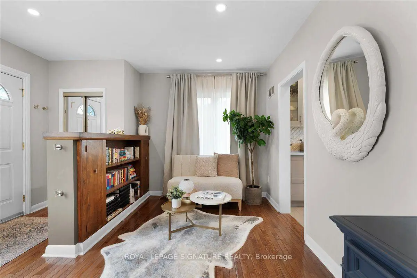
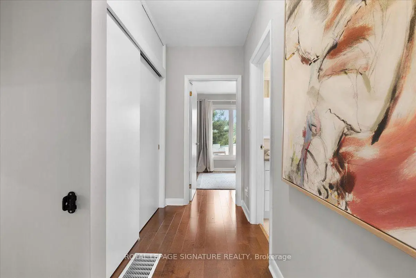
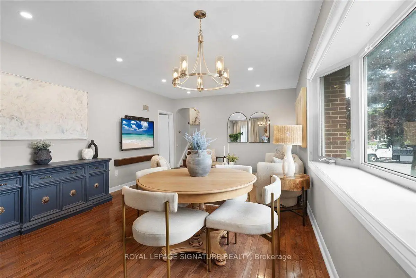
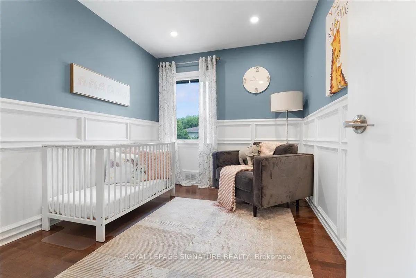
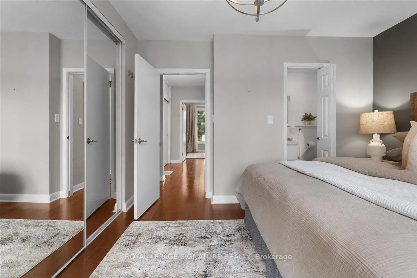
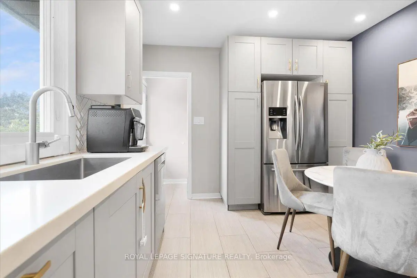
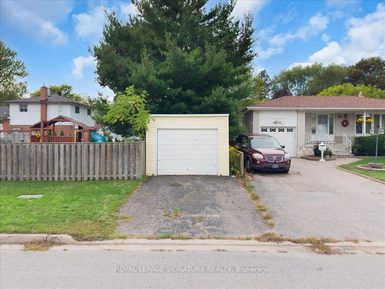
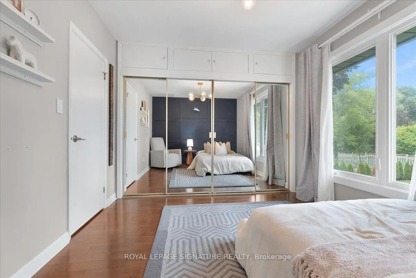
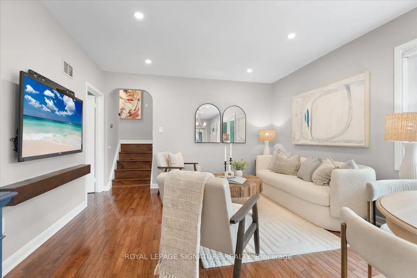
Welcome to this beautifully updated side-split home, ideally situated on an impressive 59 x 130-foot lot. Offering three bedrooms on the upper level plus a fourth bedroom in the finished walk-out basement, two garages and driveways, this home provides flexible space for growing families, guests, a home office or multigenerational living.The main and upper levels feature hardwood flooring, while the kitchen has been renovated with quartz countertops, solid wood cabinetry and stainless steel appliances ( new stove 2025, dishwasher 2024). LED pot lights throughout the main floor and basement, and Cat 6 networking add modern comfort and functionality. The finished lower level includes a gas fireplace, in-ceiling speakers and additional living space ideal for relaxing or entertaining.Major improvements include upgraded electrical in 2018, a new roof in 2019, water heater in 2020 ( owned), and upgraded air conditioning, driveway, irrigation controls, interlocking walkways, landscaping and washer and dryer in 2021. New windows were installed throughout most of the home in 2024, all with a transferable warranty. Two upper bedrooms feature triple-pane windows for maximum noise isolation. Outside, a rare two garages providing tons of storage space, generous parking, landscaped lawn with in-ground sprinklers!. Conveniently located near the University of Toronto Scarborough, Centennial College campuses and Guildwood GO Station, this move-in-ready home combines space, comfort, thoughtful upgrades and excellent accessibility!
Features
- Facing: North

- Bedrooms: 3

- Bathrooms: 3

- Garages: 2

- Kitchens: 1

Details
- Lot size: 59.00 x 130.00 Feet

- Space: 1100-1500

- Tax: $ 3951.00

- E13616008

- Listing contracted with: ROYAL LEPAGE SIGNATURE REALTY
| Room | Size(M) | Description | |
|---|---|---|---|
| Living Rm | 3.29x3.93 | Hardwood Floor, Combined w/Dining |
|
| Dining Rm | 4.93x3.93 | Hardwood Floor, Bay Window, Combined w/Living |
|
| Kitchen | 4.23x3.32 | Stainless Steel Appl, Walk-Out, Eat-in Kitchen |
|
| Primary B | 4.38x3.47 | 3 Pc Bath, Double Closet, Hardwood Floor |
|
| 2nd Br | 3.71x3.04 | Large Closet, Hardwood Floor |
|
| 3rd Br | 3.32x2.47 | Hardwood Floor, Closet |
|
| Recreatio | 6.24x4.99 | Fireplace, Laminate |
|
| 4th Br | 3.16x3.32 | Laminate |
| Bathroom | Pieces | Level | |
|---|---|---|---|
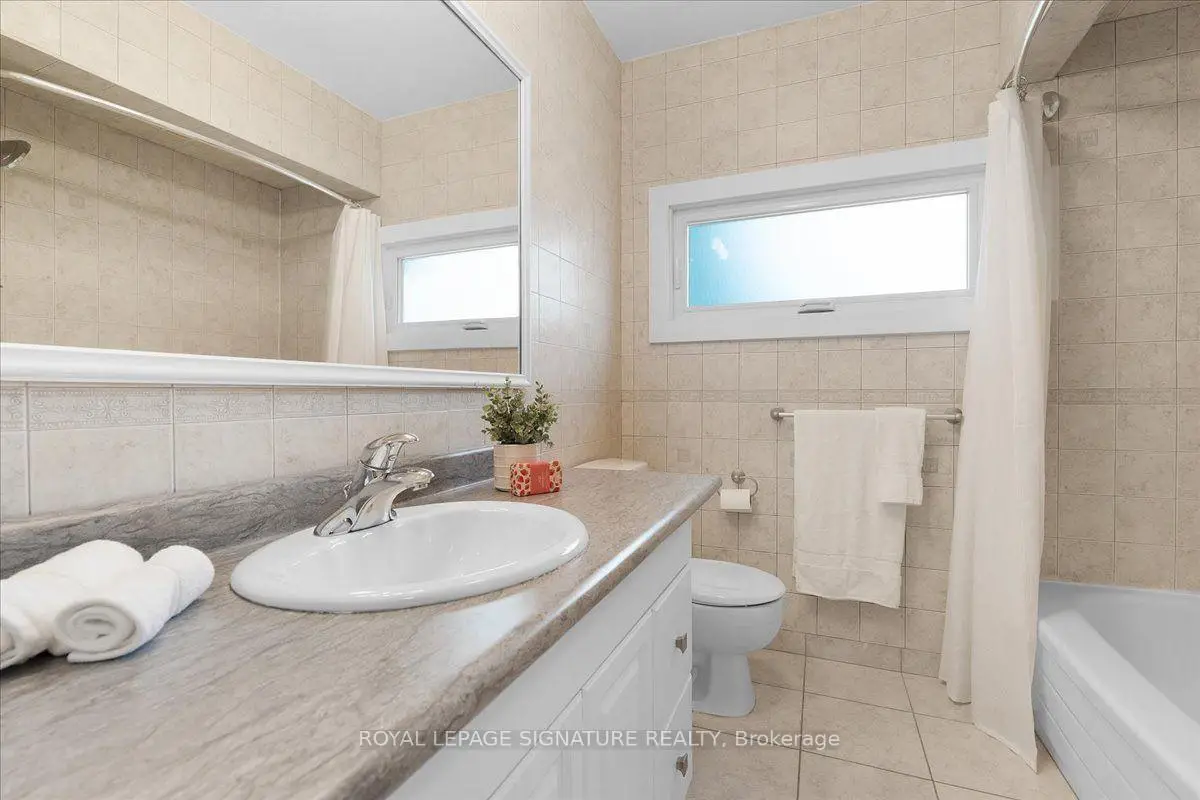
| 1xBath | 4 pcs | Second |
|
| 1xBath | 3 pcs | Second |
|
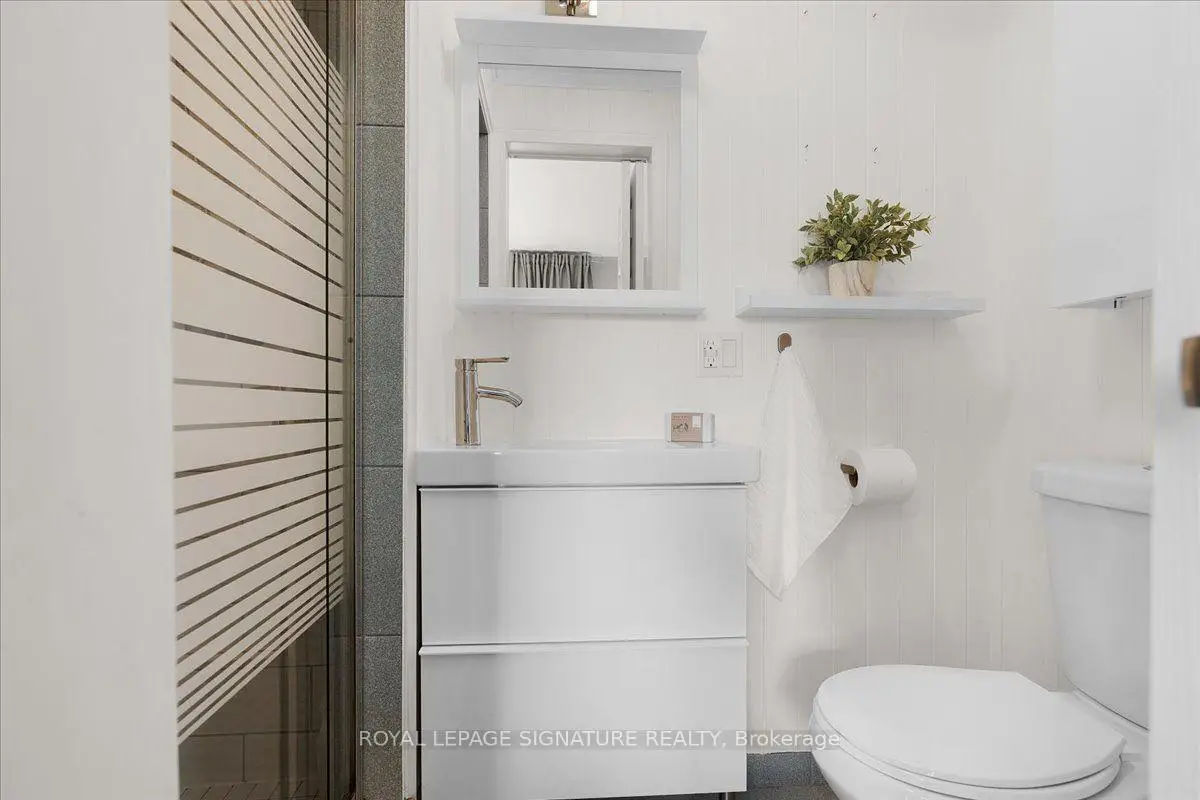
| 1xBath | 3 pcs | Basement |
Property Summary
Located close to the intersection of Kingston and Lawrence, 1 Westcroft Dr is a 3+1 bedrooms 3 washrooms Detached. The unit has a Double Attached Parking Spaces. The property has many nice features including In-Law Capability. Living Room Rm, Dinning Room Rm, Kitchen and third bedroom are on the Main floor.Local Area Profile
This property is located in an area with a high level of homeownership with a mix of detached homes and apartments and condominiums. Approximately 26% of residents hold a bachelor's degree or higher, while about 26% have a college credential. Residents use a combination of driving and public transit for commuting.
School Information
- St Margaret's Public School (Grade:JK-8)
- West Hill Collegiate Institute (Grade:9-12) 634/739
- Woburn Collegiate Institute (Grade:9-12) 503/739
- St. Martin de Porres Catholic School (Grade:JK-8) 2493/3037
- Henry Hudson Senior Public School (Grade:7-8)
- Poplar Road Junior Public School (Grade:JK-6) 449/3037
- George B Little Public School (Grade:JK-8)