The Beaches, Toronto, M4L 3T8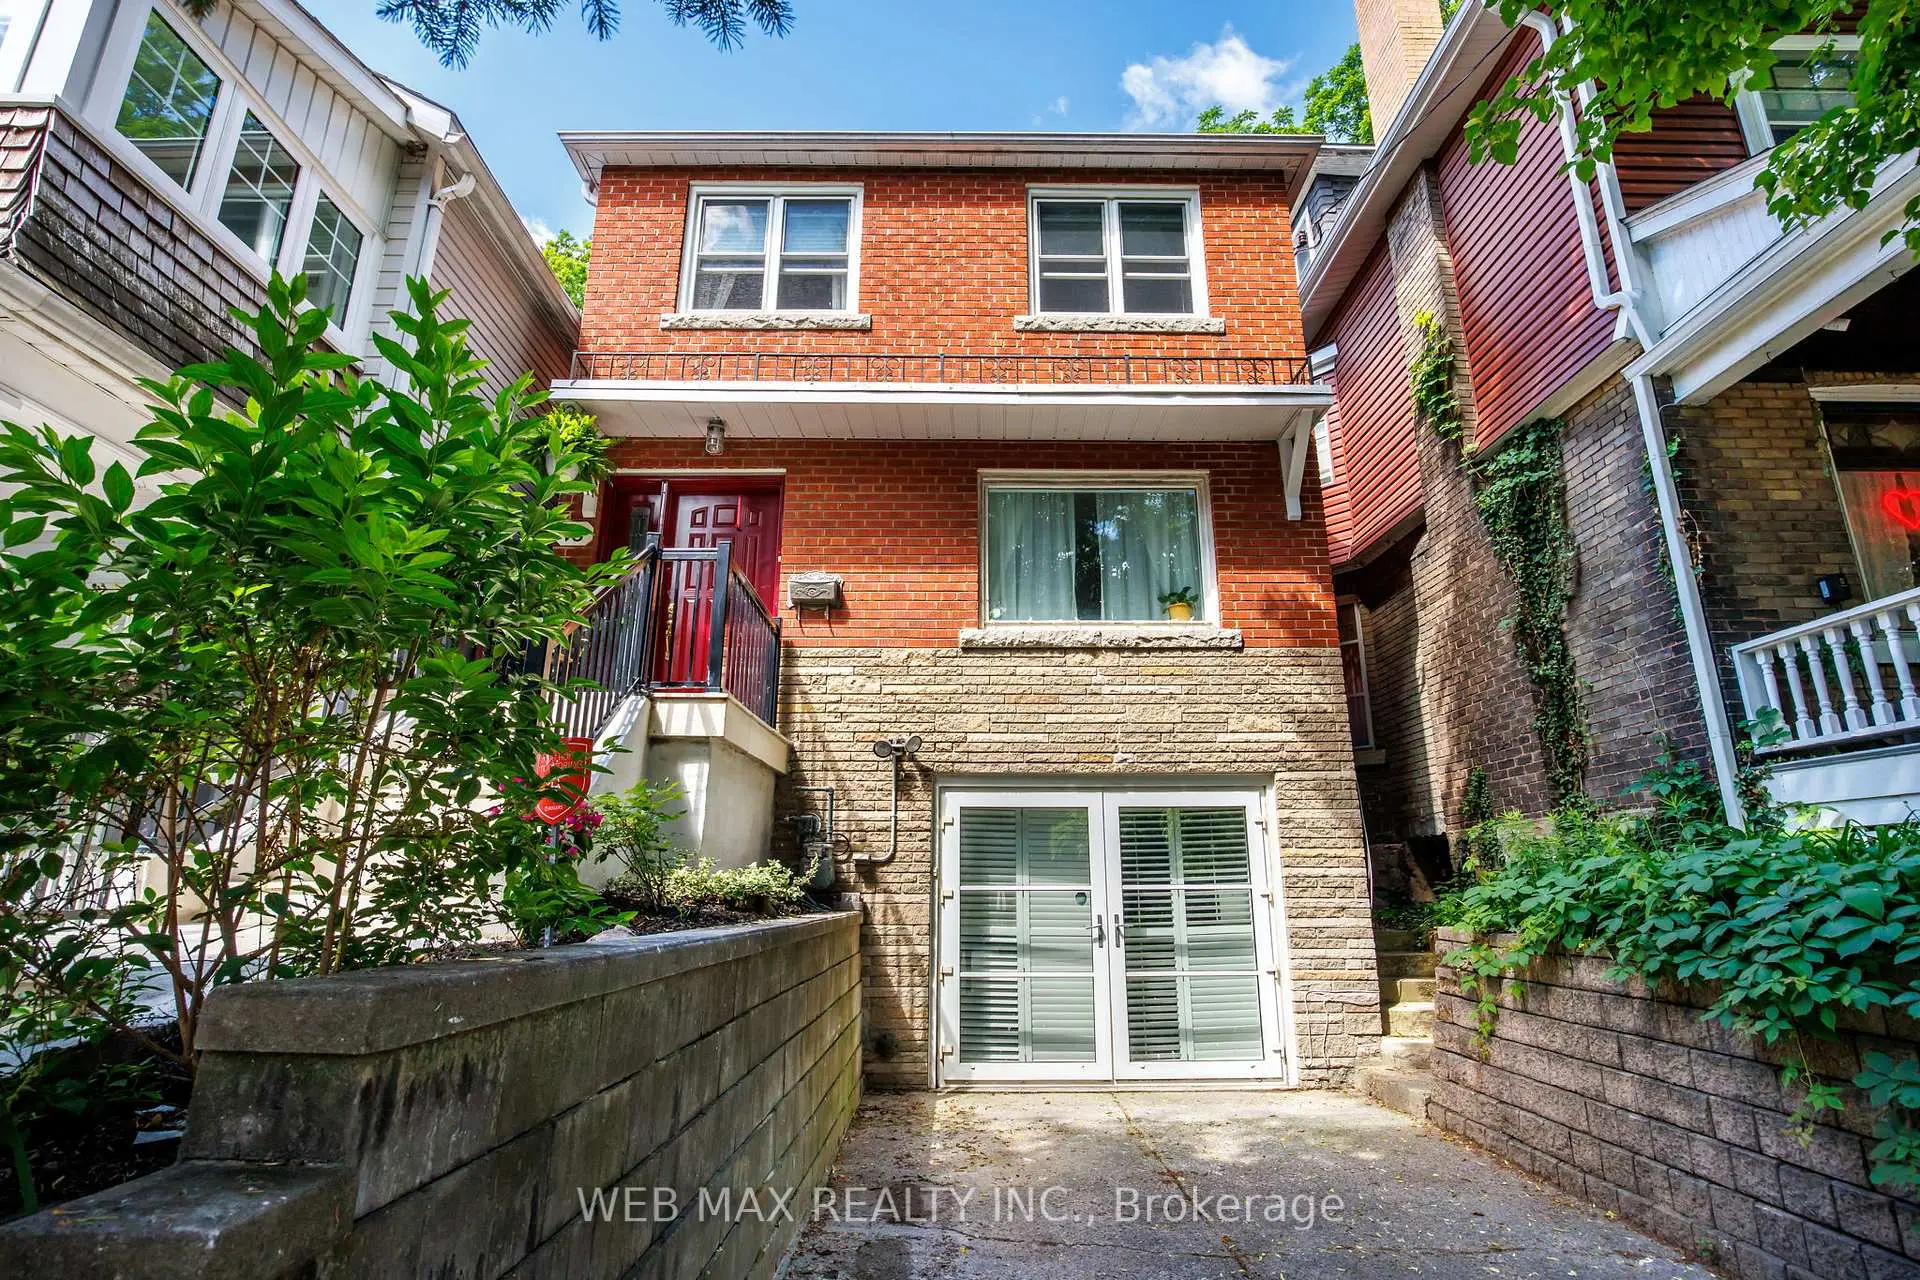

Description
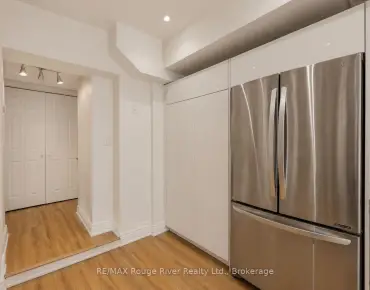
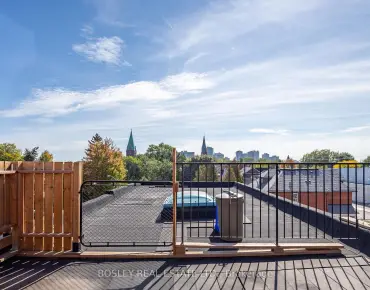
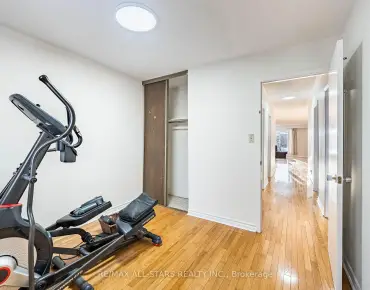
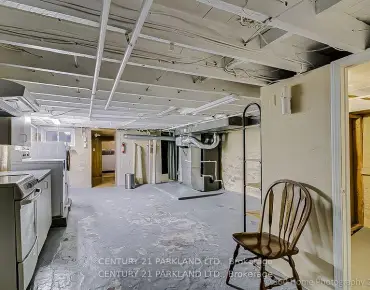
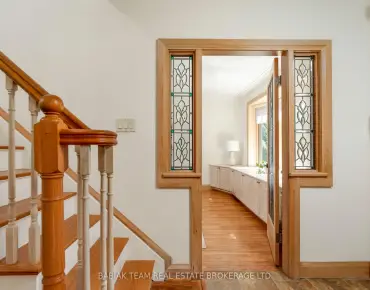
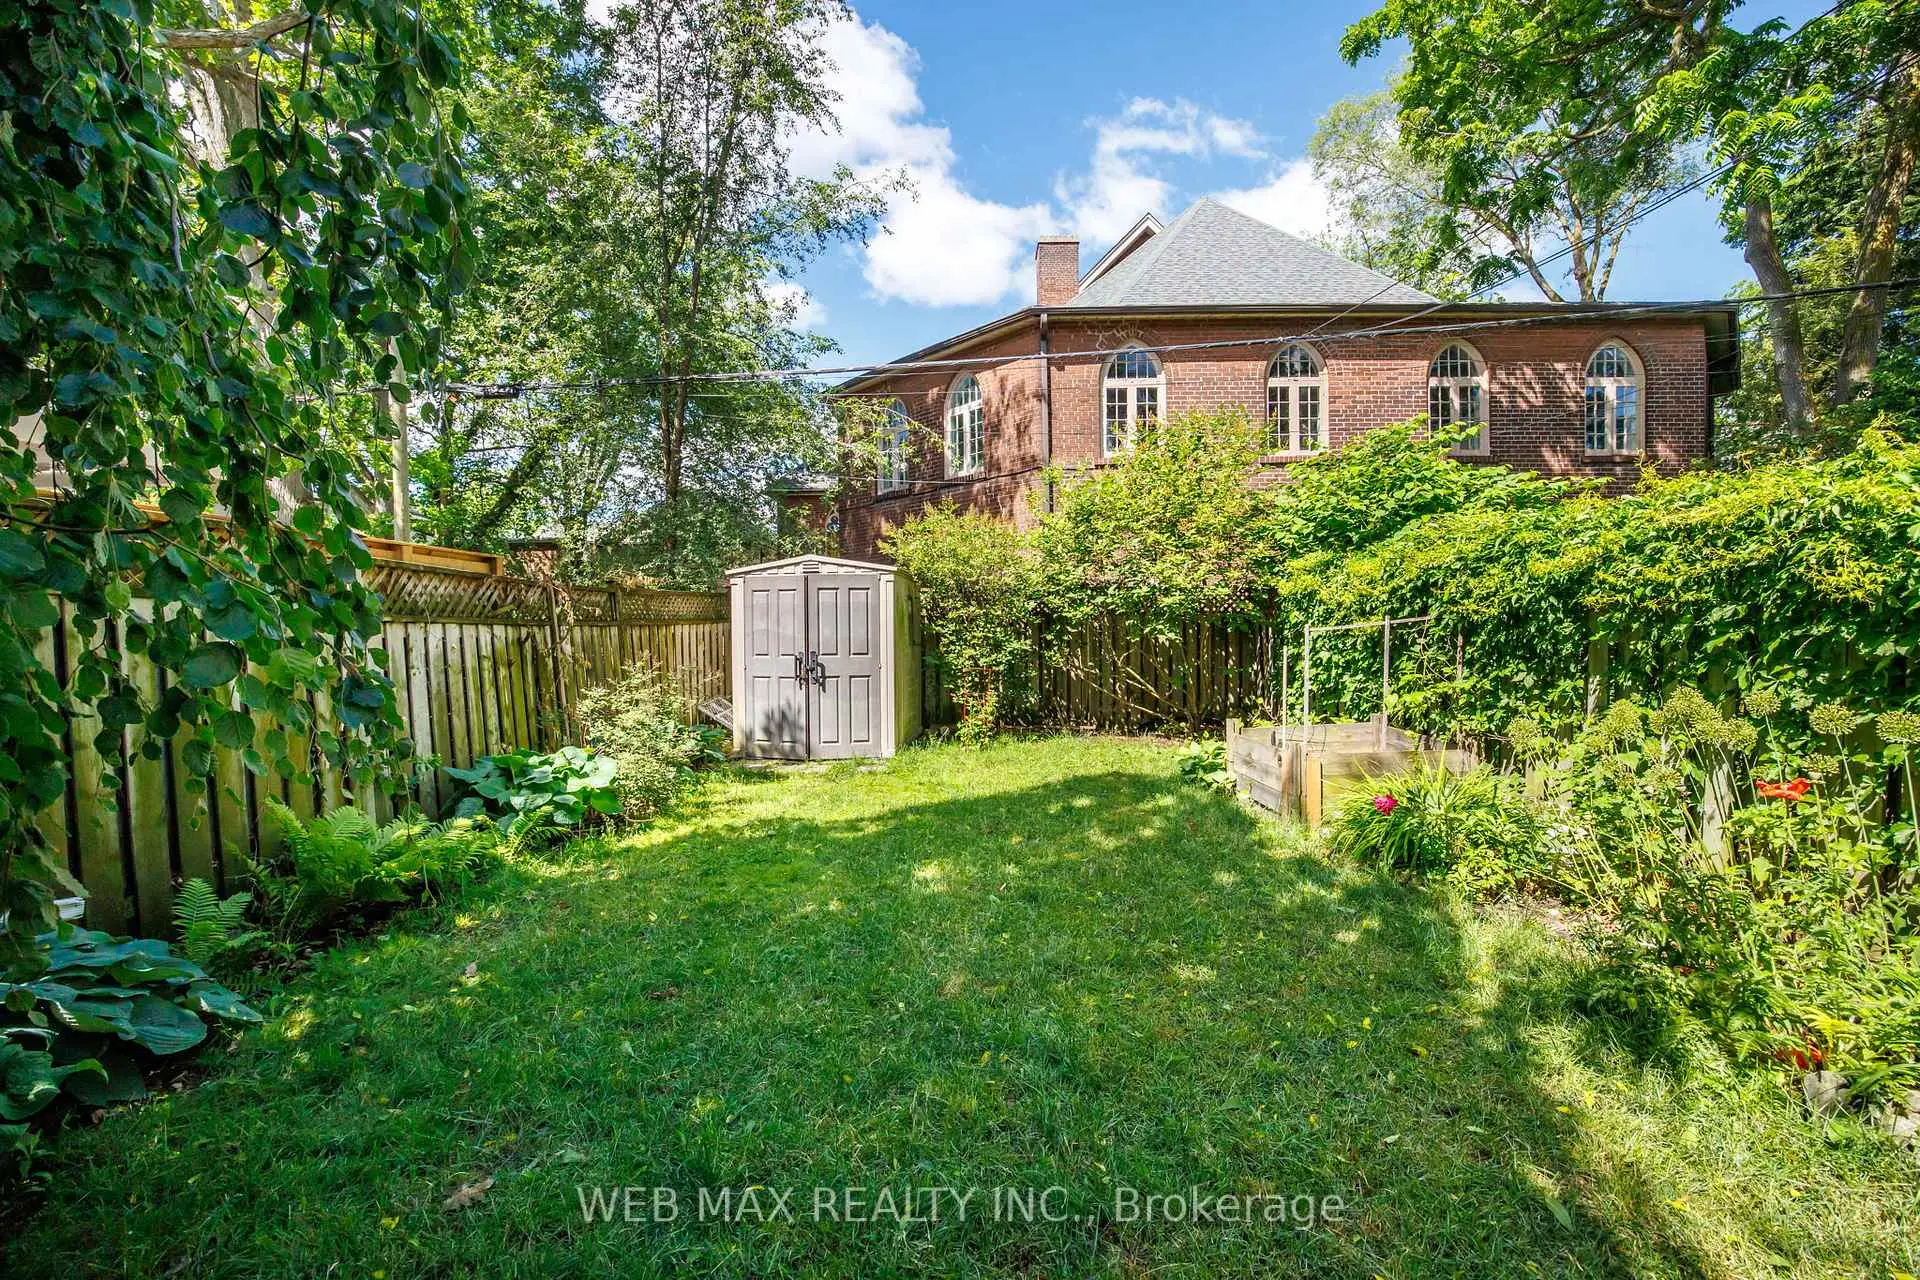
Prime Beach location! Just steps to Kew Gardens, Queen St shops, Boardwalk. Detached, 3-bdrms brick home w/ parking! Bright, light filled and spacious open concept main floor, gas fireplace, kitchen w/ island, powder rm, walkout to deck and serene, fenced backyard. Above ground lower level with office, rec room, 2-pc bath, walkout, and lots of storage. Home is close to everything: schools, TTC, parks, shops, restaurants.
Features
- Facing: West

- Bedrooms: 3

- Bathrooms: 3

- Garages:

- Kitchens: 1

Details
- Lot size: 24.00 x 95.33 Feet

- Space: 1500-2000

- Tax: $ 7903.00

- E13614544

- Listing contracted with: WEB MAX REALTY INC.
| Room | Size(M) | Description | |
|---|---|---|---|
| Foyer | 1.90x2.77 | Slate Flooring, 2 Pc Bath |
|
| Living Rm | 3.68x4.80 | Hardwood Floor, Gas Fireplace, Picture Window |
|
| Kitchen | 3.10x4.17 | Slate Flooring, Combined w/Dining, W/O To Deck |
|
| Dining Rm | 2.46x4.27 | Hardwood Floor, Combined w/Kitchen, W/O To Deck |
|
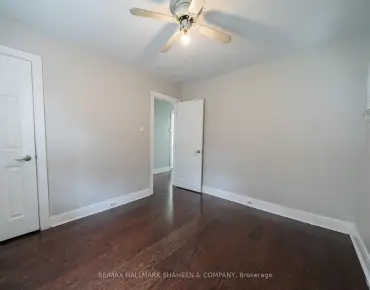
| Primary B | 3.43x3.73 | Hardwood Floor, Closet, Overlooks Backyard |
|
| 2nd Br | 2.62x4.09 | Hardwood Floor |
|
| 3rd Br | 2.87x2.89 | Hardwood Floor, Closet |
|
| Office | 5.46x5.87 | Laminate |
|
| Recreatio | 3.58x6.30 | Ceramic Floor, Walk-Out |
| Bathroom | Pieces | Level | |
|---|---|---|---|
| 1xBath | 2 pcs | Ground |
|
| 1xBath | 2 pcs | Main |
|
| 1xBath | 4 pcs | Second |
Property Summary
Located close to the intersection of Queen St and Bellefair Ave, 18 Bellefair Ave is a 3 bedrooms 3 washrooms Detached. The property has many nice features including Water Heater. Foyer, Living Room Rm, Kitchen and Dinning Room Rm are on the Main floor; Office and Recreation Roomreatio are on the Ground floor.Local Area Profile
This property is located in an area with a high level of homeownership with a mix of detached homes and apartments and condominiums. Approximately 61% of residents hold a bachelor's degree or higher, while about 14% have a college credential. Residents use a combination of driving and public transit for commuting.
School Information
- Williamson Road Junior Public School (Grade:JK-6) 577/3037
- Glen Ames Senior Public School (Grade:7-8)
- Malvern Collegiate Institute (Grade:9-12) 63/739
- St. Denis Catholic School (Grade:JK-8) 228/3037
- Williamson Road Junior Public School (Grade:JK-6) 577/3037
- Duke of Connaught Junior and Senior Public School (Grade:JK-8) 893/3037
- Glen Ames Senior Public School (Grade:7-8)