Wexford-Maryvale, Toronto, M1R 1L3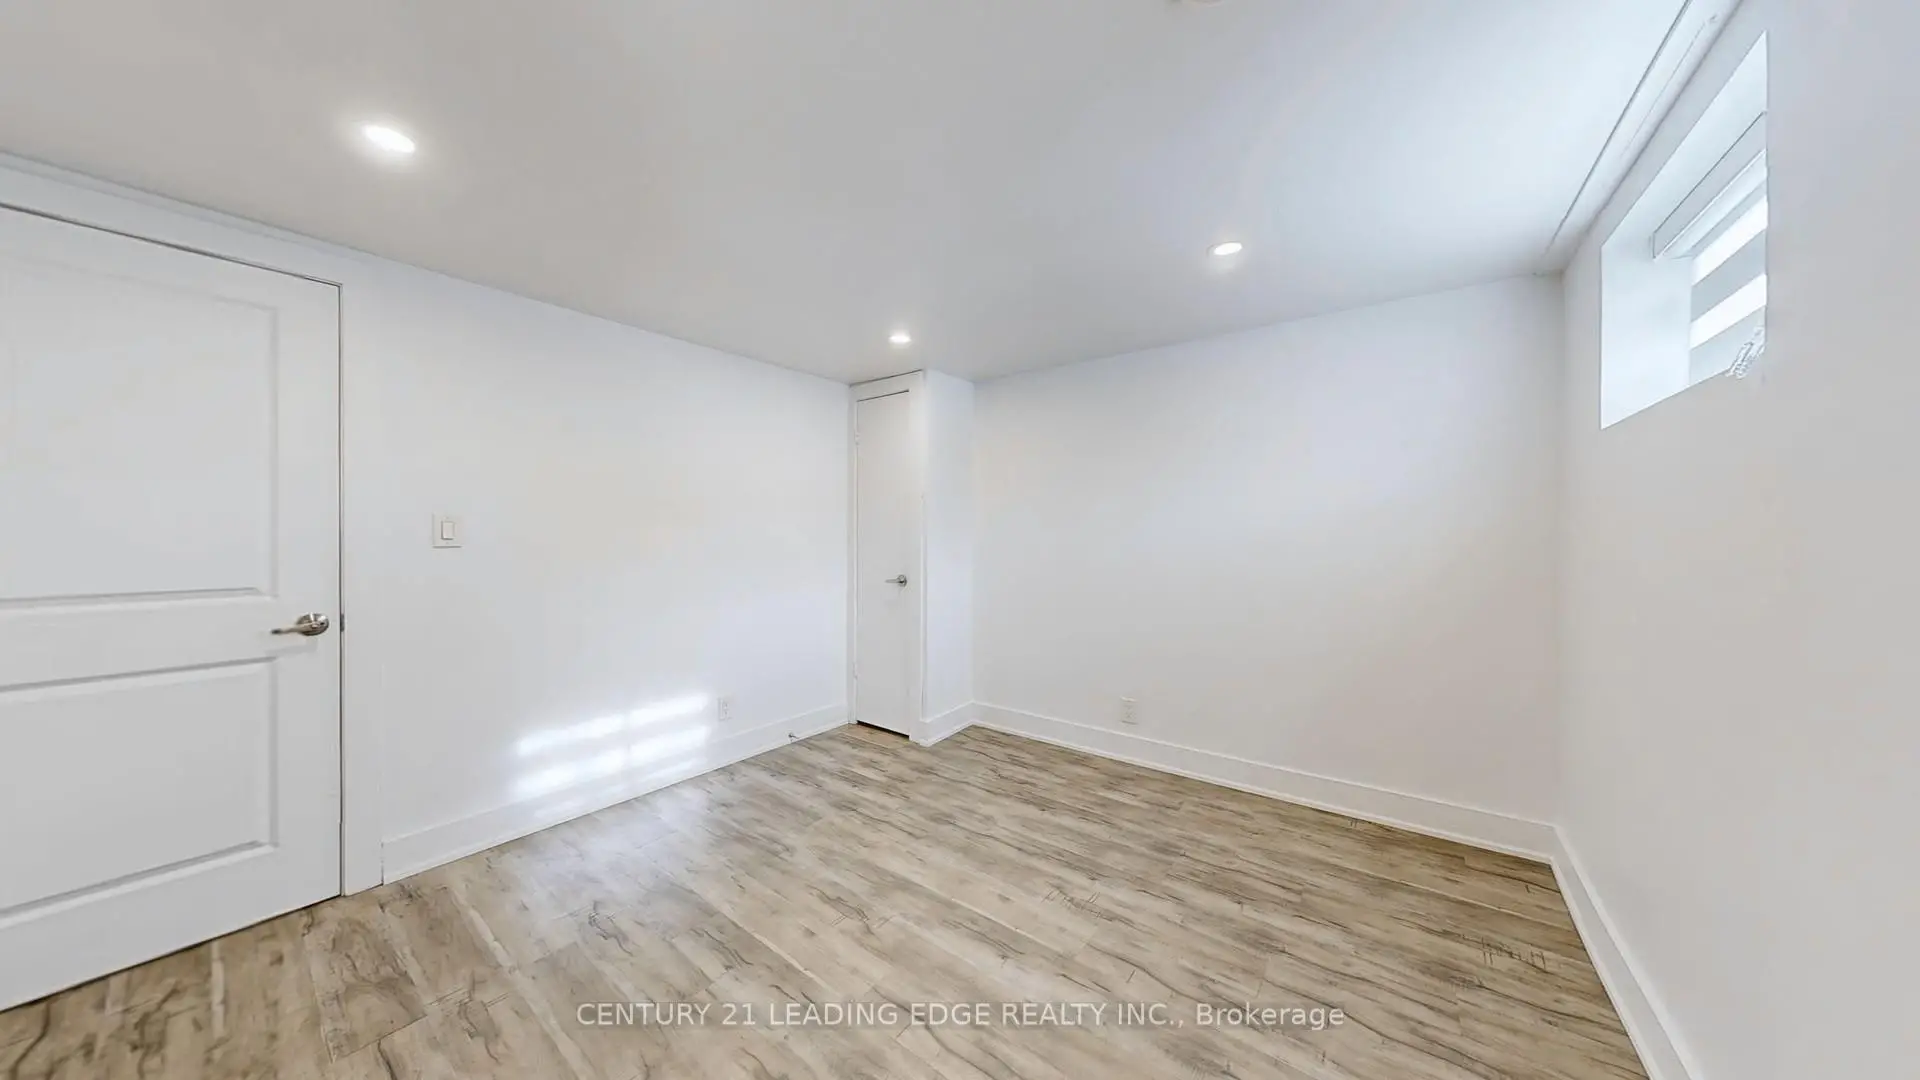

Description
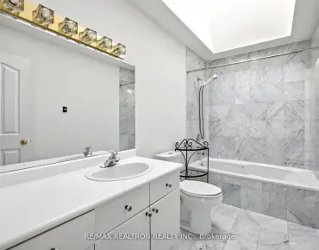
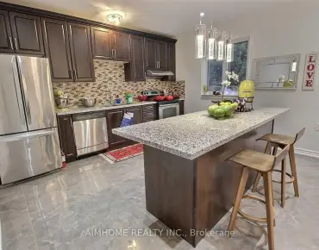
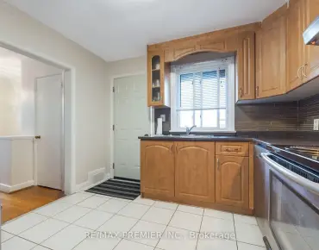
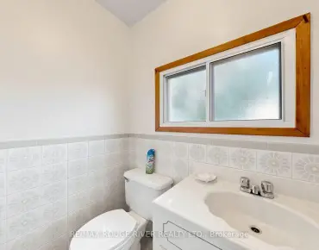
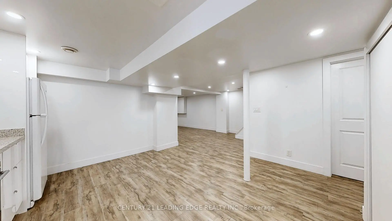
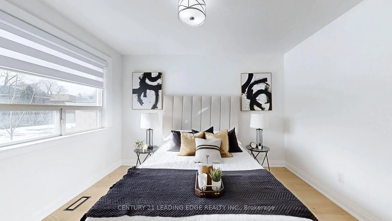
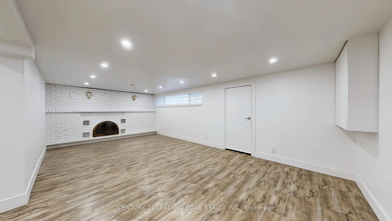
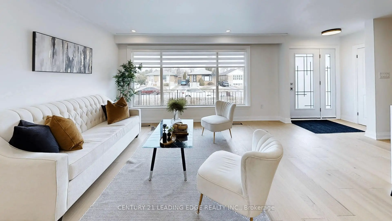
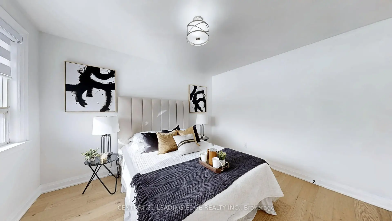
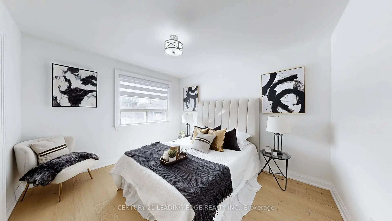
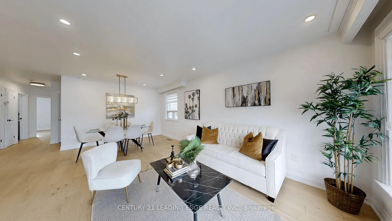
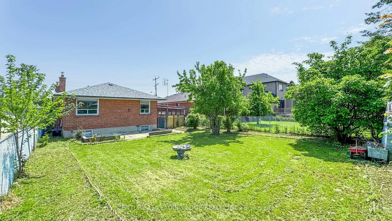
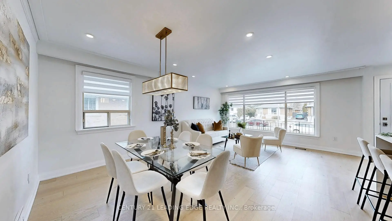
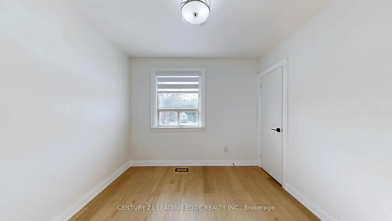
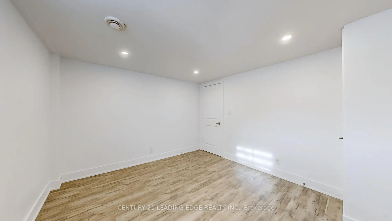
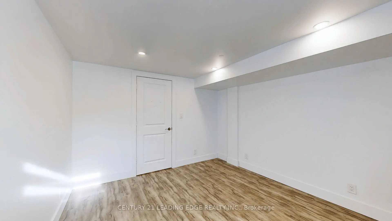
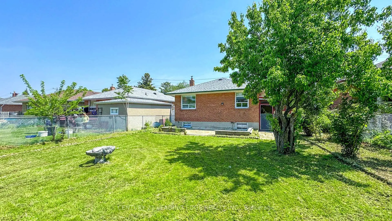
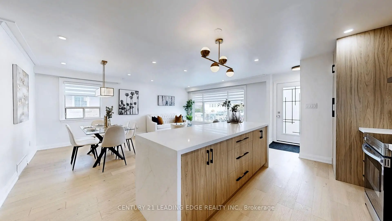
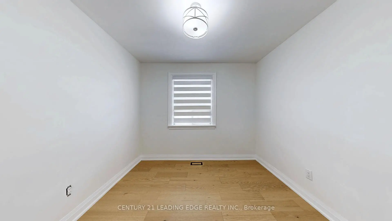
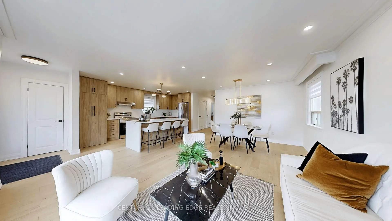
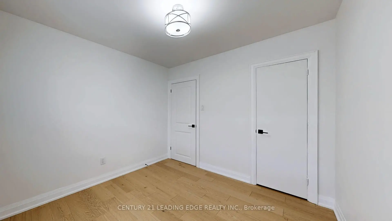
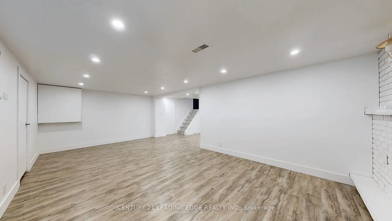
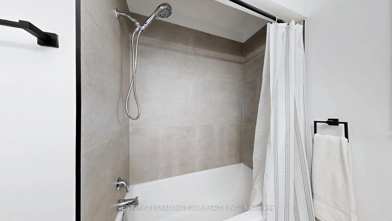
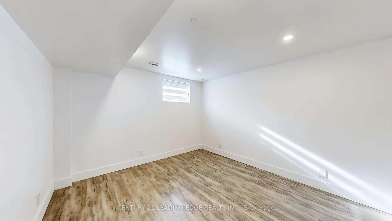
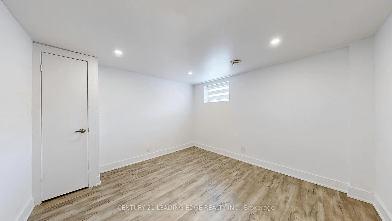
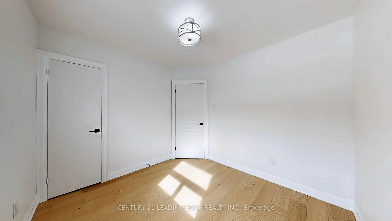
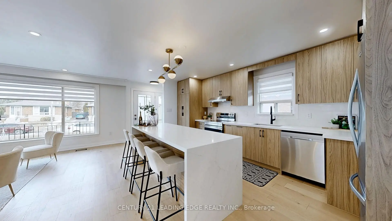
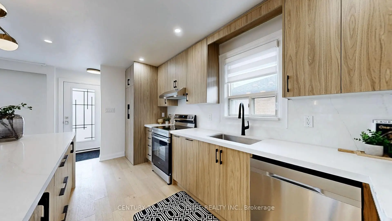
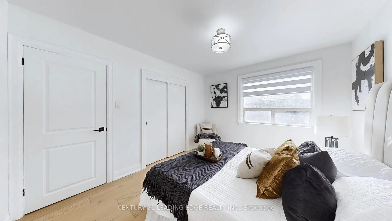
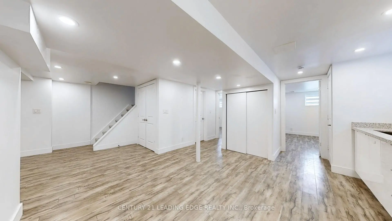
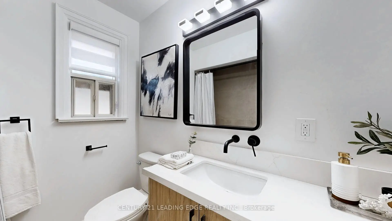
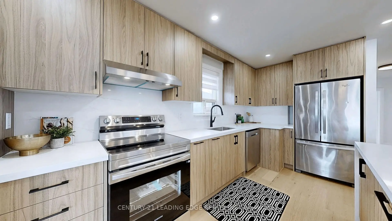
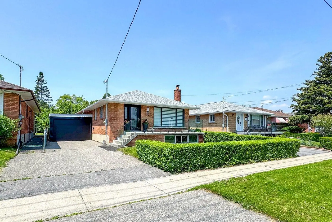
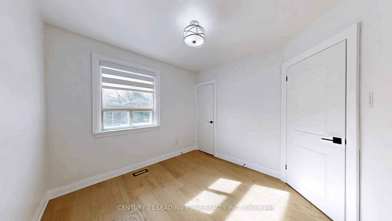
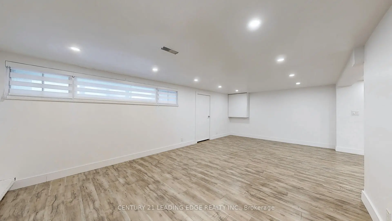
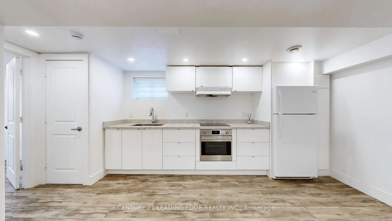
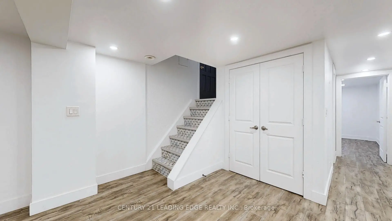
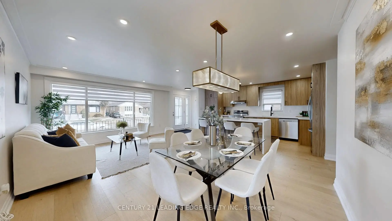
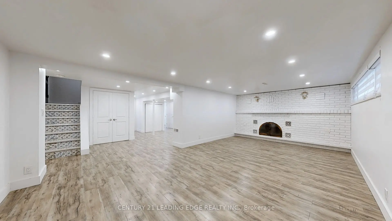
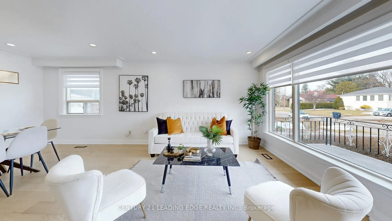
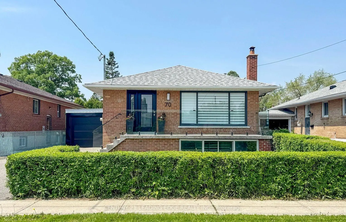
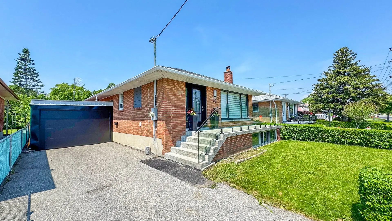
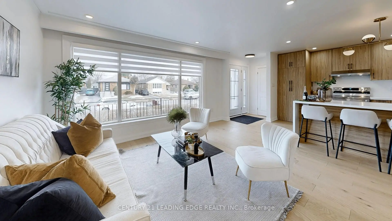
This stunning newly renovated bungalow in the heart of desired Wexford looks like a dream home!standout features: Main Floor Kitchen: Extra tall cabinets with quartz counter top matching backsplash.8-foot center island with a waterfall countertop. All stainless steel appliances. Built-in laundry for convenience. Overlooks the spacious living and dining area. Living & Dining Room: Large bay window for plenty of natural light.Stunning new hardwood floors throughout. 3 Bedrooms: Primary Bedroom:Spacious with a double closet and large window. Second & Third Bedrooms: Equally spacious with large windows and ample natural light. Bathroom: Newly renovated with built-in cabinets for storage. Raised Basement:Great Room:Cozy fireplace for a warm ambiance.Laminate flooring throughout. Kitchen &Dining:White, gleaming kitchen combined with a dining area. 2 Bedrooms: Two spacious bedrooms with large above-ground windows. Bathroom: Spacious with a stand-up shower. Private Laundry: Conveniently located with a private entrance. Exterior & Location: Driveway & Carport: Long driveway with a carport converted to garage that fits up to four vehicles. Location Highlights: Short walk to schools, shopping, and public transportation. Just a few minutes' drive to major highways for easy commuting.This bungalow offers a perfect blend of modern design, functionality, and convenience, making it an ideal home for families or anyone looking for a stylish and practical living space.
Features
- Facing: West

- Bedrooms: 3

- Bathrooms: 2

- Garages: 1

- Kitchens: 1

Details
- Lot size: 43.00 x 124.00 Feet

- Space: 1100-1500

- Tax: $ 4500.00

- E13609026

- Listing contracted with: CENTURY 21 LEADING EDGE REALTY INC.
| Room | Size(M) | Description | |
|---|---|---|---|
| Living Rm | 4.57x3.60 | Hardwood Floor, Combined w/Dining, Bay Window |
|
| 5th Br | 3.65x3.65 | Laminate, Above Grade Window |
|
| Primary B | 3.20x3.65 | Hardwood Floor, Double Closet, Window |
|
| 2nd Br | 3.20x3.20 | Hardwood Floor, Double Closet, Window |
|
| 4th Br | 3.65x3.65 | Laminate |
|
| Laundry | 1.00x1.00 | Hardwood Floor, Combined w/Kitchen |
|
| Dining Rm | 3.90x2.50 | Hardwood Floor, Combined w/Living, Window |
|
| Recreatio | 7.00x3.65 | Laminate, Fireplace, Above Grade Window |
|
| Laundry | 2.00x0.00 | Laminate, Combined w/Kitchen |
|
| Dining Rm | 4.87x4.87 | Laminate, Combined w/Kitchen, Above Grade Window |
|
| Kitchen | 4.87x4.87 | Laminate, Combined w/Dining, Above Grade Window |
|
| Kitchen | 3.00x1.50 | Hardwood Floor, Centre Island, Breakfast Bar |
| Bathroom | Pieces | Level | |
|---|---|---|---|
| 1xBath | 4 pcs | Main |
|
| 1xBath | 3 pcs | Basement |
Property Summary
Located close to the intersection of Lawrence and Pharmacy, 70 Wexford Blvd is a 3+2 bedrooms 2 washrooms Detached. The unit has a Single Attached Parking Space. The property has many nice features including Water Heater, In-Law Suite and Carpet Free. Living Room Rm, Primary B, second bedroom, Laundry, Dinning Room Rm and Kitchen are on the Main floor.Local Area Profile
This property is located in a predominantly owner-occupied residential area with housing made up primarily of detached homes. Approximately 38% of residents hold a bachelor's degree or higher, while about 28% have a college credential. Residents use a combination of driving and public transit for commuting.
School Information
- George Peck Public School (Grade:JK-8) 1048/3037
- Don Mills Collegiate Institute (Grade:9-12) 352/739
- Wexford Collegiate School for the Arts (Grade:9-12) 471/739
- Precious Blood Catholic School (Grade:JK-8) 1991/3037
- Hunter's Glen Junior Public School (Grade:JK-6)
- General Crerar Public School (Grade:JK-8) 1871/3037
- Charles Gordon Senior Public School (Grade:7-8)