East End-Danforth, Toronto, M4E 1R7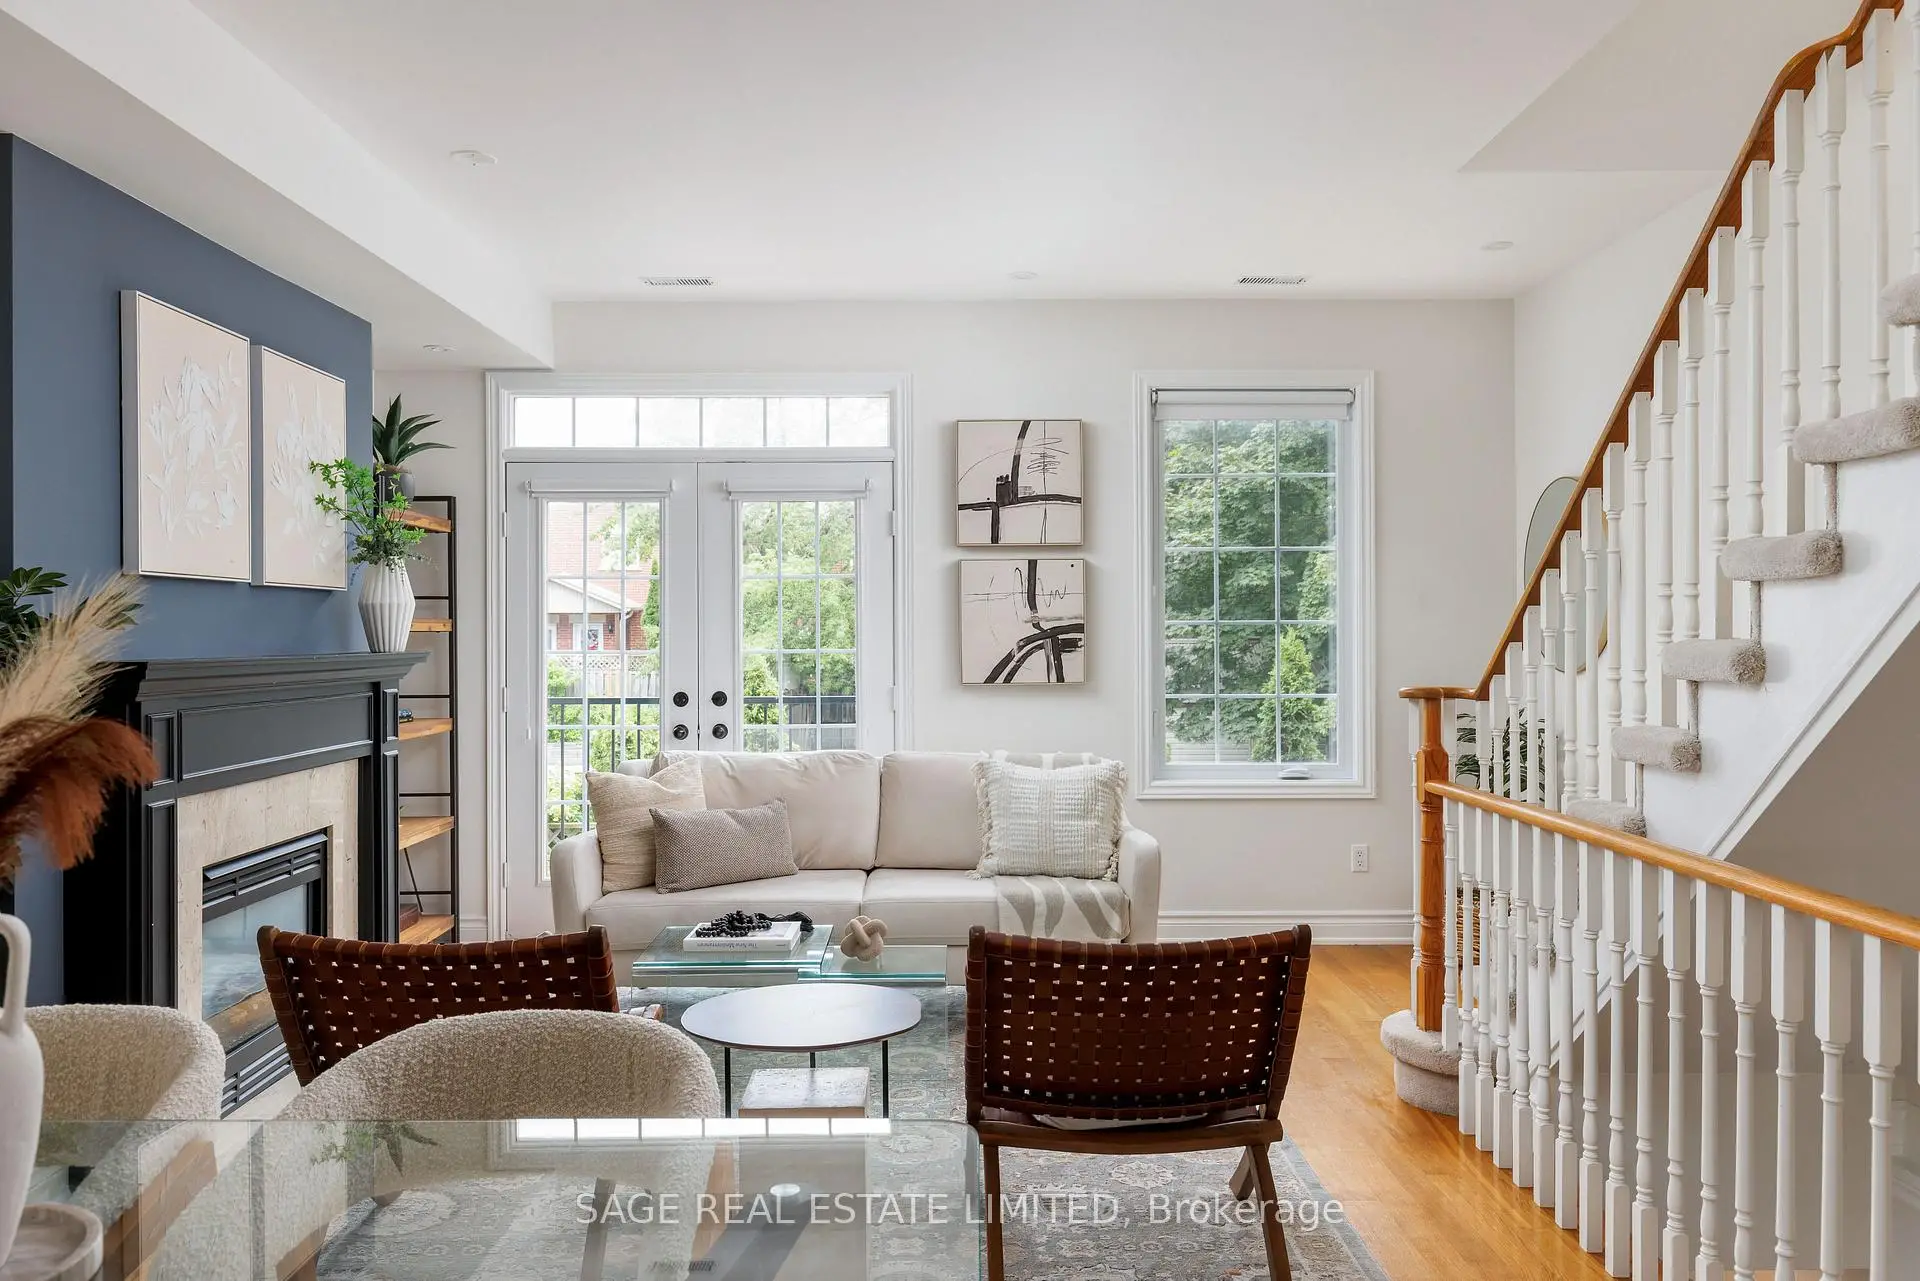

Description
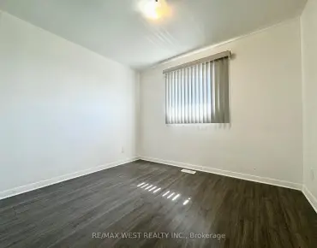
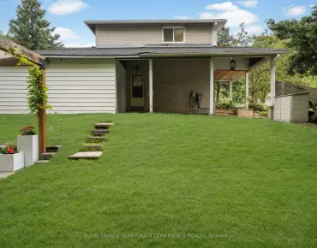
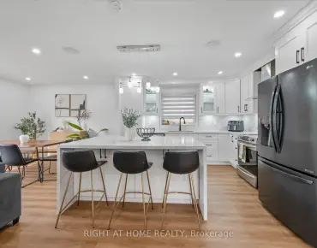
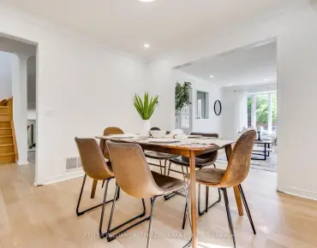
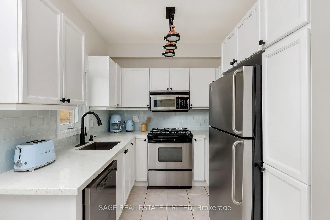
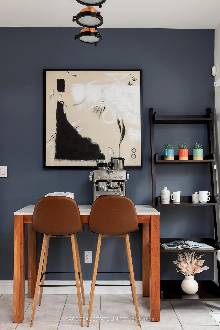
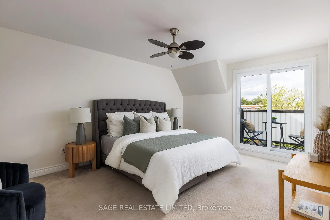
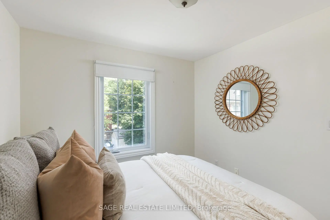
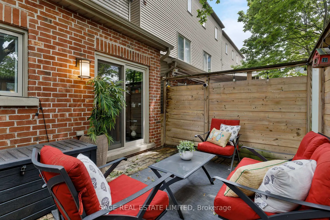
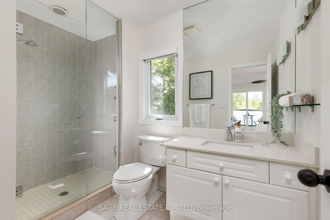
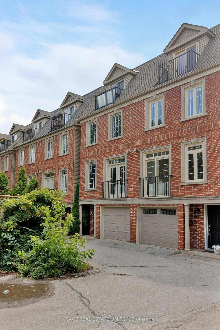
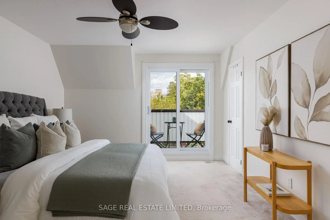
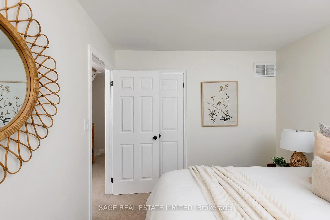
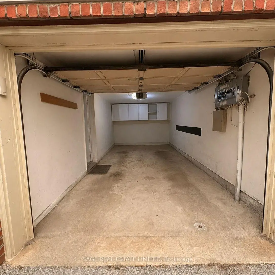
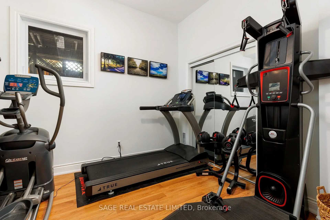
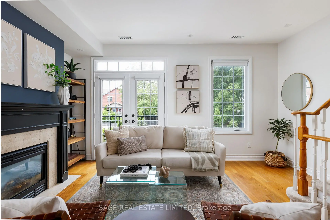
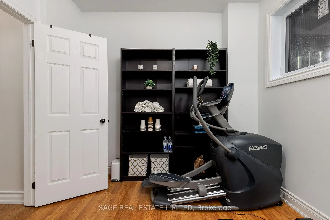
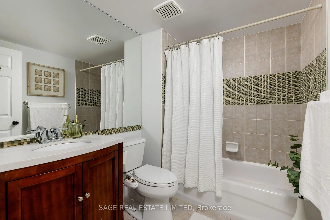
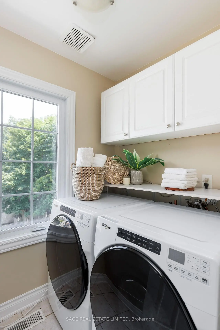
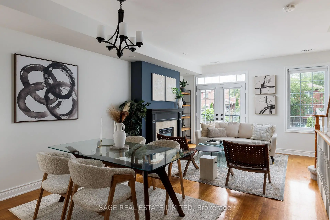
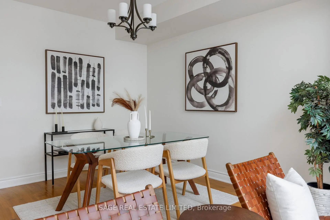
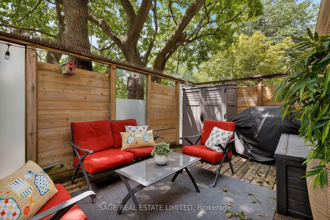
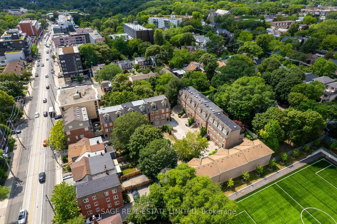
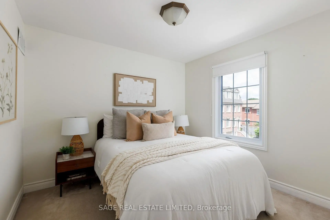
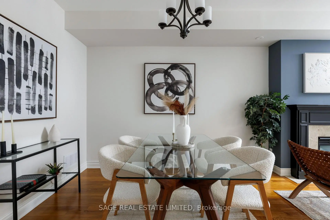
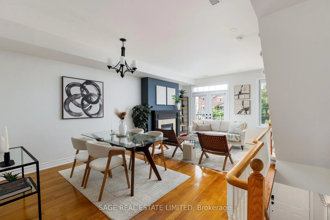
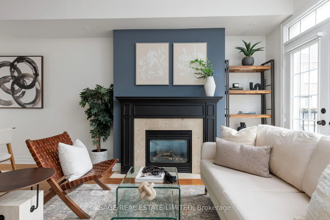
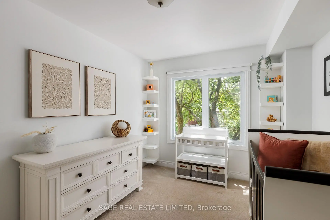
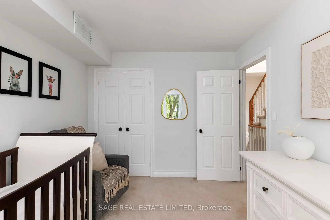
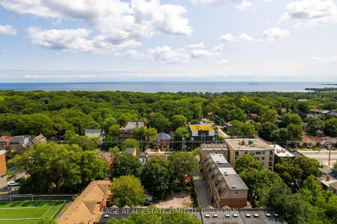
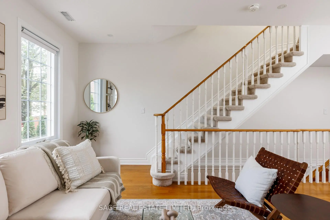
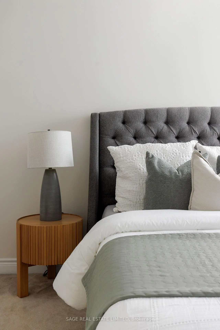
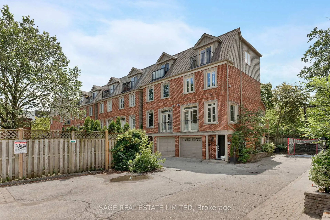
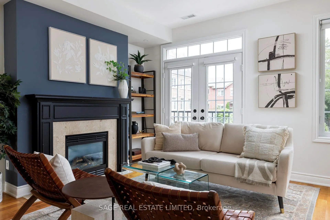
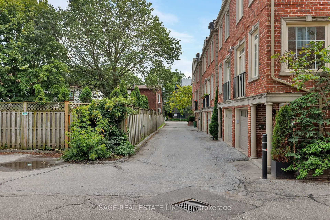
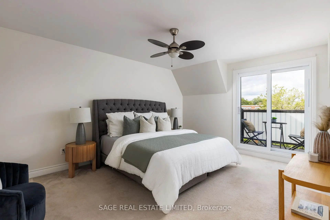
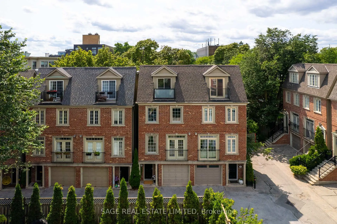
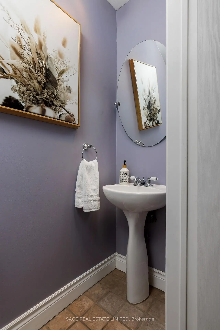
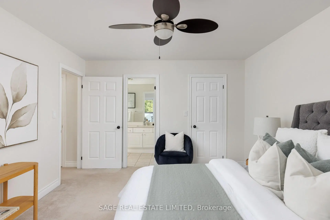
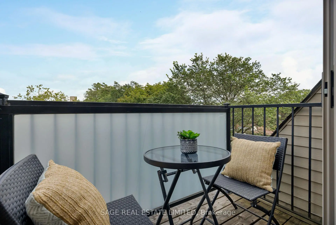
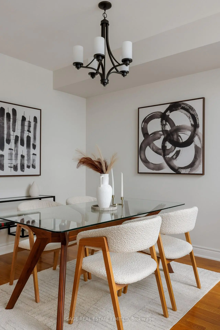
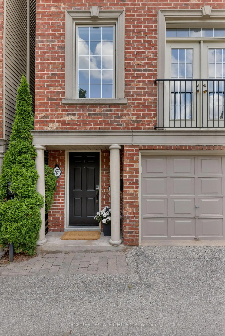
Tucked into the heart of the Upper Beaches, this beautifully updated semi-detached home offers a modern layout designed for everyday living. It's the perfect fit for buyers seeking low-maintenance living without compromising room to grow. The main-floor living and dining room is open, airy, and filled with natural light, with a gas fireplace that adds warmth to the space. At the heart of the home, the eat-in kitchen features beautiful granite countertops, upgraded stainless steel appliances, and a gas range stove. Flowing seamlessly, step outside to a spacious, fully enclosed private deck surrounded by mature trees, perfect for entertaining, complete with a gas line and two storage sheds. Upstairs, the entire third floor is dedicated to a private primary bedroom, complete with two walk-in closets, a spa-inspired ensuite with a glass shower, and a secluded balcony. The secondary bedrooms are generously sized, each with a double closet for ample storage and windows. The finished lower level offers valuable flexibility, with very high ceilings, making it ideal as a family room, home office, or gym. Extensive mechanical updates include a new furnace, air conditioner, new windows and sliding doors throughout, leaf guards on the eavestroughs, refreshed second- and third-floor bathrooms, along with a new washer and dryer. Bonus features include automated blackout shades, smart light switches compatible with Siri and Google Home throughout, plus a rare private garage (fits a minivan). A short walk to the GO Train and streetcar, YMCA, coffee shops, shopping, and Parks. This home delivers the best of the Upper Beaches lifestyle: a quiet residential setting, thoughtful updates, and the space to grow. Welcome home. [Offers Anytime]
Features
- Facing: East

- Bedrooms: 3

- Bathrooms: 3

- Garages: 1

- Kitchens: 1

Details
- Lot size: 18.01 x 43.00 Feet

- Space: 1100-1500

- Tax: $ 5821.55

- E13600898

- Listing contracted with: SAGE REAL ESTATE LIMITED
| Room | Size(M) | Description | |
|---|---|---|---|
| Kitchen | 4.52x2.54 | Eat-in Kitchen, W/O To Deck, Stainless Steel Appl |
|
| Dining Rm | 3.78x2.74 | Hardwood Floor, Open Concept |
|
| Living Rm | 3.78x3.96 | Hardwood Floor, Fireplace, Pot Lights |
|
| 2nd Br | 2.88x3.82 | Overlooks Backyard, Closet, Broadloom |
|
| 3rd Br | 2.85x3.13 | Closet, Window, Broadloom |
|
| Primary B | 3.60x4.90 | 3 Pc Ensuite, Walk-In Closet(s), W/O To Balcony |
| Bathroom | Pieces | Level | |
|---|---|---|---|
| 1xBath | 2 pcs | Lower |
|
| 1xBath | 4 pcs | Second |
|
| 1xBath | 3 pcs | Third |
Property Summary
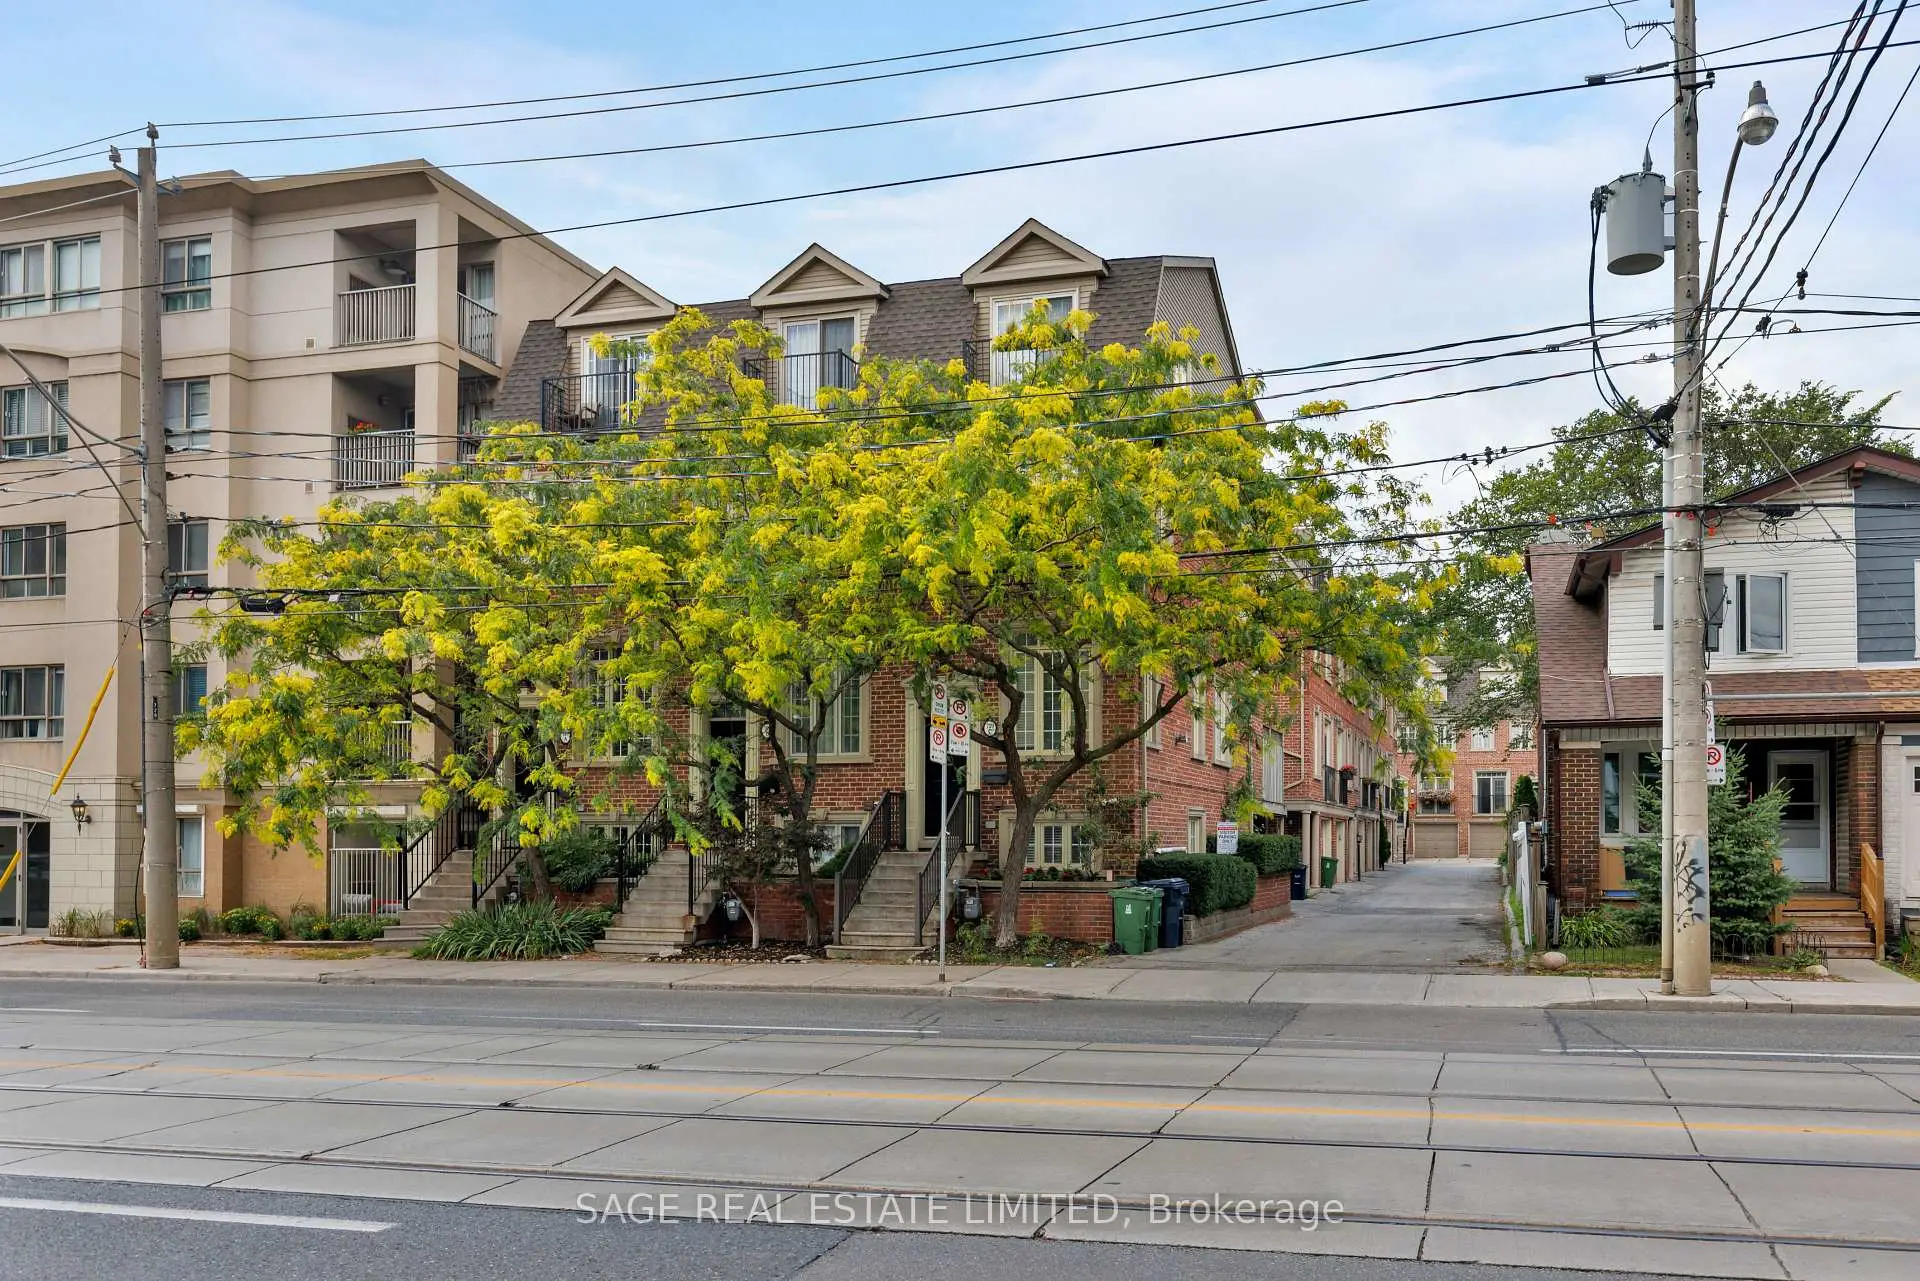
Located close to the intersection of Main and Kingston, 722E Kingston Rd is a 3 bedrooms 3 washrooms Semi-Detached. The unit has a Single Built-In Parking Space. The property has many nice features including Other. Kitchen, Dinning Room Rm and Living Room Rm are on the Main floor.Local Area Profile
This property is located in an area with a significant rental housing presence with a strong concentration of apartment and condominium housing. Approximately 59% of residents hold a bachelor's degree or higher, while about 19% have a college credential. Public transit is commonly used by local commuters, alongside driving.
School Information
- Kimberley Junior Public School (Grade:JK-6) 688/3037
- Glen Ames Senior Public School (Grade:7-8)
- Malvern Collegiate Institute (Grade:9-12) 63/739
- St. John Catholic School (Grade:JK-8) 893/3037
- Earl Beatty Junior and Senior Public School (Grade:JK-8) 1871/3037
- Glen Ames Senior Public School (Grade:7-8)
- Duke of Connaught Junior and Senior Public School (Grade:JK-8) 893/3037