Dorset Park, Toronto, M1P 1B8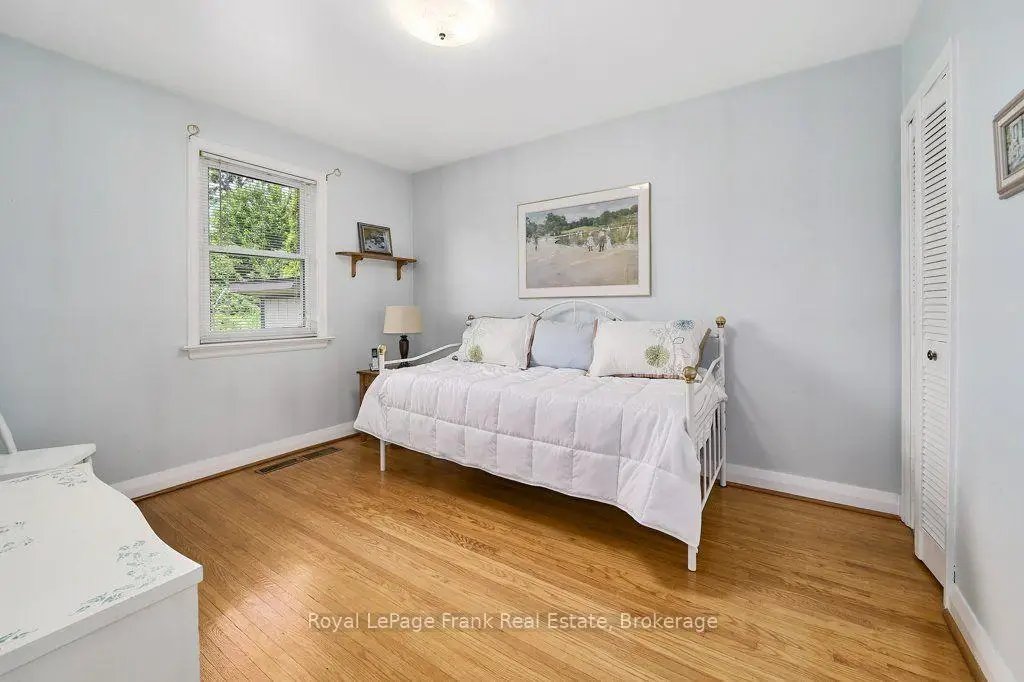

Description
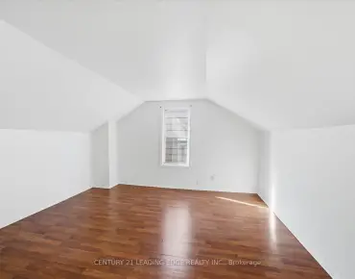
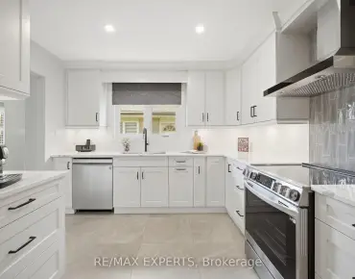
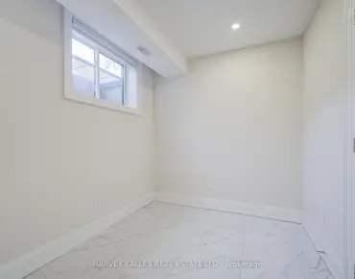
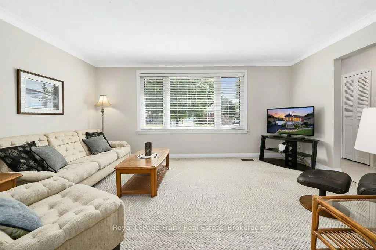
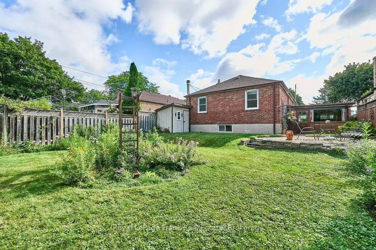
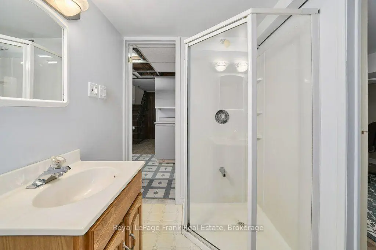
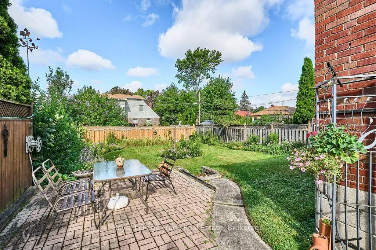
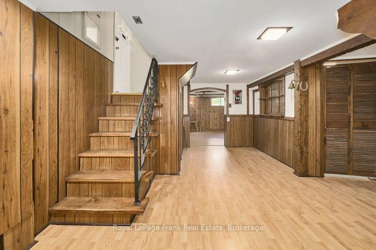
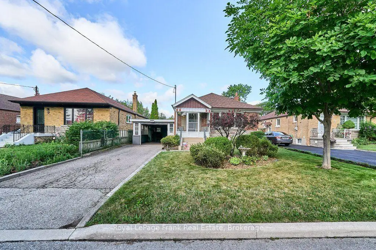
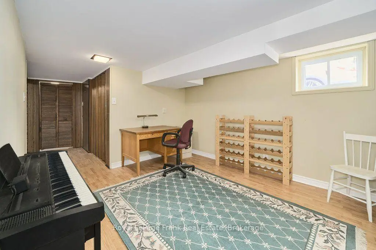
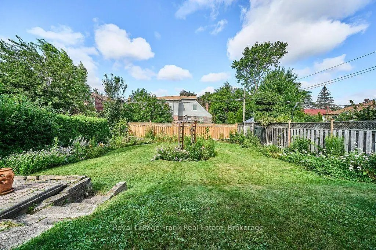
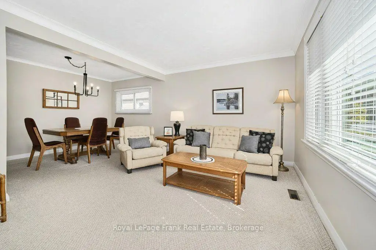
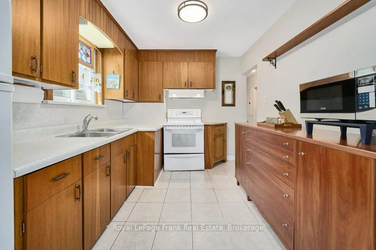
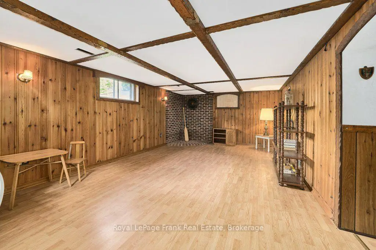
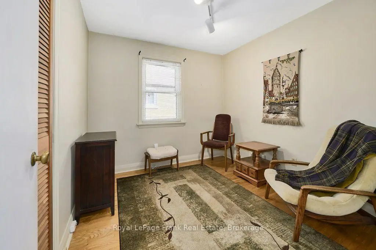
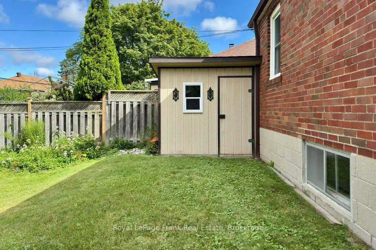
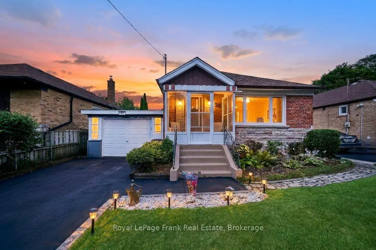
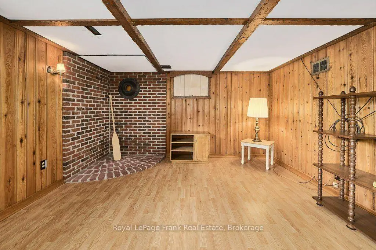
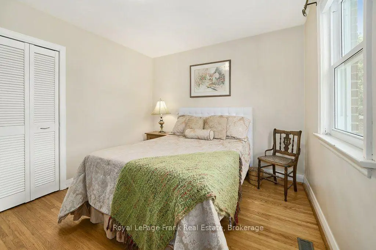
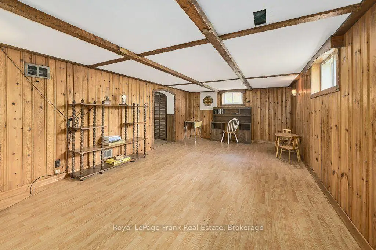
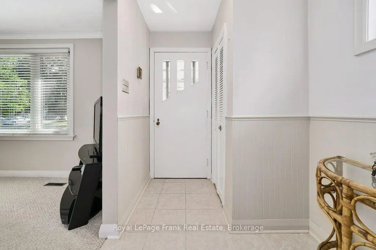
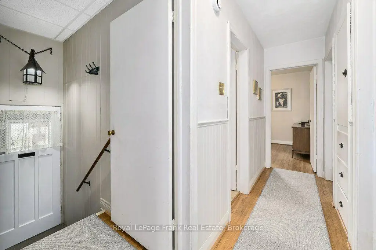
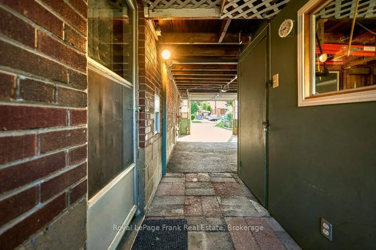
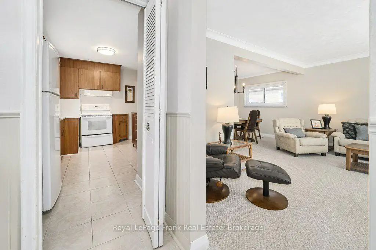
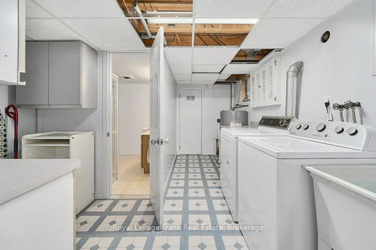
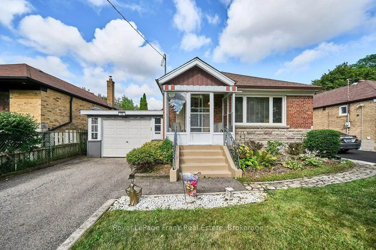
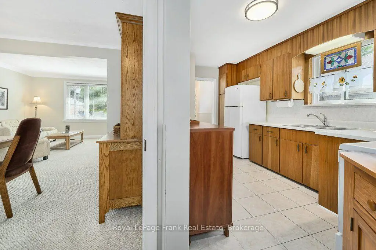
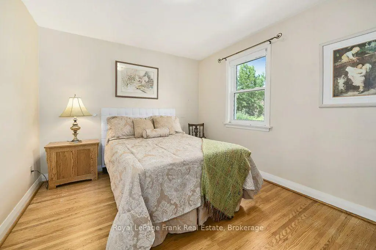
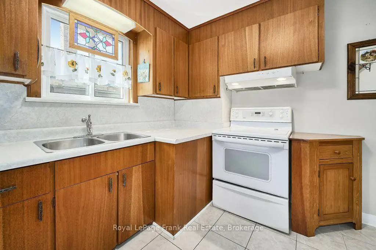
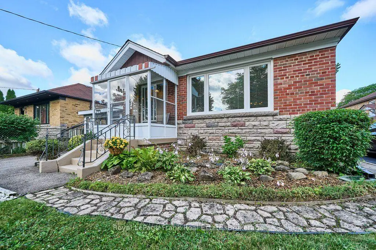
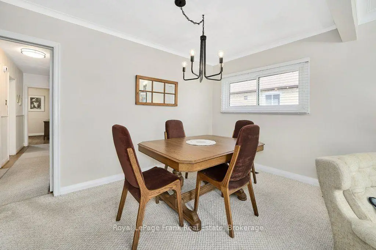
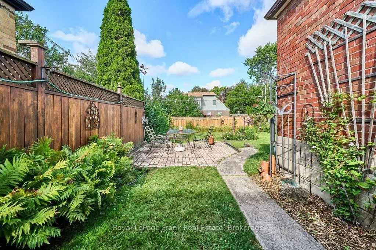
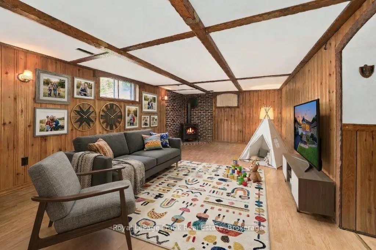
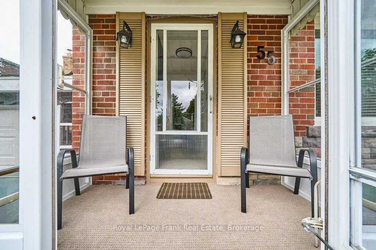
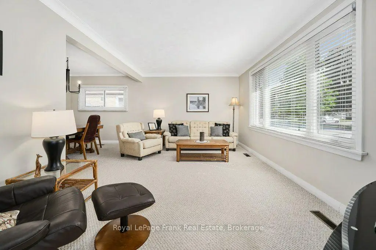
Welcome Home to this Charming Bungalow on a quiet, family-friendly street, offering timeless character and exceptional pride of ownership. Lovingly maintained by the same family since 1963, this home features custom mahogany kitchen cabinetry and original hardwood floors (which are also under the carpet in the living/dining). The finished lower level provides excellent flexibility with a spacious rec room, an office or guest room, 3-piece bath, laundry room with cabinetry & counters, a cold cellar, workshop and plenty of storage space. The side entrance leads out to the private, fenced back yard, with a brick patio overlooking the beautifully landscaped, mature perennial gardens, complete with a built-in garden shed and an additional workshop/storage space in the enclosed carport. The welcoming front garden leads up to the porch enclosure, which provides extra usable space and a bonus spot to enjoy the outdoors.This is a rare opportunity to own a well-cared-for home in an established neighbourhood, with charm, function, and outstanding potential!
Features
- Facing: West

- Bedrooms: 3

- Bathrooms: 2

- Garages: 1

- Kitchens: 1

Details
- Lot size: 42.00 x 125.00 Feet

- Space: 700-1100

- Tax: $ 4296.94

- E13597910

- Listing contracted with: Royal LePage Frank Real Estate
| Room | Size(M) | Description | |
|---|---|---|---|
| Living Rm | 4.96x3.38 | Combined w/Dining, Large Window, Overlooks Backyard |
|
| Dining Rm | 3.98x2.47 | ||
| Kitchen | 2.64x4.30 | Combined w/Living |
|
| Primary B | 3.73x3.08 | Hardwood Floor |
|
| 2nd Br | 2.97x3.66 | Hardwood Floor |
|
| 3rd Br | 2.94x2.78 | Hardwood Floor |
|
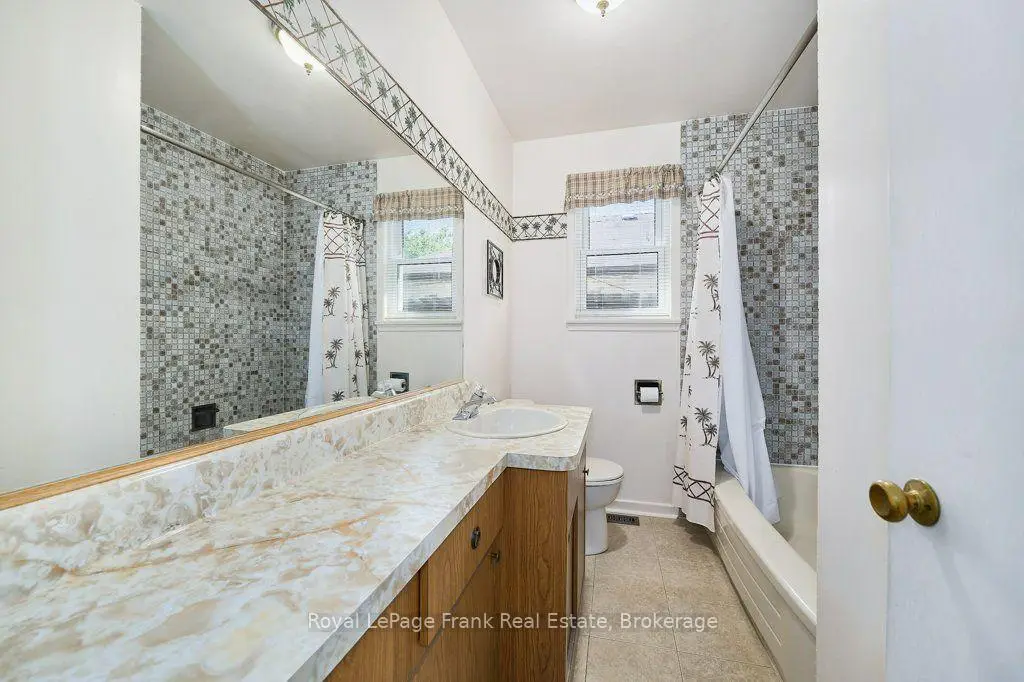
| Bath | 2.63x1.94 | ||
| Recreatio | 6.69x3.85 | Laminate |
|
| Office | 3.14x4.01 | Laminate |
|
| Bath | 1.63x2.13 | ||
| Other | 3.37x4.17 | Combined w/Rec |
|
| Laundry | 3.37x4.17 | Laundry Sink, B/I Shelves |
| Bathroom | Pieces | Level | |
|---|---|---|---|
| 1xBath | 4 pcs | Main |
|
| 1xBath | 3 pcs | Basement |
Property Summary
Located close to the intersection of Kennedy Road and Lawrence Avenue, 55 Leahann Dr is a 3 bedrooms 2 washrooms Detached. The unit has a Single Carport Parking Space. The property basement is not finished. The property has many nice features including Storage, Primary Bedroom - Main and Auto Garage Door Remot. Living Room Rm, Dinning Room Rm, Kitchen, Primary B, second bedroom, third bedroom and Bath are on the Main floor.School Information
- General Crerar Public School (Grade:JK-8) 1871/3037
- Winston Churchill Collegiate Institute (Grade:9-12) 687/739
- St. Lawrence Catholic School (Grade:JK-8) 1048/3037
- Charles Gordon Senior Public School (Grade:7-8)
- General Crerar Public School (Grade:JK-8) 1871/3037
- Hunter's Glen Junior Public School (Grade:JK-6)