West Hill, Toronto, M1E 2L9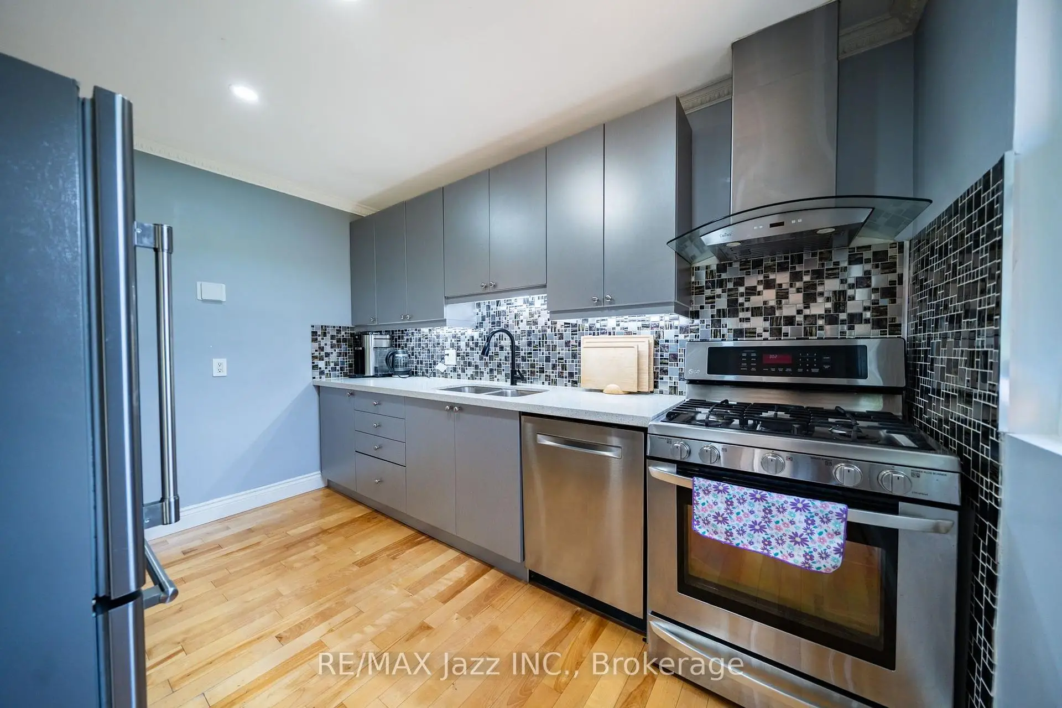
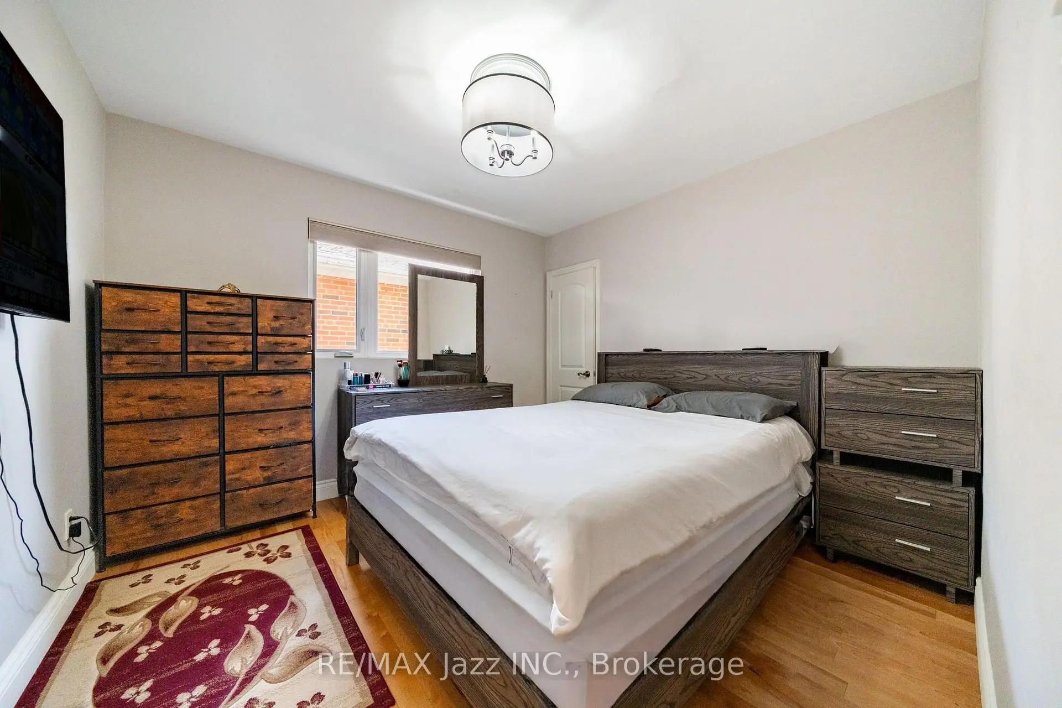
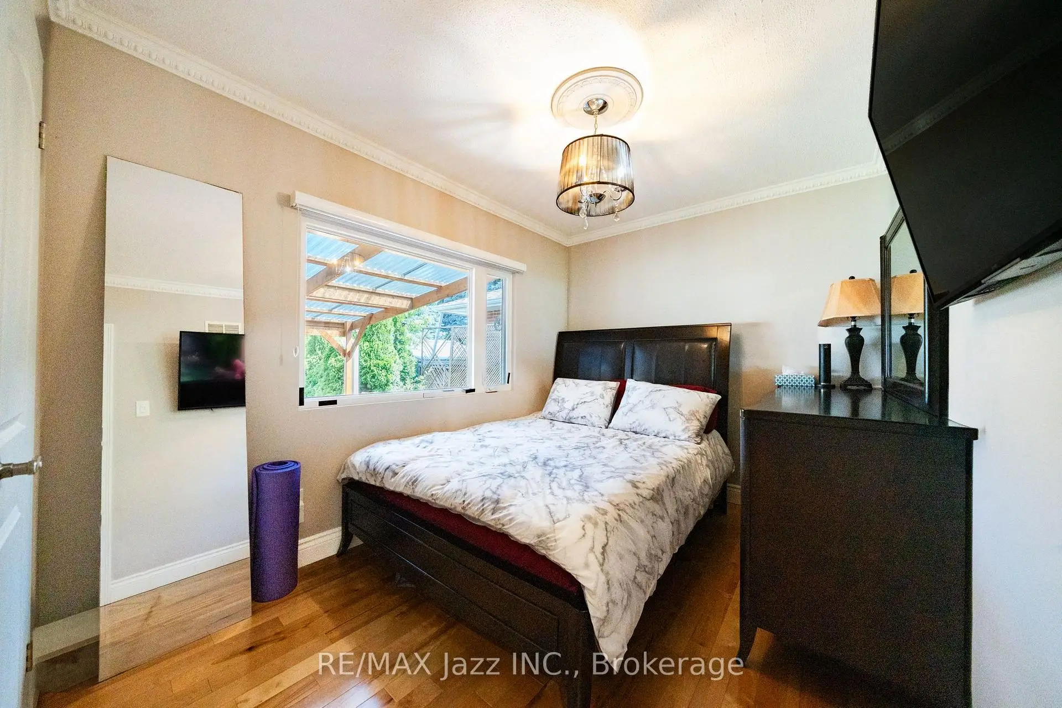
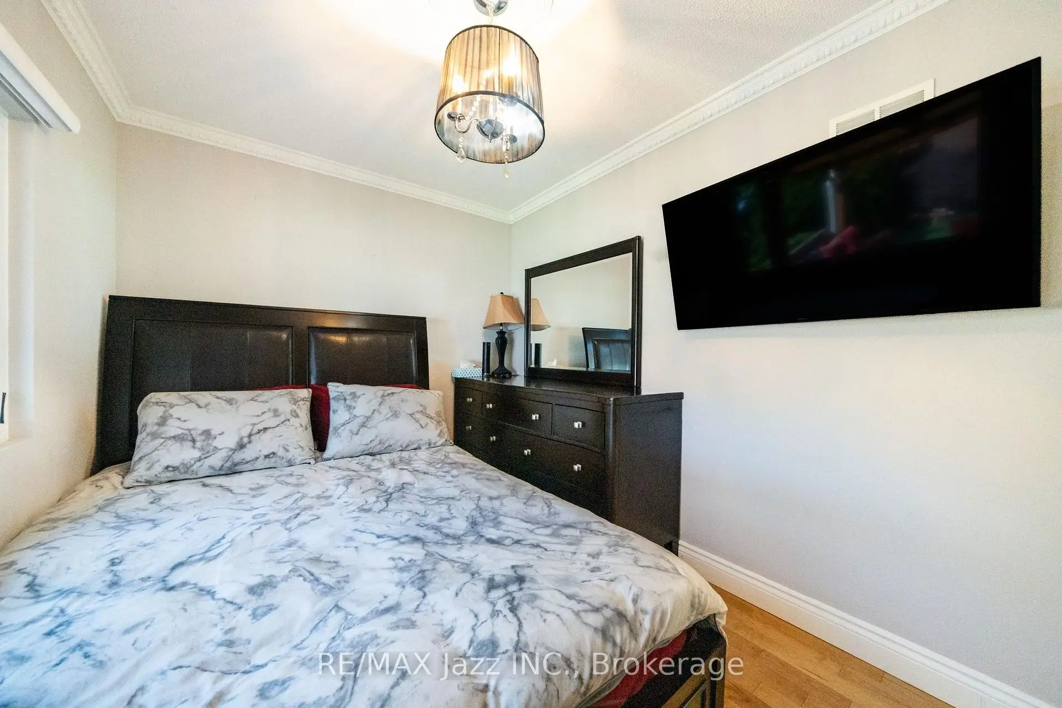
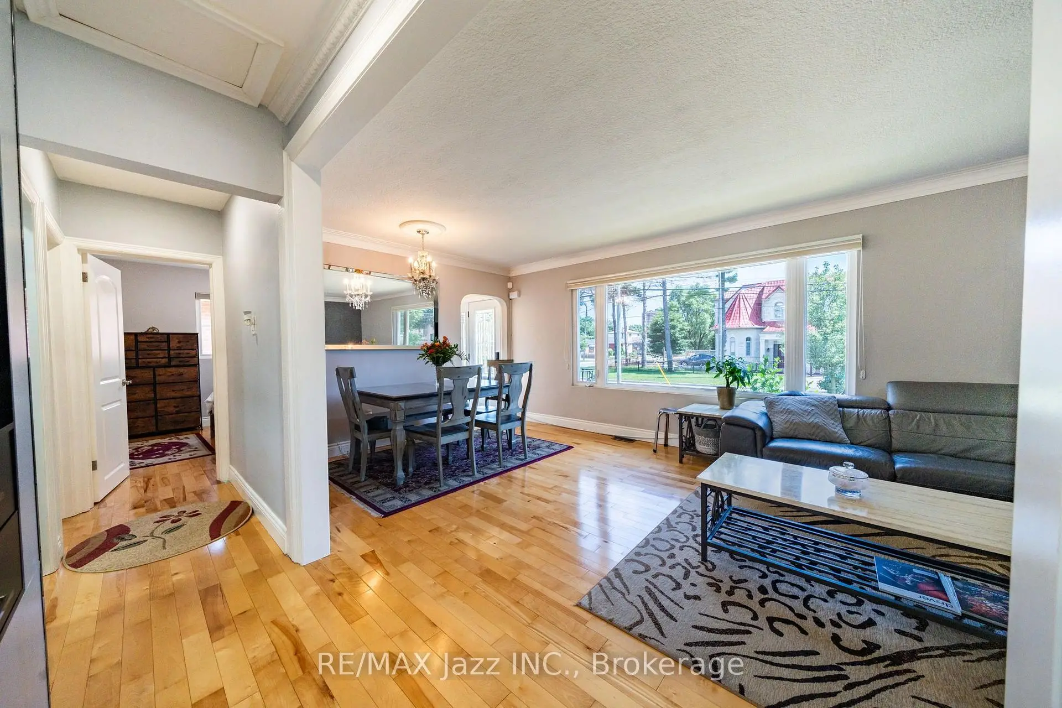

Description
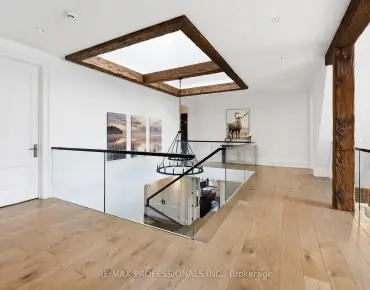
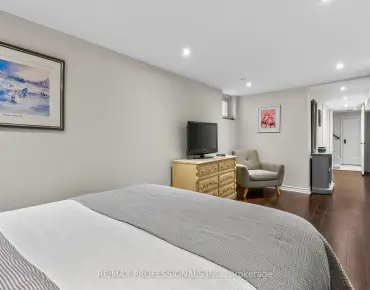
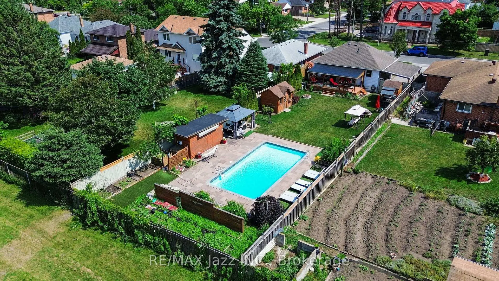
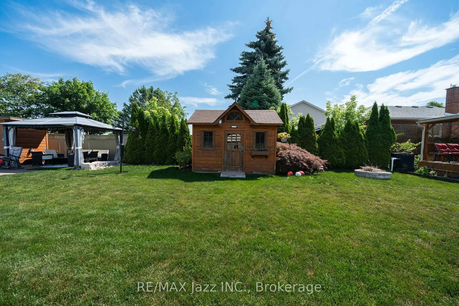
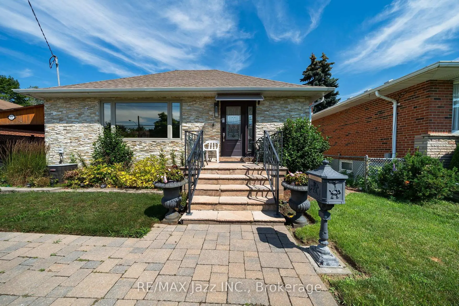
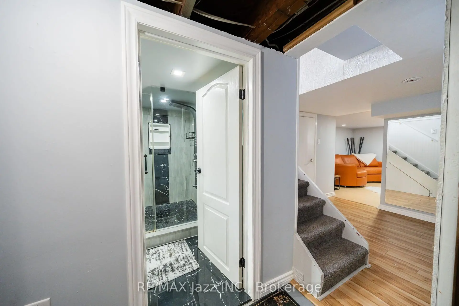
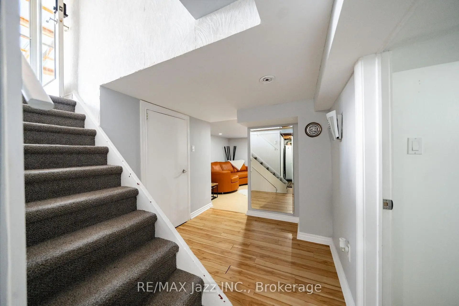
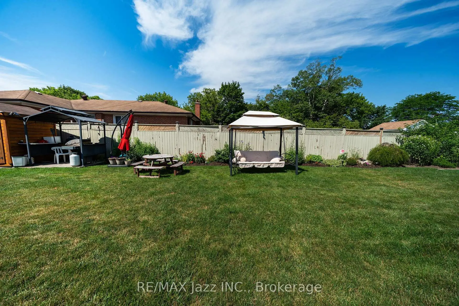
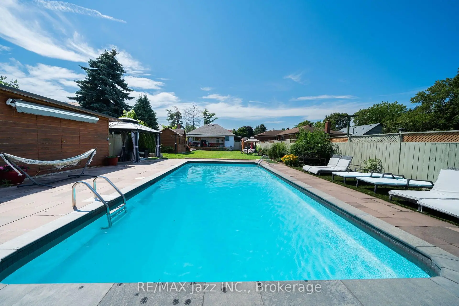
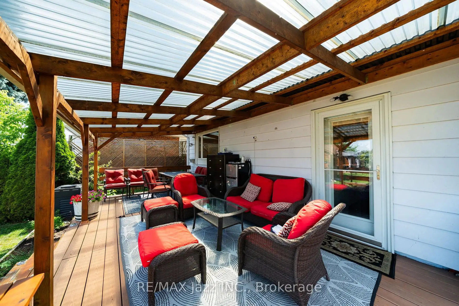
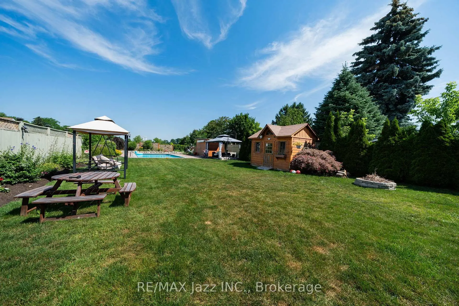
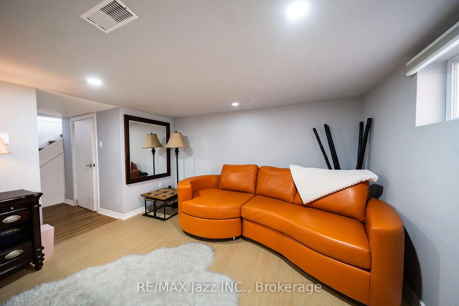
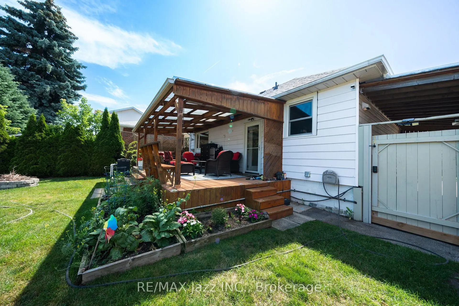
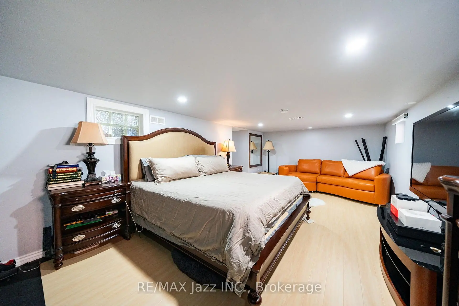
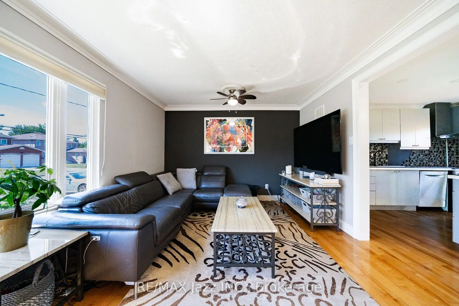
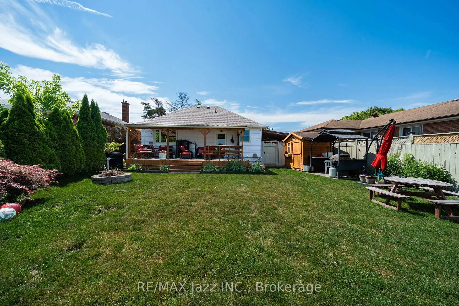
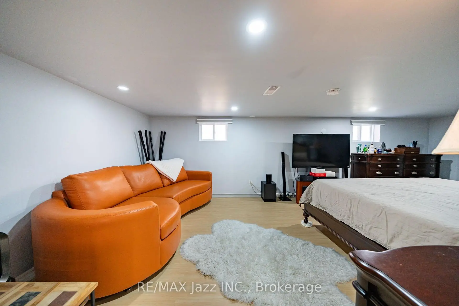
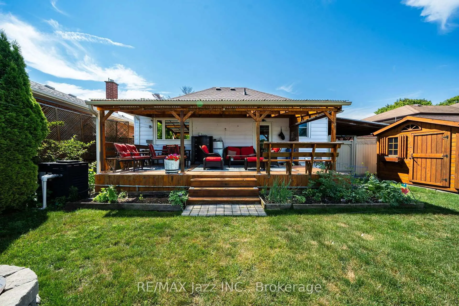
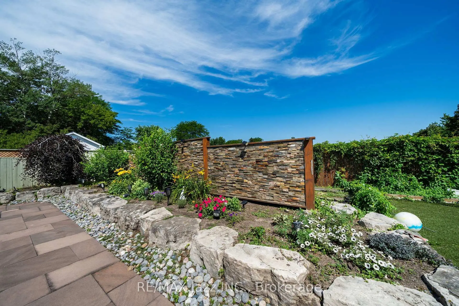
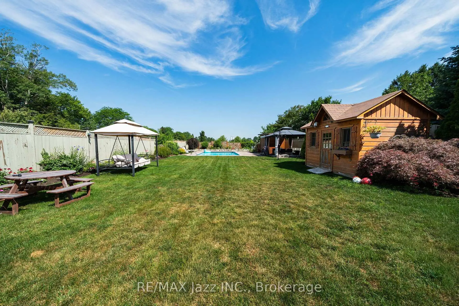
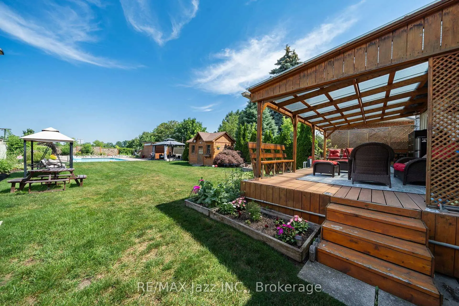
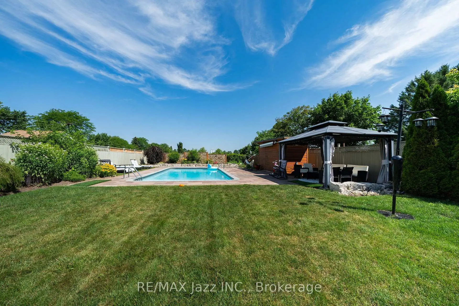
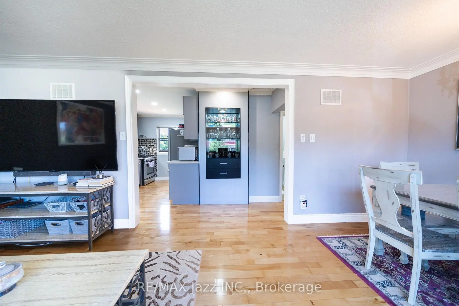
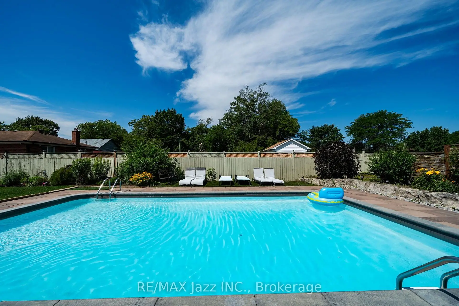
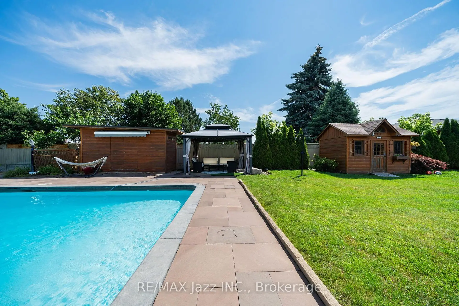
An exceptional opportunity to own a beautifully maintained bungalow on an oversized lot backing directly onto West Hill Collegiate Institute. Whether you're searching for the perfect family home, a smart investment, an ideal downsizing option, or the ultimate location to build your dream home, this property offers endless possibilities. The backyard is a private oasis unlike anything else, featuring a sparkling saltwater pool, covered deck, covered BBQ area, elegant enjoying peaceful outdoor living. A separate entrance to the basement offers excellent potential for an in-law suite or future income opportunity. The home also boasts outstanding curb appeal and a spacious lot with incredible privacy. Ideally located just minutes from shopping, restaurants, transit, parks, top-rated schools, the University of Toronto Scarborough, and Centennial College, this is a rare offering that combines lifestyle, location, and exceptional future potential.
Features
- Facing: North

- Bedrooms: 2

- Bathrooms: 2

- Garages:

- Kitchens: 1

Details
- Lot size: 50.06 x 190.04 Feet

- Space: 700-1100

- Tax: $ 3629.39

- E13590938

- Listing contracted with: RE/MAX Jazz INC.
| Room | Size(M) | Description | |
|---|---|---|---|
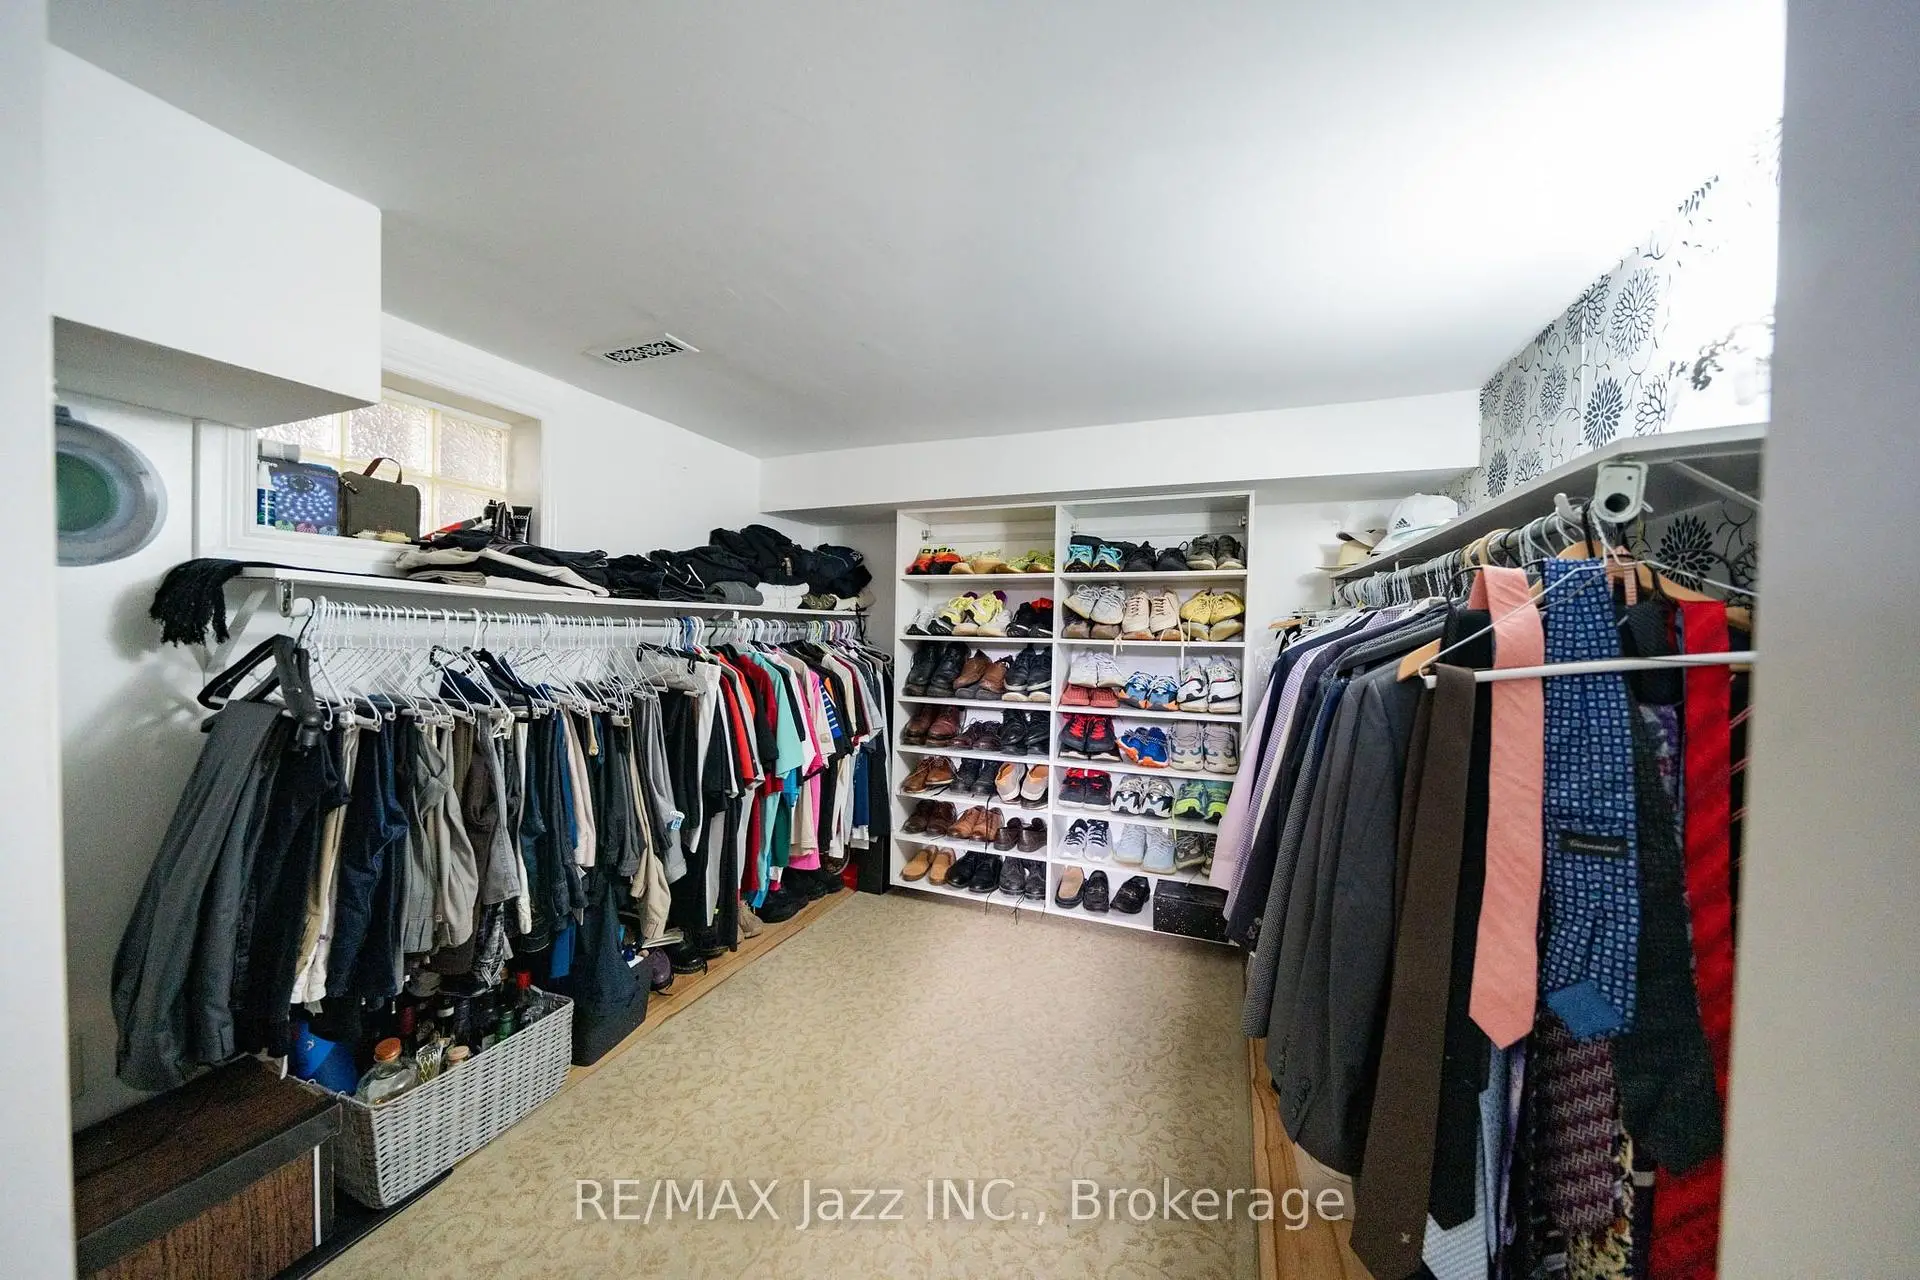
| 3rd Br | 6.80x3.53 | Window |
|
| 4th Br | 2.60x3.23 | ||
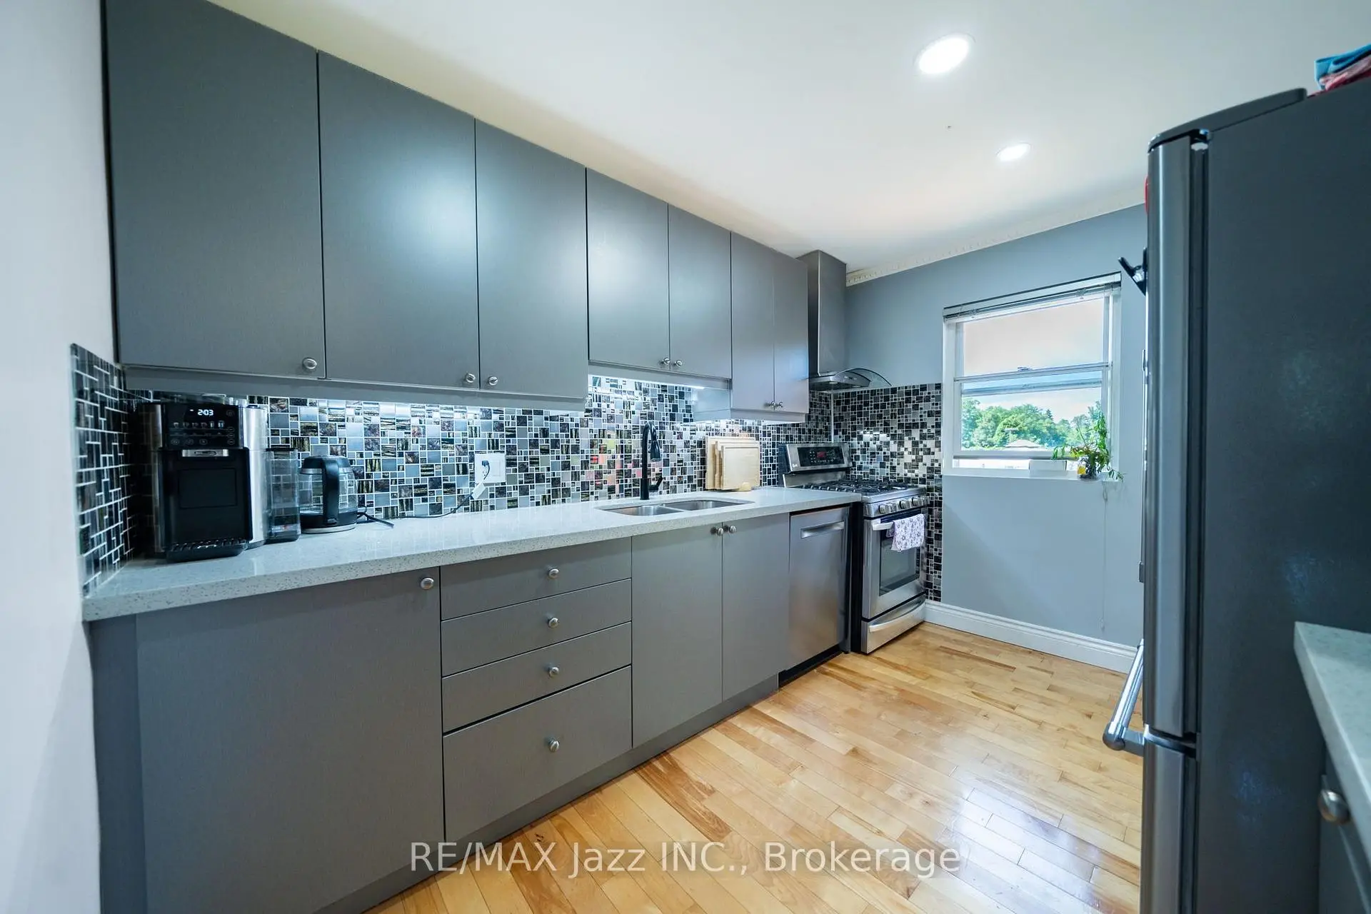
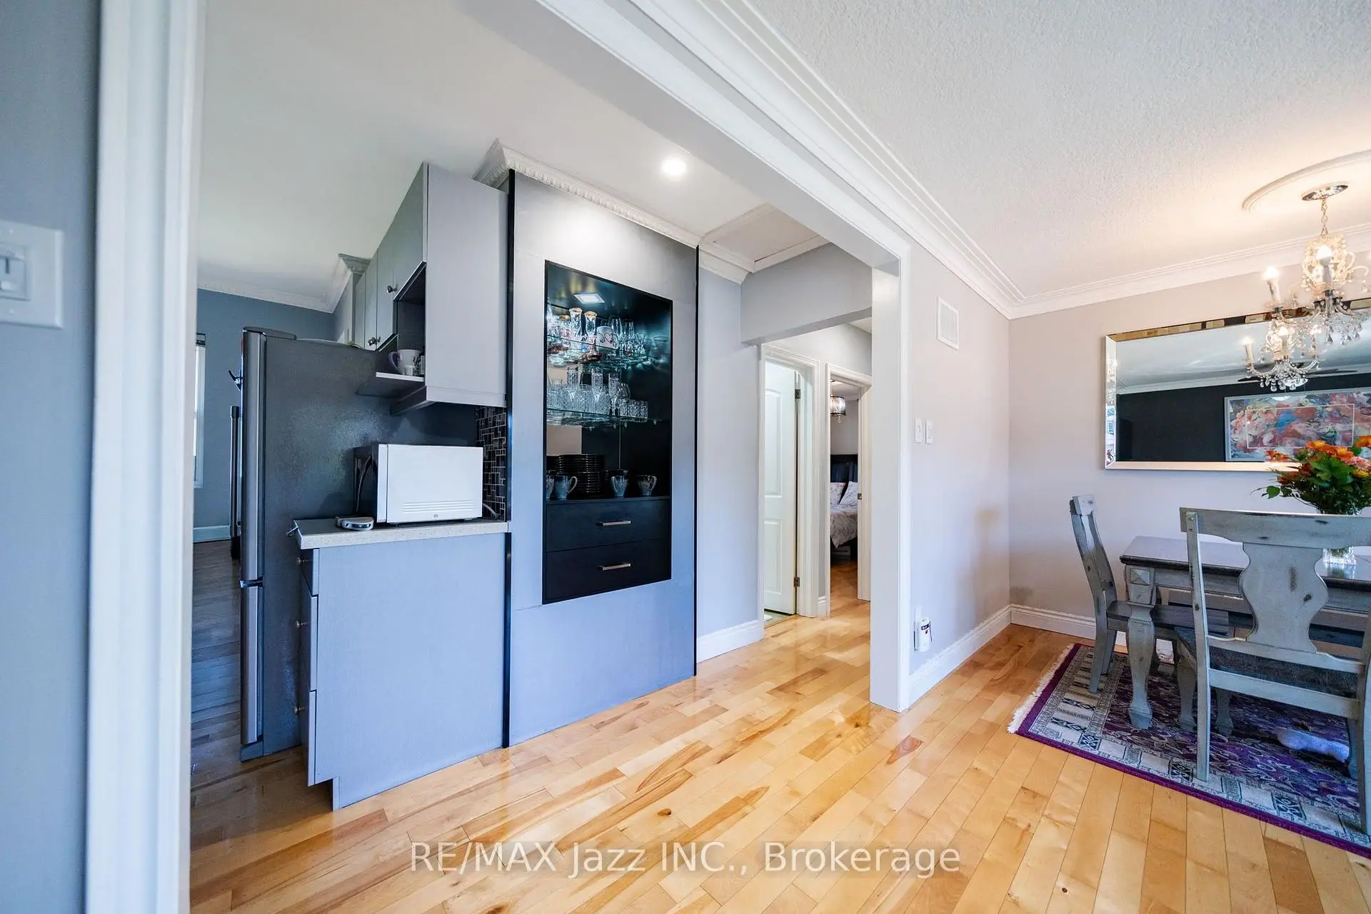
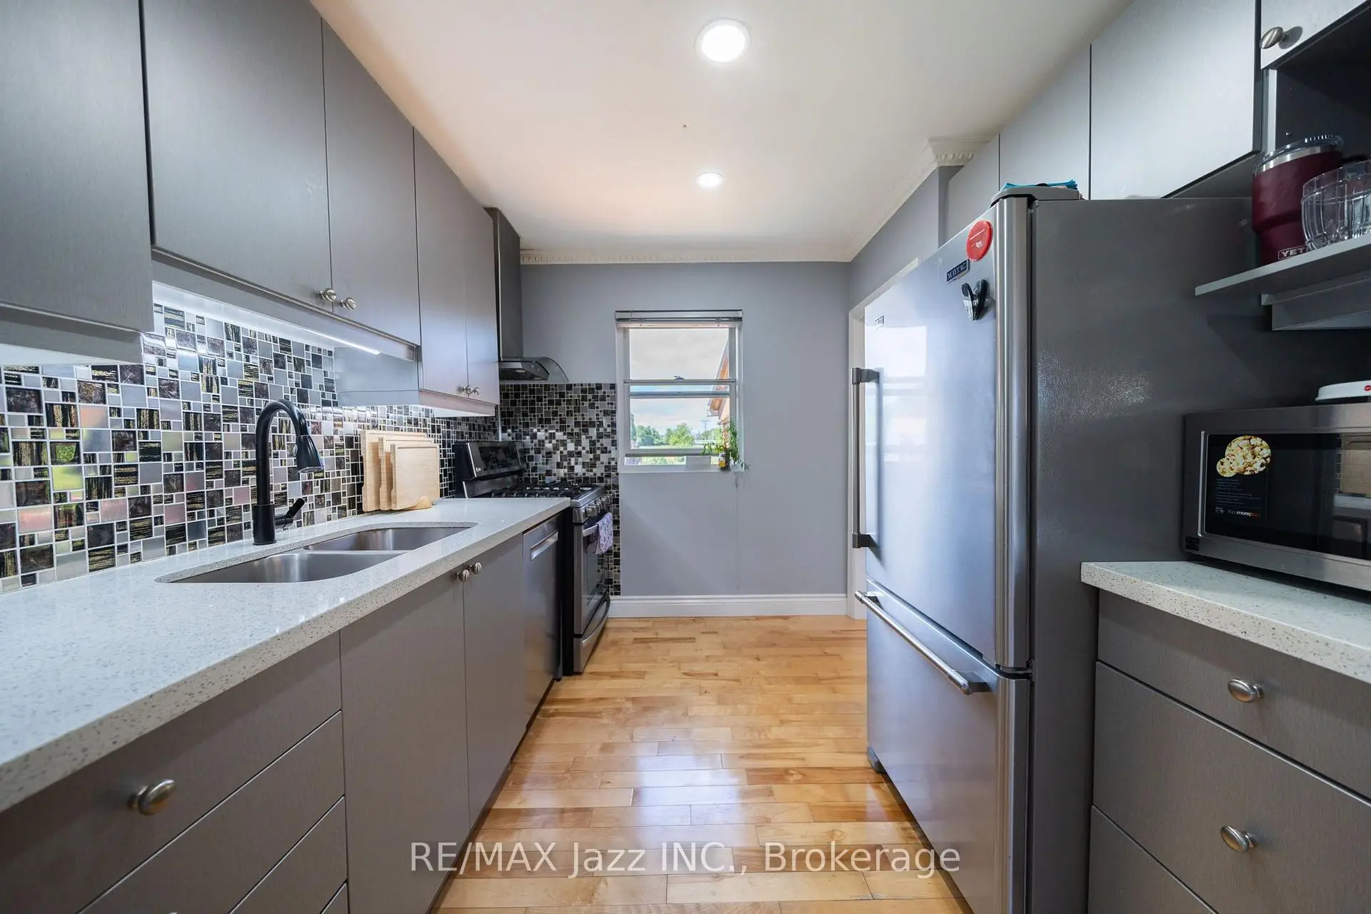
| Kitchen | 3.55x2.40 | Quartz Counter, Hardwood Floor |
|
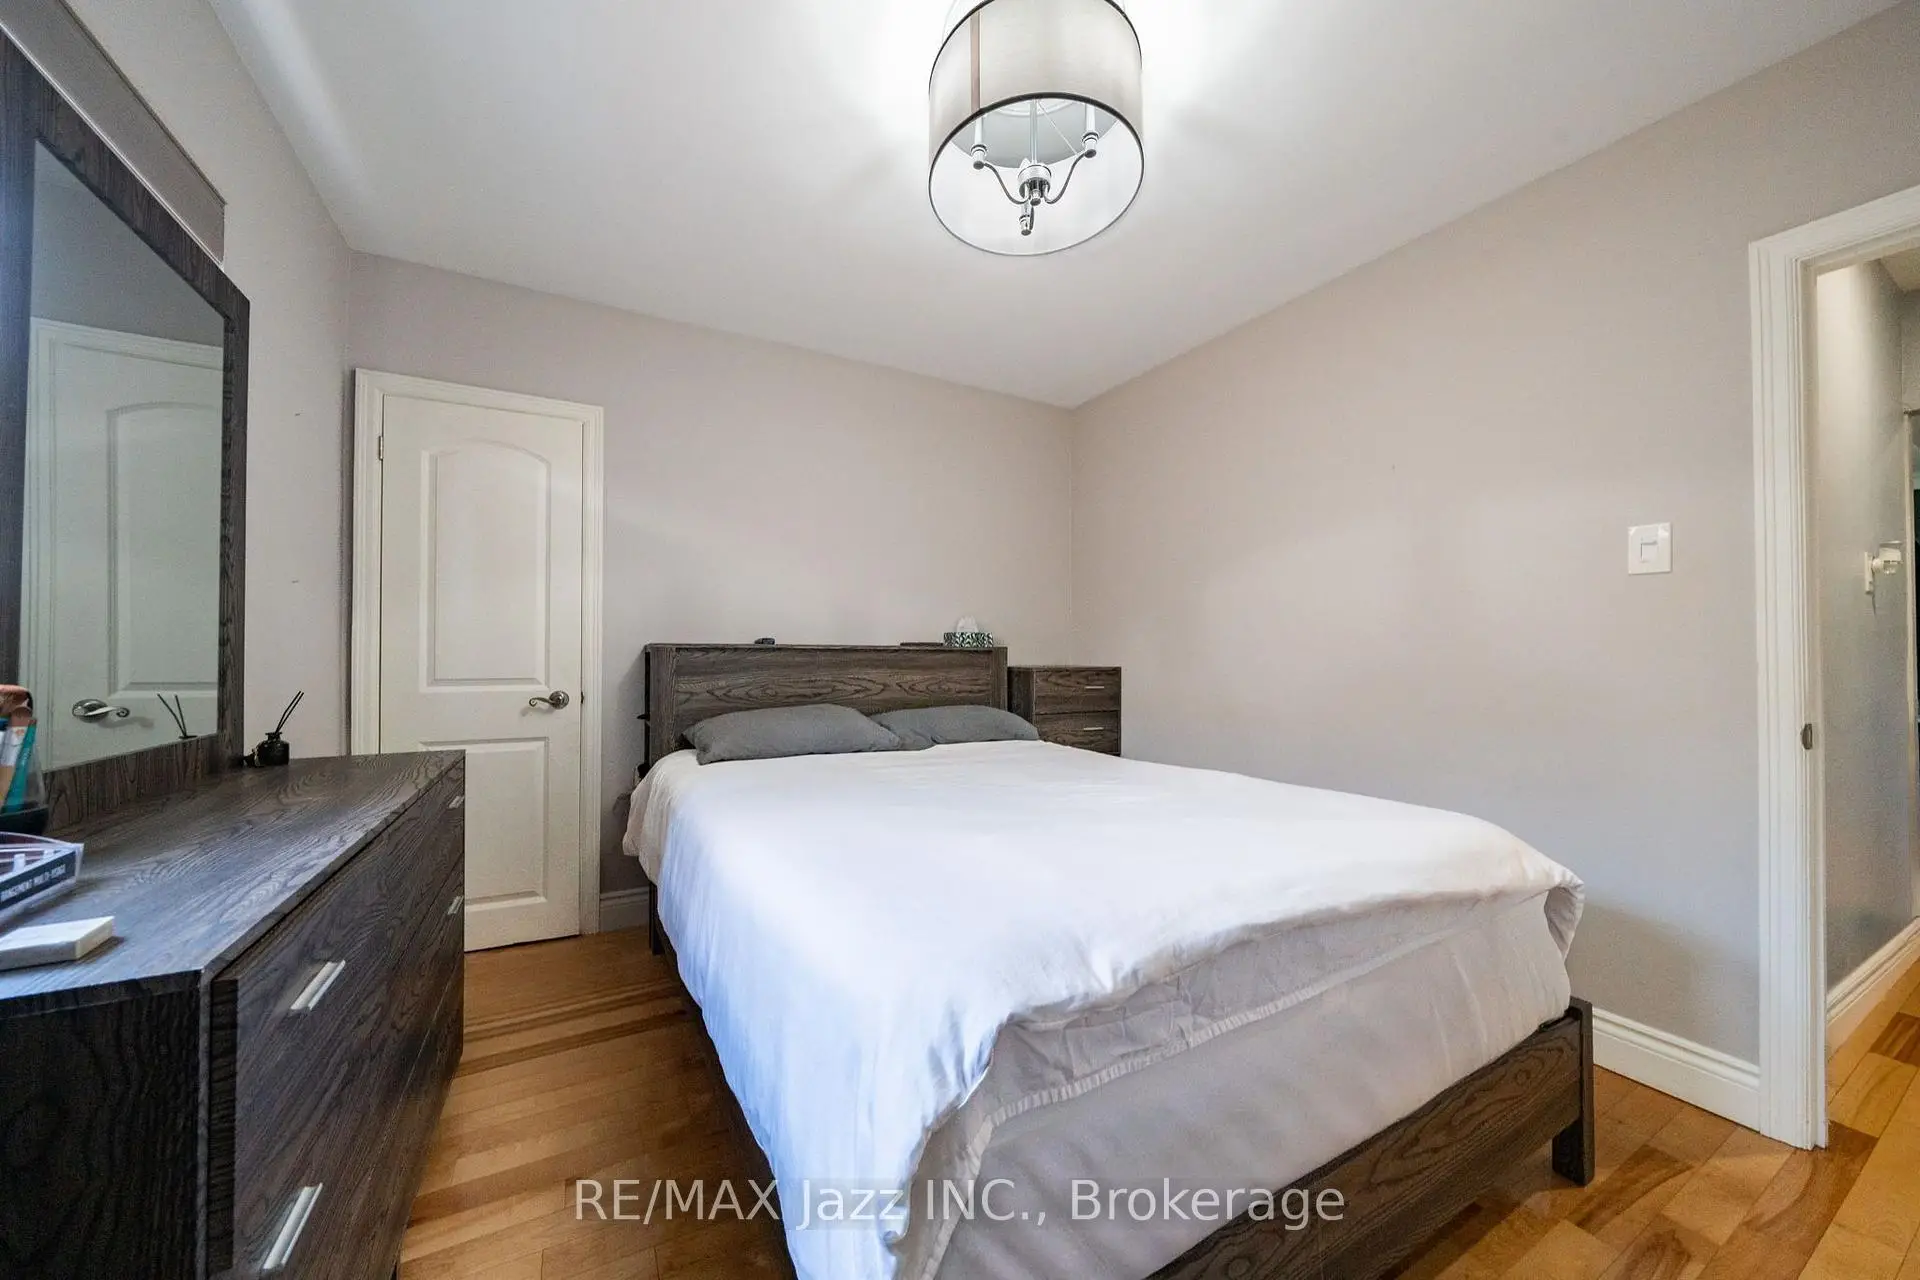
| 2nd Br | 4.14x2.50 | Hardwood Floor |
|
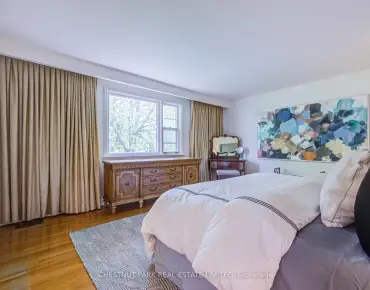
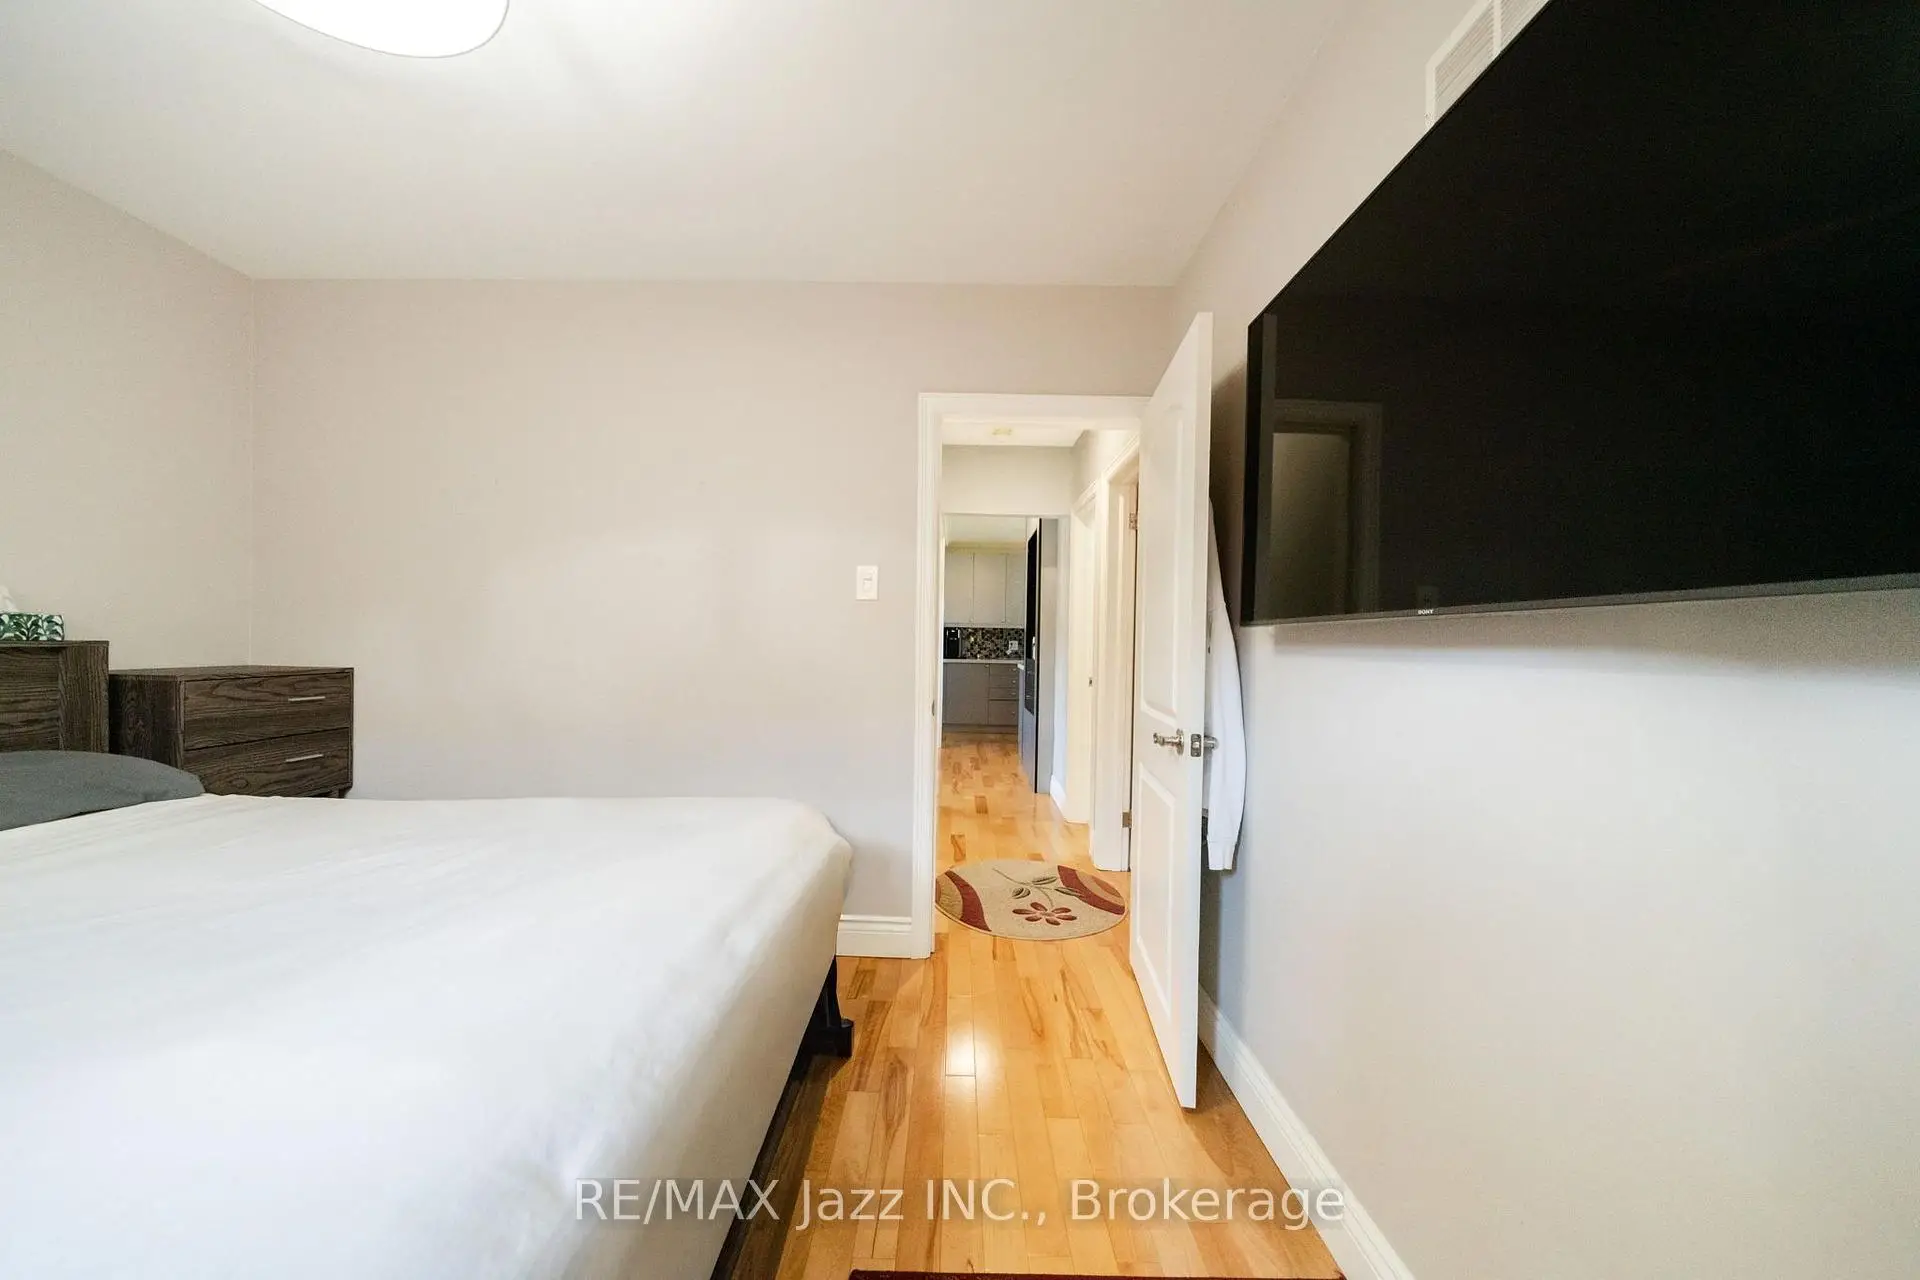
| Primary B | 3.40x3.11 | Large Window, Hardwood Floor |
|
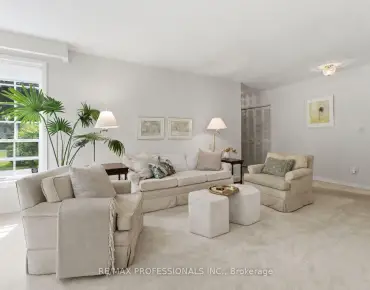
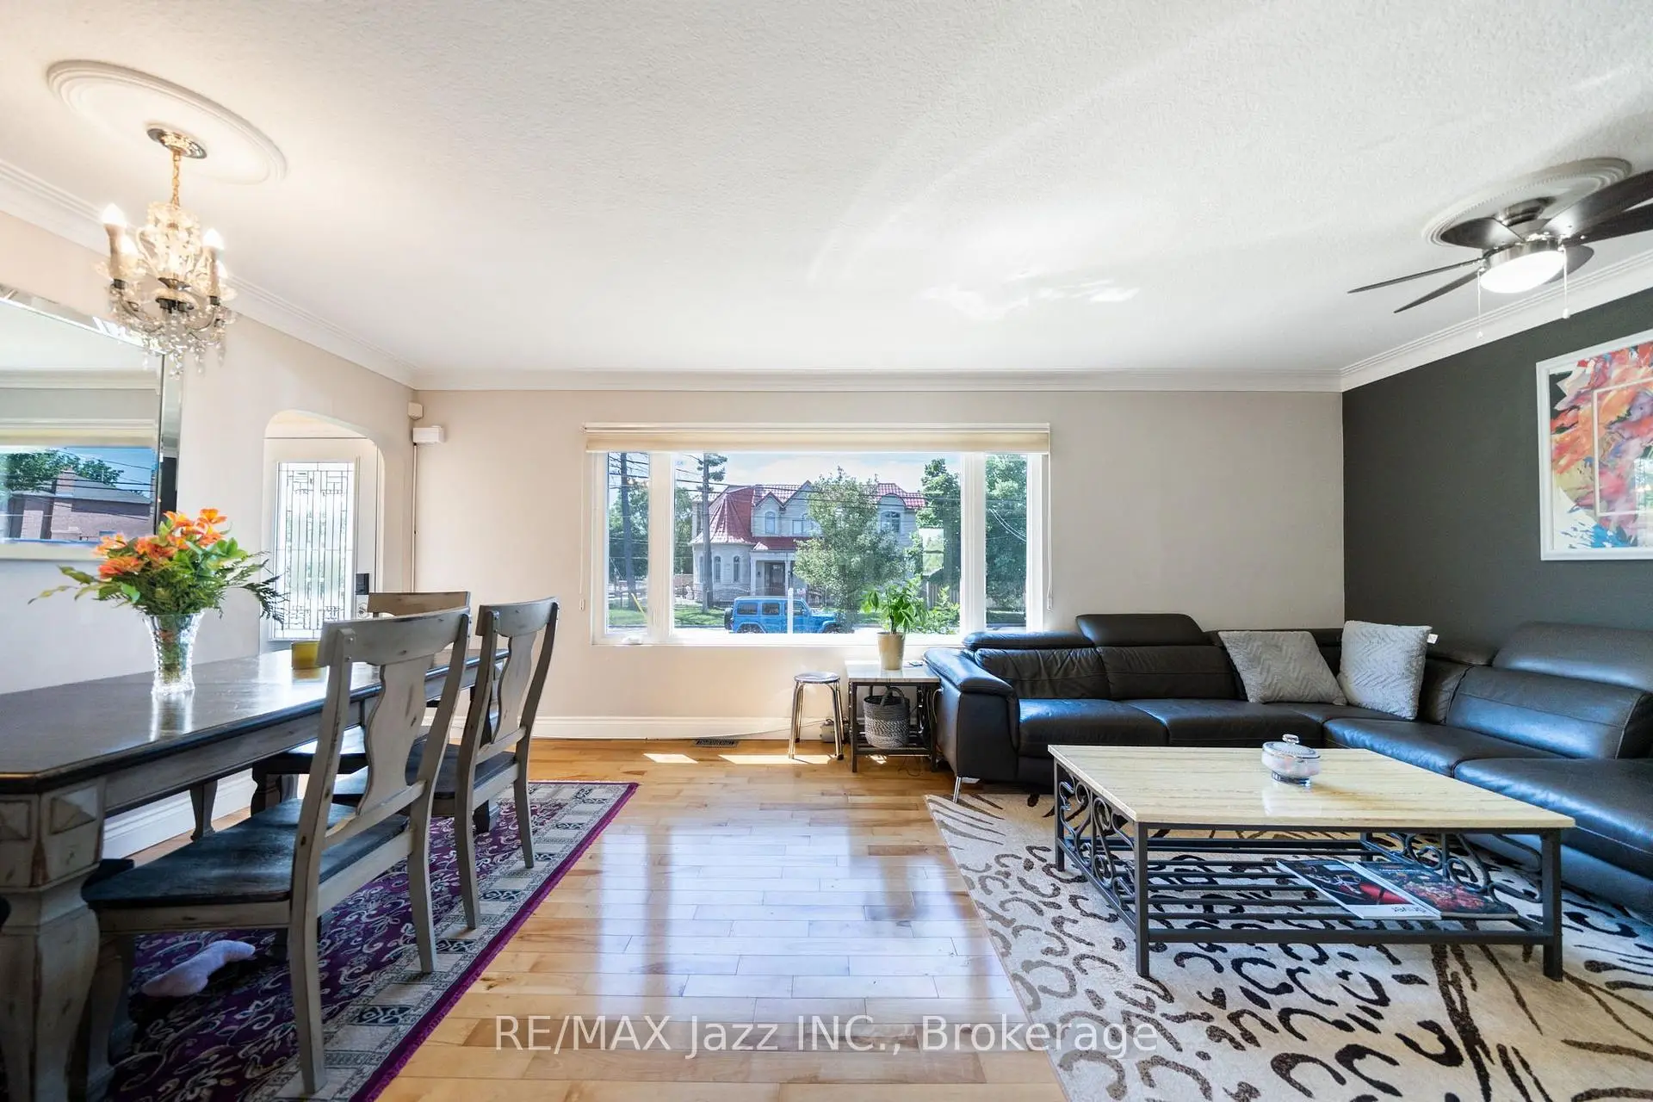
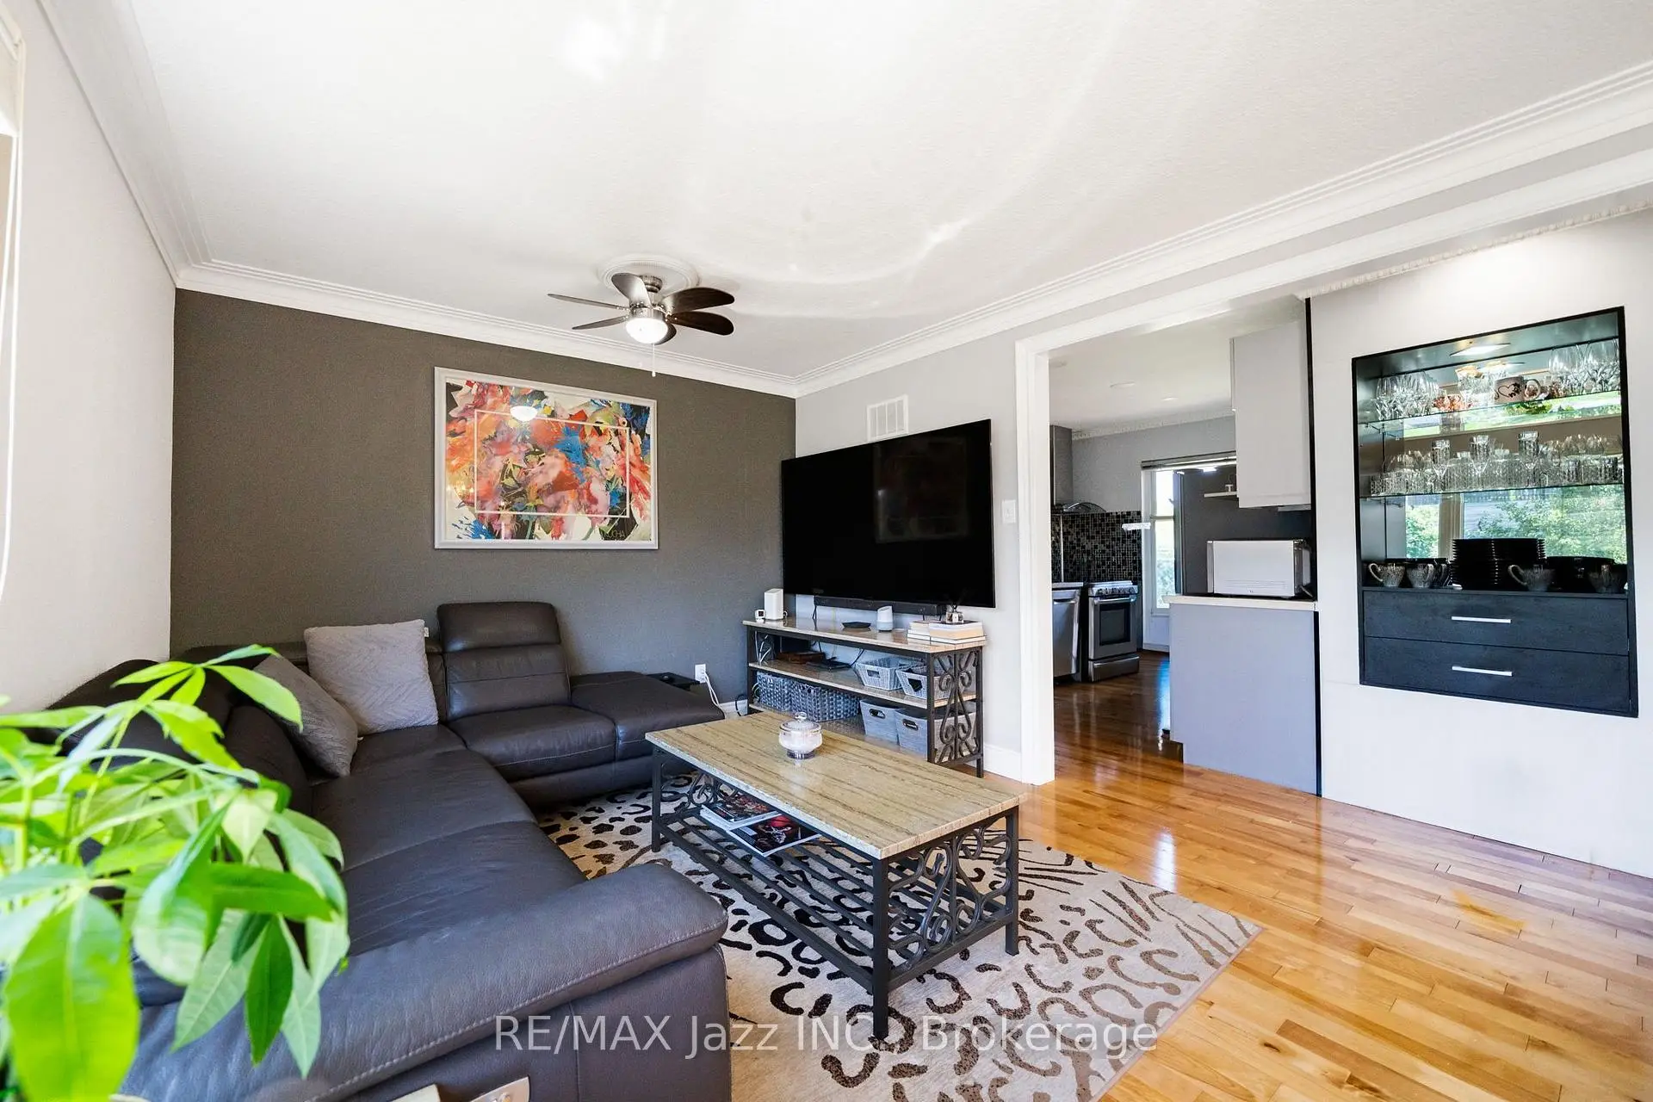
| Living Rm | 6.30x3.50 | Combined w/Dining, Large Window, Hardwood Floor |
|
| Dining Rm | 6.30x3.50 | Combined w/Living, Hardwood Floor |
| Bathroom | Pieces | Level | |
|---|---|---|---|
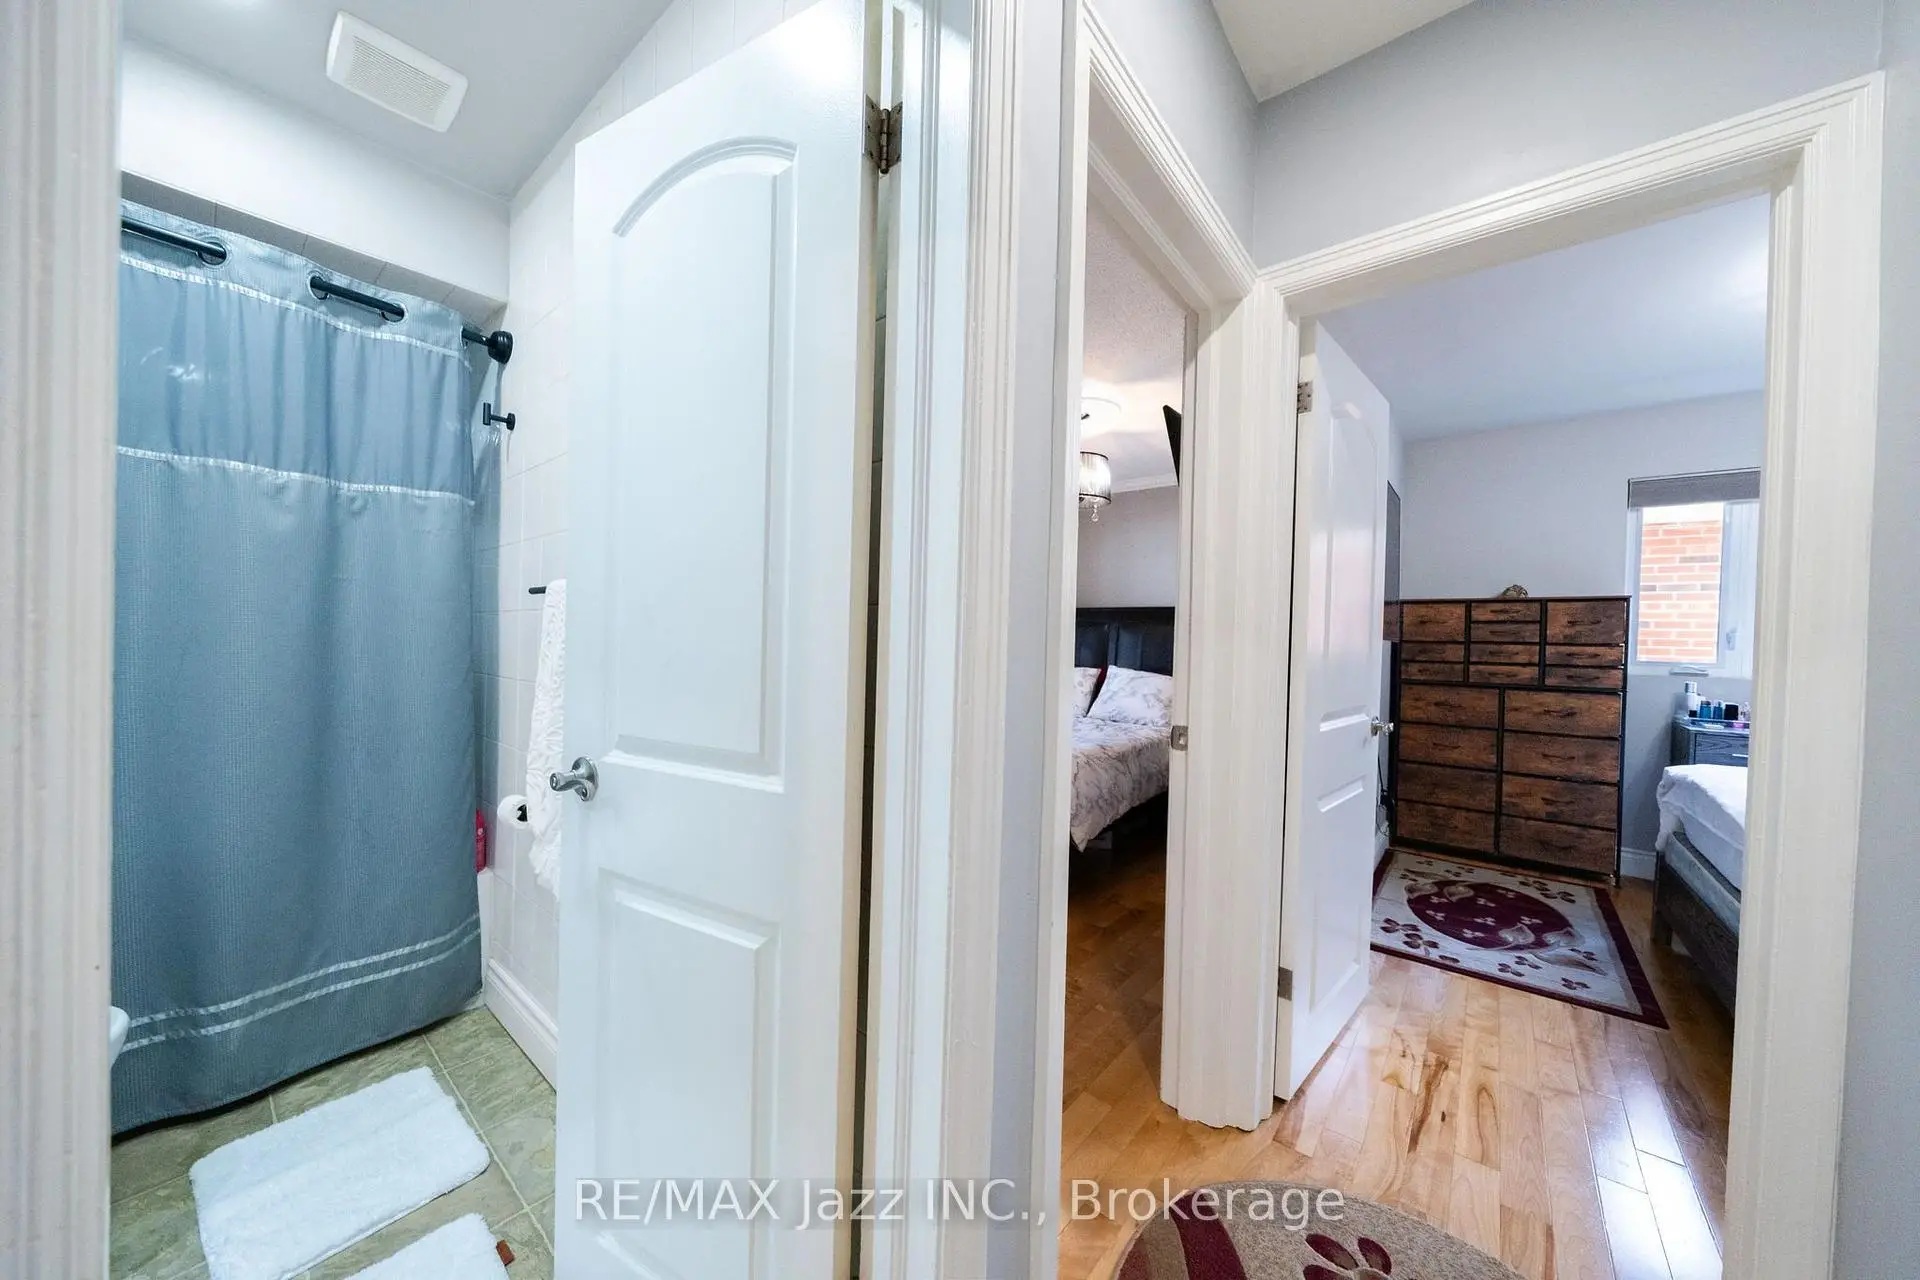
| 1xBath | 4 pcs | Main |
|
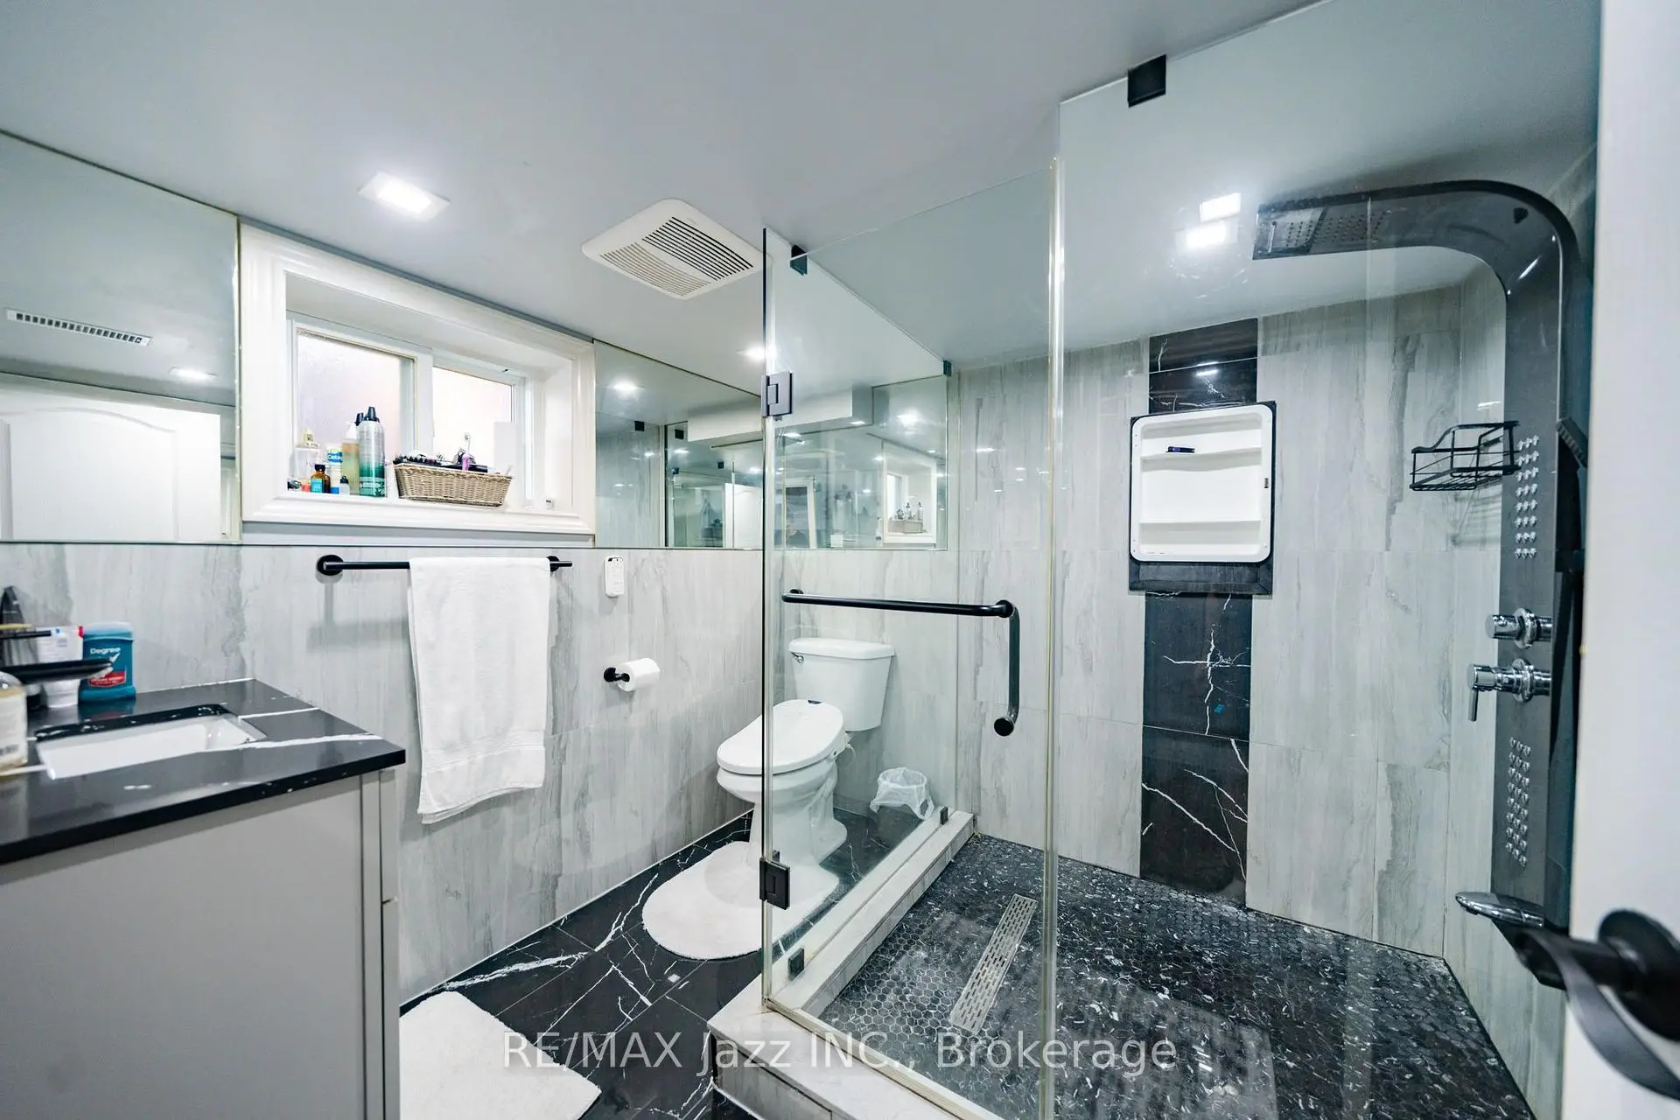
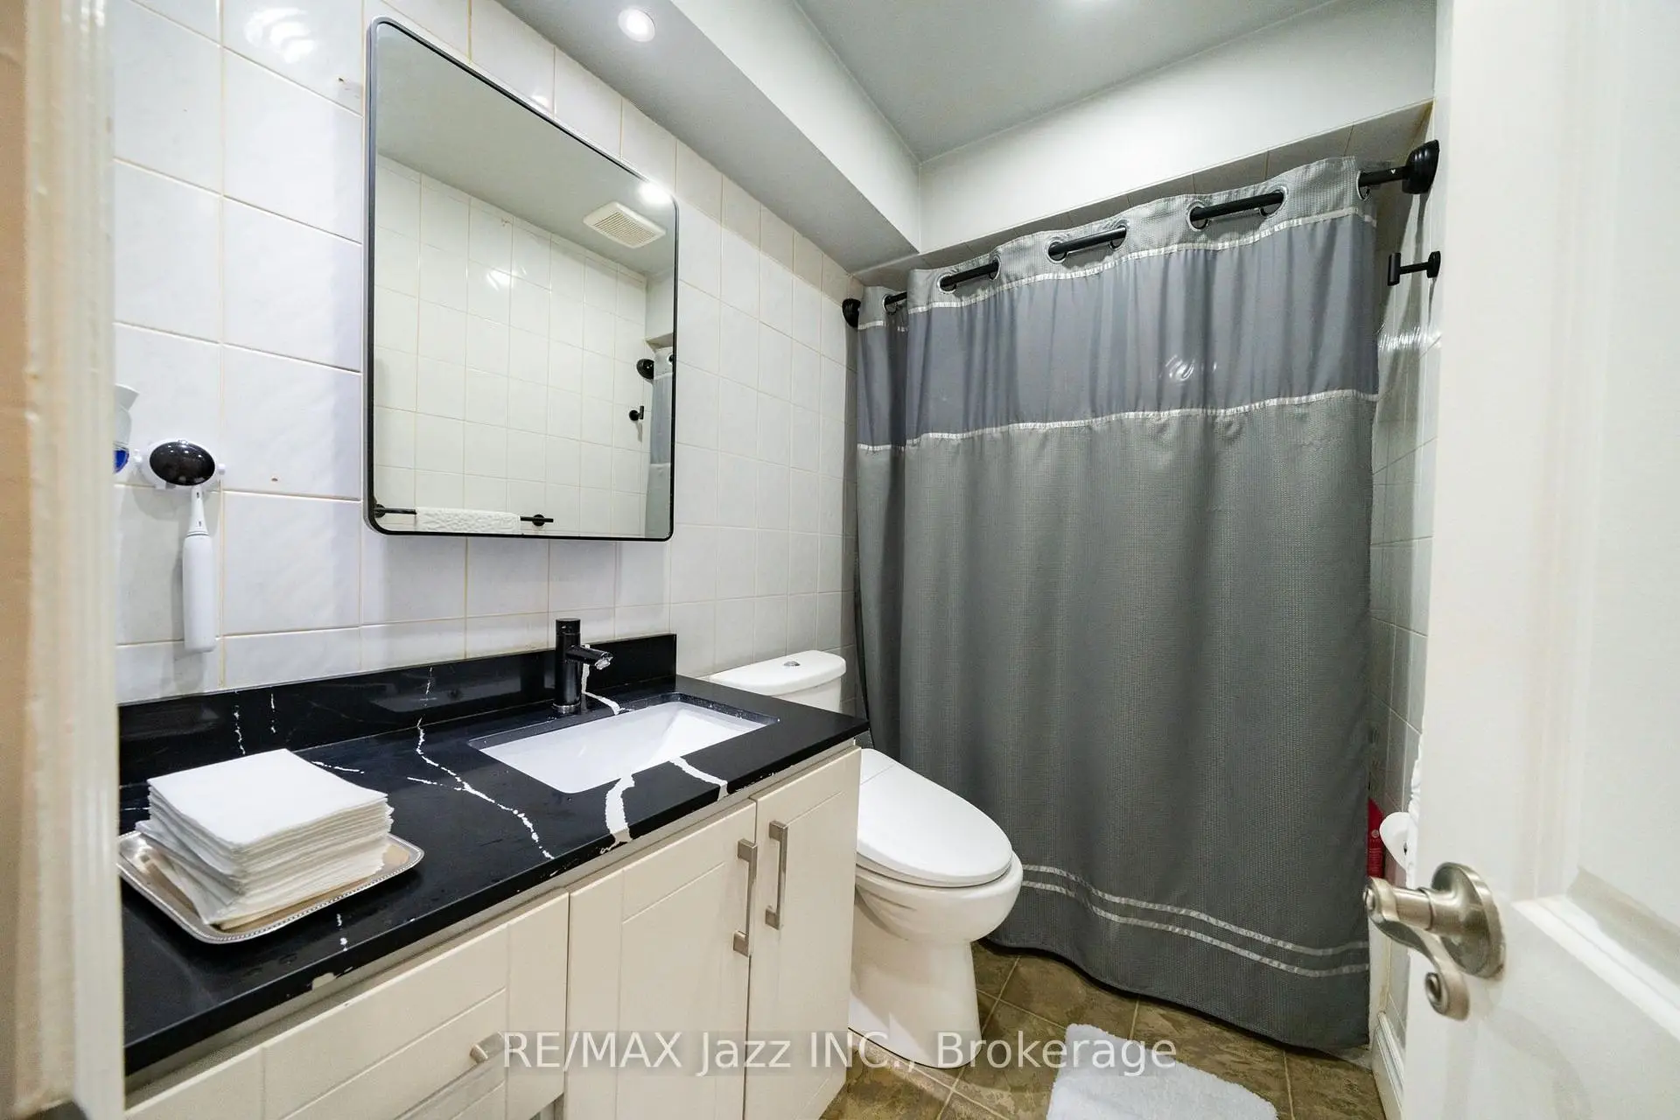
| 1xBath | 3 pcs | Basement |