
 The Beaches, Toronto, M4L 3S8
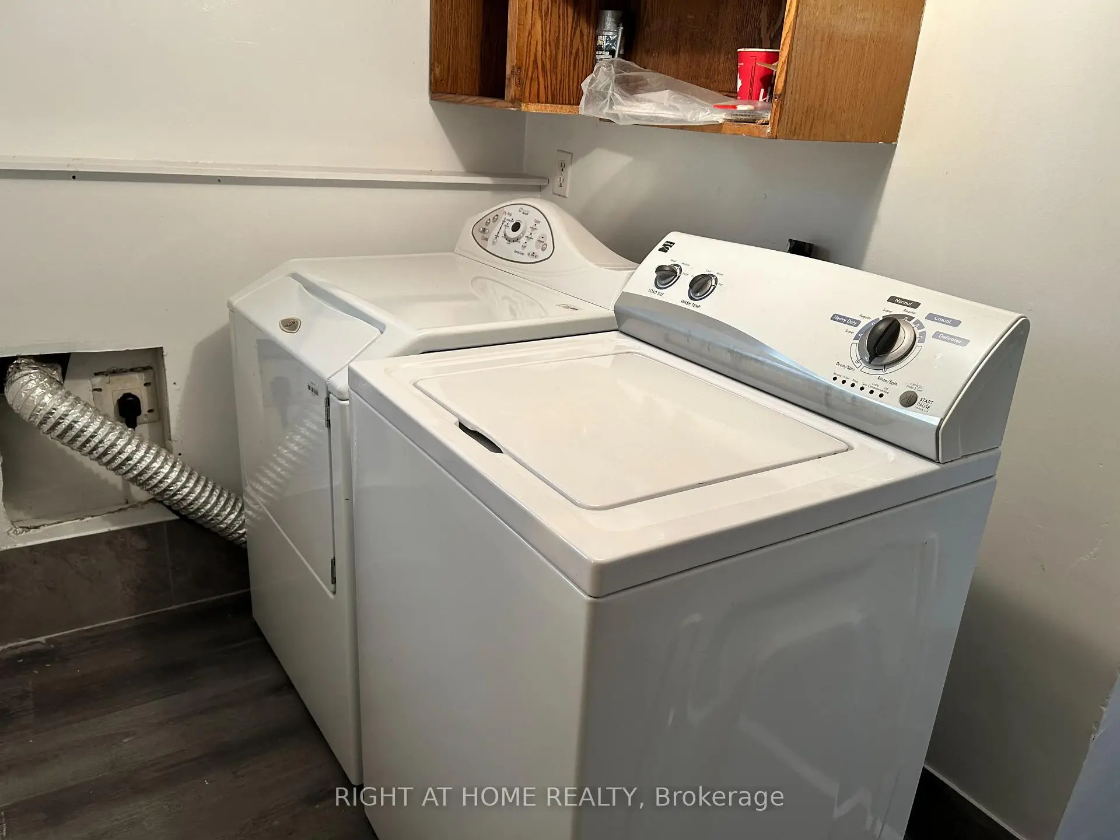
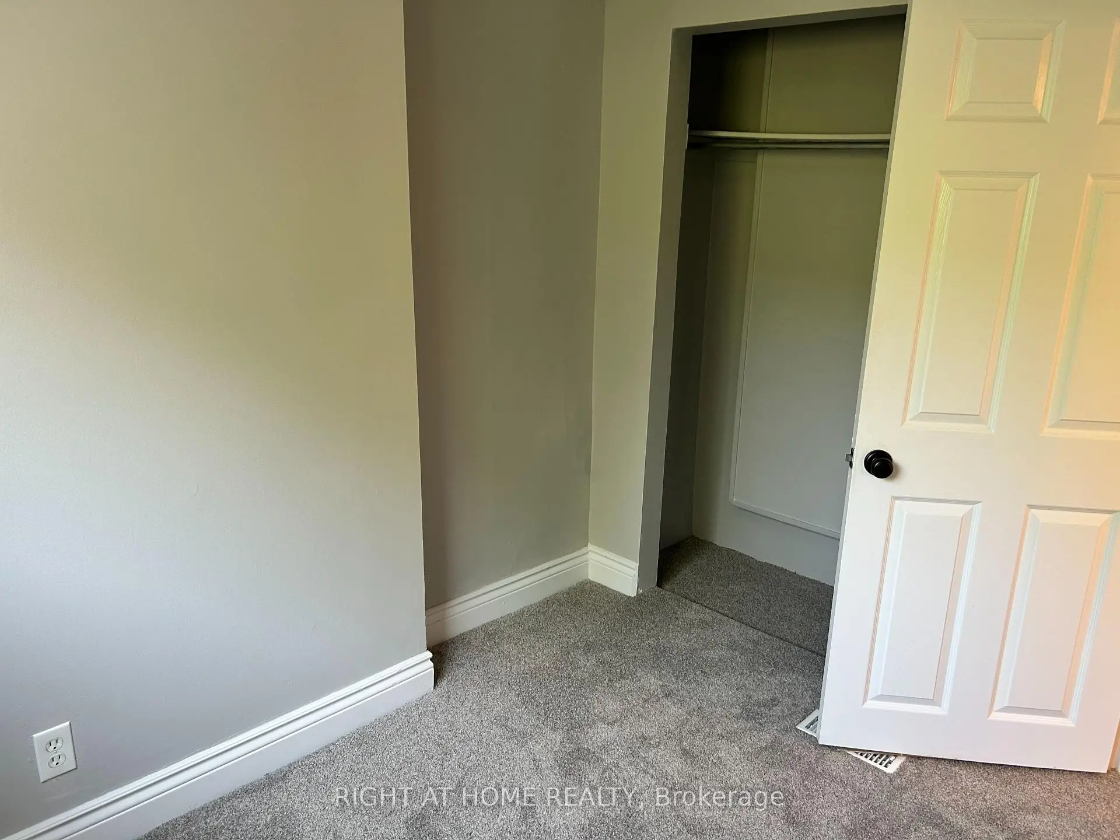
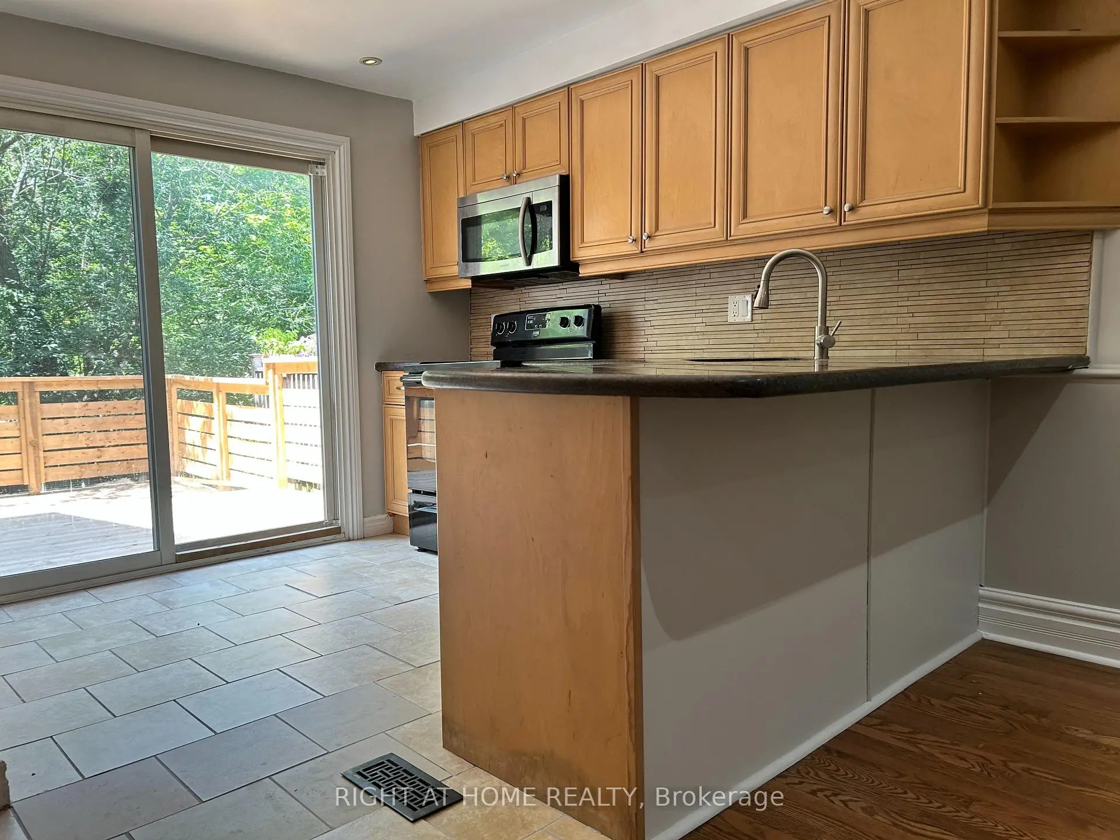
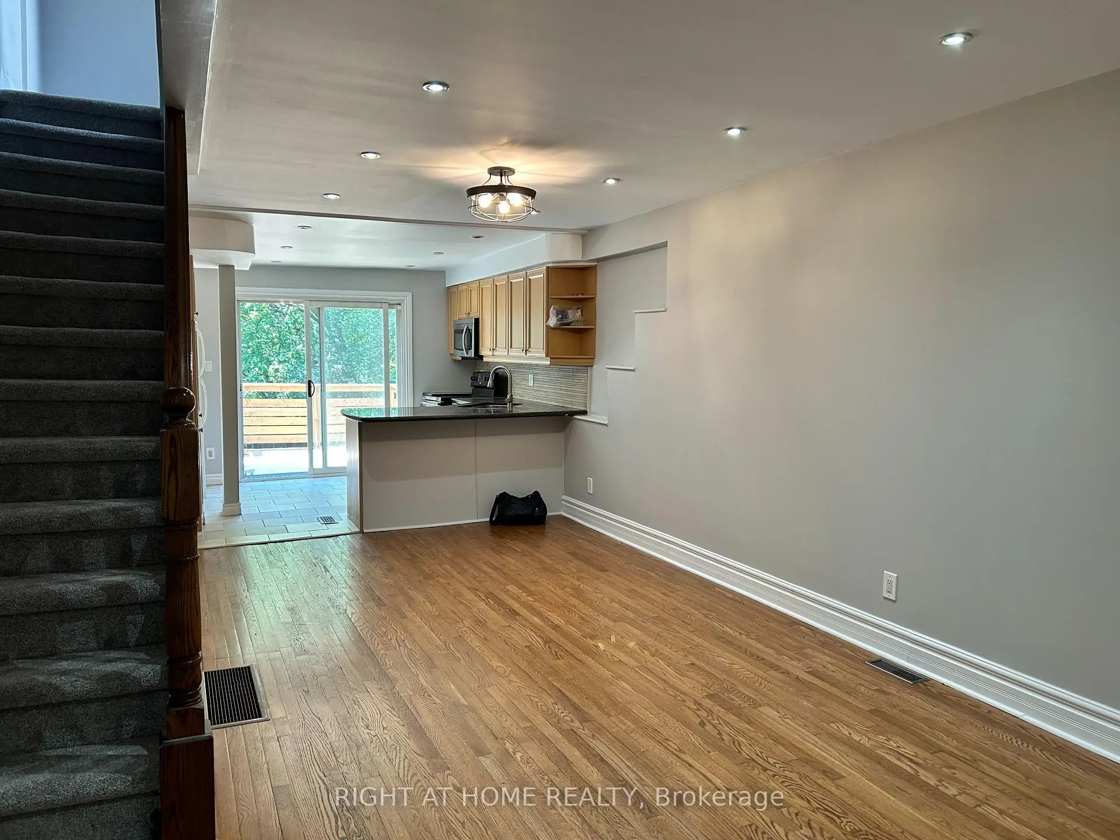

Description
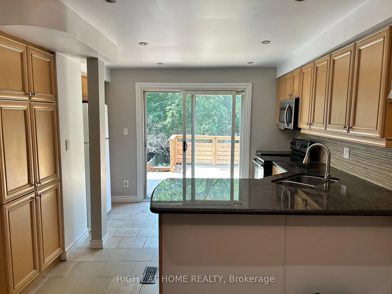
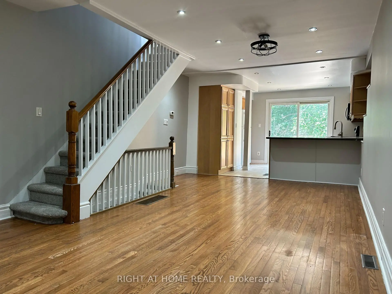
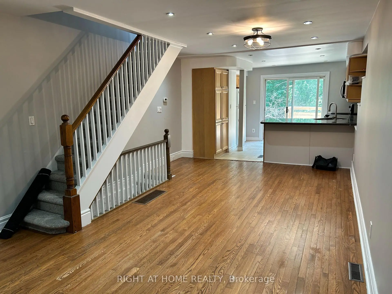
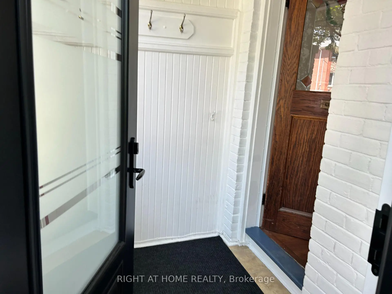
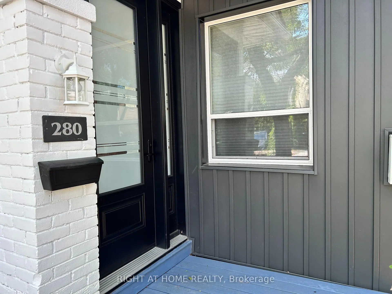
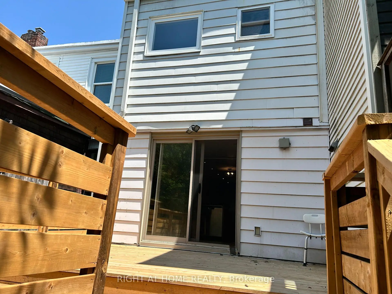
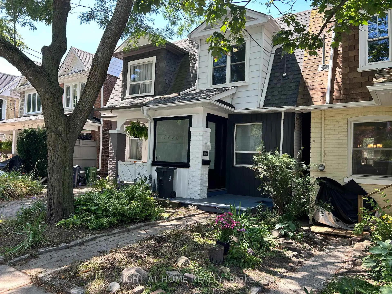
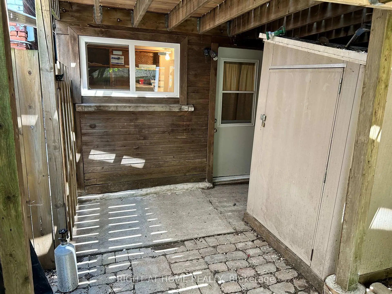
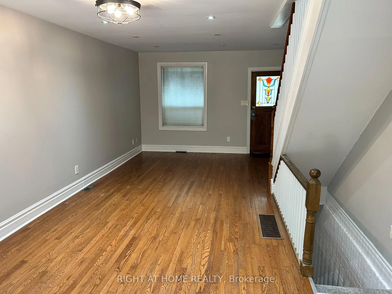
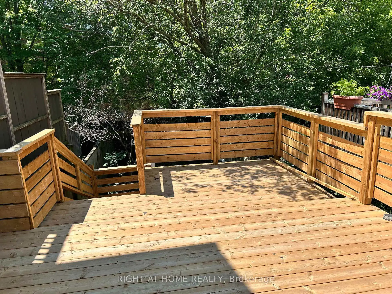
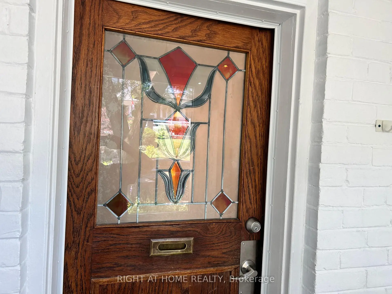
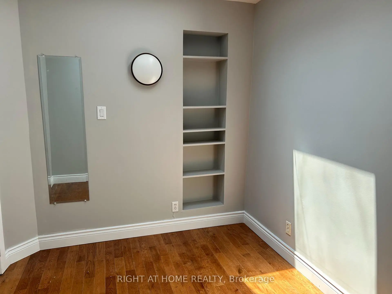
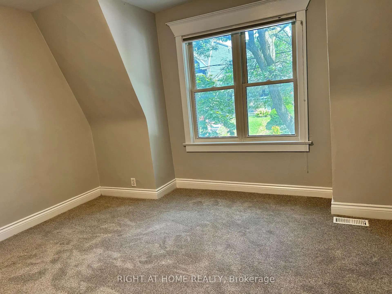
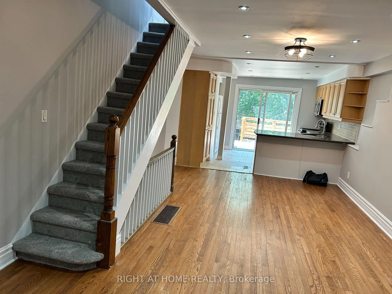
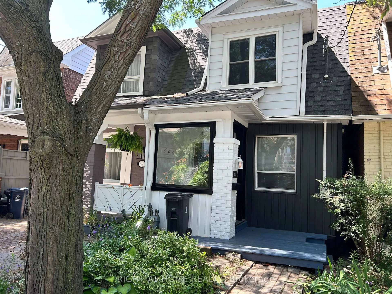
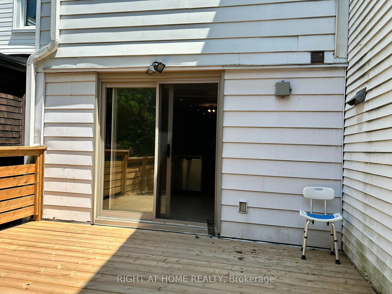
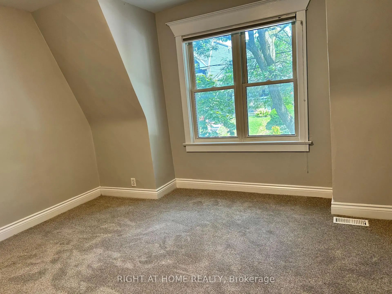
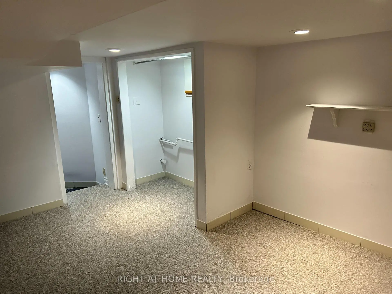
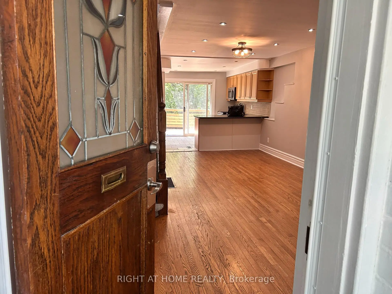
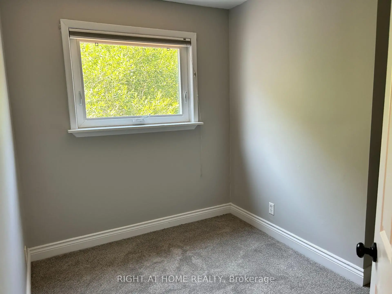
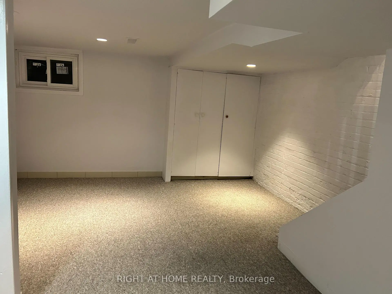
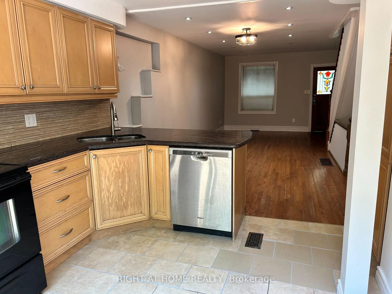
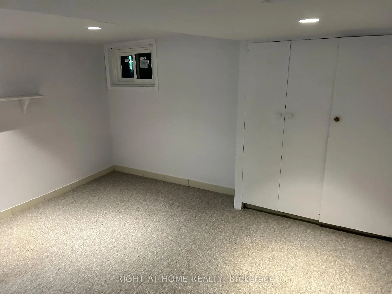
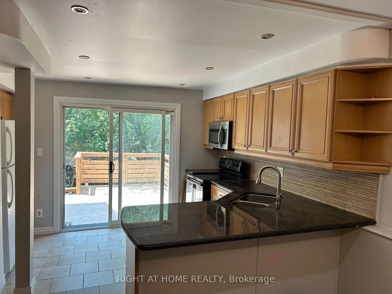
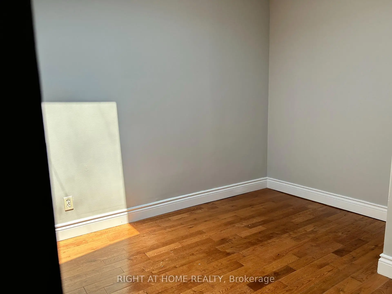
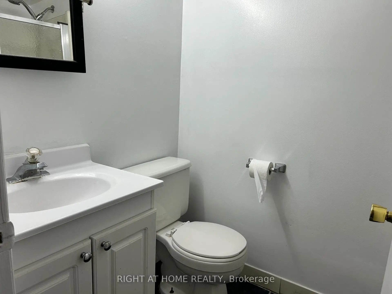
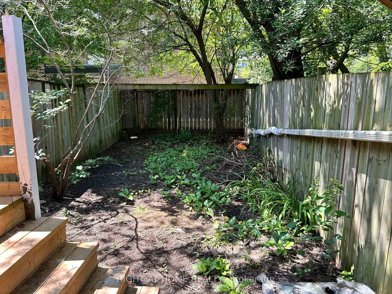
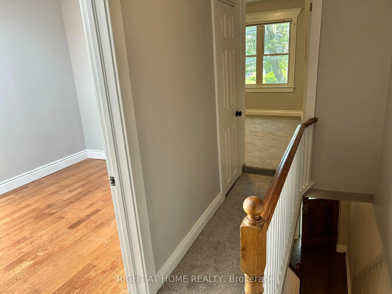
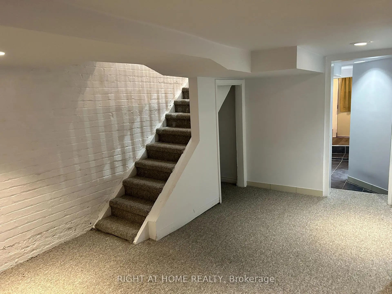
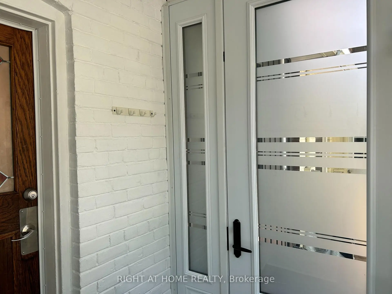
Three bedroom semi-detached in the desirable Beaches neighbourhood. Minutes from the Boardwalk/Lake, Kew Gardens, parks and the vibrant Queen St. E shops, restaurants, cafes, etc. As you enter you will find a dedicated area providing space for leaving boots, shoes, coats and more away from your living space. A functional open concept layout on the main floor is ideal for get-togethers. The kitchen has a walkout to a good size raised deck to enjoy those summer days. Upstairs you will find 3 bedrooms and a 4pc bath. The basement is finished with a 2nd bathroom (3pc incl separate shower) and rec room which could also be a 4th bedroom for larger families. Recent work on the house in the last year: Freshly painted; New roof shingles; New siding at front of house; New windows at front; New high-end entry door; new broadloom where laid on stairs, 2nd floor and basement. This home is definitely worth a look if you're looking to move into the much sought after Beaches area.
Features
- Facing: West

- Bedrooms: 3

- Bathrooms: 2

- Garages:

- Kitchens: 1

Details
- Lot size: 15.08 x 100.00 Feet

- Space: 700-1100

- Tax: $ 5248.39

- E13585472

- Listing contracted with: RIGHT AT HOME REALTY
| Room | Size(M) | Description | |
|---|---|---|---|
| Living Rm | 6.58x3.81 | Combined w/Dining, Hardwood Floor, Window |
|
| Dining Rm | 6.58x3.81 | Combined w/Living, Hardwood Floor, Pot Lights |
|
| Kitchen | 3.23x2.92 | Granite Counters, Backsplash, Walk-Out |
|
| Primary B | 4.09x3.48 | Broadloom, Large Window |
|
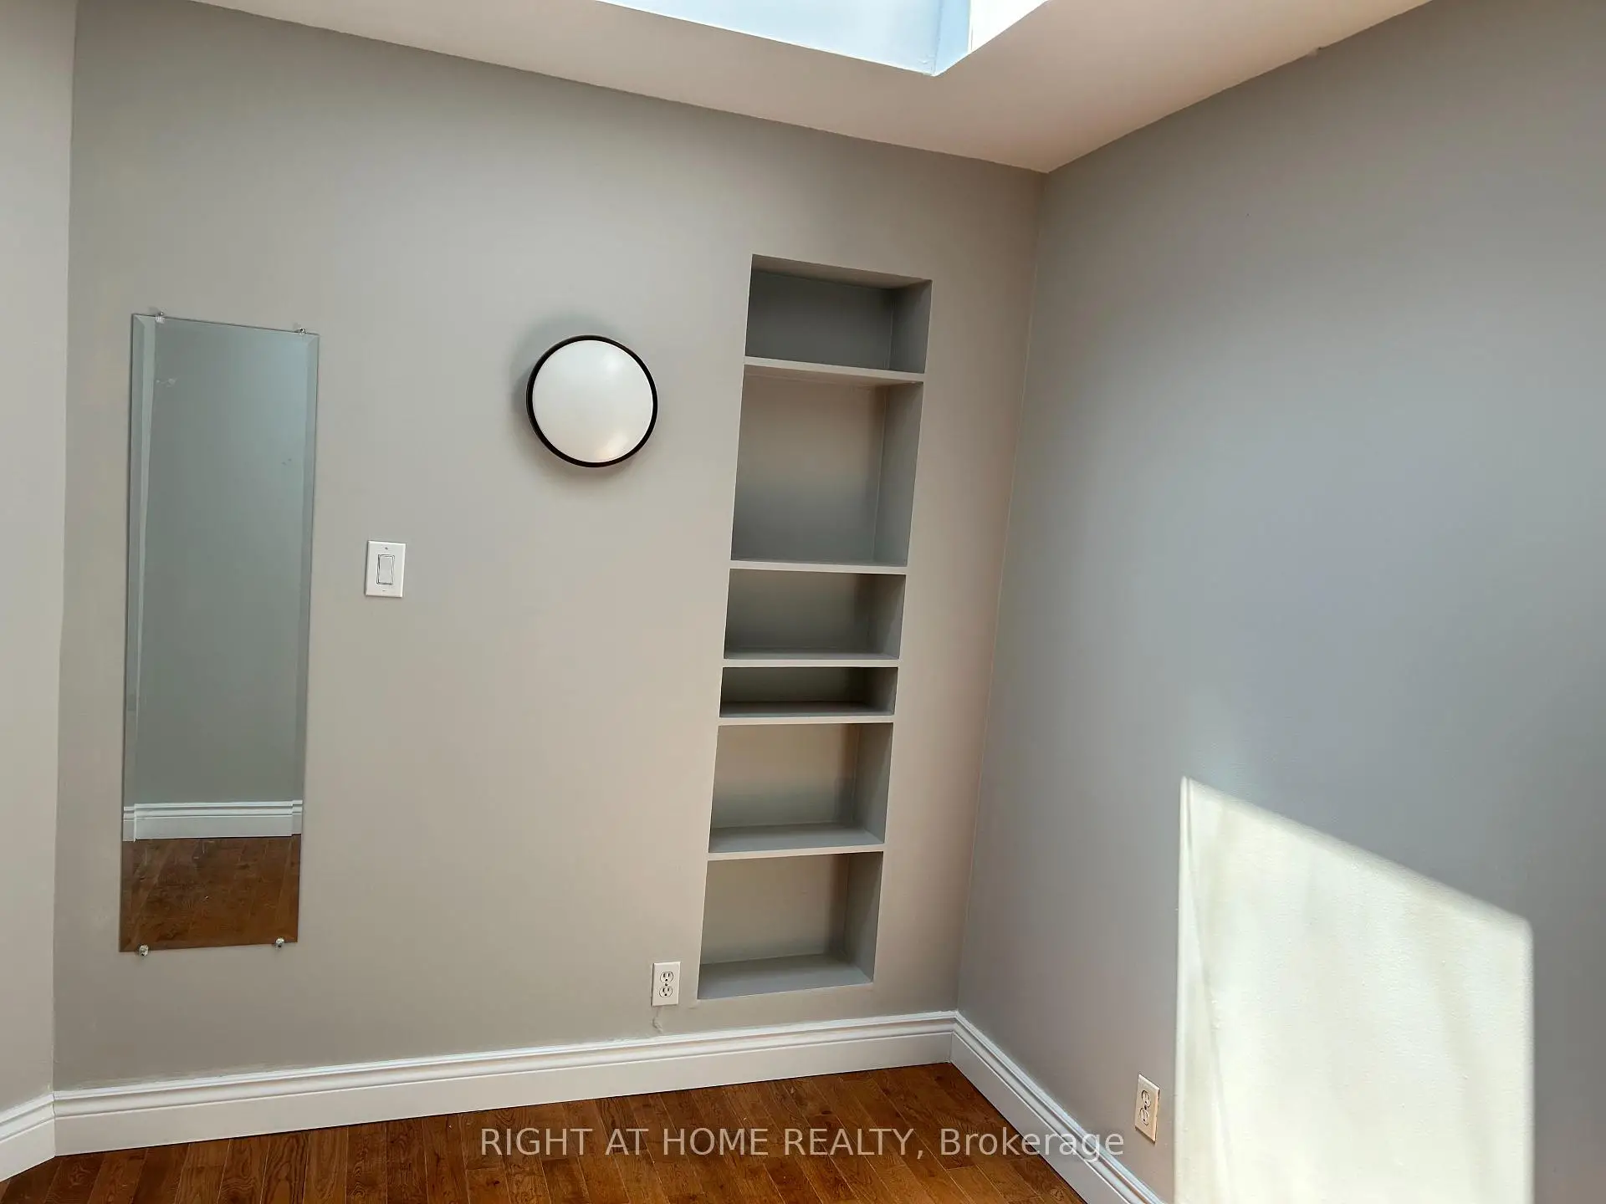
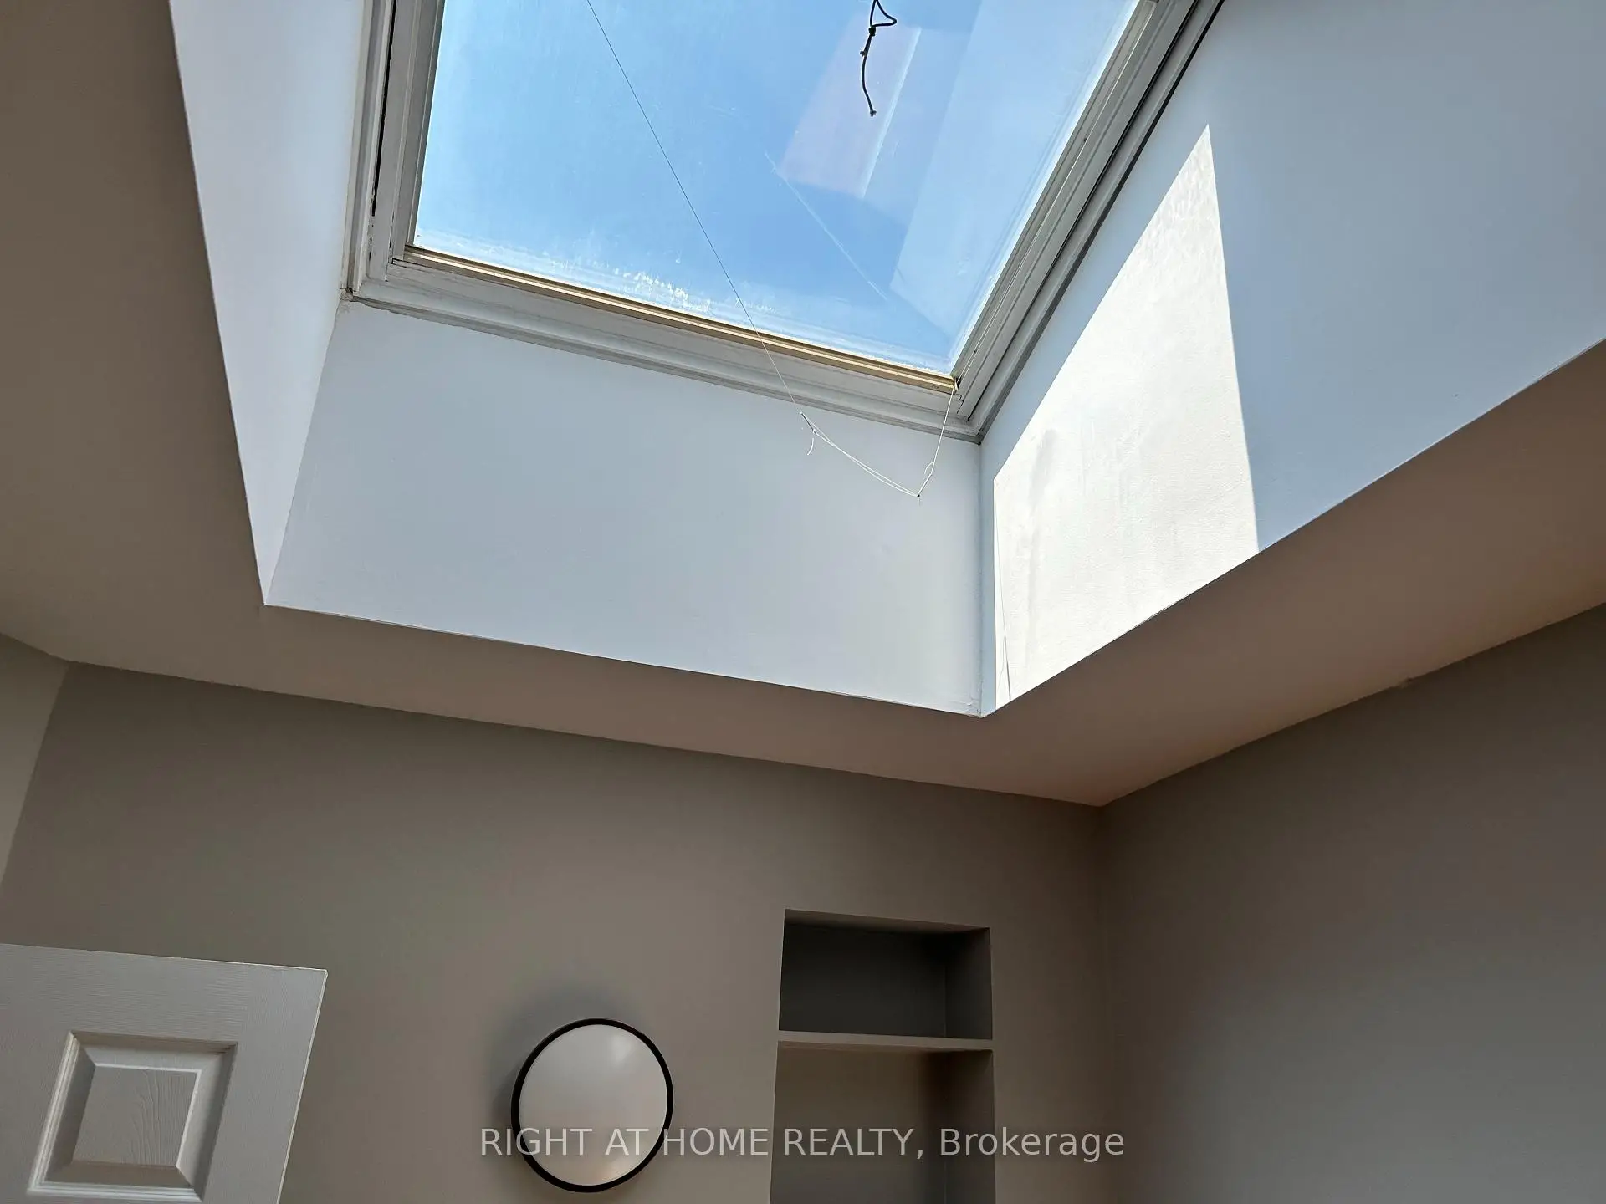
| 2nd Br | 3.35x2.41 | Hardwood Floor, Skylight, B/I Shelves |
|
| 3rd Br | 2.67x2.18 | Broadloom, Window, Closet |
|
| Other | 4.75x3.73 | Broadloom |
| Bathroom | Pieces | Level | |
|---|---|---|---|
| 1xBath | 4 pcs | Second |
|
| 1xBath | 3 pcs | Basement |
Property Summary
Located close to the intersection of Queen St E and Woodbine Ave, 280 Kenilworth Ave is a 3 bedrooms 2 washrooms Semi-Detached. The property has many nice features including Water Heater Owned and Central Vacuum. Living Room Rm, Dinning Room Rm and Kitchen are on the Ground floor.Home Market Analysis
For Sale
For Lease
Comparable home values have decreased 3.8% compared with the same period last year.
Rent levels have increased 3.1% compared with the same period last year.
How This Home Compares
Local Area Profile
This property is located in an area with a mix of homeowners and renters with a mix of detached homes and apartments and condominiums. Approximately 69% of residents hold a bachelor's degree or higher, while about 16% have a college credential. Most local commuters travel by car, while a smaller share use public transit.
School Information
Elementary Schools
-
Home schoolRank: 1101 out of 3022 (Score: 6.7)Distance to school: 0.3 km (~5 min walk)
-
Home schoolDistance to school: 0.5 km (~9 min walk)
-
ST BRIGID (Grade: JK - 8)
Catholic French Immersion school
Rank: 299 out of 3022 (Score: 8.1)Distance to school: 1.7 km (~31 min walk) -
ST DENIS (Grade: JK - 8)Rank: 118 out of 3022 (Score: 8.8)Distance to school: 1.2 km (~21 min walk)
-
ST JOHN TORONTO (Grade: 5 - 8)Distance to school: 1.0 km (~18 min walk)
Secondary Schools
-
Home school
Rank: 62/746 (Score: 8.3) 5 year average: 235/746 (Score: 6.7)Distance to school: 1.6 km (~28 min walk) -
Neil McNeil (Grade: 9-12)
Catholic School
Rank: 77/746 (Score: 8.1) 5 year average: 173/746 (Score: 7.1)Distance to school: 1.8 km (~32 min walk) -
Notre Dame (Grade: 9-12)
Catholic French Immersion school
Rank: 41/746 (Score: 8.6) 5 year average: 90/746 (Score: 7.7)Distance to school: 1.1 km (~20 min walk)









