Cliffcrest, Toronto, M1M 1C7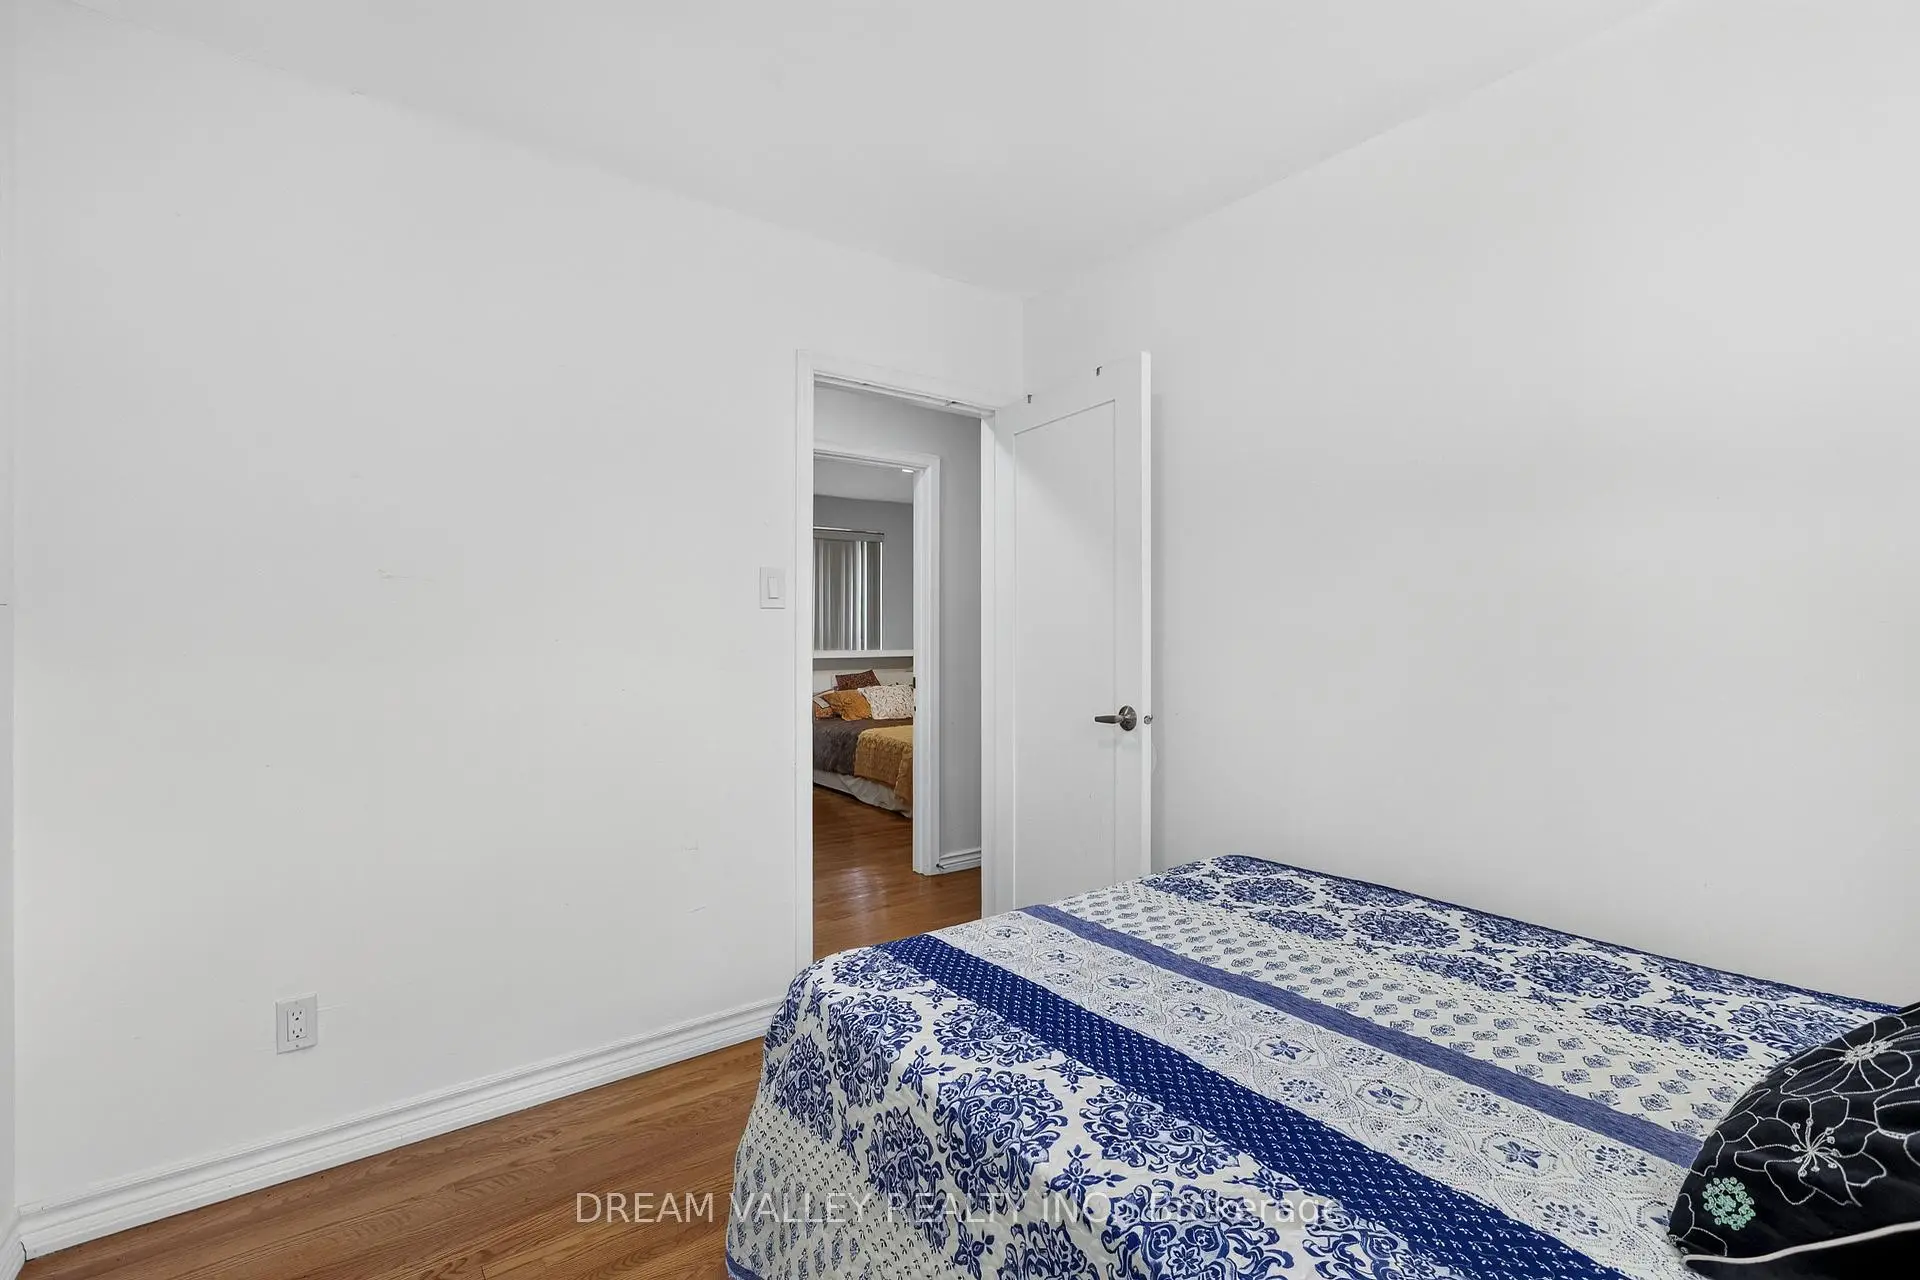

Description
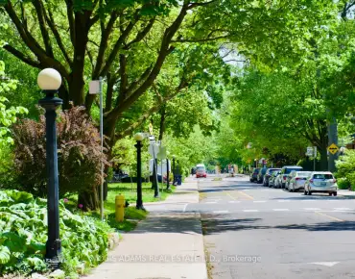
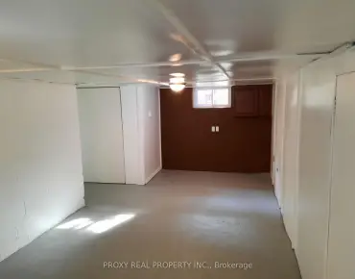
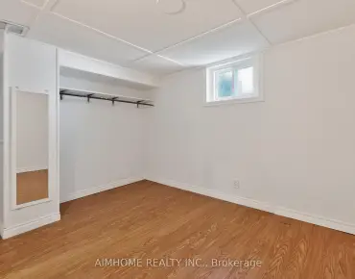
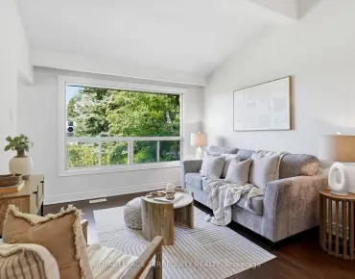
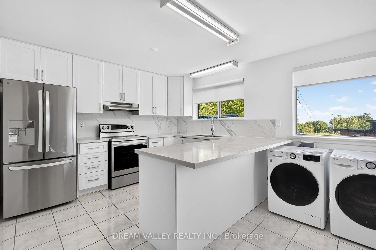
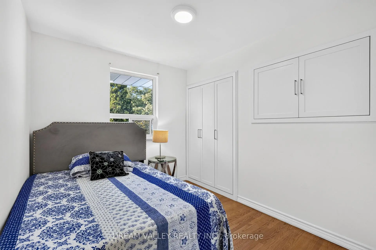
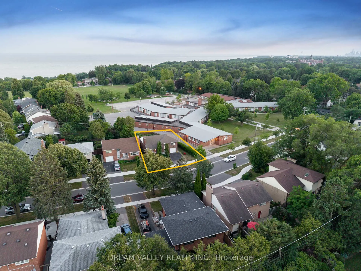
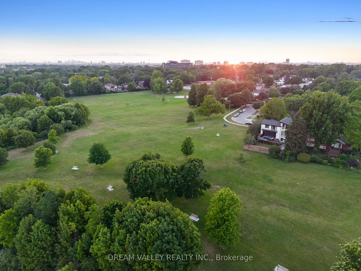
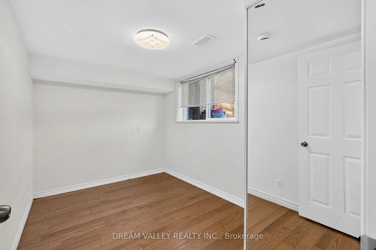
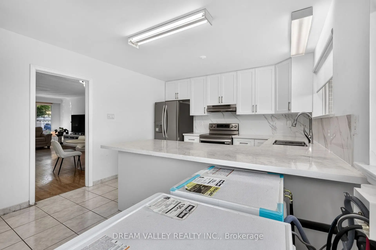
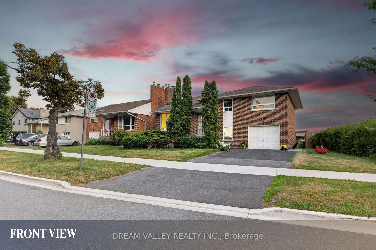
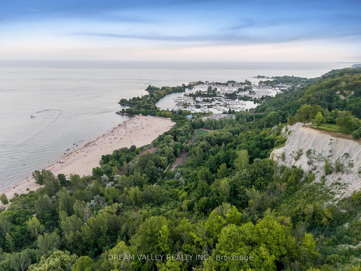
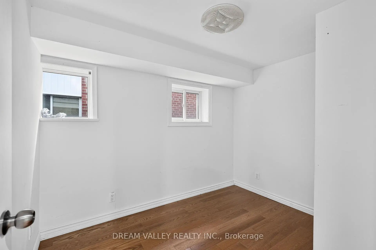
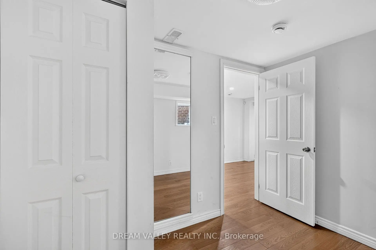
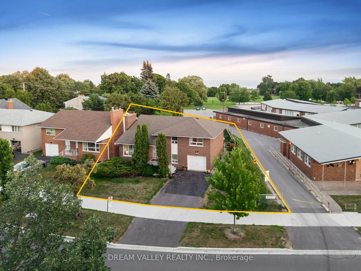
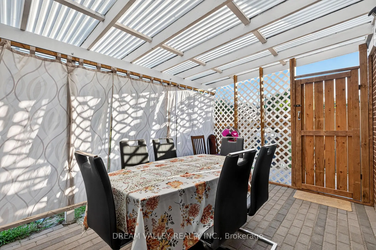
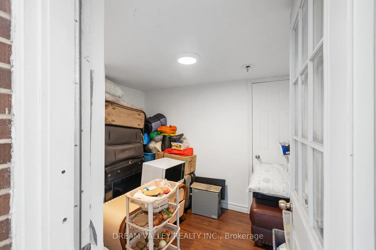
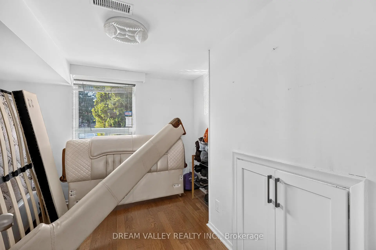

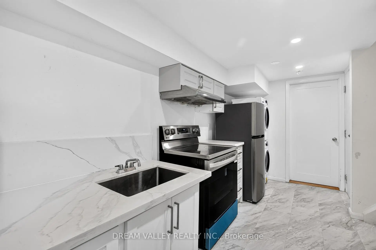
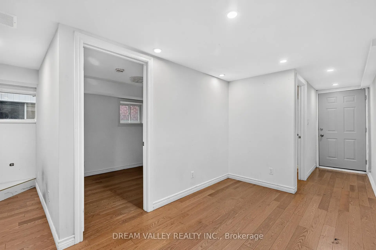
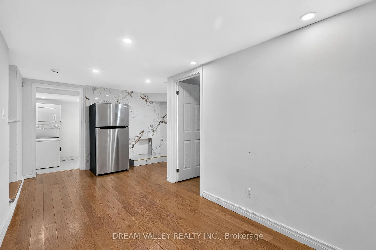
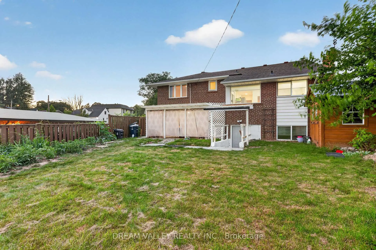
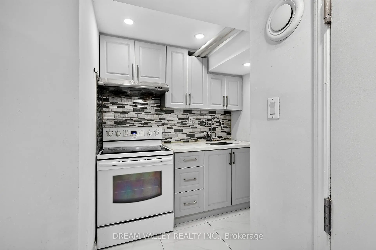
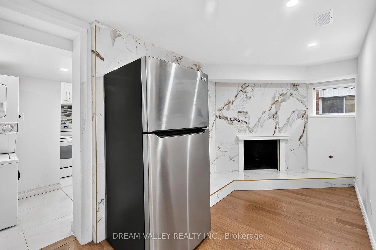
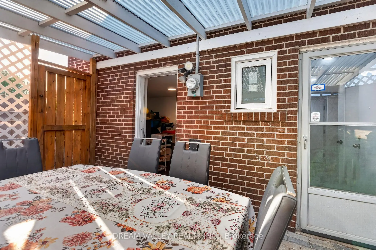
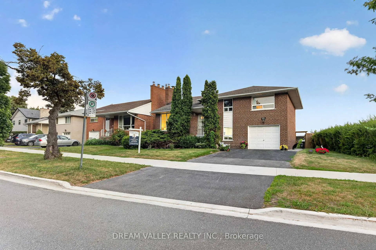
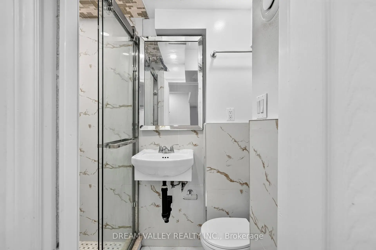
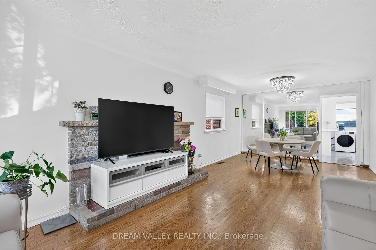
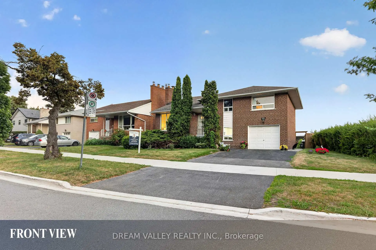
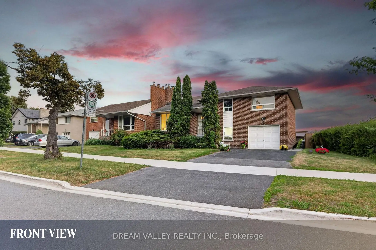
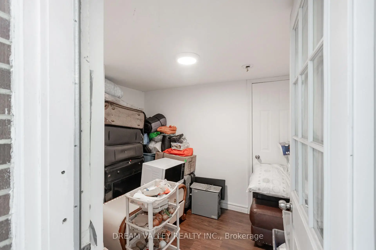
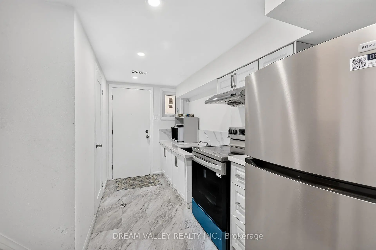
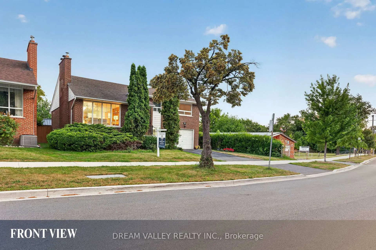
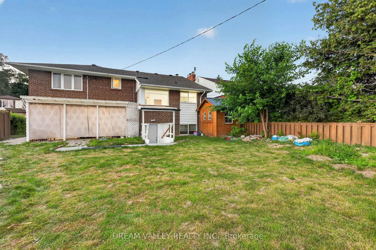
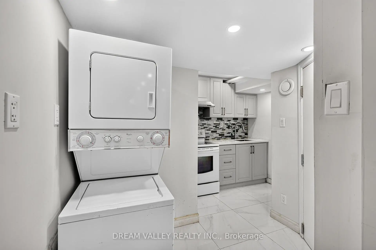
Exceptional opportunity to own a beautifully maintained 4-level side split in the highly sought-after Cliffcrest community. Situated on a premium 63.82 x 114.35 ft lot, this spacious home features a 3-bedroom, 2-bathroom main living area plus 2 legal units, each with its own private entrance, making it an ideal choice for multi-generational families, homeowners seeking rental income, or savvy investors. Enjoy beautiful views of Lake Ontario from the kitchen and a functional layout that offers both comfort and flexibility. The lower level includes a legal 1-bedroom unit with its own kitchen and bathroom, while the basement features a legal 2-bedroom unit complete with a separate entrance, kitchen, and bathroom. Located within the highly desirable R.H. King Academy and Fairmount Public School catchment areas, this home is also just a short walk to Cathedral Bluffs Park, Cudia Park, and the iconic Bluffer's Park and Beach, where you can enjoy scenic waterfront trails, sandy beaches, playgrounds, splash pads, boating, and breathtaking lake views. With shopping, restaurants, public transit, GO Transit, and major highways all nearby, this property offers outstanding convenience, exceptional versatility, and an incredible opportunity to own in one of Toronto's most desirable lakeside neighbourhoods.
Features
- Facing: South

- Bedrooms: 3

- Bathrooms: 4

- Garages: 1

- Kitchens: 1

Details
- Lot size: 63.75 x 114.35 Feet

- Space: 1500-2000

- Tax: $ 5308.78

- E13571800

- Listing contracted with: DREAM VALLEY REALTY INC.
| Room | Size(M) | Description | |
|---|---|---|---|
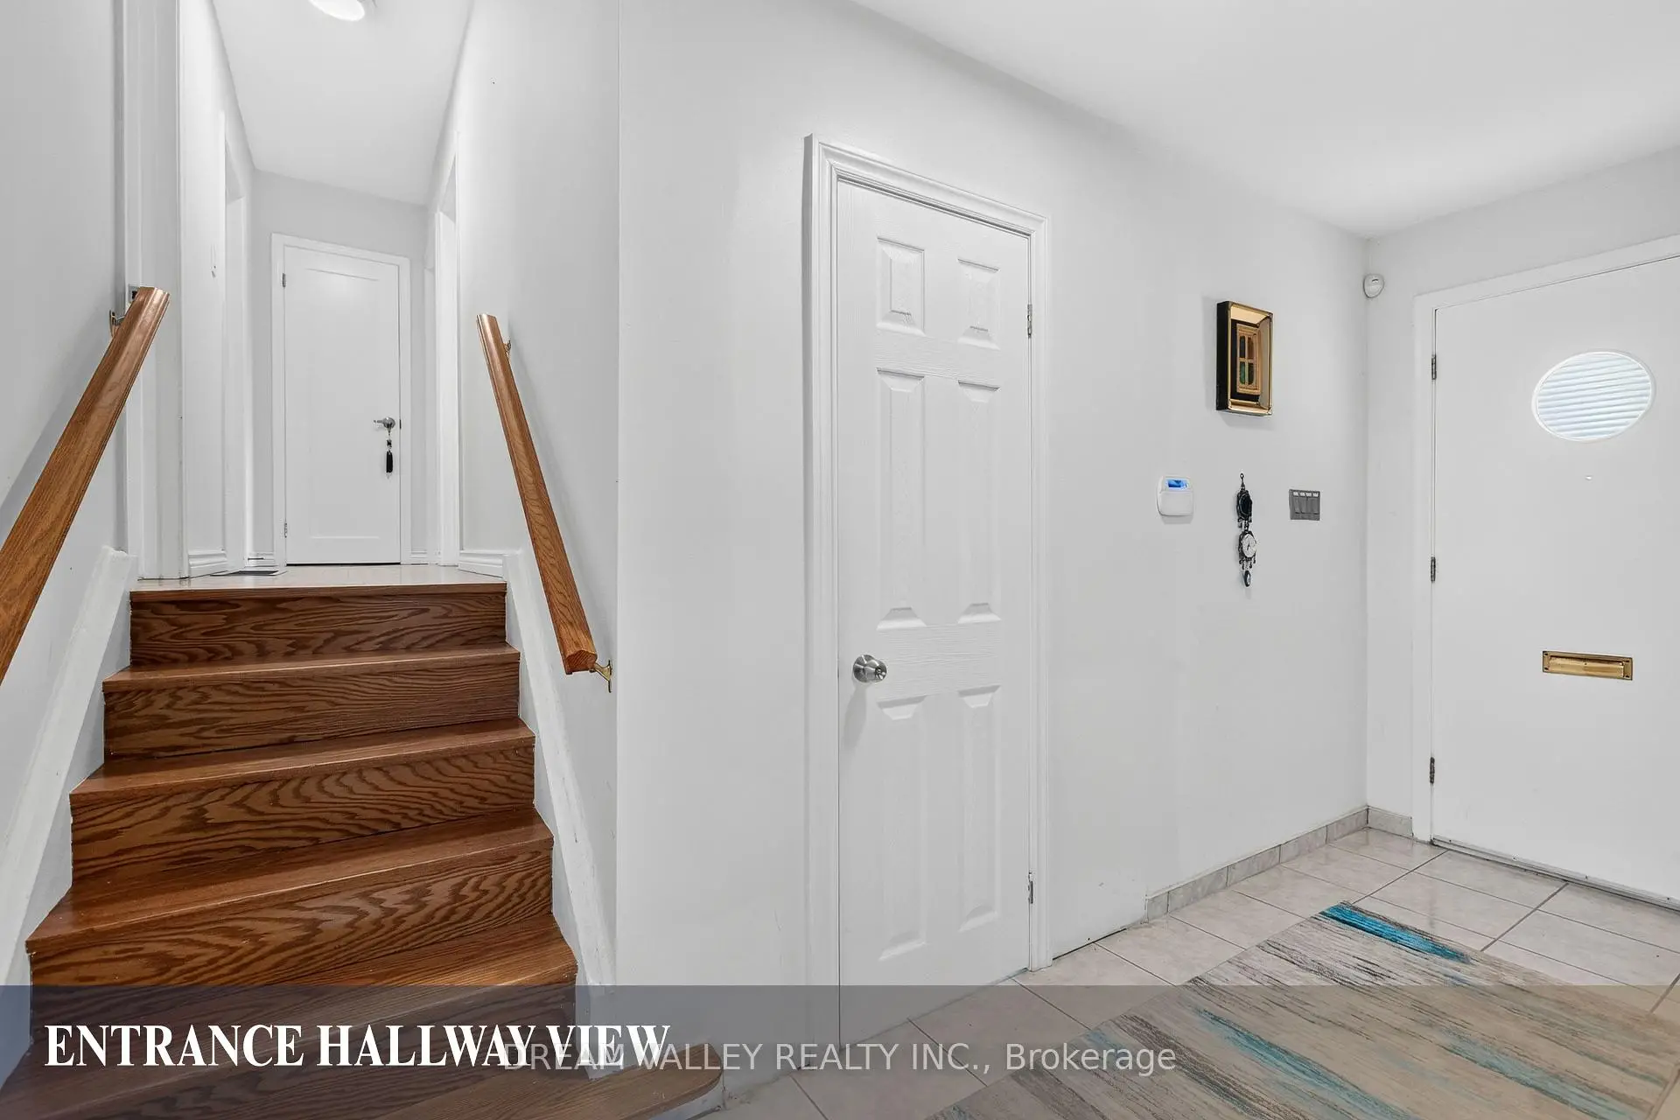
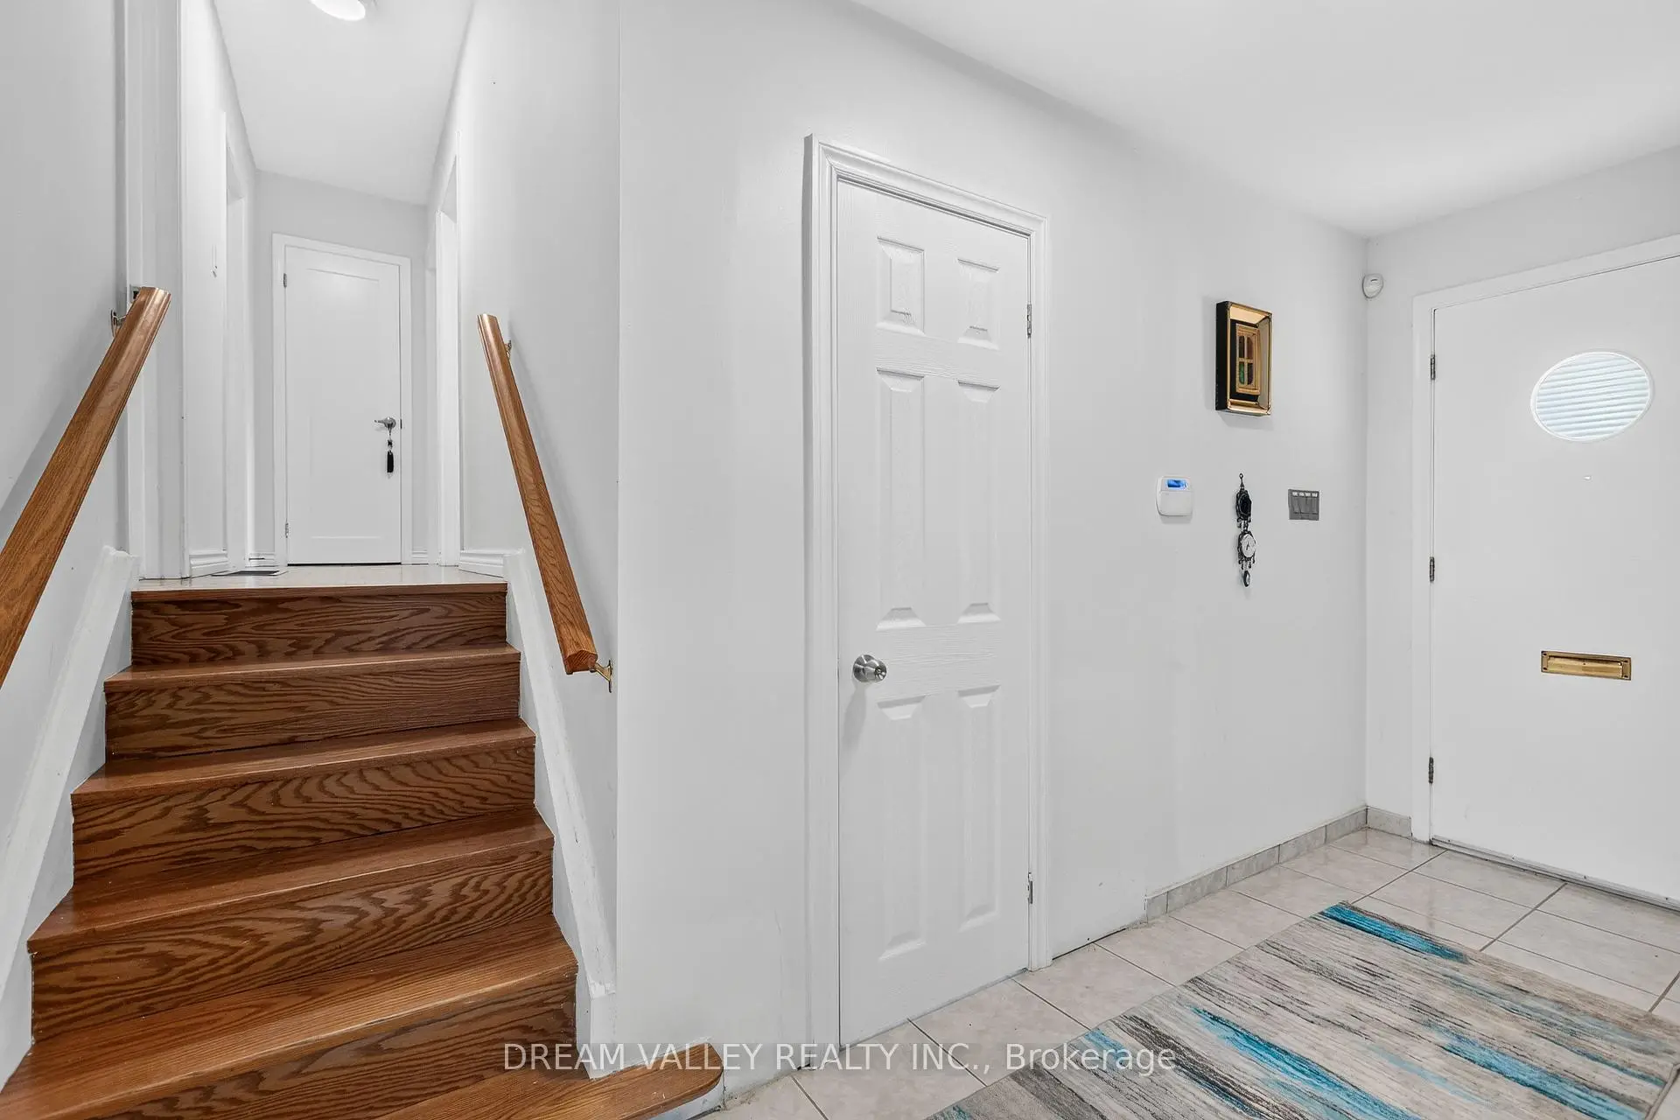
| Foyer | 3.88x1.36 | Ceramic Floor, Closet, Overlooks Living |
|
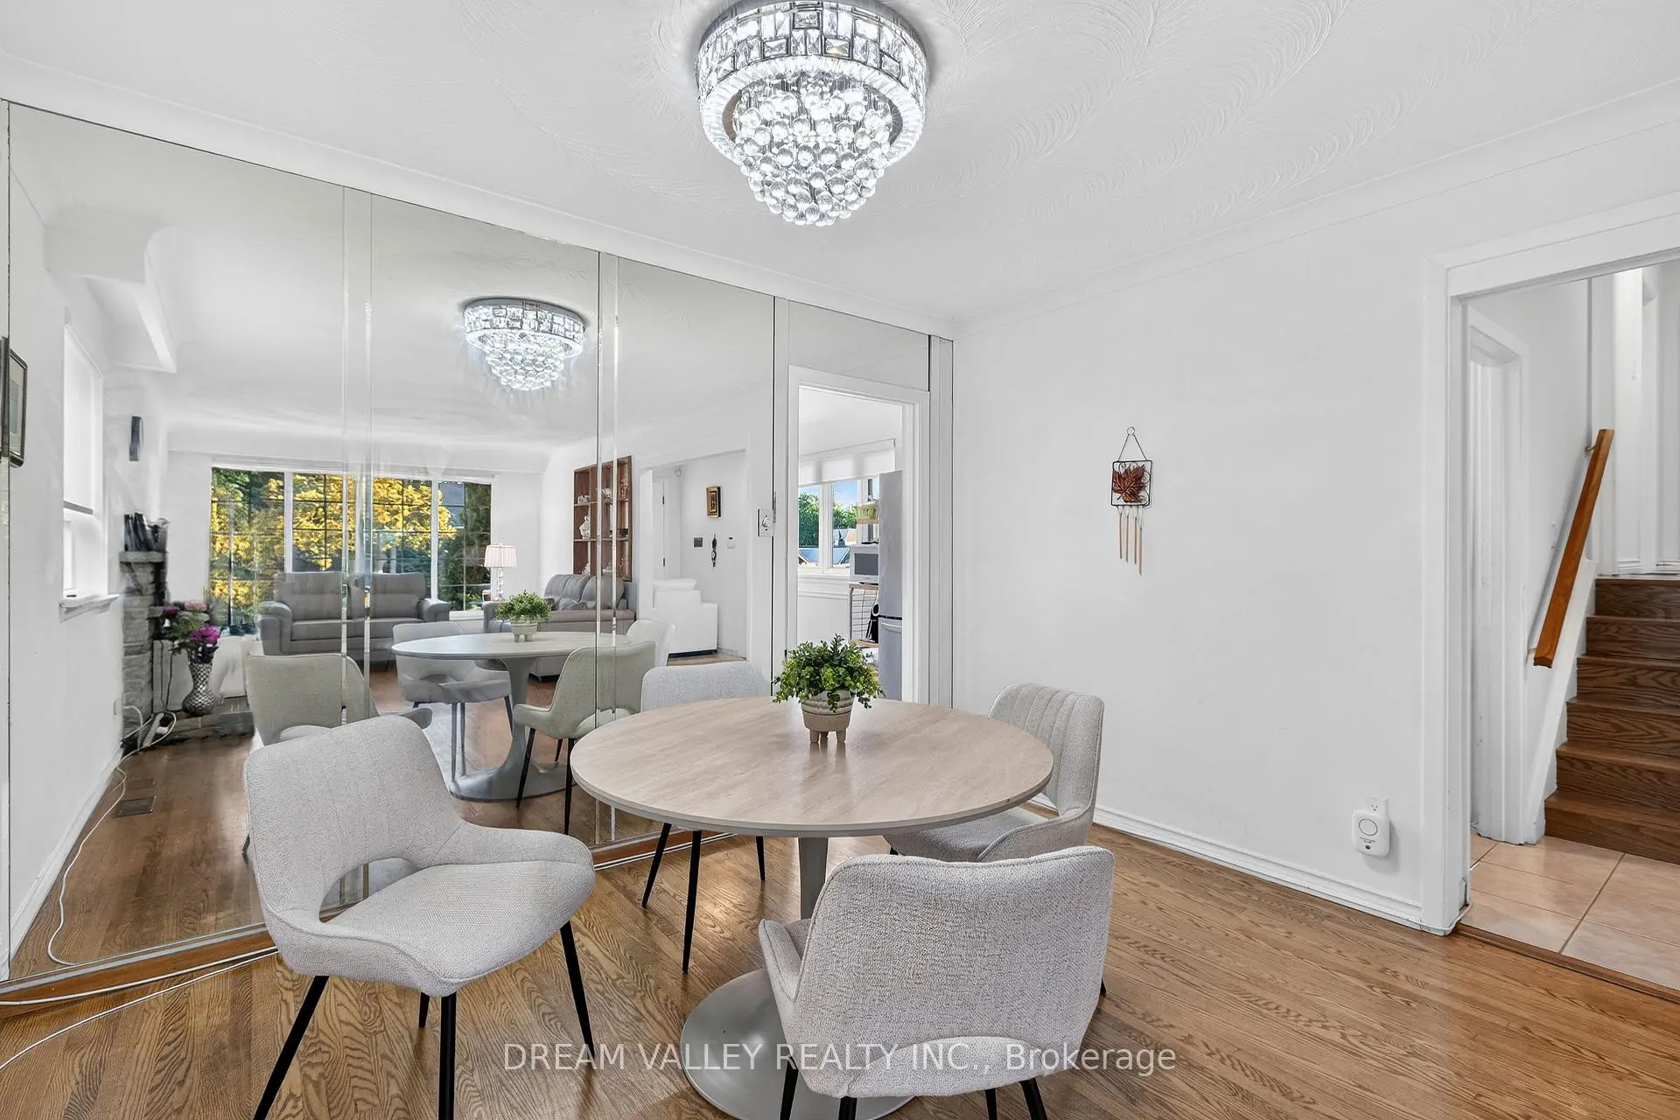
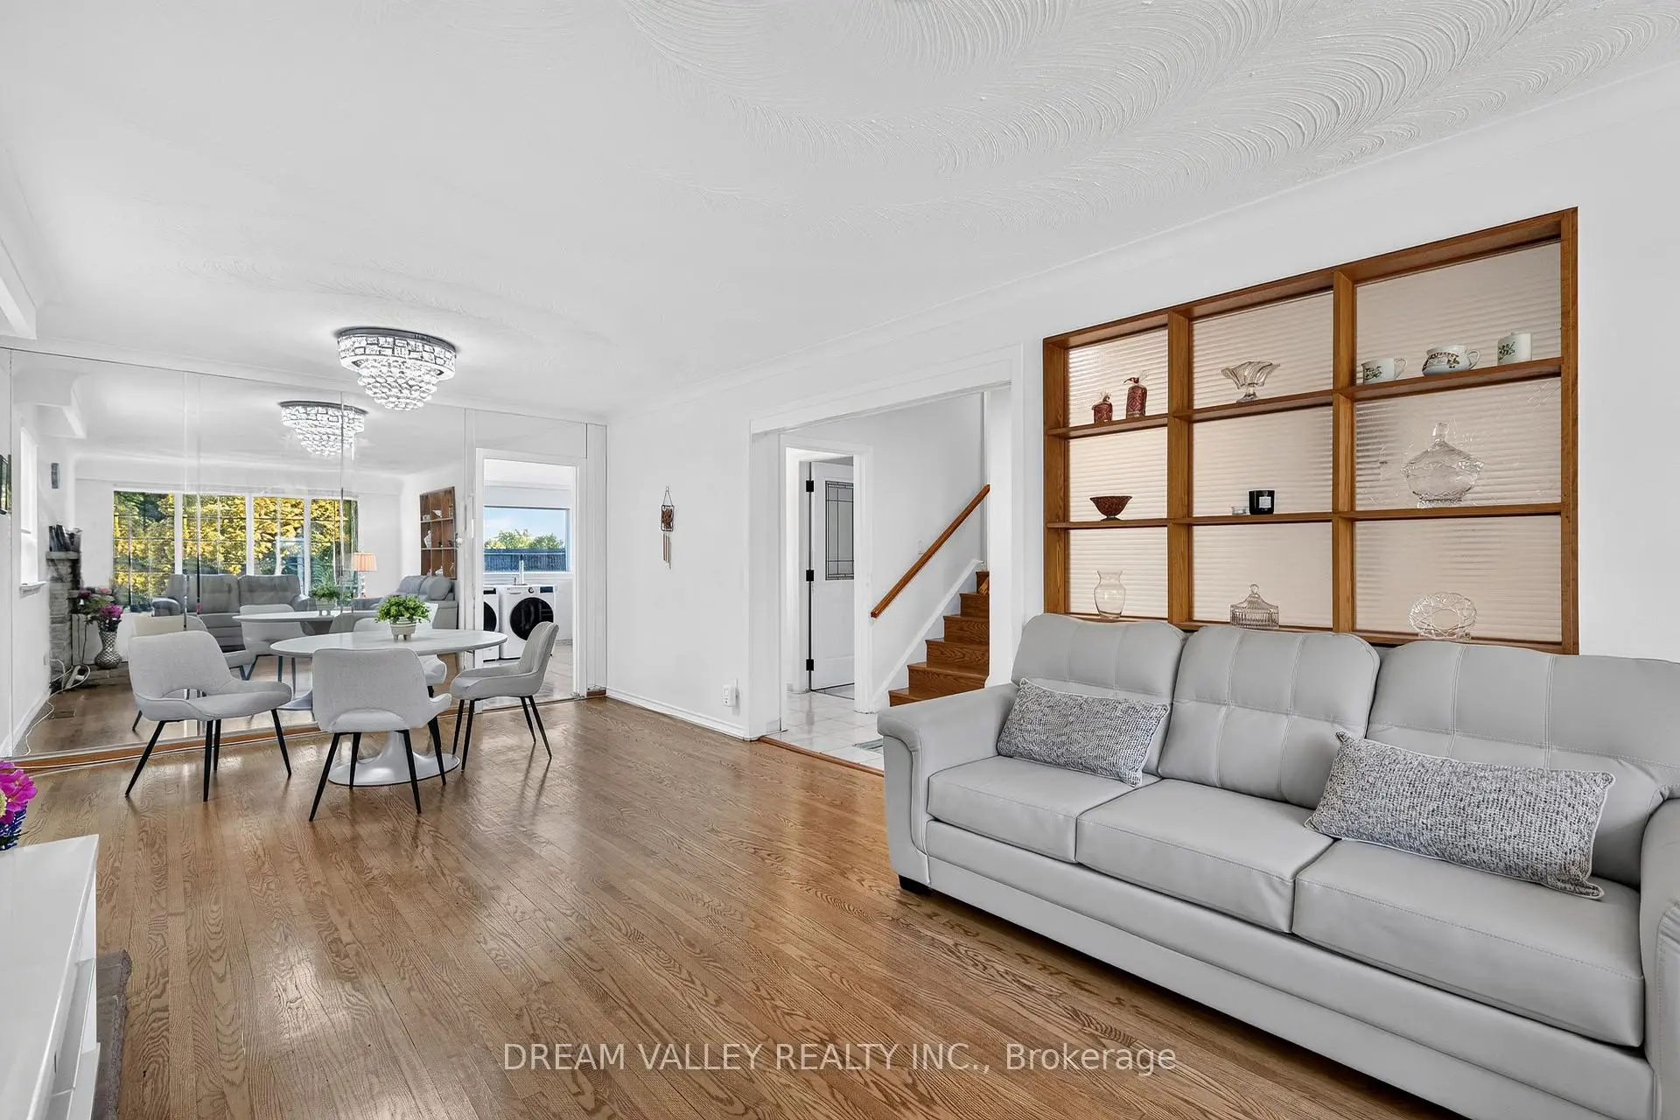
| Living Rm | 5.21x3.40 | Hardwood Floor, Combined w/Dining, Fireplace |
|
| Dining Rm | 3.39x2.26 | Combined w/Living, Hardwood Floor |
|
| Kitchen | 4.76x3.38 | Renovated, Eat-in Kitchen, Custom Backsplash |
|
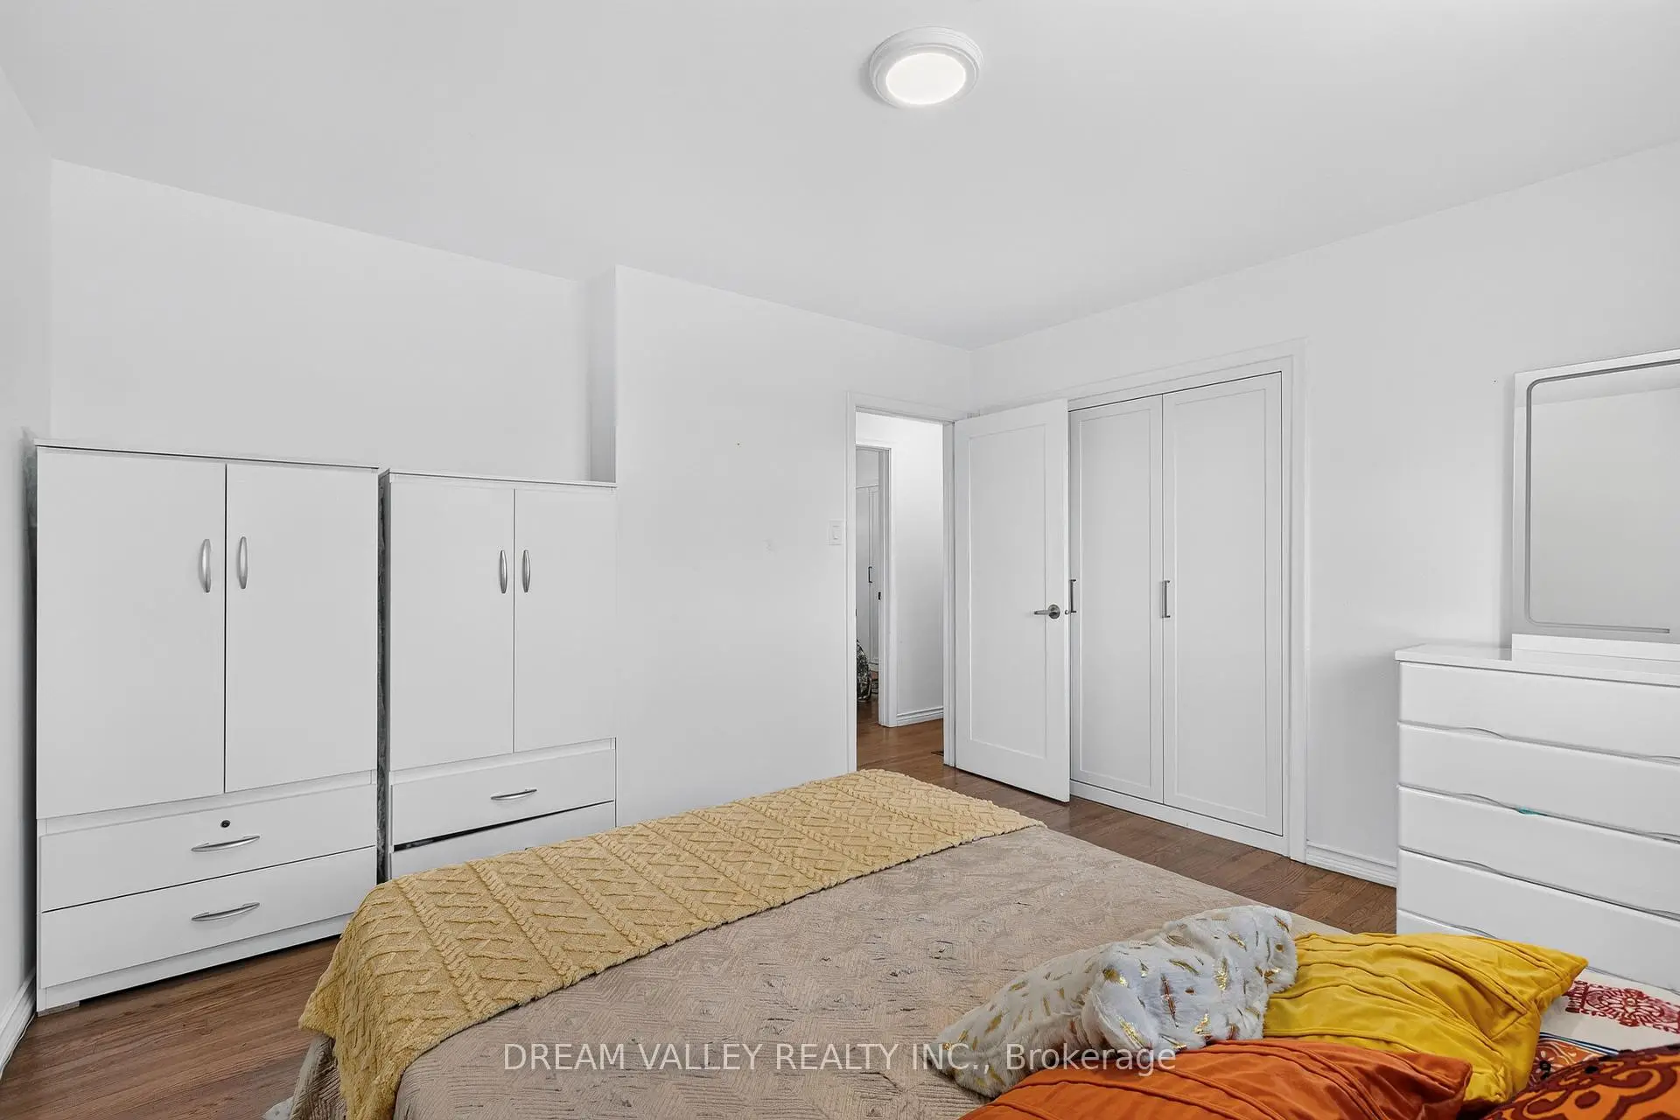
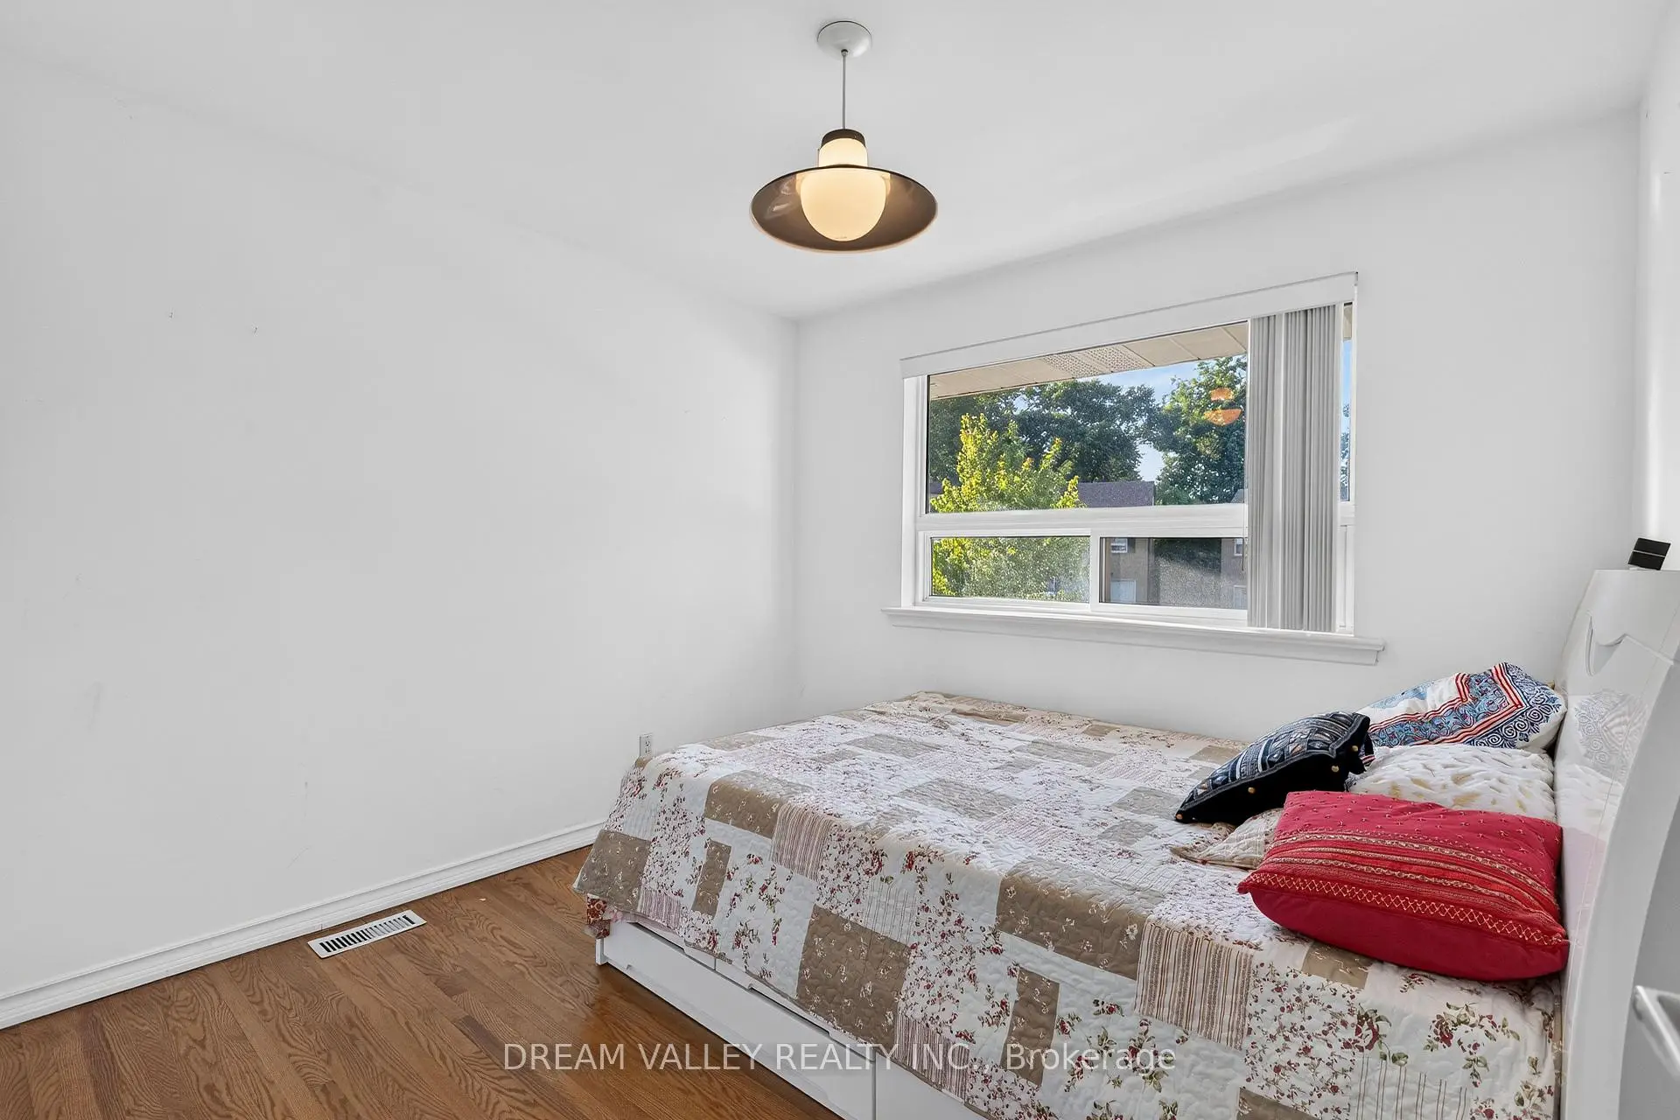
| Primary B | 3.70x3.60 | Hardwood Floor, Closet, Window |
|
| Breakfast | 2.20x1.26 | Ceramic Floor, Window, Combined w/Kitchen |
|
| 2nd Br | 3.09x2.94 | Hardwood Floor, Closet, Window |
|
| 3rd Br | 3.06x2.49 | Hardwood Floor, Closet, Window |
|
| Other | 3.18x2.40 | Closet, Closet, Walk-Out |
|
| Br | 3.18x3.06 | Laminate, Window, Closet |
|
| Br | 2.72x2.94 | Laminate, Window |
|
| Kitchen | 3.38x3.24 | Tile Floor, Backsplash, Pot Lights |
| Bathroom | Pieces | Level | |
|---|---|---|---|
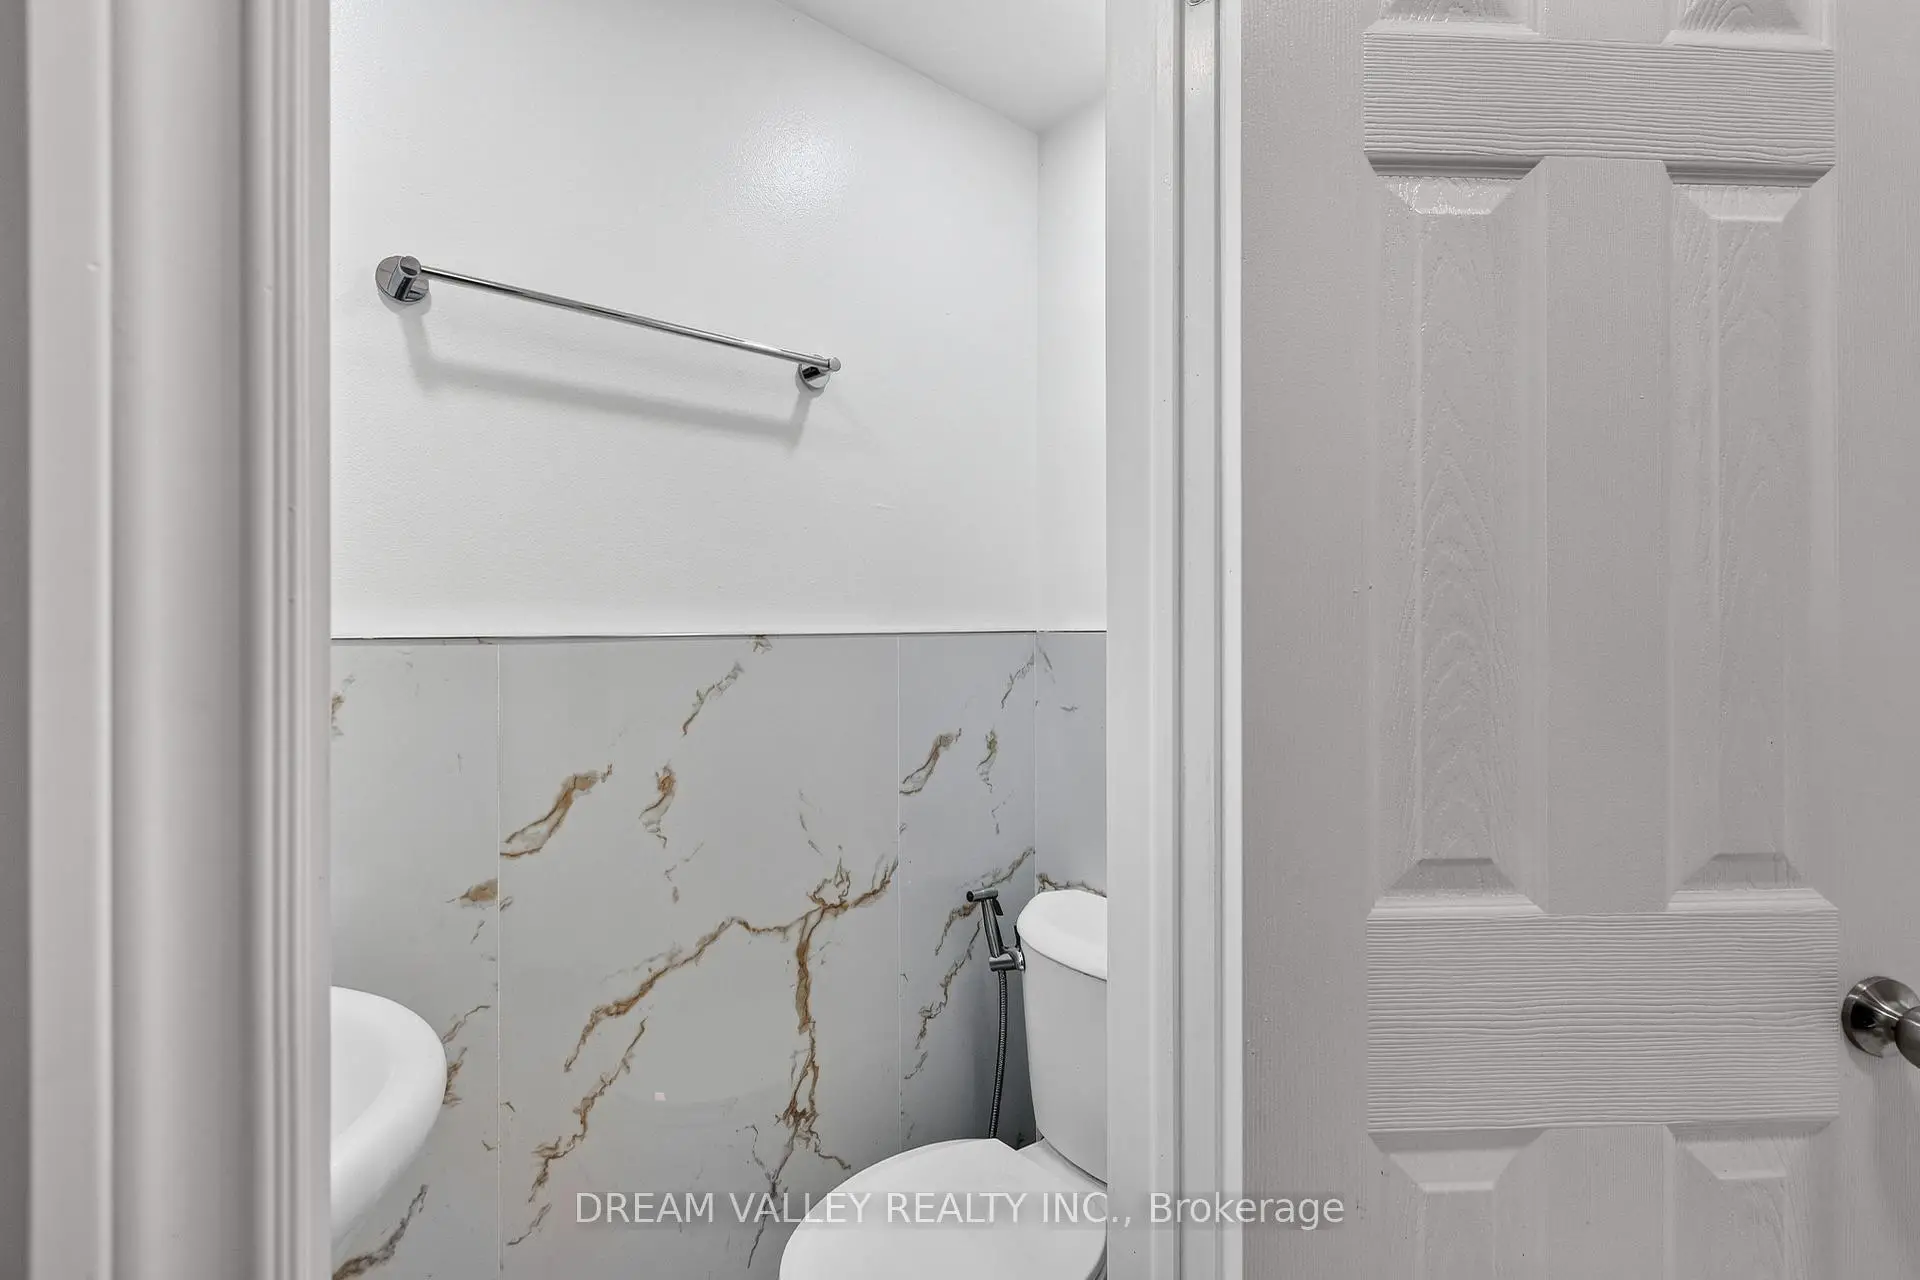
| 1xBath | 2 pcs | Main |
|
| 1xBath | 4 pcs | Upper |
|
| 1xBath | 3 pcs | Lower |
|
| 1xBath | 3 pcs | Basement |
Property Summary
Located close to the intersection of Kingston Road and McCowan Road, 51 Sloley Rd is a 3+3 bedrooms 4 washrooms Detached. The unit has a Single Attached Parking Space. The property basement is Apartment Separate Ent. The property has many nice features including Carpet Free. Foyer, Living Room Rm, Dinning Room Rm, Kitchen and Breakfast Room are on the Main floor; Primary B, second bedroom and third bedroom are on the upper floor; Other, Br and Br are on the Lower floor.Local Area Profile
This property is located in a predominantly owner-occupied residential area with housing made up primarily of detached homes. Approximately 55% of residents hold a bachelor's degree or higher, while about 18% have a college credential. The large majority of local commuters travel by car.