Dorset Park, Toronto, M1P 1S3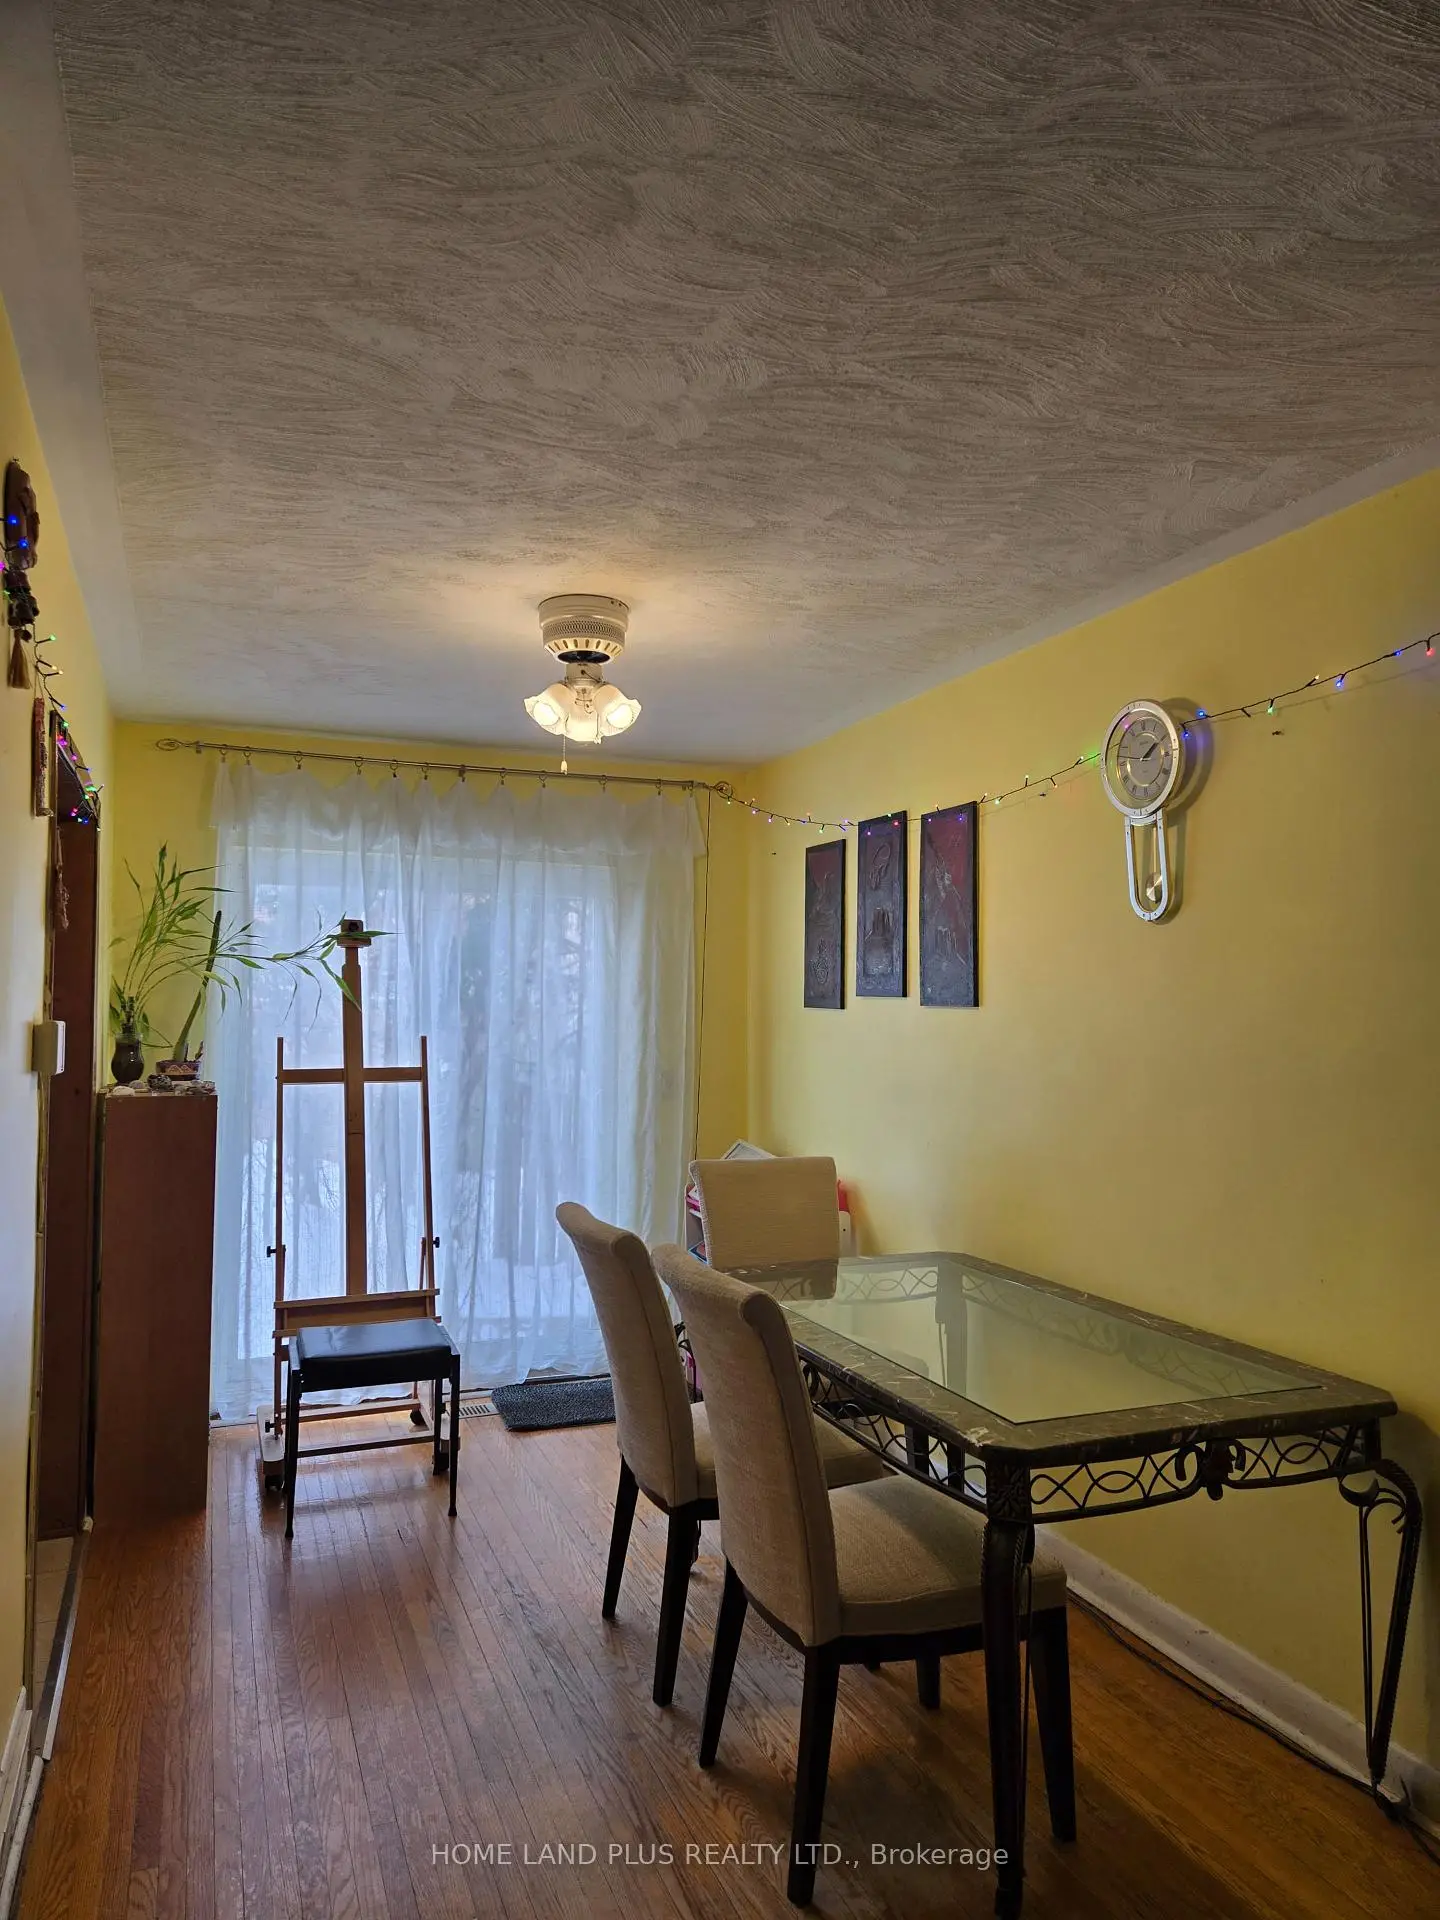

Description
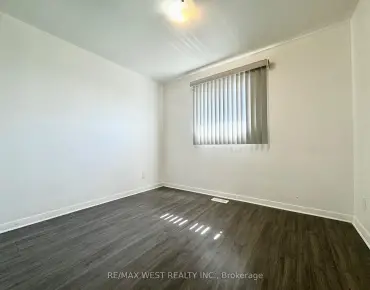
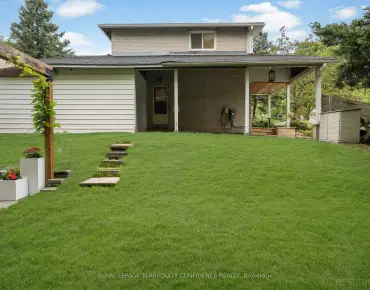
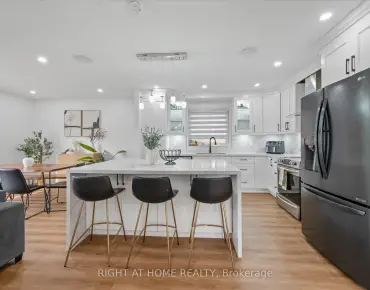
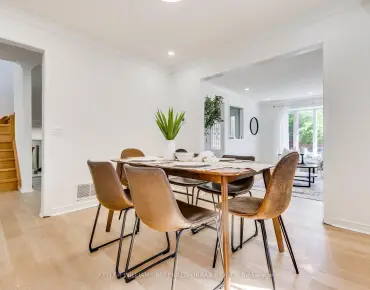
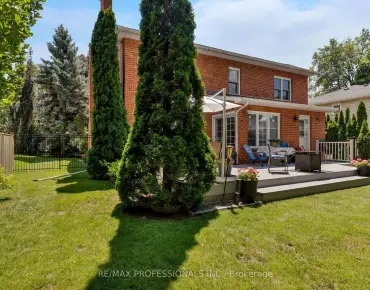
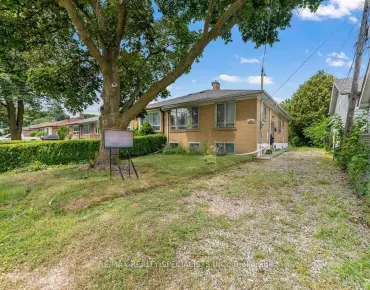
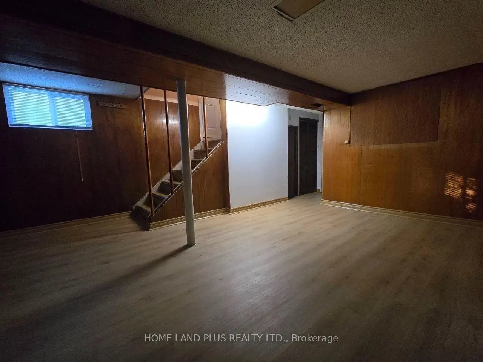
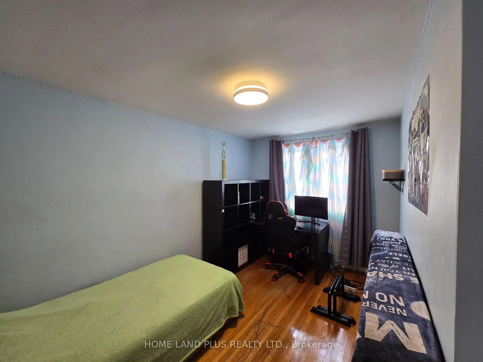
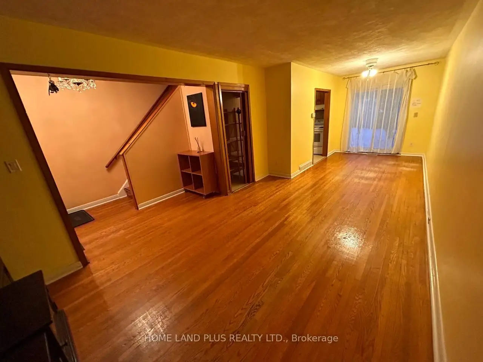
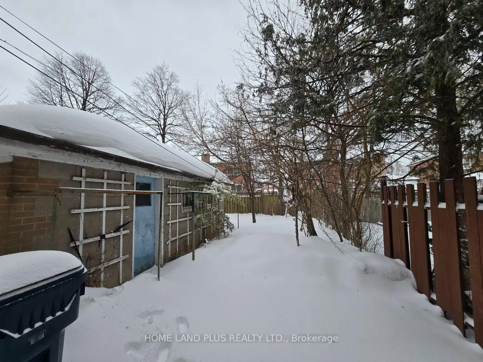
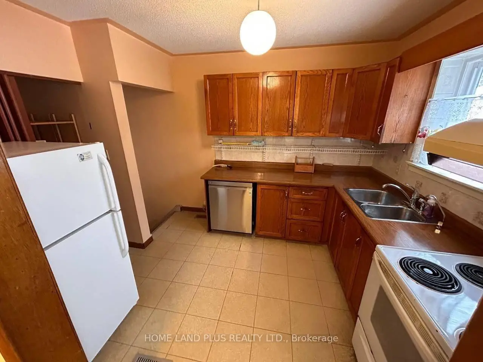
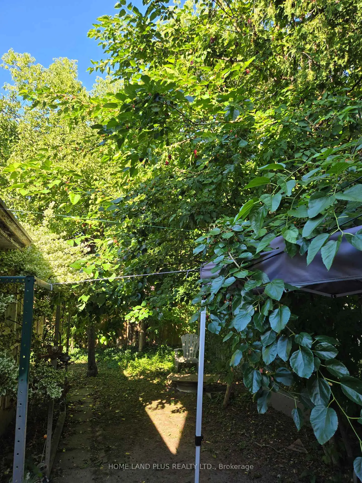
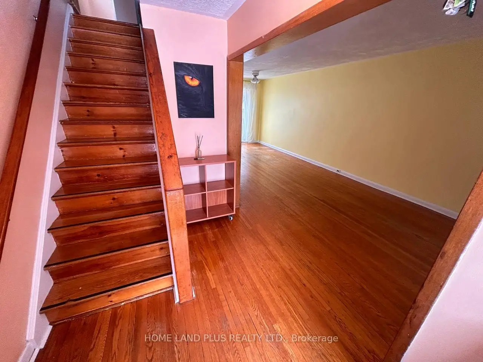
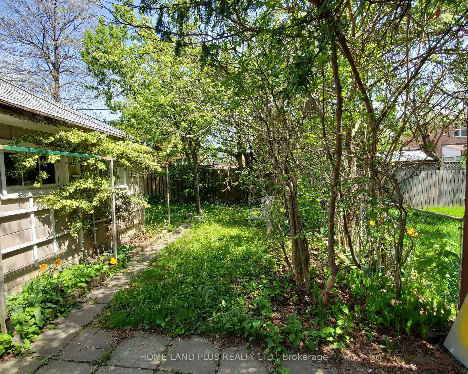
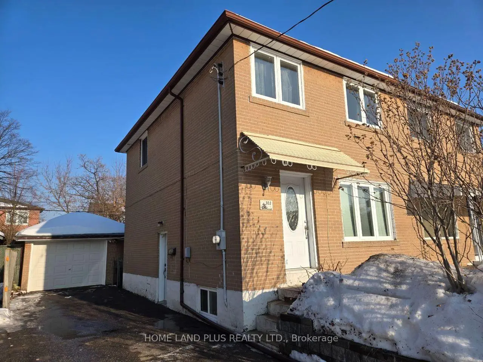
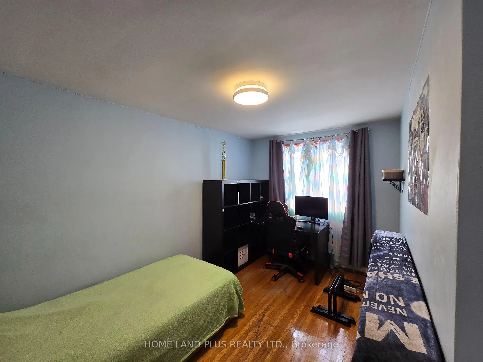
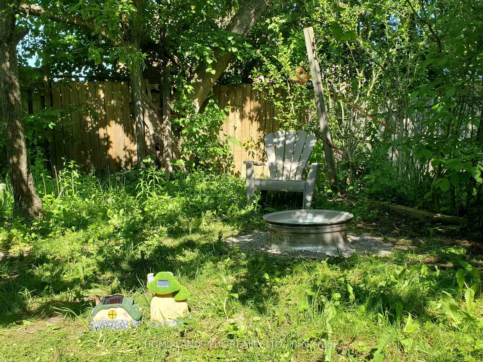
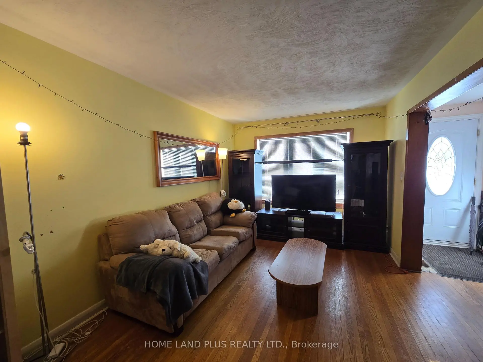
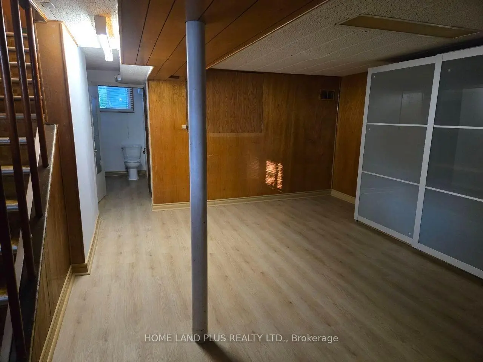
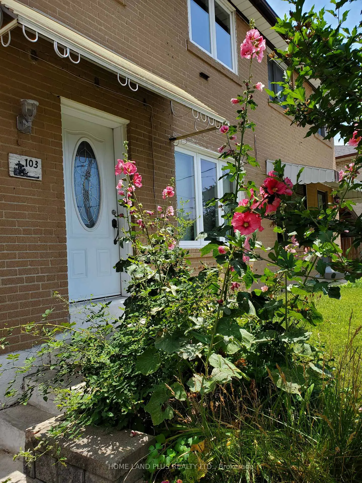
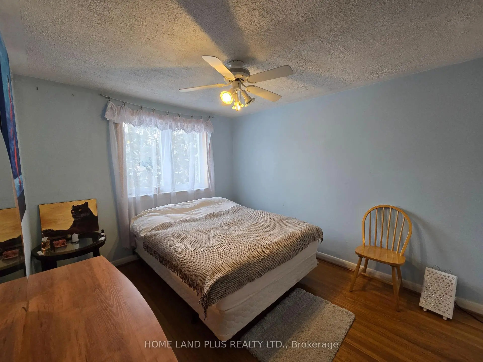
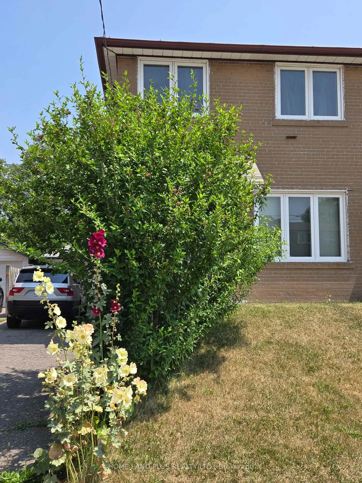
Welcome to this spacious 3-bedroom,2-bathroom Semi-detached Home located in the desirable dorset park community of Scarborough,a safe and quiet neighborhood.Close to both Public/Catholic,Elementary &Secondary Schools,to Transit,and large shopping centres. This solid Home has a Functional layout featuring a bright living and dining area w/o to a private backyard,finished basement with separate entrance,large fenced backyard with mature fruit trees,offering plenty of room for gardening or relaxing, private driveway parks 3 cars.Well maintained and updated. Detached oversized garage. All newer windows(double pane)and exterior doors.New roof(home &garage)2021,new garage door 2021,new kitchen countertop and sink 2022,renovated second floor bathroom 2019.New updates-new vinyl flooring throught basement and new vanity and toilet in the basement bathroom 2026. This property has been owned and occupied by the same family for 20 years.You can enjoy this family home as is,or upgrate it to your preferences. It is a perfect opportunity for a first time buyer or a handyman.
Features
- Facing: West

- Bedrooms: 3

- Bathrooms: 2

- Garages: 1

- Kitchens: 1

Details
- Lot size: 27.58 x 99.58 Feet

- Space: 1100-1500

- Tax: $ 3740.27

- E13567154

- Listing contracted with: HOME LAND PLUS REALTY LTD.
| Room | Size(M) | Description | |
|---|---|---|---|
| Living Rm | 7.22x3.02 | , Combined w/Dining, Hardwood Floor |
|
| Dining Rm | 7.22x3.02 | W/O To Yard, Combined w/Living, Hardwood Floor |
|
| Kitchen | 2.42x2.33 | Pantry |
|
| Primary B | 3.66x2.94 | , Hardwood Floor, Closet |
|
| 2nd Br | 4.11x2.52 | , Hardwood Floor, Closet |
|
| 3rd Br | 2.64x2.52 | , Hardwood Floor, Closet |
|
| Recreatio | 5.25x3.94 | , Vinyl Floor, 3 Pc Bath |
| Bathroom | Pieces | Level | |
|---|---|---|---|
| 1xBath | 3 pcs | Basement |
|
| 1xBath | 4 pcs | Second |
Property Summary
Located close to the intersection of Bircmount&Ellesmere, 103 Bergen Rd is a 3 bedrooms 2 washrooms Semi-Detached. The unit has a Single Detached Parking Space. The property has many nice features including Water Heater and Carpet Free. Living Room Rm, Dinning Room Rm and Kitchen are on the Main floor; Recreation Roomreatio is on the Lower floor.Local Area Profile
This property is located in an area with a high level of homeownership with housing consisting mainly of apartments and condominiums. Approximately 28% of residents hold a bachelor's degree or higher, while about 20% have a college credential. Residents use a combination of driving and public transit for commuting.
School Information
- Ellesmere-Statton Public School (Grade:7-8) 1119/3037
- Winston Churchill Collegiate Institute (Grade:9-12) 687/739
- Woburn Collegiate Institute (Grade:9-12) 503/739
- St. Lawrence Catholic School (Grade:JK-8) 1048/3037
- Hunter's Glen Junior Public School (Grade:JK-6)
- Ellesmere-Statton Public School (Grade:7-8) 1119/3037
- Charles Gordon Senior Public School (Grade:7-8)