O'Connor-Parkview, Toronto, M4B 1R8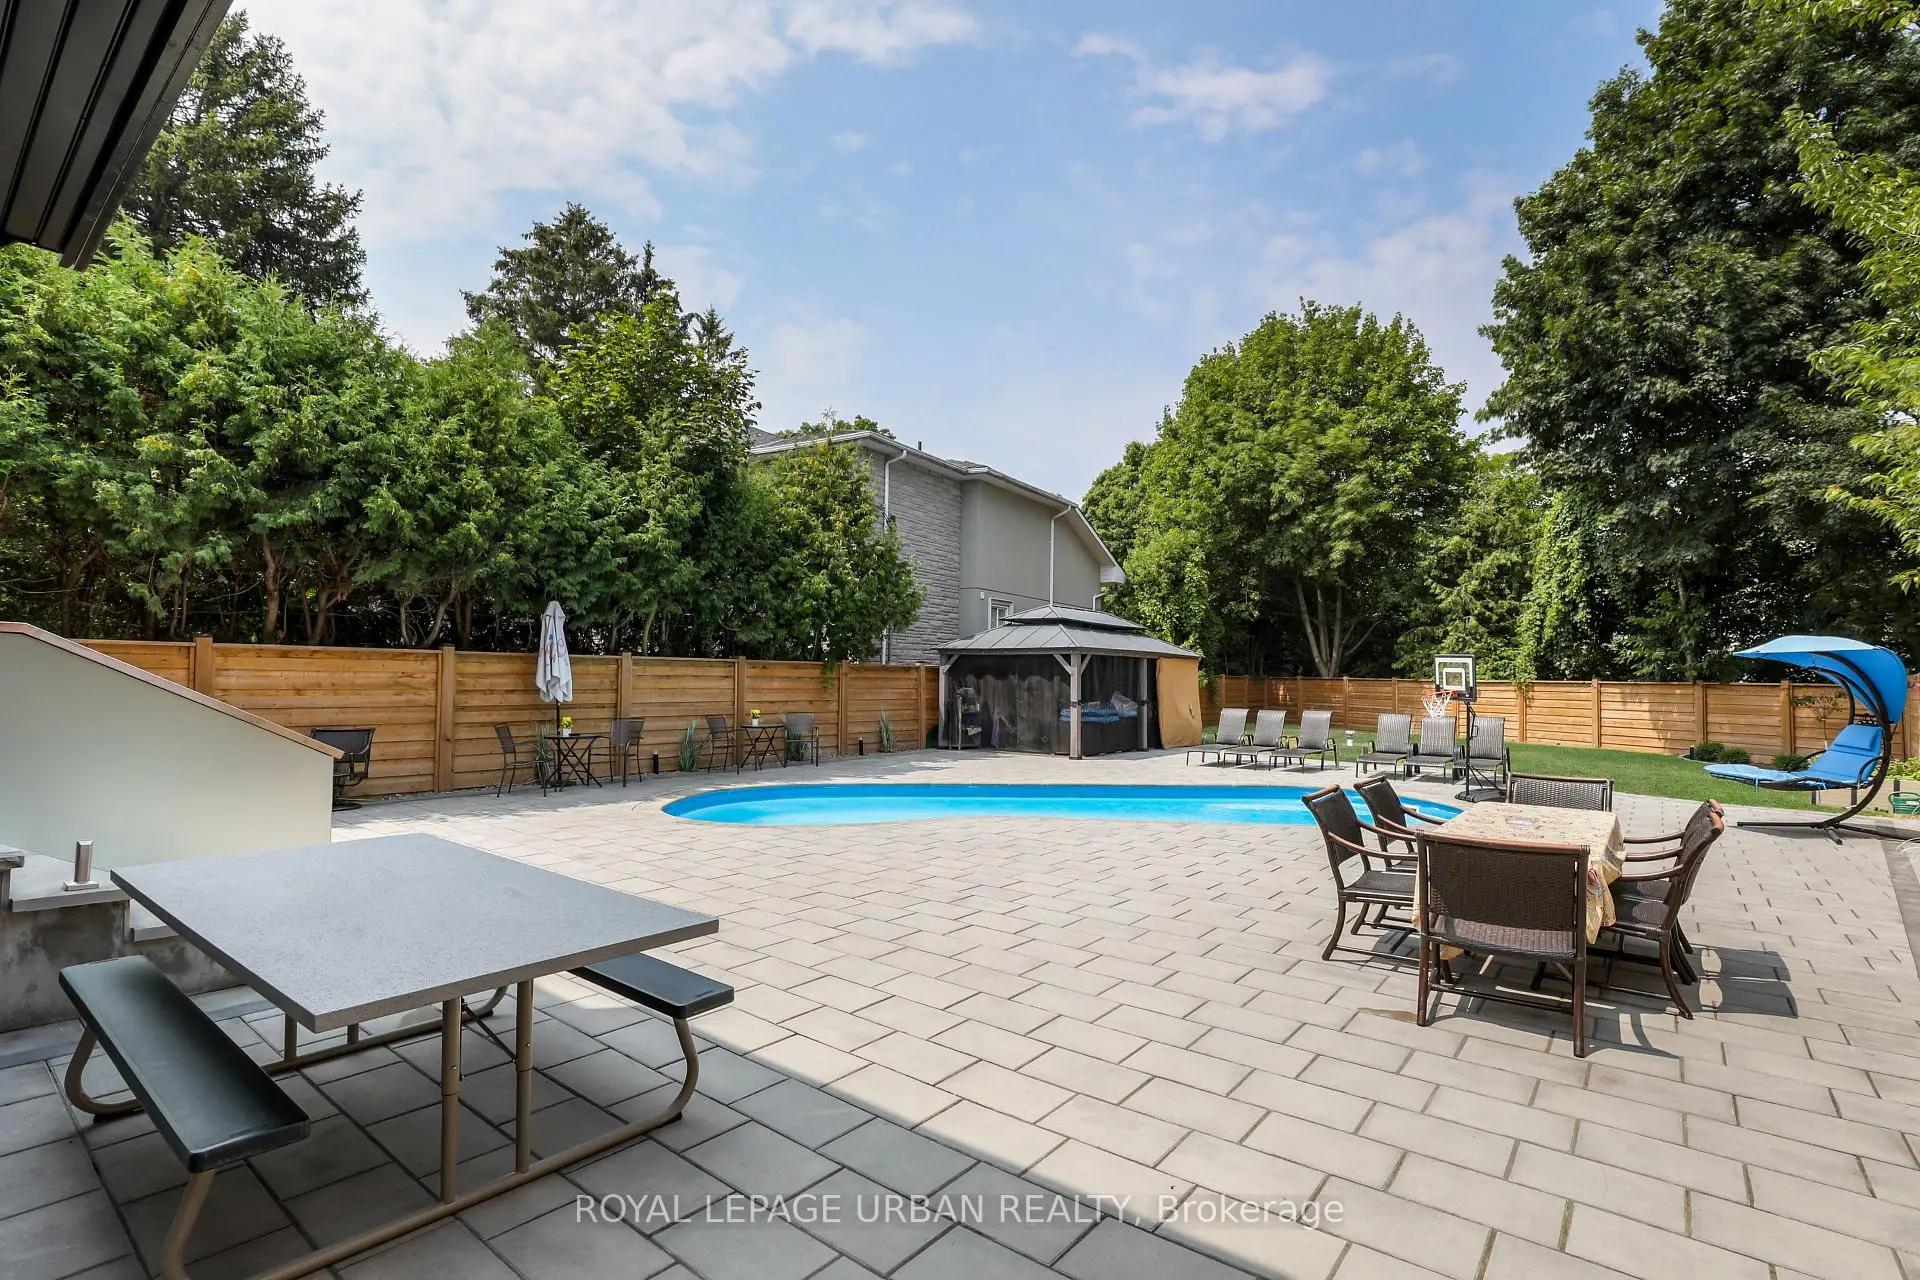

Description
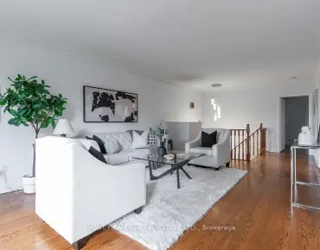
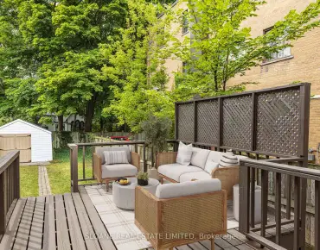
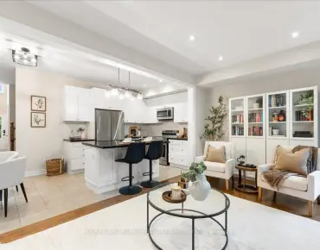
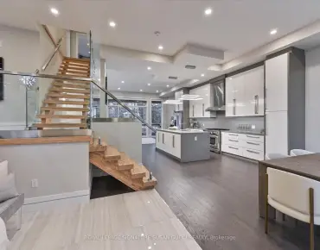
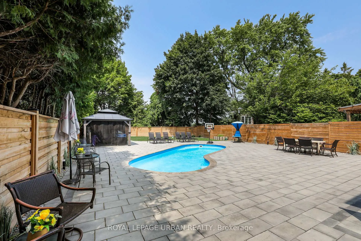
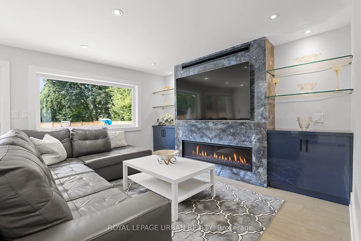
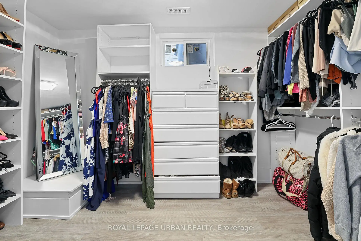
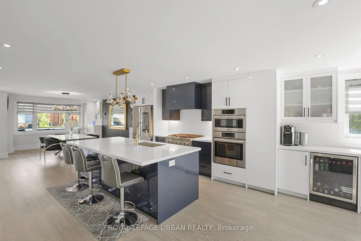
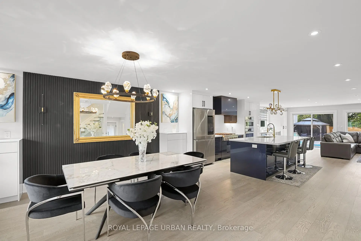
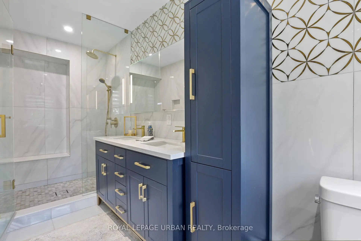
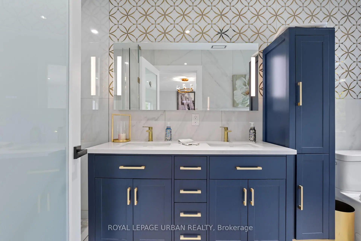
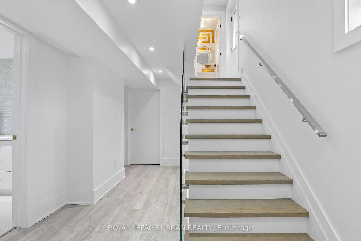
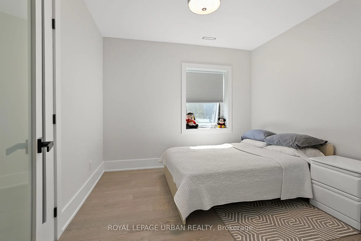
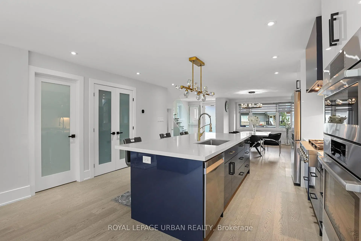
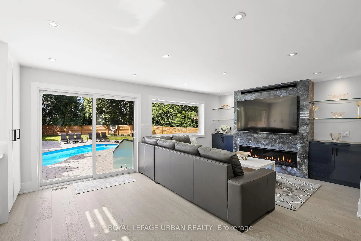
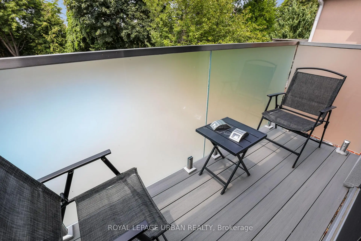
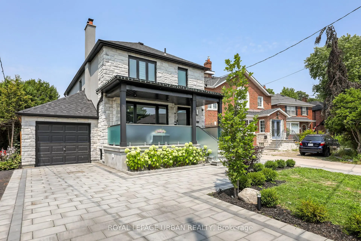
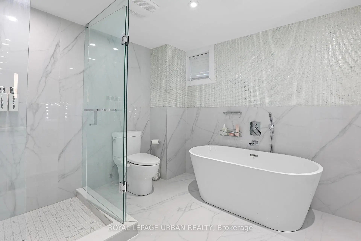
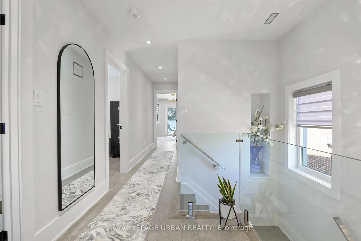
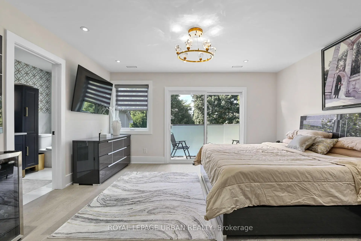
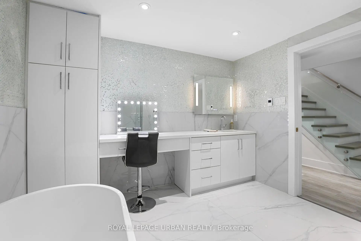
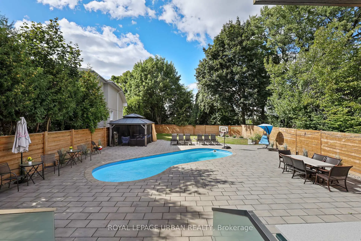
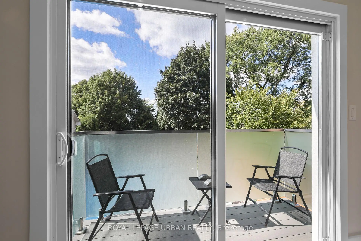
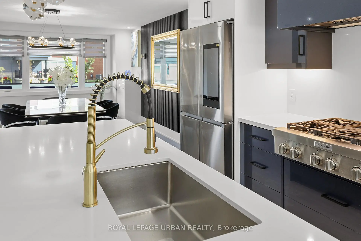
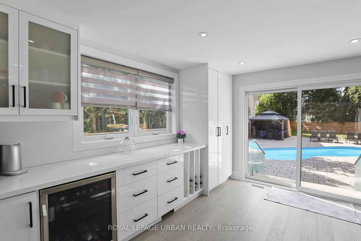
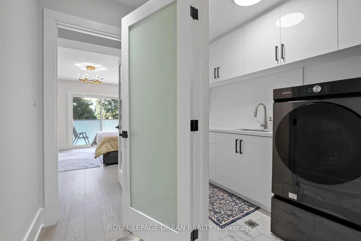
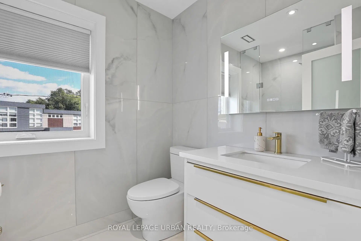
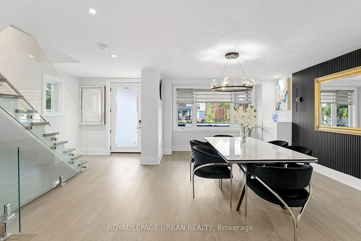
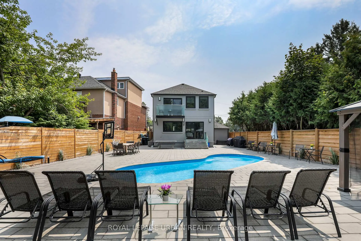
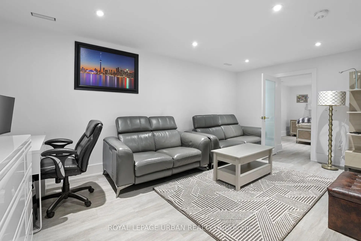
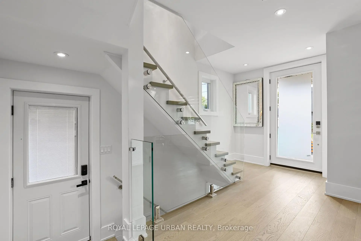
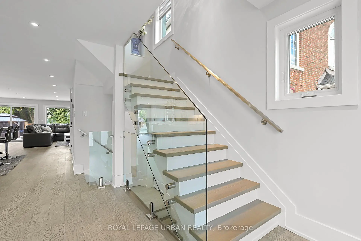
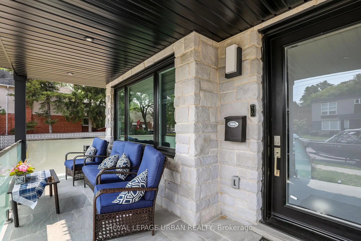
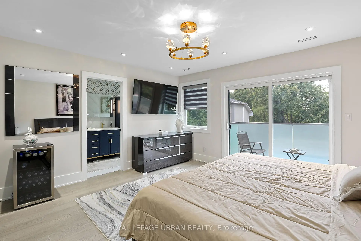
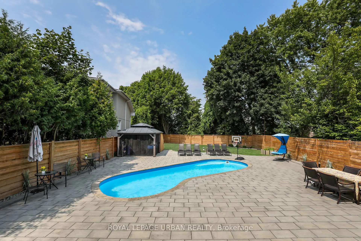
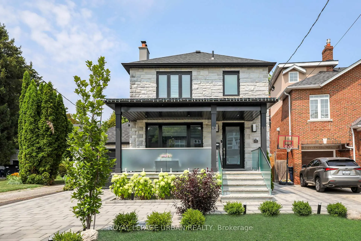
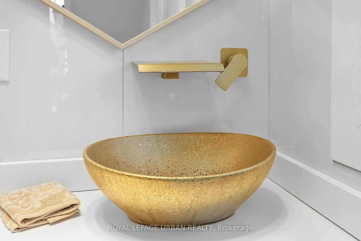
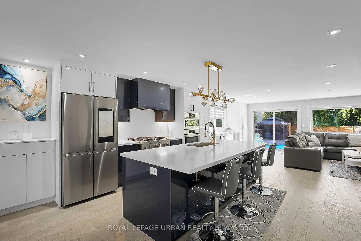
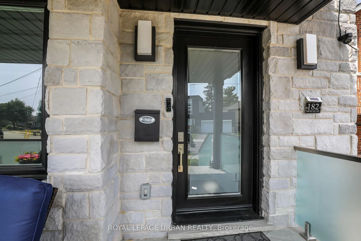
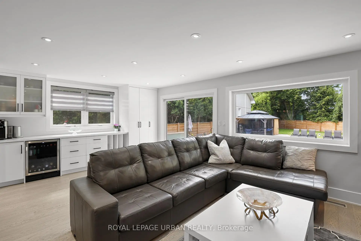
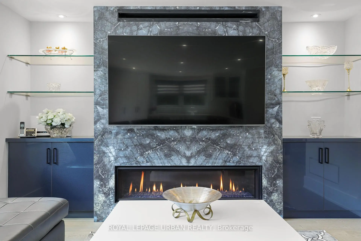
Welcome To This Rare Gem In The Coveted Parkview Hills Community. Completely Renovated From Top To Bottom, This Stunning Residence Is A True Entertainers Paradise, Offering Modern Luxury And Everyday Comfort.Set On A Huge Ravine Lot, The Backyard Is A Private Oasis Retreat Featuring A Sparkling Pool, Professional Landscaping, Interlocking Stone, Sleek Modern Glass Railings, And A Full Privacy Fence For Total Seclusion. A Large Veranda Provides The Perfect Space For Outdoor Entertaining And Relaxation.Inside, You'll Find A Brand-new Chefs Kitchen With Top-of-the-line Appliances, A Walk-in Pantry, And Elegant Finishes Throughout. The Spacious Family Room Includes A Cozy Fireplace With A Walk-out To The Yard. This House Offers 2 Ensuite Closets, Ensuite Bathroom, An Additional Three-piece Bathroom And Upper-level Laundry. The Finished Basement Features A Spa-like Four-piece Bath And Has The Potential For An In-law Suite.This Gorgeous Home Also Includes A One-car Garage With Parking For Two More Vehicles On The Driveway, Tons Of Storage, And Countless Upgrades Throughout That Are Too Many To List. With Thoughtful Design And Modern Finishes In Every Detail, It Is Truly An Entertainers Delight And A Rare Opportunity In Prestigious Parkview Hills.
Features
- Facing: West

- Bedrooms: 3

- Bathrooms: 4

- Garages: 1

- Kitchens: 1

Details
- Lot size: 40.00 x 258.00 Feet

- Space: 2000-2500

- Tax: $ 9727.00

- E13555364

- Listing contracted with: ROYAL LEPAGE URBAN REALTY
| Room | Size(M) | Description | |
|---|---|---|---|
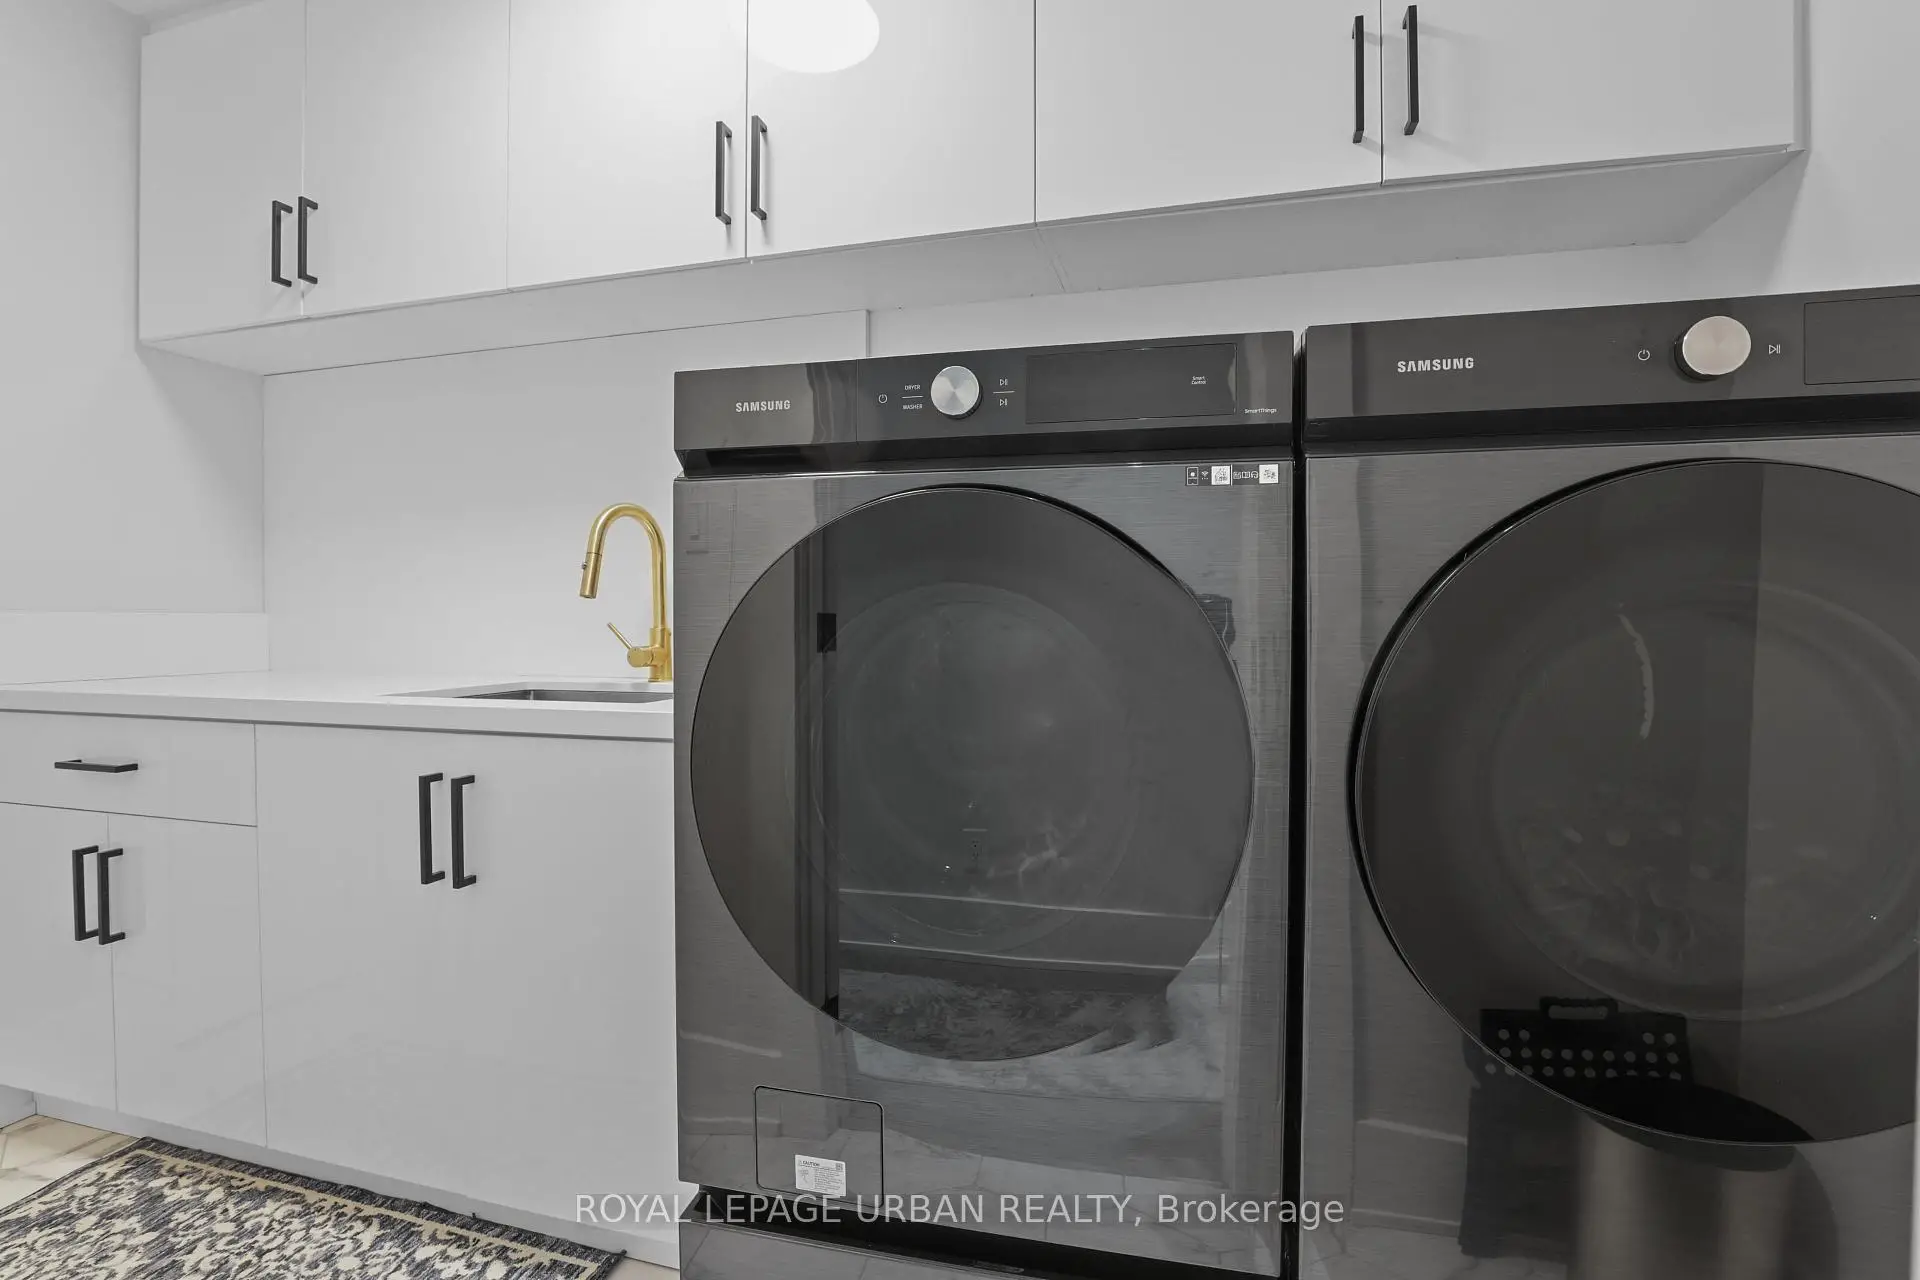
| Laundry | 3.97x1.77 | Linen Closet, Quartz Counter |
|
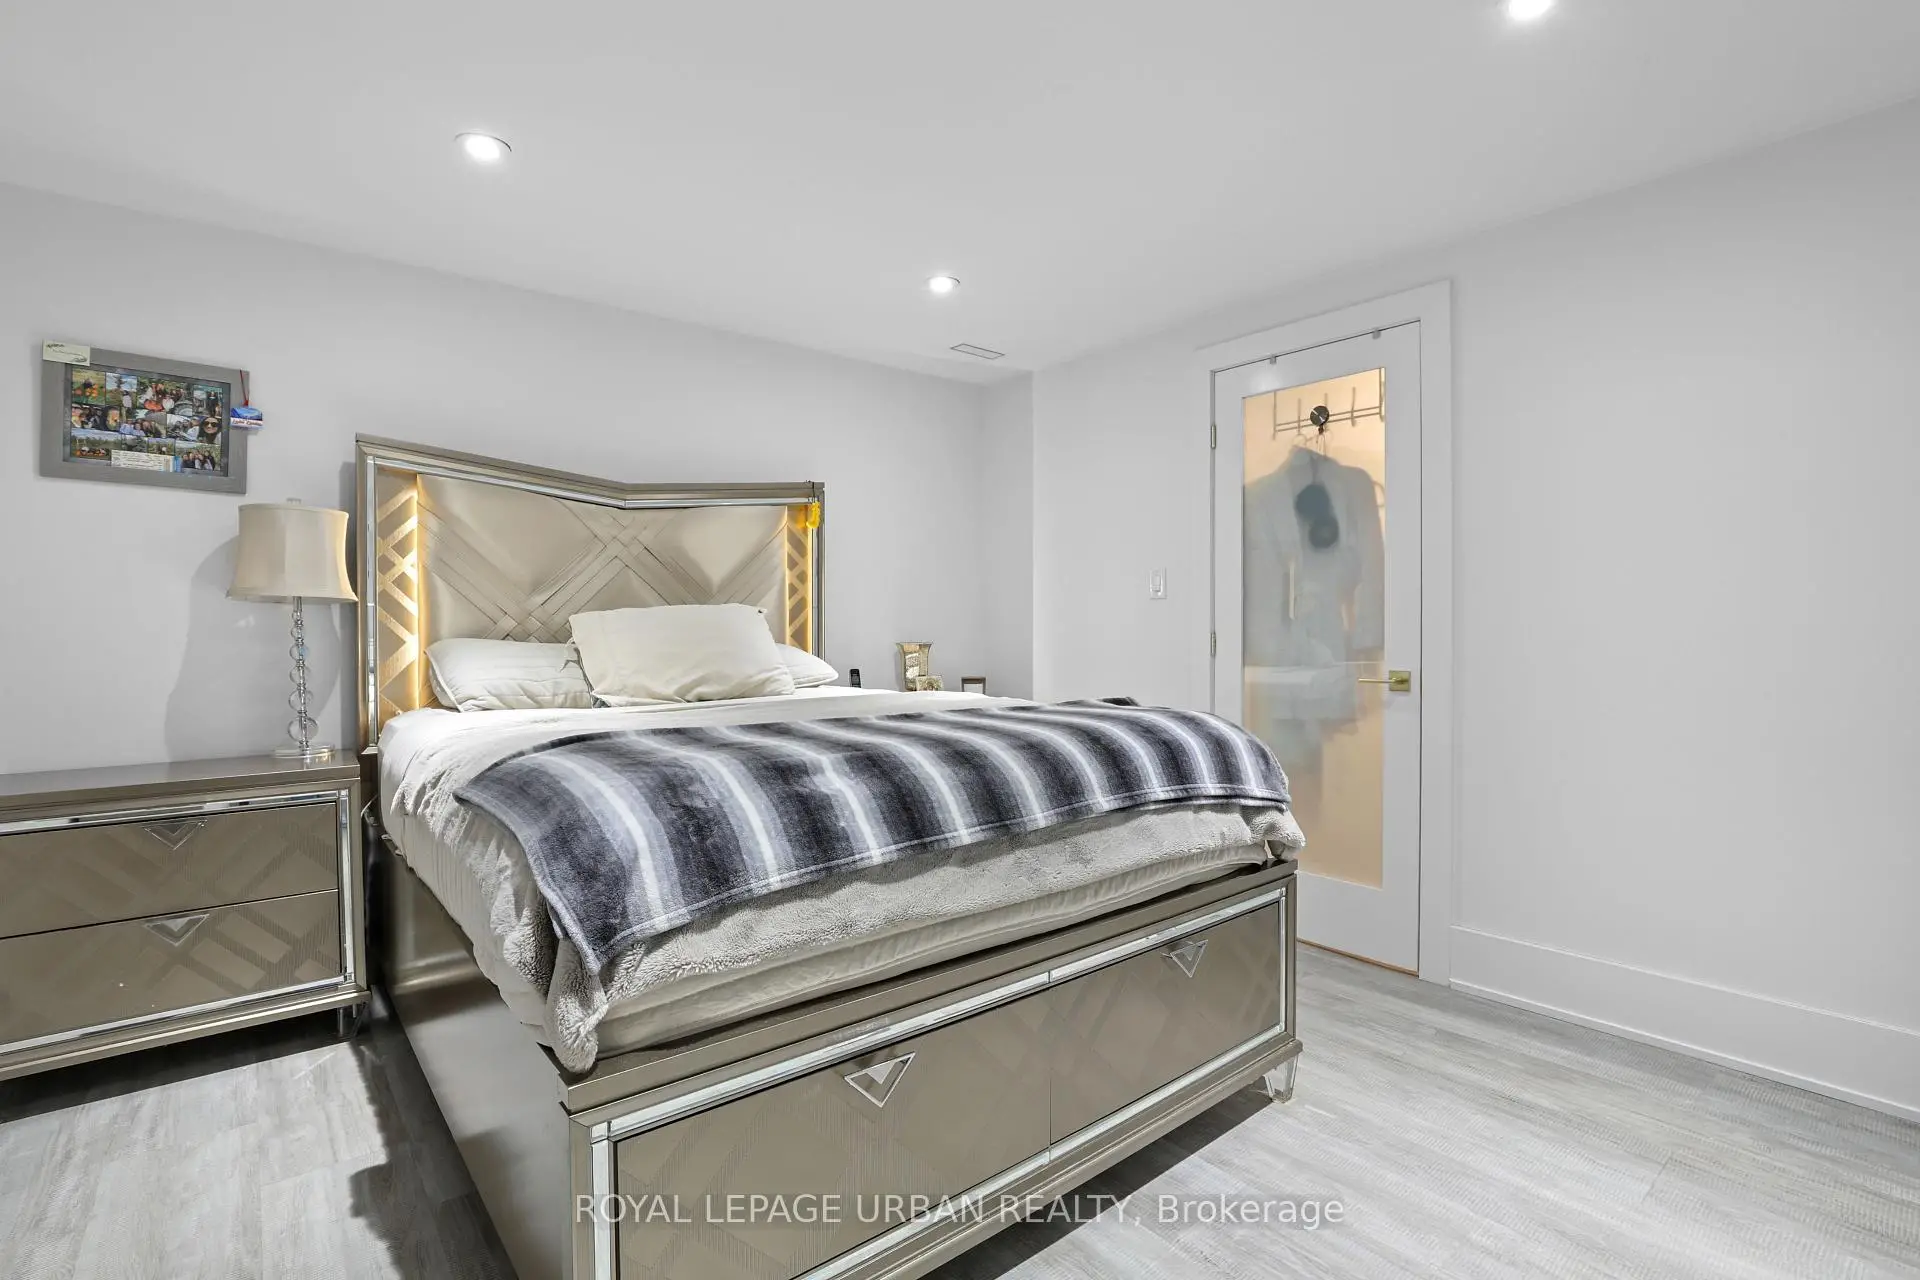
| Primary B | 4.06x4.57 | W/O To Balcony, Walk-In Closet(s), 4 Pc Ensuite |
|
| Kitchen | 4.67x4.57 | Quartz Counter, Centre Island, Pantry |
|
| Living Rm | 4.67x4.65 | Picture Window, Panelled, Hardwood Floor |
|
| Br | 4.06x3.72 | Laminate, Pot Lights, Walk-In Closet(s) |
|
| Family Rm | 4.06x6.80 | Fireplace, W/O To Yard, Picture Window |
|
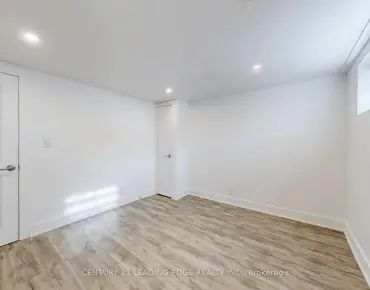
| Recreatio | 3.73x4.70 | Laminate, Pot Lights |
|
| 2nd Br | 3.23x3.07 | Closet Organizers, Large Window, Hardwood Floor |
|
| 3rd Br | 3.23x3.07 | Closet Organizers, Large Window, Hardwood Floor |
| Bathroom | Pieces | Level | |
|---|---|---|---|
| 1xBath | 2 pcs | Ground |
|
| 1xBath | 3 pcs | Second |
|
| 1xBath | 4 pcs | Second |
|
| 1xBath | 4 pcs | Basement |
Property Summary
Located close to the intersection of St. Clair E & O'Connor Drive, 182 Parkview Hill Cres is a 3+1 bedrooms 4 washrooms Detached. The unit has a Single Attached Parking Space. The property basement is not finished. The property has many nice features including Storage, On Demand Water Heater, In-Law Capability, Carpet Free, Built-In Oven and Bar Fridge. Kitchen, Living Room Rm and Family Room Rm are on the Main floor.Local Area Profile
This property is located in a predominantly owner-occupied residential area with housing made up primarily of detached homes. Approximately 52% of residents hold a bachelor's degree or higher, while about 16% have a college credential. The large majority of local commuters travel by car.
School Information
- Presteign Heights Elementary School (Grade:JK-5)
- Gordon A Brown Middle School (Grade:6-8)
- East York Collegiate Institute (Grade:9-12) 414/738
- Birchmount Park Collegiate Institute (Grade:9-12) 676/739
- Canadian Martyrs Catholic School (Grade:JK-8) 513/3037
- Clairlea Public School (Grade:JK-8) 2578/3037
- Presteign Heights Elementary School (Grade:JK-5)