Centennial Scarborough, Toronto, M1C 1Y5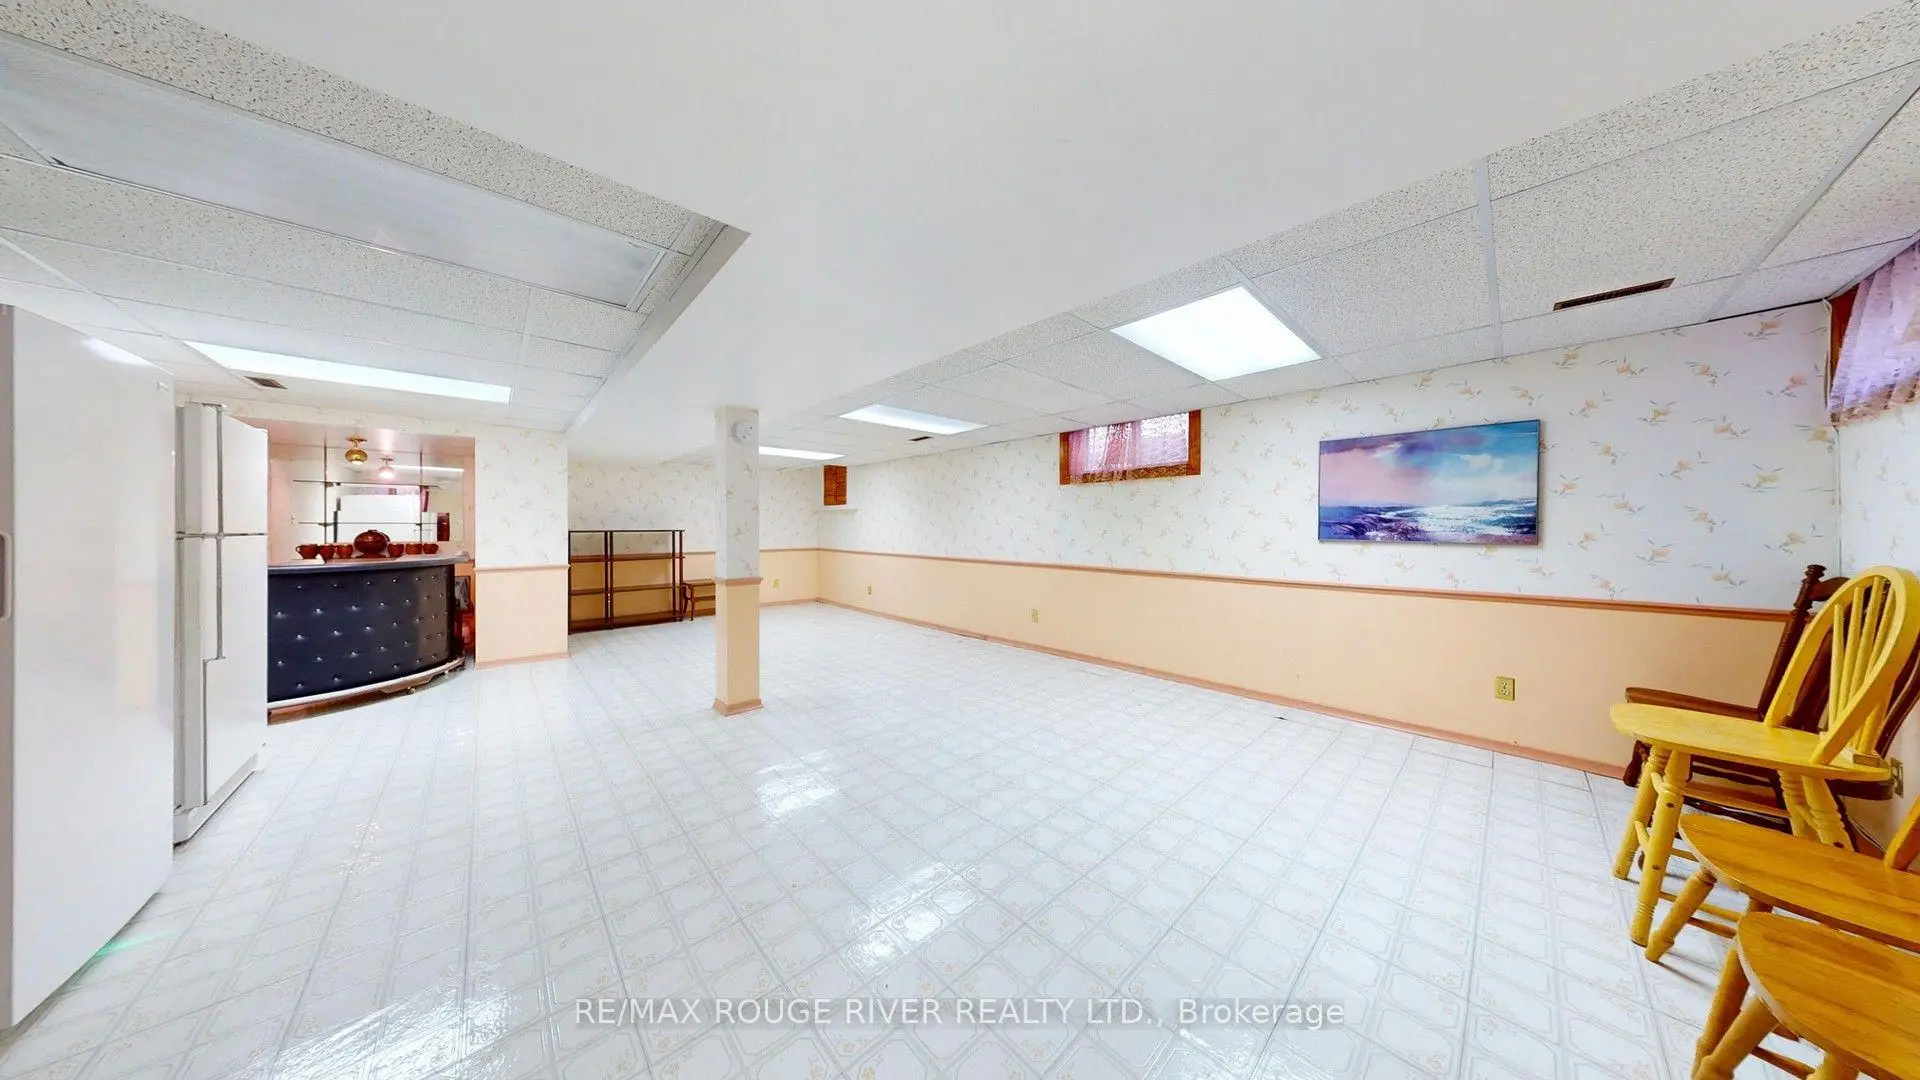

Description
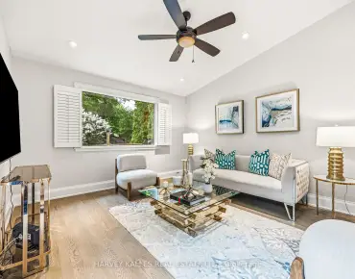
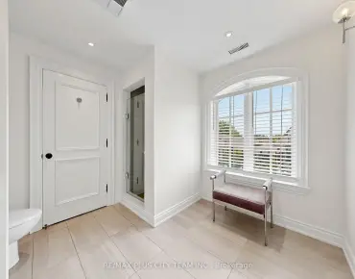
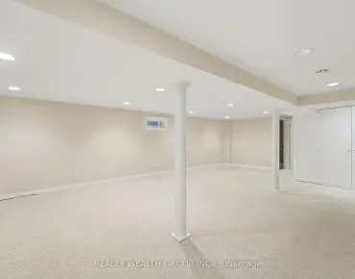
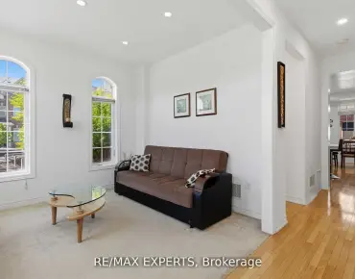
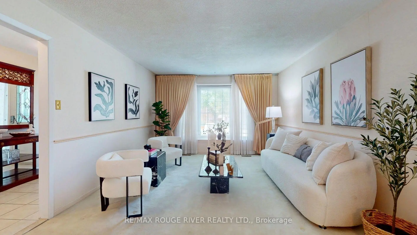
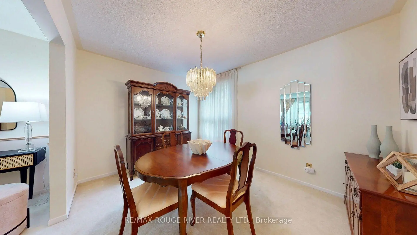
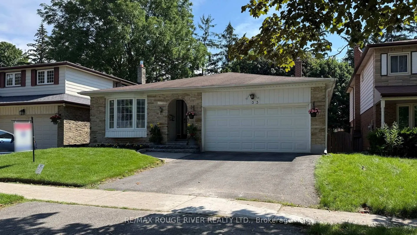
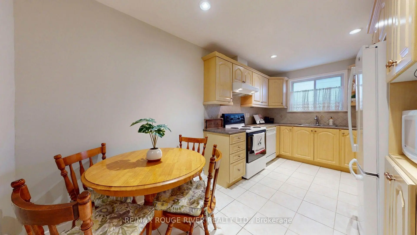
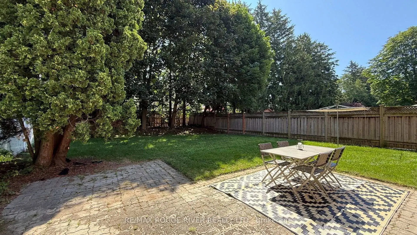
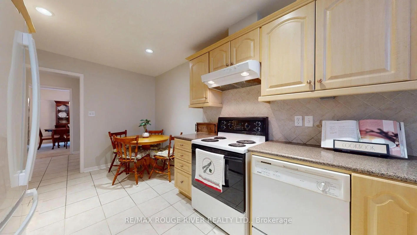
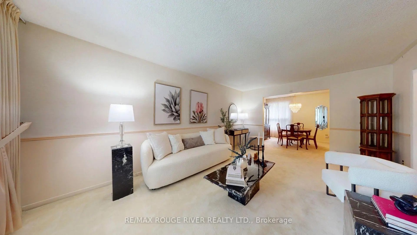
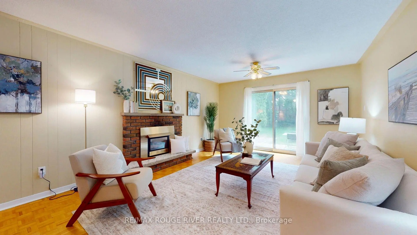
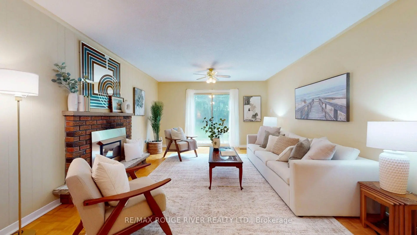
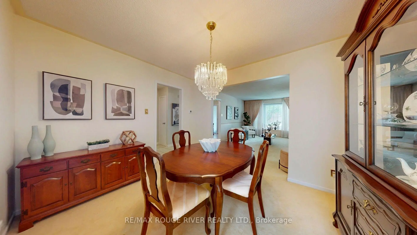
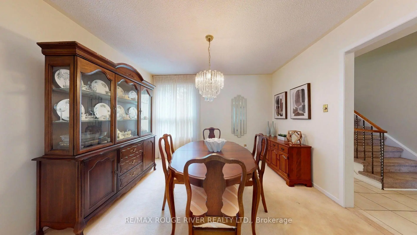
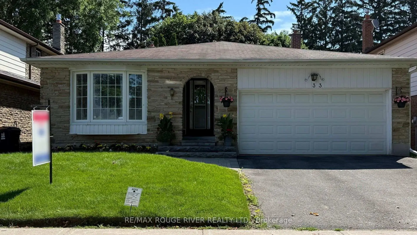
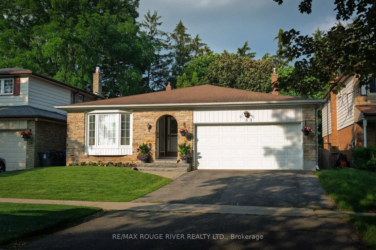
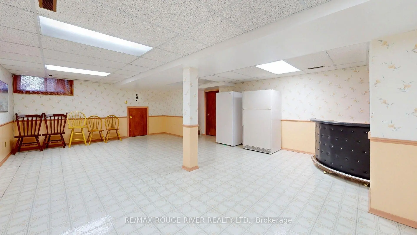
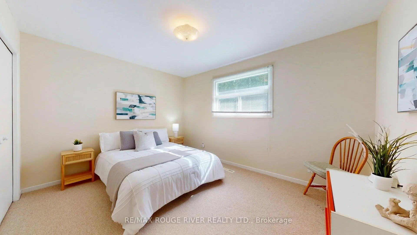
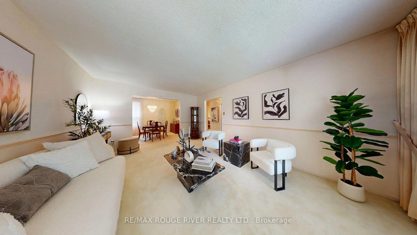
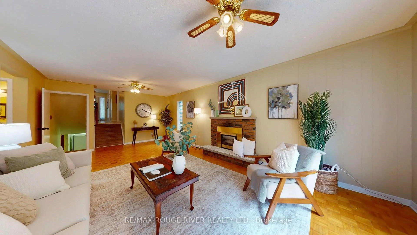
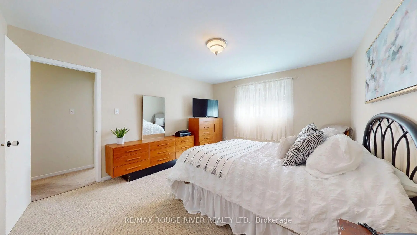
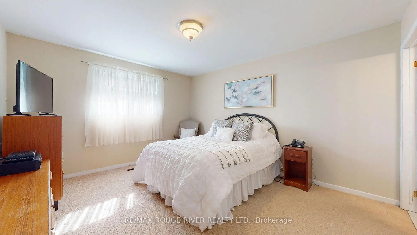
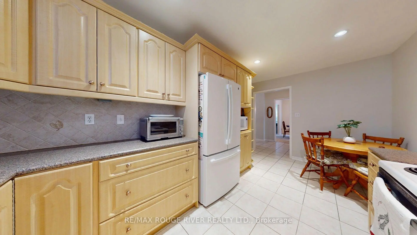
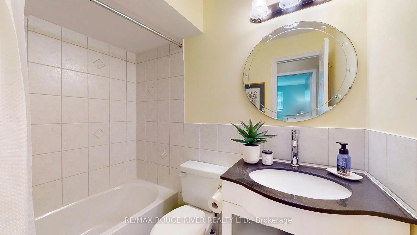
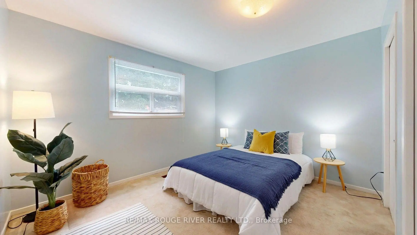
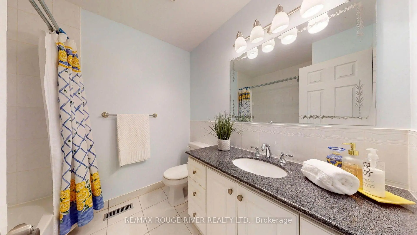
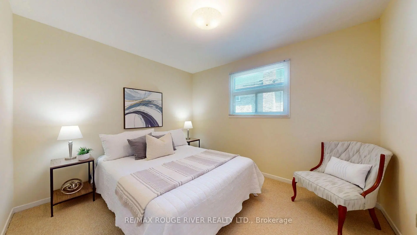
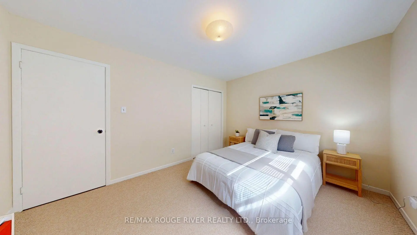
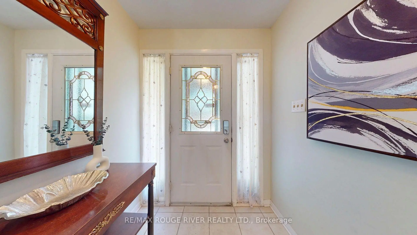
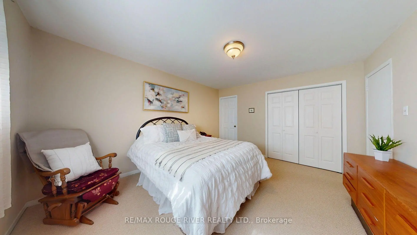
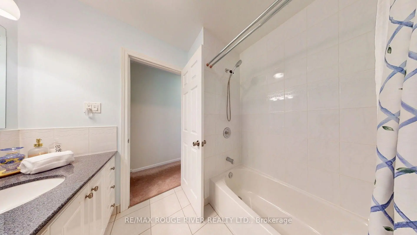
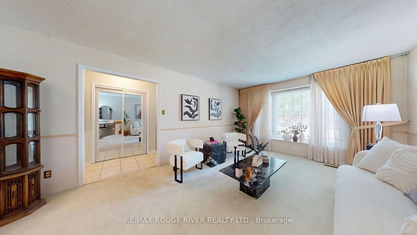
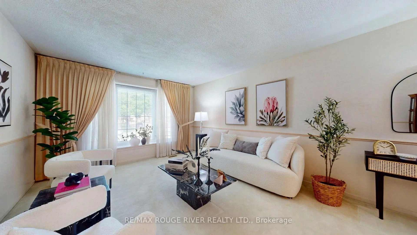
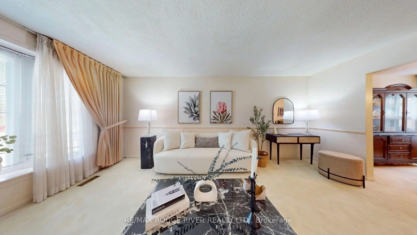
Offered for the first time since 1977, this lovingly maintained detached four level backsplit is ready to welcome its next family. Nestled on a quiet, tree lined street in the heart of Centennial, this spacious home sits on an impressive 45 x 150 foot lot and offers the space, flexibility, and location today's families are looking for. Featuring 4 generous bedrooms, 3 full four piece bathrooms, multiple living areas, and a finished basement, there's room for everyone to live, work, and gather with ease. Large windows fill the home with natural light, while the versatile layout is perfect for growing families, multigenerational living, or those seeking extra space to entertain. Step outside to a private, oversized backyard with endless possibilities for relaxing, gardening, play, or hosting family and friends. Located in one of Scarborough's most sought after neighbourhoods, you're just minutes to Rouge Hill GO Station, Highway 401, Rouge National Urban Park, waterfront trails, parks, beaches, excellent schools, shopping, and everyday amenities. Enjoy the perfect balance of nature, convenience, and community in a neighbourhood where families have been putting down roots for generations. A rare opportunity to own a cherished family home in an exceptional location. Welcome to 33 Pepper Tree Drive.
Features
- Facing: East

- Bedrooms: 4

- Bathrooms: 3

- Garages: 2

- Kitchens: 1

Details
- Lot size: 45.00 x 150.00 Feet

- Space: 2000-2500

- Tax: $ 5188.00

- E13536788

- Listing contracted with: RE/MAX ROUGE RIVER REALTY LTD.
| Room | Size(M) | Description | |
|---|---|---|---|
| Living Rm | 5.51x3.75 | ||
| Dining Rm | 3.51x2.99 | ||
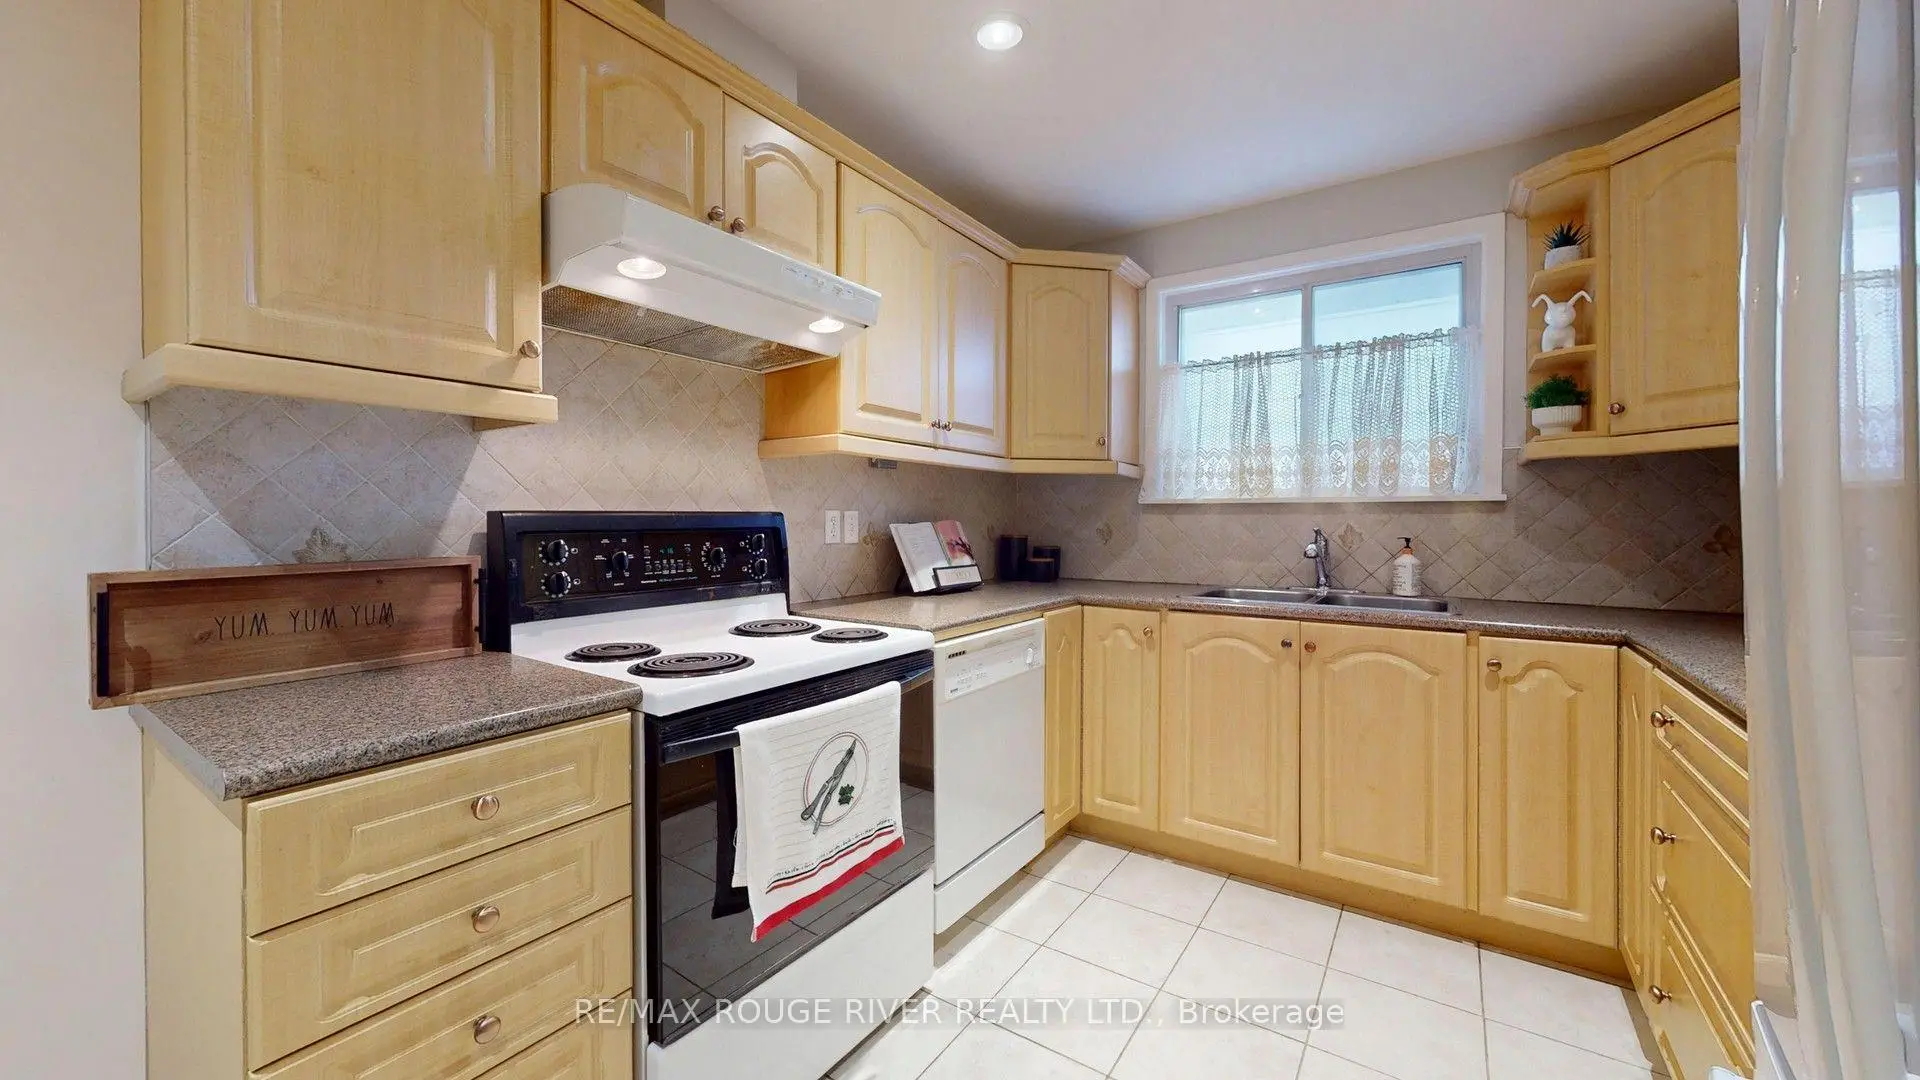
| Kitchen | 4.94x2.62 | Eat-in Kitchen |
|
| Primary B | 4.36x3.70 | 4 Pc Ensuite |
|
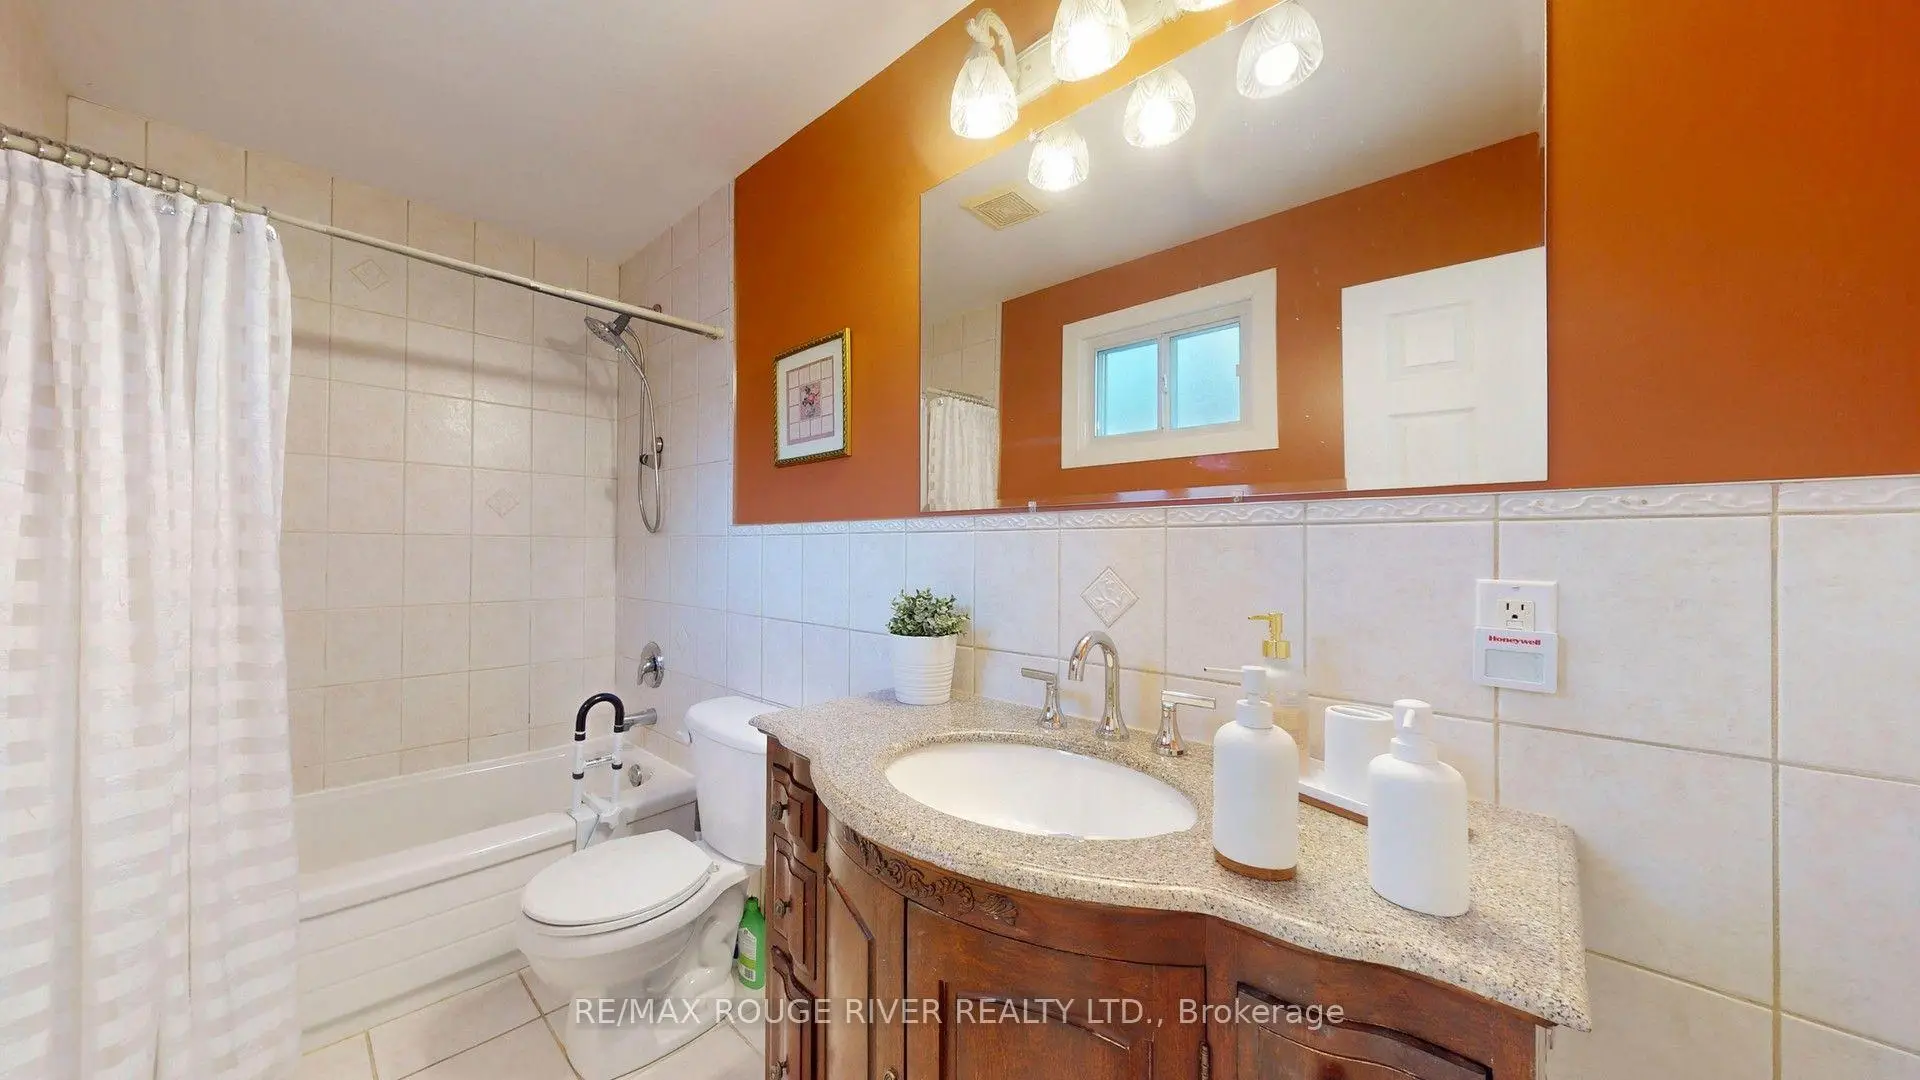
| Bath | 2.38x2.10 | 4 Pc Bath |
|
| 2nd Br | 3.49x2.96 | ||
| 3rd Br | 4.02x3.13 | ||
| Family Rm | 7.28x4.06 | Walk-Out, Fireplace, Parquet |
|
| 4th Br | 4.52x3.60 | ||
| Bath | 2.18x1.53 | 4 Pc Bath |
|
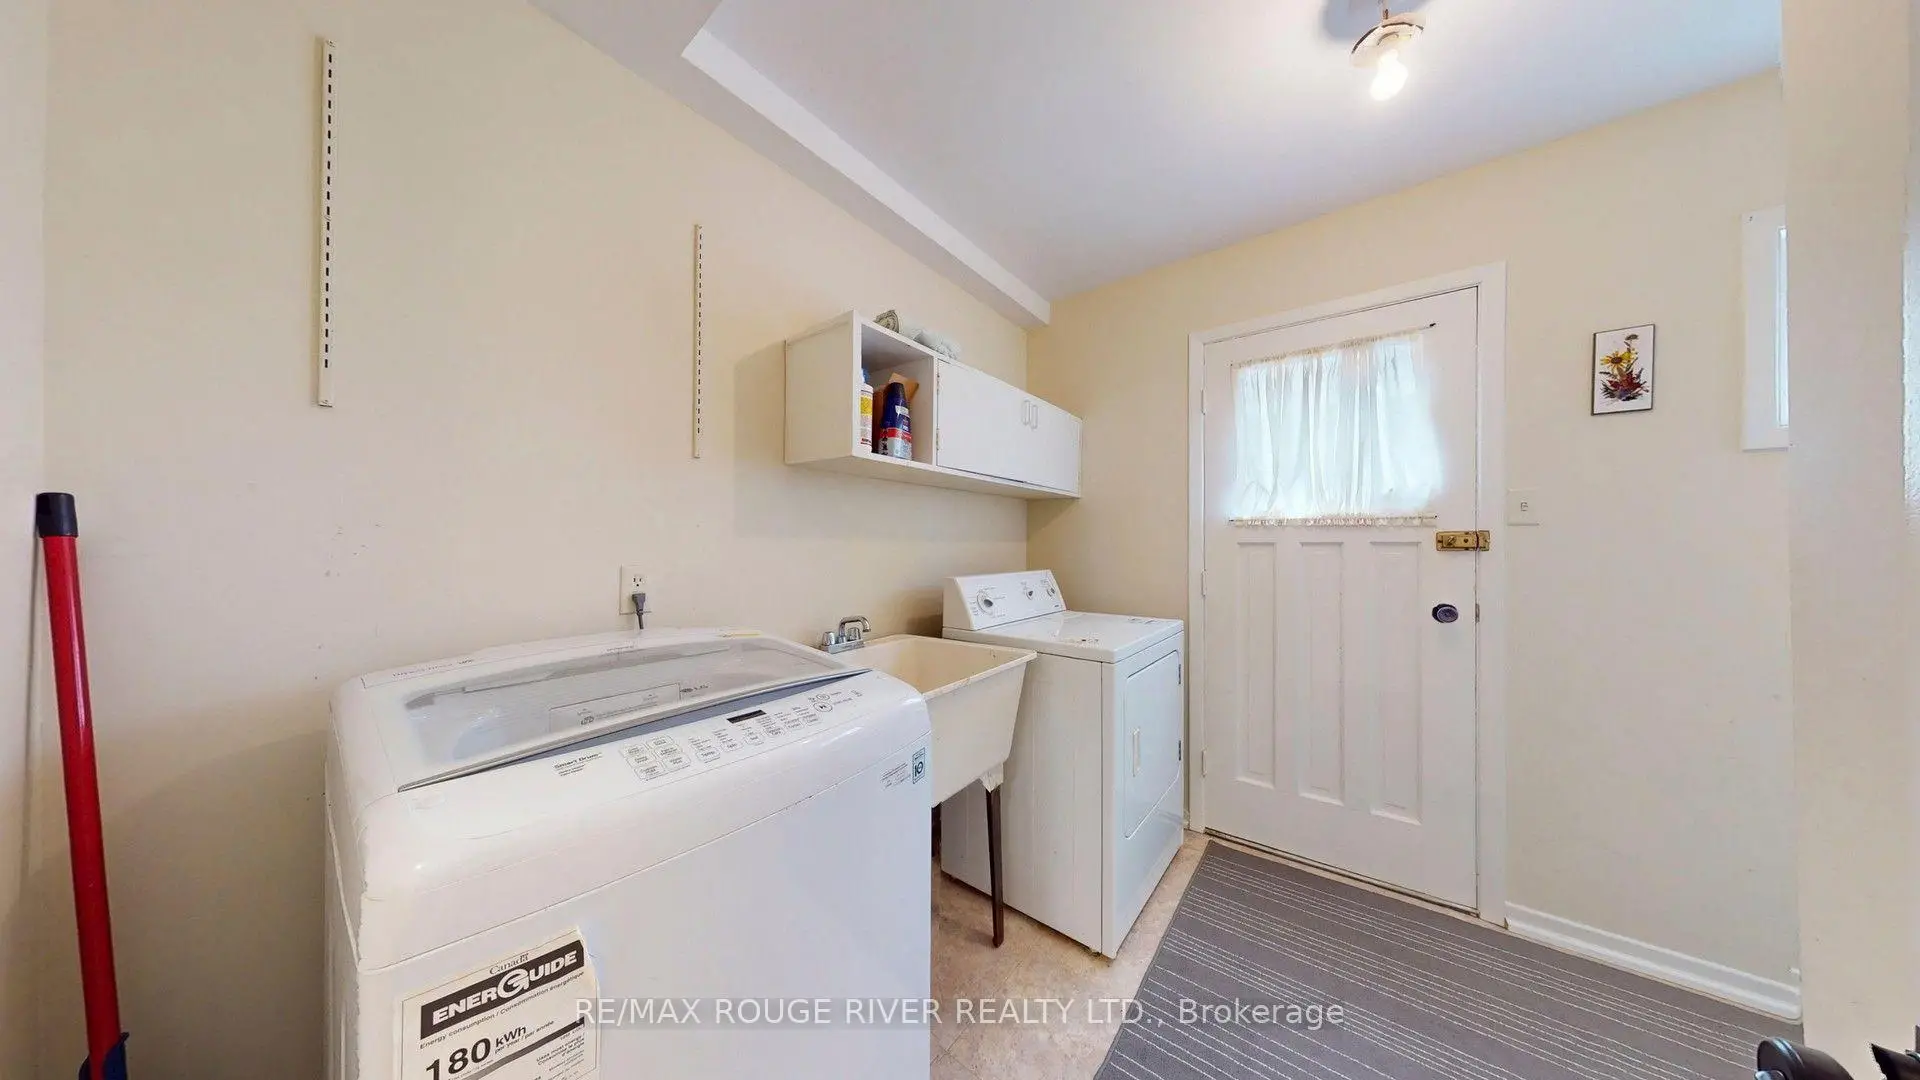
| Laundry | 2.78x2.57 | Side Door |
|
| Common Rm | 8.63x5.59 | Finished |
| Bathroom | Pieces | Level | |
|---|---|---|---|
| 1xBath | 4 pcs | Third |
|
| 1xBath | 4 pcs | Third |
|
| 1xBath | 4 pcs | Lower |
Property Summary
Located close to the intersection of Lawrence Ave East & Centennial, 33 Pepper Tree Dr is a 4 bedrooms 3 washrooms Detached. The unit has a Double Attached Parking Spaces. The property has many nice features including Water Heater Owned and In-Law Capability. Living Room Rm, Dinning Room Rm and Kitchen are on the Main floor; Primary B, Bath, second bedroom and third bedroom are on the upper floor; Family Room Rm, fourth bedroom, Bath and Laundry are on the Lower floor.School Information
- Charlottetown Junior Public School (Grade:JK-6) 1467/3037
- Joseph Howe Senior Public School (Grade:7-8)
- Sir Oliver Mowat Collegiate Institute (Grade:9-12) 440/739
- St. Malachy Catholic School (Grade:JK-8) 978/3037
- Centennial Road Junior Public School (Grade:JK-6) 630/3037
- Henry Hudson Senior Public School (Grade:7-8)
- William G Miller Junior Public School (Grade:JK-8) 2102/3037