West Hill, Toronto, M1E 3C9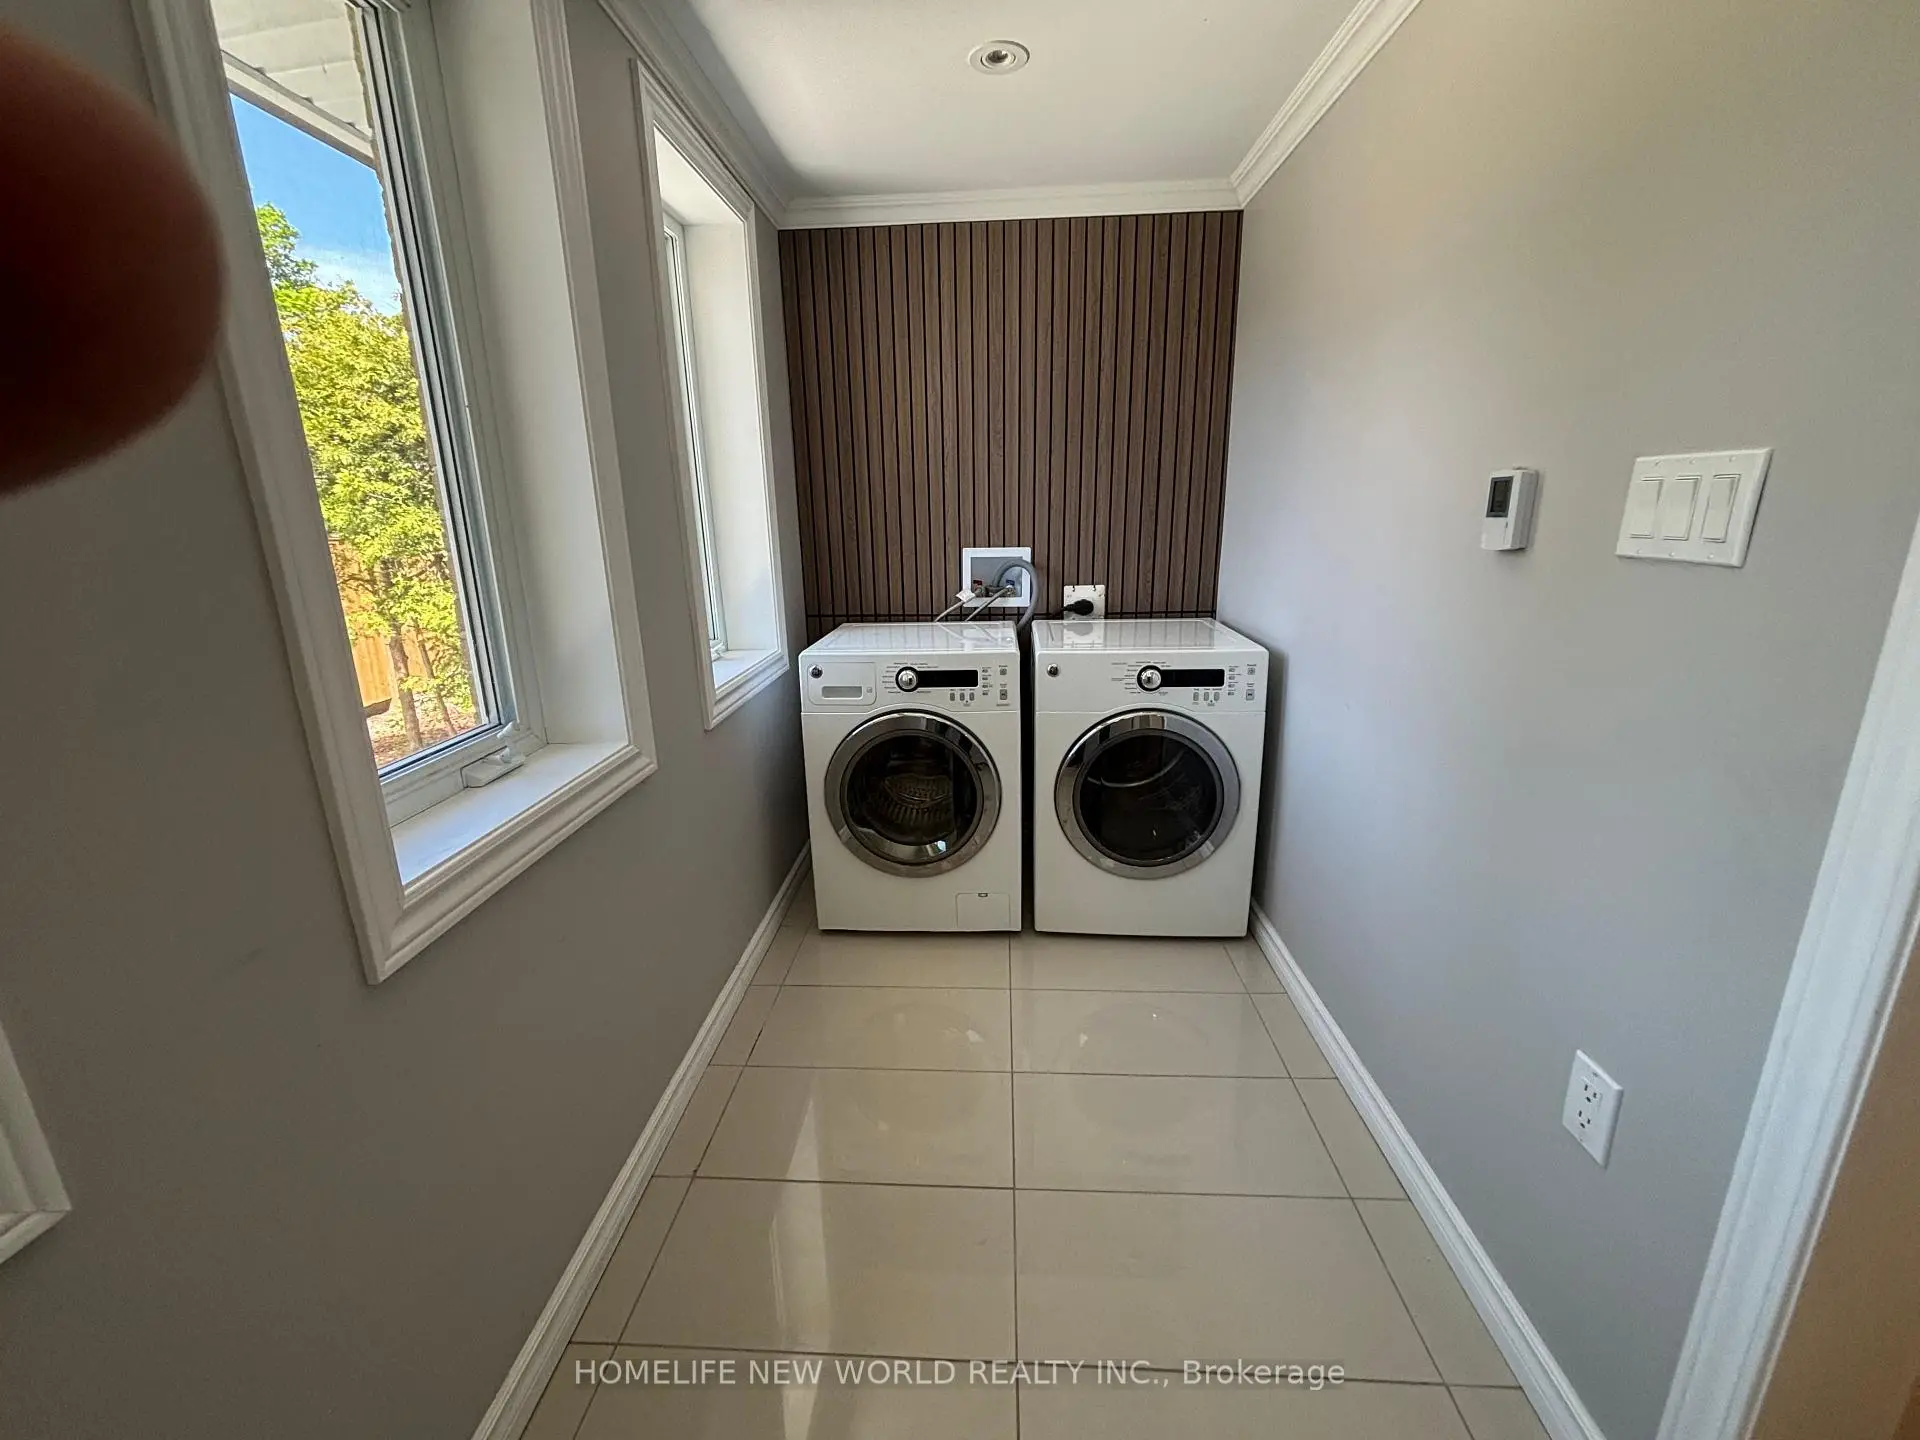

Description
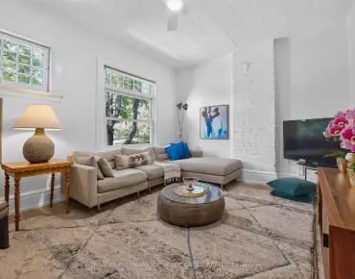
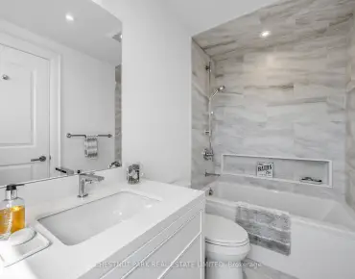
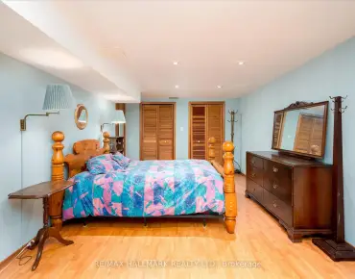
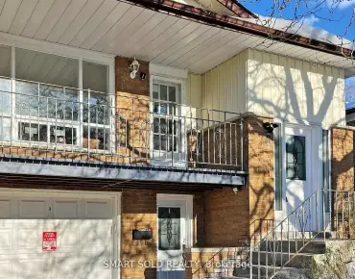
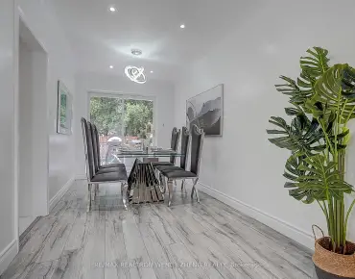
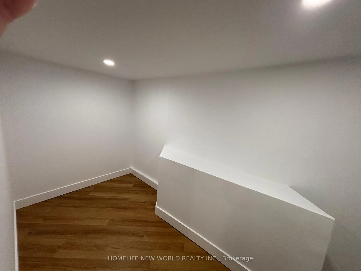
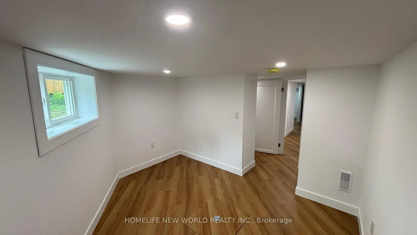
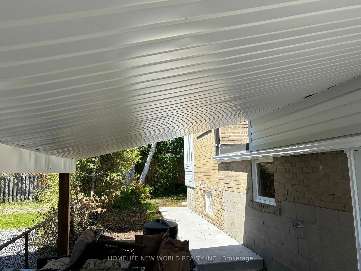
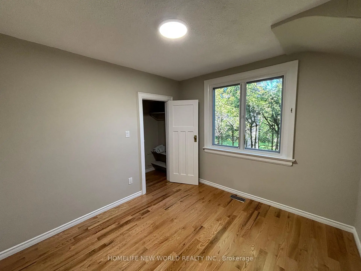
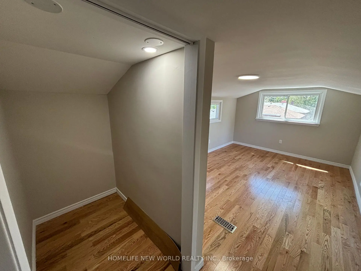
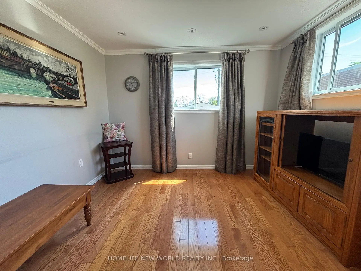
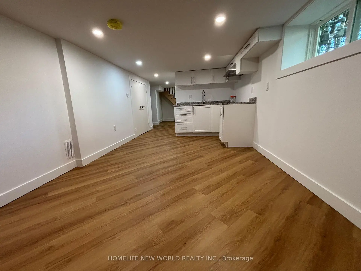
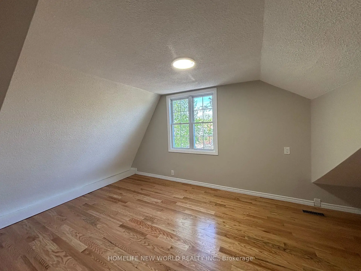
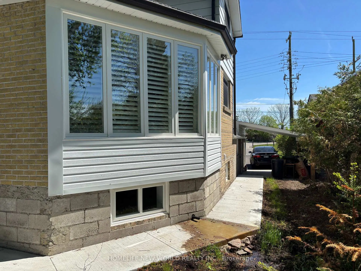
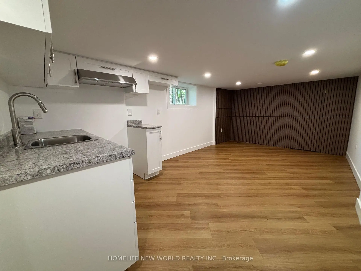
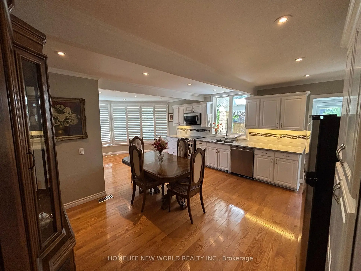
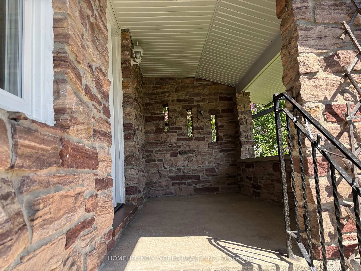
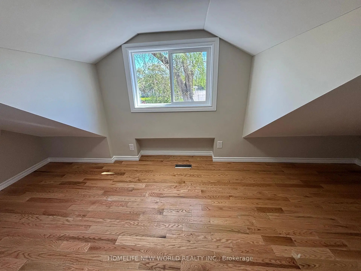
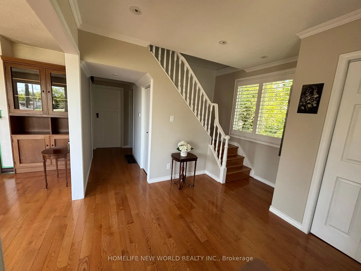
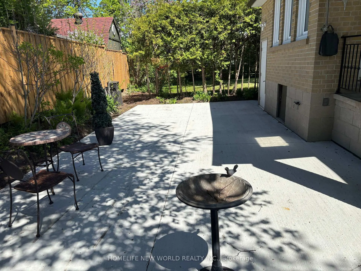
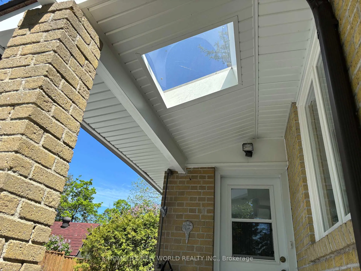
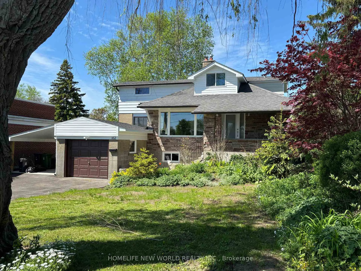
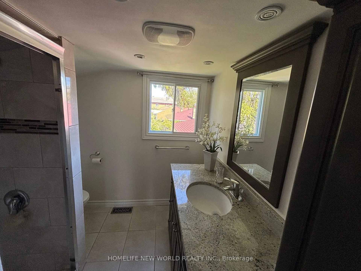
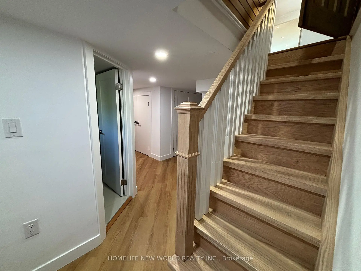
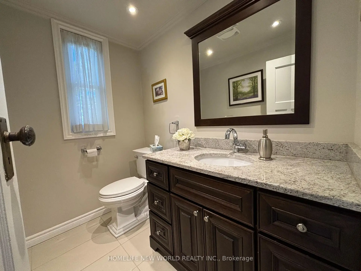
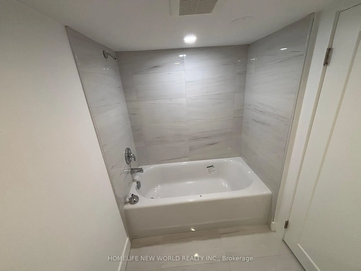
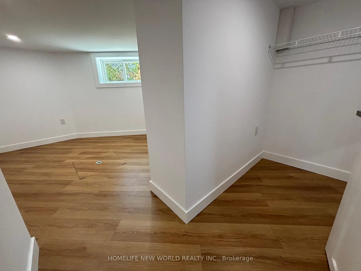
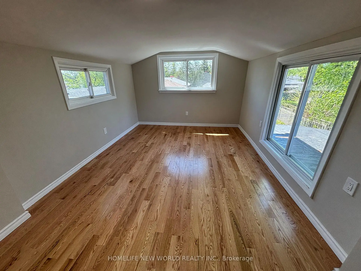
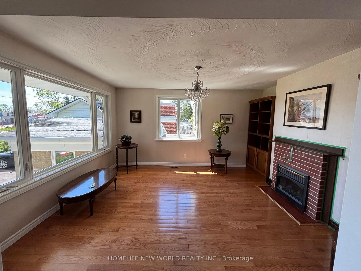
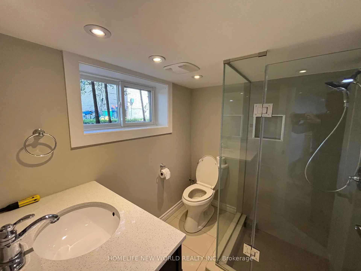
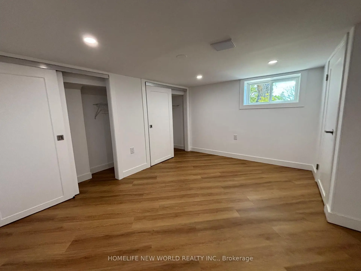
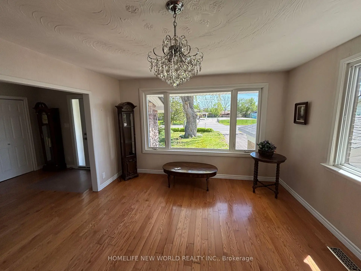
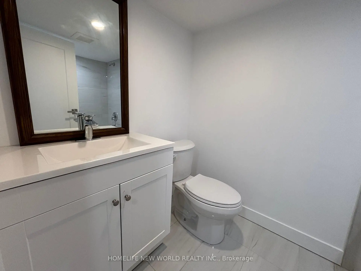
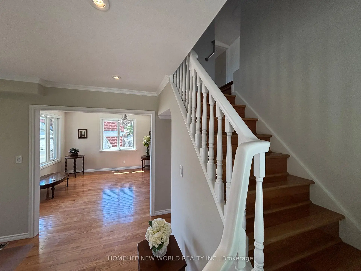
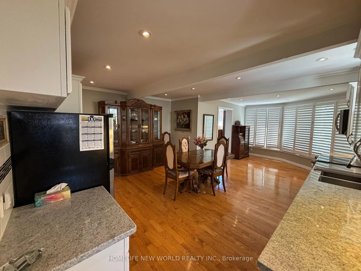
This Bright, Spacious 4+3 Beds and 4 Bath Is What You've Been Looking For! Look No Further! Beautiful Front Entrance Custom Stone Porch, New Windows at Front, Kitchen, Basement and Garage 2025, California Shutters, Crown Molding, 4 Heated Floors, 200 Amp service . Home Boasts a Separate Entrance To Newly Finished Basement ( 3 Br, 2 washrooms, Living, Kitchen, Washer/Dryer room). Main Floor Kitchen is Open Concept, with an open Living Space with Dining Room and Sun Area, Family Room . This Home has Beautiful Hardwood Flooring and a Garage w/ Carport. There is Potential to Park up to 7 Vehicles, 1/1 Spaces in Garage/Carport, 6 Spaces on Paved Driveway. Bonus New Concrete walkway too Concrete Backyard Entertaining Area with newer Fence. This Property has award winning Gardens with the City Of Toronto. A Perfect Home Surrounded By Schools University of Toronto,Parks, Restaurants, Grocery, Shopping, Public Transit at corner,Beautiful Guildwood on the Lake Scarborough Bluffs down the street, And Much More! This Home Is What You've Been Looking For!
Features
- Facing: West

- Bedrooms: 4

- Bathrooms: 4

- Garages: 1

- Kitchens: 1

Details
- Lot size: 54.53 x 127.16 Feet

- Space: 1500-2000

- Tax: $ 3664.86

- E13536142

- Listing contracted with: HOMELIFE NEW WORLD REALTY INC.
| Room | Size(M) | Description | |
|---|---|---|---|
| Kitchen | 5.06x7.35 | Hardwood Floor, Granite Counters, Pot Lights |
|
| Dining Rm | 5.06x7.35 | Hardwood Floor, Combined w/Kitchen, California Shutters |
|
| Family Rm | 2.87x3.38 | Hardwood Floor, Pot Lights, Crown Moulding |
|
| Br | 2.78x3.38 | Hardwood Floor, Walk-In Closet(s), Window |
|
| Mud Rm | 1.43x2.78 | Heated Floor, Ceramic Floor, Overlooks Backyard |
|
| Living Rm | 3.69x4.00 | Hardwood Floor, Large Window, Fireplace Insert |
|
| Foyer | 2.50x3.02 | Hardwood Floor, Crown Moulding, Closet |
|
| Primary B | 5.70x3.14 | Hardwood Floor, Walk-In Closet(s), Walk-Out |
|
| 2nd Br | 5.82x3.47 | Hardwood Floor, Closet, Window |
|
| 3rd Br | 3.50x5.33 | Hardwood Floor, Closet, Window |
|
| Kitchen | 5.64x2.90 | Combined w/Living, Vinyl Floor, Window |
|
| Living Rm | 5.64x2.90 | Combined w/Kitchen, Vinyl Floor, Window |
| Bathroom | Pieces | Level | |
|---|---|---|---|
| 1xBath | 3 pcs | Second |
|
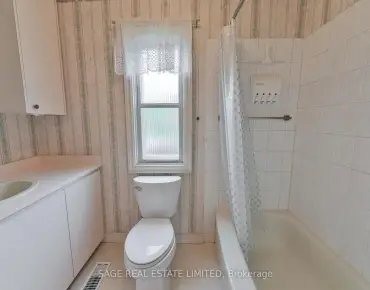
| 1xBath | 2 pcs | Main |
|
| 1xBath | 3 pcs | Basement |
|
| 1xBath | 4 pcs | Basement |
Property Summary
Located close to the intersection of Morningside Ave. and Coronatio, 162 Morningside Ave is a 4+3 bedrooms 4 washrooms Detached. The unit has a Single Attached Parking Space. The property has many nice features including Carpet Free. Kitchen, Dinning Room Rm, Family Room Rm, Bedroom, Mud Rm, Living Room Rm and Foyer are on the Main floor.School Information
- Eastview Public School (Grade:JK-8) 2877/3037
- Sir Wilfrid Laurier Collegiate Institute (Grade:9-12) 457/739
- St. Martin de Porres Catholic School (Grade:JK-8) 2493/3037
- William G Miller Junior Public School (Grade:JK-8) 2102/3037
- Charles Gordon Senior Public School (Grade:7-8)
- Poplar Road Junior Public School (Grade:JK-6) 449/3037