Woodbine Corridor, Toronto, M4L 3C4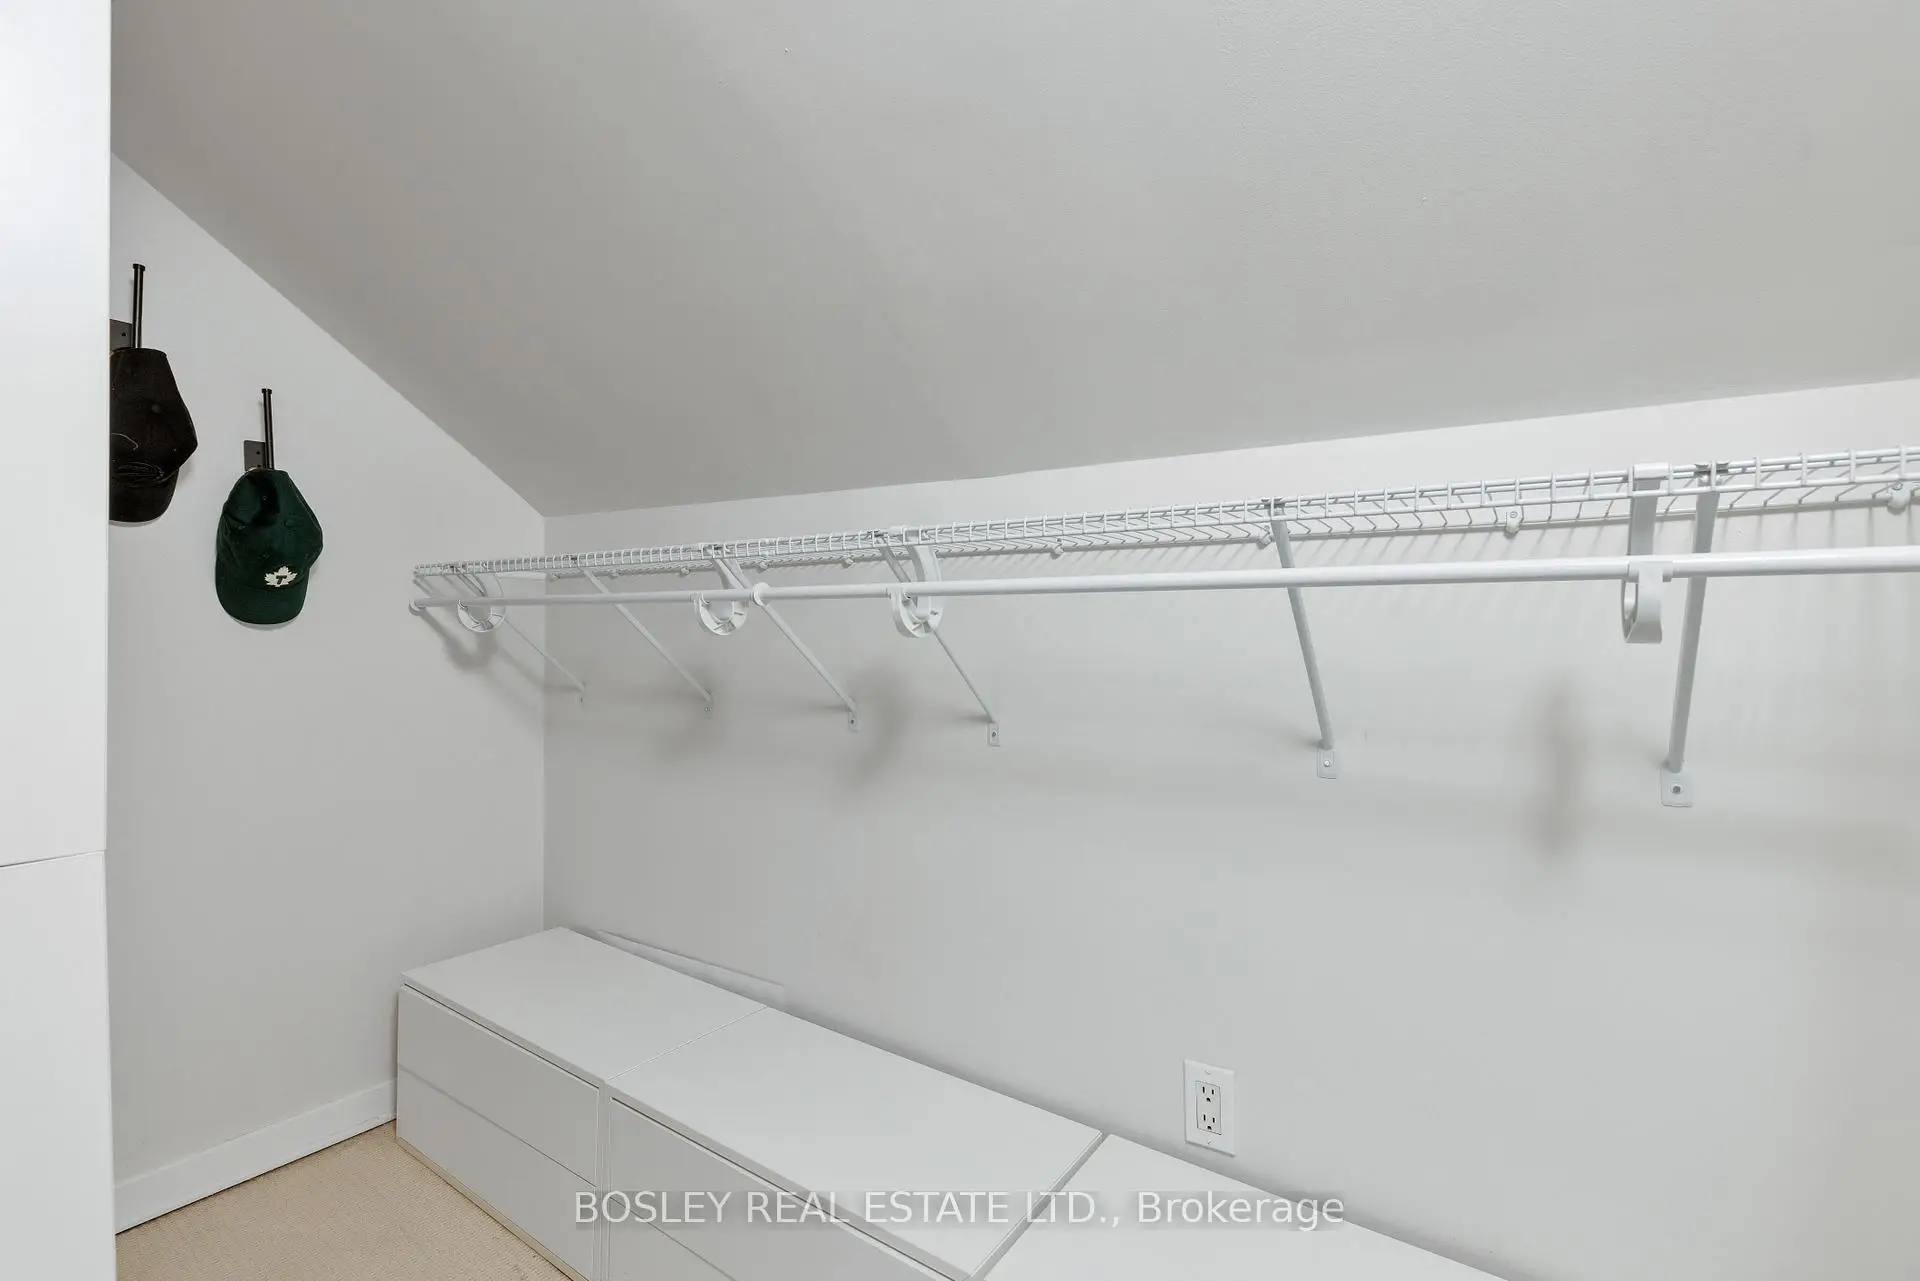

Description
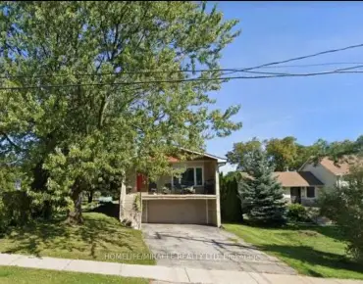
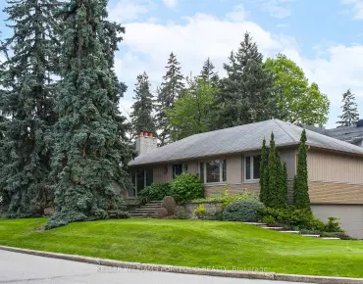
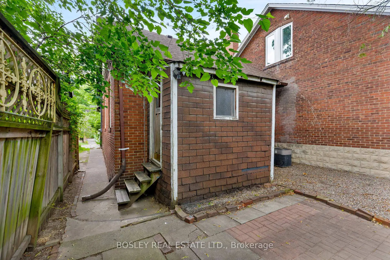
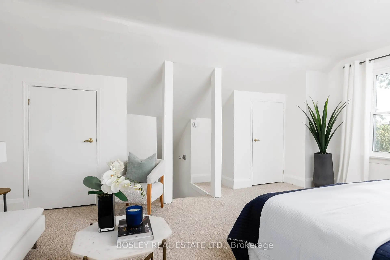
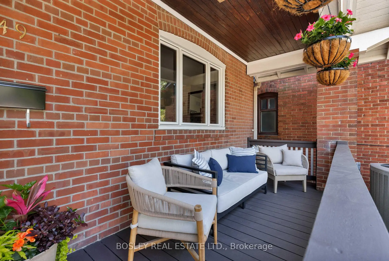
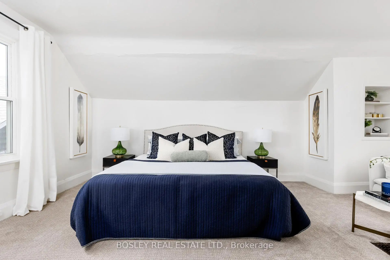
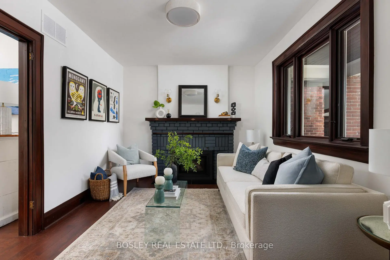
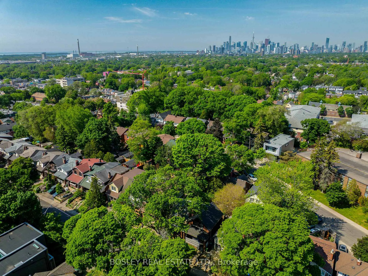
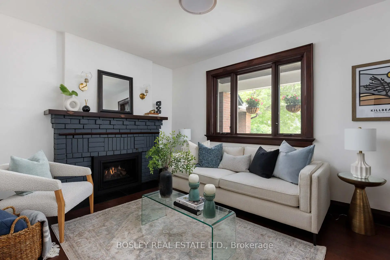
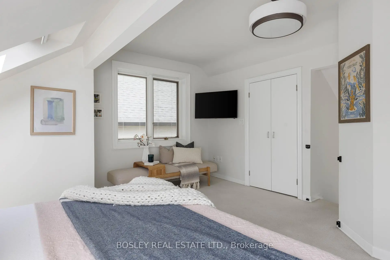
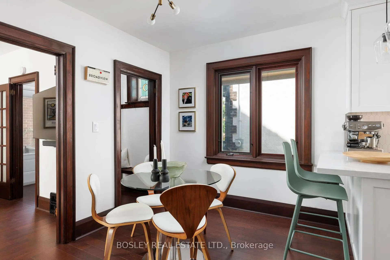
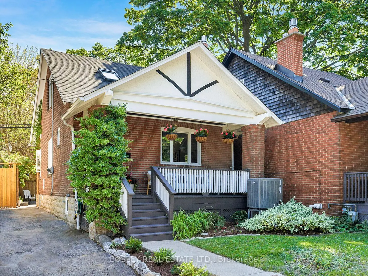
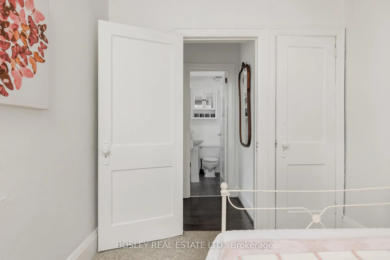
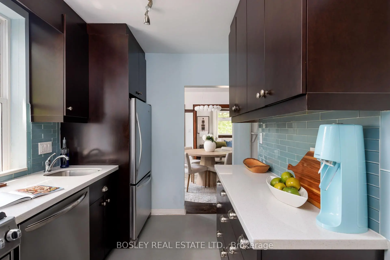
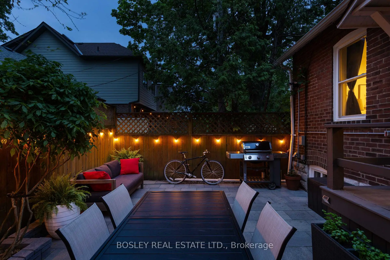
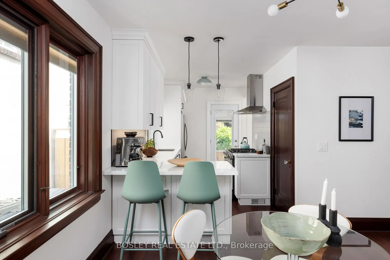
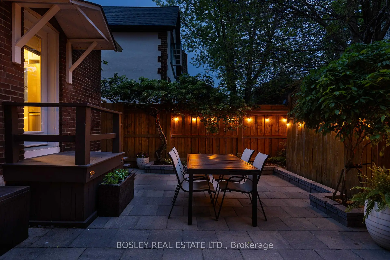
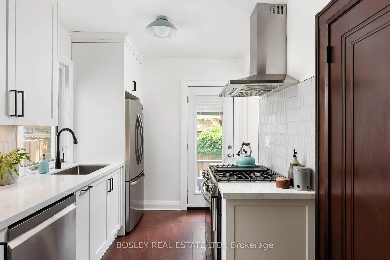
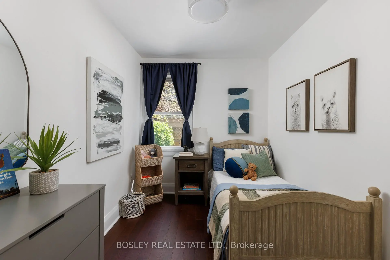
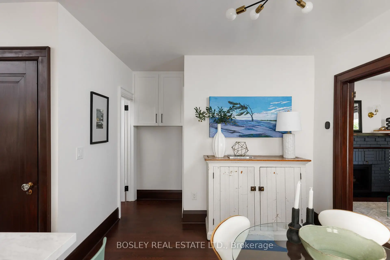
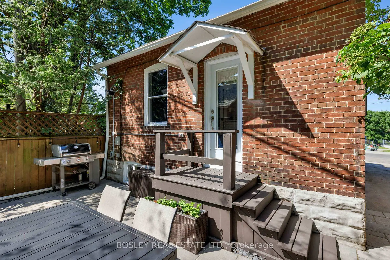
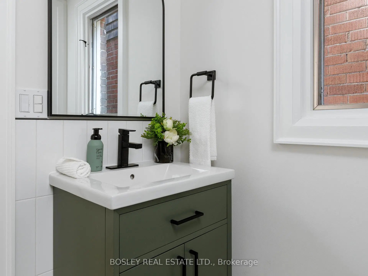
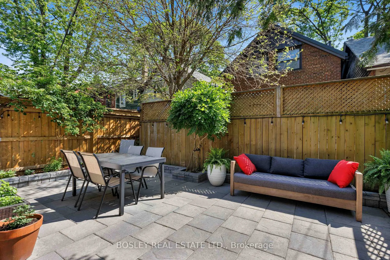
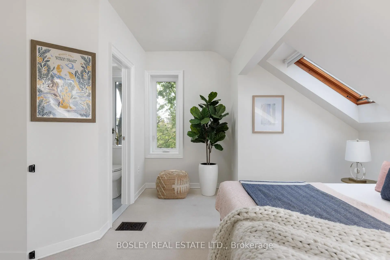
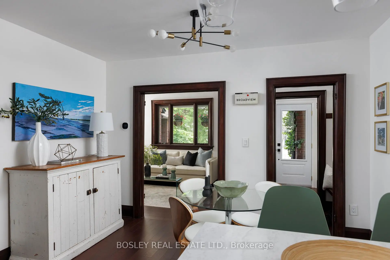
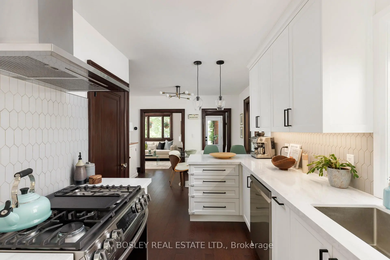
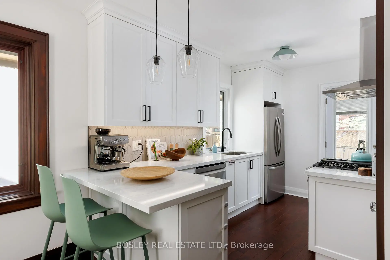
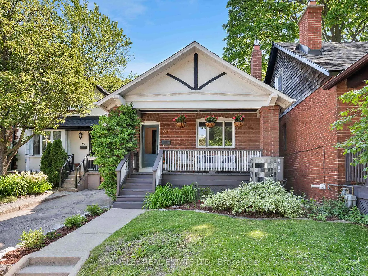
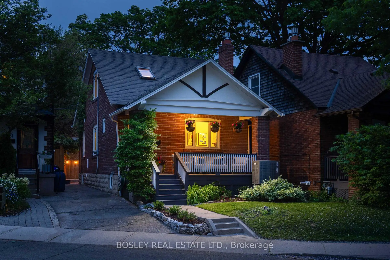
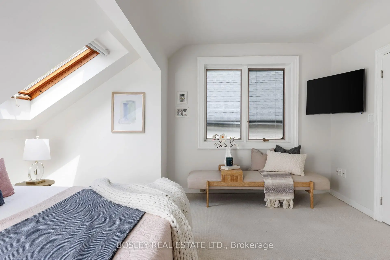
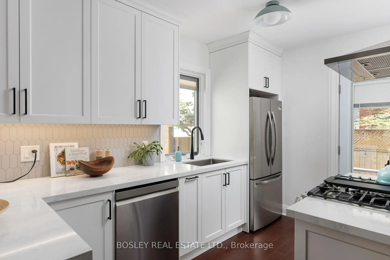
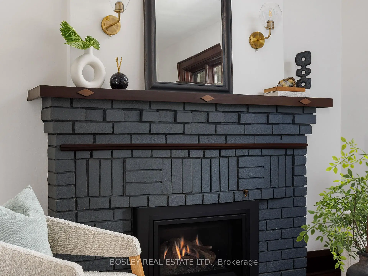
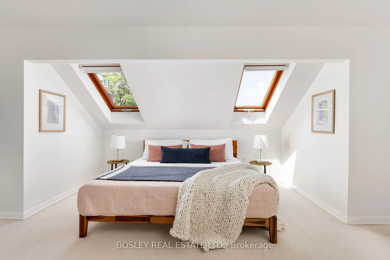
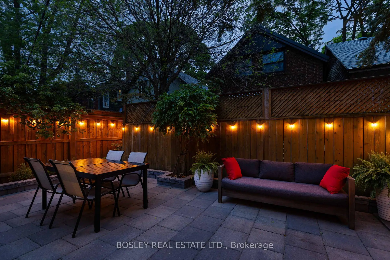
Warm, welcoming, and full of opportunity, 247 Gainsborough Road is a charming one and a half storey detached home in the heart of the Upper Beach, offering character, comfort, and an ideal place to put down roots and make it your own. The functional layout features two bedrooms and two bathrooms, including a bright, spacious primary retreat on the upper level that provides a peaceful escape at the end of the day. At the front of the home, a west-facing porch is the perfect place to enjoy beautiful evening light, while inside, a cozy living room with a gas fireplace creates a warm and inviting atmosphere. The kitchen showcases quality finishes throughout, blending style and everyday function with ease. Move in and enjoy the home as it is, or update it over time to reflect your own vision. Whether you're a first-time buyer, downsizing, or seeking an alternative to condo living, this is a rare opportunity to own in one of Toronto's most established and sought-after east-end neighborhoods. Life in the Upper Beach offers the perfect balance of convenience and community, with cafés, local shops, parks, the beach, excellent schools, and transit all within easy walking distance. A home with lasting potential in a neighborhood you'll be proud to call your own.
Features
- Facing: West

- Bedrooms: 2

- Bathrooms: 2

- Garages:

- Kitchens: 1

Details
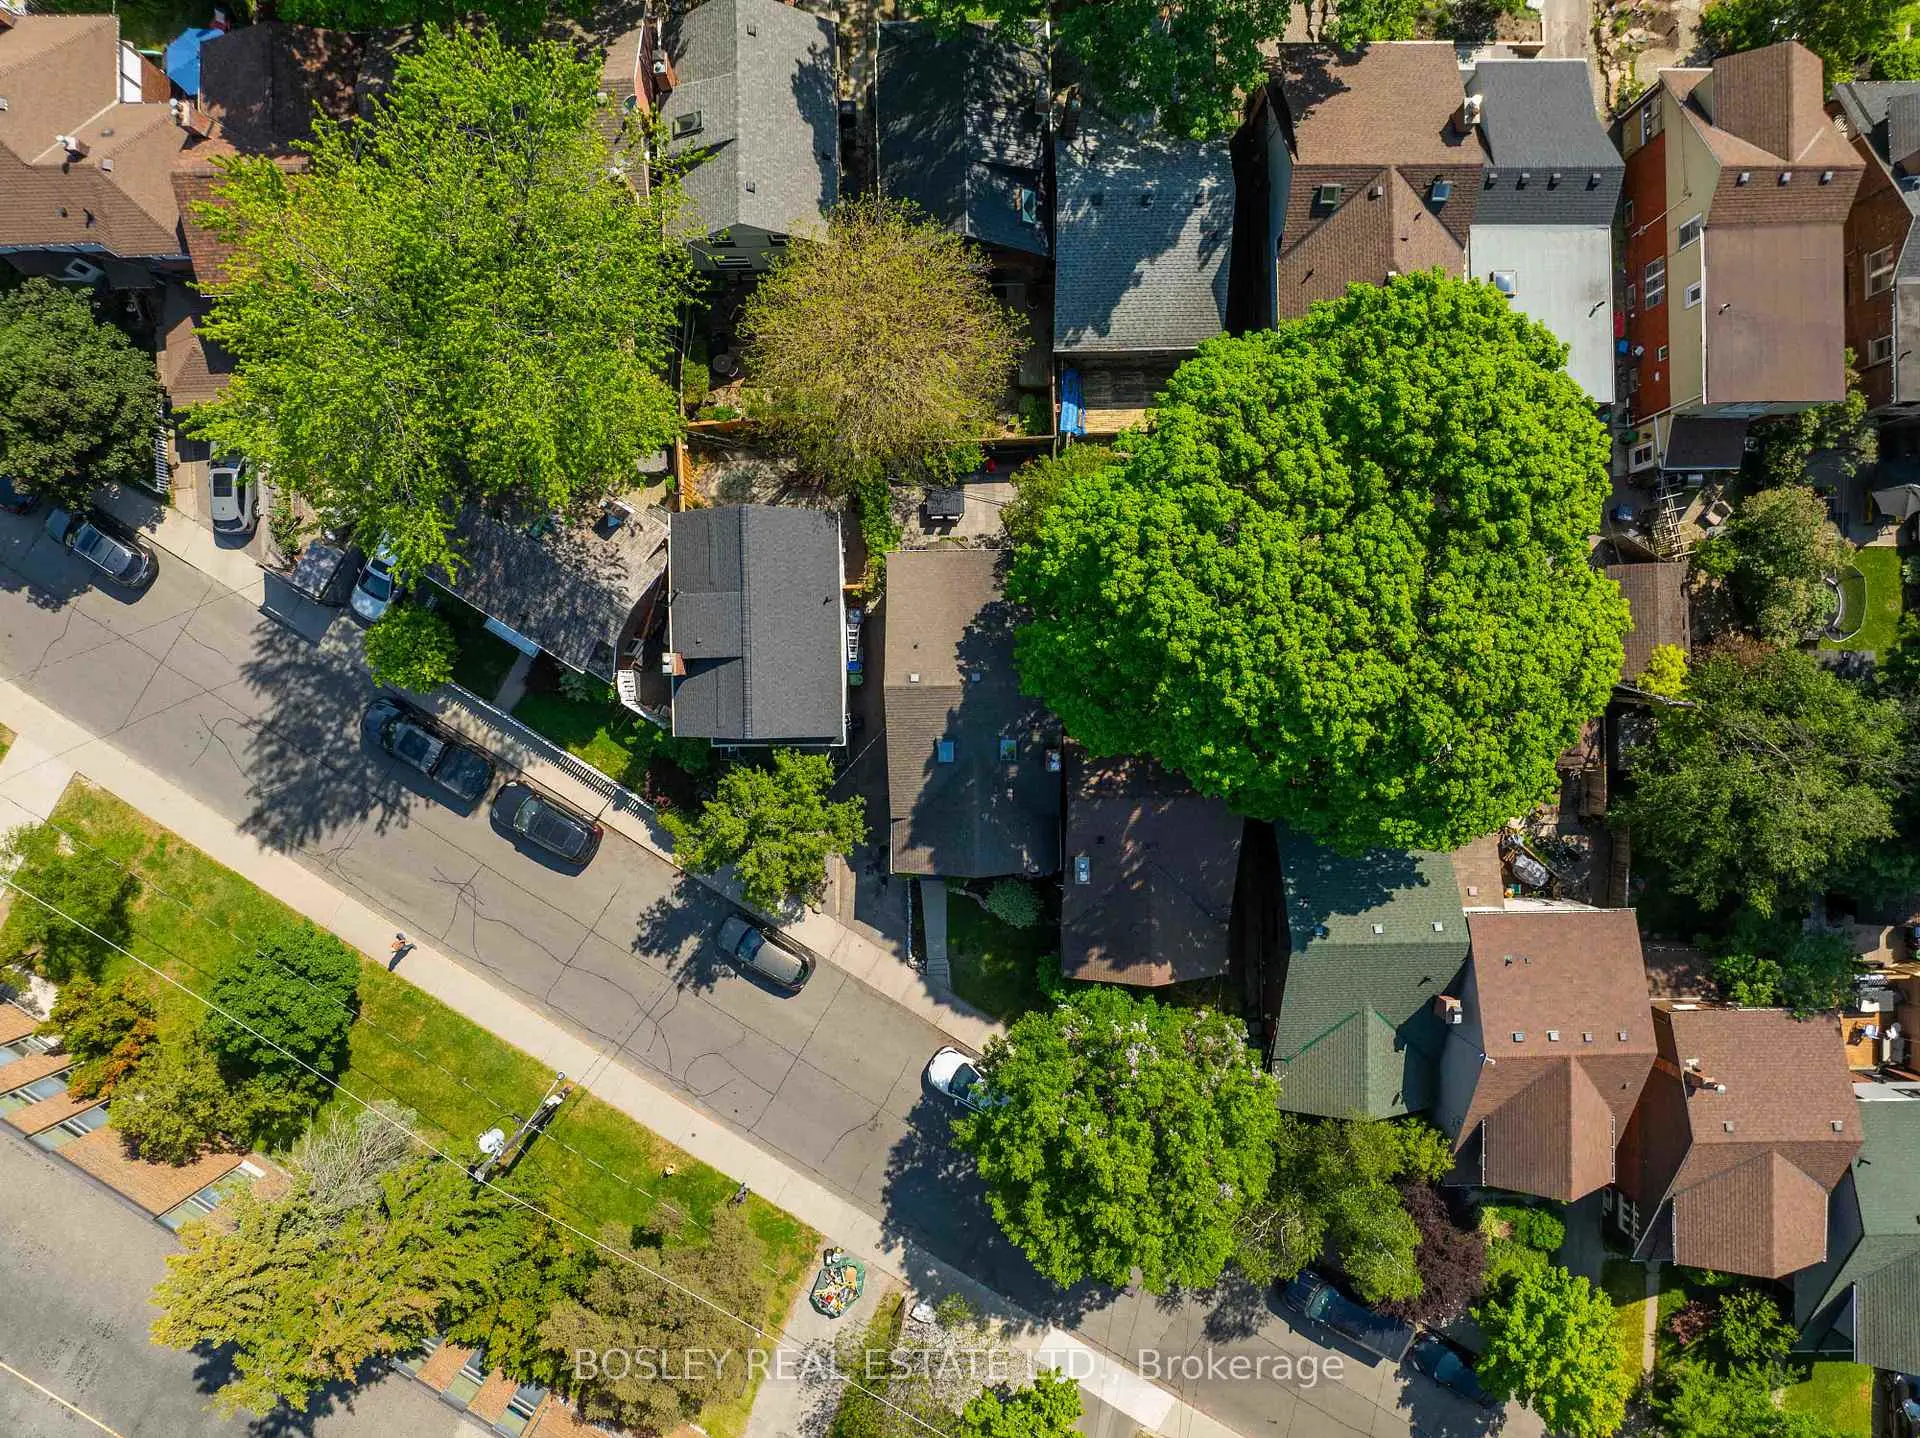
- Lot size: 29.66 x 66.33 Feet

- Space: 700-1100

- Tax: $ 4987.52

- E13531760

- Listing contracted with: BOSLEY REAL ESTATE LTD.
| Room | Size(M) | Description | |
|---|---|---|---|
| Living Rm | 3.05x4.22 | Large Window, Gas Fireplace, Hardwood Floor |
|
| Foyer | 1.83x1.27 | Stained Glass, Walk Through, Wood Trim |
|
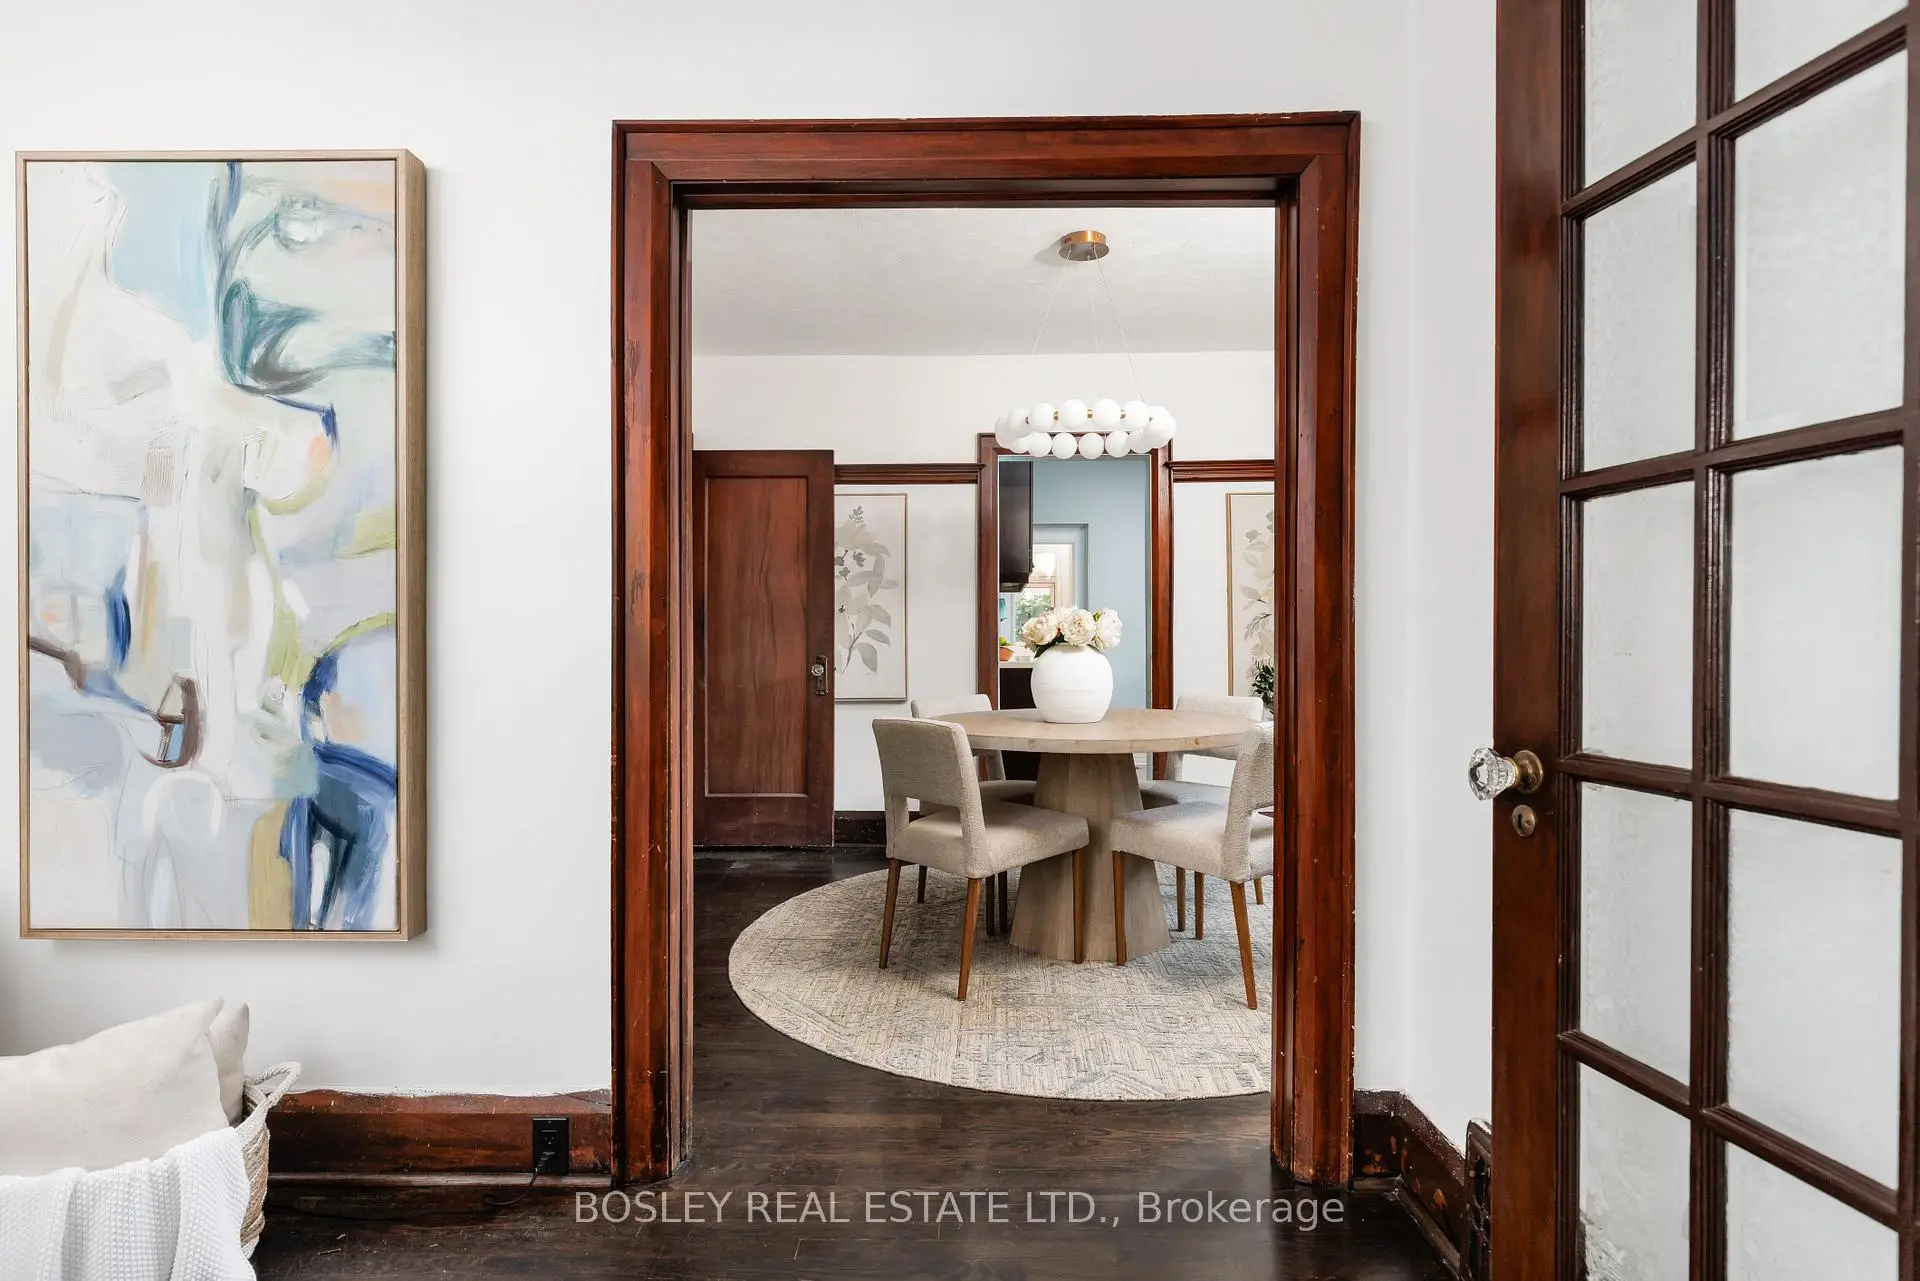
| Dining Rm | 2.90x3.78 | Hardwood Floor, Window, Wood Trim |
|
| Kitchen | 2.97x2.18 | Galley Kitchen, B/I Appliances, Window |
|
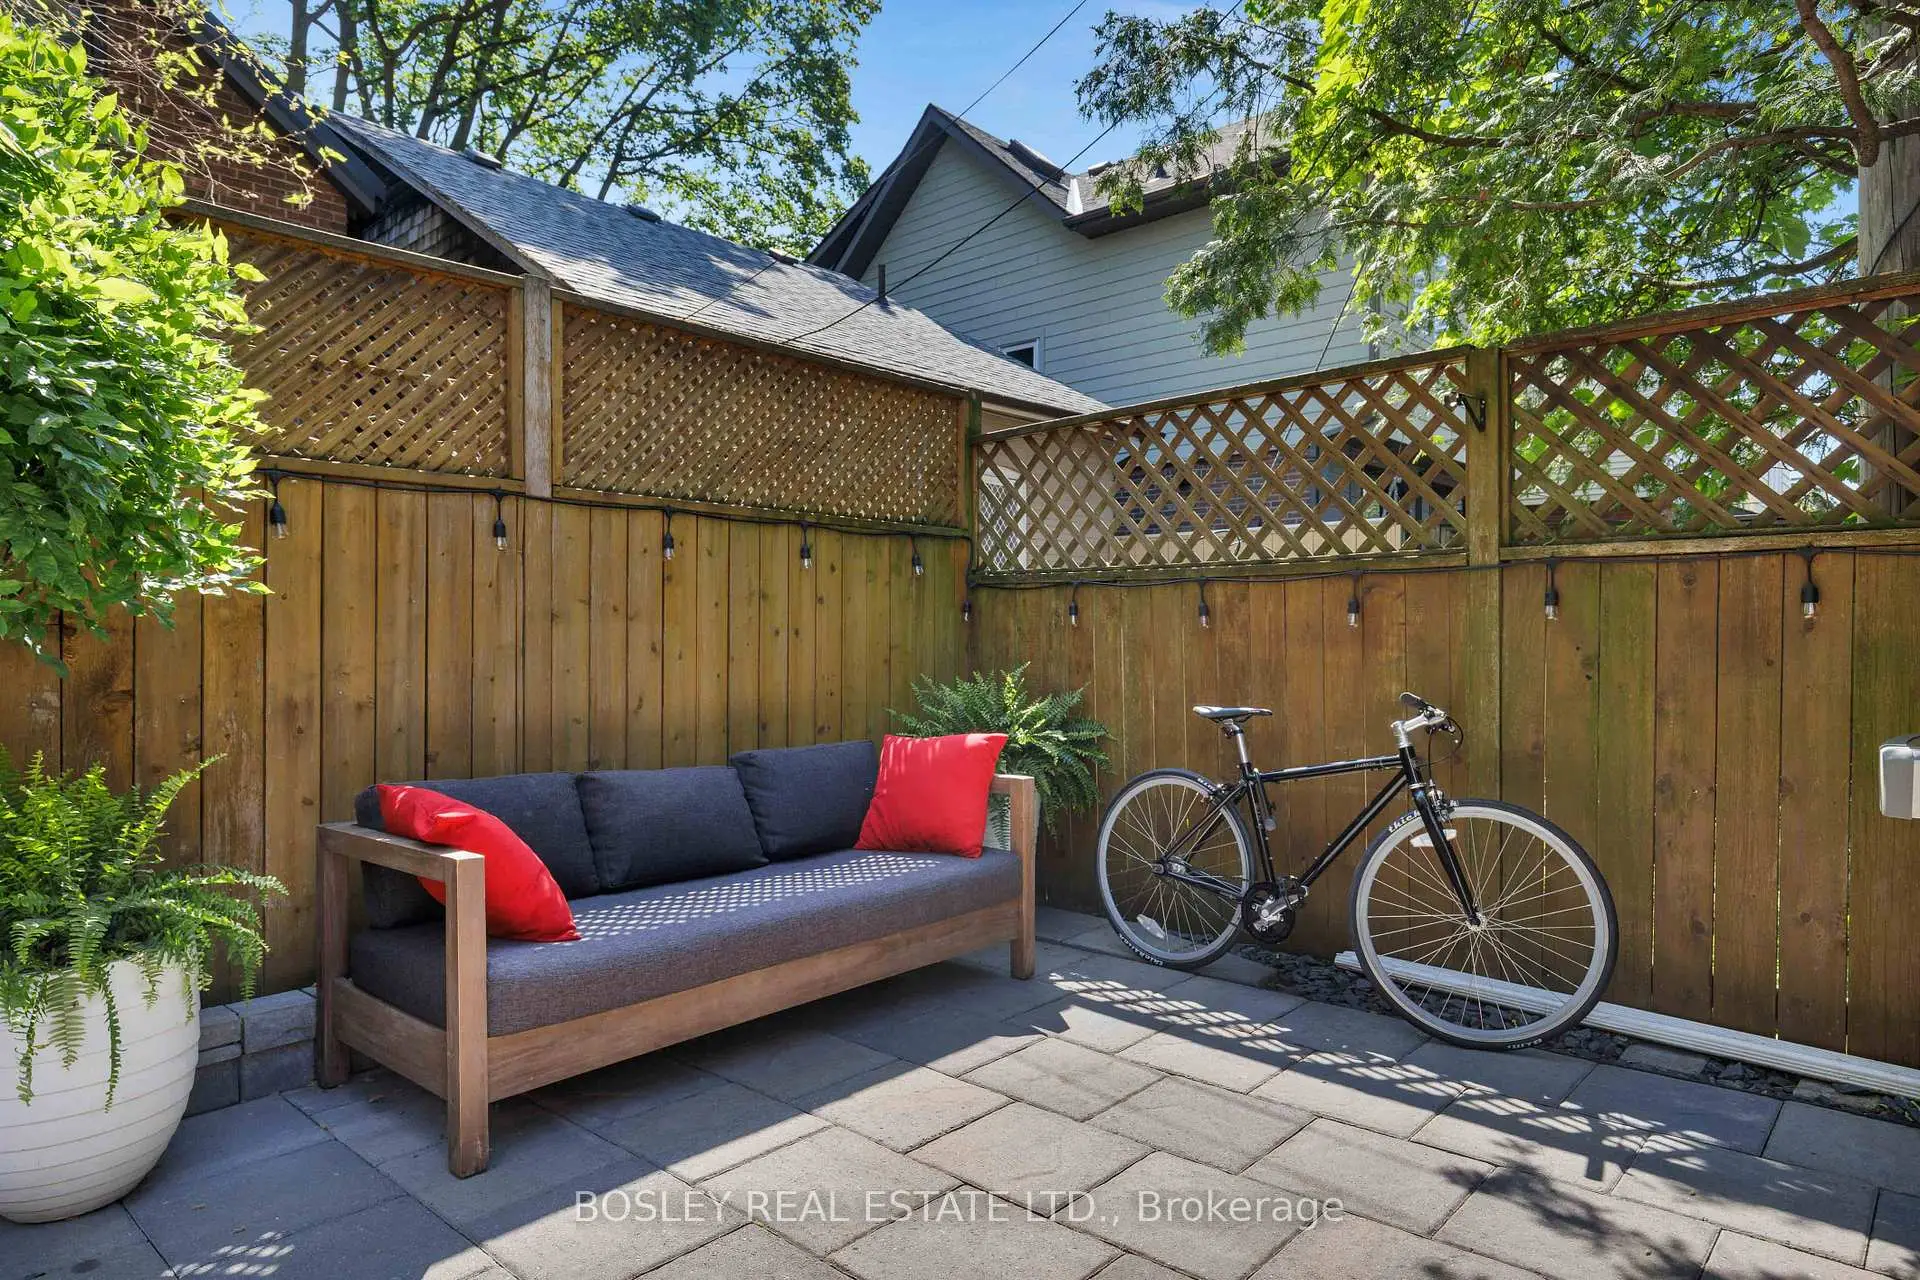
| Mud Rm | 2.54x1.73 | W/O To Patio |
|
| 2nd Br | 4.17x5.84 | Broadloom, Closet, Window |
|
| Br | 4.17x5.84 | Broadloom, Closet, Window |
|
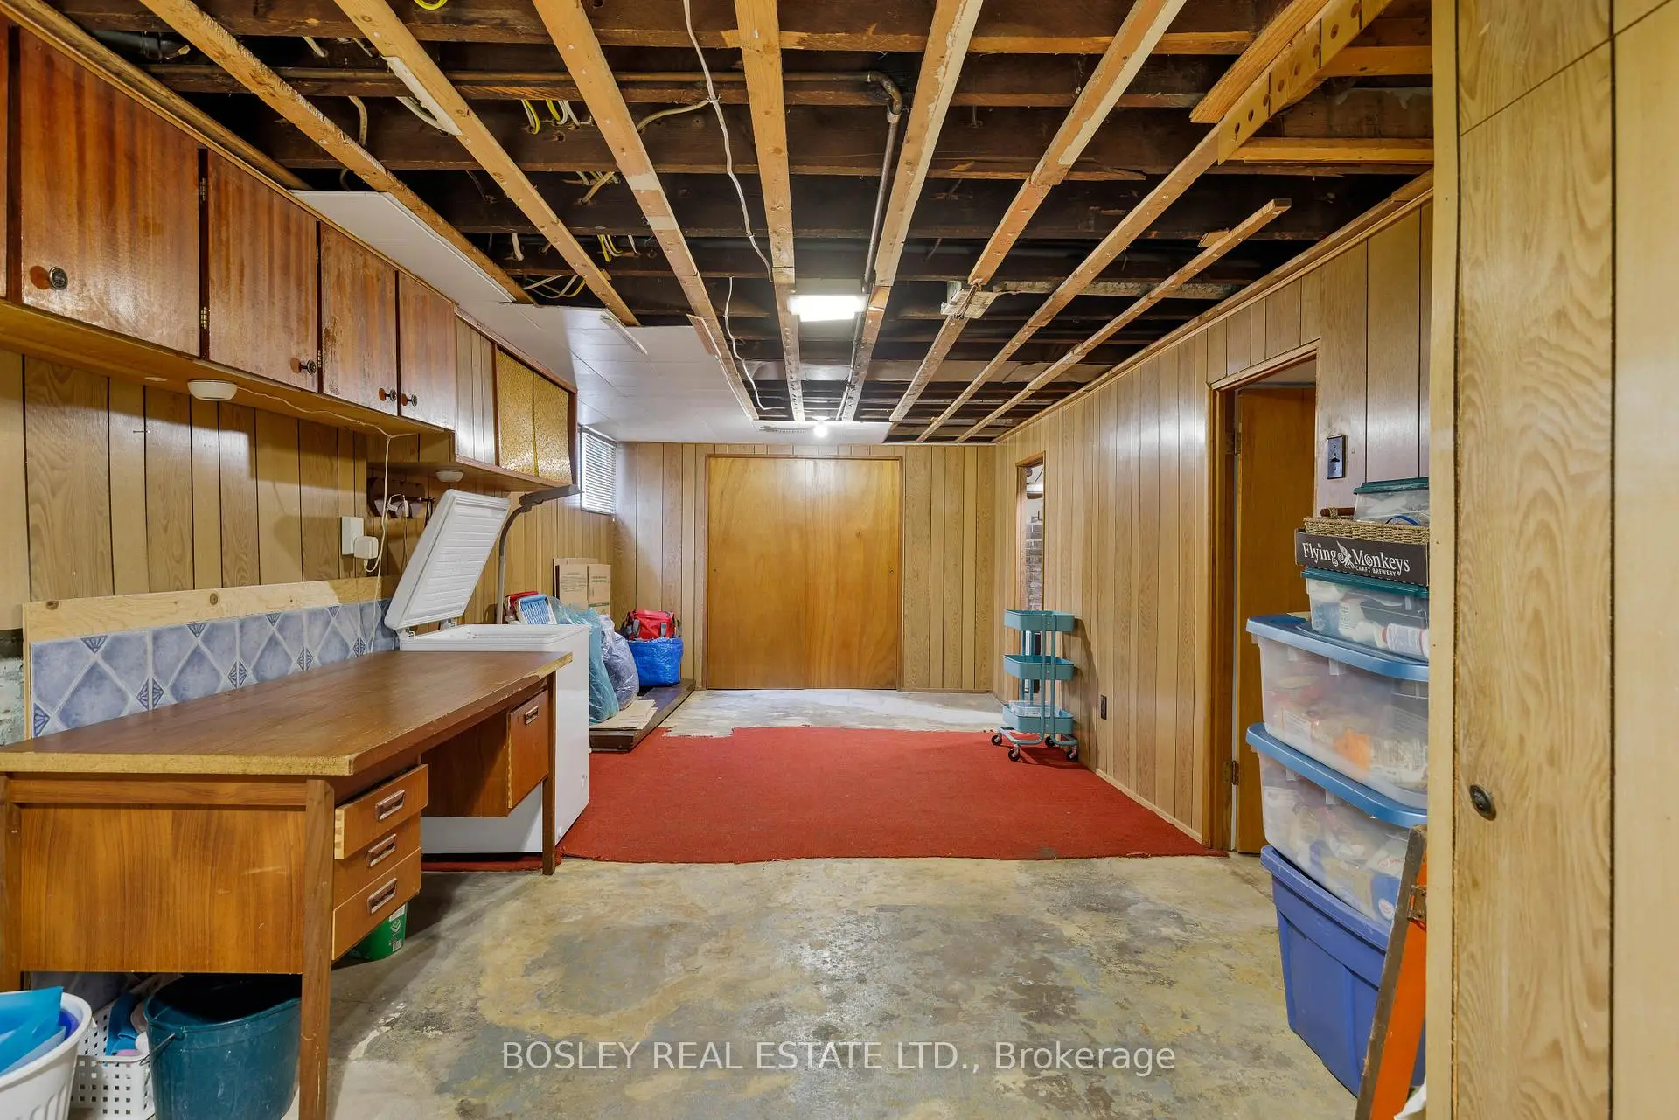
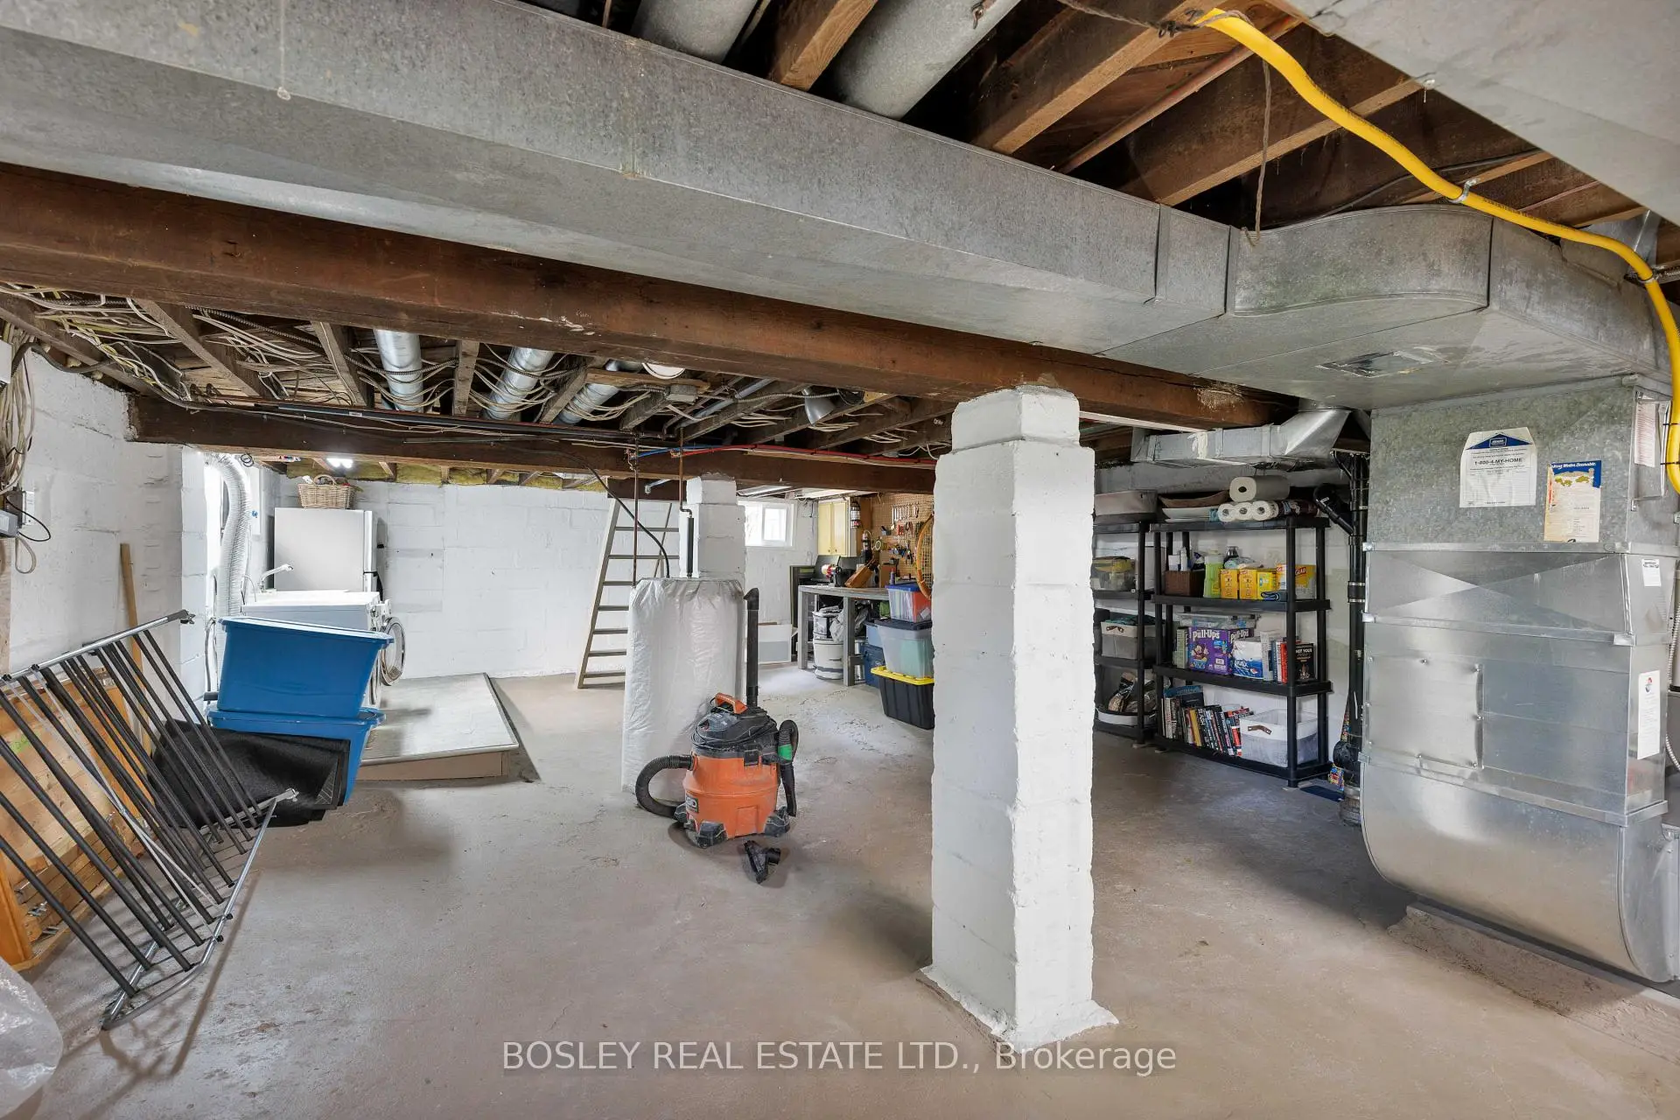
| Laundry | 2.67x2.34 | Partly Finished, Window |
|
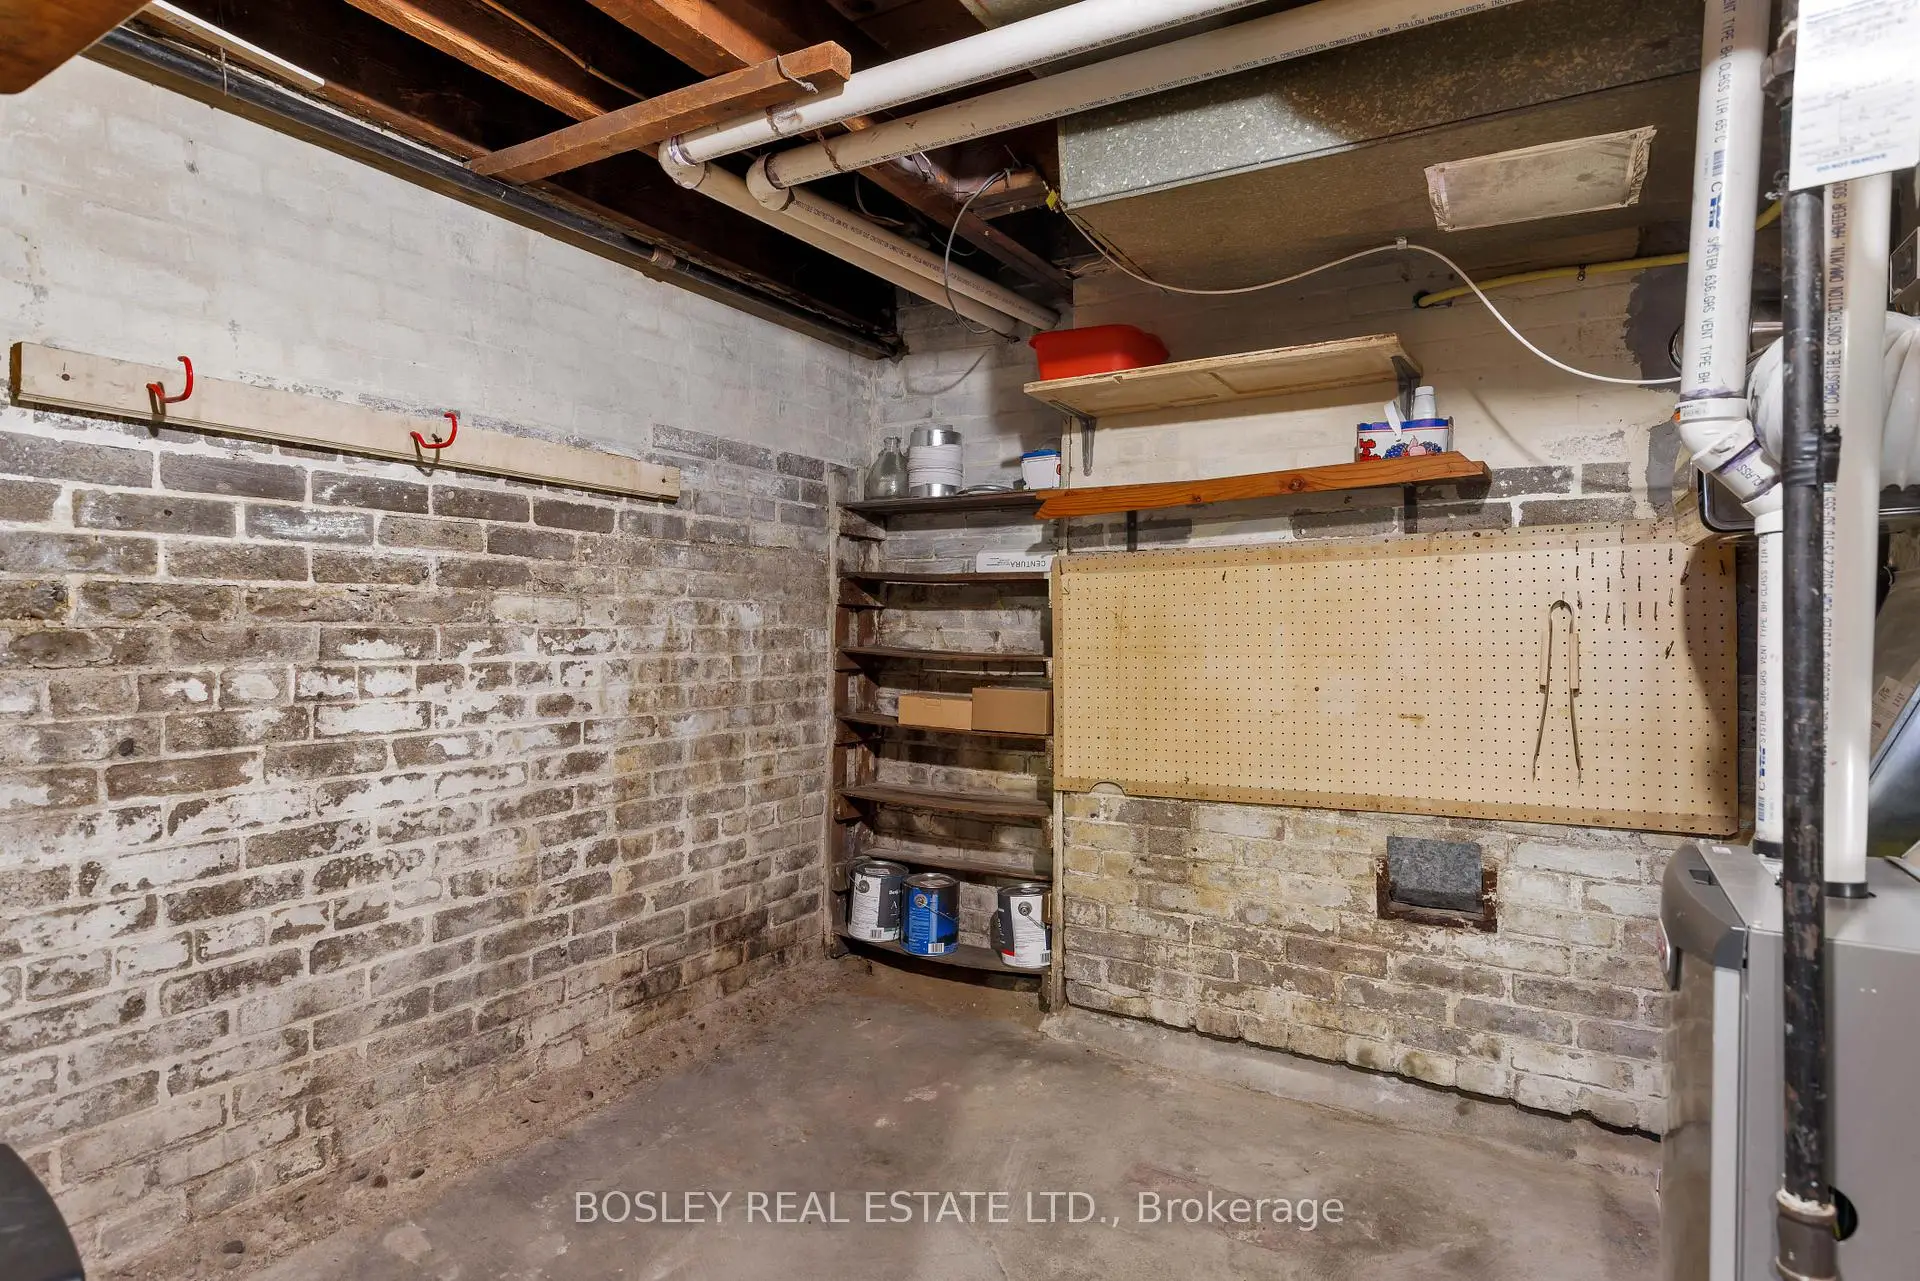
| Workshop | 5.97x2.97 | Partly Finished |
|
| Office | 3.89x2.44 | Finished, Window |
|
| Utility R | 3.71x2.44 | Unfinished |
| Bathroom | Pieces | Level | |
|---|---|---|---|
| 1xBath | 4 pcs | Main |
|
| 1xBath | 3 pcs | Basement |
Property Summary
Located close to the intersection of Coxwell & Gerrard, 247 Gainsborough Rd is a 2 bedrooms 2 washrooms Detached. The property basement is Partially Fi . The property has many nice features including Storage, Water Meter, Water Heater and Floor Drain. Living Room Rm, Foyer, Dinning Room Rm, Kitchen, Mud Rm and second bedroom are on the Main floor.School Information
- Bowmore Road Junior and Senior Public School (Grade:JK-8) 1195/3037
- Monarch Park Collegiate Institute (Grade:9-12) 503/739
- St. John Catholic School (Grade:JK-8) 893/3037
- Bowmore Road Junior and Senior Public School (Grade:JK-8) 1195/3037
- Duke of Connaught Junior and Senior Public School (Grade:JK-8) 893/3037