Steeles, Toronto, M1W 2Z8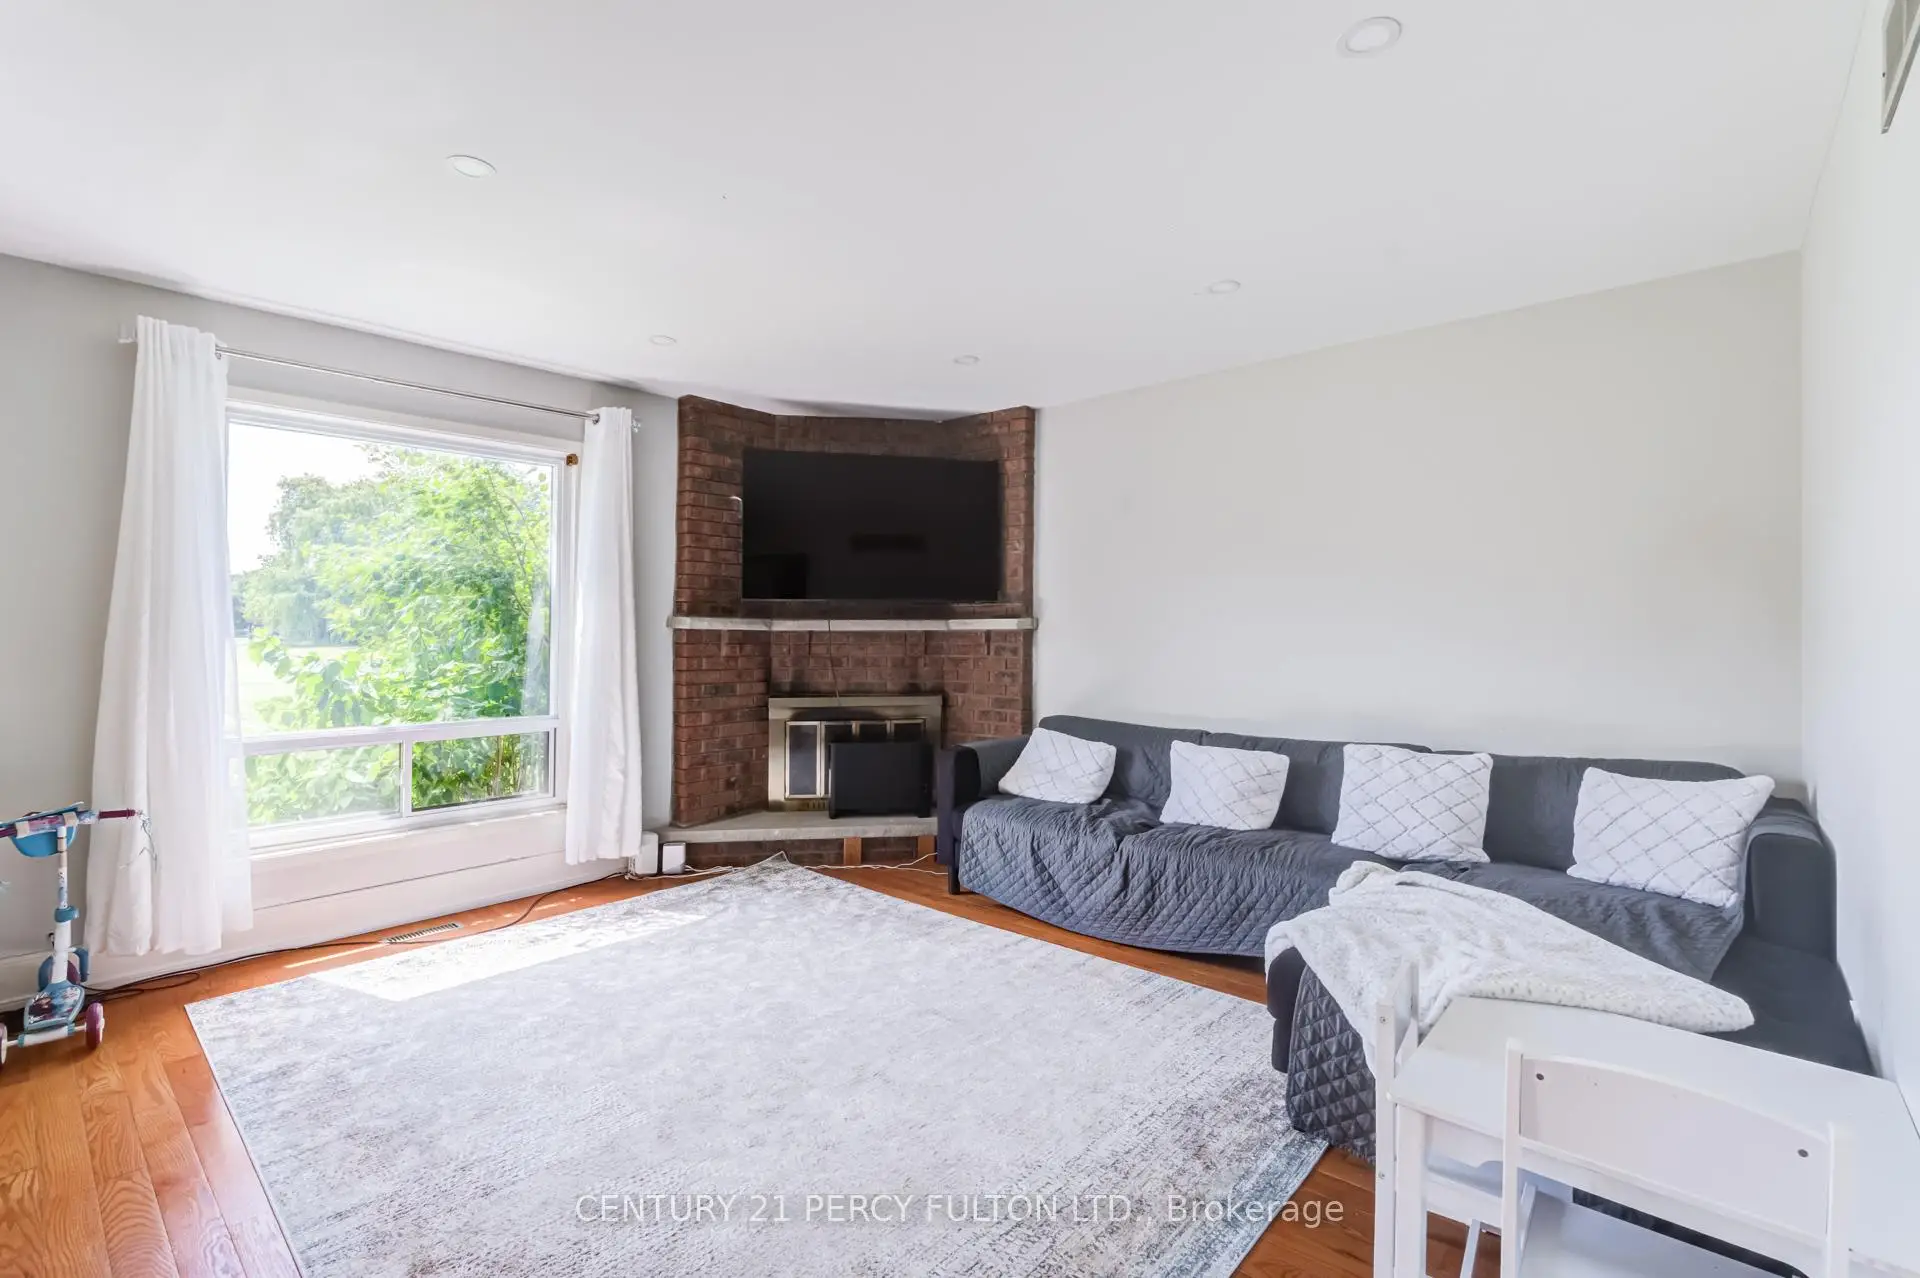

Description
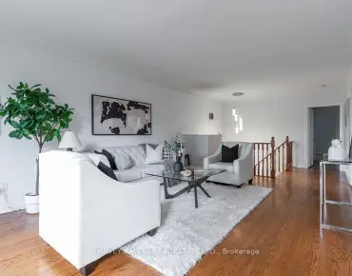
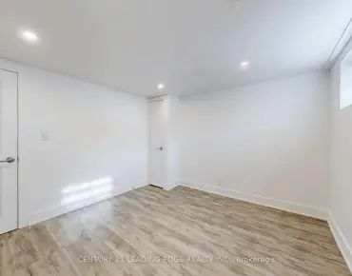
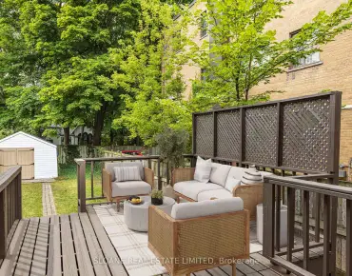
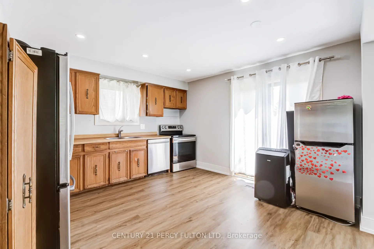
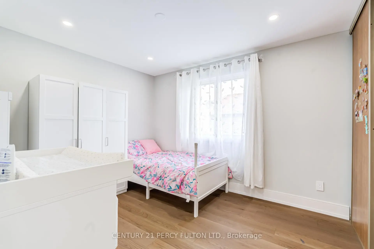
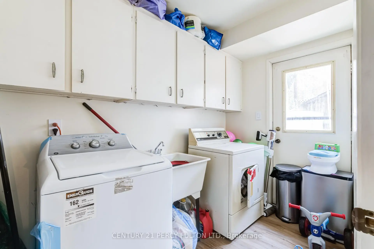
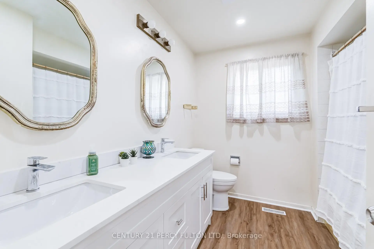
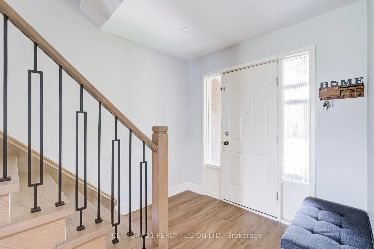
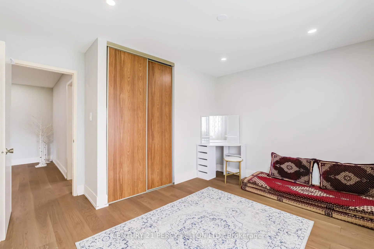
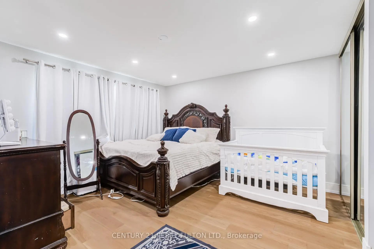
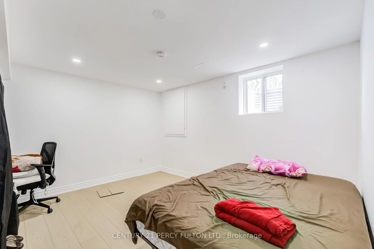
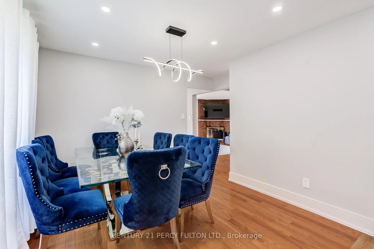
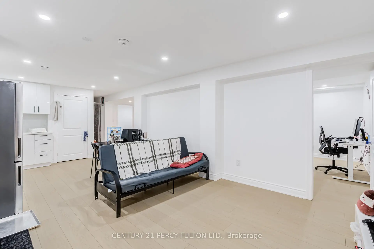
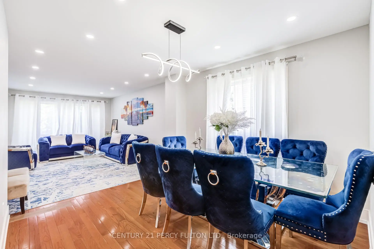
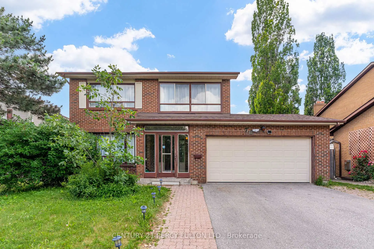
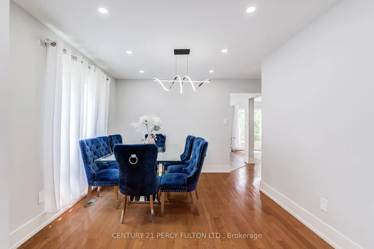
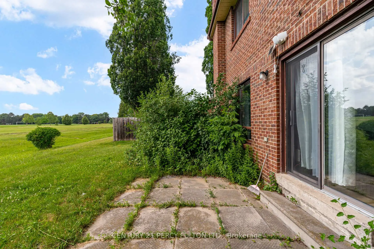
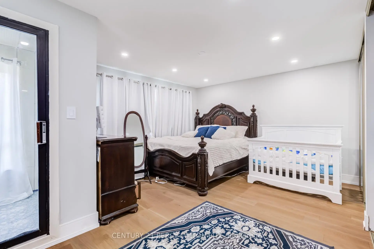
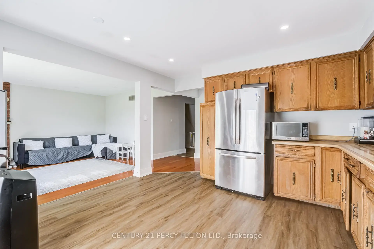
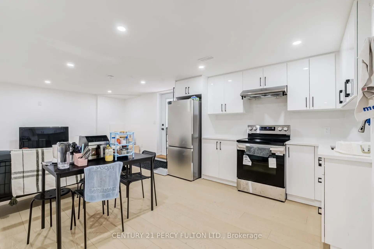
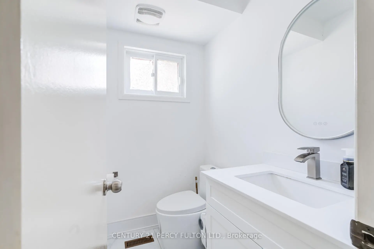
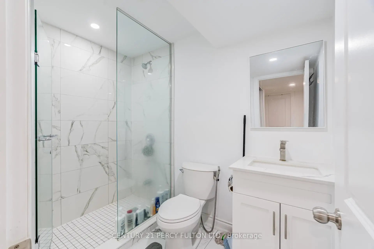
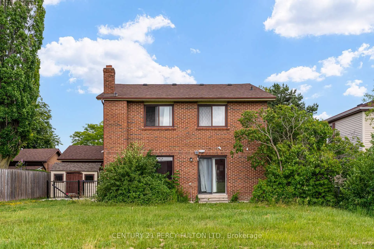
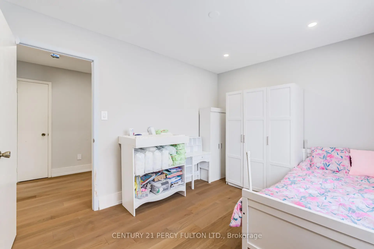
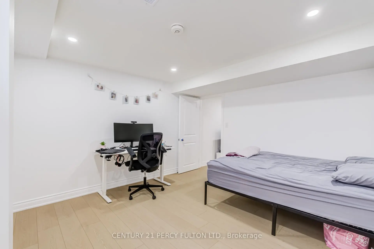
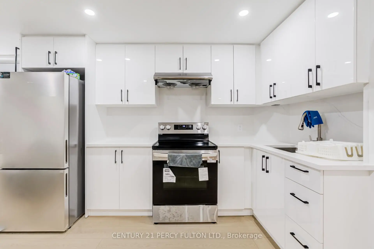
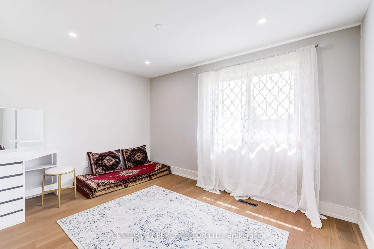
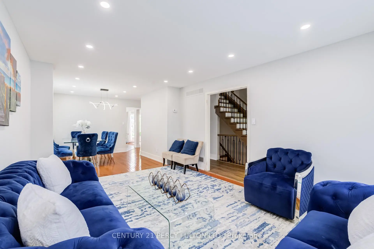
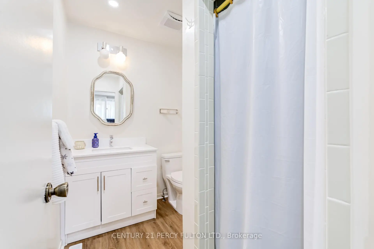
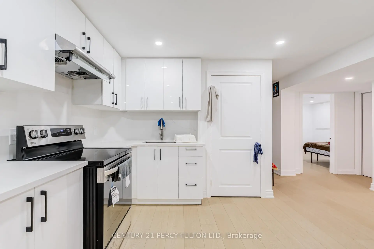
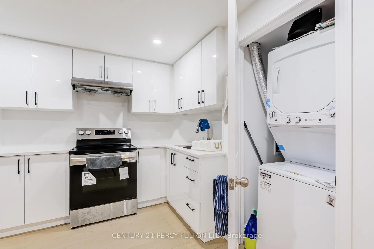
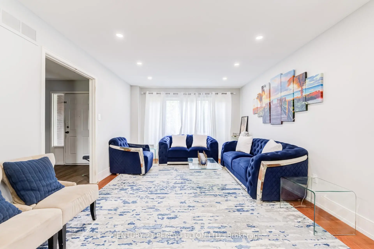
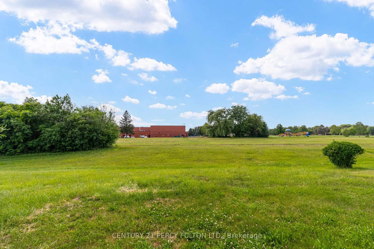
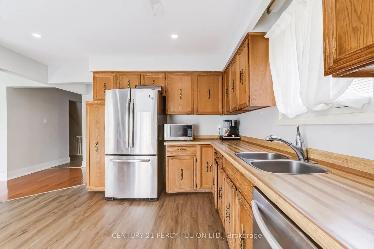
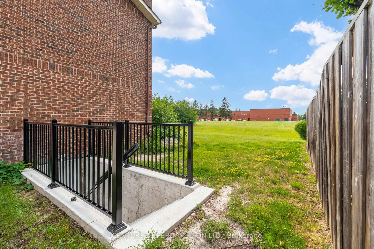
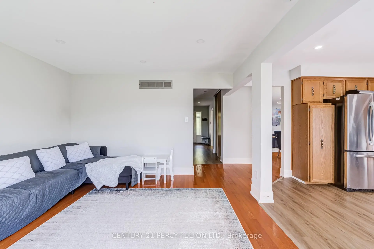
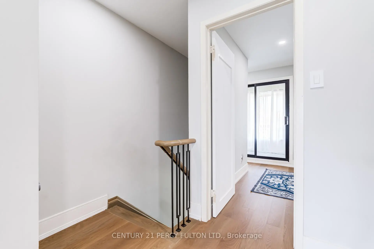
4+2 Bedroom, 4 Bathroom Detached Family Home In The Highly Desirable Steeles Community * Hardwood Flooring In Main Floor & Newly Updated Flooring On The Second Floor * Family Room With Fireplace * Spacious Primary Retreat Featuring His & Hers Closets & A Private 4-Piece Ensuite * Updated Bathroom Vanities & Freshly Painted * Separate Entrance To 2 Bedroom Basement Apartment Complete With Kitchen, 3-Piece Bathroom & Separate Laundry * Conveniently Located Close To Top-Rated Schools, Parks, Shopping, Restaurants, Transit & Easy Access To Highways.
Features
- Facing: West

- Bedrooms: 4

- Bathrooms: 4

- Garages: 2

- Kitchens: 1

Details
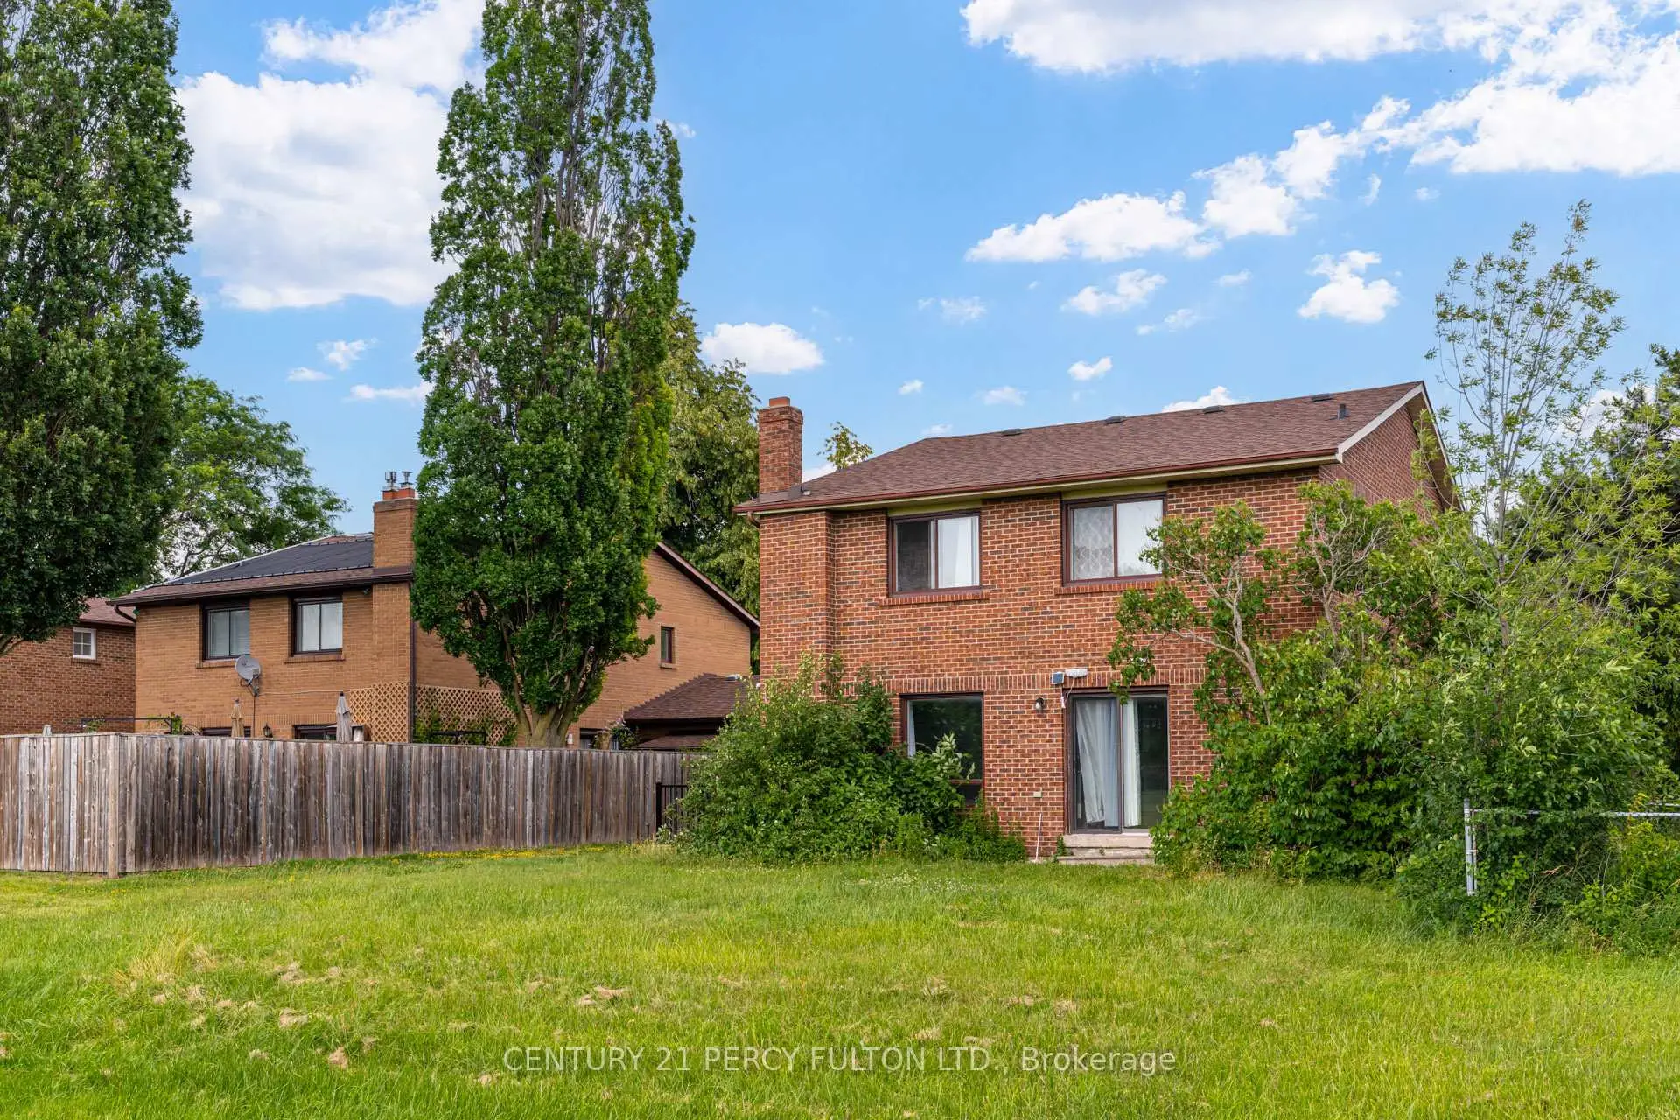
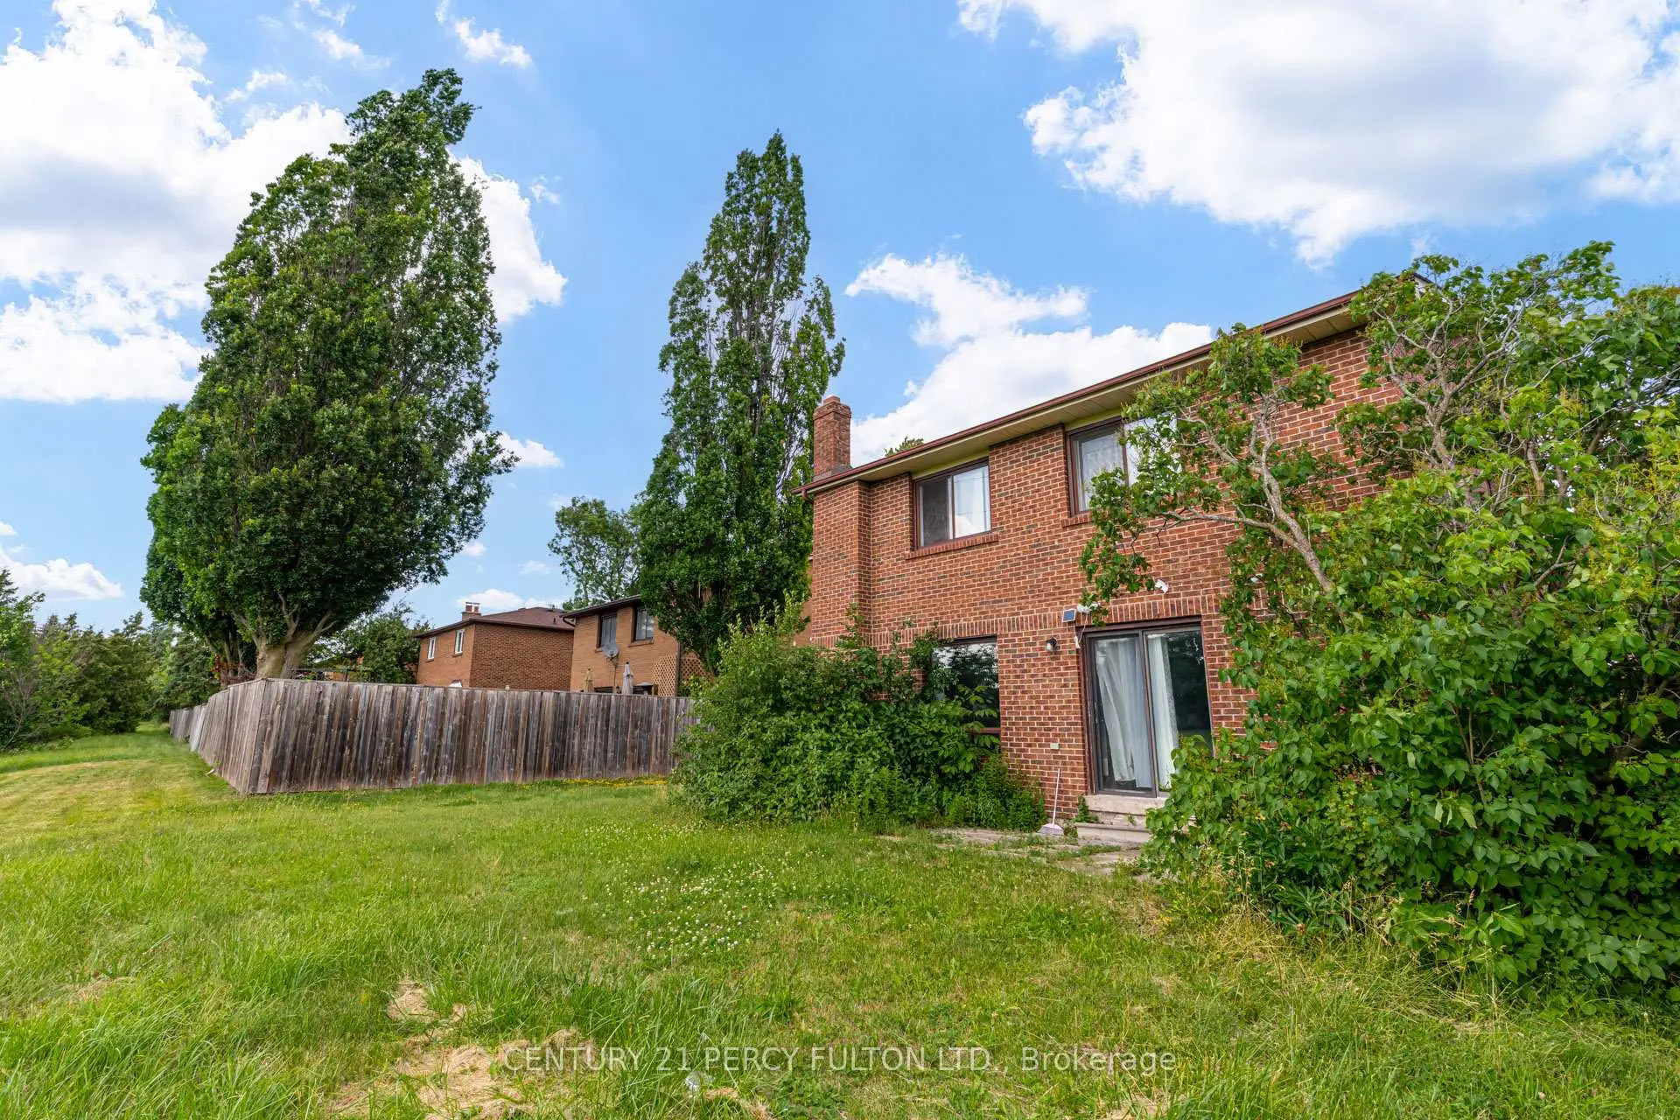
- Lot size: 53.81 x 95.85 Feet

- Space: 2000-2500

- Tax: $ 6108.00

- E13531458

- Listing contracted with: CENTURY 21 PERCY FULTON LTD.
| Room | Size(M) | Description | |
|---|---|---|---|
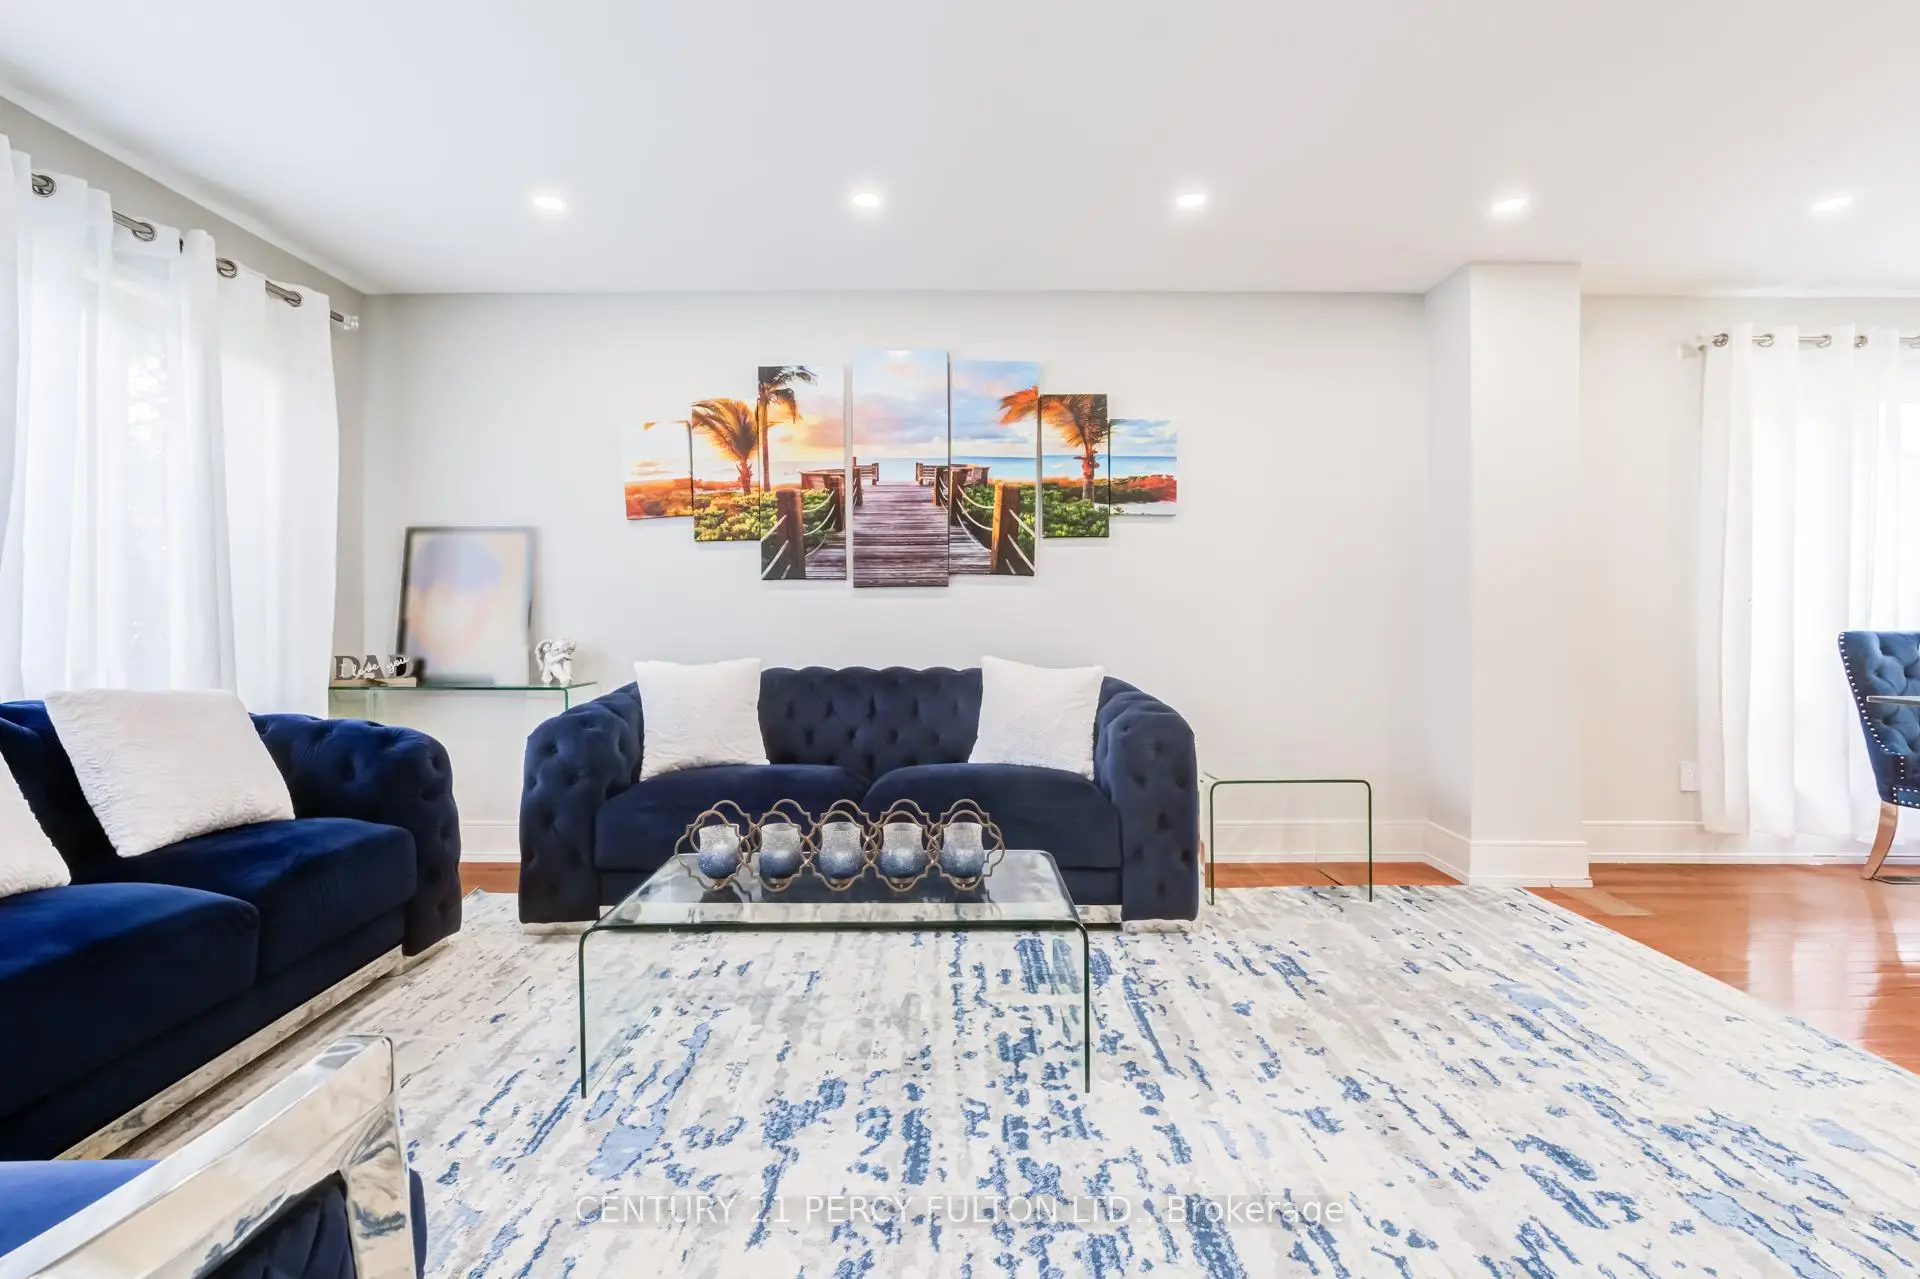
| Living Rm | 4.55x3.66 | Hardwood Floor, Pot Lights |
|
| Dining Rm | 3.17x3.16 | Hardwood Floor, Pot Lights |
|
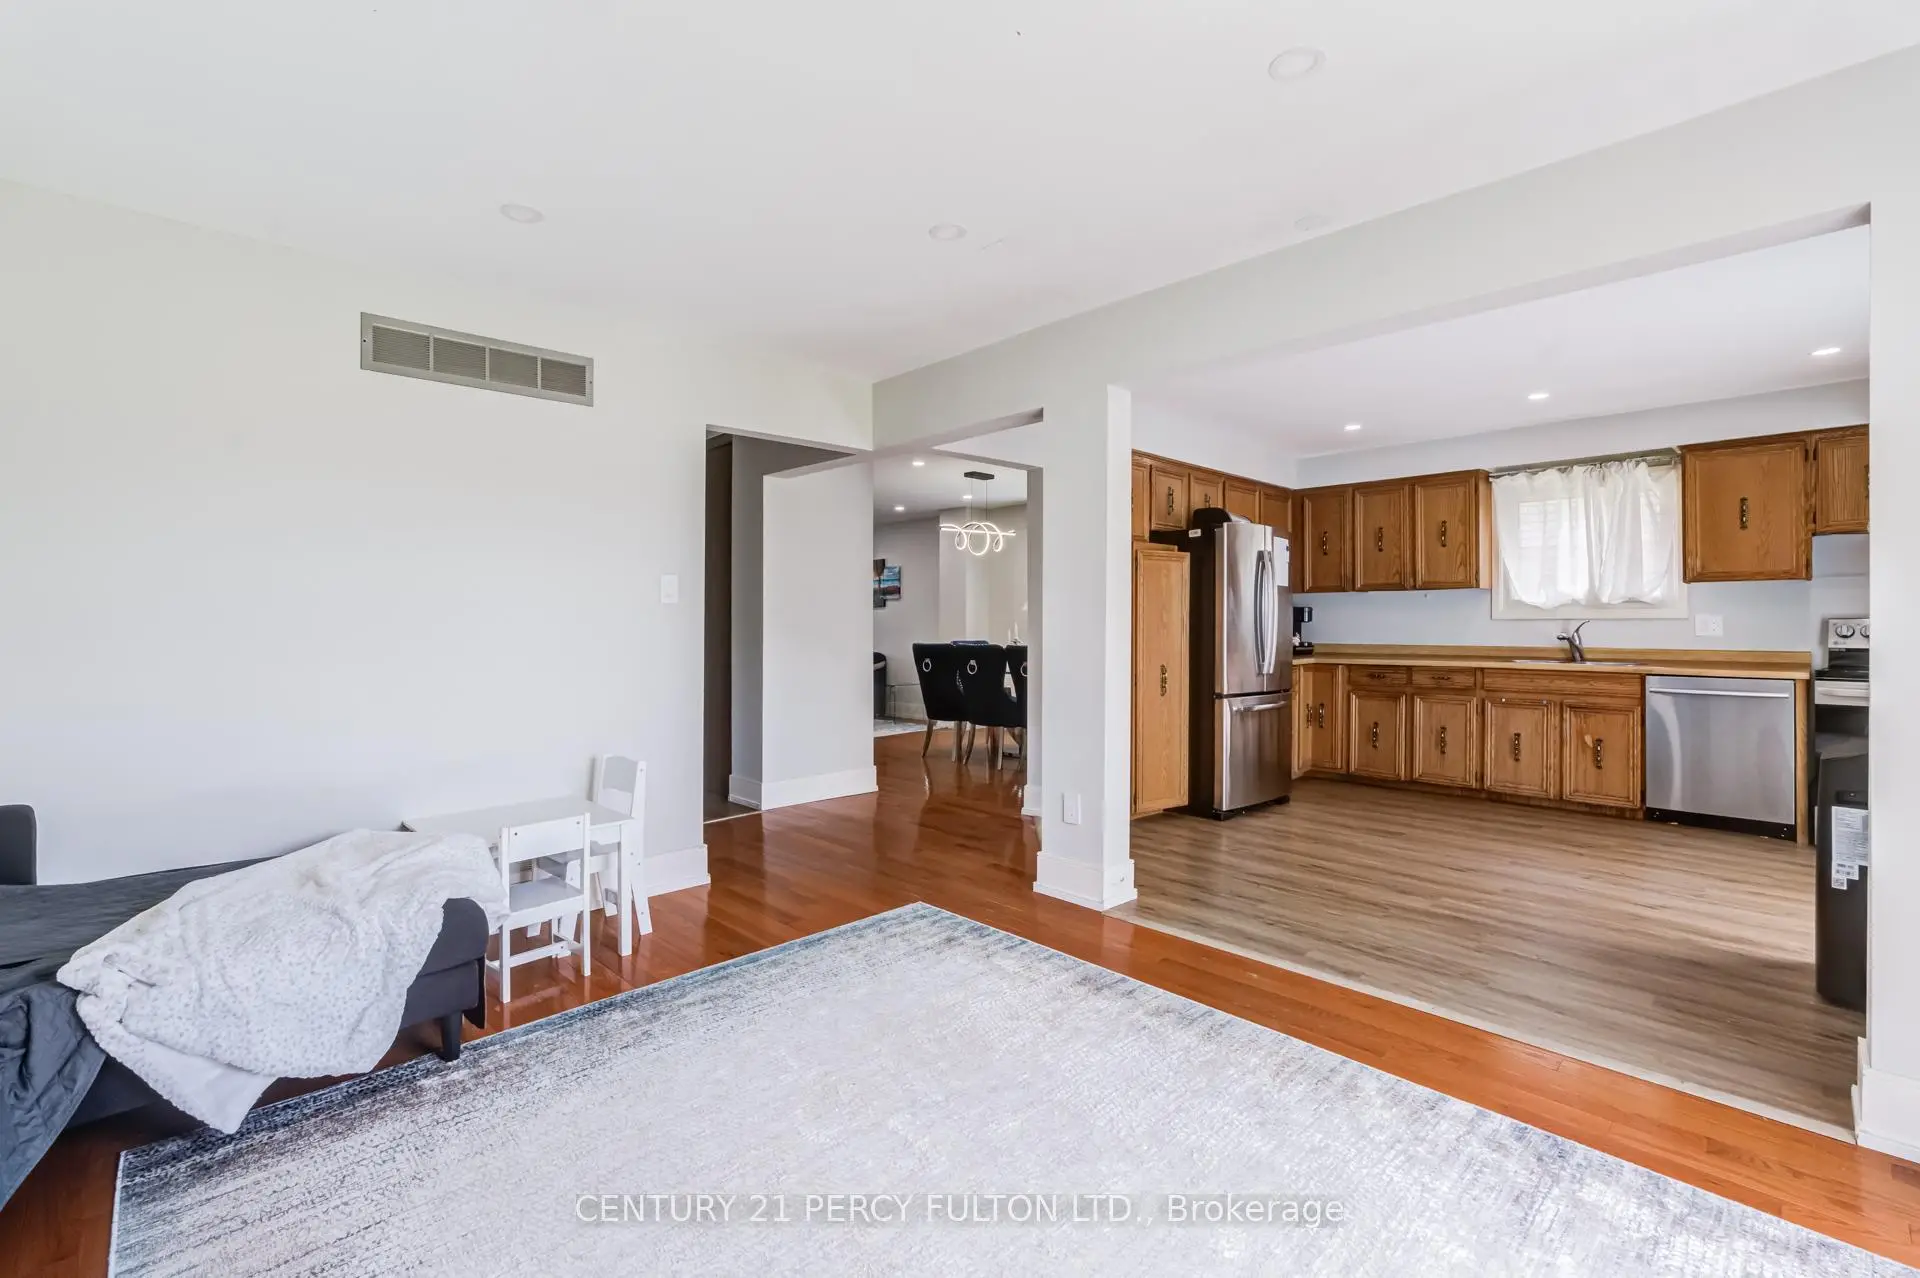
| Family Rm | 4.29x3.91 | Hardwood Floor, Fireplace |
|
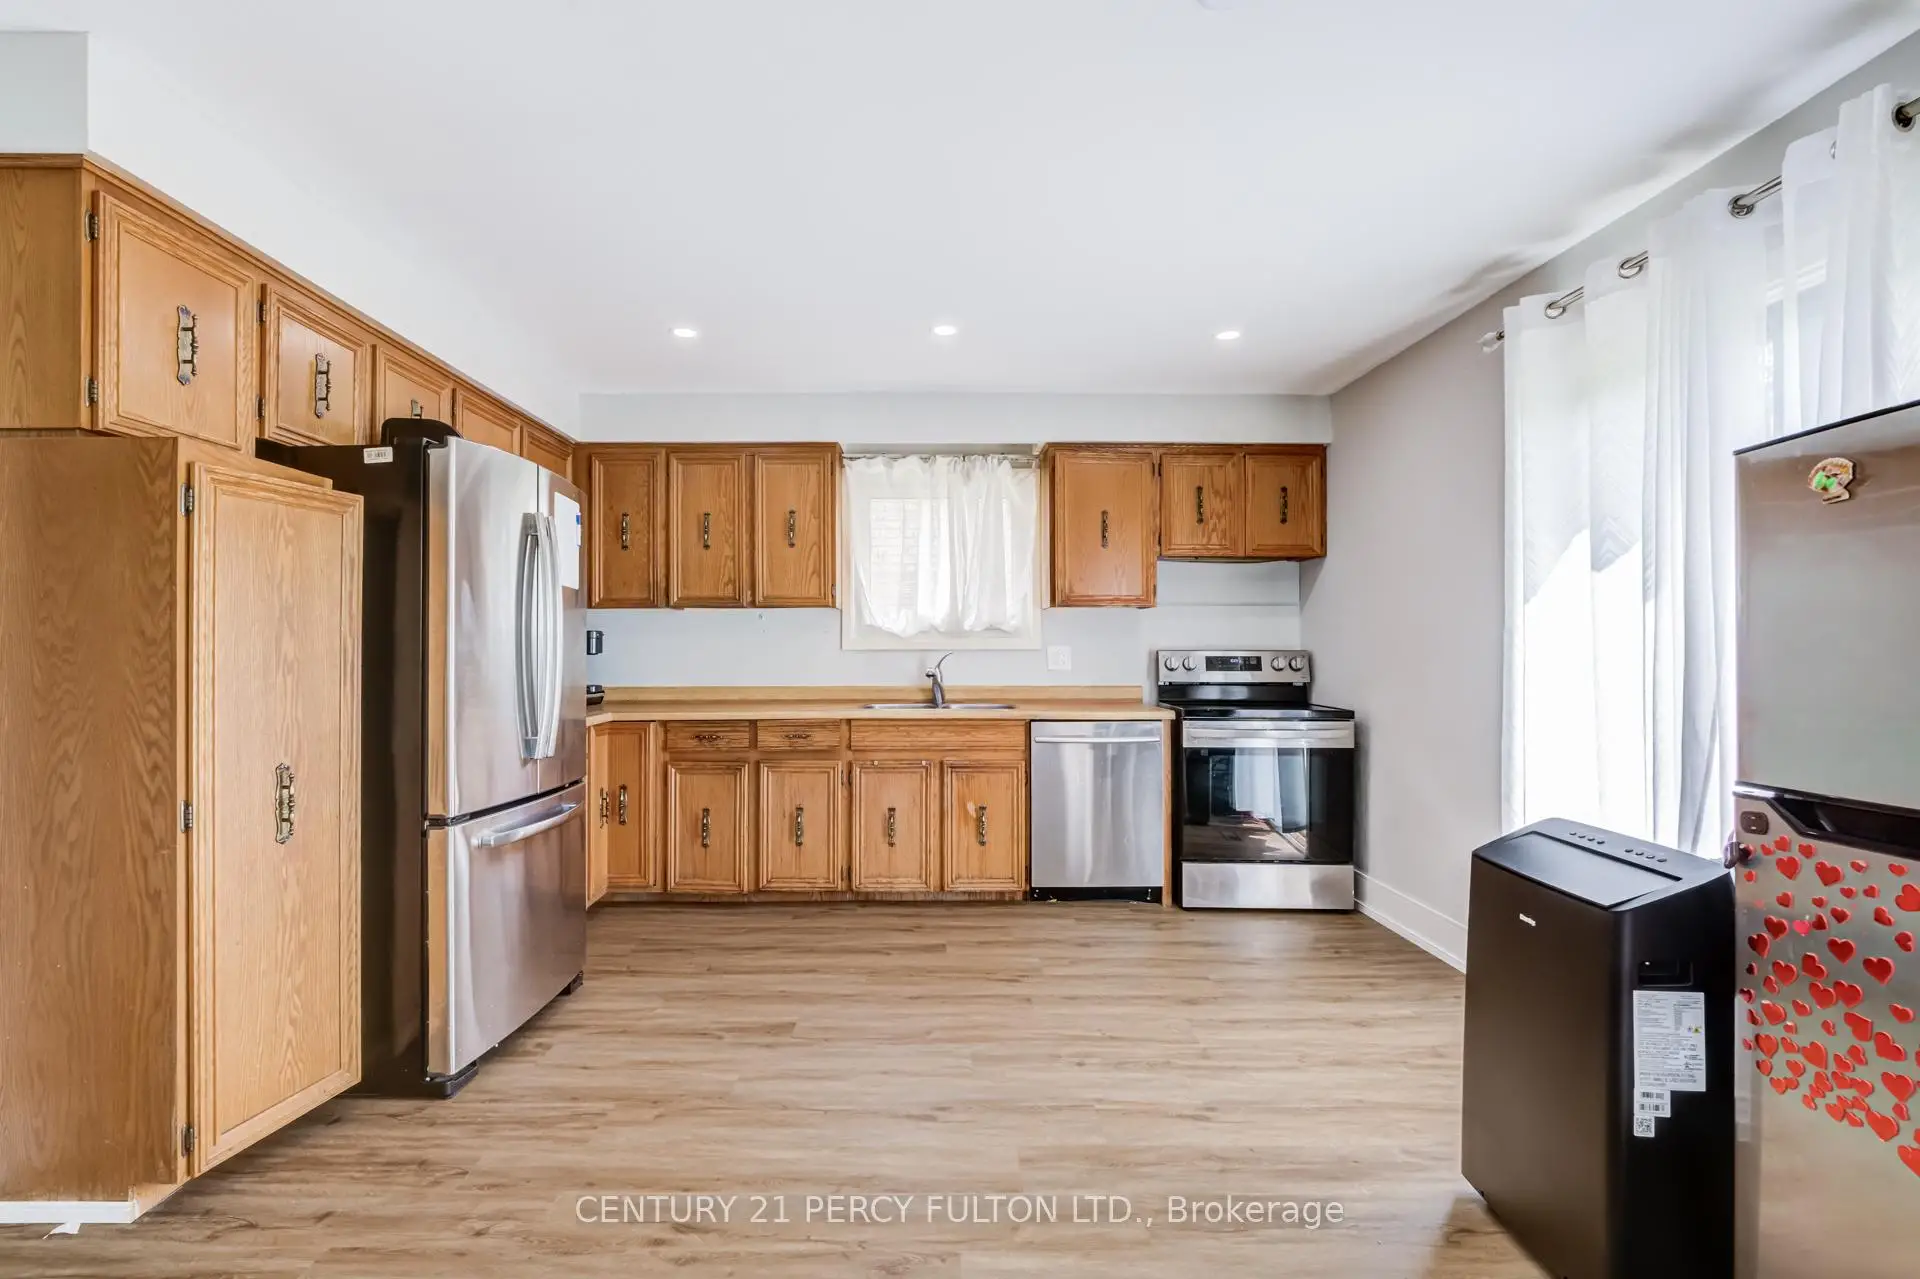
| Kitchen | 4.03x3.87 | Vinyl Floor, Pot Lights |
|
| Primary B | 4.02x3.84 | Hardwood Floor, His and Hers Closets, 4 Pc Ensuite |
|
| 2nd Br | 3.87x3.73 | Hardwood Floor, Closet |
|
| 3rd Br | 3.91x2.95 | Hardwood Floor, Closet |
|
| 4th Br | 3.64x2.88 | Hardwood Floor, Closet |
|
| Kitchen | 3.65x3.39 | Laminate, Quartz Counter, Pot Lights |
|
| Br | 3.84x3.74 | Laminate, Walk-In Closet(s) |
|
| Br | 3.88x3.49 | Laminate |
| Bathroom | Pieces | Level | |
|---|---|---|---|
| 1xBath | 2 pcs | Main |
|
| 1xBath | 4 pcs | Second |
|
| 1xBath | 5 pcs | Second |
|
| 1xBath | 3 pcs | Basement |
Property Summary
Located close to the intersection of Warden & McNicoll, 79 Huntsmill Blvd is a 4+2 bedrooms 4 washrooms Detached. The unit has a Double Attached Parking Spaces. The property basement is Apartment Separate Ent. The property has many nice features including Auto Garage Door Remot. Living Room Rm, Dinning Room Rm, Family Room Rm and Kitchen are on the Main floor.Local Area Profile
This property is located in an area with a high level of homeownership with housing made up primarily of detached homes, together with some townhouses. Approximately 45% of residents hold a bachelor's degree or higher, while about 18% have a college credential. Residents use a combination of driving and public transit for commuting.
School Information
- Sir Samuel B Steele Junior Public School (Grade:JK-6) 169/3037
- Sir Ernest MacMillan Senior Public School (Grade:7-8)
- Dr Norman Bethune Collegiate Institute (Grade:9-12) 209/739
- St. Henry Catholic School (Grade:JK-8) 83/3037
- Sir Ernest MacMillan Senior Public School (Grade:7-8)
- Beverly Glen Junior Public School (Grade:JK-6) 203/3037
- Sir Samuel B Steele Junior Public School (Grade:JK-6) 169/3037