The Beaches, Toronto, M4L 3P8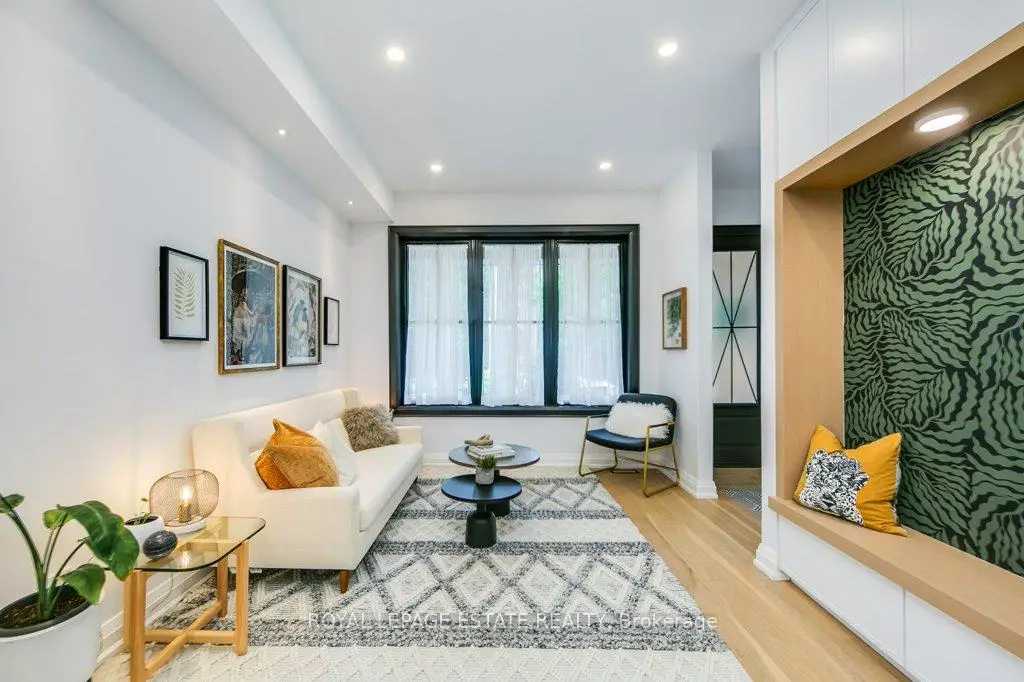
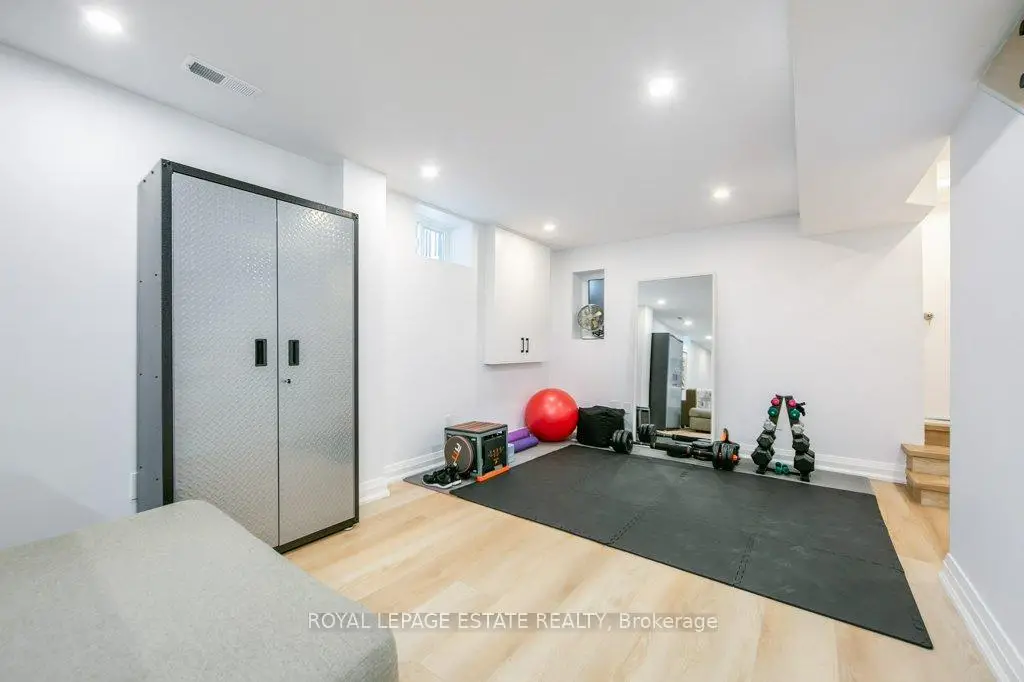
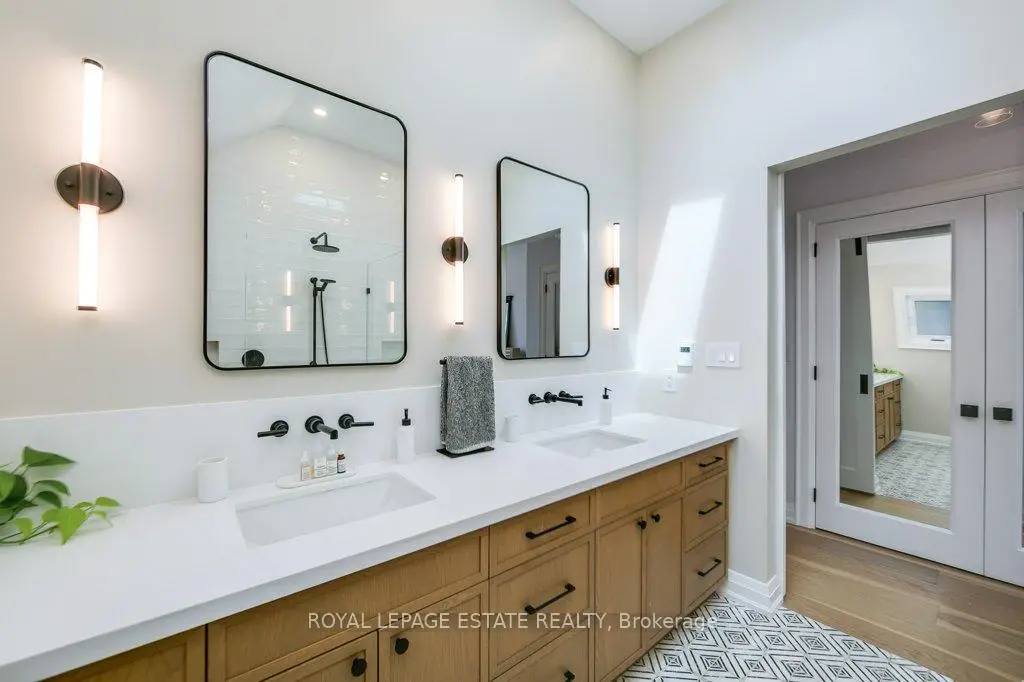

Description
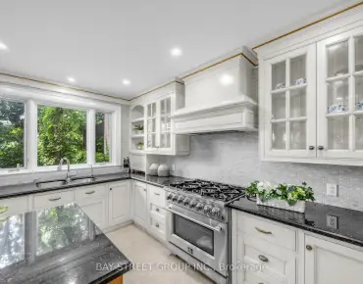
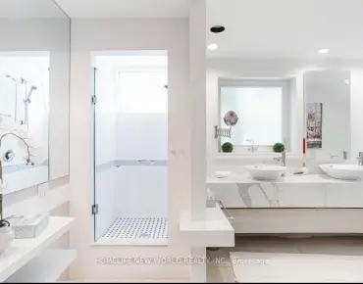
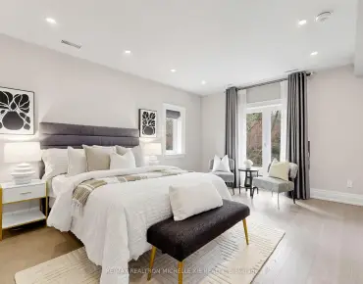
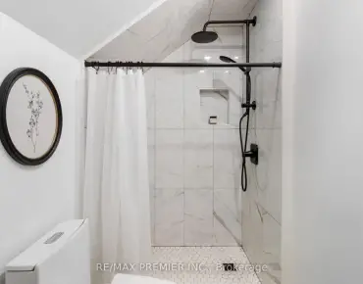
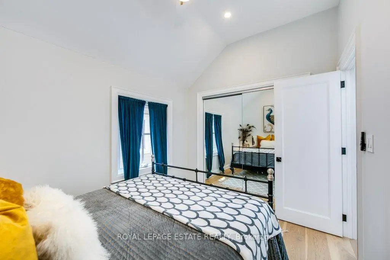
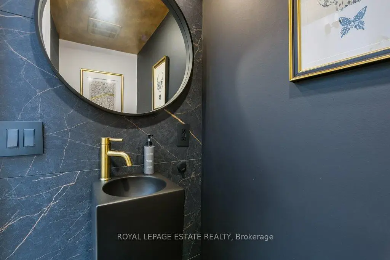
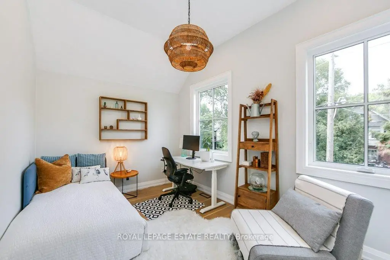
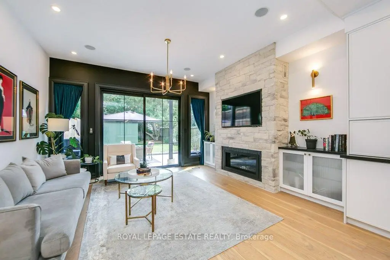
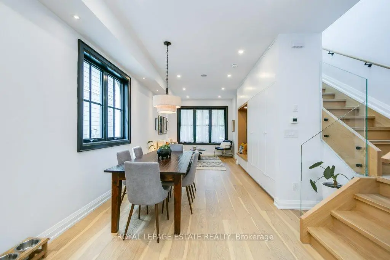
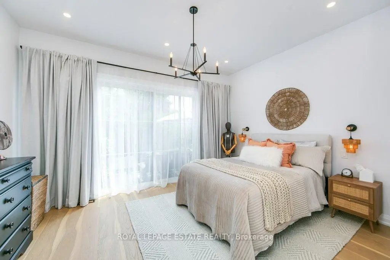
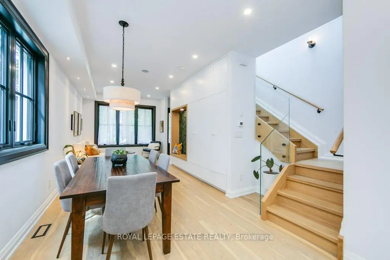
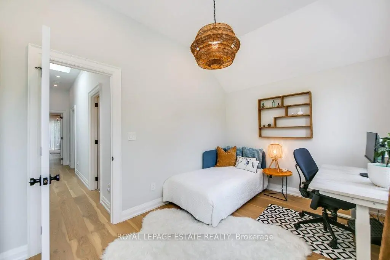
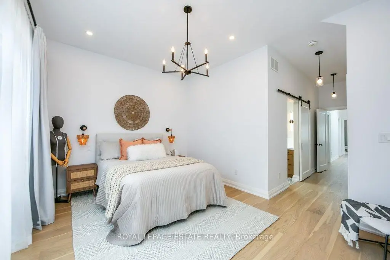
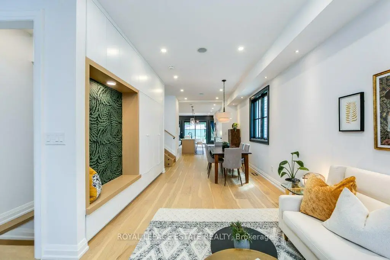
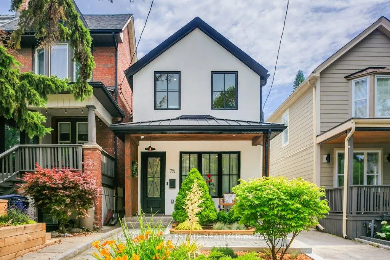
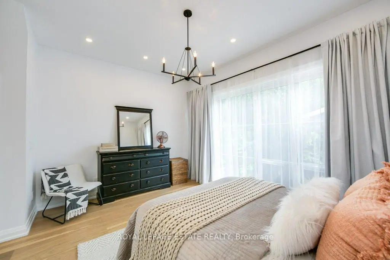
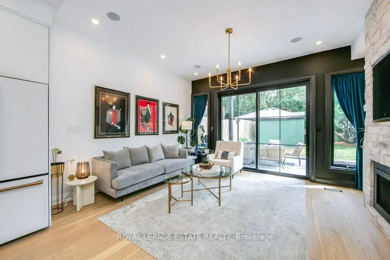
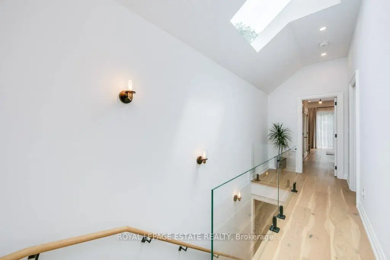
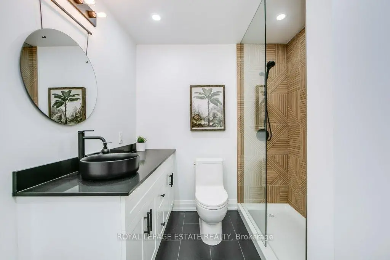
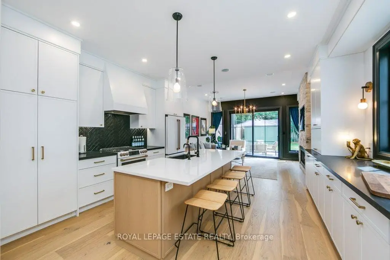
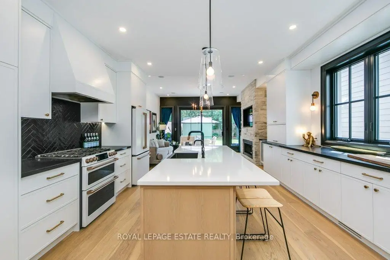
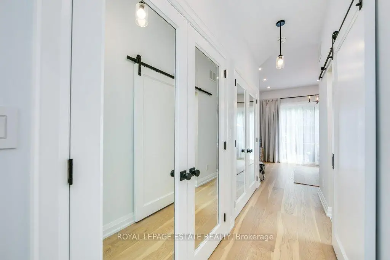
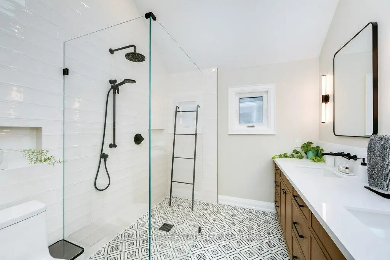
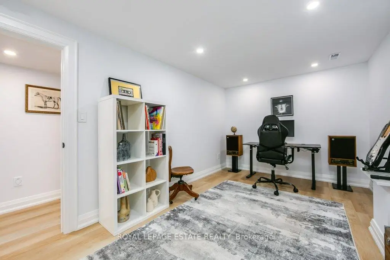
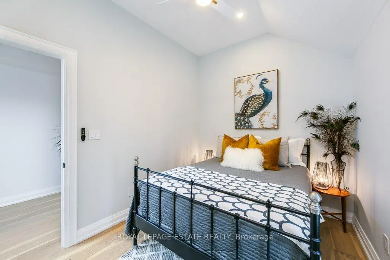
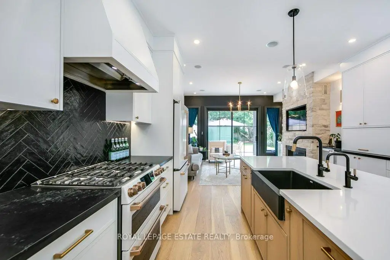
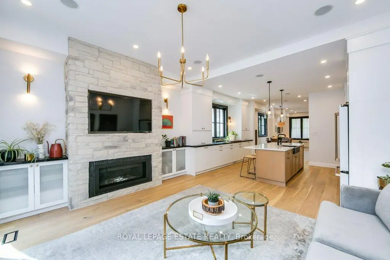
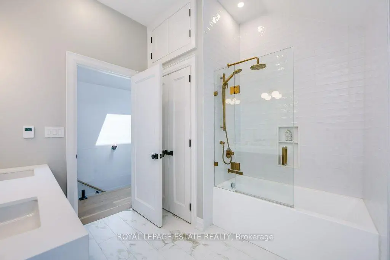
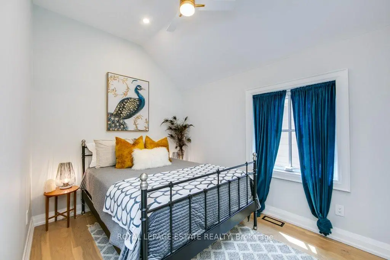
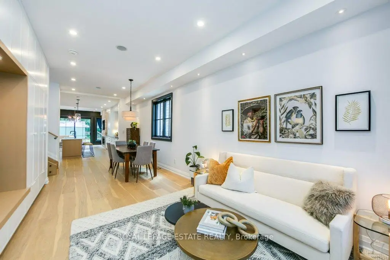
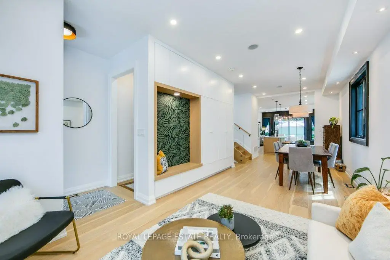
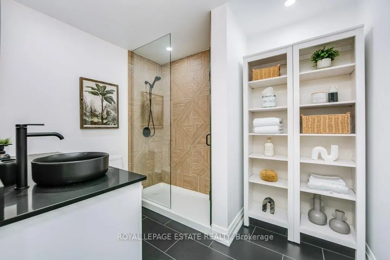
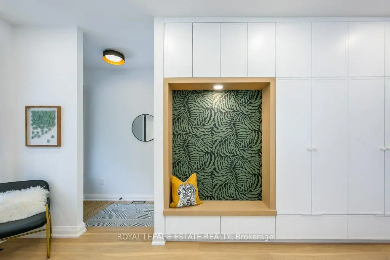
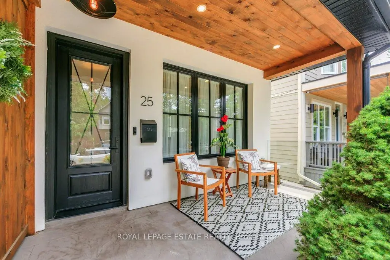
Fantastic detached Prime Beach custom completely rebuilt gorgeous home with large private drive and steps to Queen and Woodbine and the Boardwalk! Immaculate complete modern renovation. Stunning designer kitchen featuring quartz countertops, luxury fixtures, custom-crafted finishes throughout, incredible millwork and craftsmanship with designer stone, tiling and flooring throughout. This space is perfect for effortless entertaining! Fab walk-out family room with expansive views of the gorgeous outdoor space. This home is next level! The luxurious primary suite offers a private retreat designed for comfort and relaxation. Bright and spacious with generous storage space and a beautifully spa-inspired ensuite bath for luxury and relaxation, the perfect place to unwind. Vaulted ceilings in all bedrooms, this is a must see! Exceptional attention to detail and sophisticated design, this exceptional home is the perfect balance of style and function, a rare opportunity not to be missed!
Features
- Facing: West

- Bedrooms: 3

- Bathrooms: 4

- Garages:

- Kitchens: 1

Details
- Lot size: 23.75 x 123.00 Feet

- Space: 1500-2000

- Tax: $ 10535.18

- E13530314

- Listing contracted with: ROYAL LEPAGE ESTATE REALTY
| Room | Size(M) | Description | |
|---|---|---|---|
| Living Rm | 5.28x3.32 | Hardwood Floor, Pot Lights |
|
| Kitchen | 4.55x4.11 | Hardwood Floor, Modern Kitchen, Quartz Counter |
|
| Family Rm | 4.55x3.99 | Hardwood Floor, Walk-Out, Fireplace |
|
| Bath | 1.52x0.88 | ||
| Primary B | 4.65x3.59 | Hardwood Floor |
|
| 2nd Br | 4.62x2.79 | Hardwood Floor |
|
| 3rd Br | 3.53x2.65 | Hardwood Floor |
|
| Bath | 2.63x2.41 | ||
| Bath | 2.90x2.65 | ||
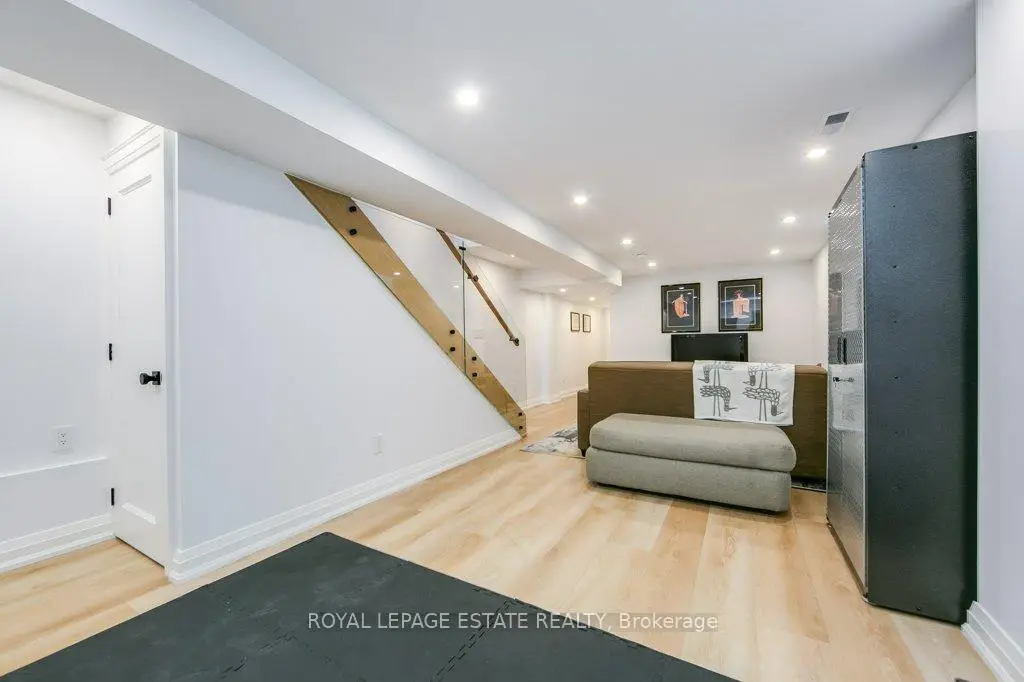
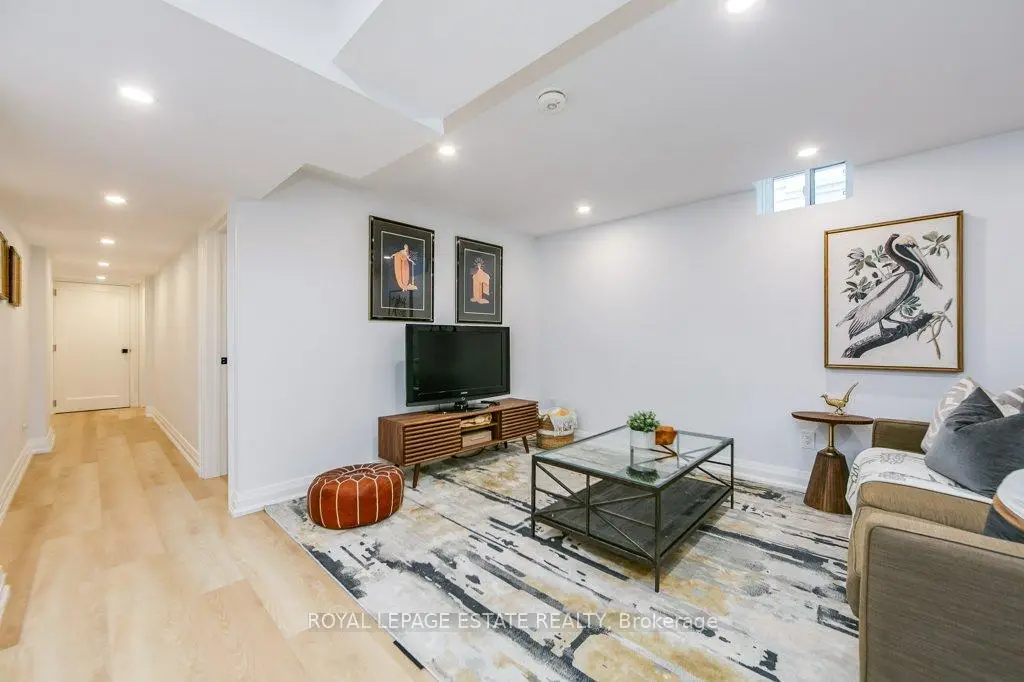
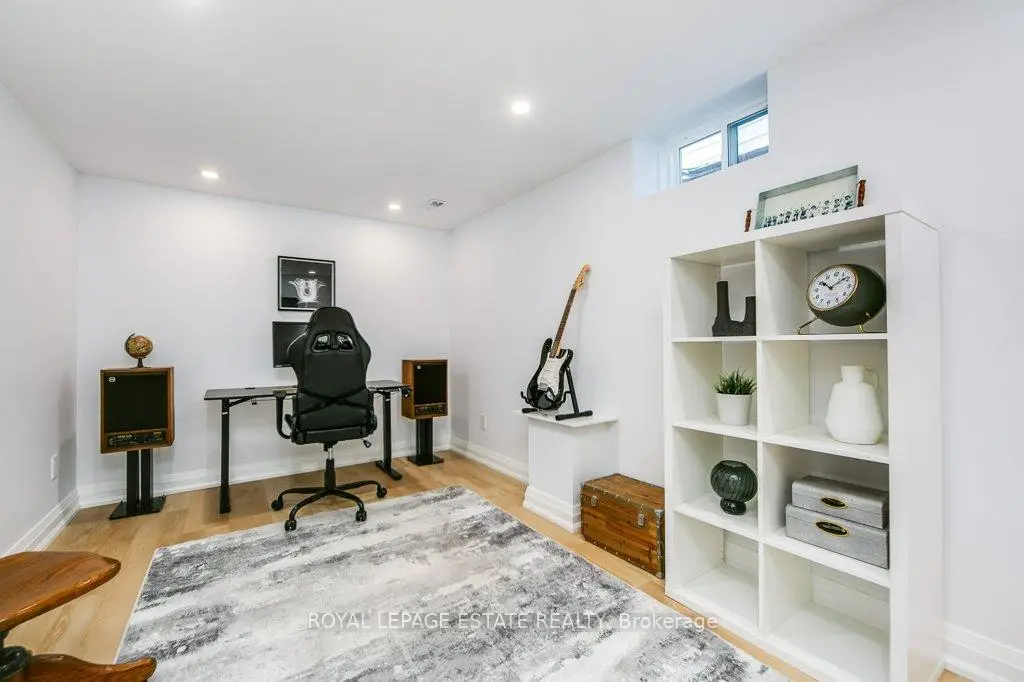
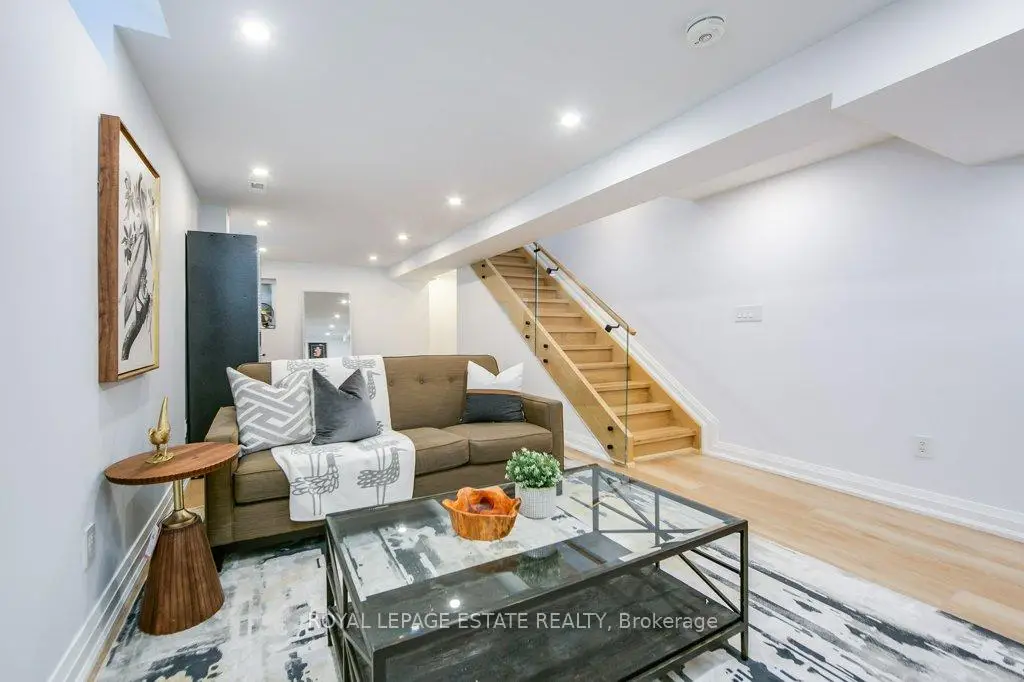
| Family Rm | 8.71x4.06 | Hardwood Floor |
|
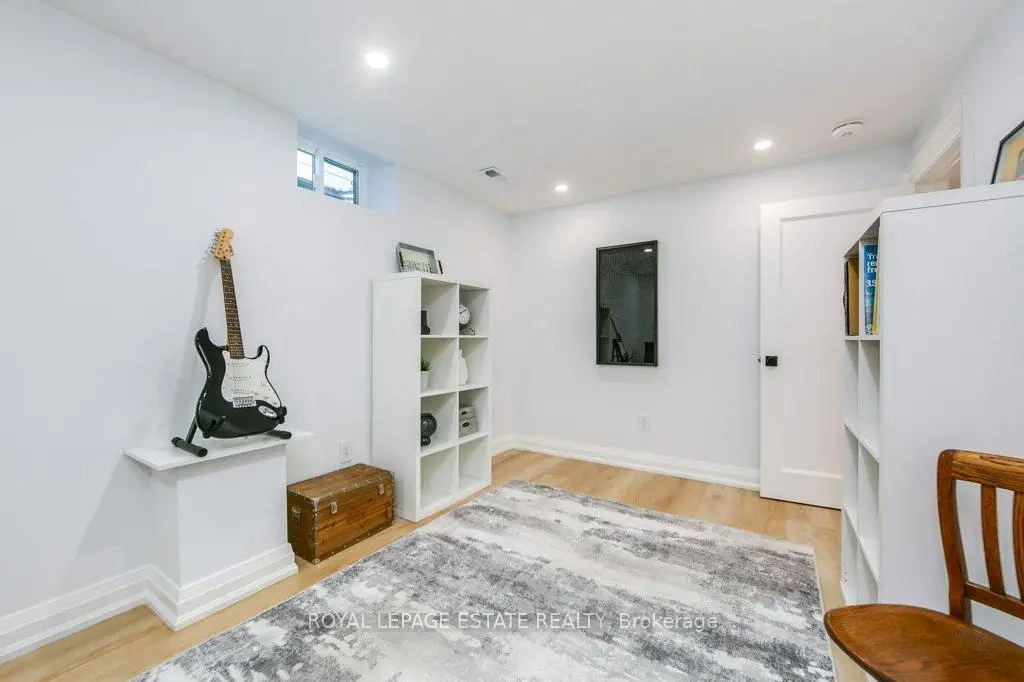
| 4th Br | 4.53x2.80 | Hardwood Floor |
|
| Bath | 2.88x2.72 |
| Bathroom | Pieces | Level | |
|---|---|---|---|
| 1xBath | 2 pcs | Main |
|
| 1xBath | 4 pcs | Second |
|
| 1xBath | 4 pcs | Second |
|
| 1xBath | 3 pcs | Basement |
Property Summary
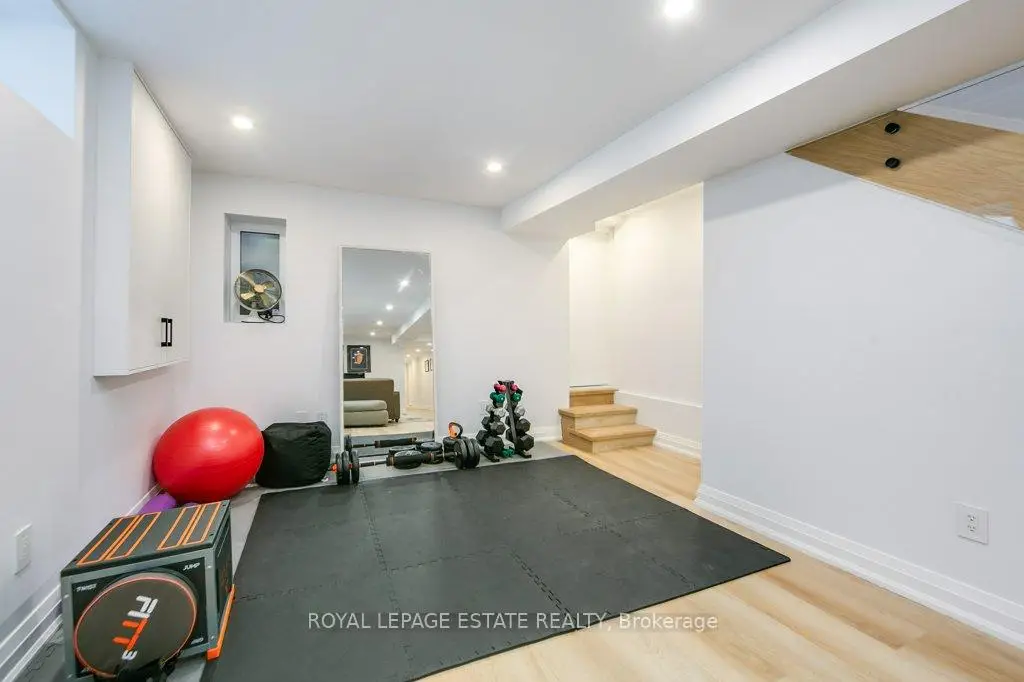
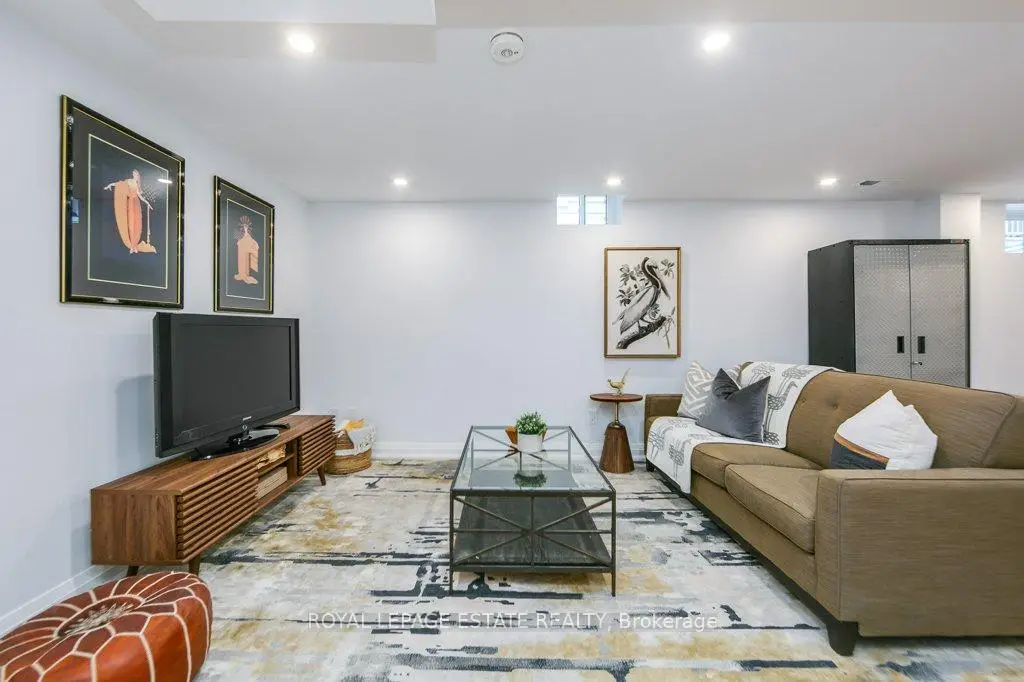
Located close to the intersection of Queen and Woodbine, 25 Herbert Ave is a 3+1 bedrooms 4 washrooms Detached. The property has many nice features including In-Law Capability, Floor Drain, Central Vacuum and Air Exchanger. Living Room Rm, Kitchen and Family Room Rm are on the Main floor; Bath is on the Ground floor; Family Room Rm, fourth bedroom and Bath are on the Lower floor.School Information
- Kew Beach Junior Public School (Grade:JK-6) 577/3037
- Bowmore Road Junior and Senior Public School (Grade:JK-8) 1195/3037
- Monarch Park Collegiate Institute (Grade:9-12) 503/739
- St. Denis Catholic School (Grade:JK-8) 228/3037
- Duke of Connaught Junior and Senior Public School (Grade:JK-8) 893/3037
- Bowmore Road Junior and Senior Public School (Grade:JK-8) 1195/3037
- Glen Ames Senior Public School (Grade:7-8)