Highland Creek, Toronto, M1C 5G3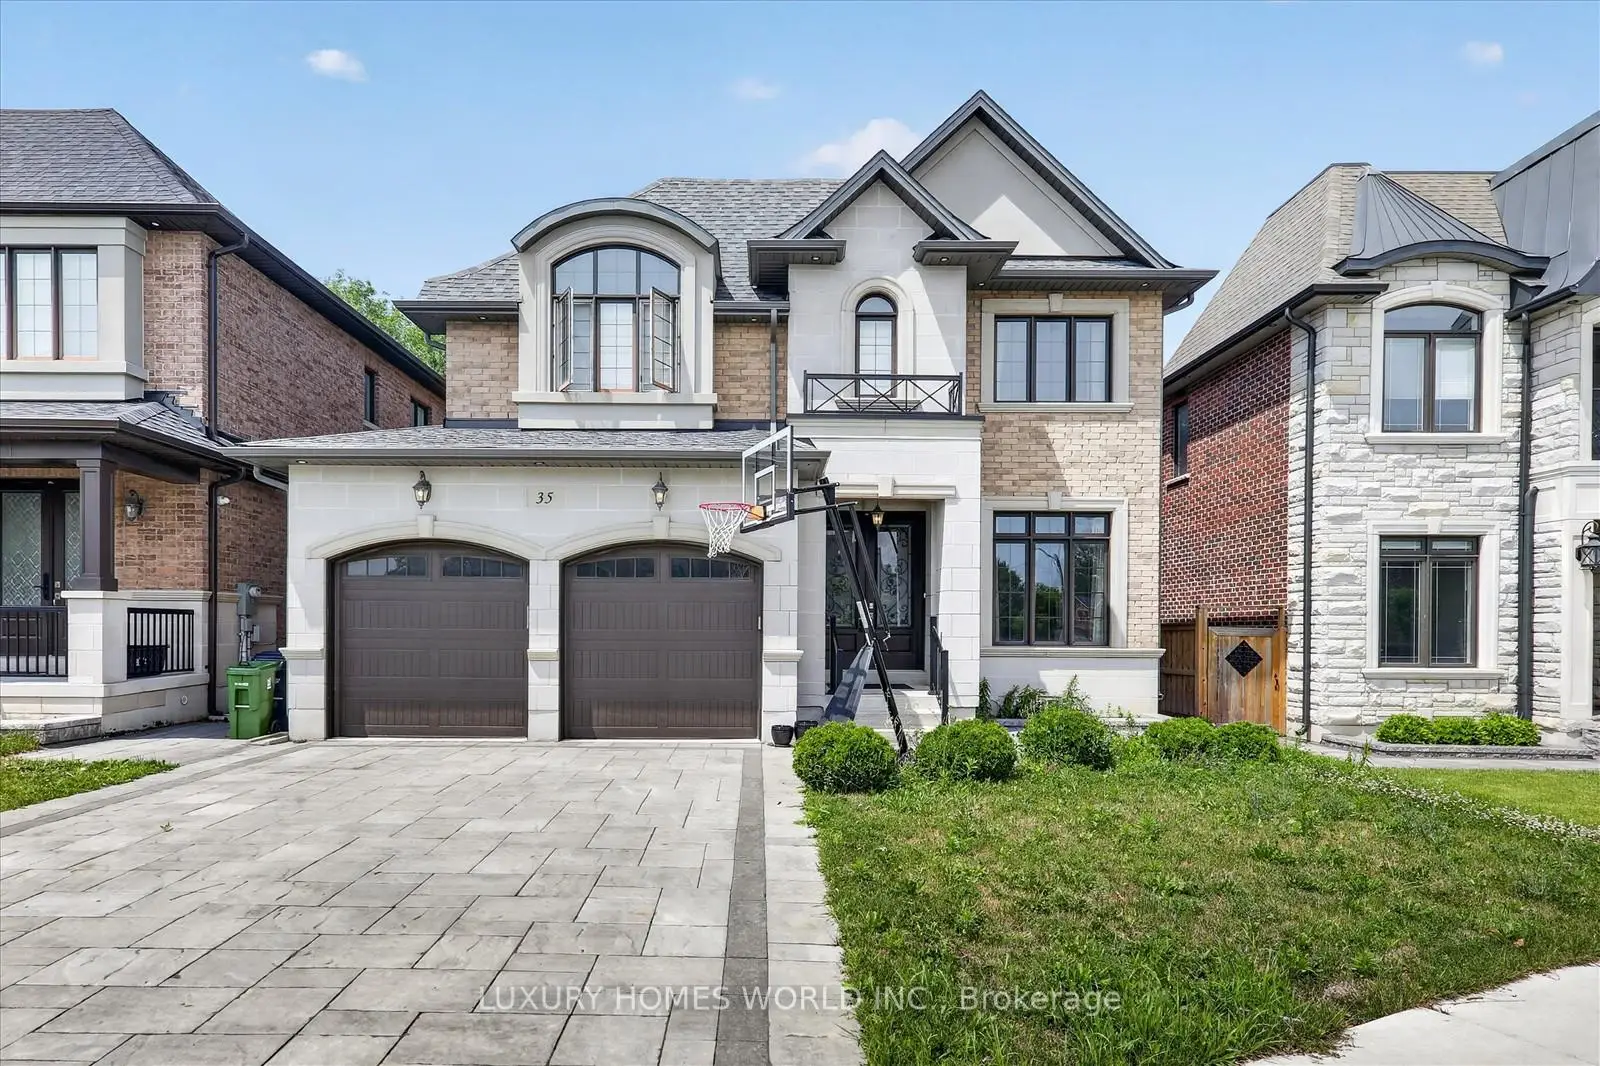

Description
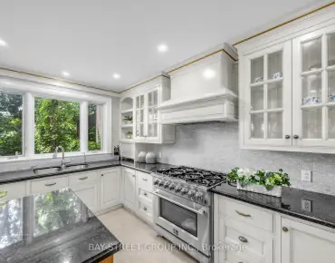
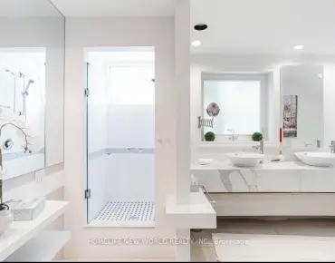
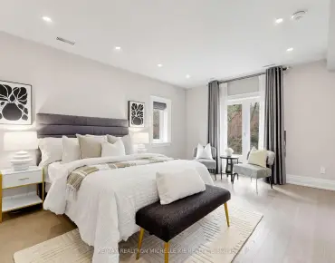
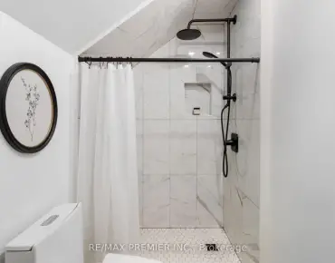
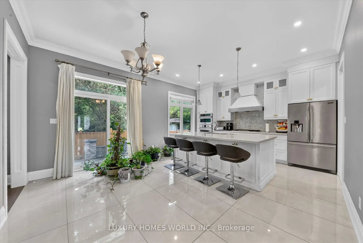
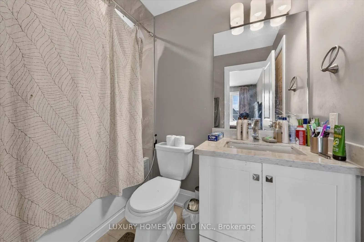
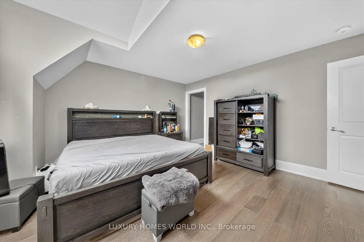
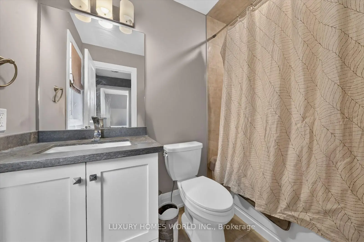
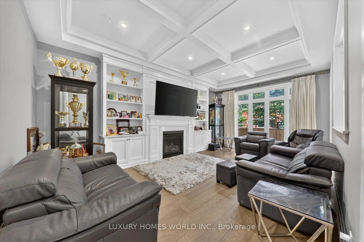
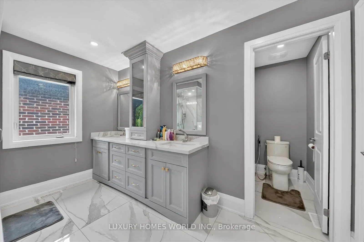
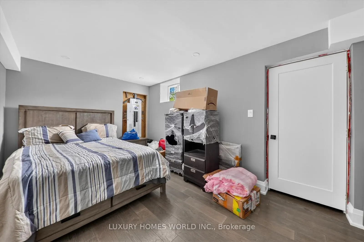
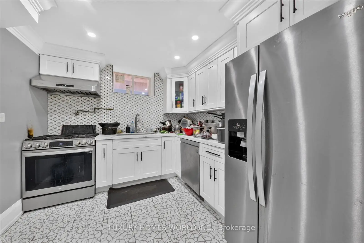
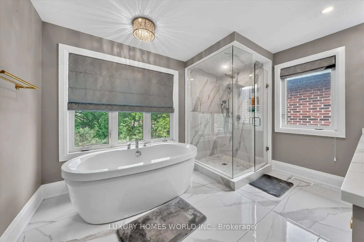
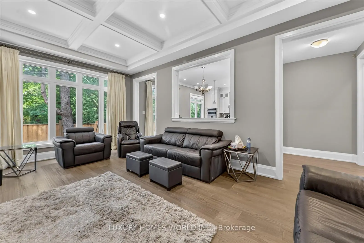
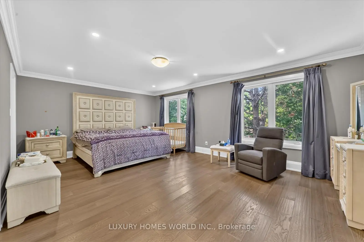
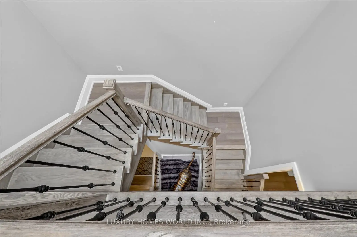
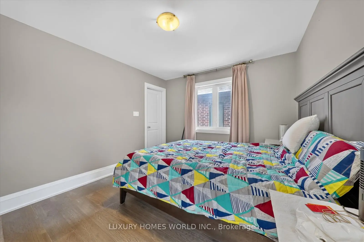
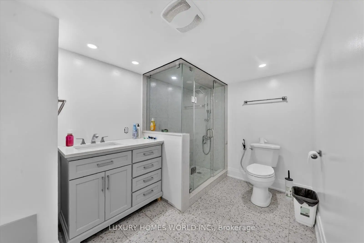
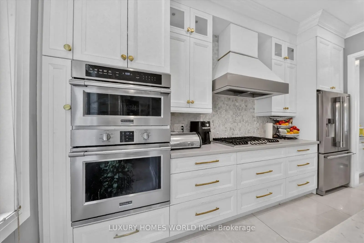
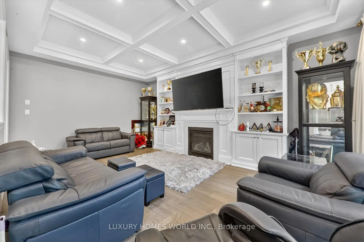
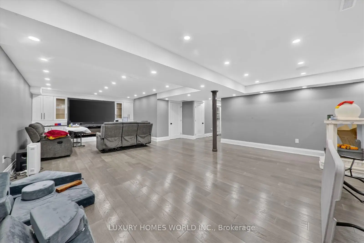
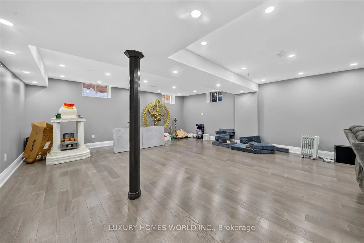
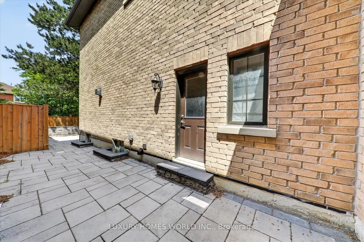
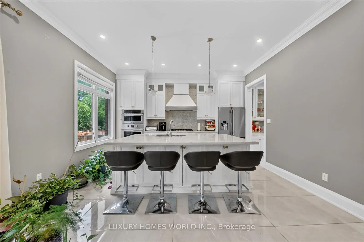
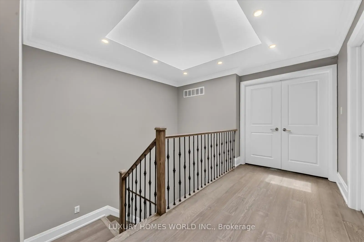
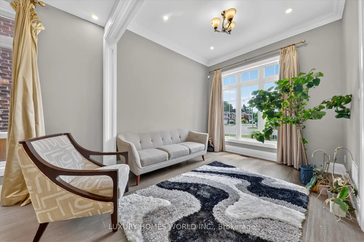
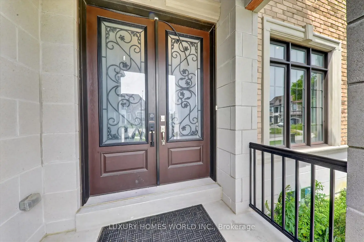
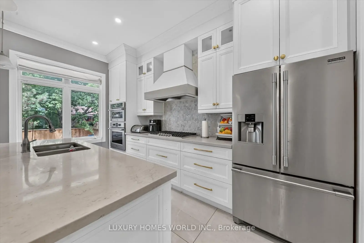
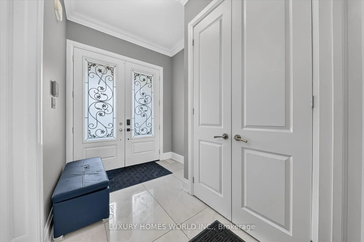
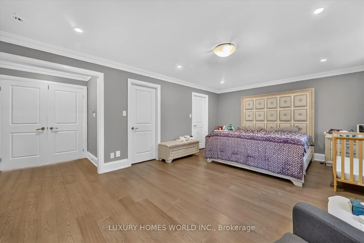
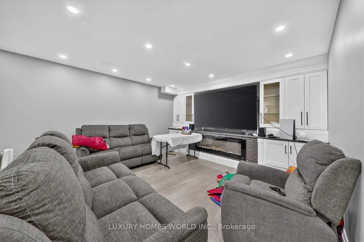
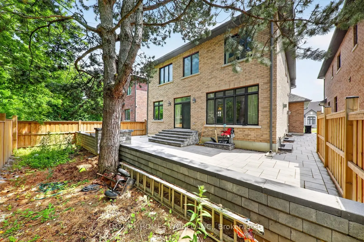
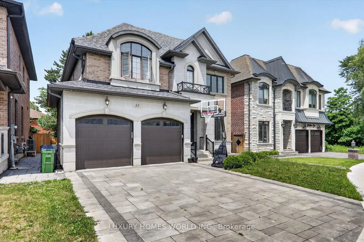
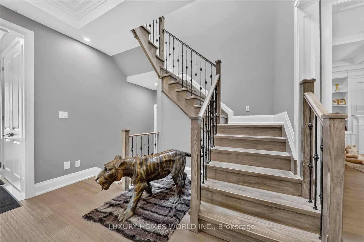
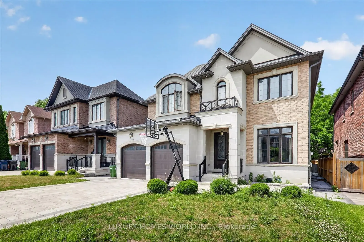
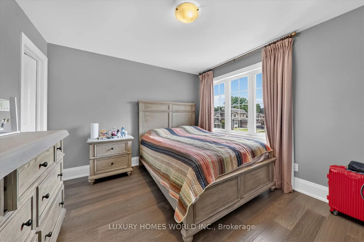
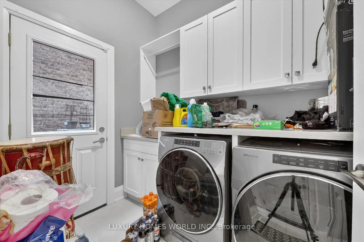
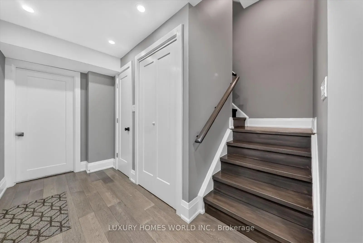
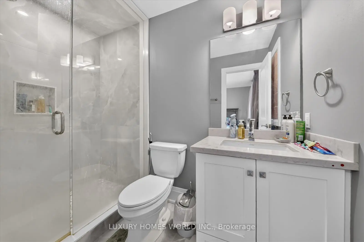
Exceptional custom built home offering over 4000 sq. ft. living space. Thoughtfully designed living space in a prestigious multimillion dollar neighbourhood. Property features 4 +1 bedrooms with finished basement. The main floor features impressive 10 foot ceilings, hardwood flooring throughout, elegant mouldings and trim, coffered and waffle ceilings, pot lights, granite countertops, and a large skylight that fills the home with natural light. Fully Finished basement with a separate entrance featuring 1 bedroom, 1 full bathroom, a kitchen, and a theatre/entertainment area. Ideally located close to schools, parks, the University of Toronto, Centennial College, shopping, Highway 401, the Pan Am Centre, and major healthcare facilities, this home offers the perfect blend of luxury, comfort, and convenience.
Features
- Facing: North

- Bedrooms: 4

- Bathrooms: 4

- Garages: 2

- Kitchens: 1

Details
- Lot size: 47.54 x 108.30 Feet

- Space: 2500-3000

- Tax: $ 8167.00

- E13530276

- Listing contracted with: LUXURY HOMES WORLD INC.
| Room | Size(M) | Description | |
|---|---|---|---|
| Living Rm | 3.07x3.05 | Hardwood Floor, Coffered Ceiling(s), Combined w/Dining |
|
| Dining Rm | 5.44x3.51 | Hardwood Floor, Coffered Ceiling(s), Open Concept |
|
| Family Rm | 6.22x3.96 | Hardwood Floor, Gas Fireplace, Coffered Ceiling(s) |
|
| Kitchen | 4.57x3.05 | Porcelain Floor, B/I Appliances, Centre Island |
|
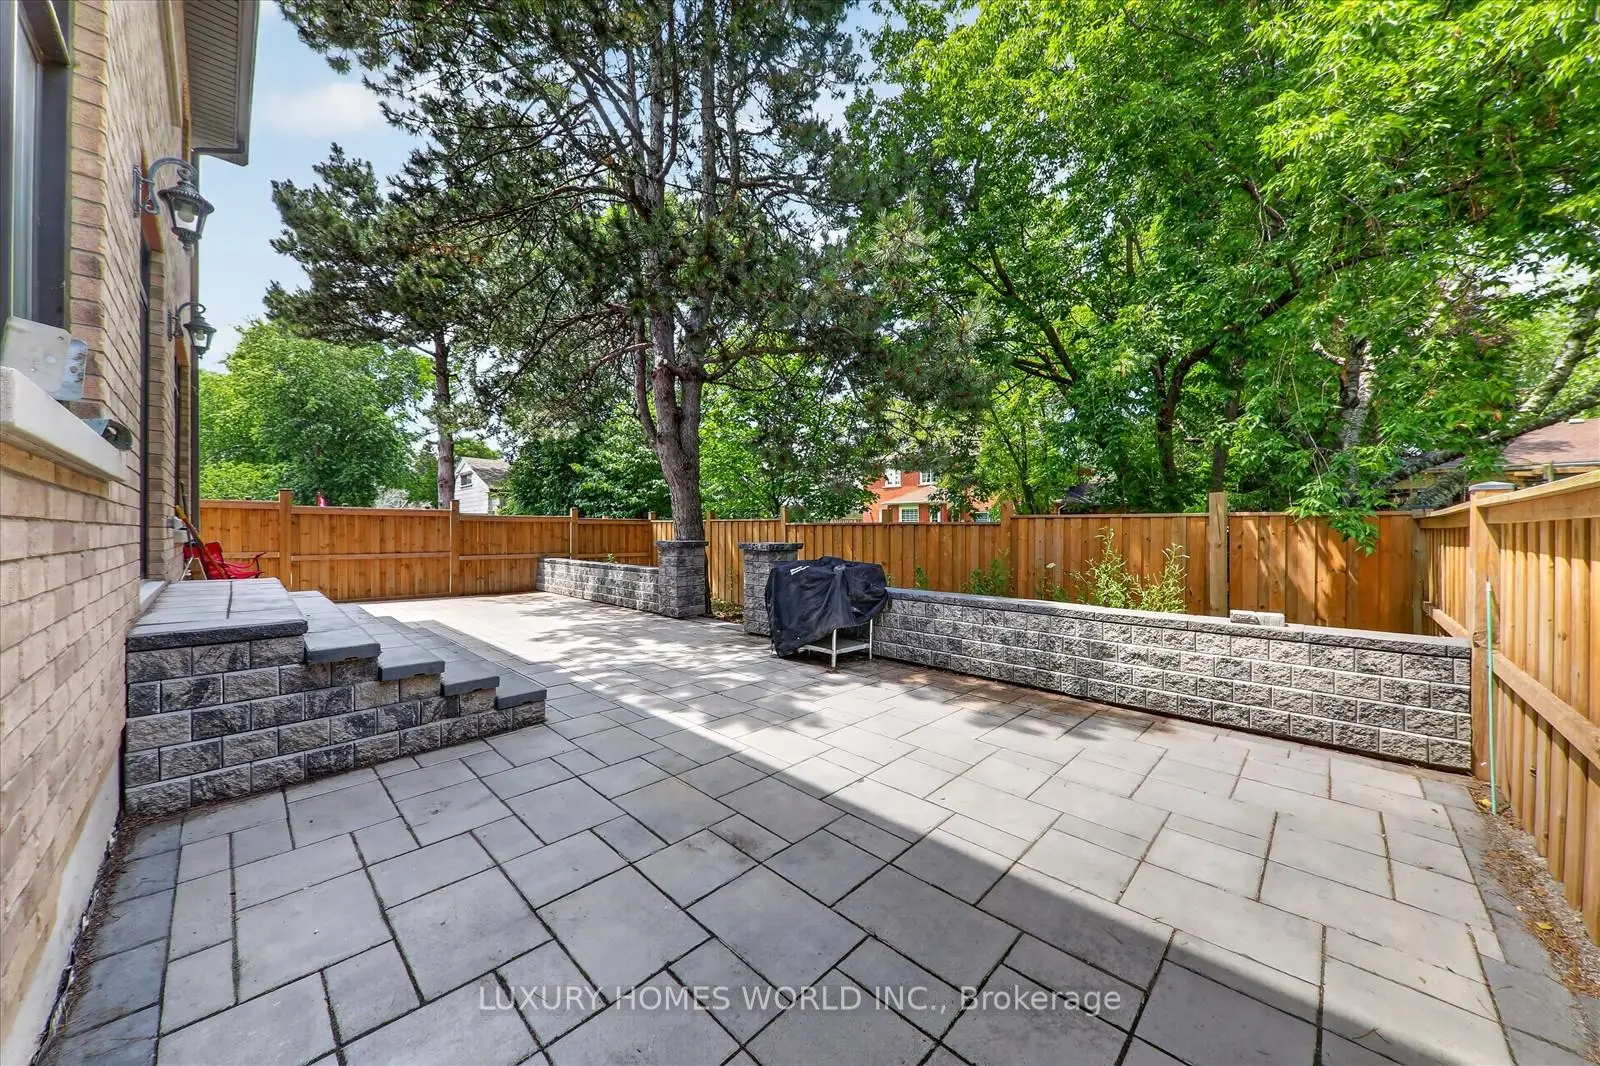
| Breakfast | 4.57x3.05 | Porcelain Floor, W/O To Deck, Pantry |
|
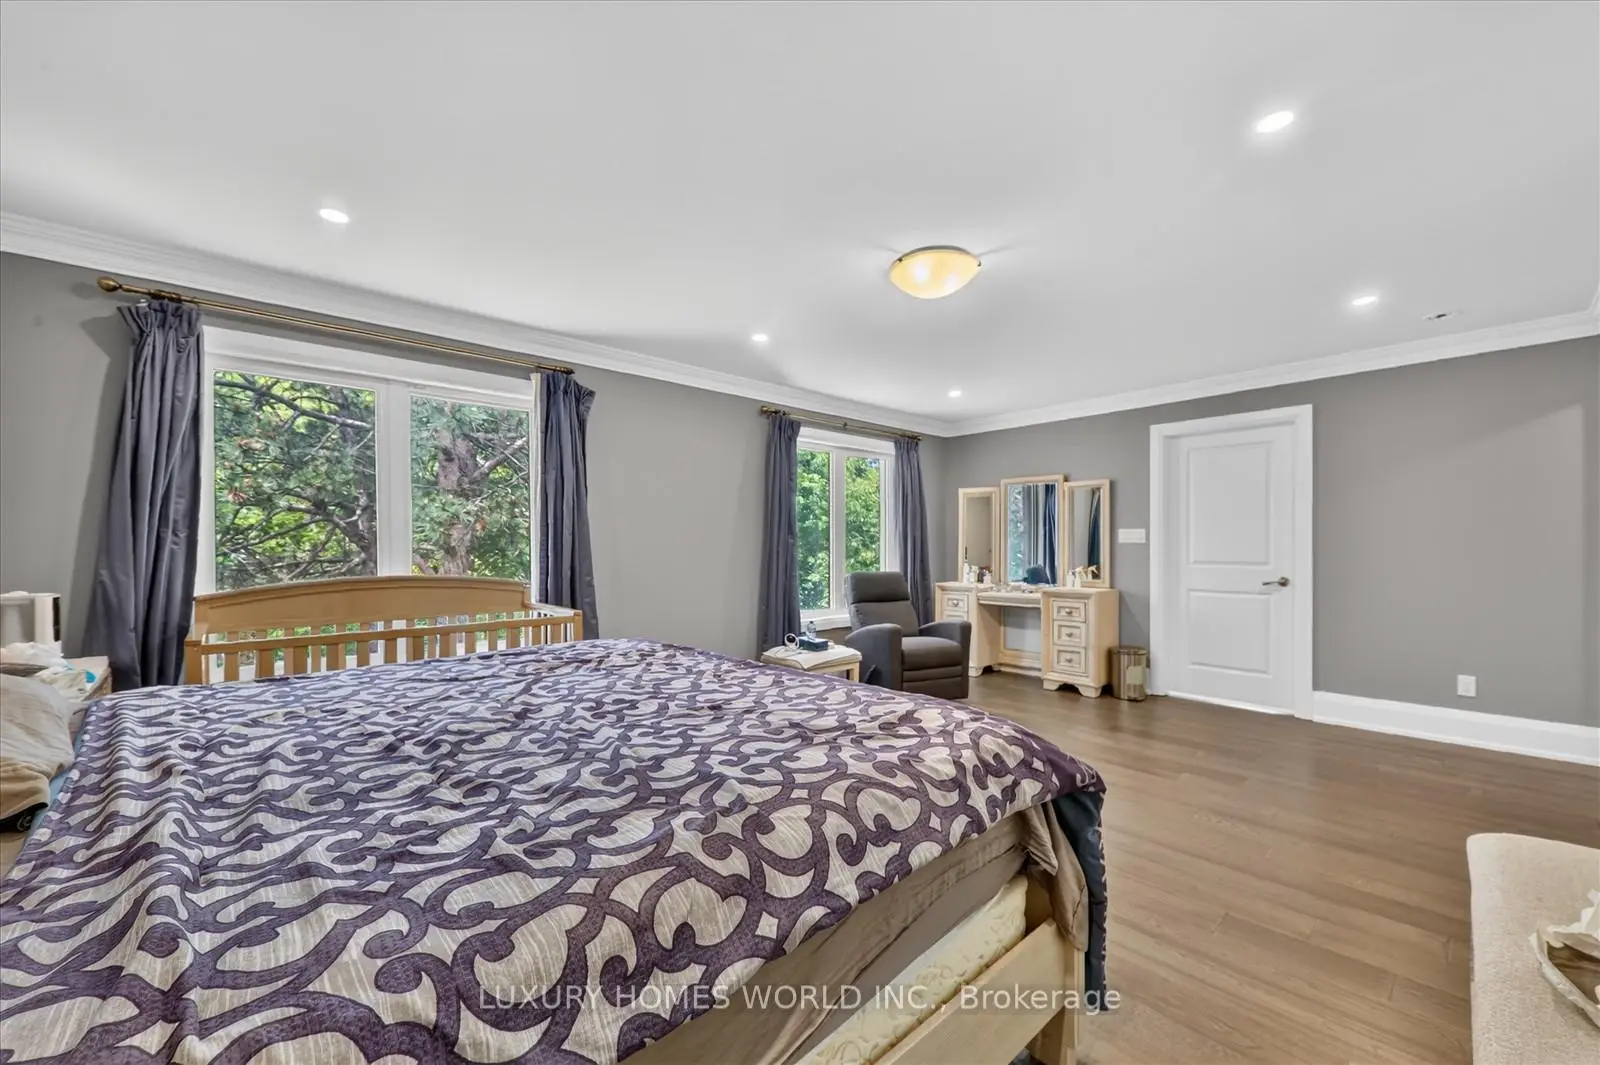
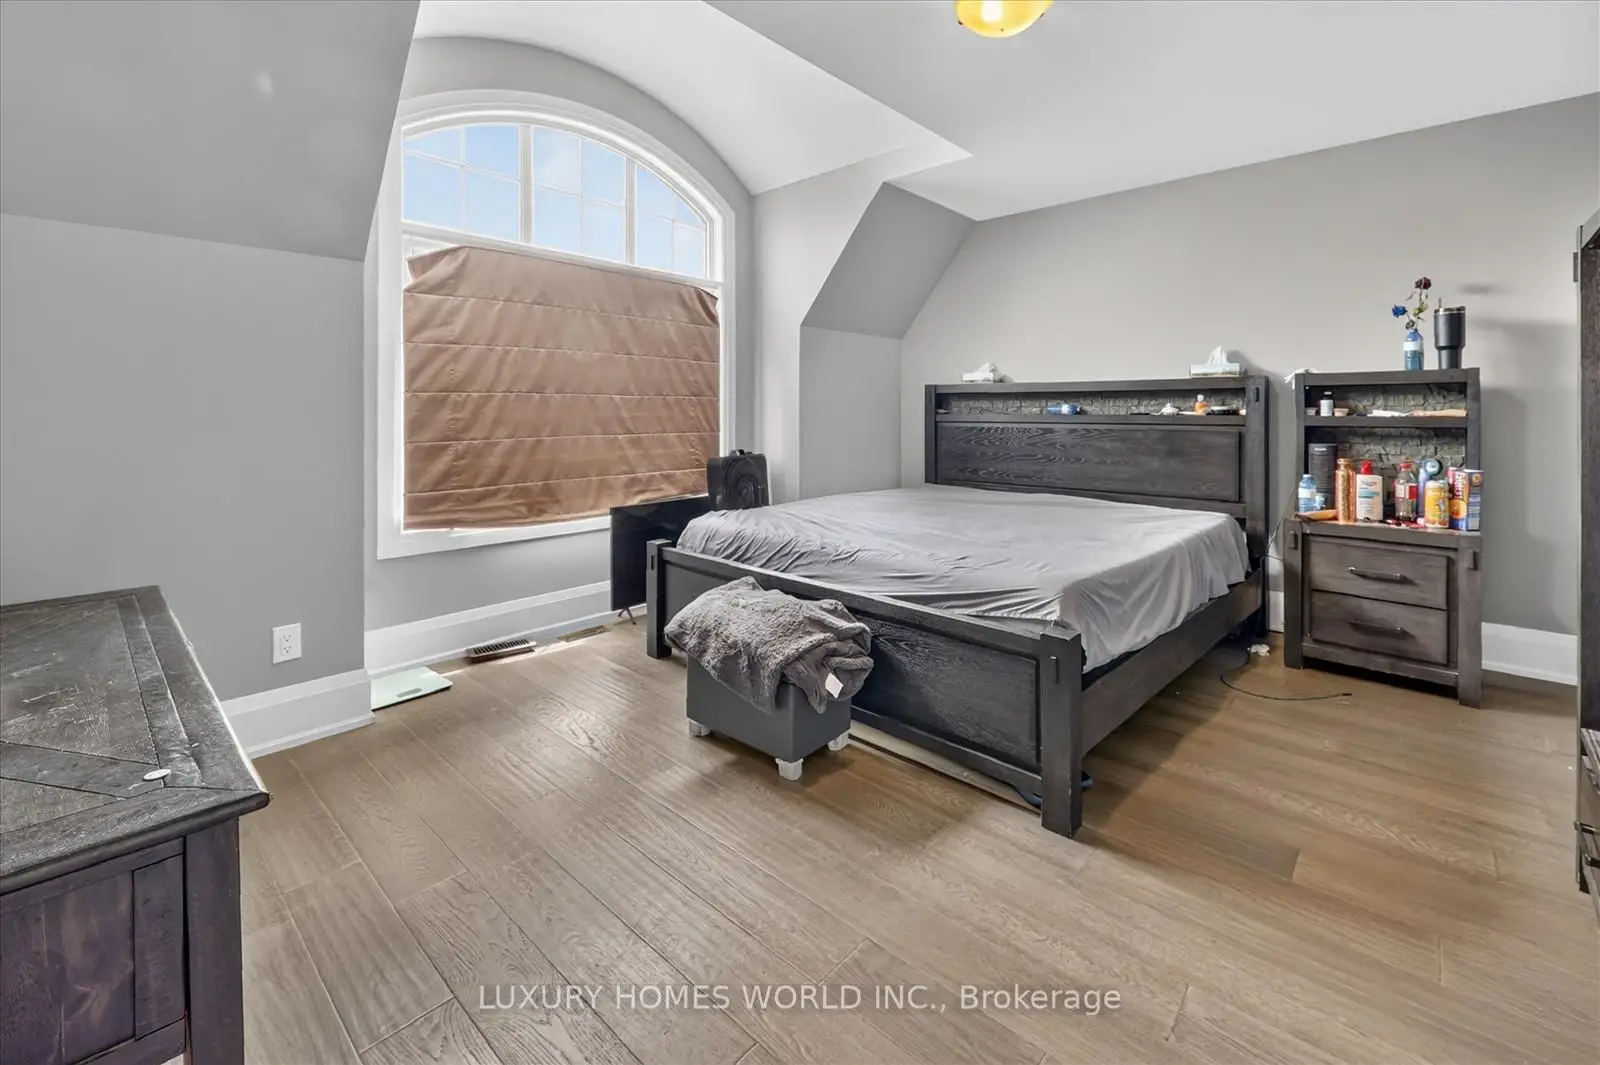
| Primary B | 6.35x4.27 | Hardwood Floor, 5 Pc Bath |
|
| 2nd Br | 4.51x3.78 | Hardwood Floor, Walk-In Closet(s) |
|
| 3rd Br | 3.75x3.35 | Hardwood Floor, Walk-In Closet(s) |
|
| 4th Br | 3.75x3.20 | Hardwood Floor, Walk-In Closet(s) |
|
| Br | 2.80x2.50 | Laminate |
|
| Kitchen | 2.50x3.00 | Laminate |
|
| Media Rm | 2.70x3.20 | Laminate |
| Bathroom | Pieces | Level | |
|---|---|---|---|
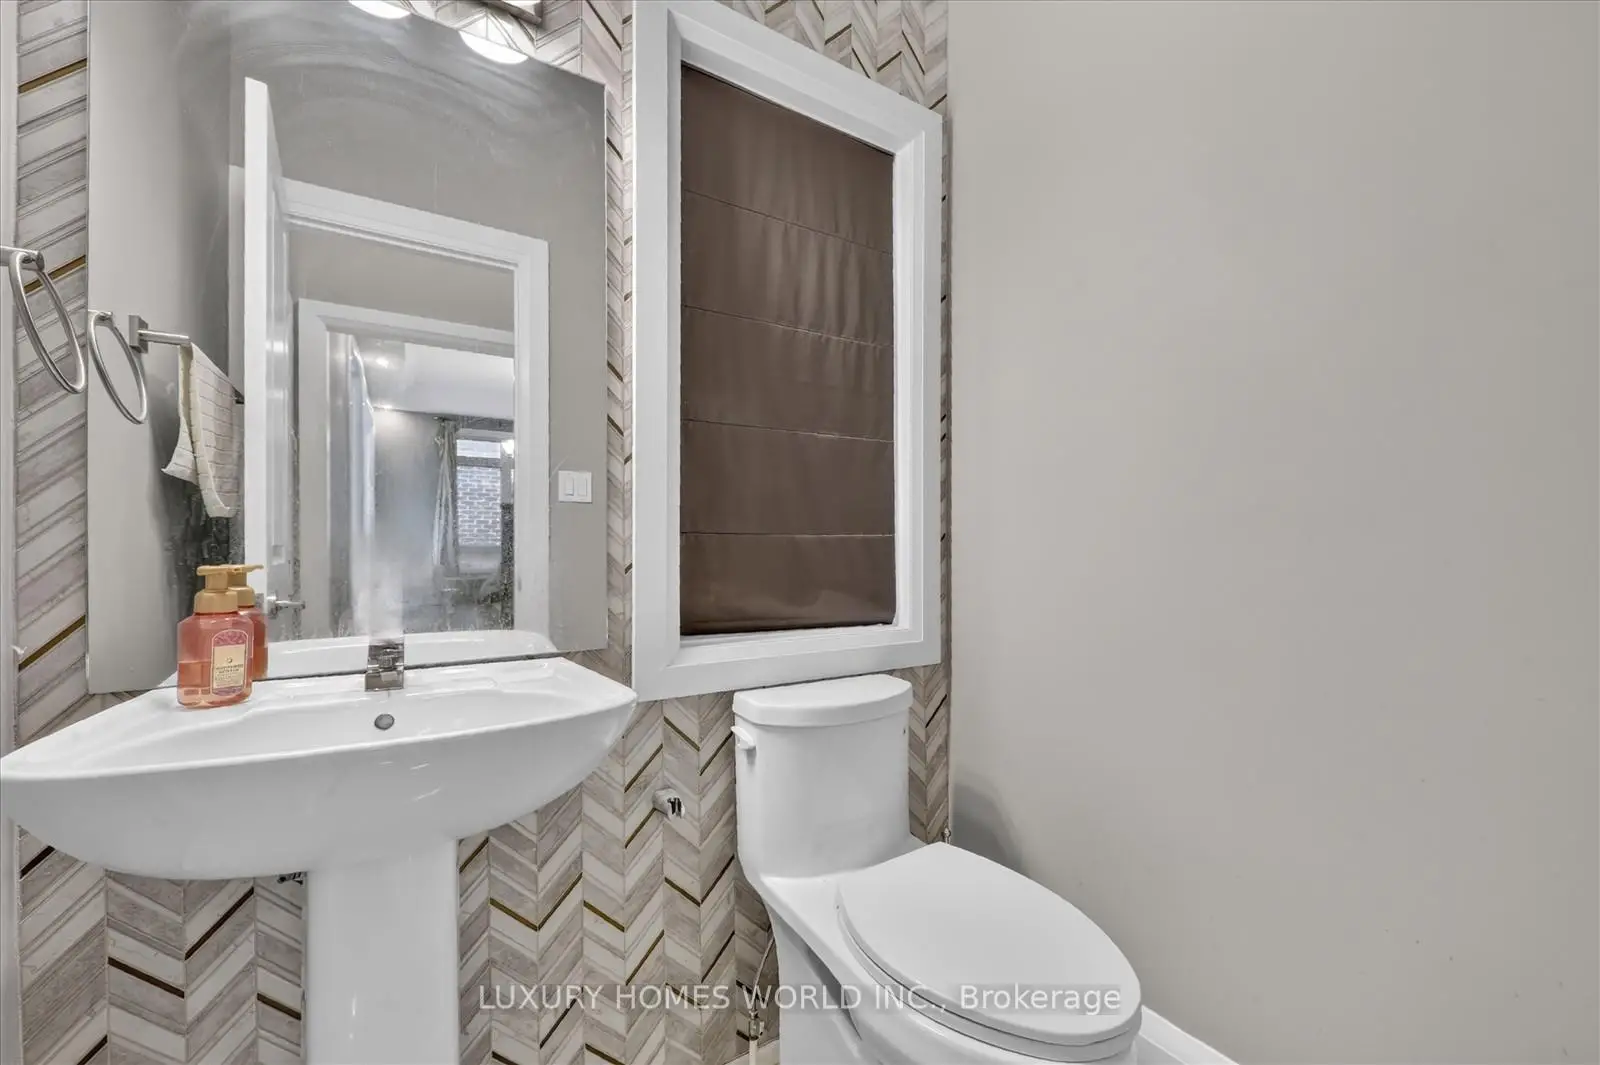
| 1xBath | 2 pcs | Ground |
|
| 1xBath | 3 pcs | Second |
|
| 1xBath | 4 pcs | Second |
|
| 1xBath | 5 pcs | Second |
Property Summary
Located close to the intersection of Morrish Rd & Ellesmere Rd, 35 Starfire Dr is a 4+2 bedrooms 4 washrooms Detached. The unit has a Double Attached Parking Spaces. The property has many nice features including None. Living Room Rm, Dinning Room Rm, Family Room Rm, Kitchen and Breakfast Room are on the Main floor.School Information
- Meadowvale Public School (Grade:JK-8) 978/3037
- West Hill Collegiate Institute (Grade:9-12) 634/739
- Cardinal Leger Catholic School (Grade:JK-8) 2277/3037
- Henry Hudson Senior Public School (Grade:7-8)
- William G Miller Junior Public School (Grade:JK-8) 2102/3037
- Highland Creek Public School (Grade:JK-8) 1277/3037