Highland Creek, Toronto, M1C 3M6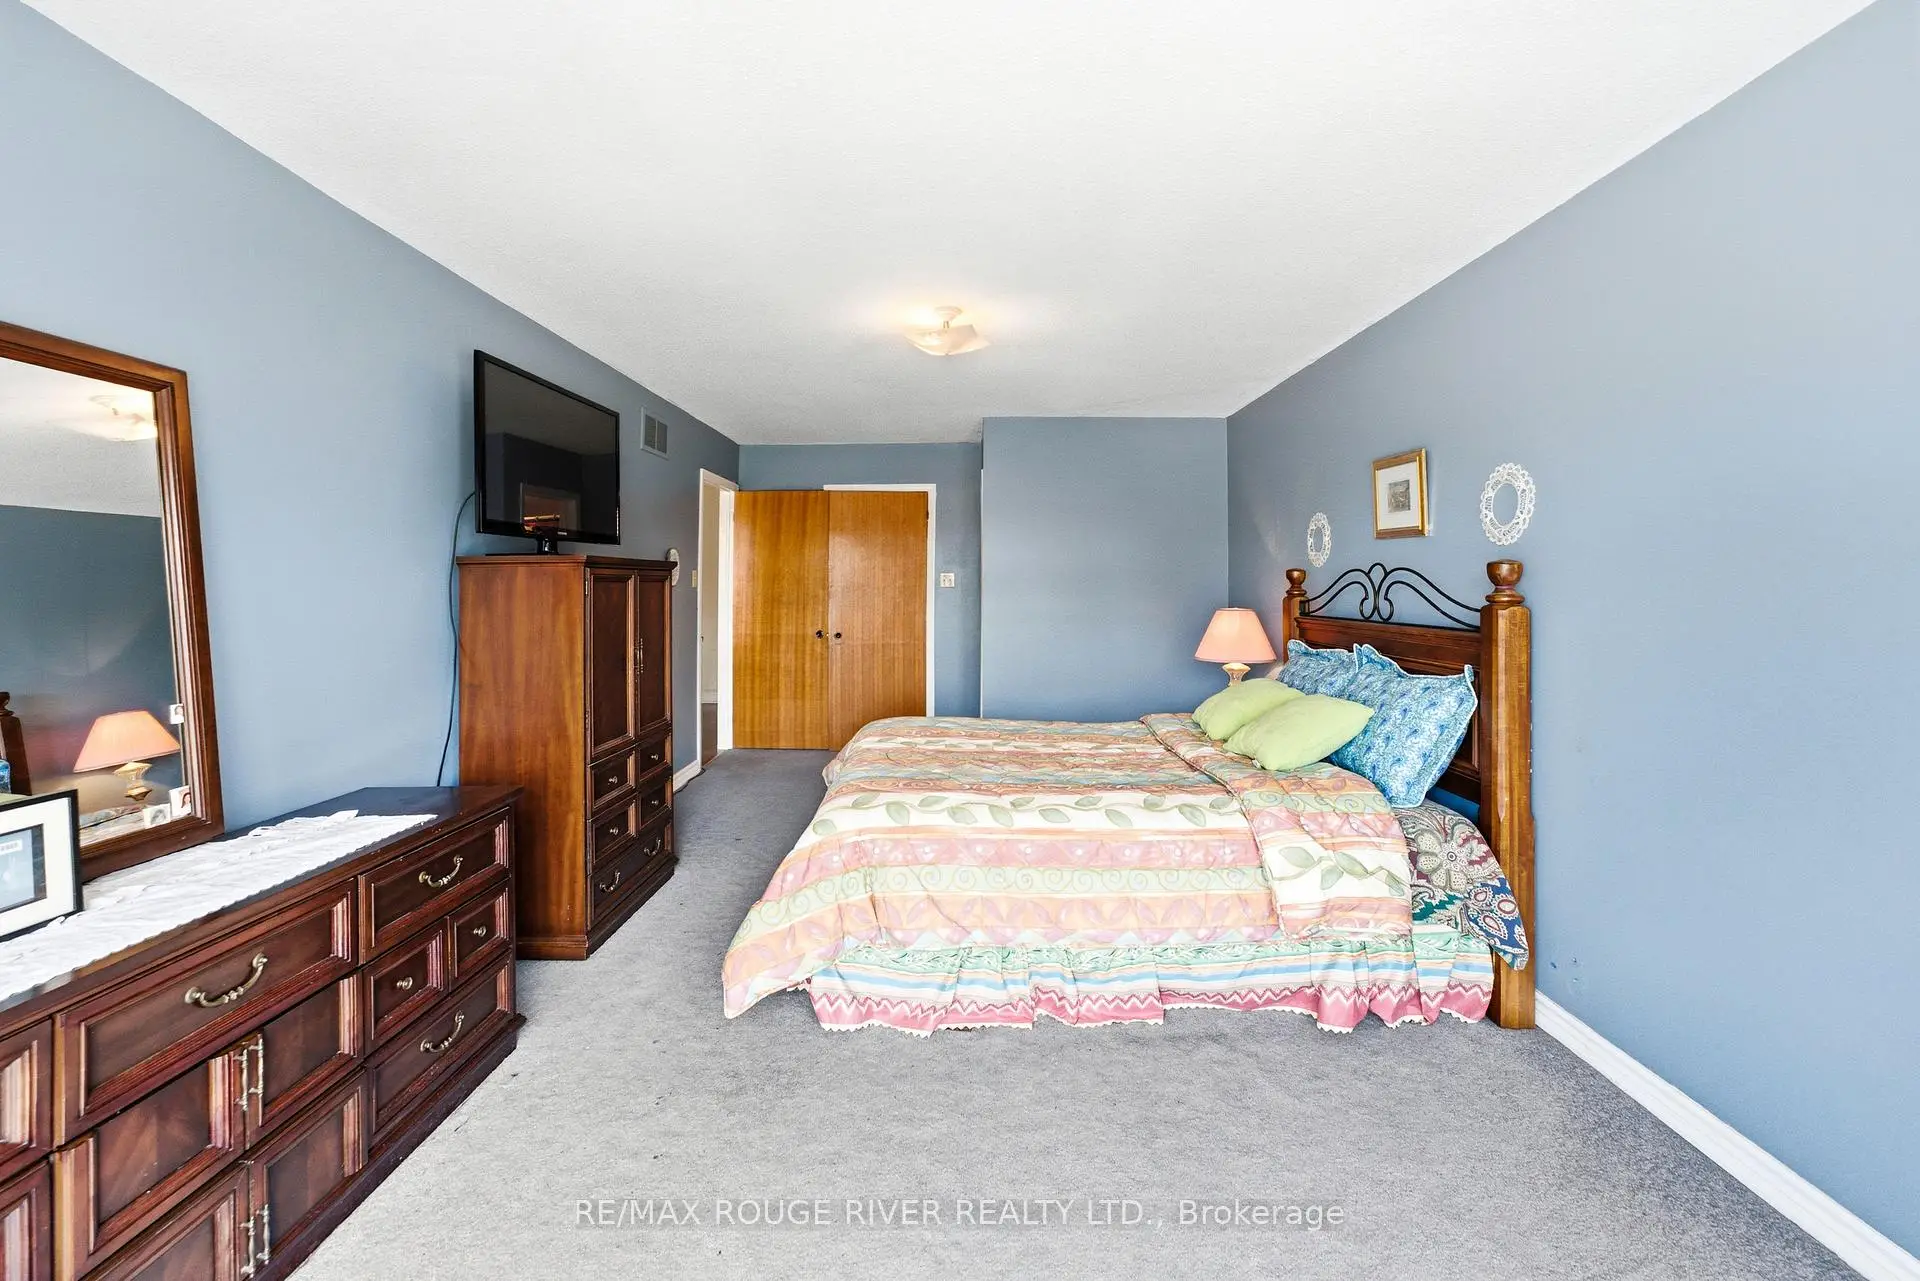

Description
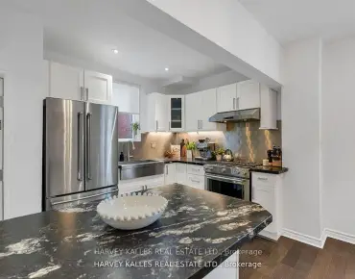
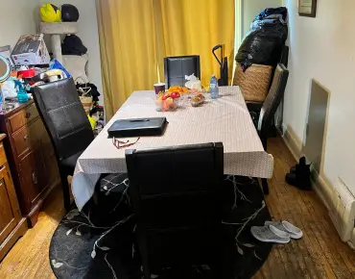
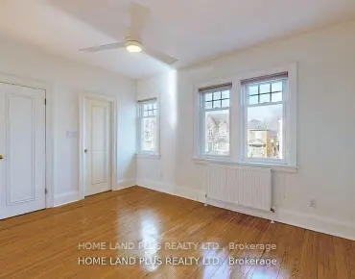
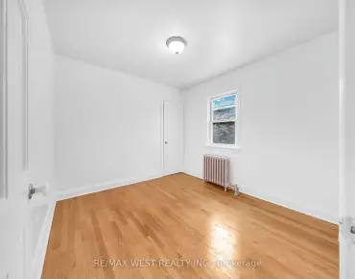
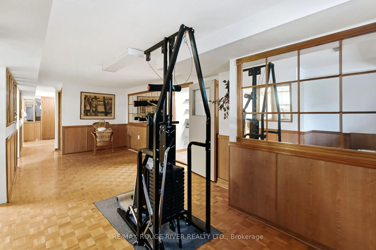
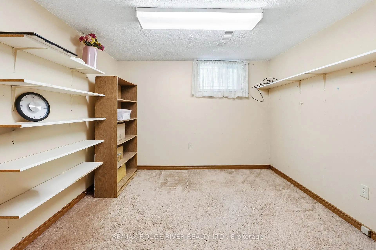
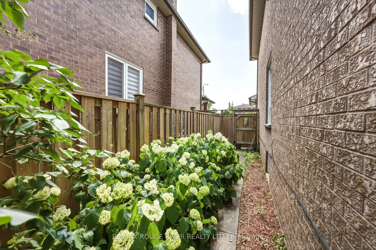
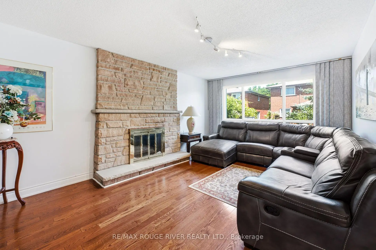
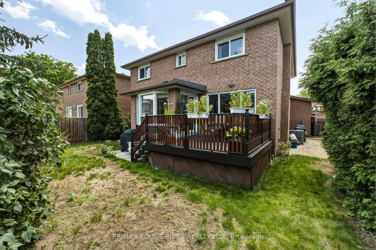
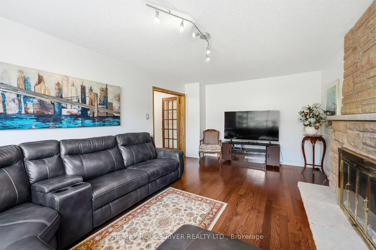
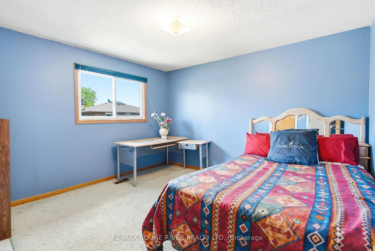
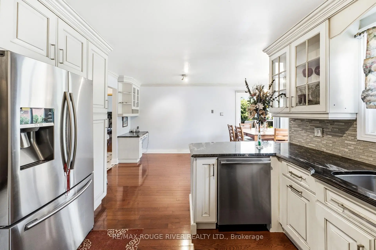
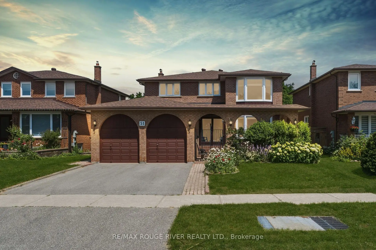
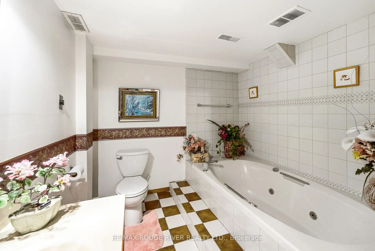
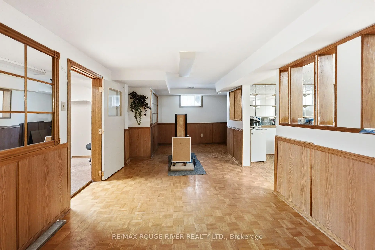
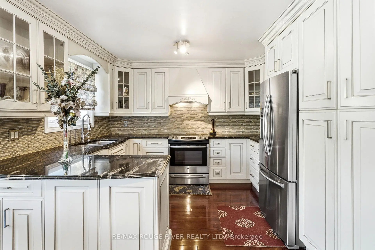
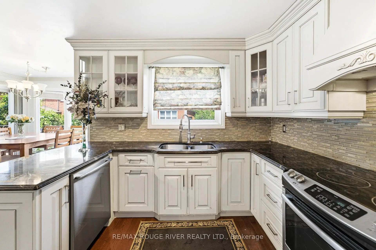
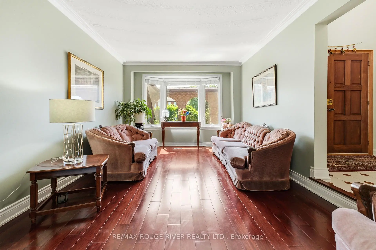
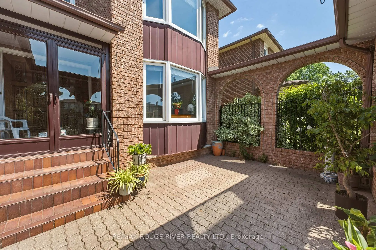
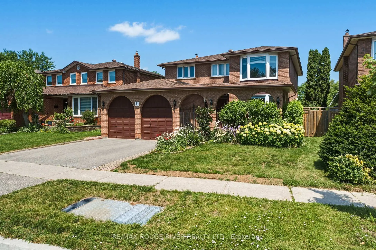
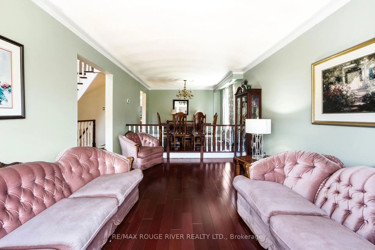
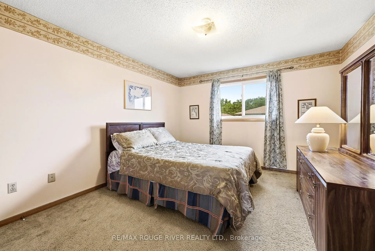
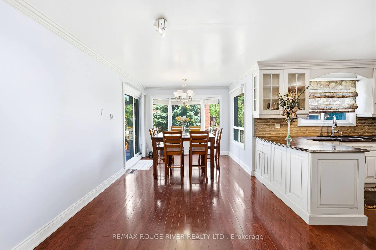
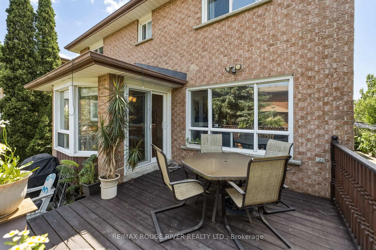
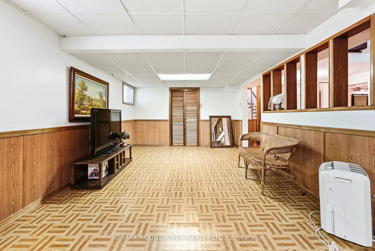
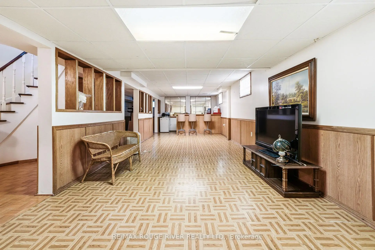
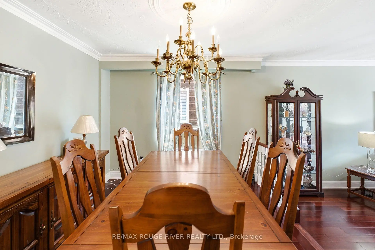
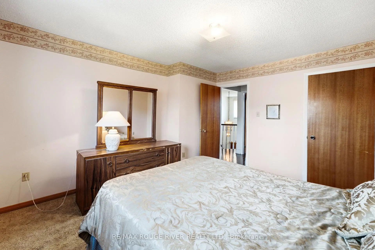
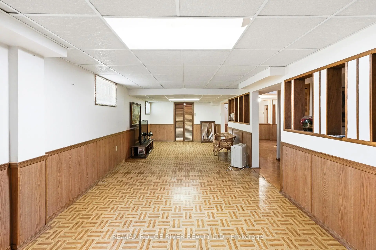
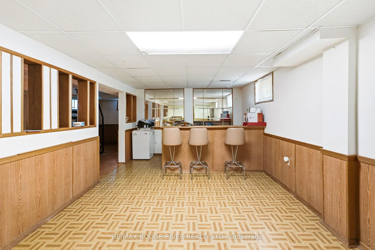
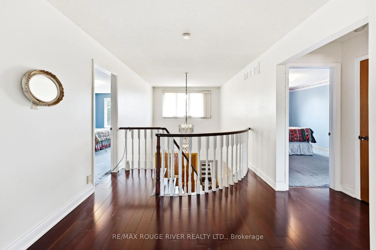
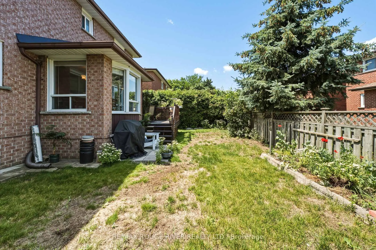
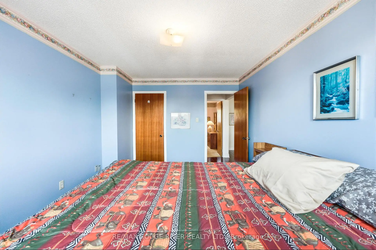
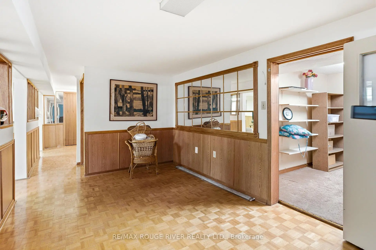
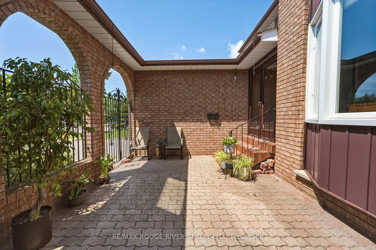
Opportunity Is Knocking To Own A Double Car Detached Home In One Of Toronto's Established And Convenient Communities | Private and Cozy Front Court, Great For Your Morning Coffee | Spacious & Functional Layout, Perfect For Growing Families | Open-Concept Living & Dining Areas Perfect For Everyday Living And Entertaining | Separate Family Room with Fireplace and Large Window | Generous Kitchen With Stainless Steel Appliances, Undermount Sink, Backsplash, Pantry and Cabinet - No Shortage of Space | Well-Sized Bedrooms and Two Full Bathrooms on Second Floor | Finished Lower Level Provides Additional Living Space - Open Concept Rec Room, Wet Bar, Gym, Office - A Lot Of Possibilities | Private Backyard Perfect For Summer BBQs | Location Is Everything - Situated In A Family-Friendly Neighbourhood Close To Excellent Schools, Parks, Playgrounds, Walking Trails, Community Centres, Libraries, And Places Of Worship | Minutes To Grocery Stores, Shopping Plazas, Restaurants, Medical Centres, And Everyday Conveniences | Excellent Transit Options Including TTC And Nearby GO Transit Make Commuting Across The GTA Easy | Quick Access To Highways 401, 404 | Surrounded By Green Space While Still Offering The Convenience Of City Living.
Features
- Facing: North

- Bedrooms: 4

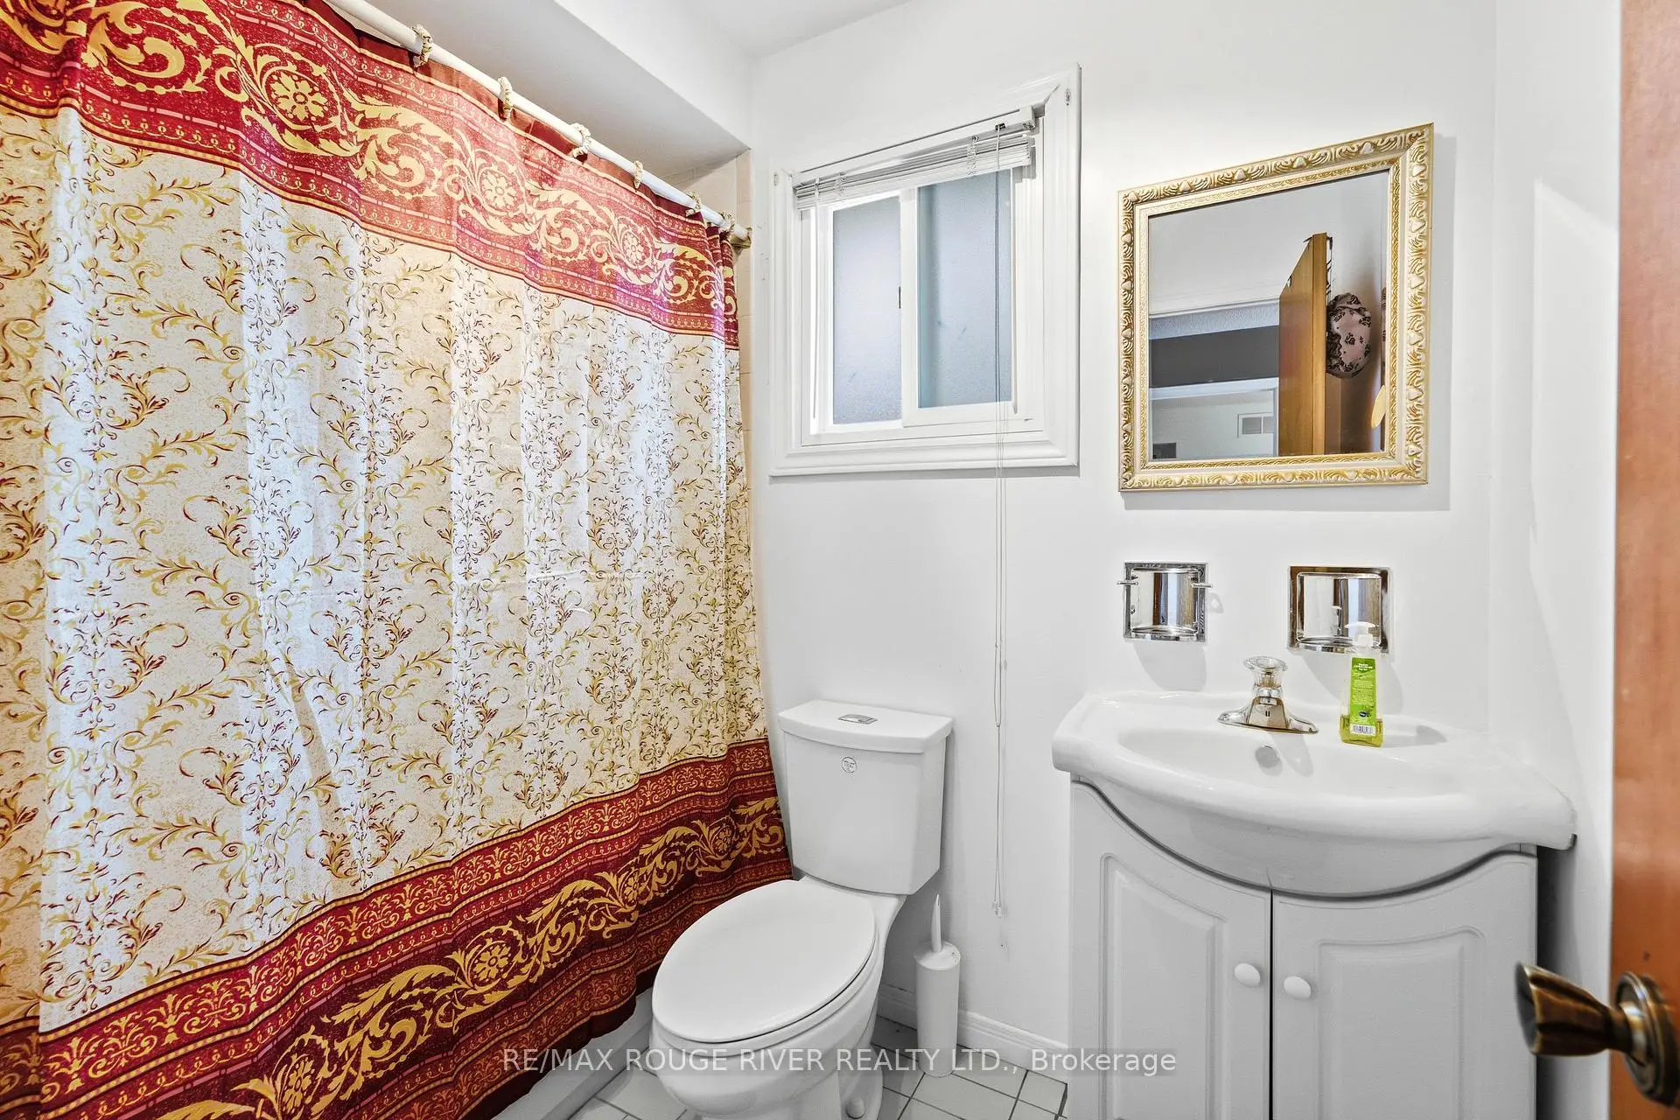
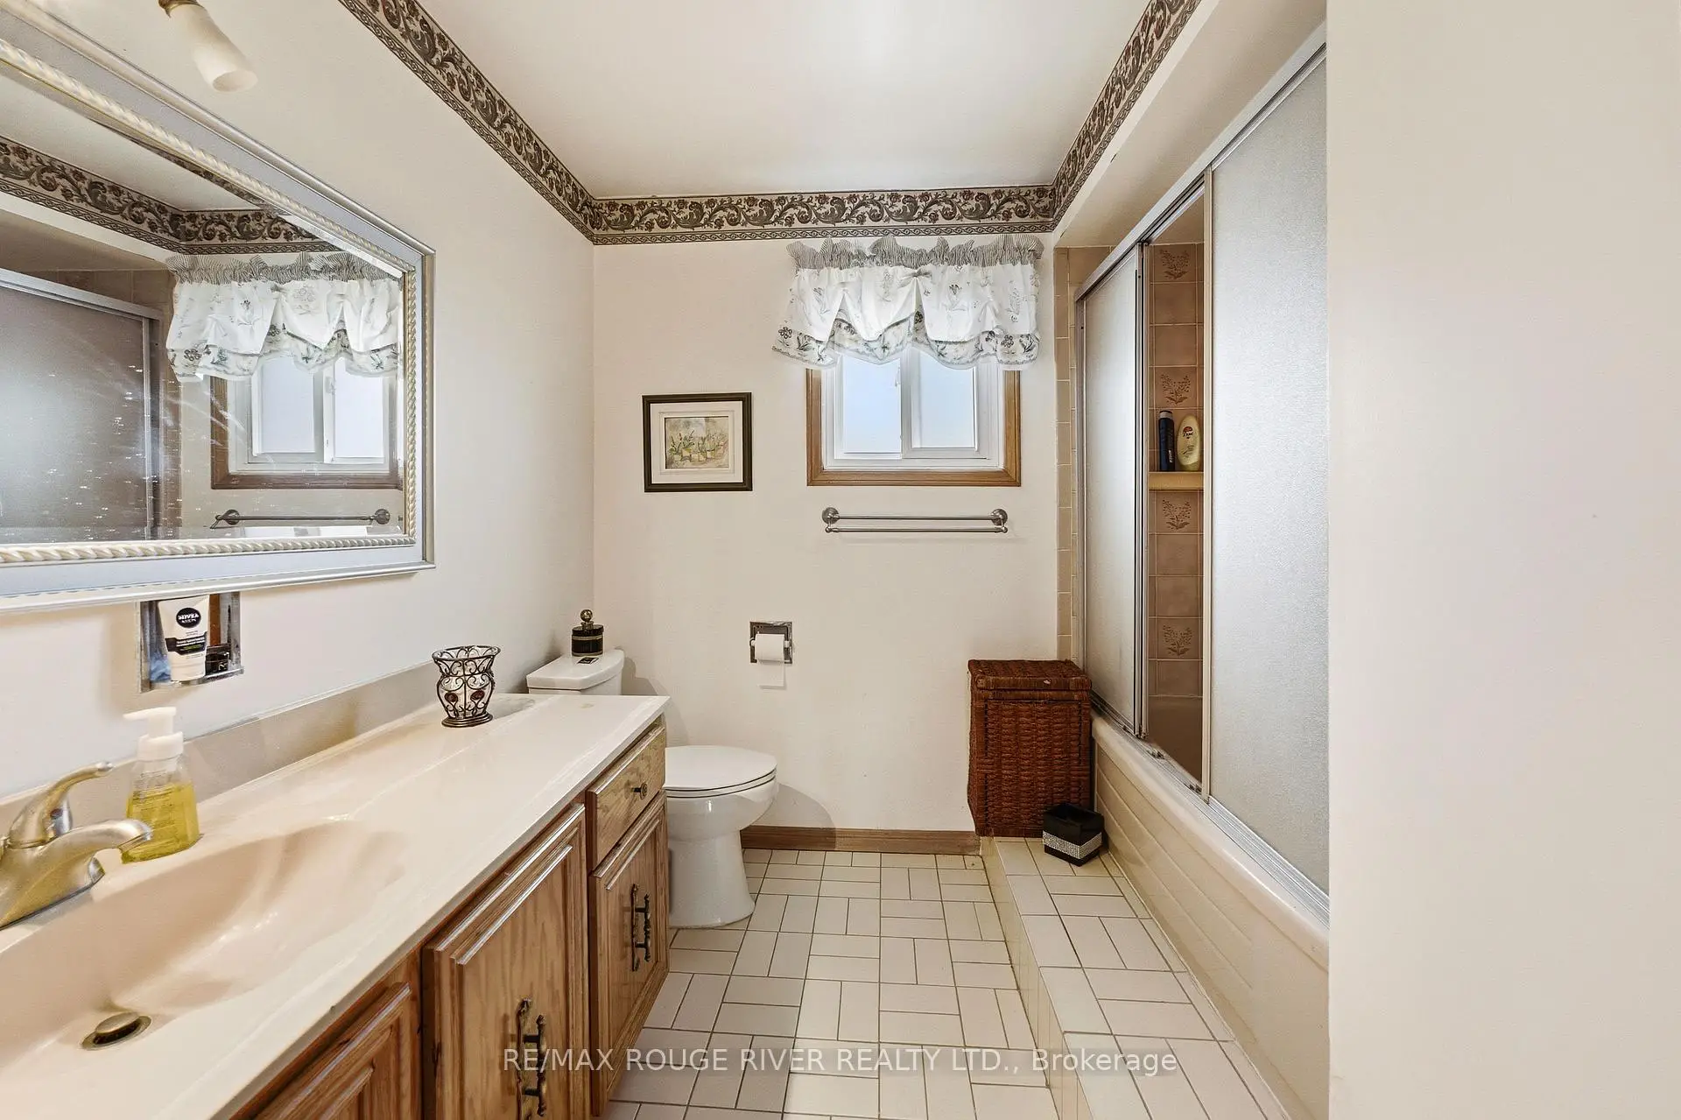
- Bathrooms: 4

- Garages: 2

- Kitchens: 1

Details
- Lot size: 51.70 x 99.34 Feet

- Space: 2500-3000

- Tax: $ 6259.00

- E13529744

- Listing contracted with: RE/MAX ROUGE RIVER REALTY LTD.
| Room | Size(M) | Description | |
|---|---|---|---|
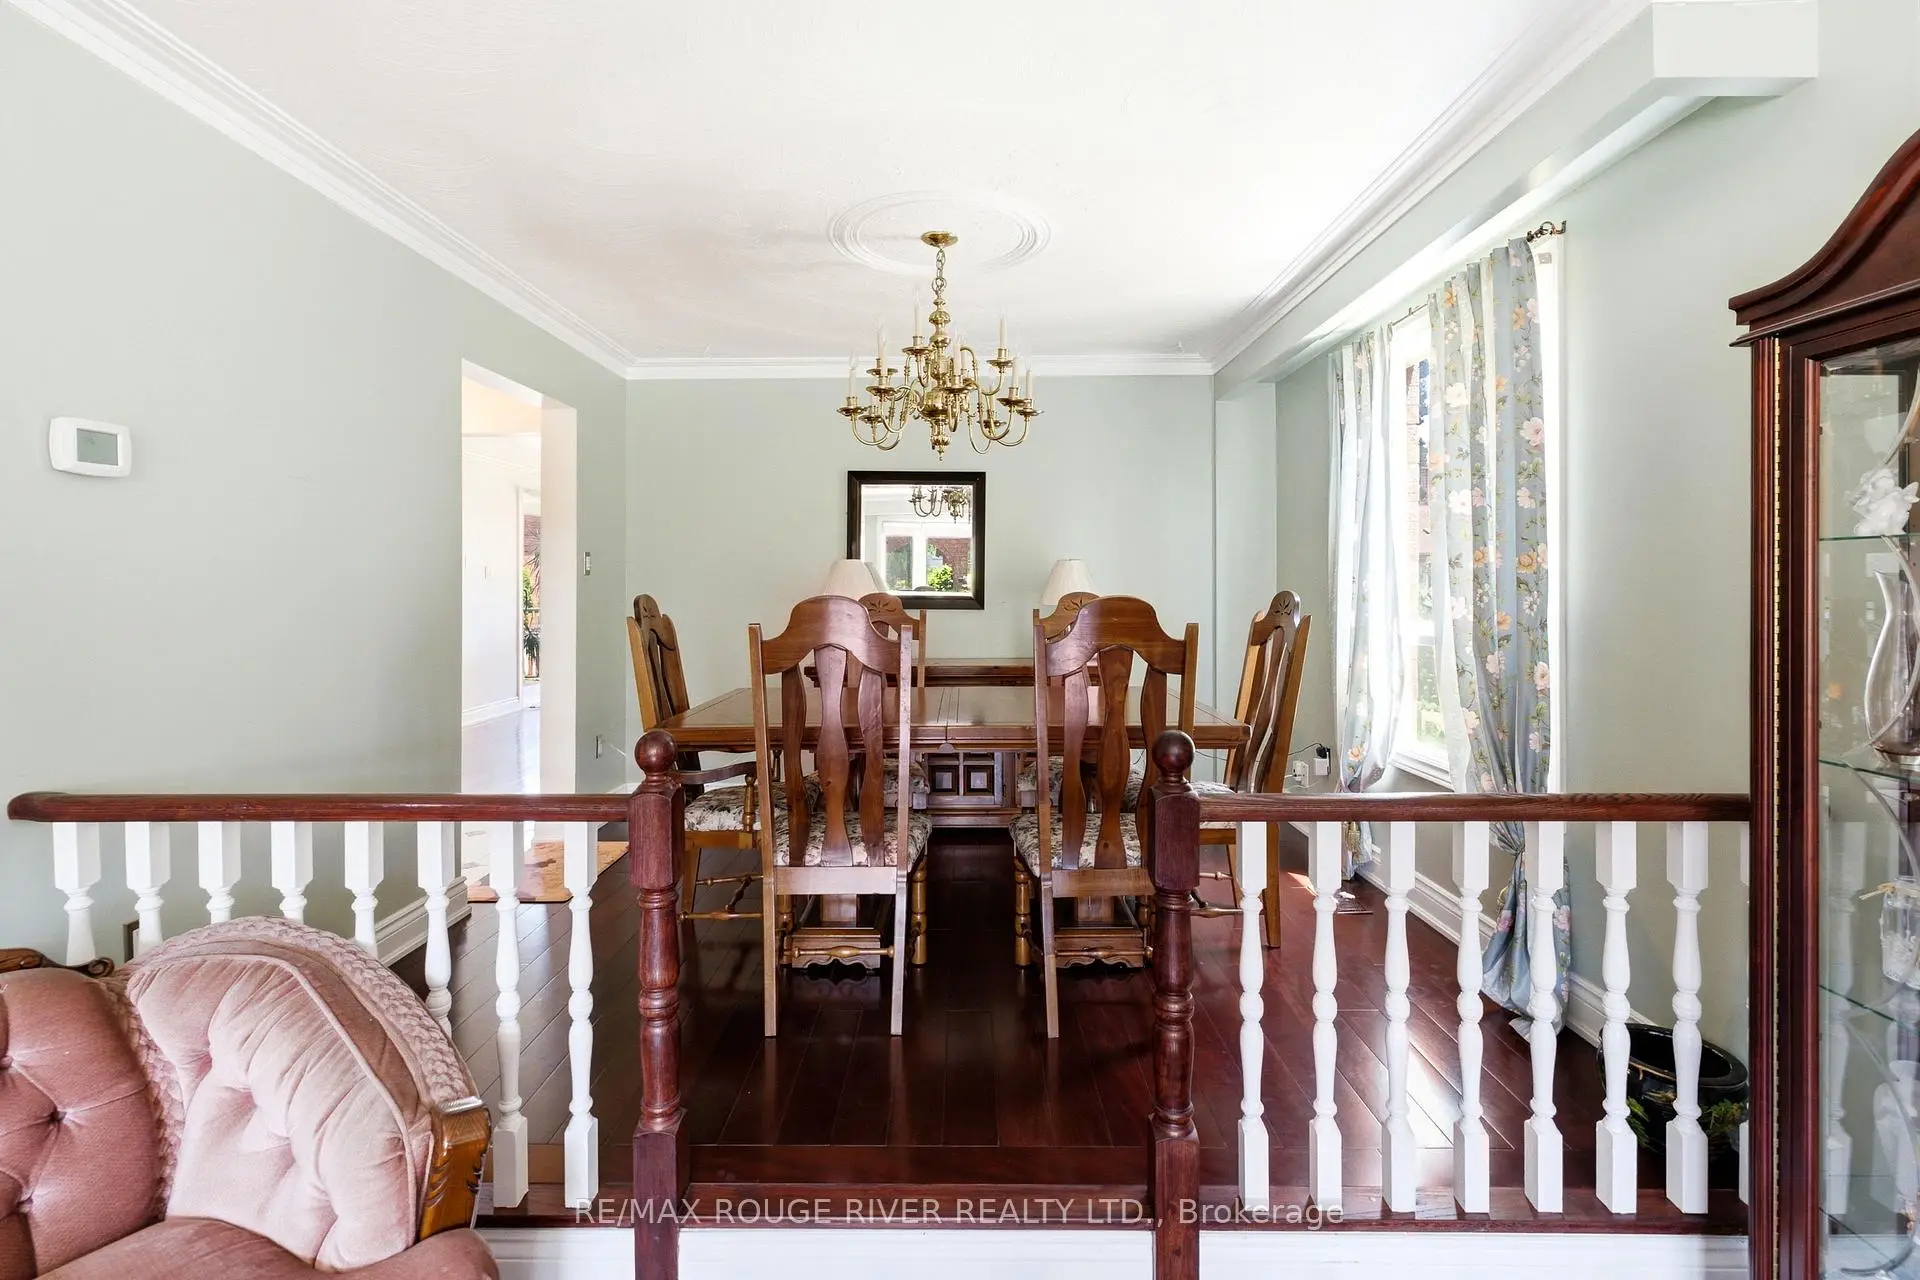
| Living Rm | 5.31x3.46 | Hardwood Floor, Large Window, Open Concept |
|
| Dining Rm | 3.46x3.06 | Hardwood Floor, Large Window, Open Concept |
|
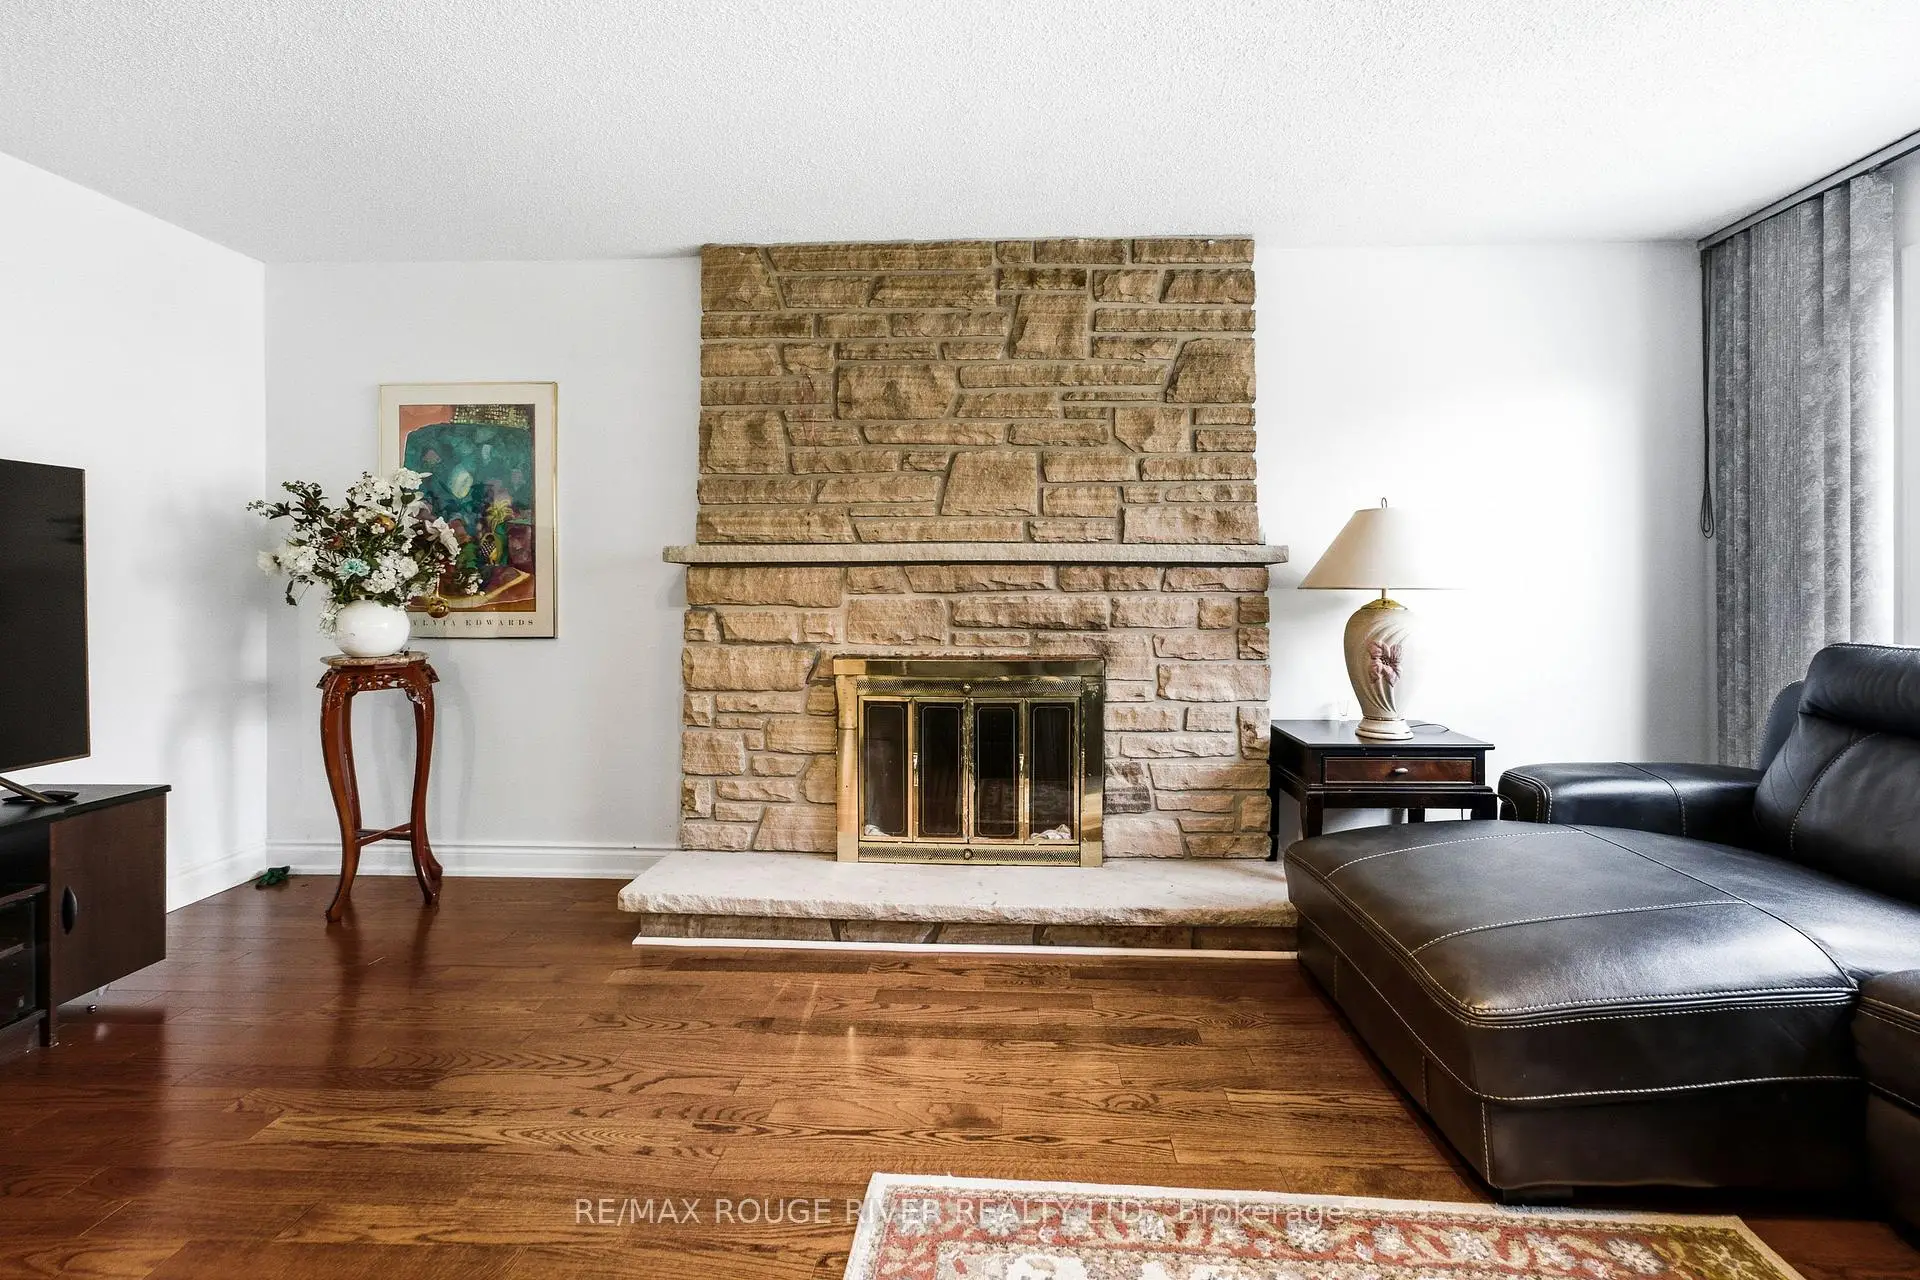
| Family Rm | 5.61x3.63 | Hardwood Floor, Large Window, Fireplace |
|
| Kitchen | 3.48x3.14 | Stainless Steel Appl, Custom Backsplash, Pantry |
|
| Breakfast | 5.75x2.90 | W/O To Deck, B/I Desk, Open Concept |
|
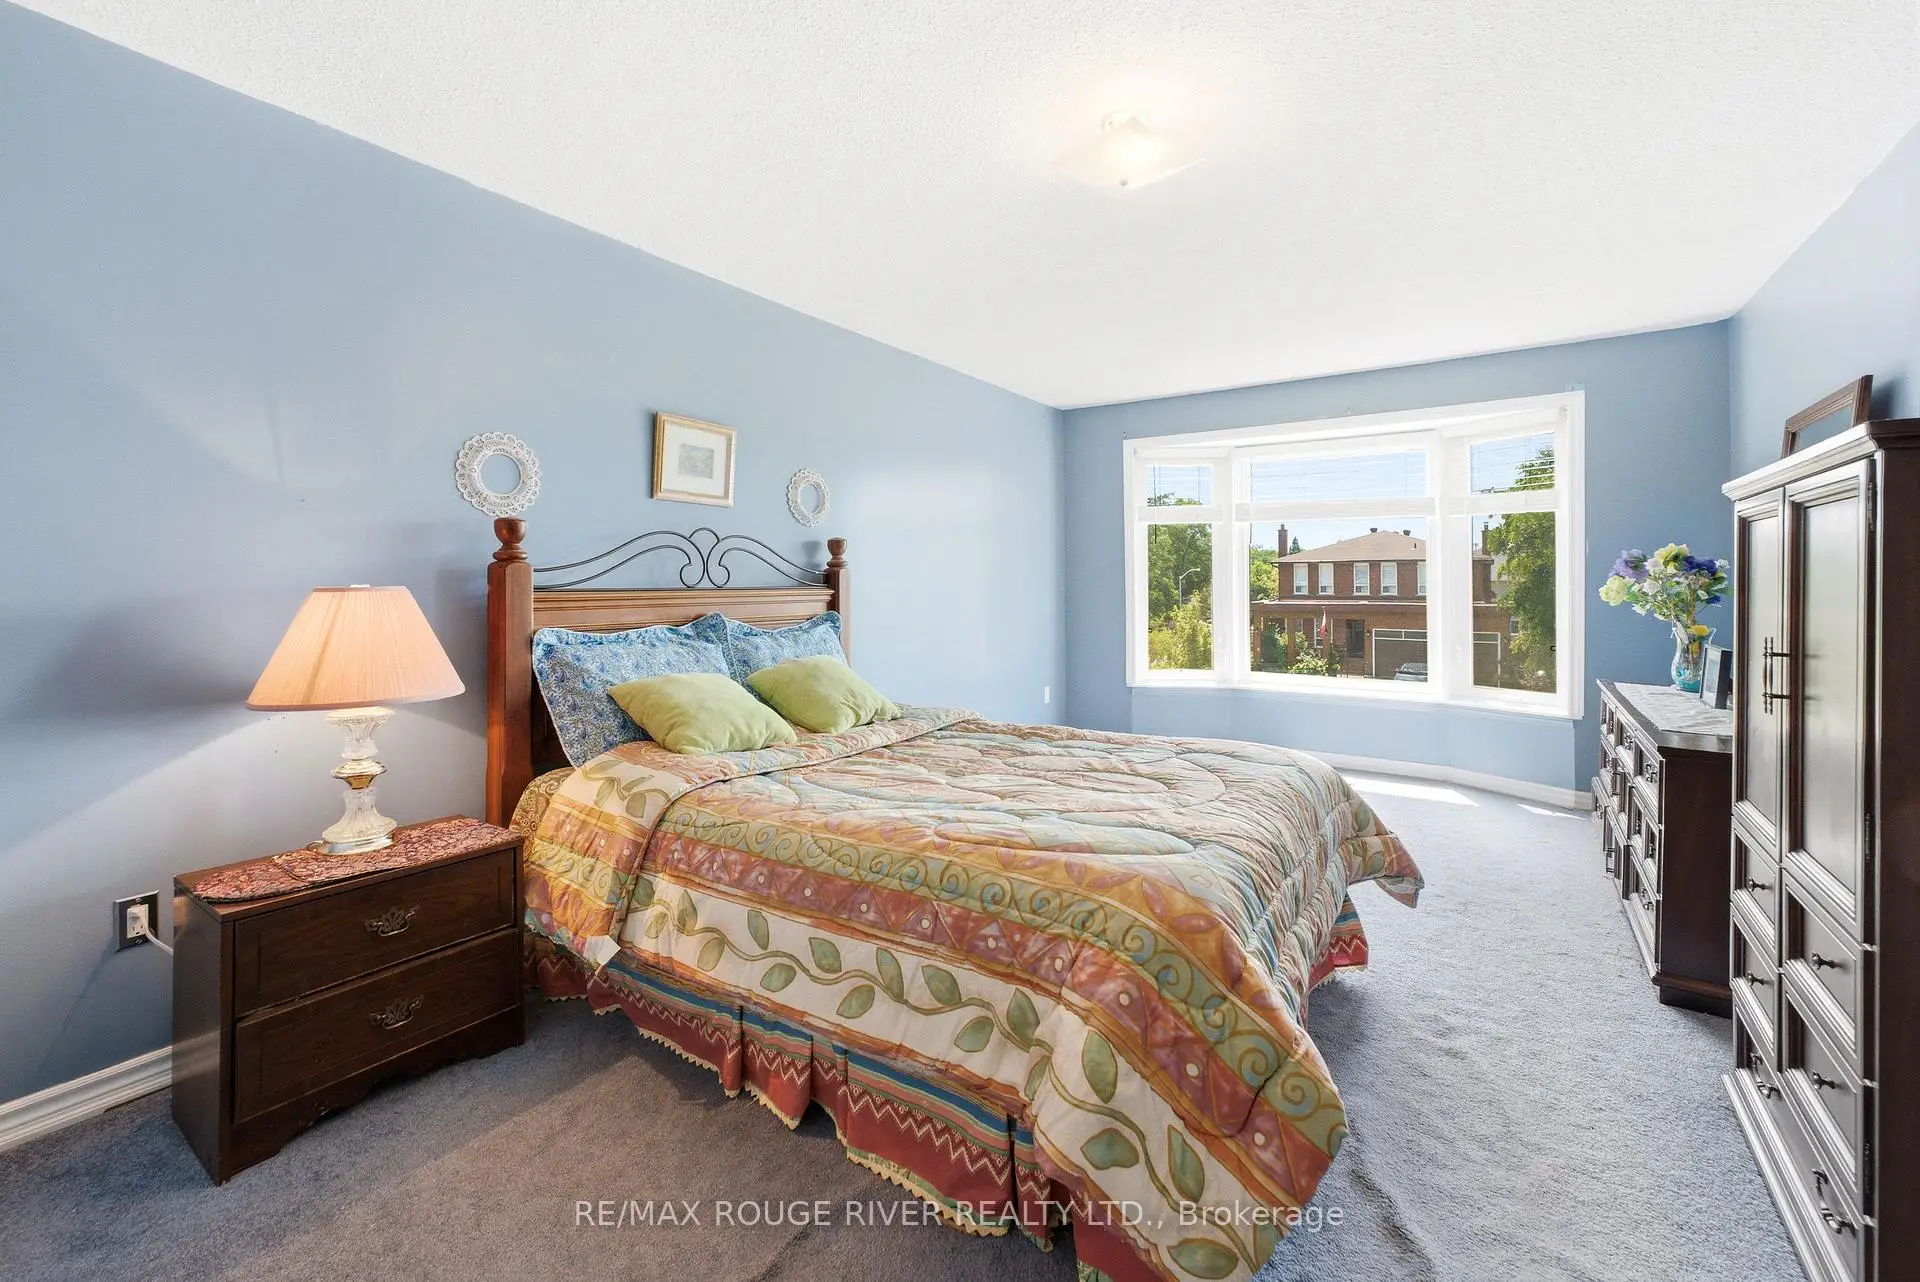
| Primary B | 6.68x3.46 | 4 Pc Ensuite, Walk-In Closet(s), Large Window |
|
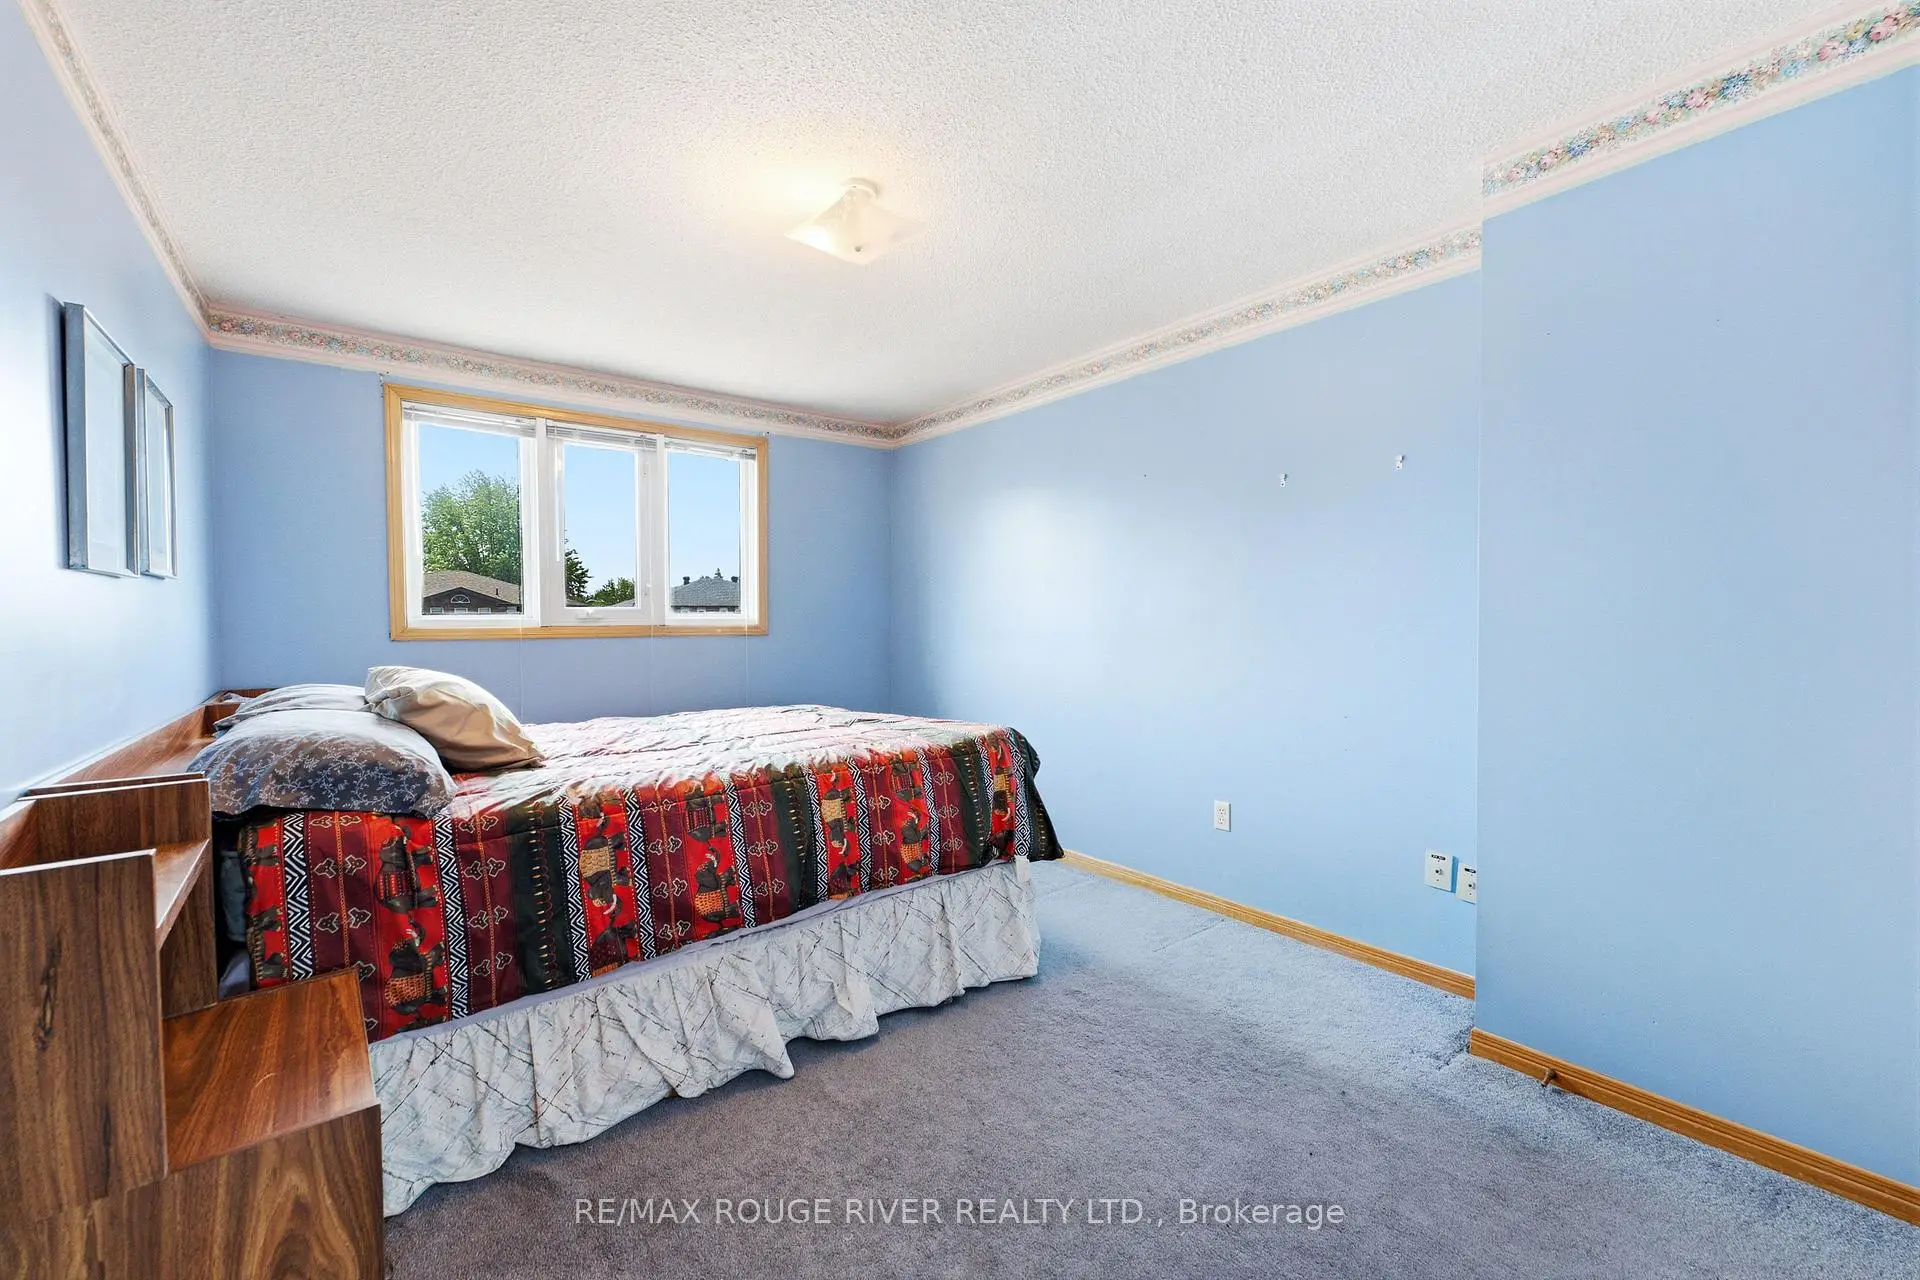
| 2nd Br | 4.34x3.09 | Window, Closet, Broadloom |
|
| 3rd Br | 4.01x3.58 | Window, Closet, Broadloom |
|
| 4th Br | 3.78x3.46 | Window, Closet, Broadloom |
|
| Recreatio | 7.80x3.51 | Open Concept, Window, Closet |
|
| Other | 3.51x2.01 | Wet Bar, Window, Open Concept |
|
| Br | 3.17x3.10 | Window, Broadloom, Formal Rm |
| Bathroom | Pieces | Level | |
|---|---|---|---|
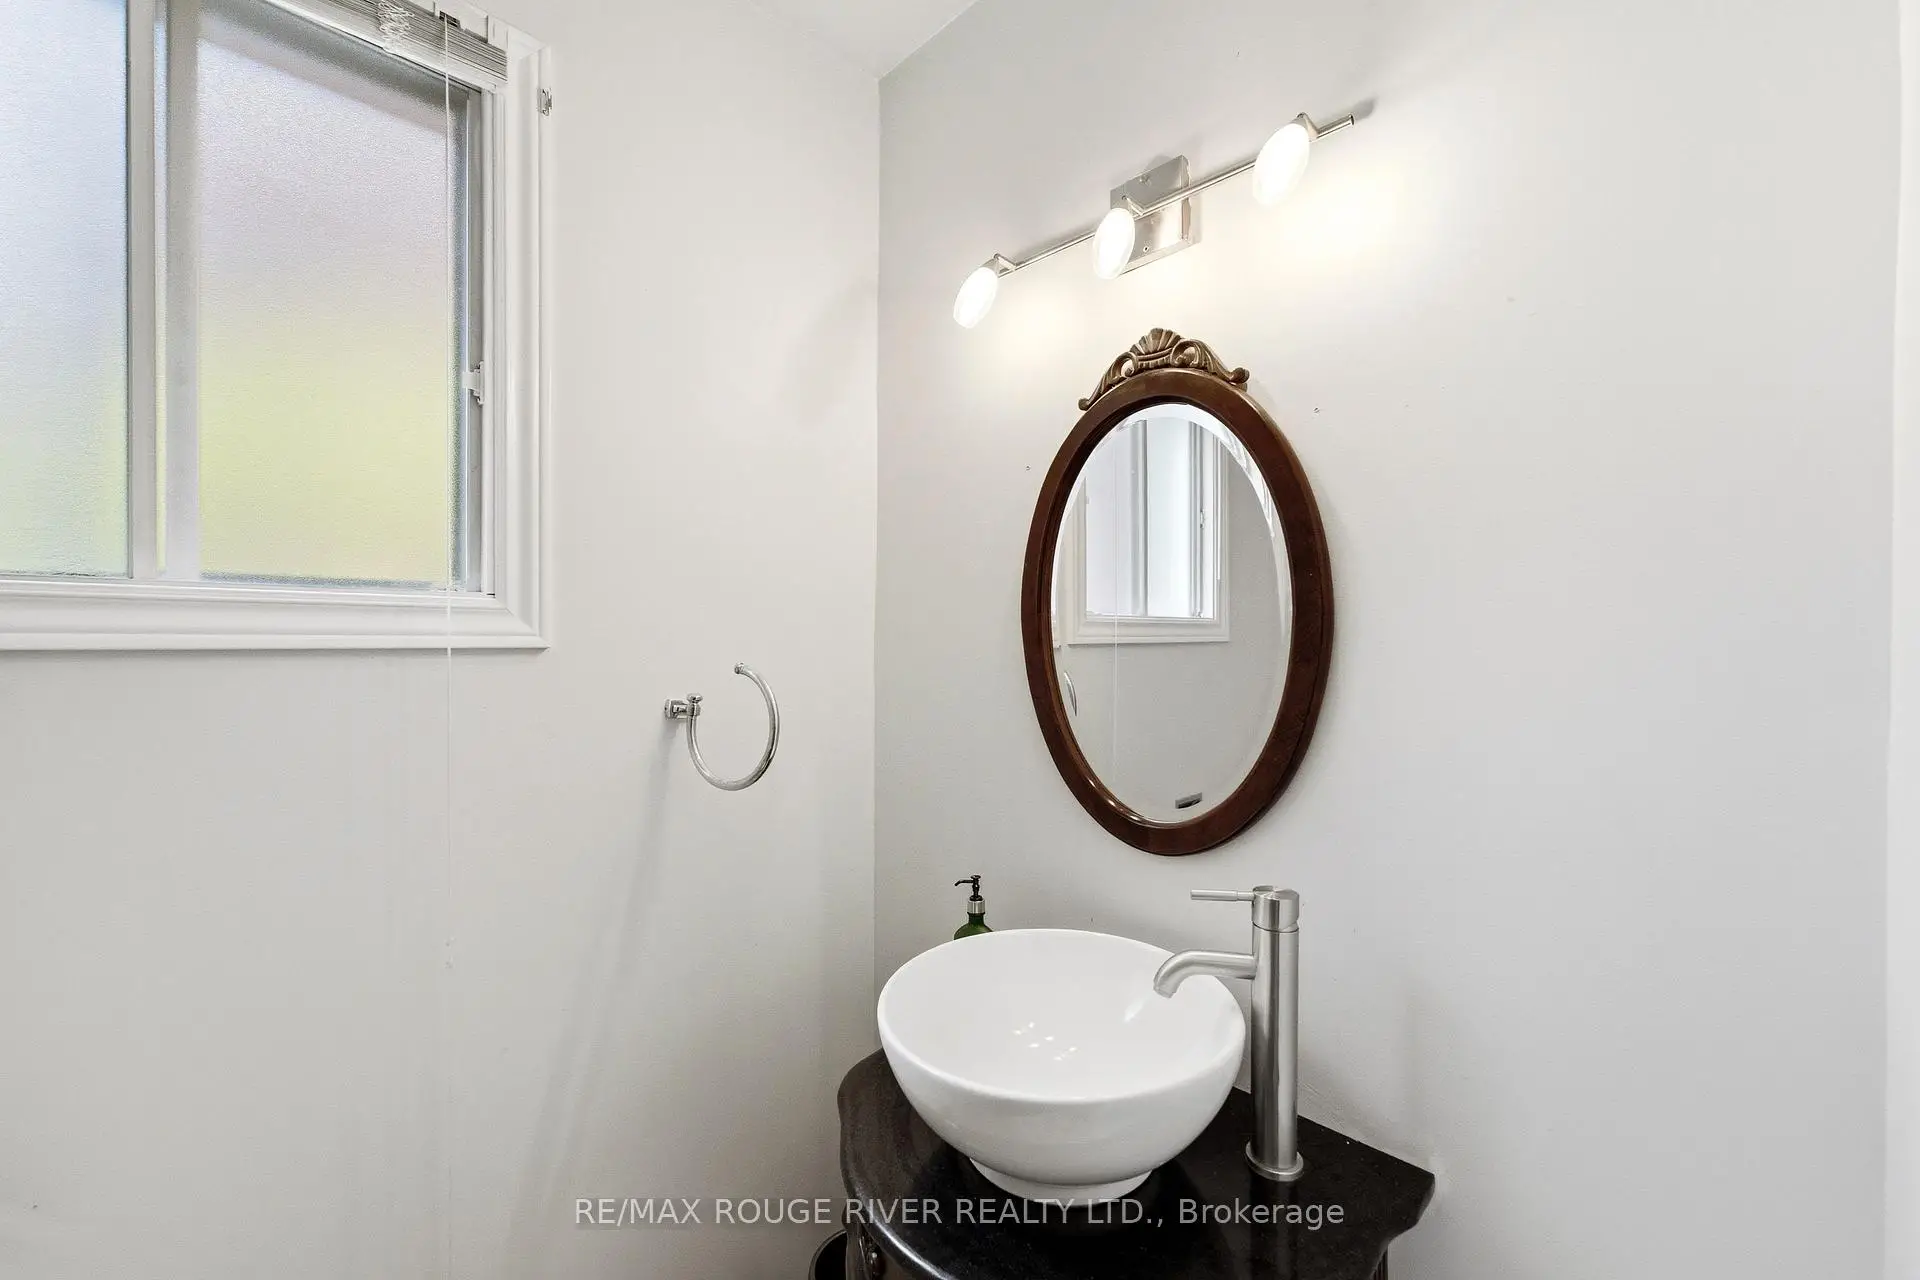
| 1xBath | 2 pcs | ||
| 1xBath | 3 pcs | ||
| 2xBaths | 4 pcs |
Property Summary
Located close to the intersection of Ellesmere & Morrish Road, 51 Sugarbush Sq is a 4+1 bedrooms 4 washrooms Detached. The unit has a Double Attached Parking Spaces. The property has many nice features including Other. Living Room Rm, Dinning Room Rm, Family Room Rm, Kitchen and Breakfast Room are on the Main floor.School Information
- Highland Creek Public School (Grade:JK-8) 1277/3037
- West Hill Collegiate Institute (Grade:9-12) 634/739
- Cardinal Leger Catholic School (Grade:JK-8) 2277/3037
- William G Miller Junior Public School (Grade:JK-8) 2102/3037
- Henry Hudson Senior Public School (Grade:7-8)
- Highland Creek Public School (Grade:JK-8) 1277/3037