Agincourt North, Toronto, M1S 3G5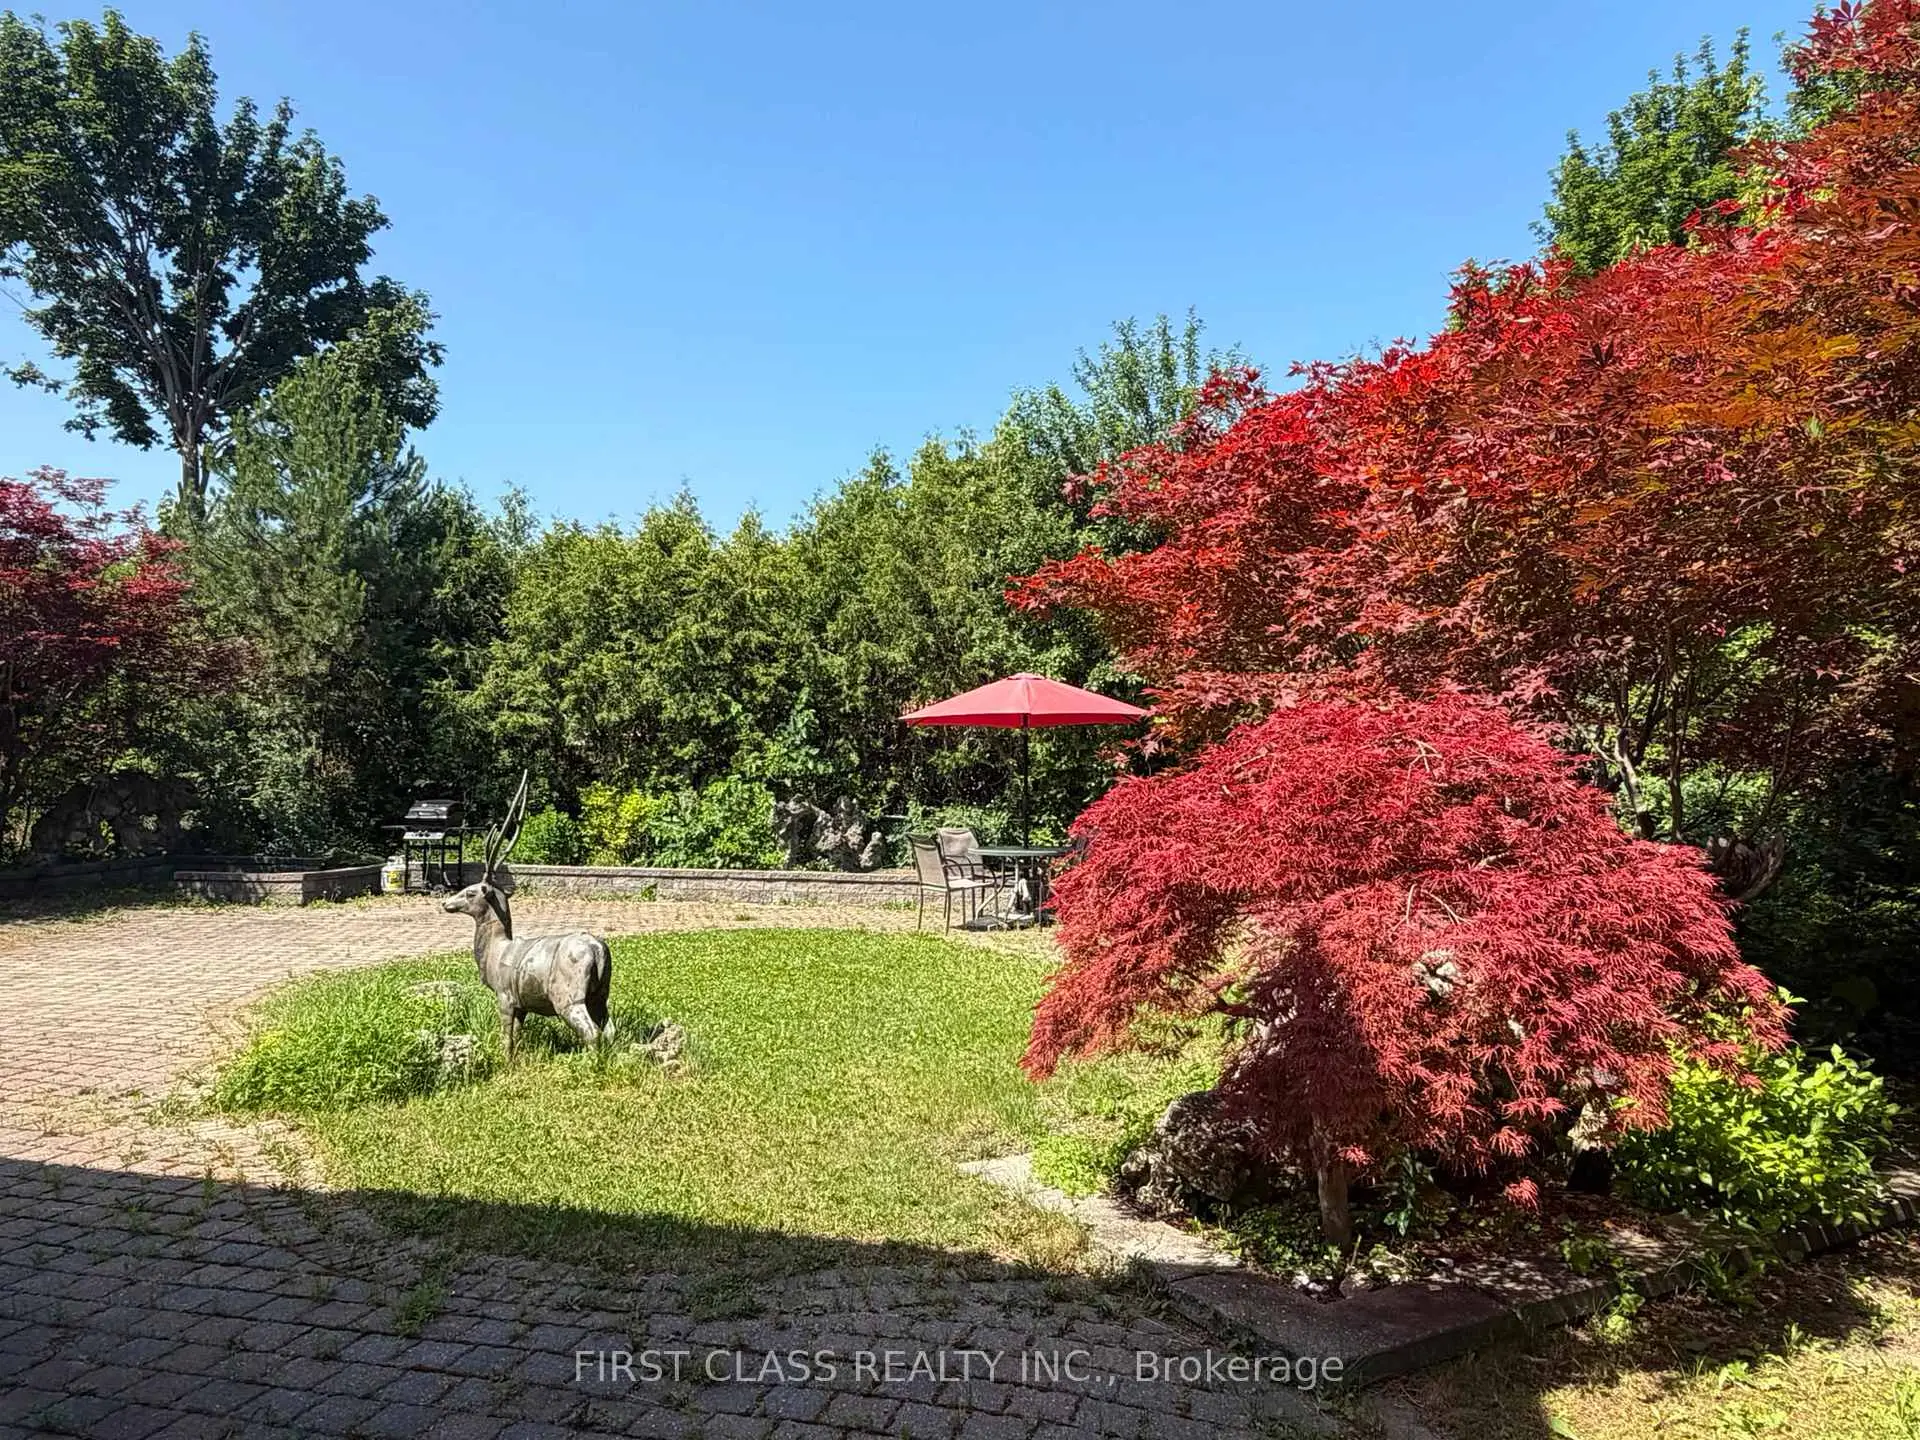

Description
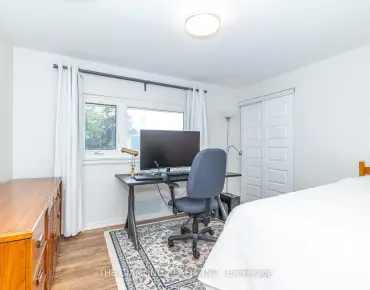
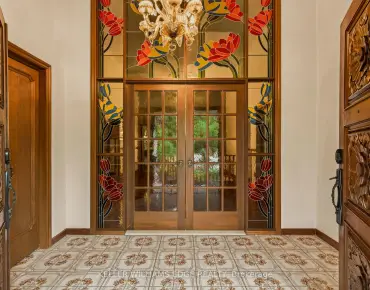
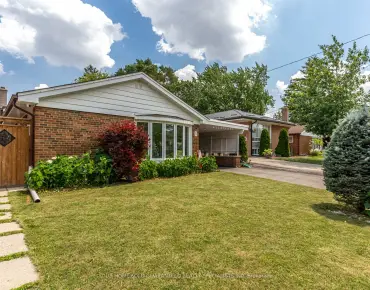
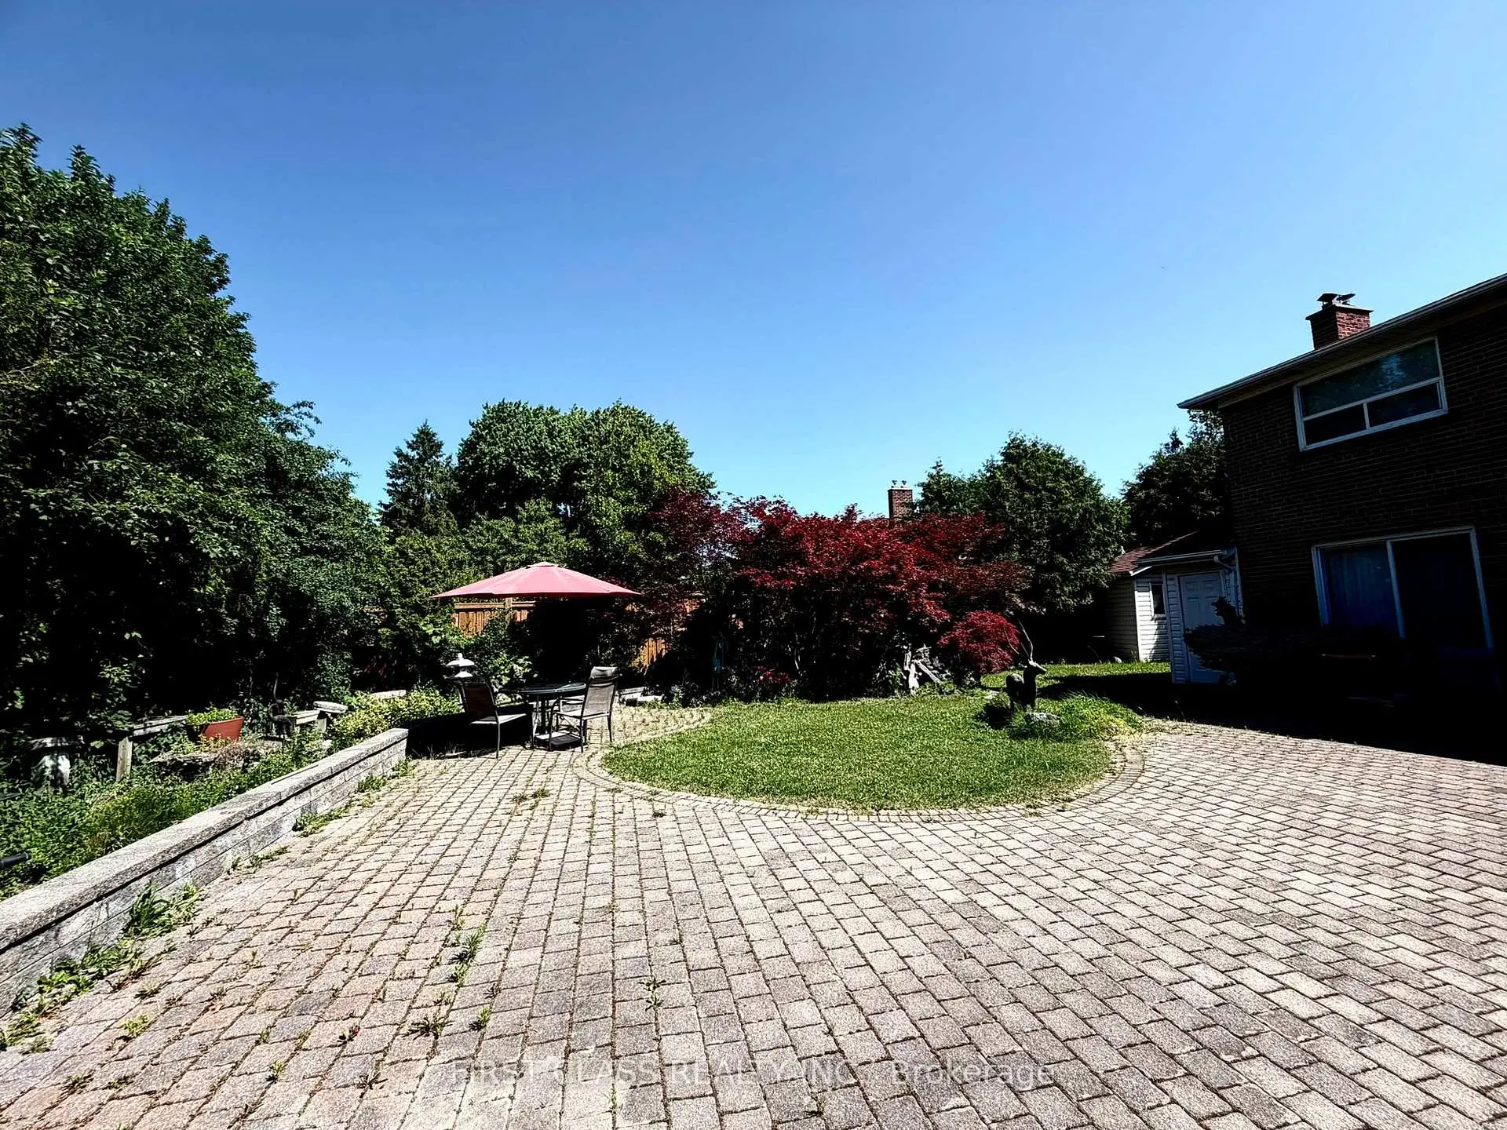
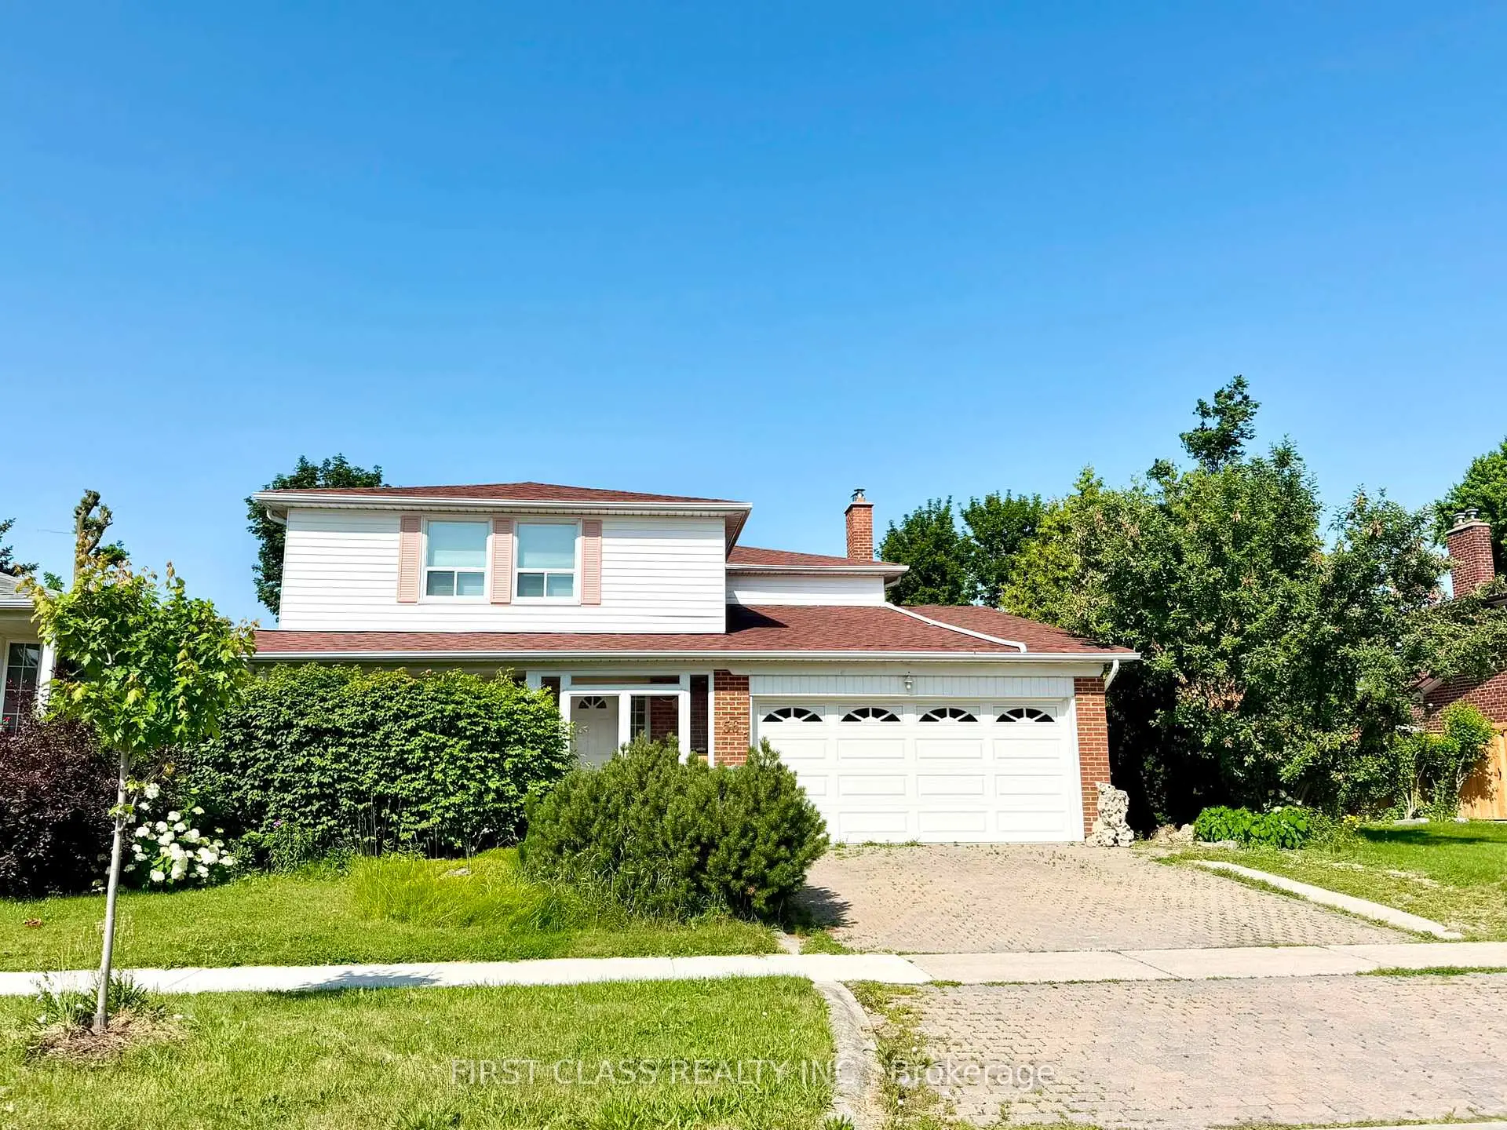
Beautifully renovated home with a bright, open-concept layout. Newly renovated kitchen featuring a large skylight. Spacious principal rooms ideal for everyday living and entertaining. Newer furnace, air conditioner, and hot water tank. Roof recently replaced by the seller. Move-in ready. Located in a family-friendly Scarborough neighbourhood. Close to schools, parks, shopping, restaurants, public transit, and major highways. Convenient access to TTC and everyday amenities.
Features
- Facing: East

- Bedrooms: 4

- Bathrooms: 4

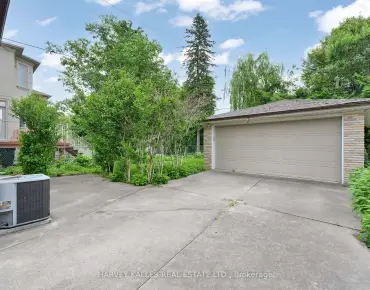
- Garages: 2

- Kitchens: 1

Details
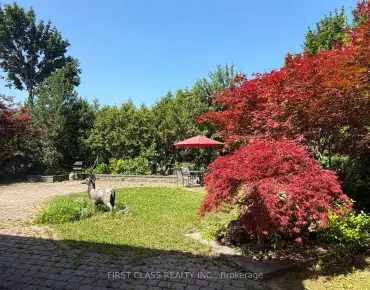
- Lot size: 65.07 x 120.08 Feet

- Space: 2000-2500

- Tax: $ 7036.25

- E13516834

- Listing contracted with: FIRST CLASS REALTY INC.
| Room | Size(M) | Description | |
|---|---|---|---|
| Living Rm | 0.00x0.00 | Hardwood Floor, Combined w/Dining |
|
| Dining Rm | 0.00x0.00 | Pot Lights, Combined w/Living |
|
| Kitchen | 0.00x0.00 | Open Concept, Quartz Counter |
|
| Family Rm | 0.00x0.00 | Hardwood Floor, Fireplace |
|
| Primary B | 0.00x0.00 | 4 Pc Ensuite |
|
| 2nd Br | 0.00x0.00 | 3 Pc Ensuite, Hardwood Floor |
|
| 3rd Br | 0.00x0.00 | Hardwood Floor, Closet |
|
| 4th Br | 0.00x0.00 | Hardwood Floor, Closet |
|
| Living Rm | 0.00x0.00 | Laminate |
|
| Kitchen | 0.00x0.00 | Tile Floor |
|
| Br | 0.00x0.00 | Laminate |
|
| Br | 0.00x0.00 | Laminate |
| Bathroom | Pieces | Level | |
|---|---|---|---|
| 1xBath | 4 pcs | Second |
|
| 2xBaths | 3 pcs | Second |
|
| 1xBath | 2 pcs | Main |
Property Summary
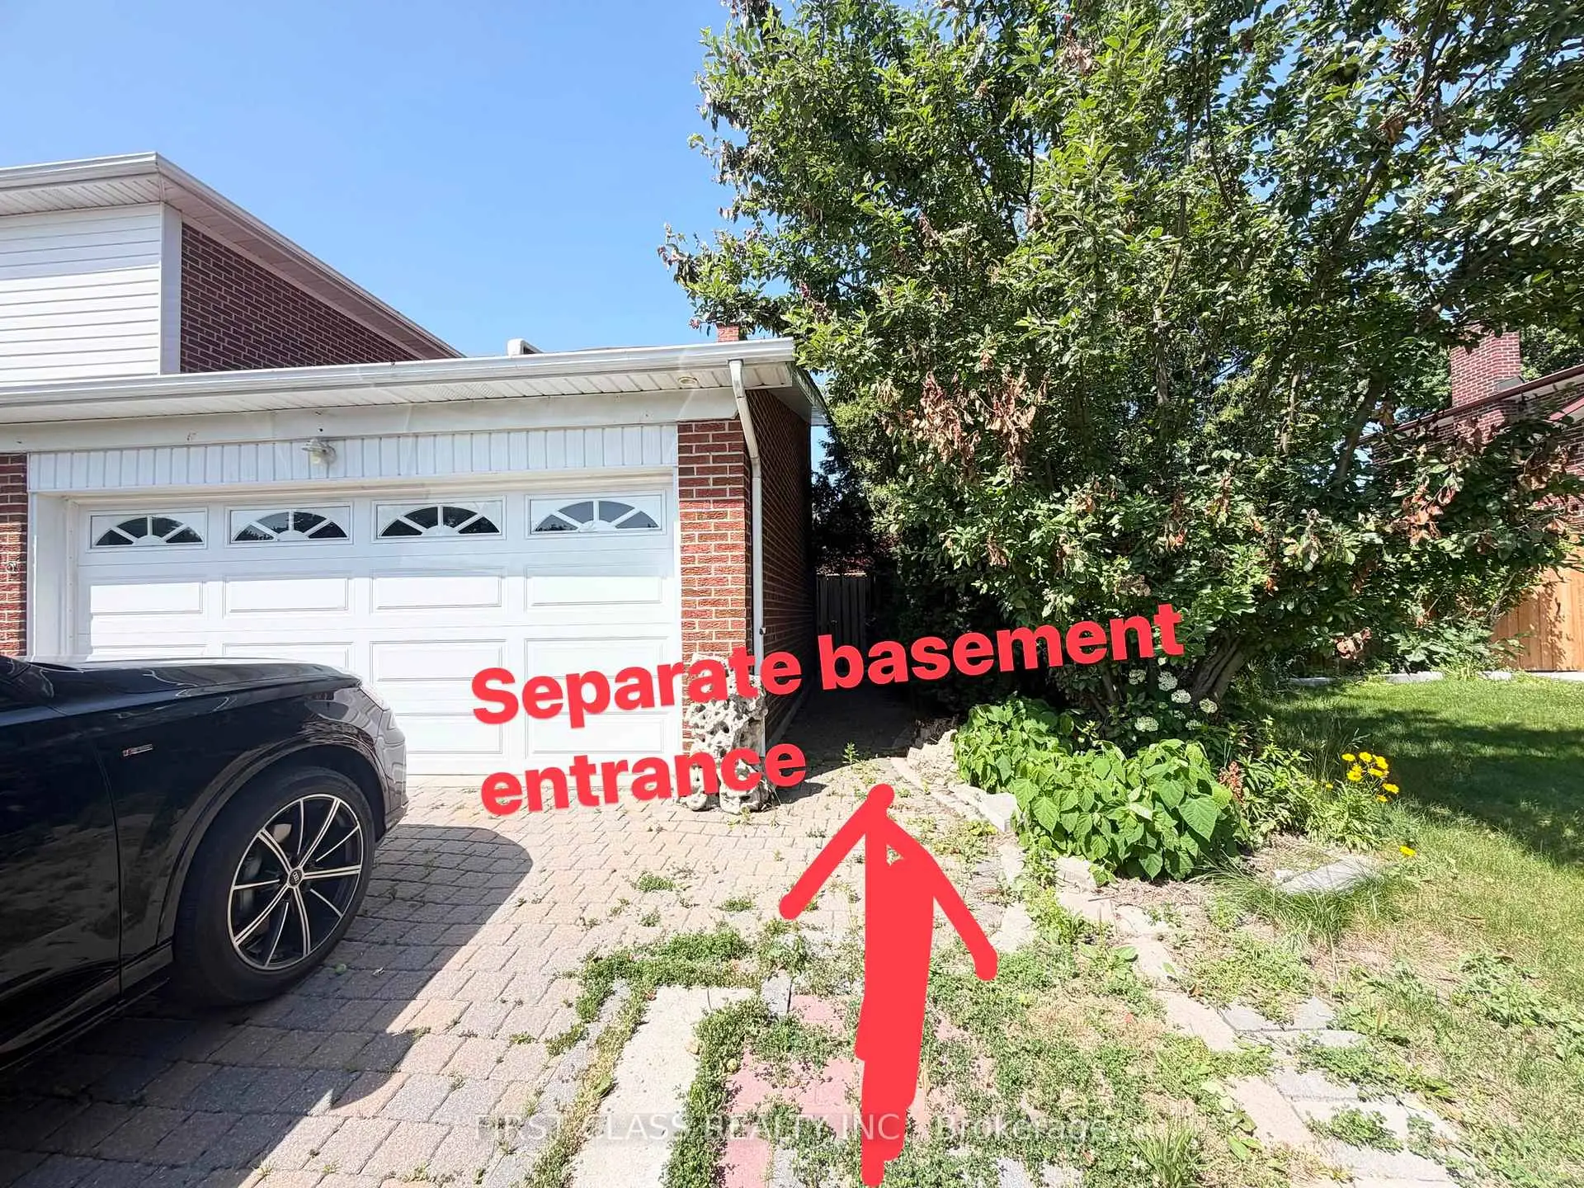
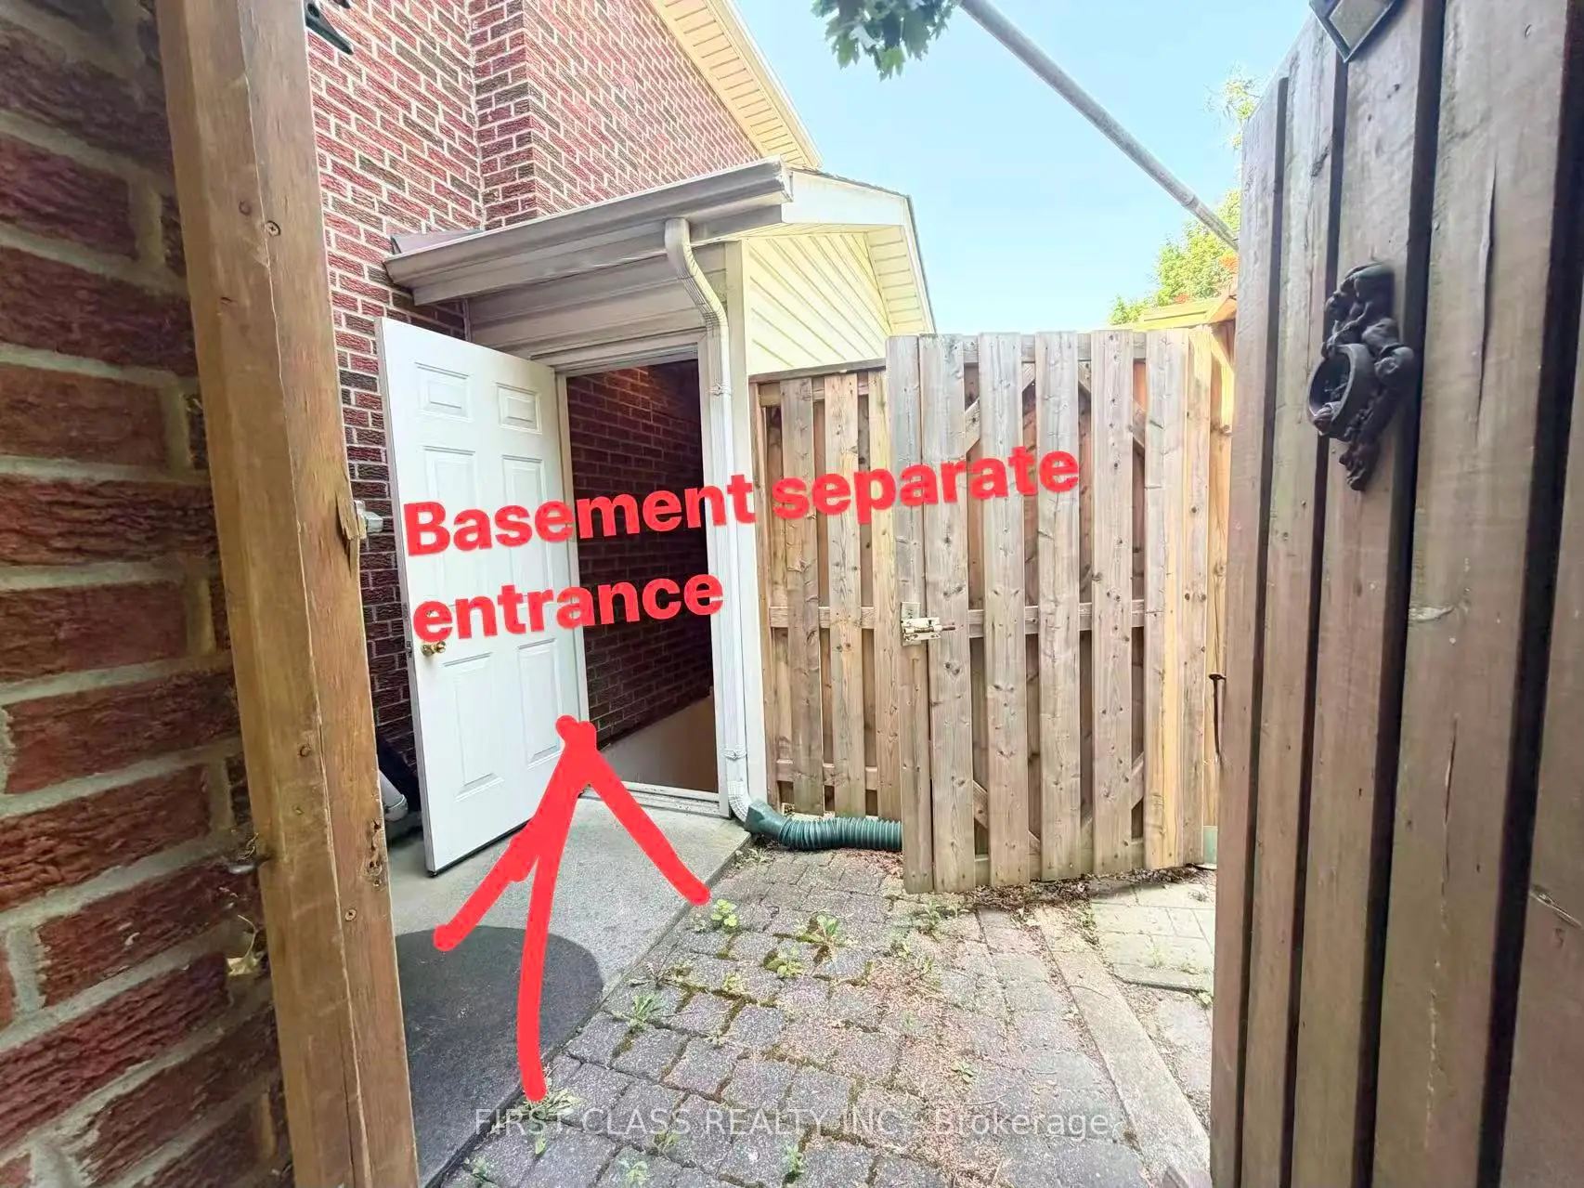
Located close to the intersection of Brimley and Huntingwood, 56 Silversted Dr is a 4+2 bedrooms 4 washrooms Detached. The unit has a Double Attached Parking Spaces. The property basement is Separate Ent Apartment. The property has many nice features including Carpet Free. Living Room Rm, Dinning Room Rm, Kitchen and Family Room Rm are on the Ground floor.School Information
- Iroquois Junior Public School (Grade:JK-6) 97/3037
- Henry Kelsey Senior Public School (Grade:7-8)
- Albert Campbell Collegiate Institute (Grade:9-12) 330/739
- St. Ignatius of Loyola Catholic School (Grade:JK-8) 1096/3046
- North Agincourt Junior Public School (Grade:JK-6) 577/3037
- Sir Alexander Mackenzie Senior Public School (Grade:7-8)