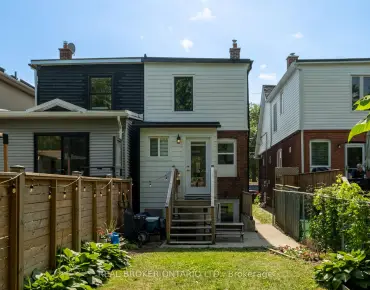
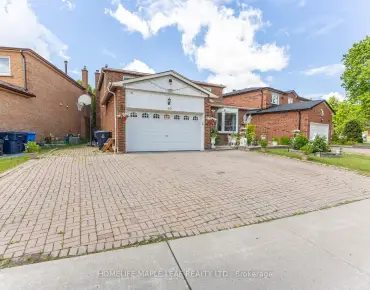
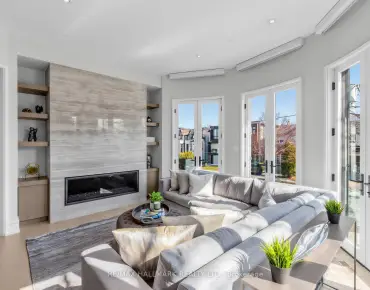
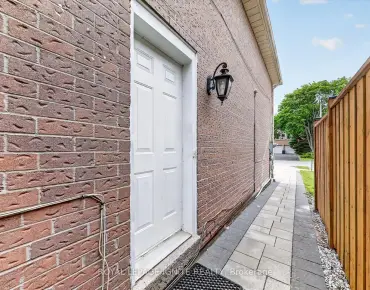
Eglinton East, Toronto, M1J 2K3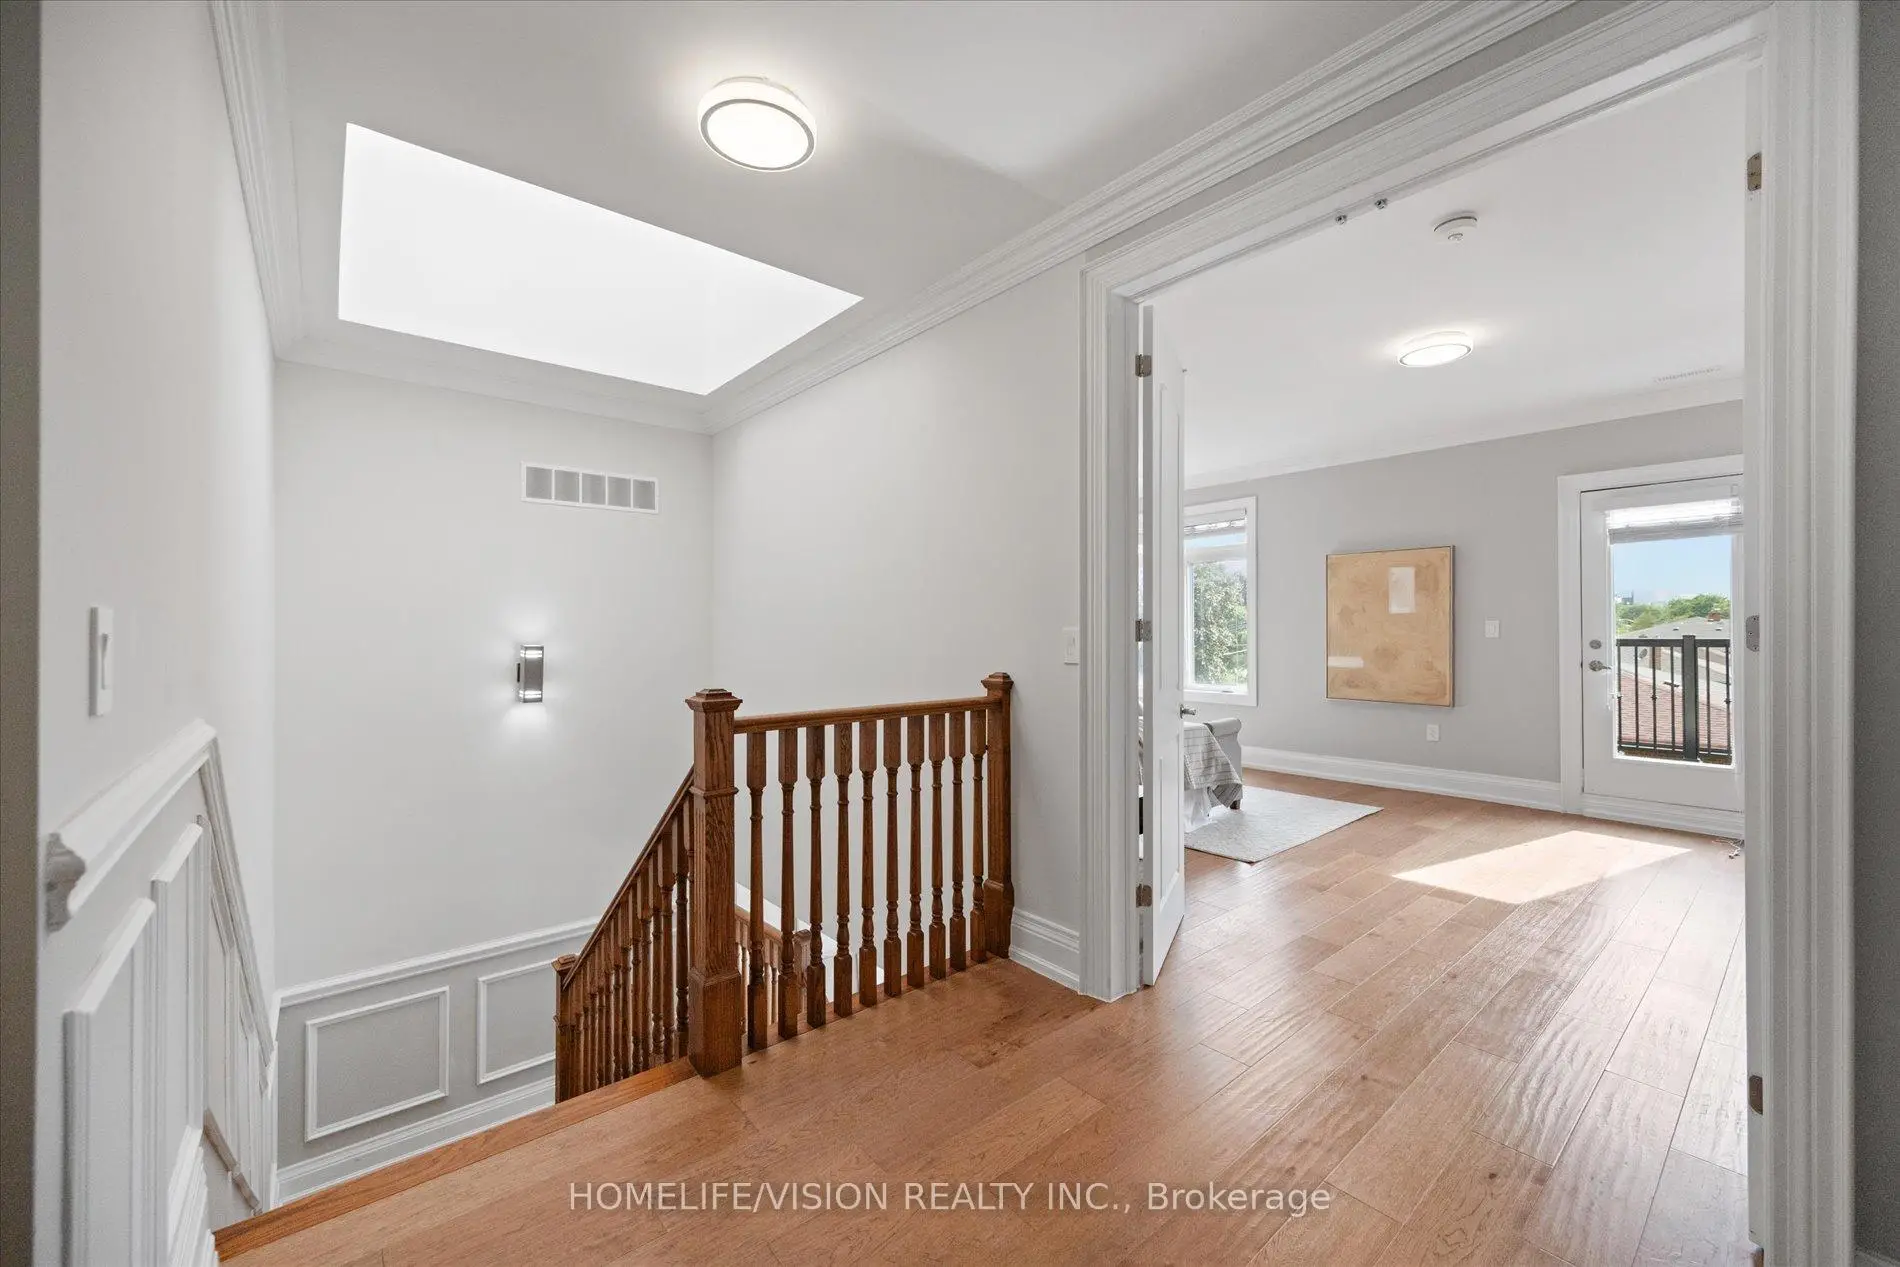




Description
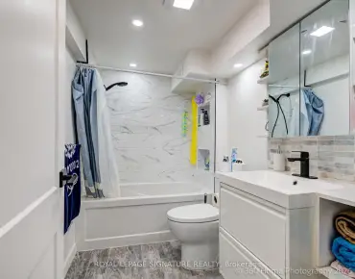
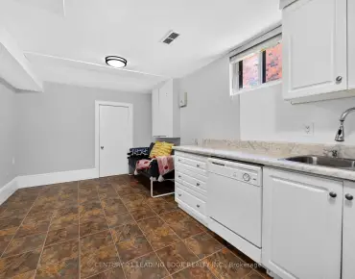
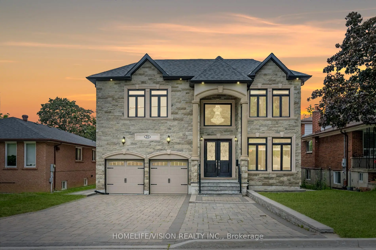
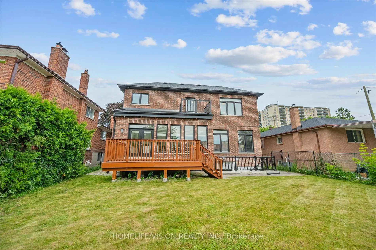
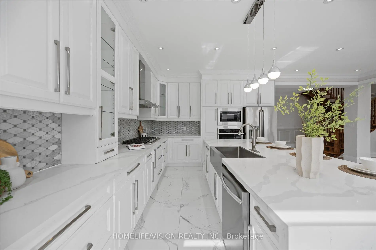
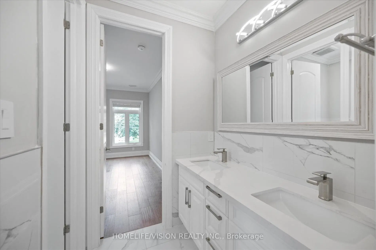
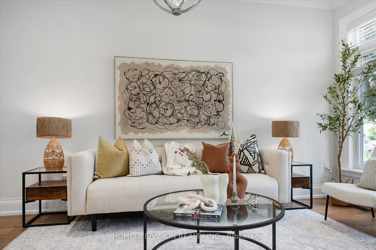
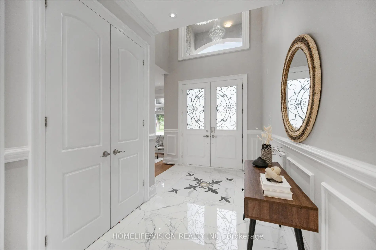
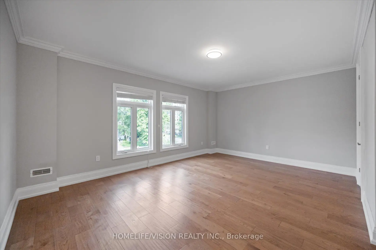
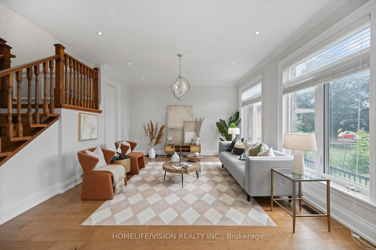
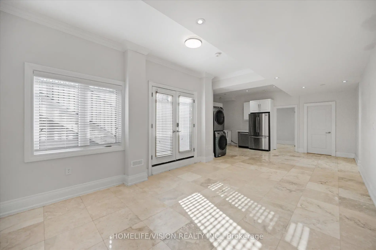
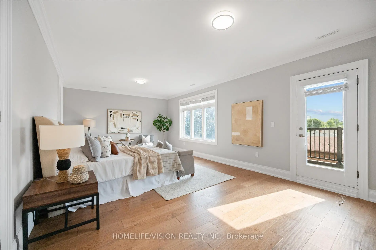
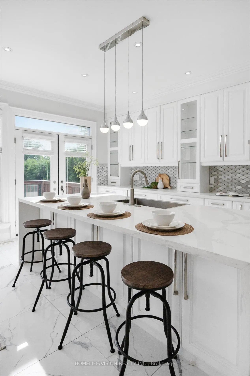
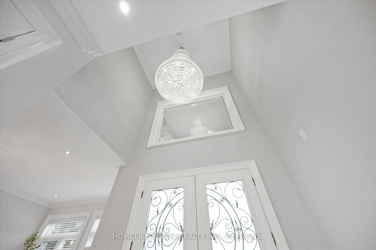
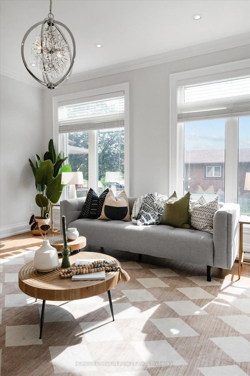
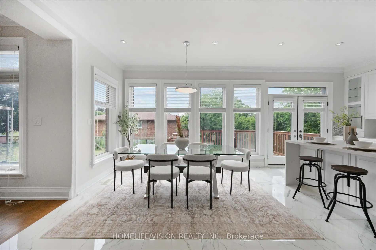
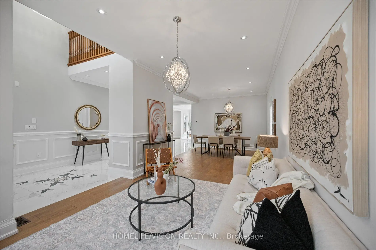
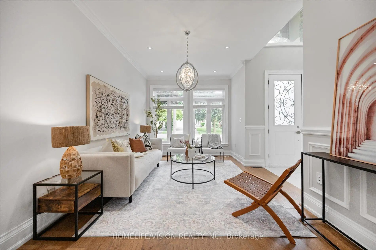
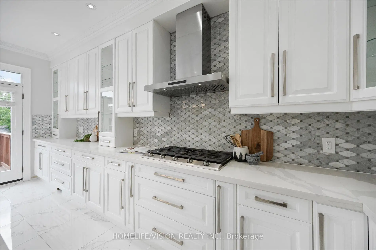
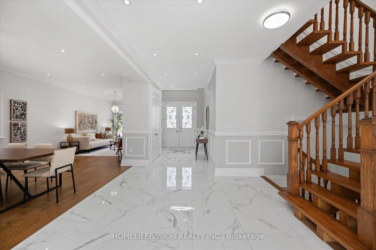
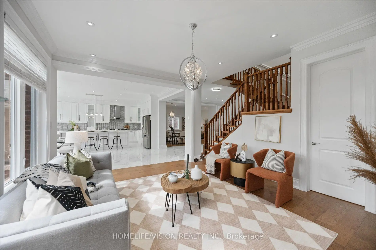
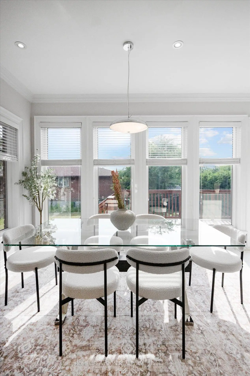
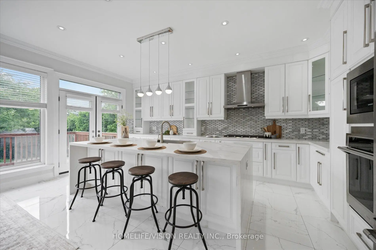
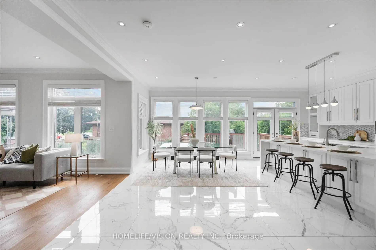
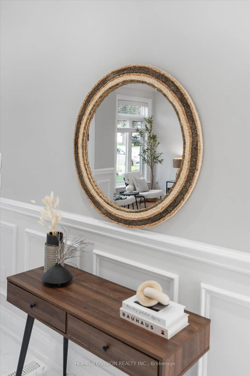
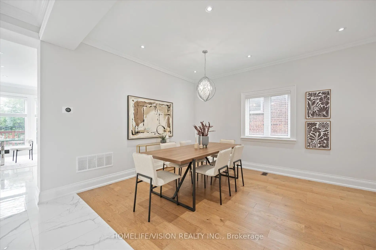
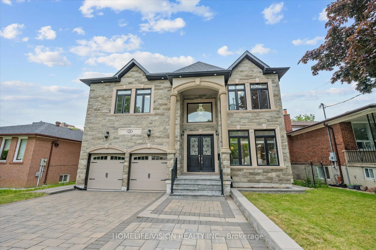
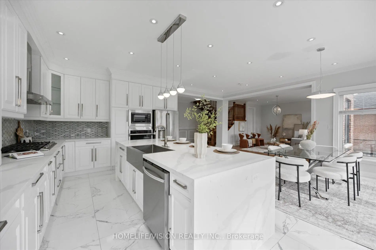
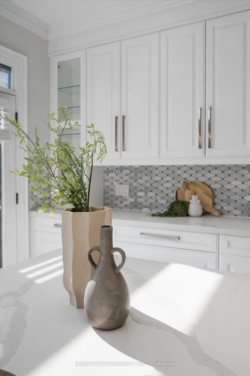
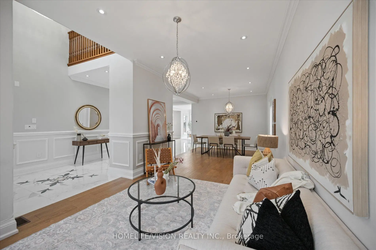
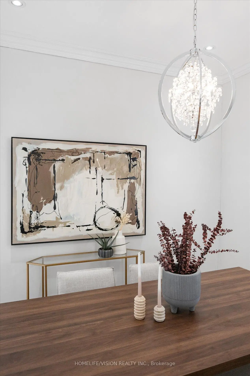
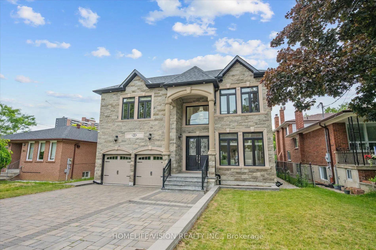
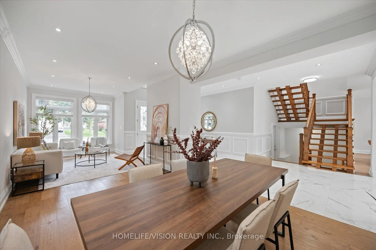
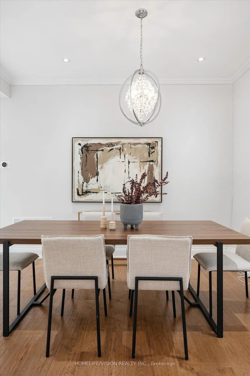
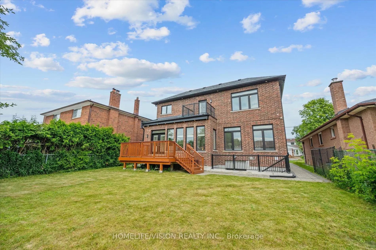
One-of-a-kind custom-built residence on prestigious Cedar Brae Boulevard, offering luxury living in one of Cedarbrae's most sought-after pockets. Thoughtfully designed for luxury living and ideally suited to large or multigenerational families. Set on an impressive 50' x 120' lot, this exceptional home offers 4+3 spacious bedrooms, 6 bathrooms, two kitchens, and a finished walkout basement with a separate entrance. Quality craftsmanship is evident throughout, featuring 10-ft ceilings, ceramic flooring, extensive crown moulding, and custom cabinetry. The chef-inspired kitchen showcases a stunning waterfall island with apron-front sink, 36" gas cooktop, built-in wall oven, premium finishes, and a walk-out to the large rear deck-perfect for entertaining. The expansive primary suite features a private balcony with unobstructed views, while the walkout lower level includes three large bedrooms, a second kitchen, and outstanding flexibility for extended family or potential rental income. Additional highlights include a smart garage door opener, smart thermostat, smart doorbell, exterior security camera system, an extended driveway with ample parking, and a prime location just minutes to Eglinton GO Station, TTC, excellent schools, parks, shopping, and community amenities. A rare opportunity to own a quality custom home in one of Scarborough's most sought-after neighborhoods.
Features
- Facing: West

- Bedrooms: 4

- Bathrooms: 6

- Garages: 2

- Kitchens: 2

Details
- Lot size: 50.50 x 118.00 Feet

- Space: 3000-3500

- Tax: $ 9192.00

- E13511362

- Listing contracted with: HOMELIFE/VISION REALTY INC.
| Room | Size(M) | Description | |
|---|---|---|---|
| Primary B | 7.47x3.89 | 6 Pc Ensuite, Double Closet, Balcony |
|
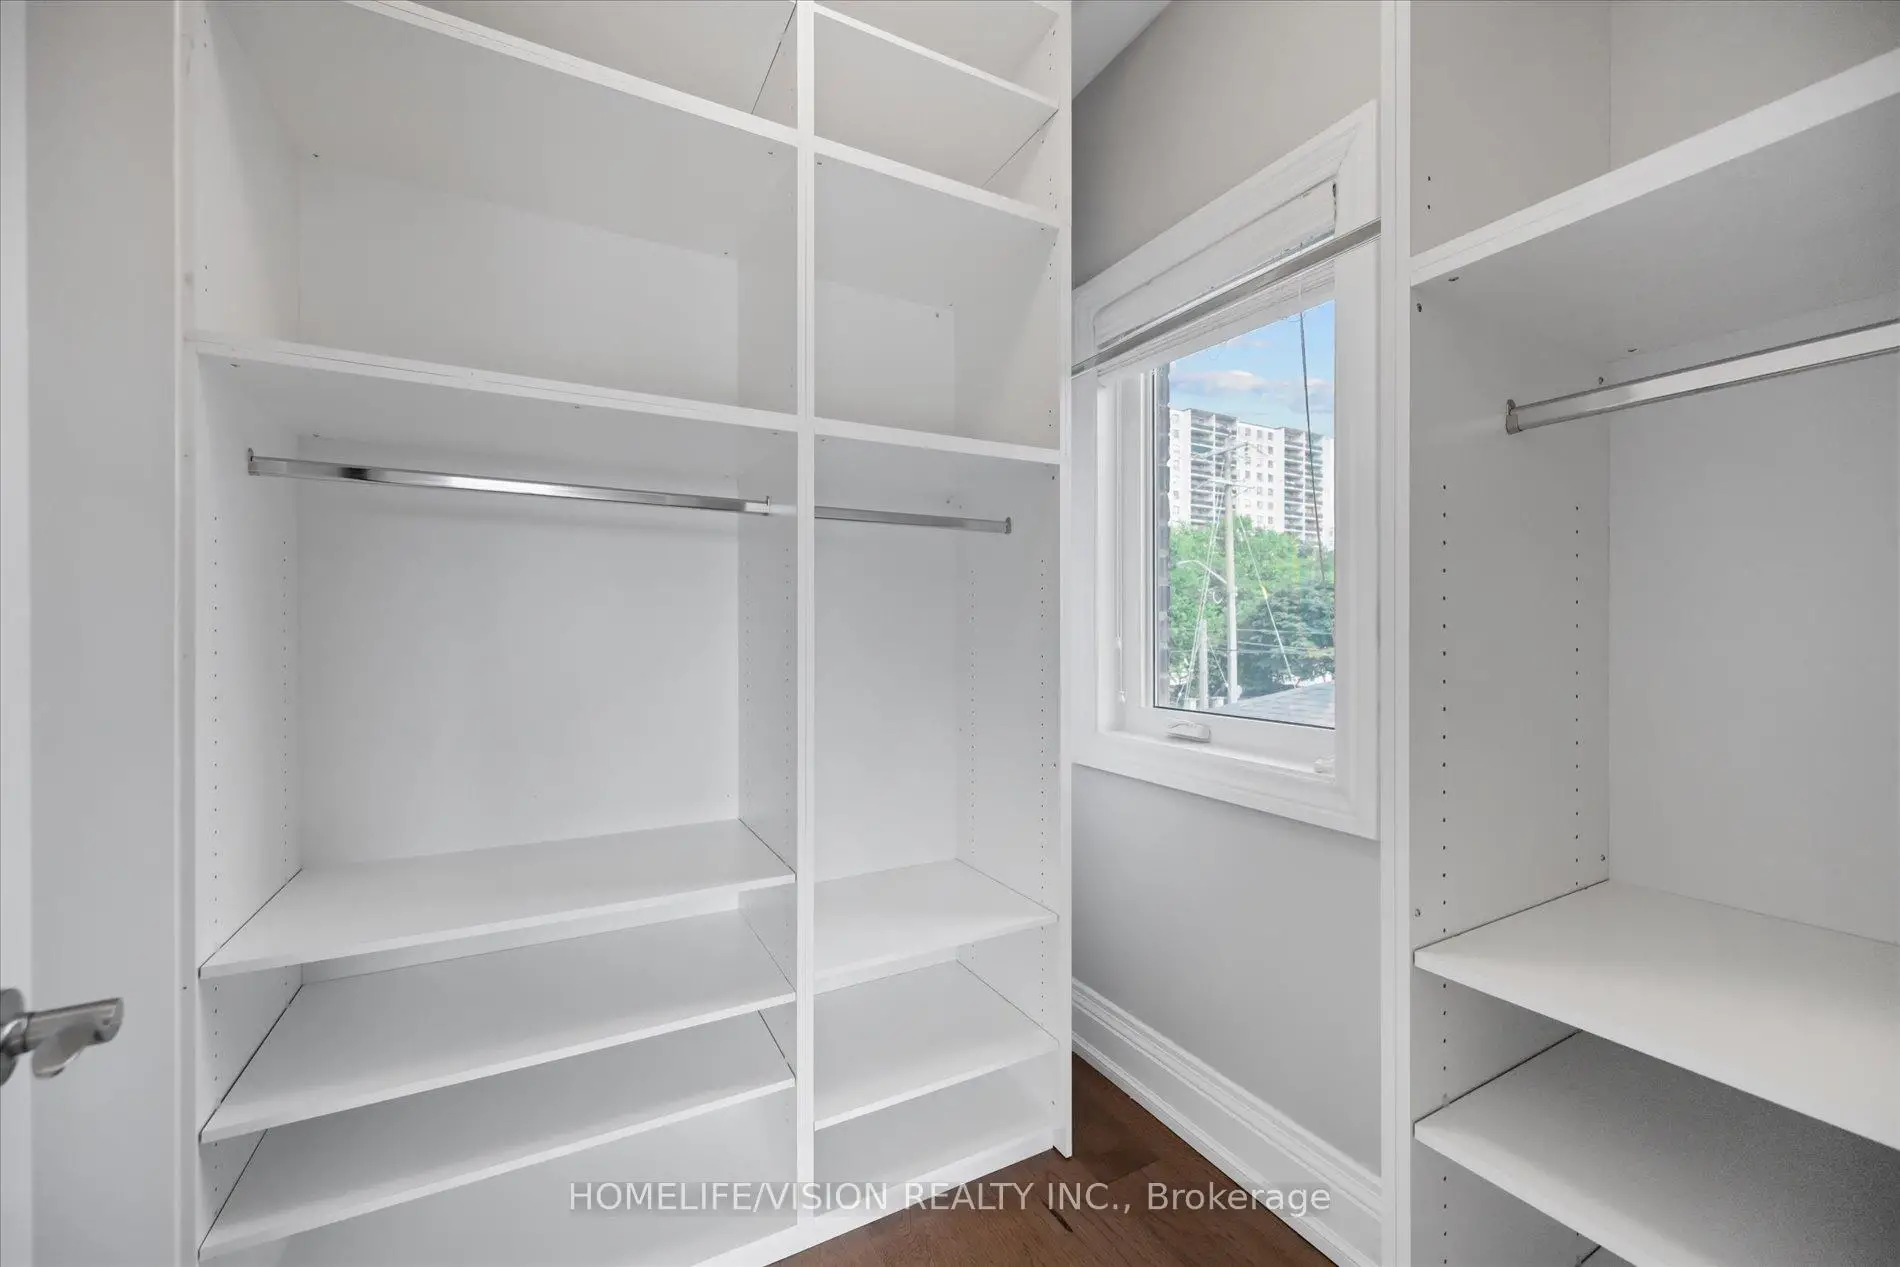
| 2nd Br | 4.11x3.05 | 4 Pc Ensuite, Walk-In Closet(s), Window |
|
| 3rd Br | 4.34x3.05 | 5 Pc Ensuite, Closet, Window |
|
| 4th Br | 5.80x4.42 | 5 Pc Ensuite, Closet, Window |
|
| Kitchen | 6.55x6.10 | Centre Island, W/O To Deck |
|
| Breakfast | 3.66x2.44 | Window |
|
| Living Rm | 8.53x3.05 | Hardwood Floor, Combined w/Dining |
|
| Family Rm | 4.88x4.27 | Hardwood Floor, 2 Pc Ensuite |
|
| Recreatio | 4.88x3.96 | Marble Floor |
|
| Br | 4.57x3.05 | Closet |
|
| 2nd Br | 4.57x3.05 | Closet |
|
| 3rd Br | 4.50x3.70 |
| Bathroom | Pieces | Level | |
|---|---|---|---|
| 1xBath | 6 pcs | Second |
|
| 1xBath | 5 pcs | Second |
|
| 1xBath | 4 pcs | Second |
|
| 1xBath | 2 pcs | Main |
|
| 2xBaths | 4 pcs | Basement |
Property Summary
Located close to the intersection of Eglinton and Brimley Rd, 24 Cedar Brae Blvd is a 4+3 bedrooms 6 washrooms Detached. The unit has a Double Attached Parking Spaces. The property's basement is finished and has bedrooms. The property has many nice features including Carpet Free, In-Law Suite and Built-In Oven. Kitchen, Breakfast Room, Living Room Rm and Family Room Rm are on the Main floor.School Information
Elementary Schools
-
ST NICHOLAS (Grade: JK - 8)
Catholic French Immersion school
Distance to school: 0.5 km (~10 min walk) -
ST RICHARD (Grade: 5 - 8)Rank: 433 out of 3022 (Score: 7.8)Distance to school: 2.9 km (~9 min drive)
-
ST AGATHA (Grade: 7 - 8)Rank: 1934 out of 3022 (Score: 5.5)Distance to school: 2.2 km (~7 min drive)
Secondary Schools
-
st. John Henry Newman (Grade: 9-12)
Catholic French Immersion school
Rank: 452/746 (Score: 5.6) 5 year average: 423/746 (Score: 5.6)Distance to school: 3.2 km (~10 min drive) -
st. Joan of Arc (Grade: 9-12)Distance to school: 2.1 km (~6 min drive)