Agincourt South-Malvern West, Toronto, M1S 1M5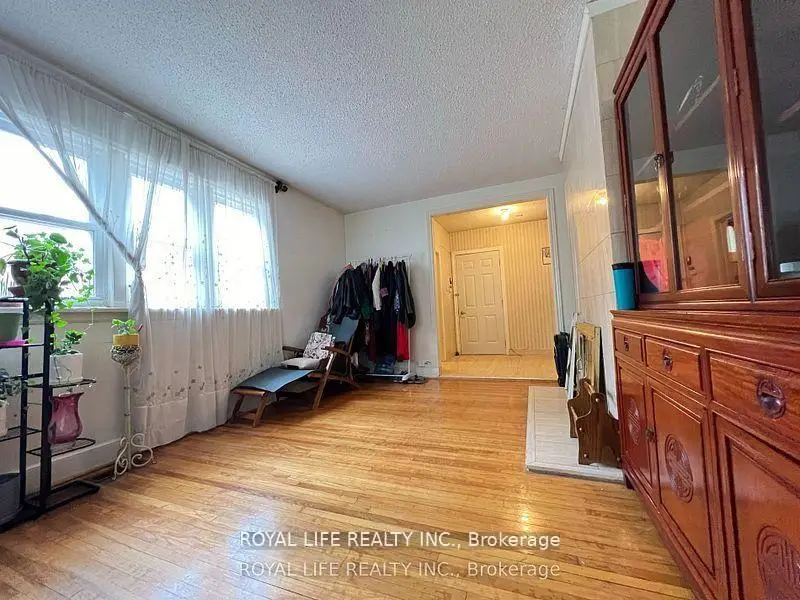

Description
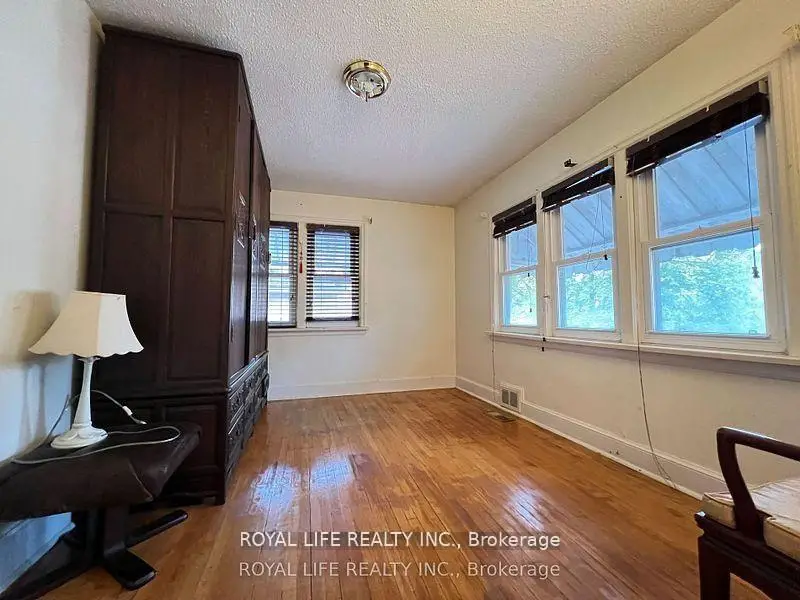
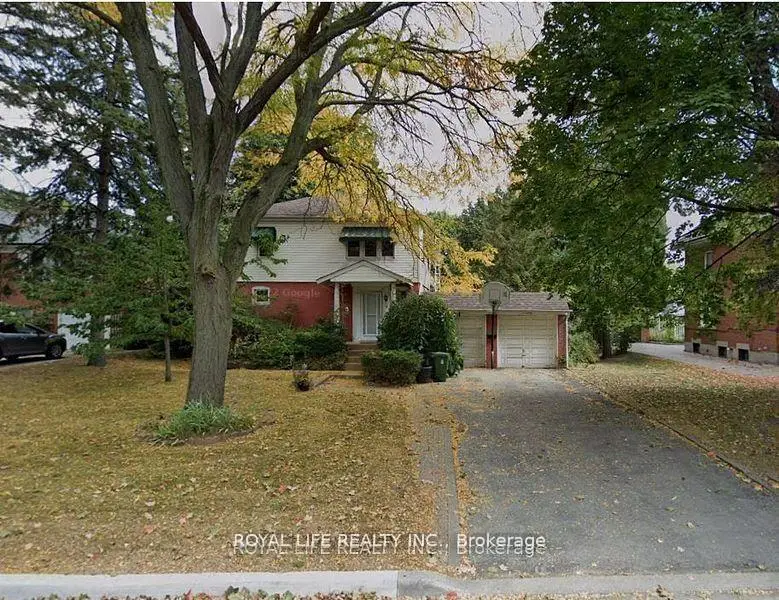
A Detached Home With A Separate Side Entrance, Nestled in a coveted neighborhood with a premium deep lot (75 Feet X198 Feet) with mature trees where you can immerse yourself in the outdoors. High-Ranking Agincourt C.I. School District. Close To TTC And Go Station And Hwy 401. Steps To Shopping Malls and Restaurants
Features
- Facing: East

- Bedrooms: 3

- Bathrooms: 3

- Garages: 2

- Kitchens: 1

Details
- Lot size: 75.00 x 198.00 Feet

- Space: 1500-2000

- Tax: $ 6801.86

- E13508890

- Listing contracted with: ROYAL LIFE REALTY INC.
| Room | Size(M) | Description | |
|---|---|---|---|
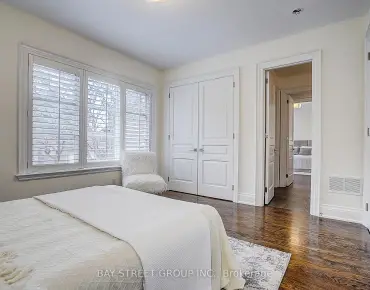
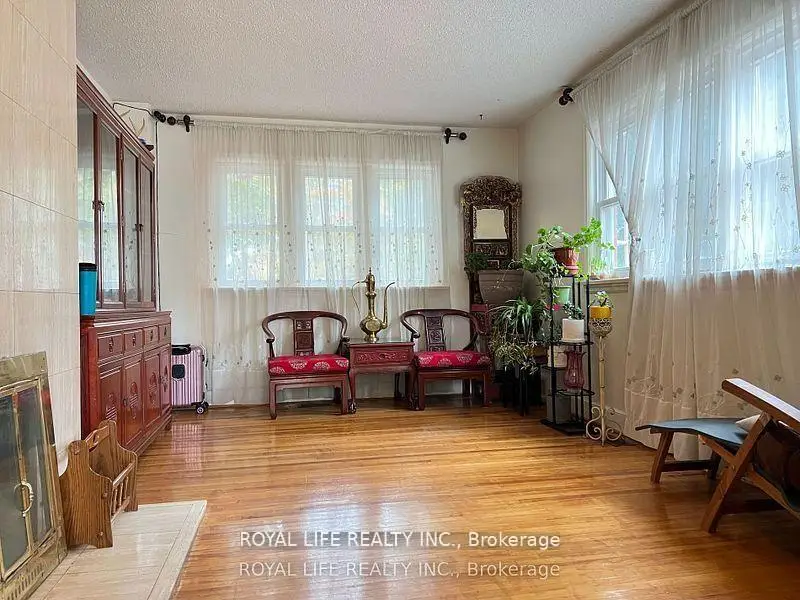
| Living Rm | 5.03x3.51 | Hardwood Floor, Overlooks Backyard, Fireplace |
|
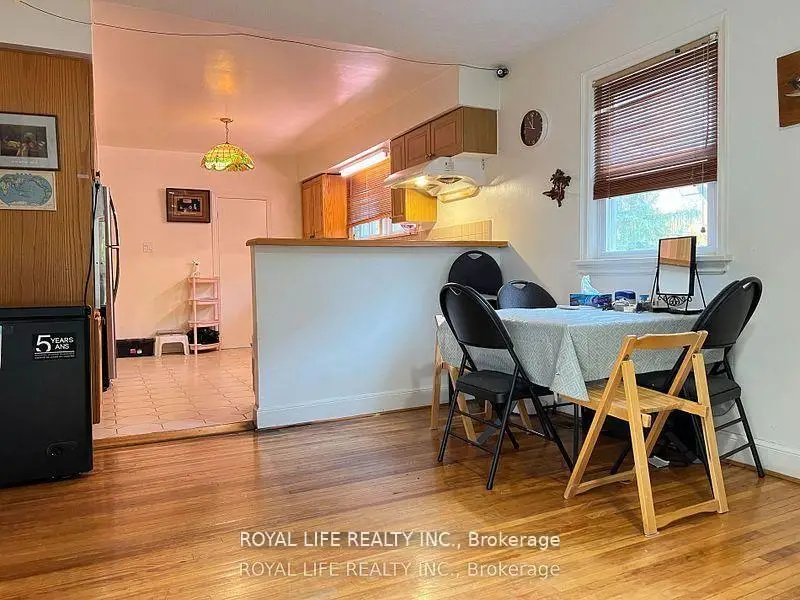
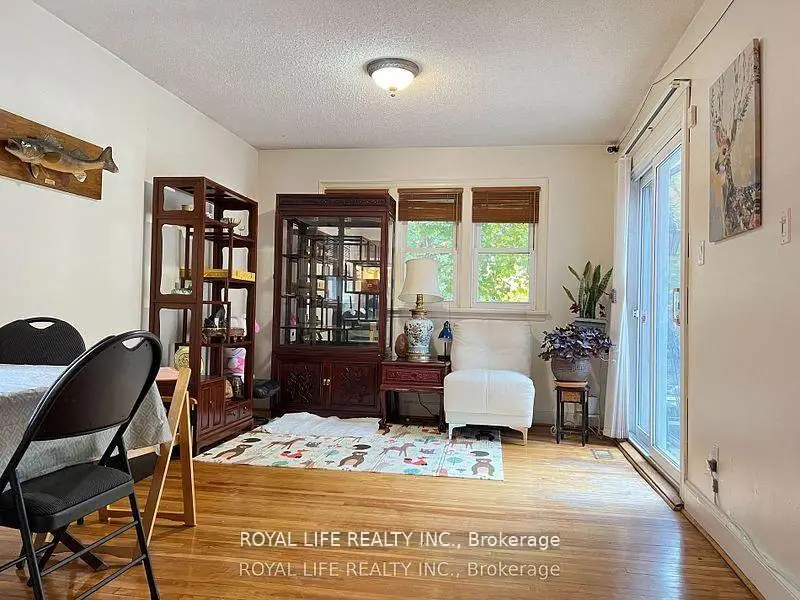
| Dining Rm | 5.28x3.30 | Hardwood Floor, W/O To Patio |
|
| Foyer | 3.20x2.14 | Marble Floor, Window |
|
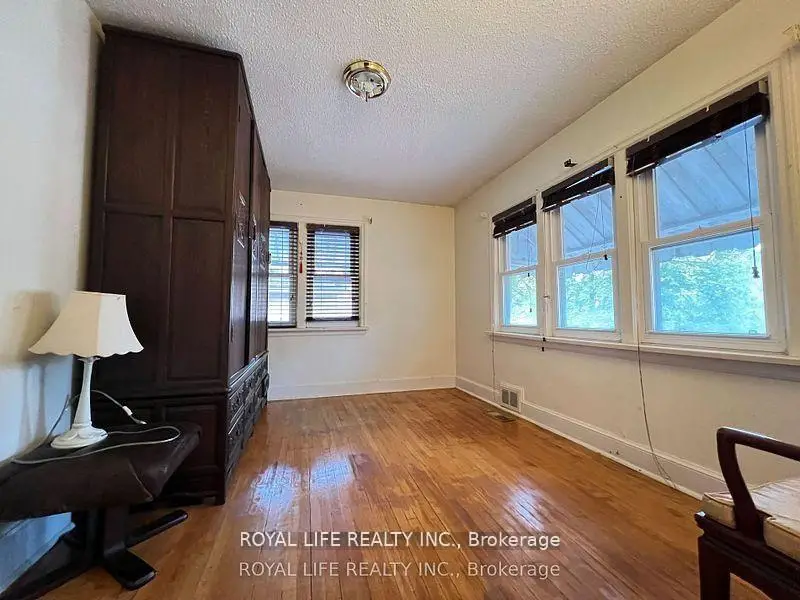
| Primary B | 3.74x3.68 | Double Closet, Hardwood Floor |
|
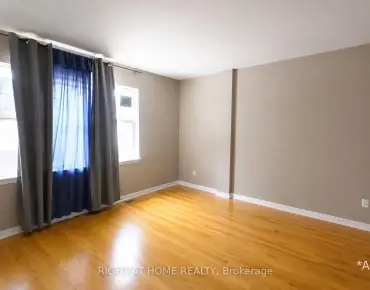
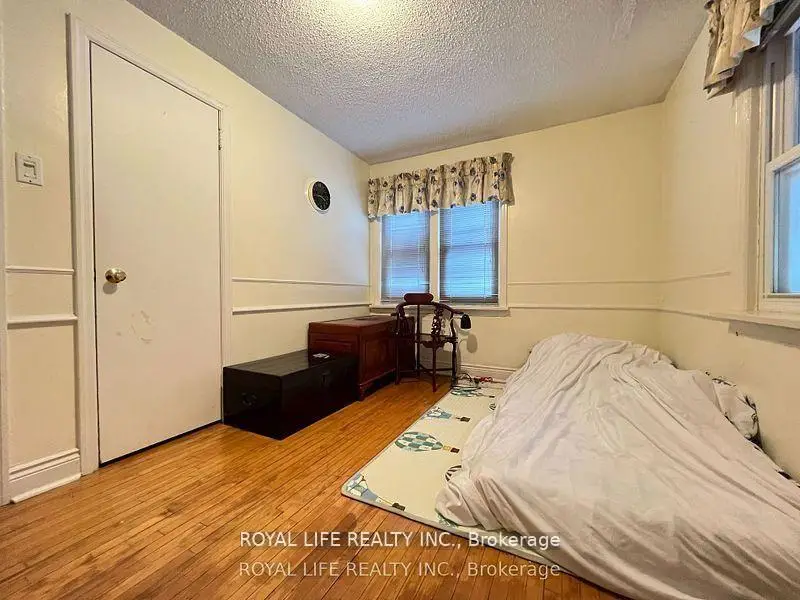
| 2nd Br | 3.71x2.79 | Closet, Hardwood Floor |
|
| 3rd Br | 3.53x2.62 | Closet, Hardwood Floor |
|
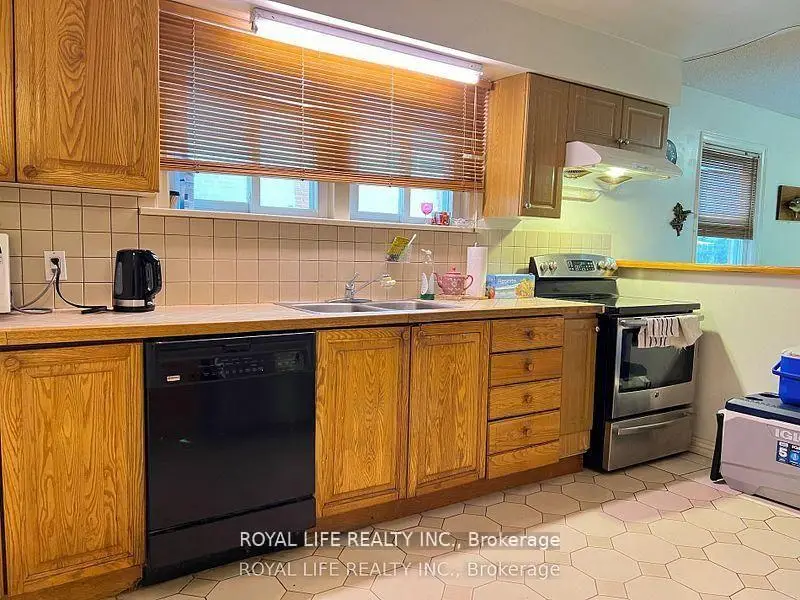
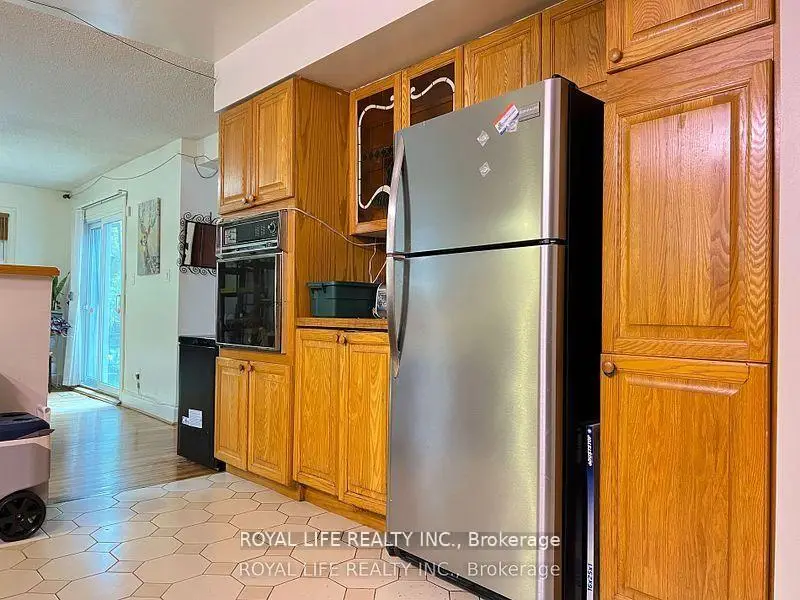
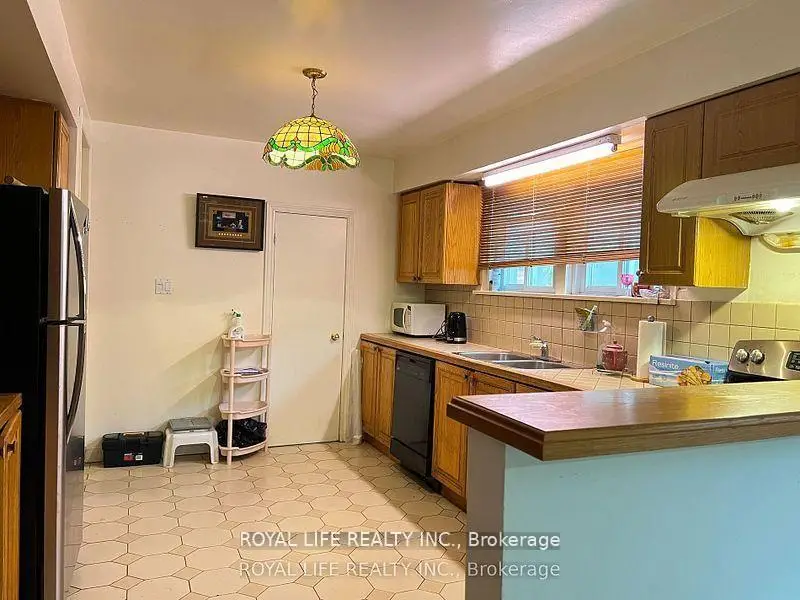
| Kitchen | 5.00x3.40 | Ceramic Floor, Ceramic Backsplash |
|
| Recreatio | 7.07x3.86 |
| Bathroom | Pieces | Level | |
|---|---|---|---|
| 1xBath | 2 pcs | Ground |
|
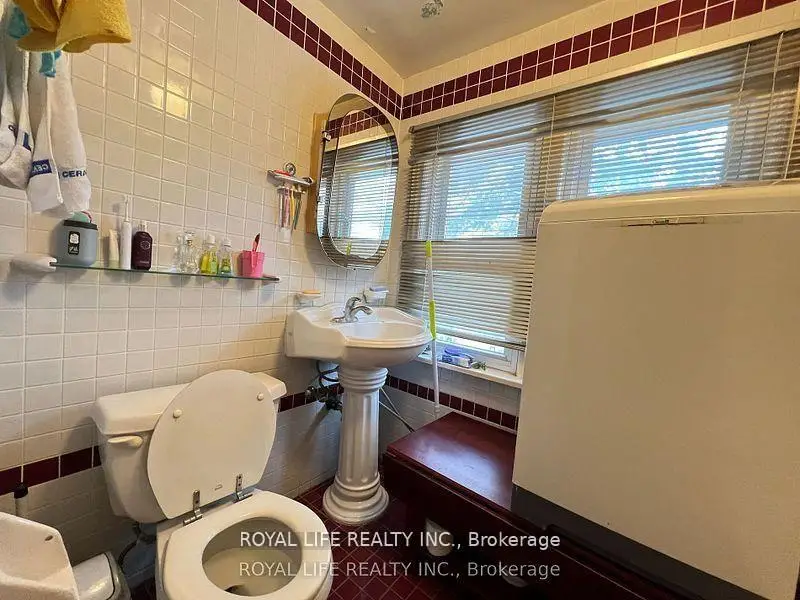
| 1xBath | 4 pcs | Second |
|
| 1xBath | 3 pcs | Basement |
Property Summary
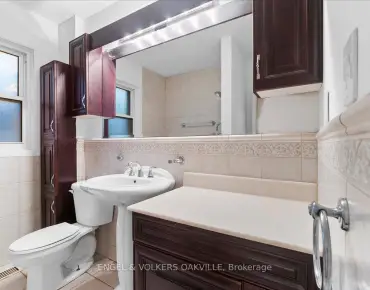
Located close to the intersection of Sheppard and Kennedy, 33 Agincourt Dr is a 3 bedrooms 3 washrooms Detached. The unit has a Double Attached Parking Spaces. The property has many nice features including In-Law Suite. Living Room Rm, Dinning Room Rm, Foyer and Kitchen are on the Ground floor.Home Market Analysis
For Sale
For Lease
Comparable home values have decreased 15.7% compared with the same period last year.
Rent levels have decreased 25.7% compared with the same period last year.
How This Home Compares
Local Area Profile
This property is located in a predominantly owner-occupied residential area with housing made up primarily of detached homes. Approximately 47% of residents hold a bachelor's degree or higher, while about 23% have a college credential. Residents use a combination of driving and public transit for commuting.
School Information
Elementary Schools
-
Home schoolDistance to school: 2.5 km (~7 min drive)
-
Home schoolDistance to school: 0.8 km (~15 min walk)
-
ST GERALD (Grade: JK - 8)
Catholic French Immersion school
Rank: 963 out of 3022 (Score: 6.9)Distance to school: 3.6 km (~11 min drive) -
ST BARTHOLOMEW (Grade: JK - 8)Rank: 1729 out of 3022 (Score: 5.8)Distance to school: 1.0 km (~18 min walk)
-
OUR LADY OF GRACE (Grade: 5 - 8)Rank: 433 out of 3022 (Score: 7.8)Distance to school: 2.9 km (~9 min drive)
Secondary Schools
-
Home schoolRank: 41/746 (Score: 8.6) 5 year average: 35/746 (Score: 8.2)Distance to school: 0.4 km (~8 min walk)
-
Mary Ward (Grade: 9-12)
Catholic School
Rank: 77/746 (Score: 8.1) 5 year average: 99/746 (Score: 7.6)Distance to school: 3.4 km (~10 min drive) -
Francis Libermann (Grade: 9-12)
Catholic AP program school
Rank: 452/746 (Score: 5.6) 5 year average: 270/746 (Score: 6.5)Distance to school: 2.4 km (~7 min drive)