Cliffcrest, Toronto, M1M 2V5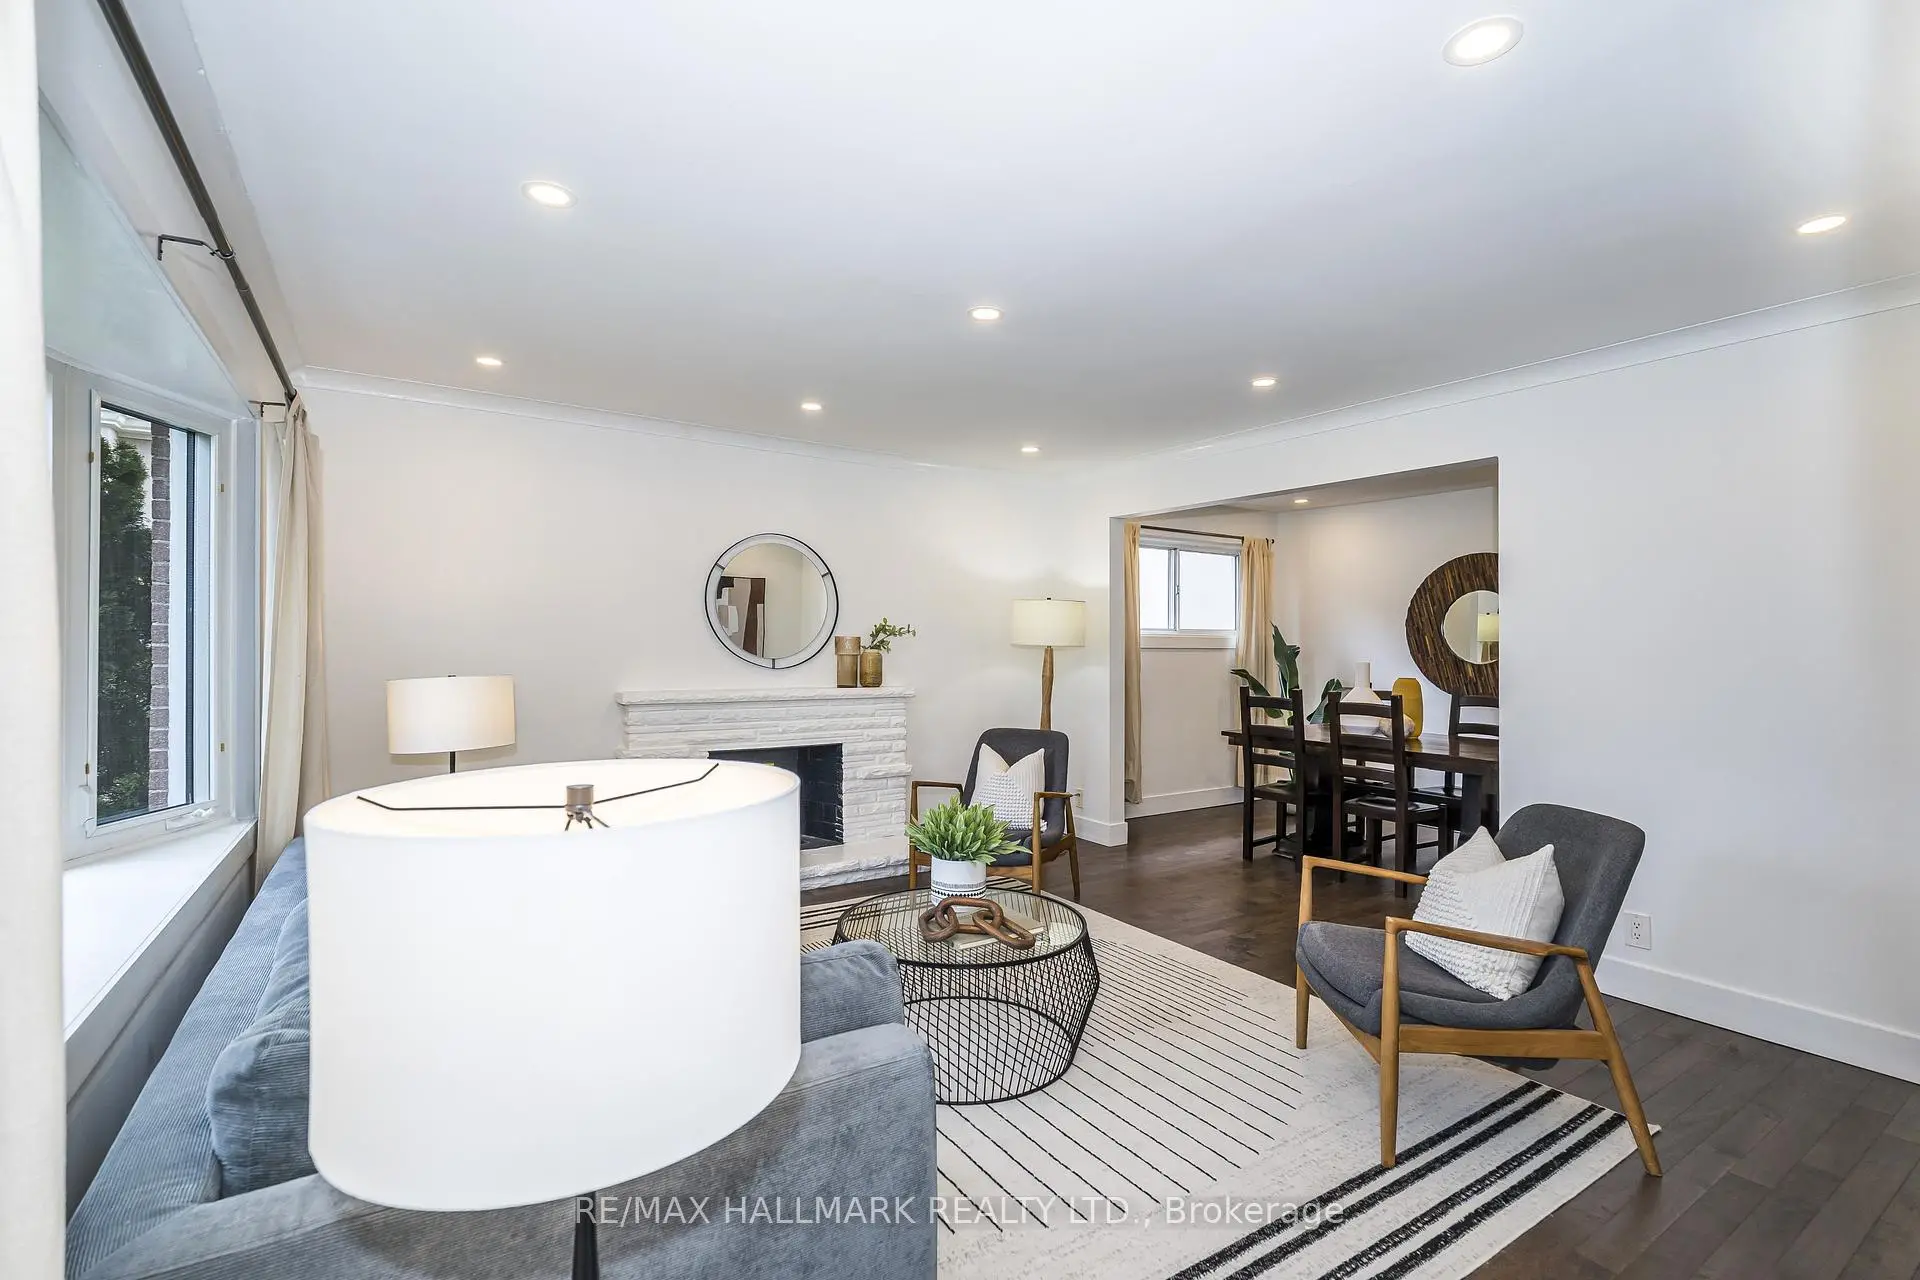

Description
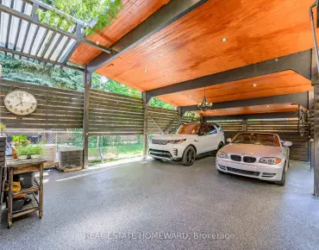
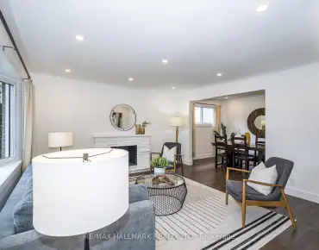
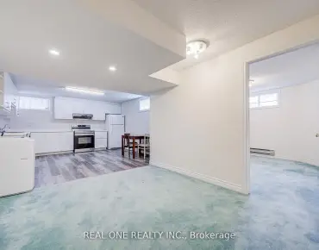
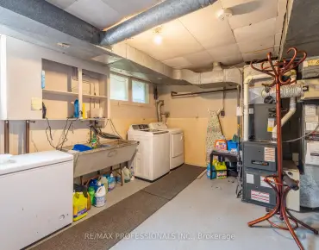
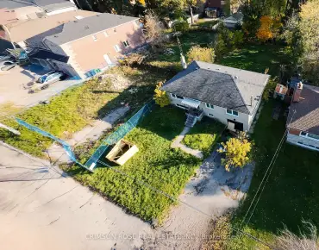
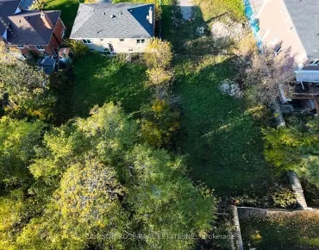
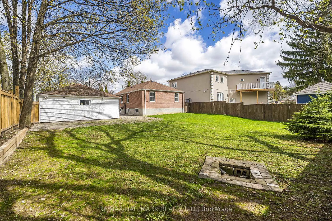
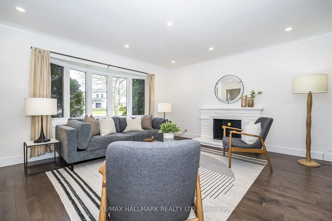
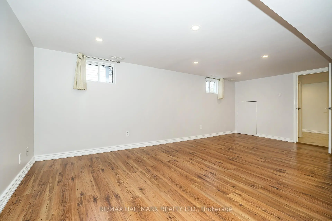
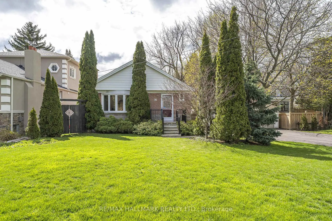
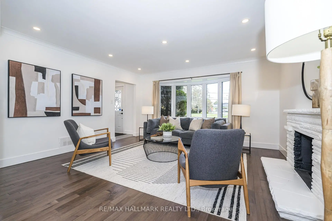
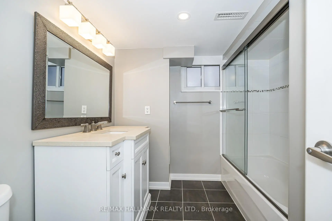
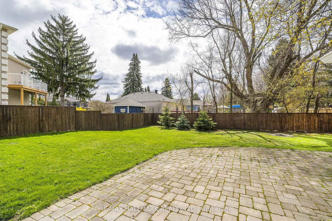
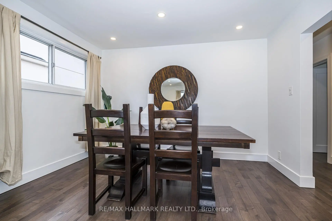
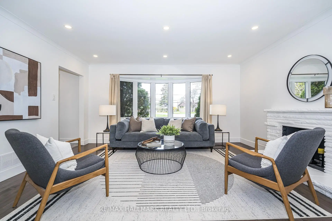
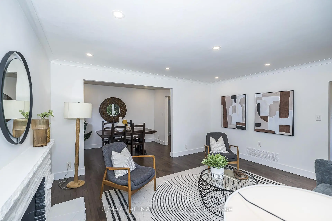
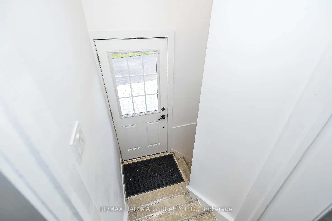
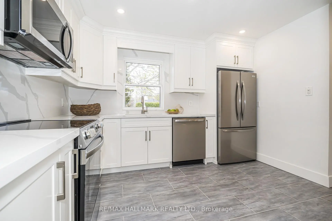
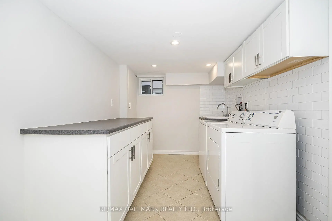
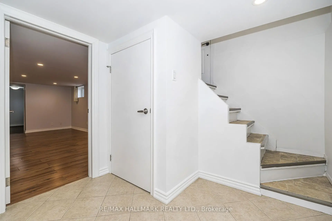
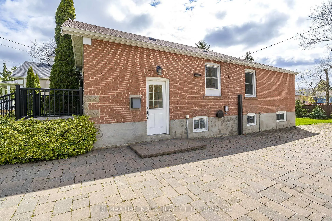
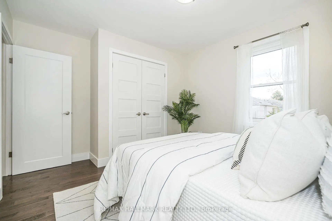
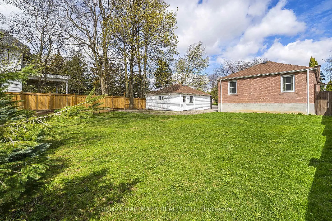
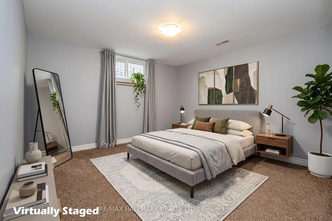
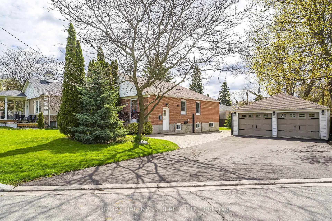
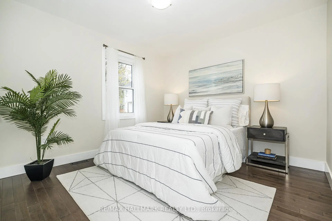
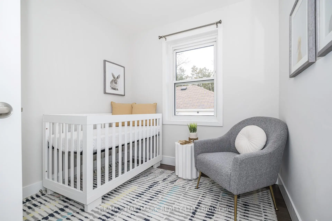
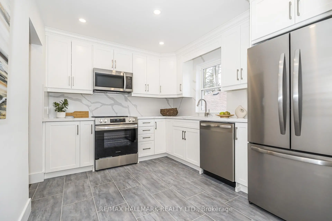
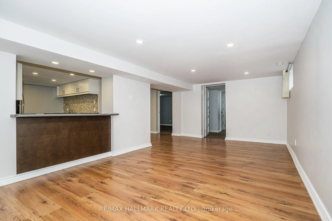
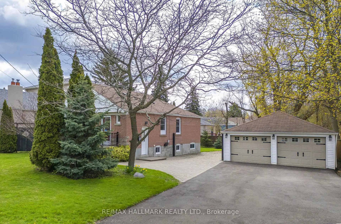
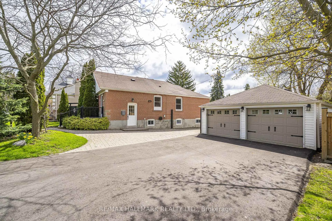
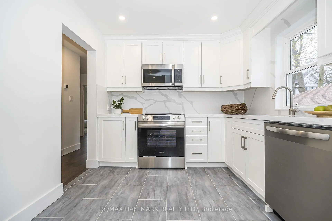
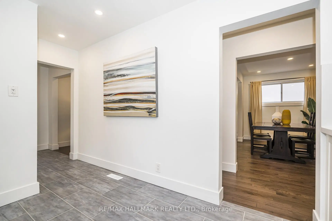
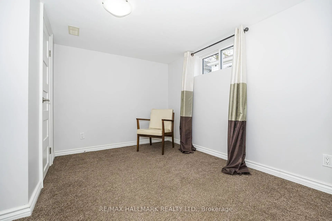
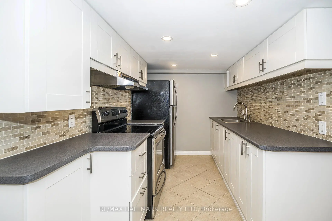
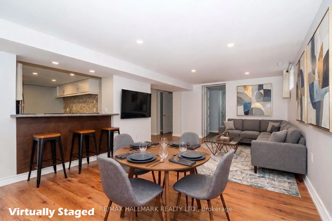
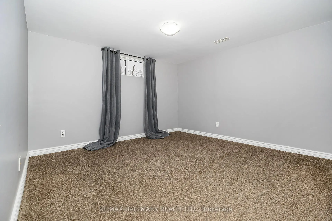
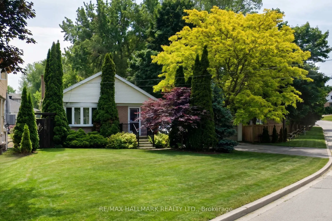
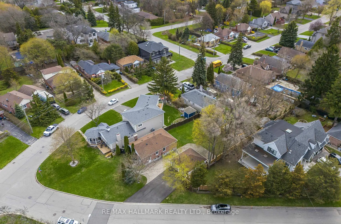
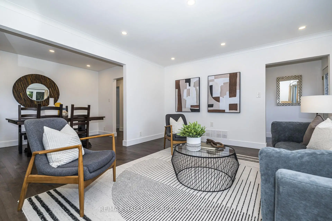
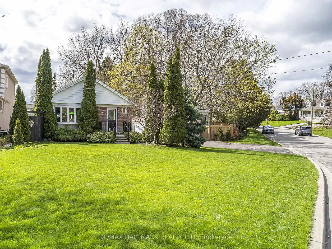
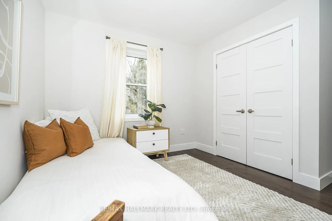
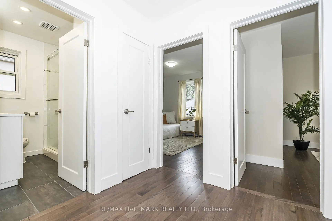
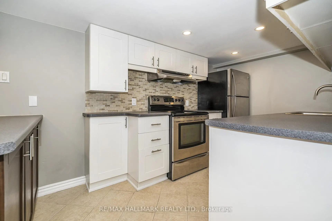
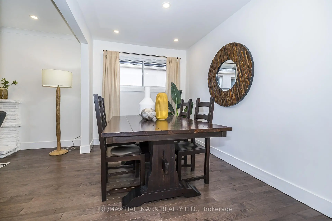
Welcome to this stunning detached bungalow nestled in the highly sought-after Cliffcrest community set along the majestic Scarborough Bluffs, just minutes away. Surrounded by many custom homes. Situated on an expansive and rare 68.51' x 156.24' irregular-shaped lot, this 3+2 bedroom family bungalow offers incredible space, privacy, and versatility for families or savvy investors. Step inside to a bright and airy open-concept layout, Living/Dining featuring rich hardwood flooring throughout the main living areas. The heart of the home is the updated modern kitchen, boasting sleek quartz countertops & backsplash, quality stainless steel appliances, and durable ceramic flooring-perfect for the home chef. With three spacious bedrooms on the main floor with rich hardwood flooring, closets, and windows, there is plenty of room for a growing family. Income or In-Law Potential: The finished basement serves as a massive asset, featuring a separate entrance, two additional bedrooms, a second full kitchen, and a dedicated bathroom. This space is ideal as a multi-generational suite or a high-potential rental unit. Outdoor enthusiasts and hobbyists will fall in love with the sprawling backyard and the detached double-car garage, 21'x25'. Combined with a massive driveway that accommodates 5 additional vehicles, parking is never an issue. Top-rated schools, lush parks, and easy transit options. Main Floor Updates 2026-Kitchen, Newer Appliances, Hardwood Flooring, Doors, Trim, Pot Lights, and Painting. Asphalt Driveway 2025, Siding on House-2025, Updated Plumbing, Electrical, HVAC, Spray Foam Insulation For Main Floor-3 Bedrooms & Basement-2012. CHECK OUT THE VIDEO!Brokerage Remarks
Features
- Facing: South

- Bedrooms: 3

- Bathrooms: 2

- Garages: 2

- Kitchens: 1

Details
- Lot size: 68.50 x 156.24 Feet

- Space: 700-1100

- Tax: $ 5685.78

- E13496496

- Listing contracted with: RE/MAX HALLMARK REALTY LTD.
| Room | Size(M) | Description | |
|---|---|---|---|
| Foyer | 1.45x1.80 | Ceramic Floor, W/O To Yard |
|
| Living Rm | 4.17x4.57 | Hardwood Floor, Pot Lights, Bow Window |
|
| Dining Rm | 2.26x3.43 | Hardwood Floor, Pot Lights, Window |
|
| Kitchen | 3.38x2.74 | Ceramic Floor, Stainless Steel Appl, Quartz Counter |
|
| Primary B | 3.20x3.84 | Hardwood Floor, Double Closet, Overlooks Backyard |
|
| 2nd Br | 3.20x3.33 | Hardwood Floor, Double Closet, Overlooks Backyard |
|
| 3rd Br | 2.41x2.72 | Hardwood Floor, Closet, Window |
|
| Living Rm | 5.72x3.28 | Laminate, Pot Lights, Above Grade Window |
|
| Dining Rm | 5.72x3.28 | Laminate, Combined w/Living, Above Grade Window |
|
| Kitchen | 2.18x3.71 | Ceramic Floor, Pot Lights, Stainless Steel Appl |
|
| 4th Br | 3.23x4.01 | Broadloom, Closet, Above Grade Window |
|
| 5th Br | 3.23x3.18 | Broadloom, Closet, Above Grade Window |
| Bathroom | Pieces | Level | |
|---|---|---|---|
| 1xBath | 4 pcs | Ground |
|
| 1xBath | 4 pcs | Basement |
Property Summary
Located close to the intersection of Kingston Road and McCowan, 89 Scarborough Heights Blvd is a 3+2 bedrooms 2 washrooms Detached. The unit has a Double Detached Parking Spaces. The property has many nice features including Water Heater Owned and In-Law Suite. Foyer, Living Room Rm, Dinning Room Rm, Kitchen, Primary B, second bedroom and third bedroom are on the Ground floor.School Information
- Fairmount Public School (Grade:JK-8) 1338/3037
- R H King Academy (Grade:9-12) 209/739
- Sir Wilfrid Laurier Collegiate Institute (Grade:9-12) 457/739
- St. Agatha Catholic School (Grade:JK-8) 1617/3037
- Charles Gordon Senior Public School (Grade:7-8)
- John A Leslie Public School (Grade:JK-8) 1991/3037
- Corvette Junior Public School (Grade:JK-6) 1683/3037