O'Connor-Parkview, Toronto, M4B 2P6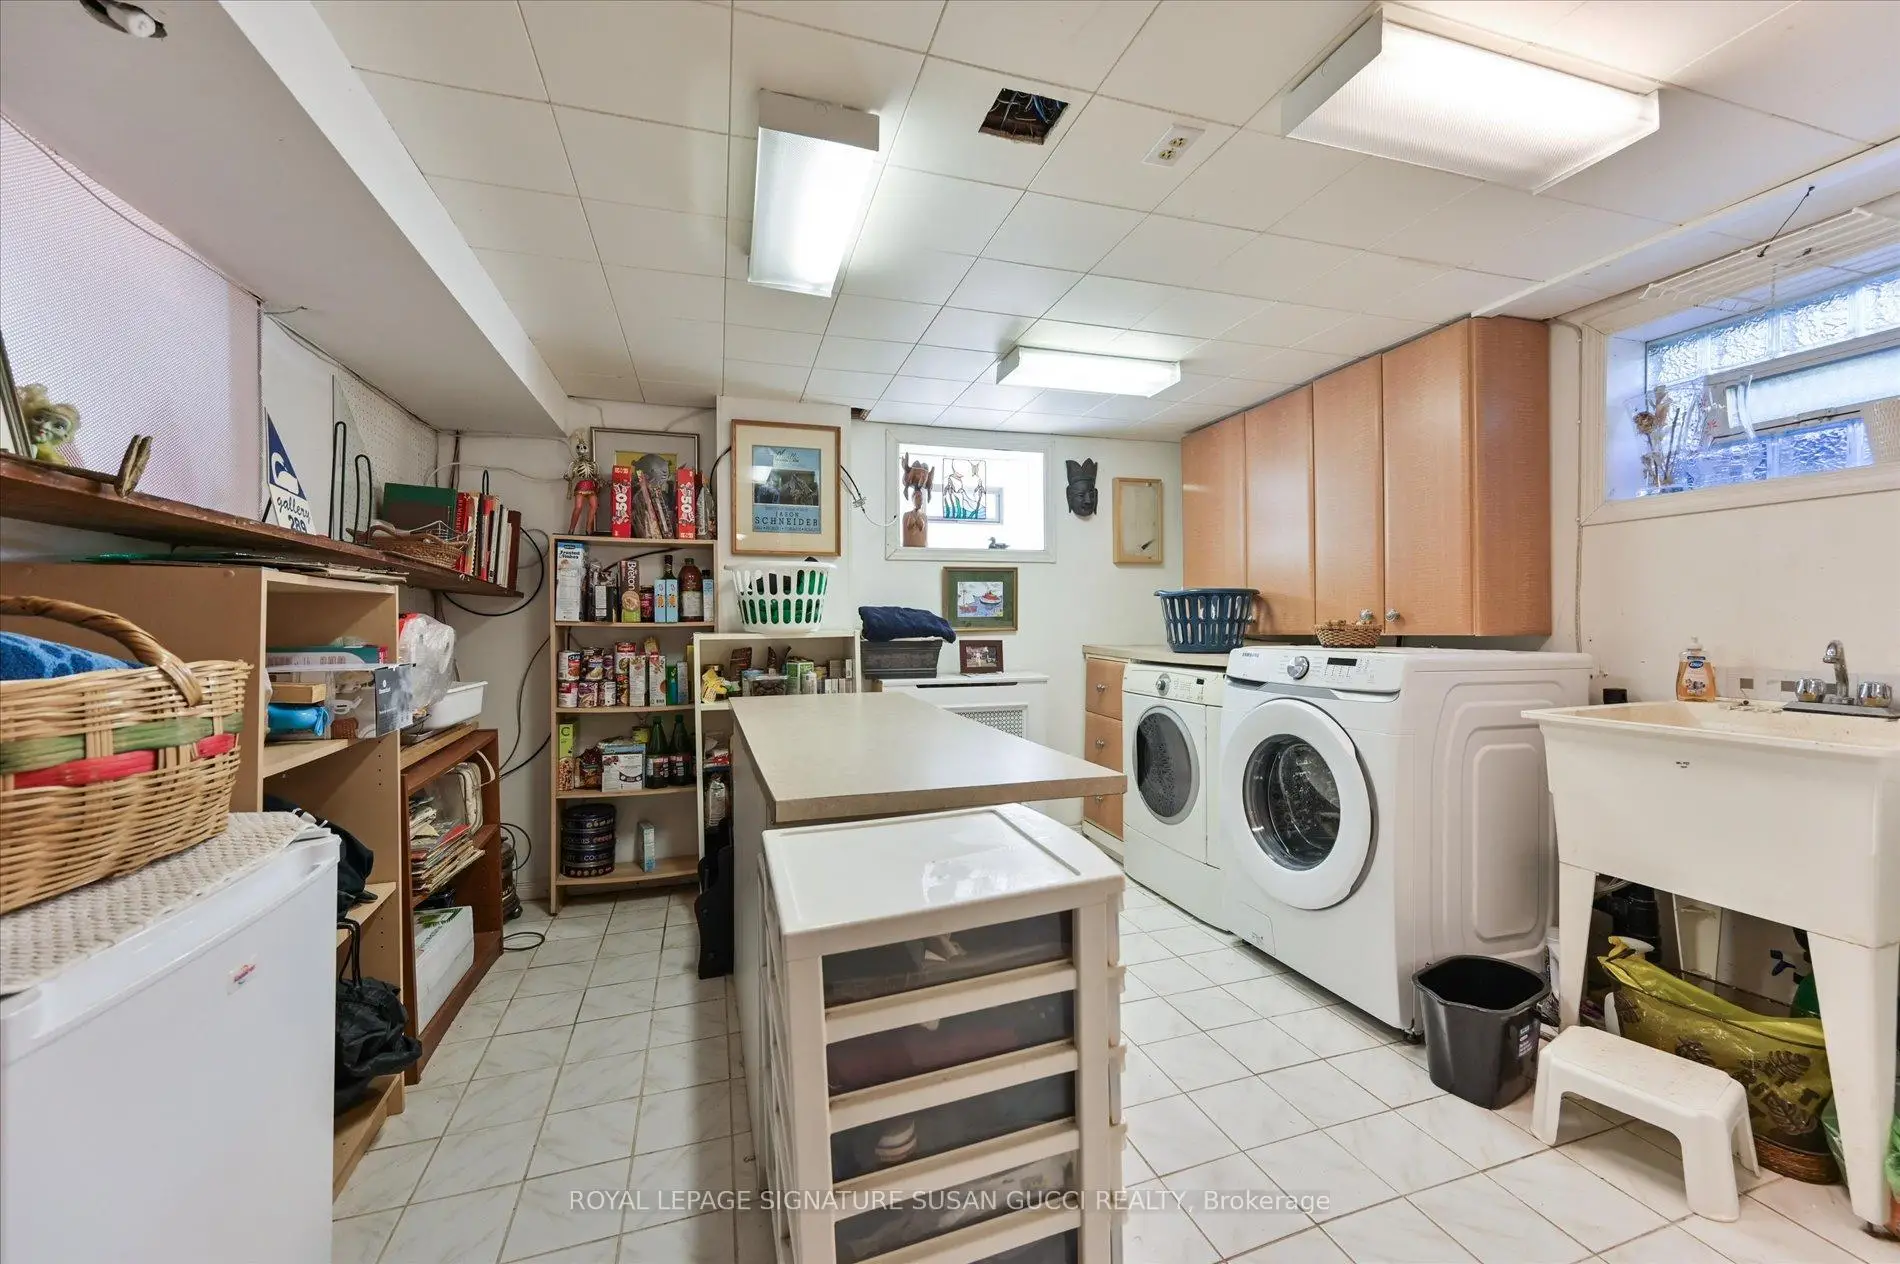

Description
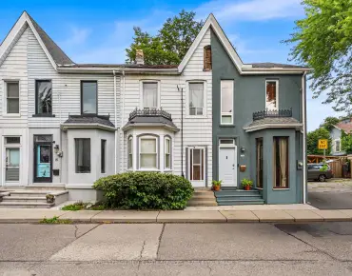
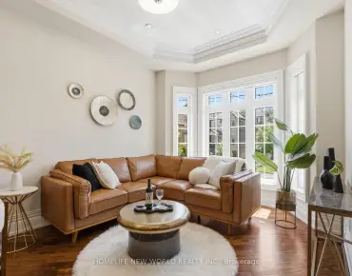
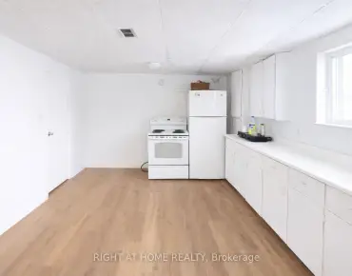
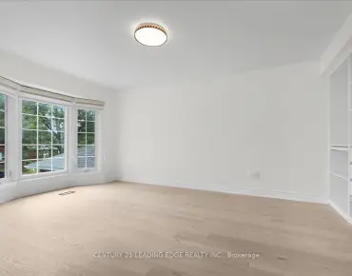
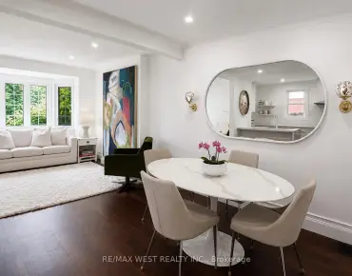
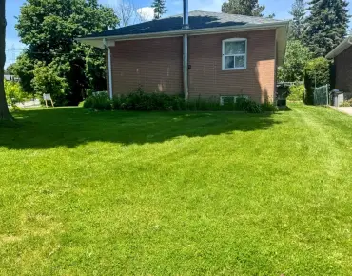
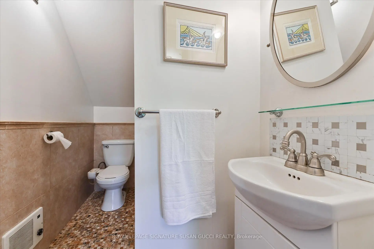
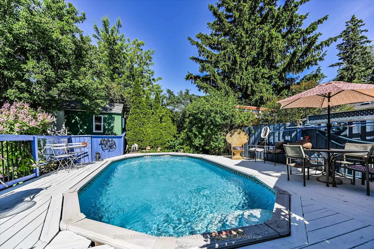
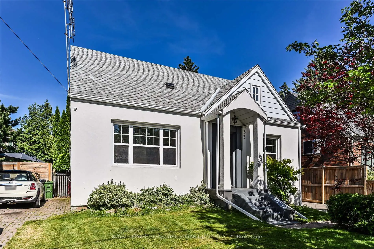
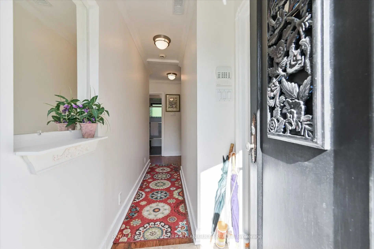
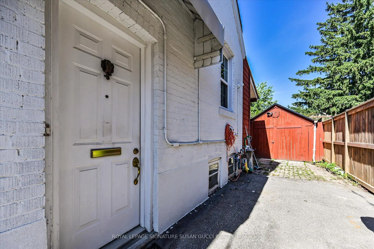
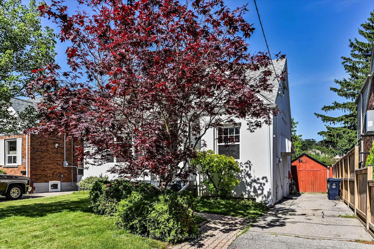
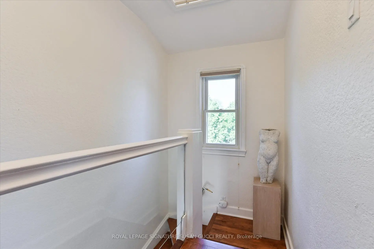
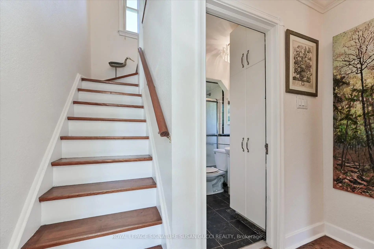
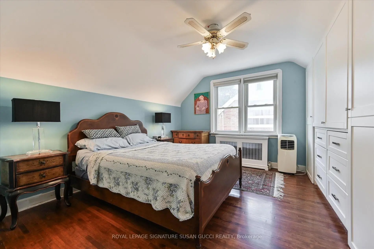
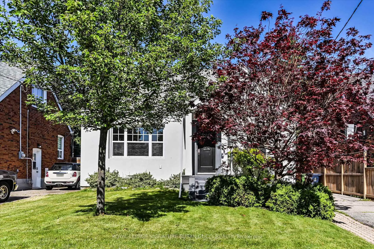
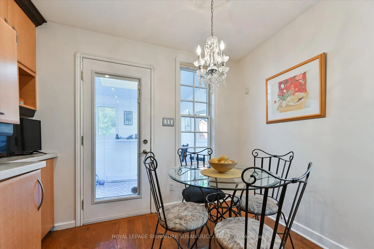
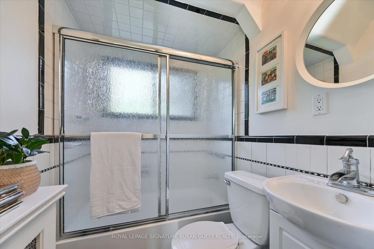
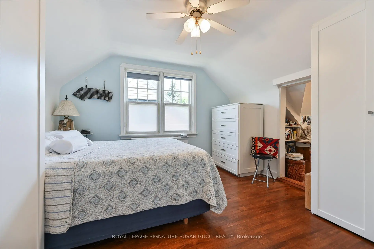
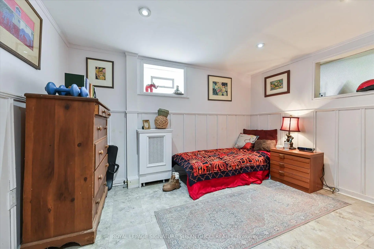
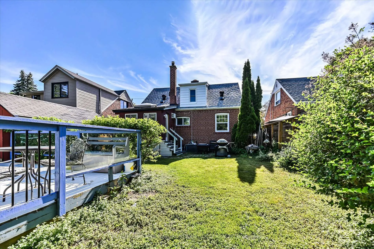
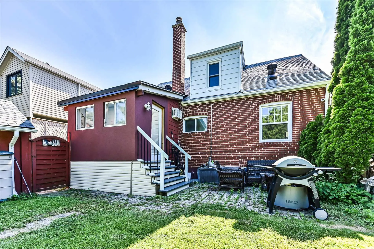
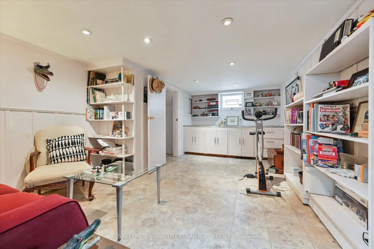
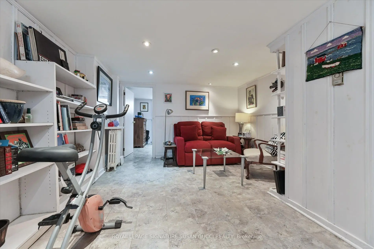
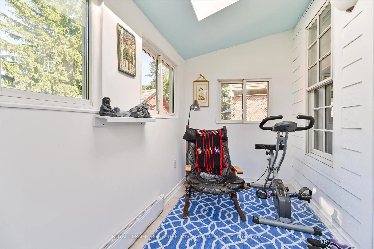
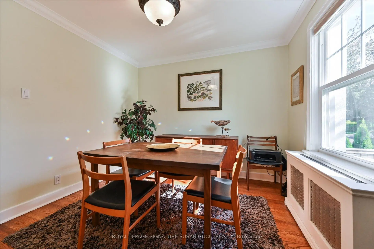
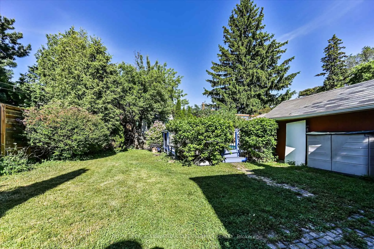
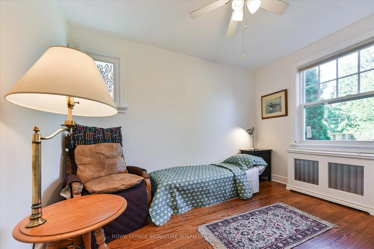
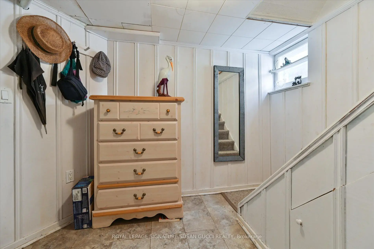
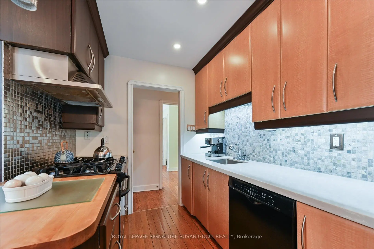
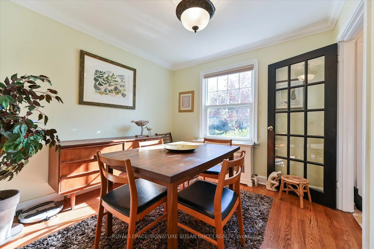
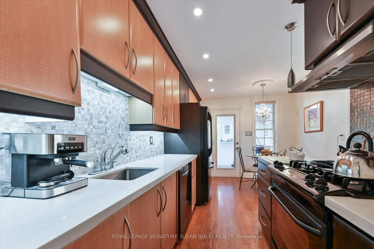
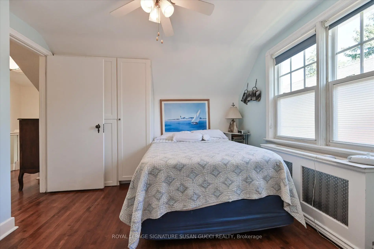
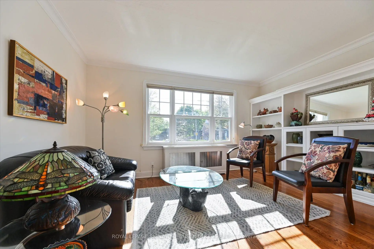
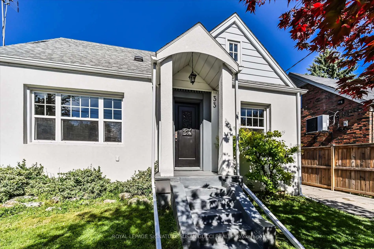
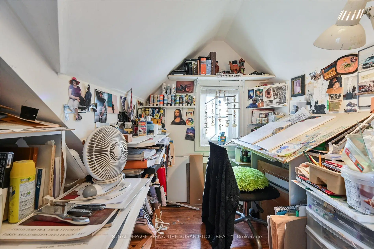
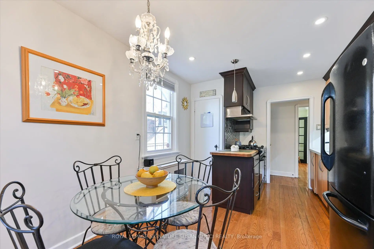
Rare Find. Fully Renovated Detached Home on a Quiet ,Tree Lined Street With private drive. Not an underpriced strategy. Priced for immediate sale, 3+1 bedrooms, 2 bathrooms, up to1500 sq ft, pool, close to schools, shopping, transit. Updated mechanicals, electrical, plumbing, windows, roof. Move in Ready. The main floor boasts a formal dining room, a cozy living room with custom built-ins, a 4-piece bath, and a brilliant European-designed eat-in kitchen featuring quartz counters, premium appliances, and a butcher-block peninsula. Step from the bright fitness room out to your private backyard oasis, complete with a patio and fully fenced Esther Williams in-ground/on-ground swimming pool. Upstairs features a primary bedroom with custom California closets and a secondary bedroom with a built-in computer niche. A separate side entrance leads to a finished basement complete with a TV lounge, laundry, storage, and an extra bedroom. Private parking, a detached garage/studio, and total peace of mind for safe, gracious city living! Move in Ready.
Features
- Facing: East

- Bedrooms: 3

- Bathrooms: 2

- Garages: 1

- Kitchens: 1

Details
- Lot size: 42.50 x 104.00 Feet

- Space: 1100-1500

- Tax: $ 4667.80

- E13480478

- Listing contracted with: ROYAL LEPAGE SIGNATURE SUSAN GUCCI REALTY
| Room | Size(M) | Description | |
|---|---|---|---|
| Living Rm | 3.51x4.34 | Hardwood Floor, B/I Bookcase, Separate Rm |
|
| Dining Rm | 3.05x3.23 | Hardwood Floor, Overlooks Frontyard, Separate Rm |
|
| Kitchen | 4.50x3.05 | Hardwood Floor, Eat-in Kitchen, W/O To Sunroom |
|
| Sunroom | 1.80x3.58 | Combined w/Kitchen, Skylight, Window |
|
| 3rd Br | 3.48x2.77 | Hardwood Floor, Window, Closet |
|
| Primary B | 3.76x3.51 | Hardwood Floor, B/I Closet, Window |
|
| 2nd Br | 3.05x3.56 | Combined w/Den, Hardwood Floor, Window |
|
| Den | 1.96x1.91 | Combined w/Br, Hardwood Floor, Window |
|
| Recreatio | 3.58x5.64 | B/I Bookcase, Pot Lights |
|
| 4th Br | 3.35x2.74 | Above Grade Window, Pot Lights, Window |
|
| Laundry | 3.51x4.39 | Tile Floor, B/I Shelves, Laundry Sink |
| Bathroom | Pieces | Level | |
|---|---|---|---|
| 1xBath | 4 pcs | Main |
|
| 1xBath | 5 pcs | Upper |
Property Summary
Located close to the intersection of St Clair Ave E & Victoria Park, 33 Plaxton Dr is a 3+1 bedrooms 2 washrooms Detached. The unit has a Single Detached Parking Space. The property has many nice features including Other. Living Room Rm, Dinning Room Rm, Kitchen, Sunroom and third bedroom are on the Main floor; Recreation Roomreatio and fourth bedroom are on the Lower floor.Local Area Profile
This property is located in an area with a high level of homeownership with housing made up primarily of detached homes. Approximately 44% of residents hold a bachelor's degree or higher, while about 32% have a college credential. Residents use a combination of driving and public transit for commuting.
School Information
- George Webster Elementary School (Grade:JK-8) 1871/3037
- East York Collegiate Institute (Grade:9-12) 414/738
- Our Lady of Fatima Catholic School (Grade:JK-8) 1617/3037
- Clairlea Public School (Grade:JK-8) 2578/3037
- Presteign Heights Elementary School (Grade:JK-5)