East End-Danforth, Toronto, M4E 1V8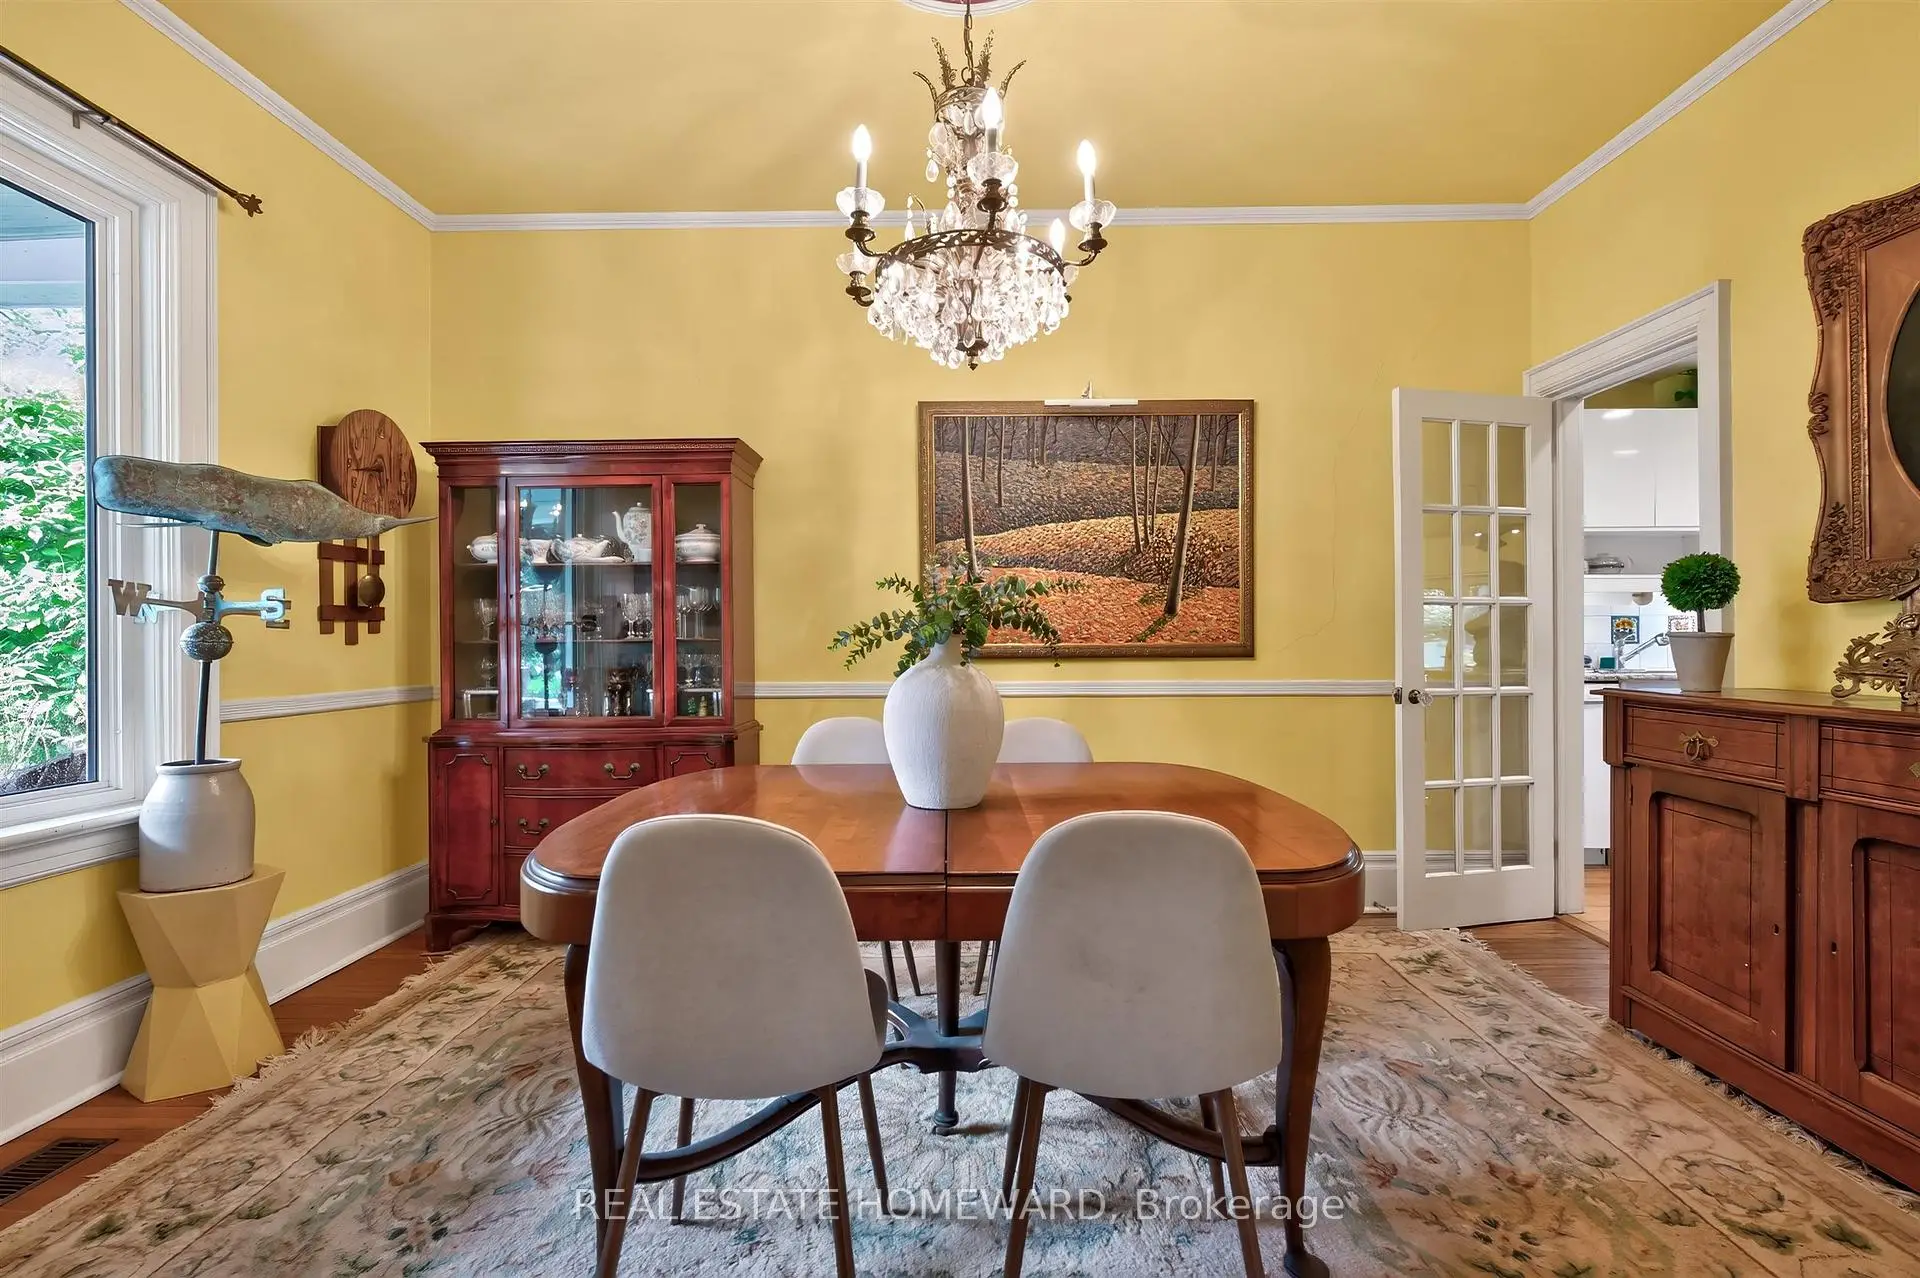

Description
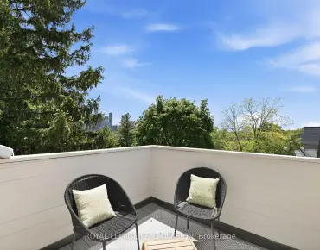
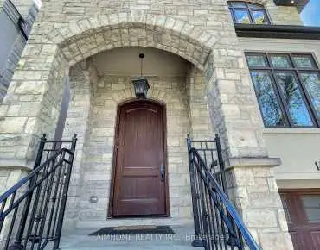
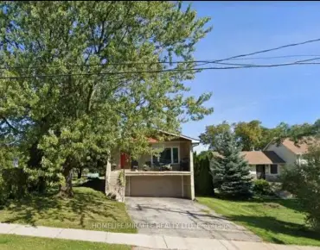
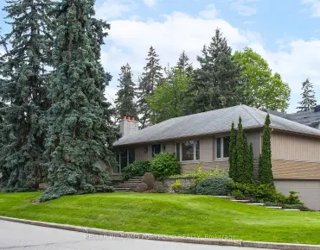
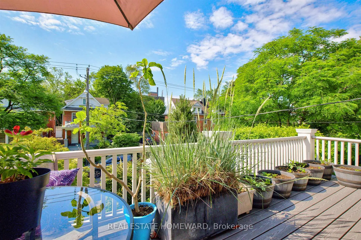
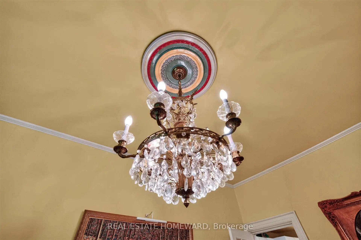
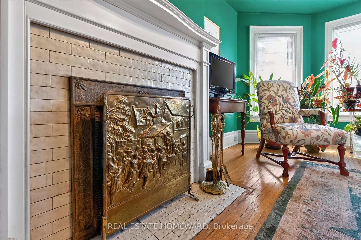
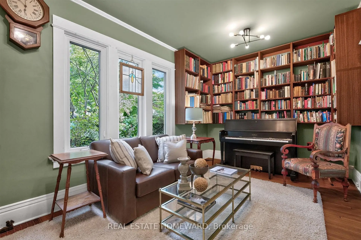
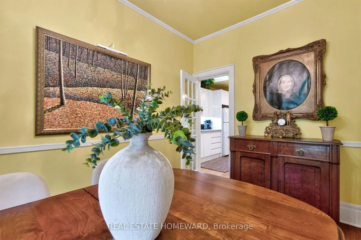
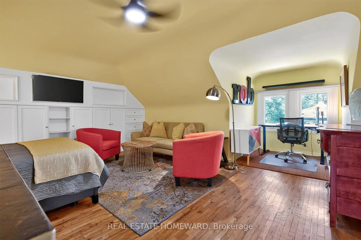
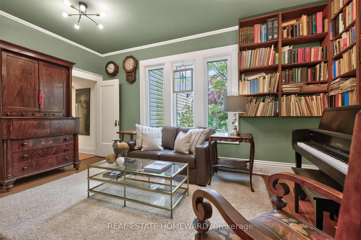
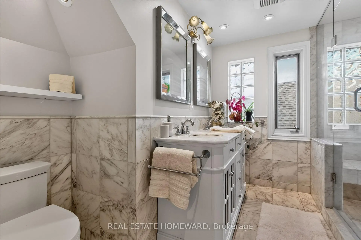
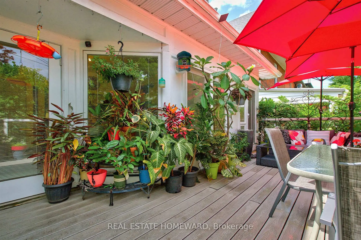
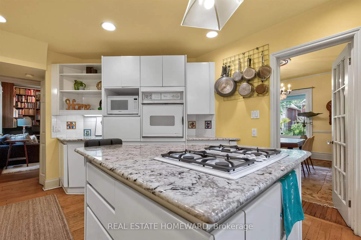
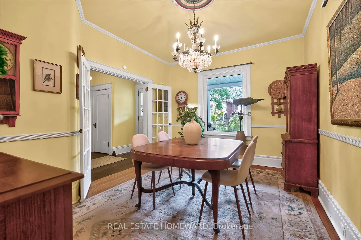
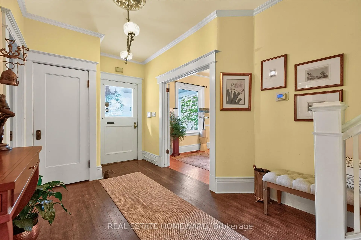
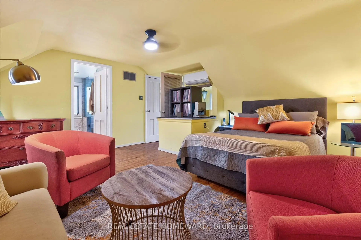
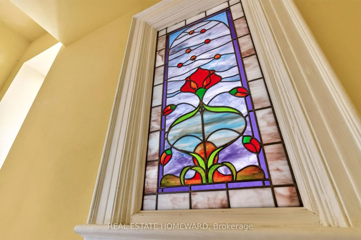
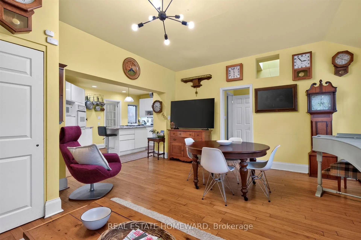
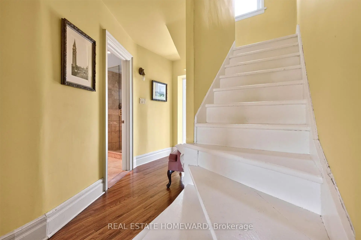
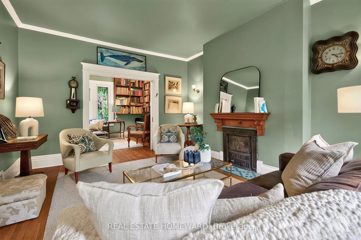
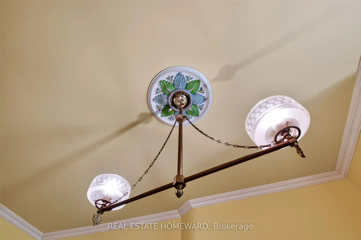
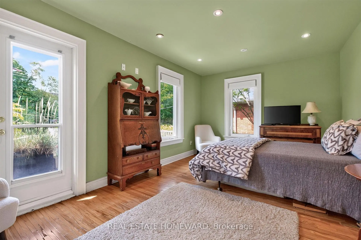
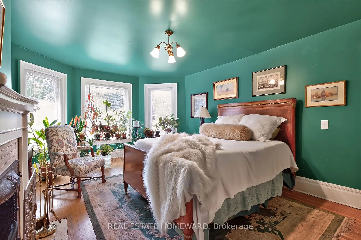
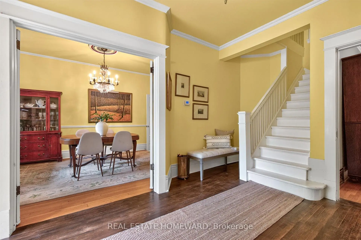
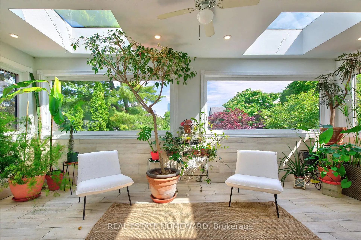
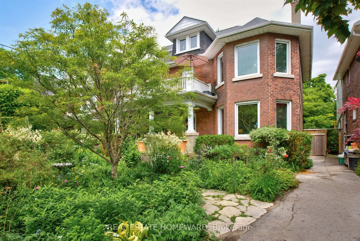
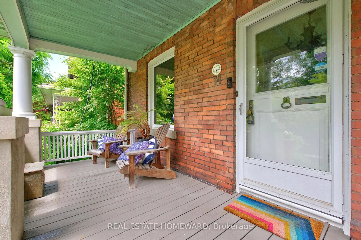
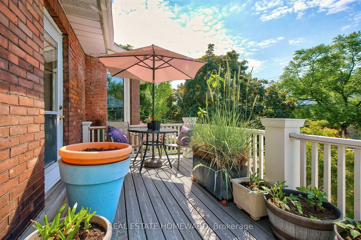
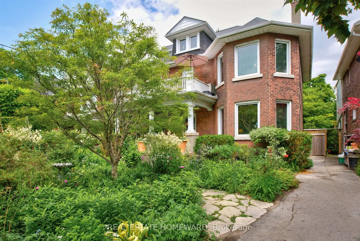
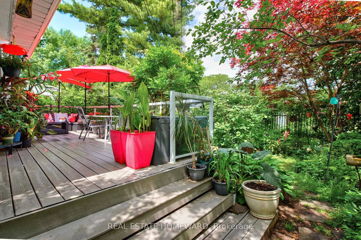
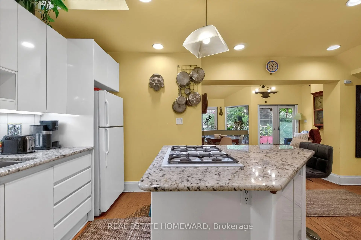
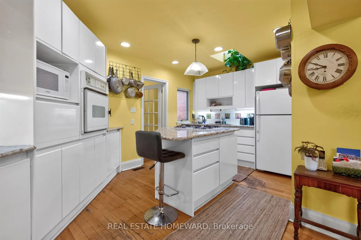
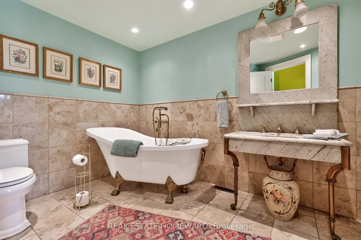
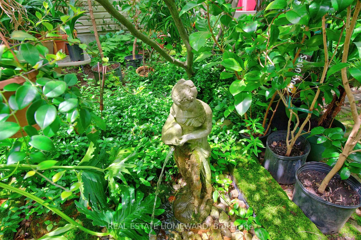
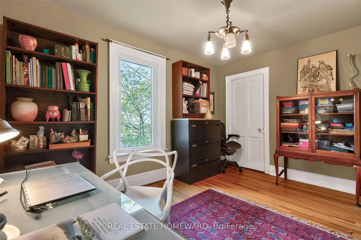
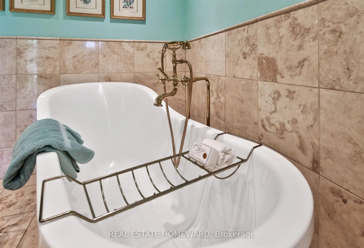
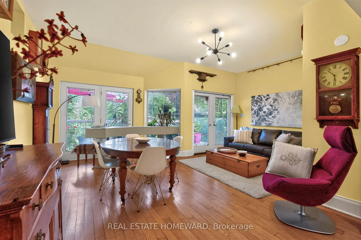
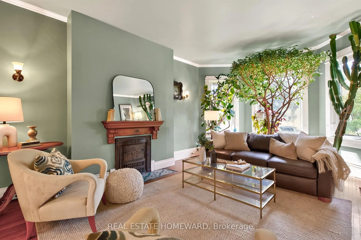
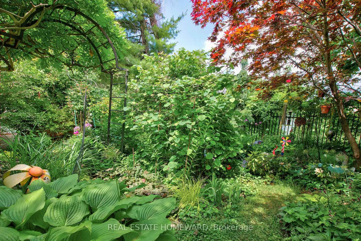
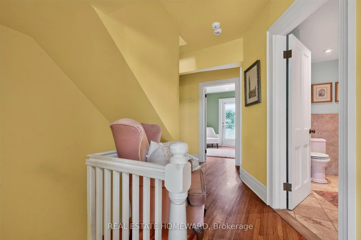
So rarely offered this superb 2 1/2 storey brick home is the Quintessential Lyall Ave home.! Over 3000 sq ft on three levels this character home retains the charm of a bygone era with all the modern upgrades. Enjoy your morning coffee on the the south facing restored front porch overlooking the lush garden and 50' x 100 lot ! Main floor has living room with fireplace, formal dining room , modern kitchen & separate library or office. The spacious light filled family room at rear has walk out to large deck overlooking the spectacular gardens ! Second floor has an awesome Solarium addition with huge windows & multiple skylights and three spacious bedrooms , one with fireplace and one with walk out to south facing sun deck. The third floor offers a private primary bedroom with ensuite bathroom. Custom bathrooms have been lovingly renovated with all the old world charm ! The owner is a master gardener and the award winning gardens have been featured in many magazines and on the Beaches Garden tours. ! This location on Lyall is a highly regarded Beach neighbourhood with pride of ownership in the surrounding character homes. Just steps to Kingston Rd Village with boutique shops & cafes and a short walk to Subway & the GO train for quick access to downtown ! Great schools are all a short walk including the prestigious Malvern Collegiate Institute. Fantastic opportunity to own this landmark home !
Features
- Facing: North

- Bedrooms: 4

- Bathrooms: 3

- Garages:

- Kitchens: 1

Details
- Lot size: 50.00 x 100.00 Feet

- Space: 3000-3500

- Tax: $ 9924.00

- E13465564

- Listing contracted with: REAL ESTATE HOMEWARD
| Room | Size(M) | Description | |
|---|---|---|---|
| Living Rm | 4.01x5.59 | Fireplace, Bay Window, Hardwood Floor |
|
| Dining Rm | 4.41x3.34 | Formal Rm, Hardwood Floor |
|
| Kitchen | 5.02x2.97 | Granite Counters, Breakfast Bar, Skylight |
|
| Family Rm | 5.60x4.64 | Hardwood Floor, W/O To Deck |
|
| Office | 5.17x3.15 | Hardwood Floor |
|
| Solarium | 6.00x3.16 | Skylight, Overlooks Garden |
|
| Br | 5.33x3.34 | Hardwood Floor, Double Closet, W/O To Sundeck |
|
| 2nd Br | 3.85x5.70 | Walk-In Closet(s), Fireplace, Hardwood Floor |
|
| 3rd Br | 4.25x3.18 | Hardwood Floor, B/I Closet |
|
| Primary B | 4.58x4.98 | Hardwood Floor, 4 Pc Ensuite |
| Bathroom | Pieces | Level | |
|---|---|---|---|
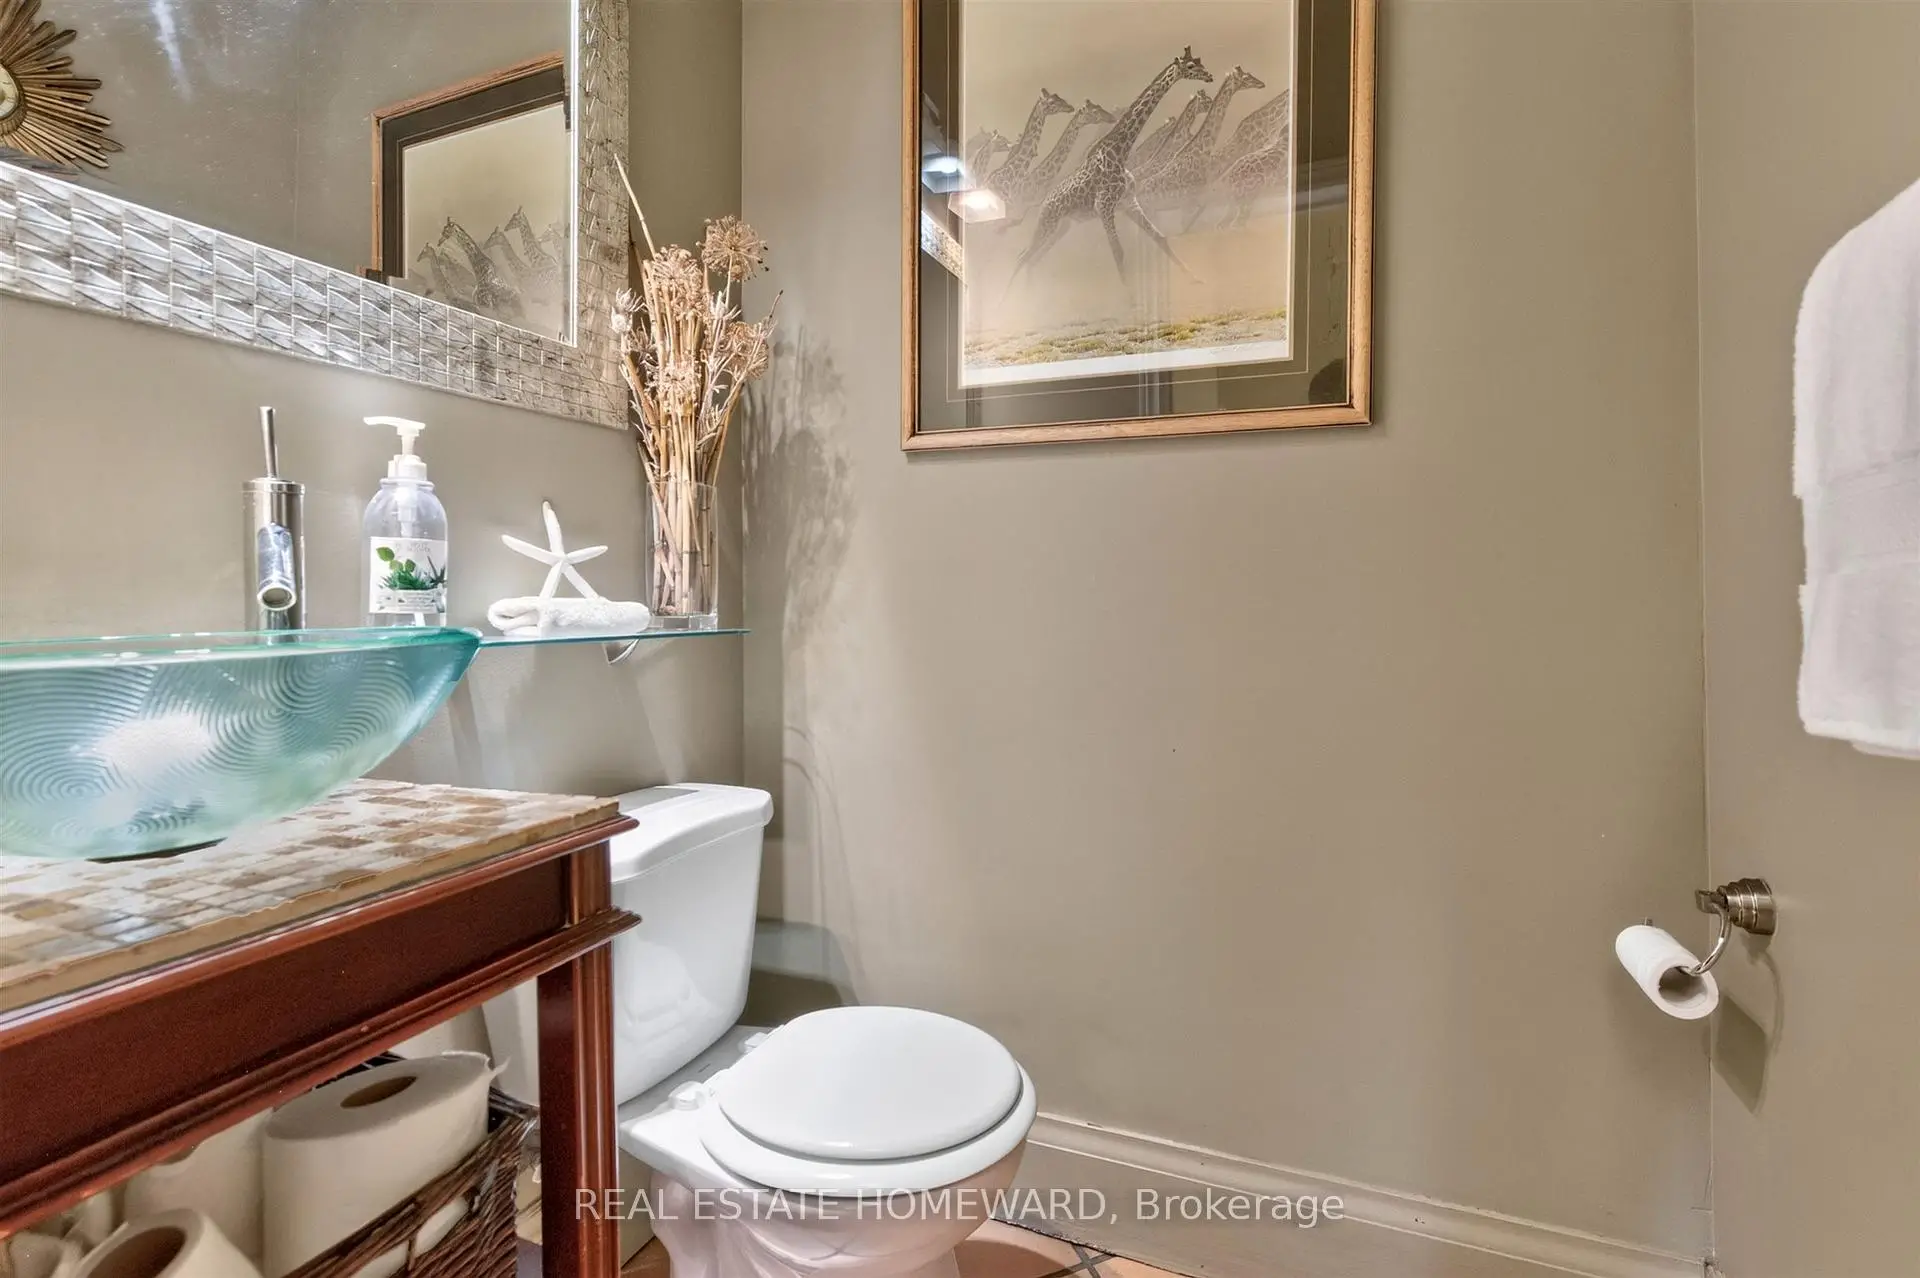
| 1xBath | 2 pcs | Main |
|
| 1xBath | 4 pcs | Second |
|
| 1xBath | 4 pcs | Third |