L'Amoreaux, Toronto, M1V 3A9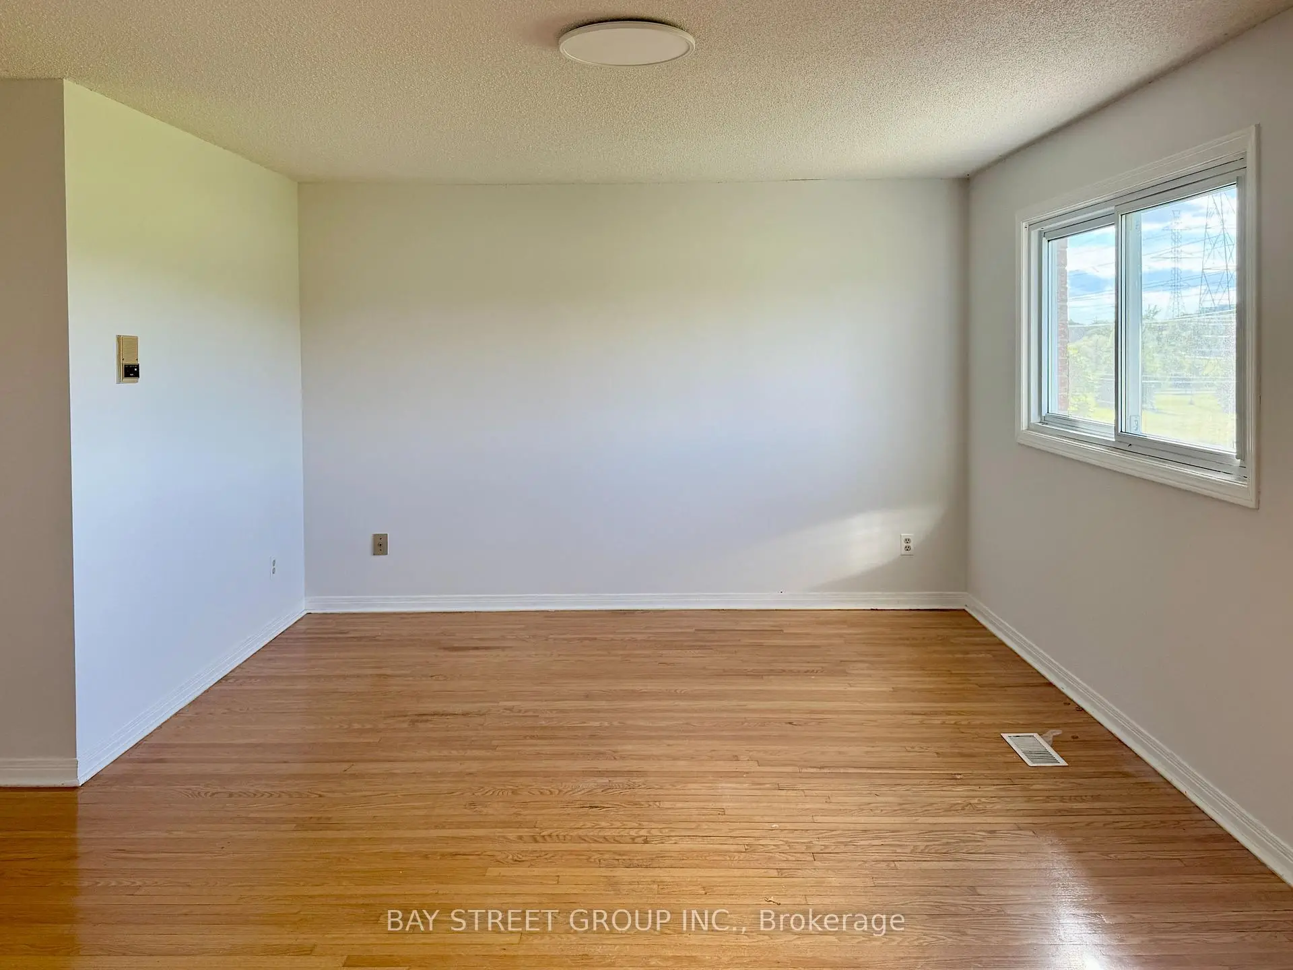
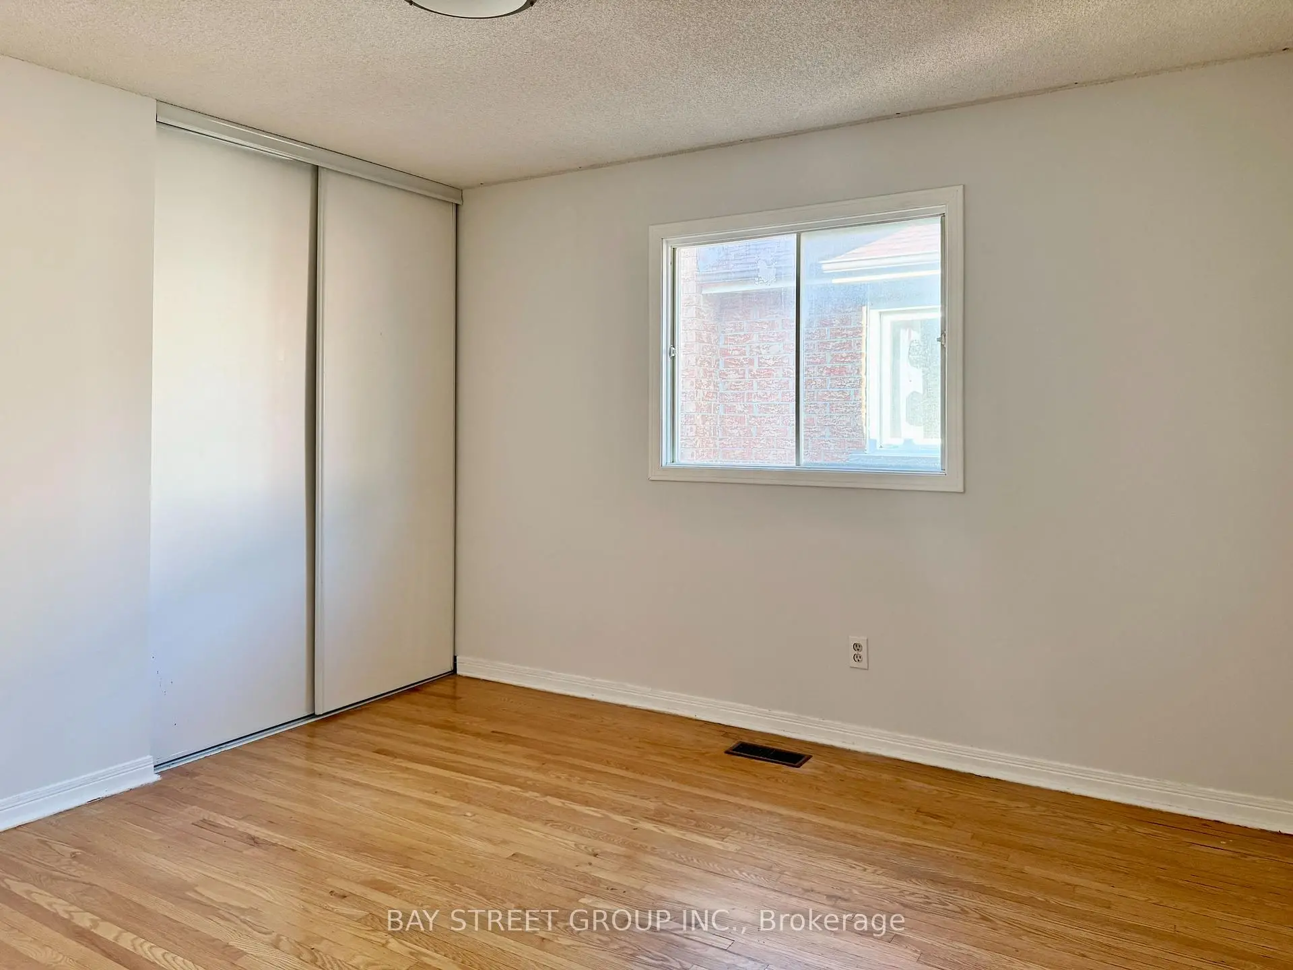
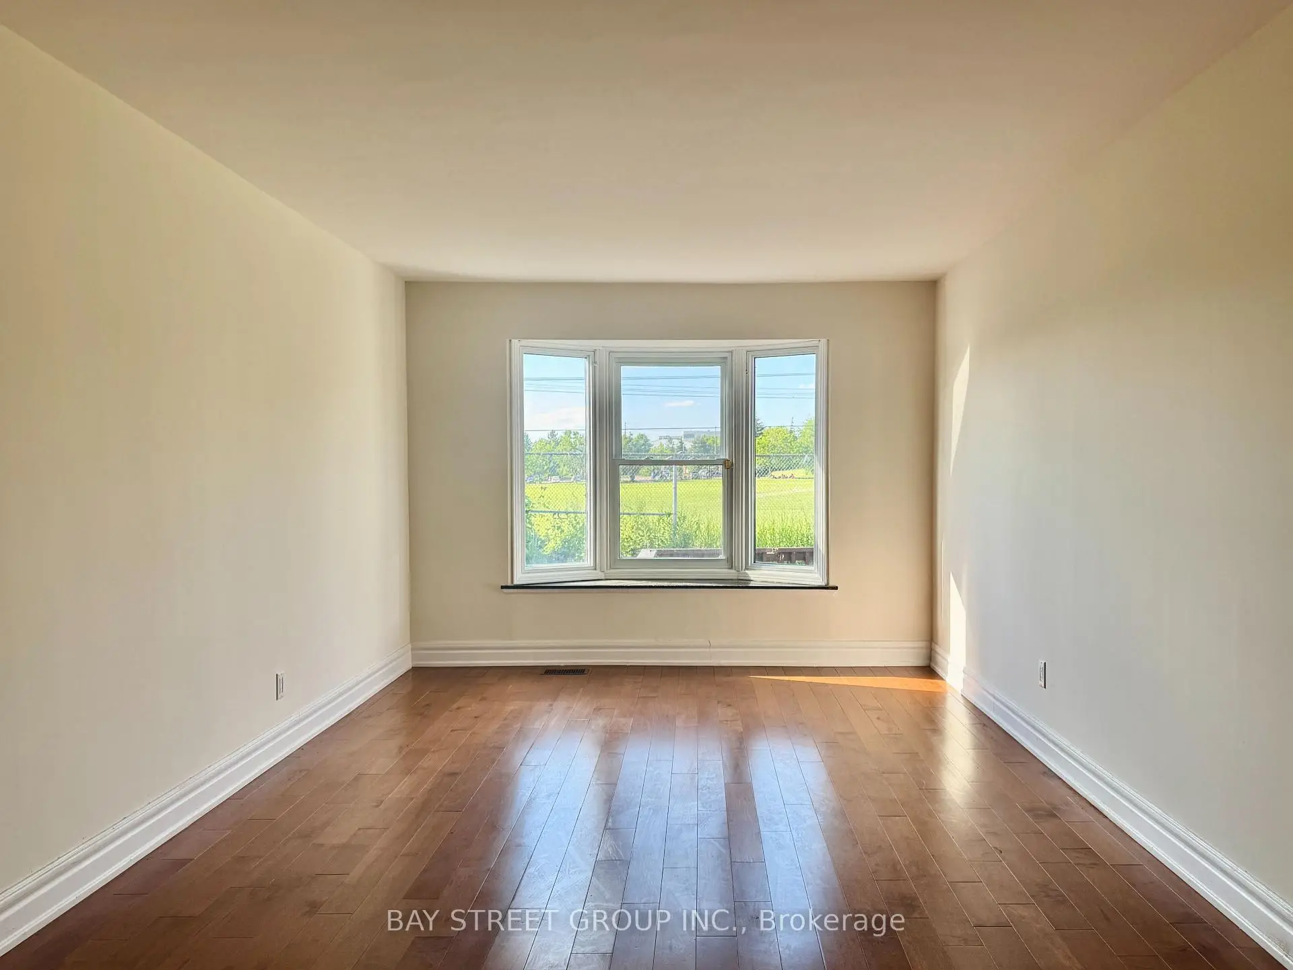

Description
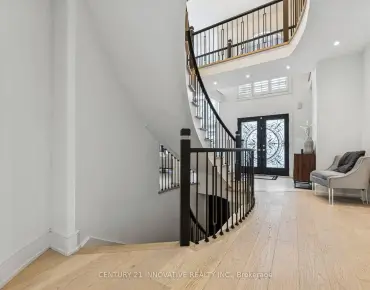
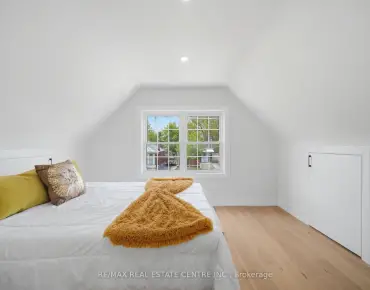
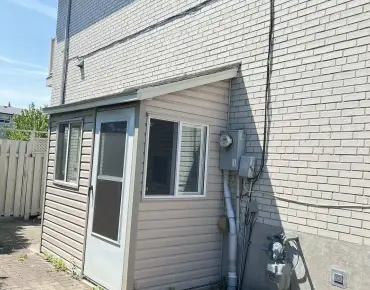
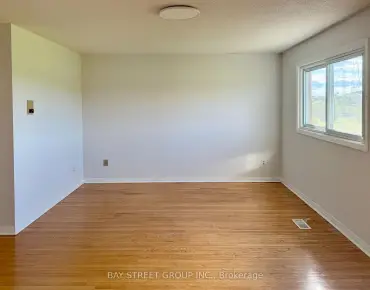
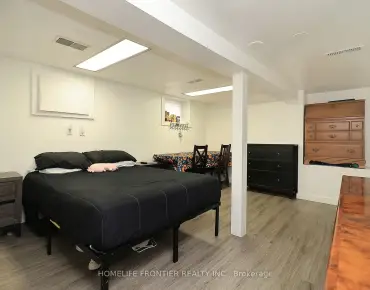
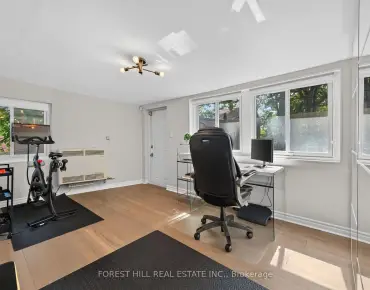
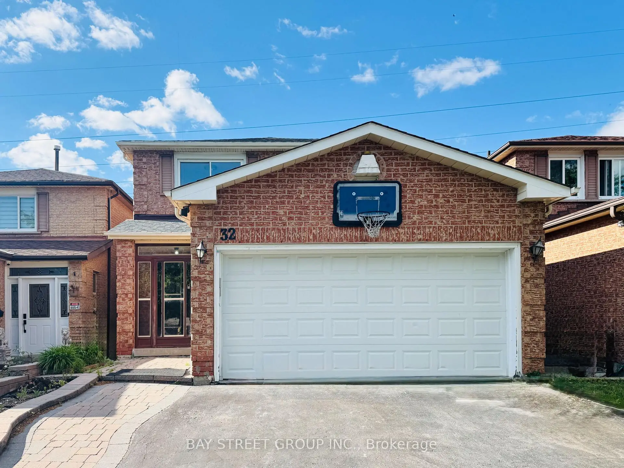
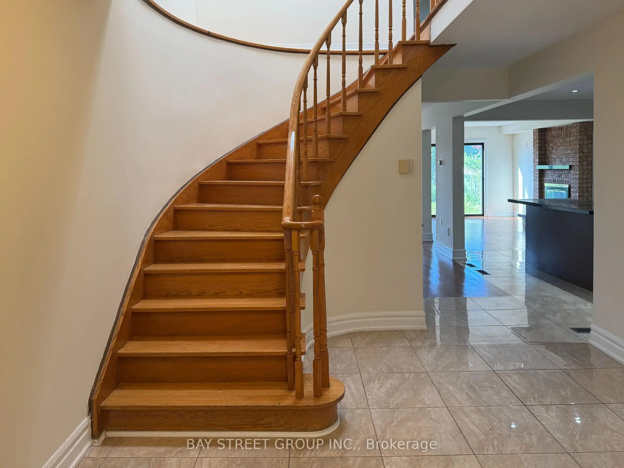
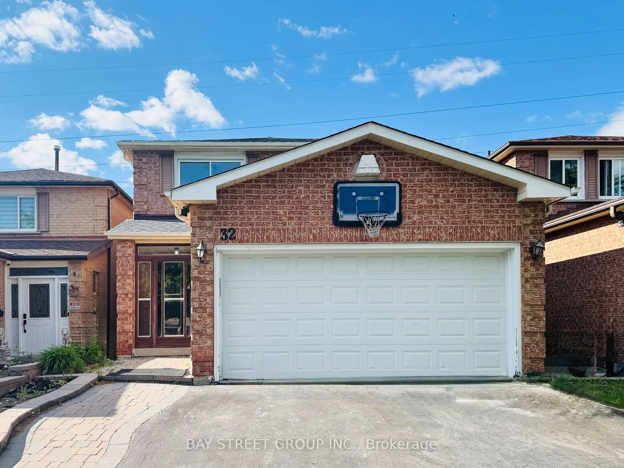
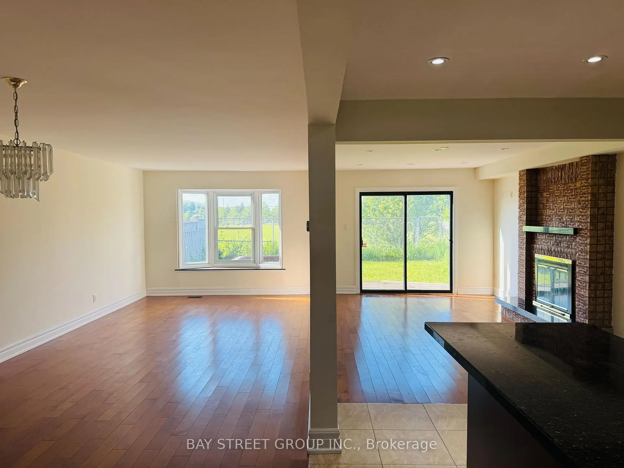
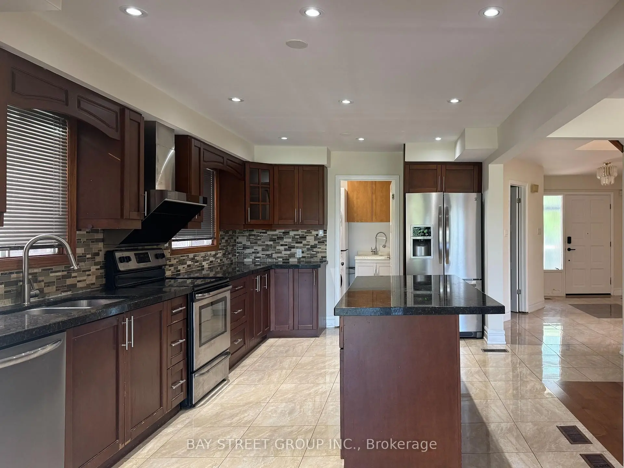
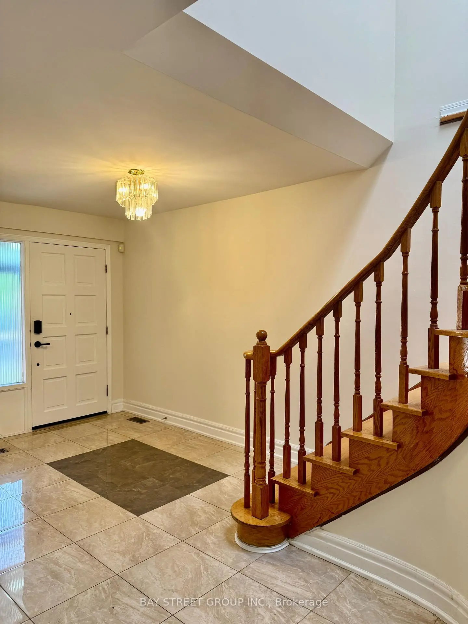
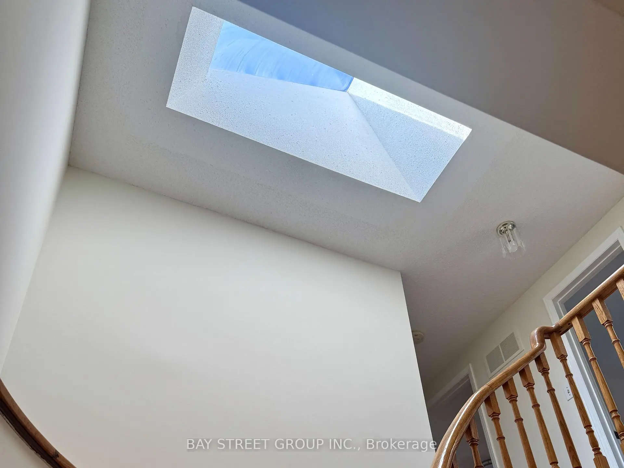
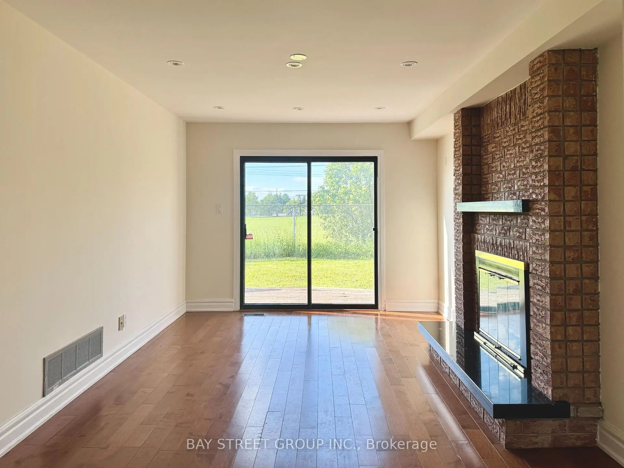
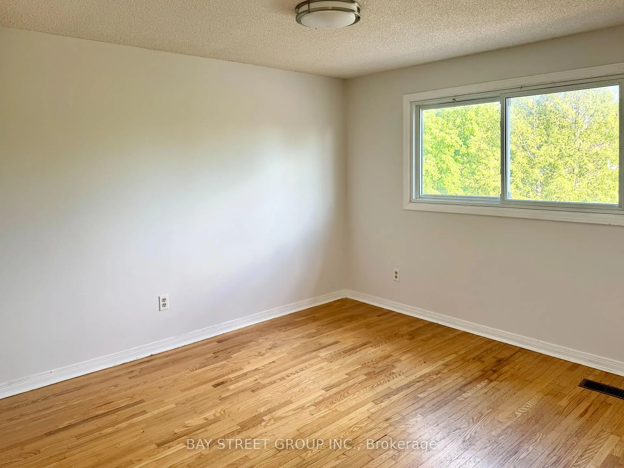
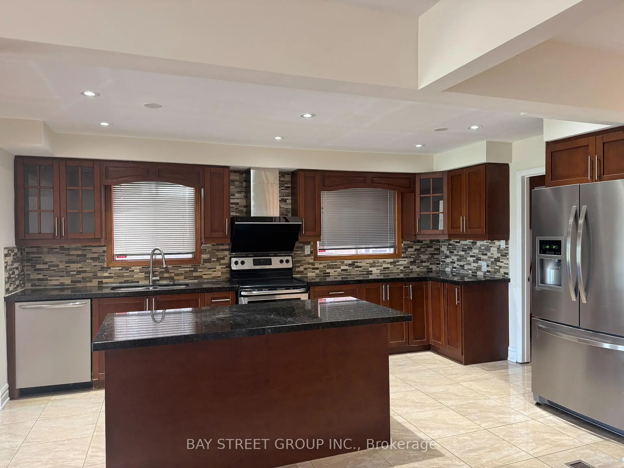
Gorgeous Open-Concept Detached House In Family-Oriented L'Amoreaux! Features Hardwood, Pot Lights, Skylight, Family Room With Fireplace & Walk-Out Patio. Large Modern Kitchen With Solid Wood Cabinets & Granite Counters. 2nd Floor Has Large Bedrooms With Ample Storage. Separate Entrance Leads To Legally Certified Basement Suite with Kitchen & Bath, Ideal For Multi-Gen Living or Extra Income! Steps To Parks, Top Schools, Hospital, TTC Transit, Go Trains & Supermarkets.
Features
- Facing: South

- Bedrooms: 4

- Bathrooms: 4

- Garages: 2

- Kitchens: 1

Details
- Lot size: 30.02 x 109.90 Feet

- Space: 1500-2000

- Tax: $ 5432.56

- E13427862

- Listing contracted with: BAY STREET GROUP INC.
| Room | Size(M) | Description | |
|---|---|---|---|
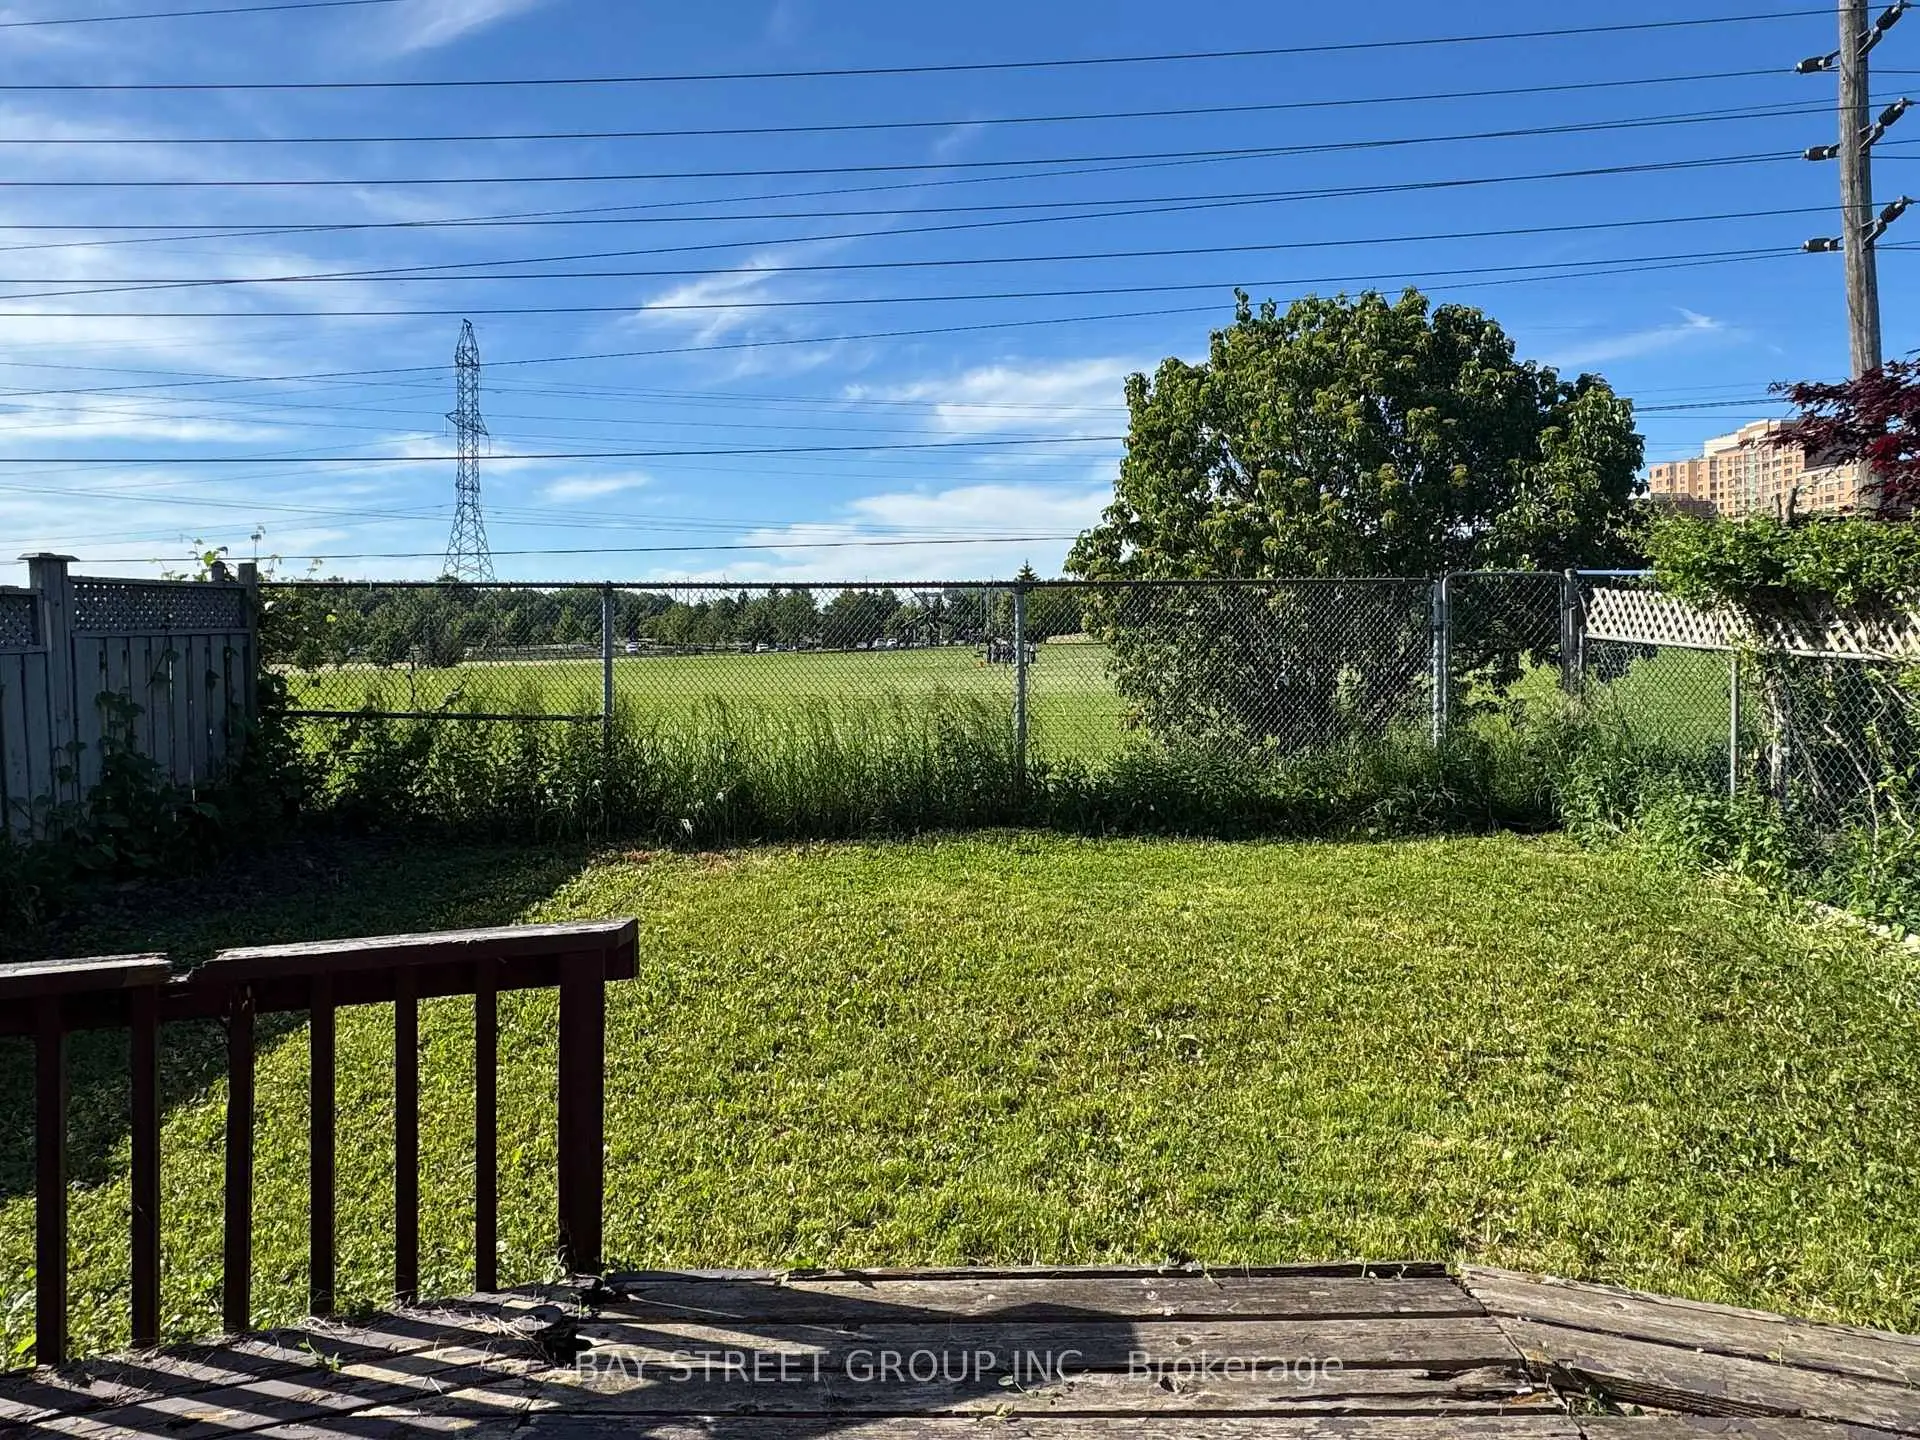
| Family Rm | 4.79x3.18 | Fireplace, Hardwood Floor, W/O To Deck |
|
| Kitchen | 5.10x3.18 | Centre Island, Ceramic Floor, Family Size Kitchen |
|
| Living Rm | 5.00x3.24 | Combined w/Dining, Hardwood Floor, Bay Window |
|
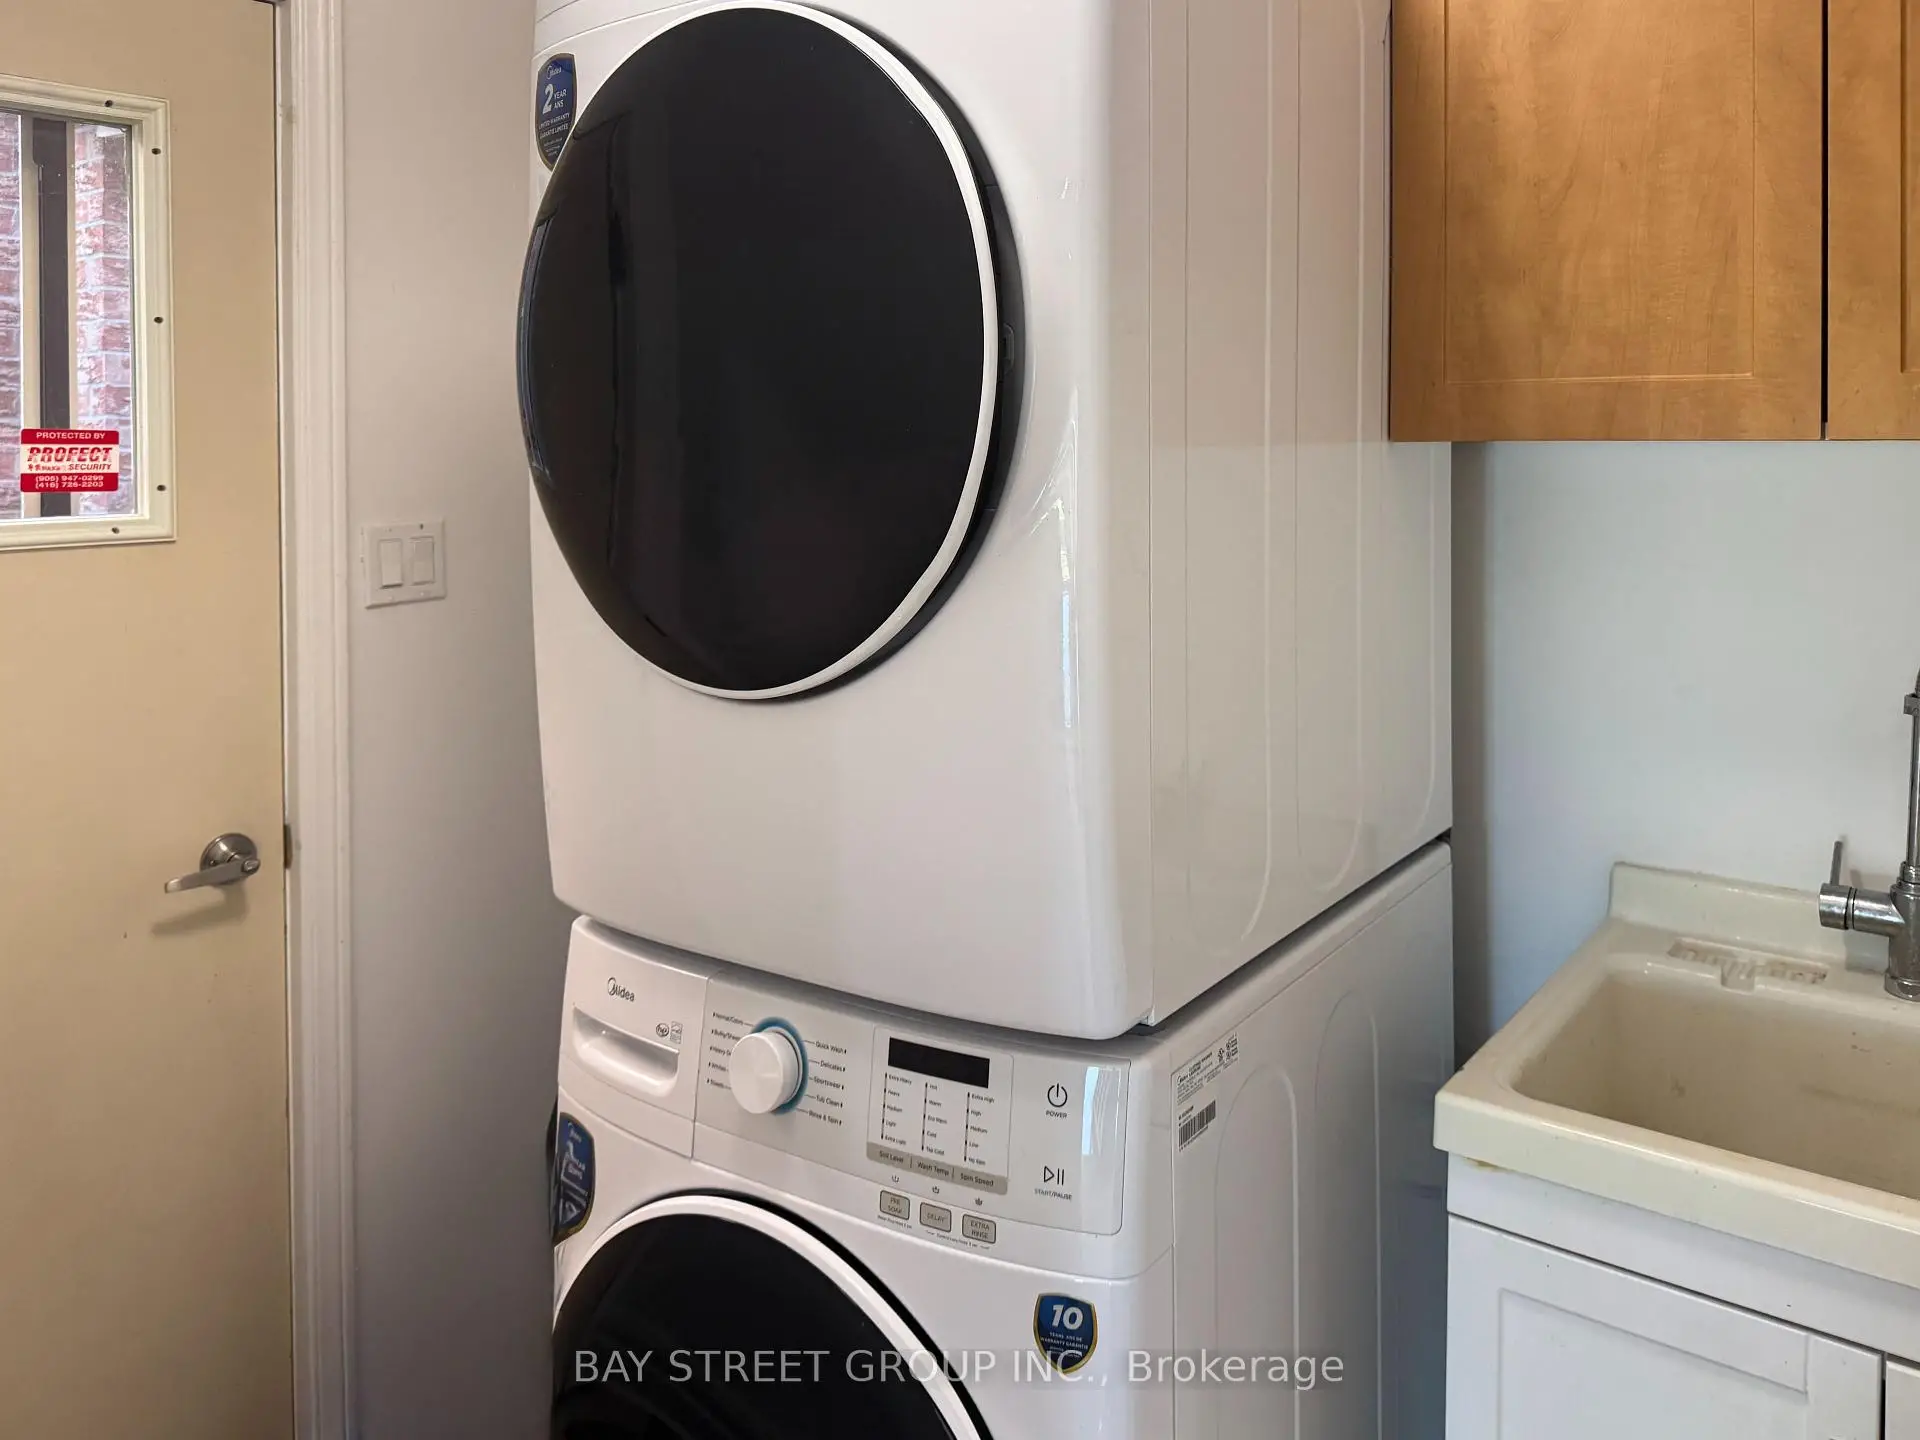
| Laundry | 1.57x2.09 | Ceramic Floor, Side Door |
|
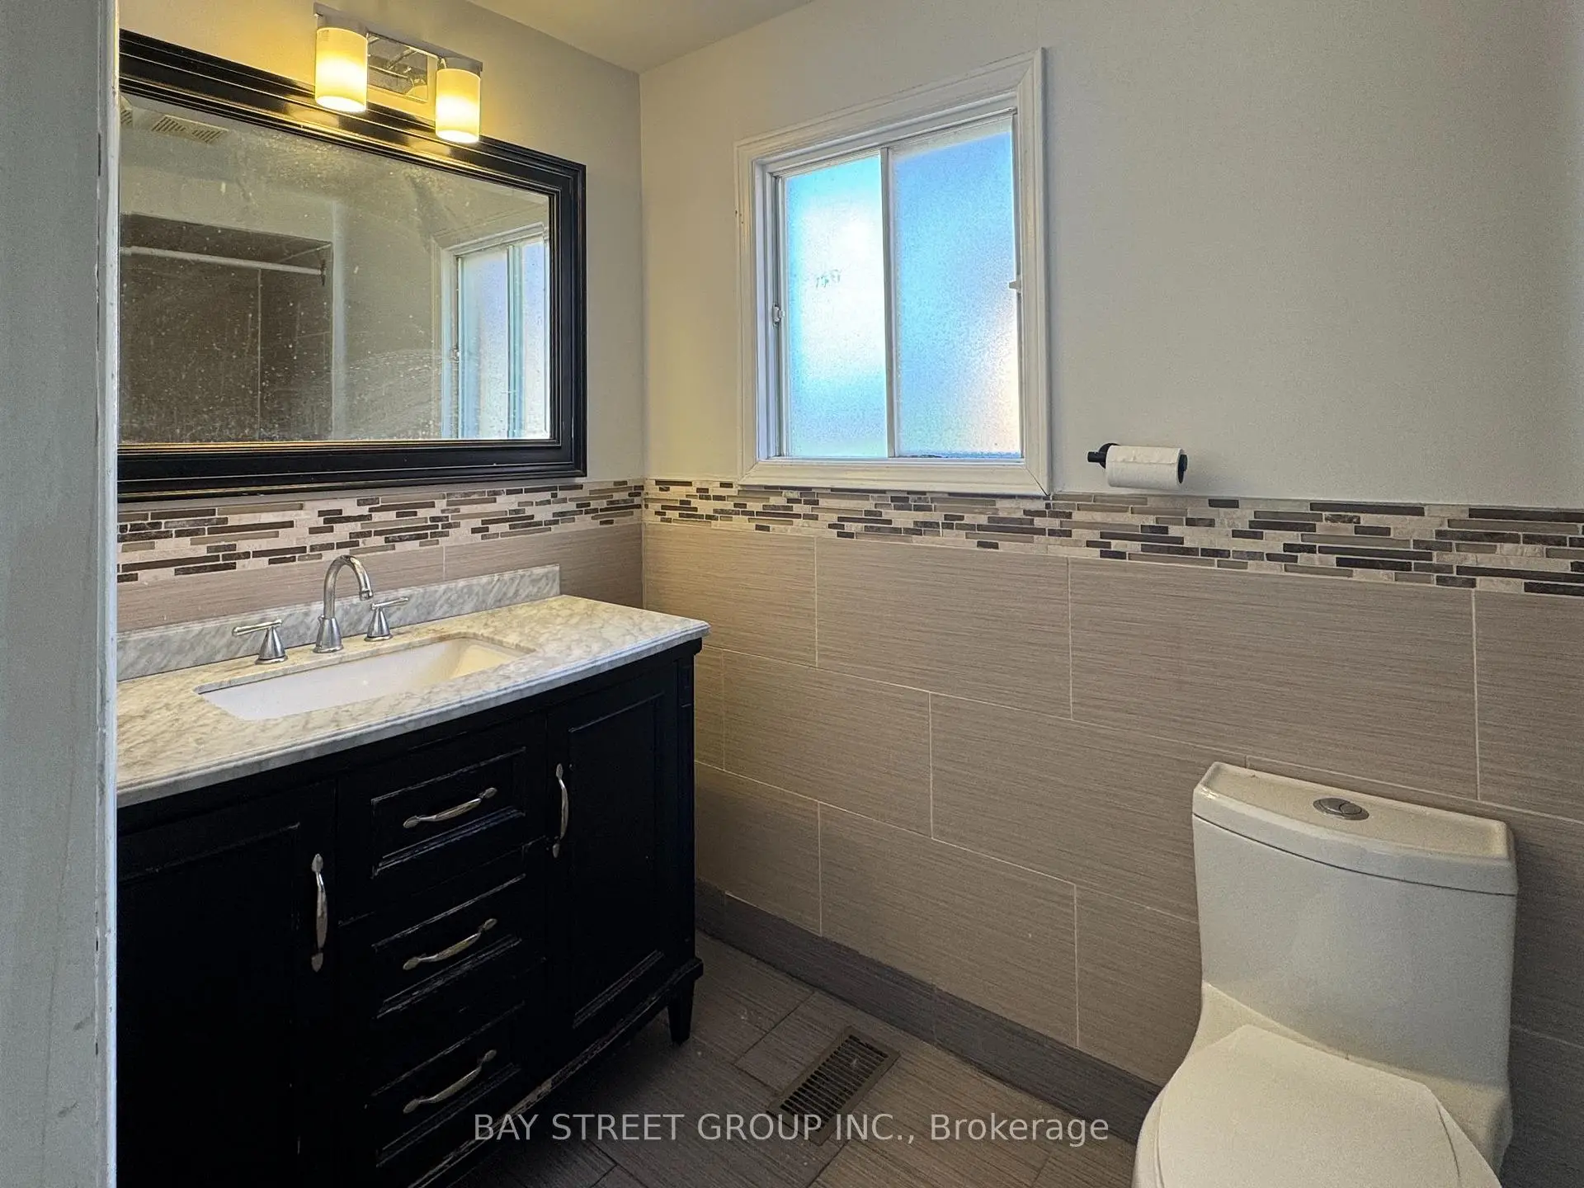
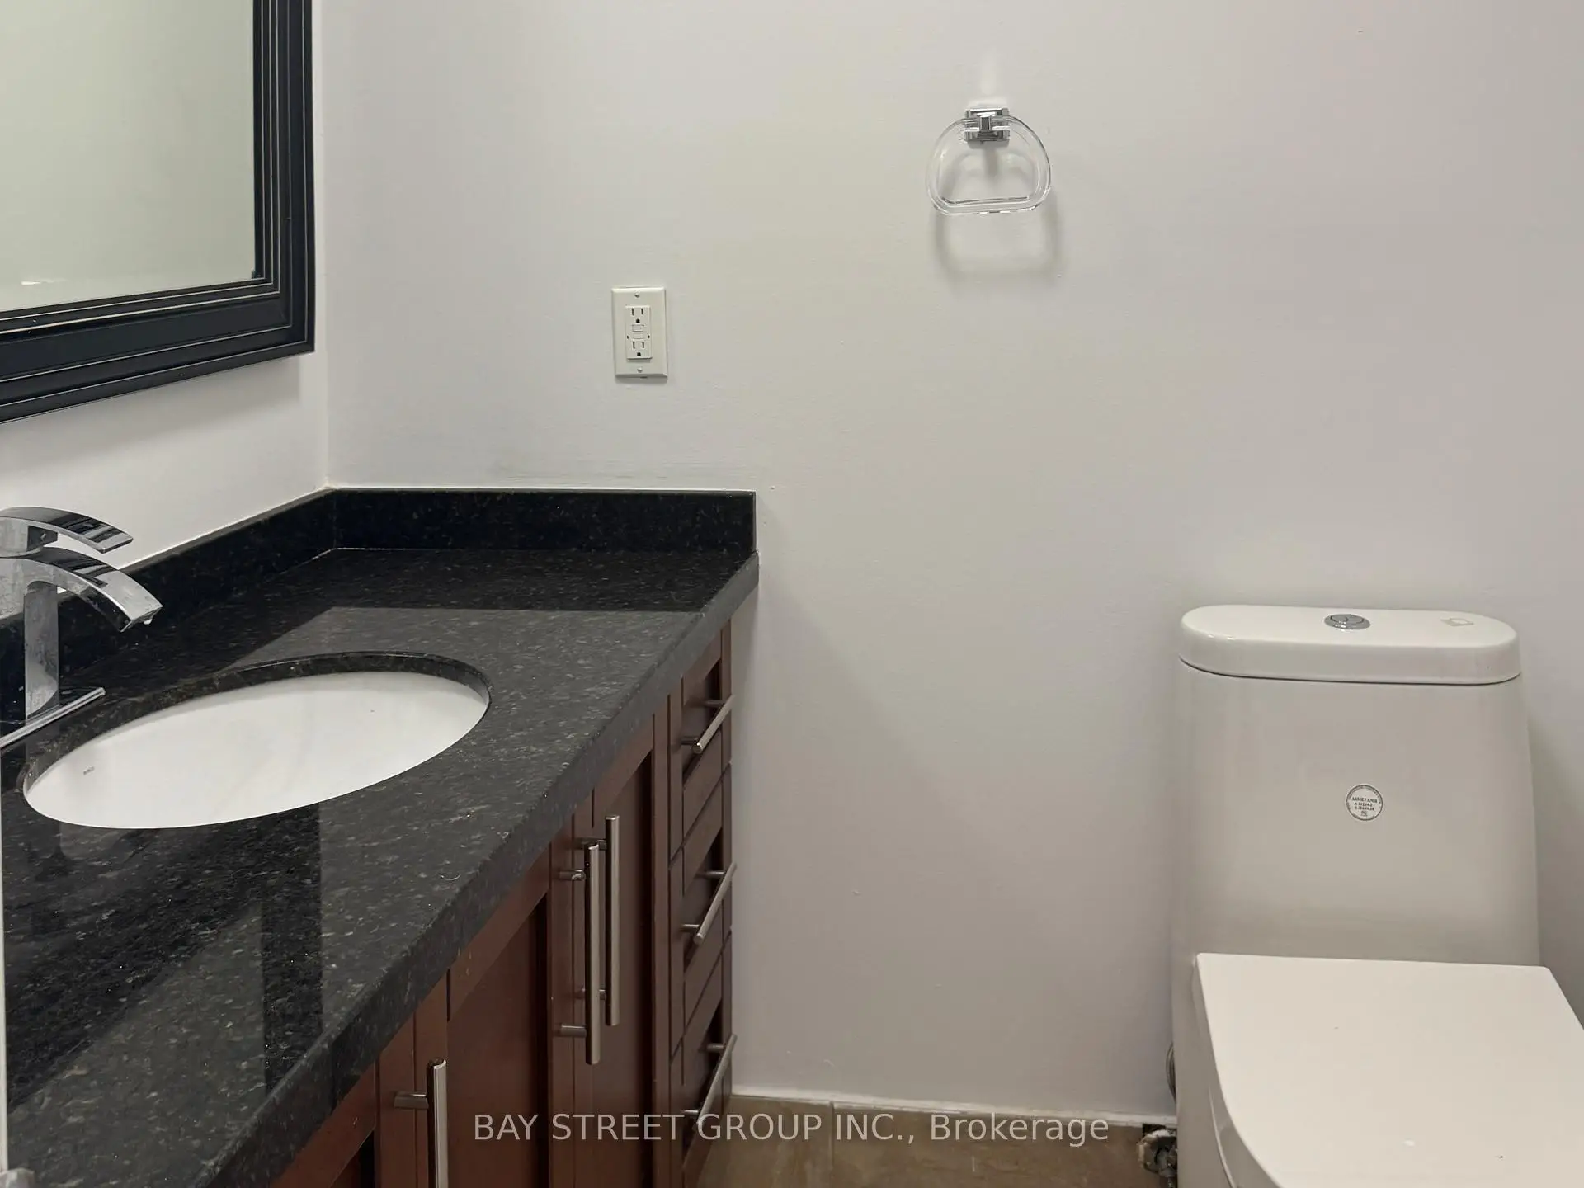
| Bath | 1.67x1.62 | 2 Pc Bath, Ceramic Floor |
|
| Br | 3.52x5.07 | 4 Pc Ensuite, Hardwood Floor, Walk-In Closet(s) |
|
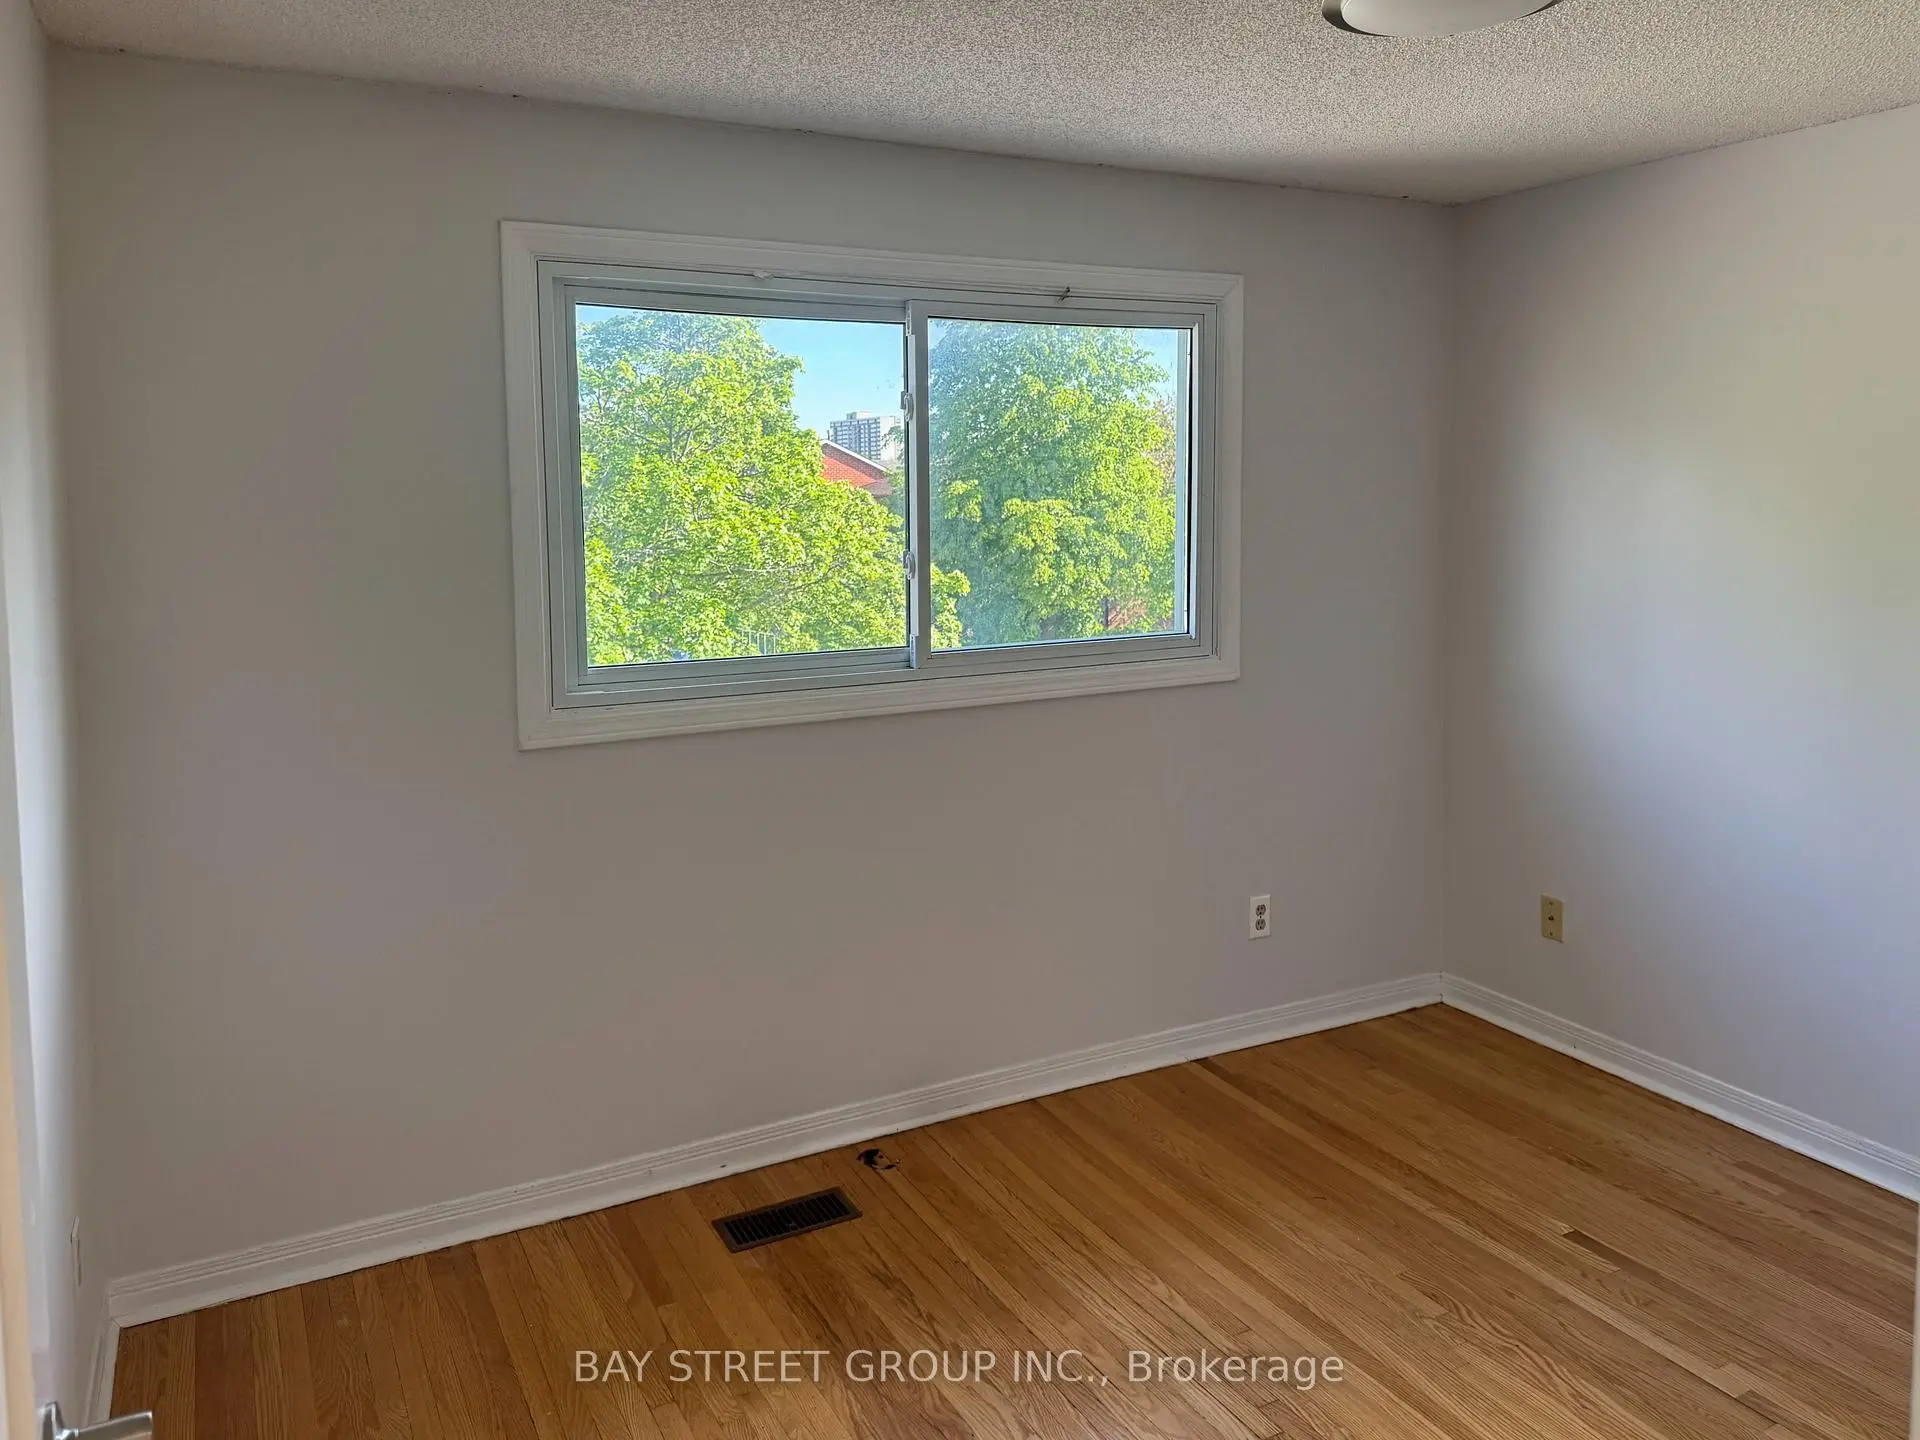
| 2nd Br | 3.30x3.23 | Hardwood Floor, Large Closet |
|
| 3rd Br | 3.64x3.23 | Hardwood Floor, Large Closet |
|
| 4th Br | 2.69x3.26 | Hardwood Floor, Large Closet |
|
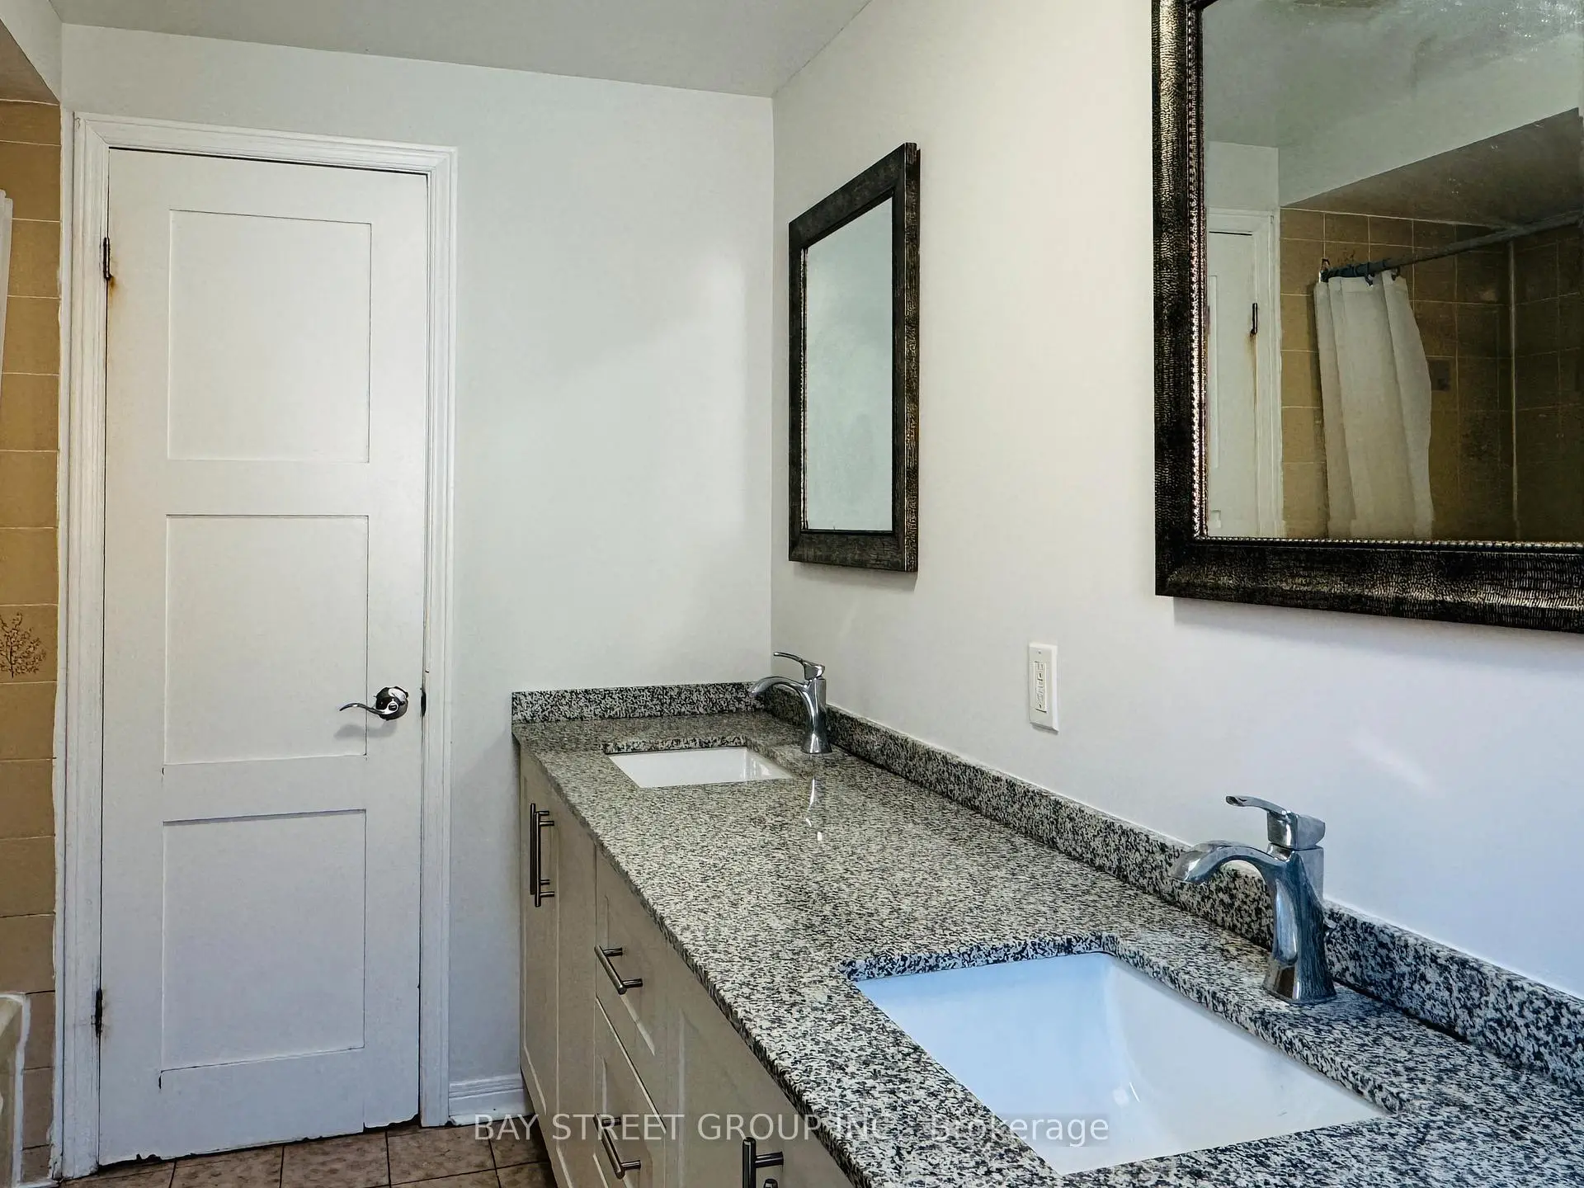
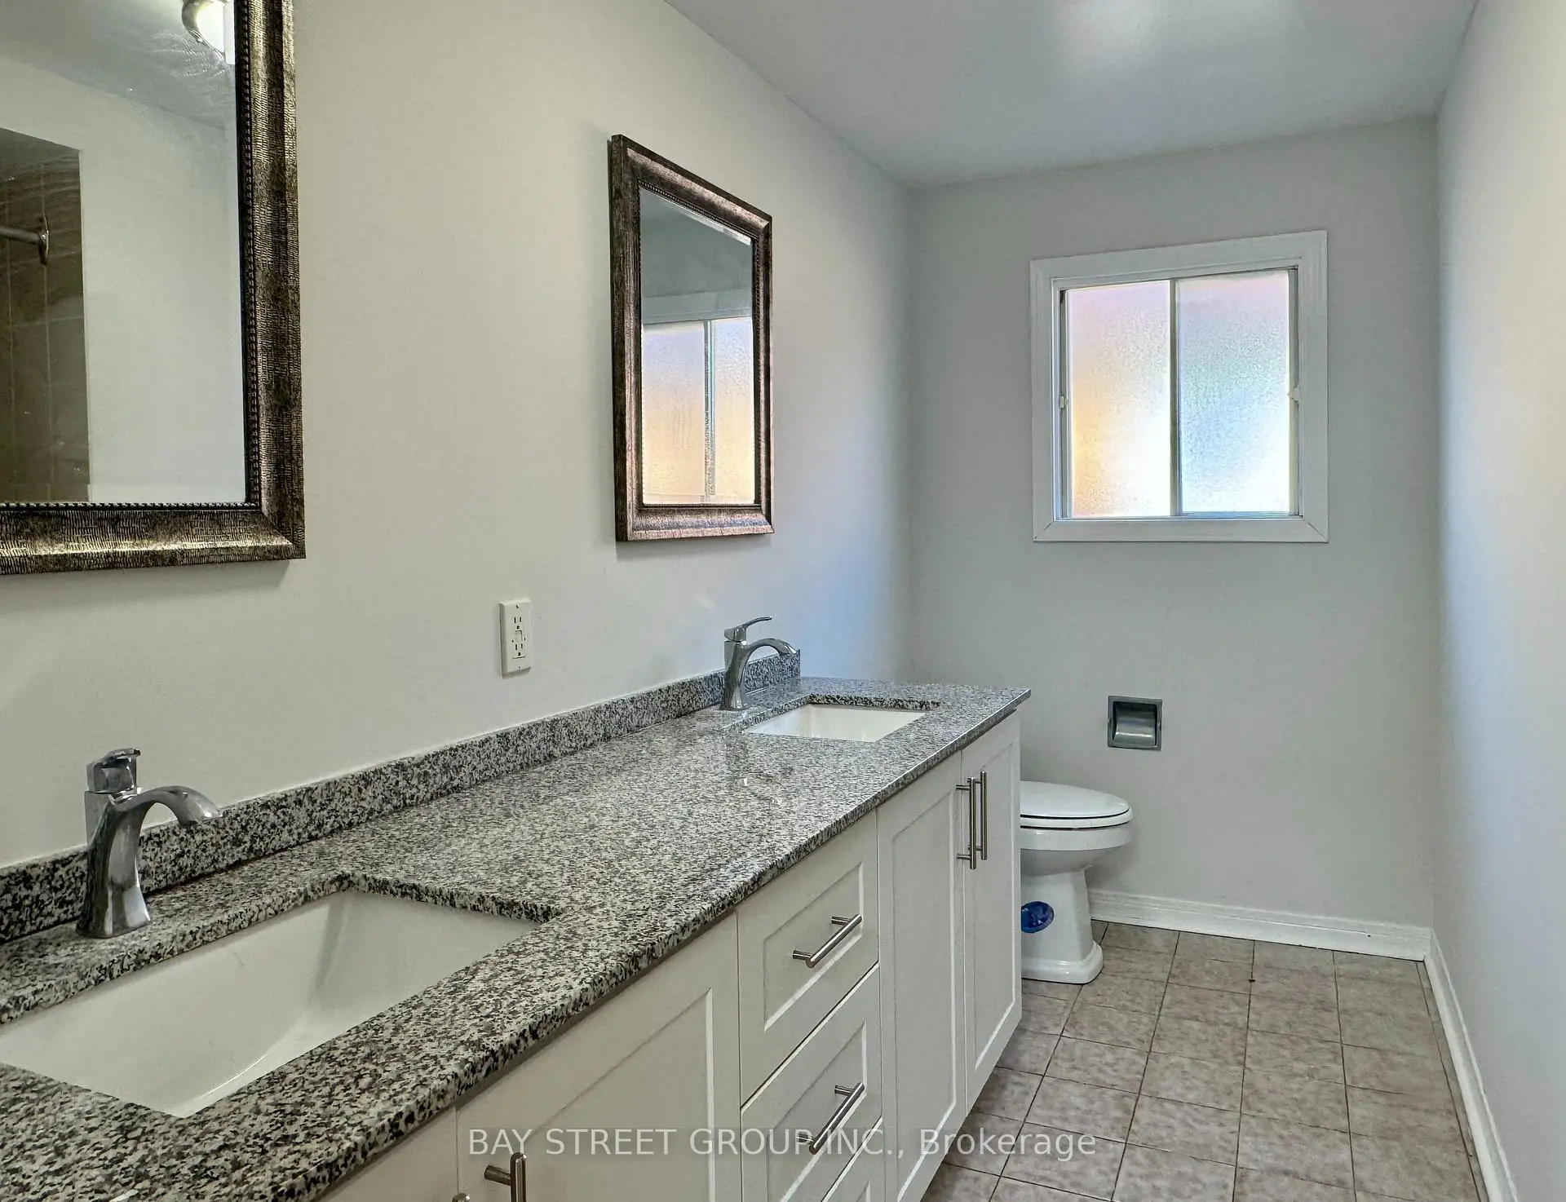
| Bath | 2.32x3.23 | 4 Pc Bath, Double Sink, Ceramic Floor |
|
| Bath | 2.78x1.57 | 4 Pc Ensuite, Ceramic Floor |
|
| Family Rm | 5.50x3.06 | Laminate, Electric Fireplace |
| Bathroom | Pieces | Level | |
|---|---|---|---|
| 1xBath | 2 pcs | Main |
|
| 2xBaths | 4 pcs | Second |
|
| 1xBath | 4 pcs | Basement |
Property Summary
Located close to the intersection of Kennedy Rd & Finch Ave E, 32 Perthshire St is a 4+1 bedrooms 4 washrooms Detached. The unit has a Double Attached Parking Spaces. The property basement is not finished. The property has many nice features including Water Meter, Central Vacuum, Carpet Free and Auto Garage Door Remot. Family Room Rm, Kitchen, Living Room Rm, Laundry and Bath are on the Main floor.School Information
- Silver Springs Public School (Grade:JK-8)
- L'Amoreaux Collegiate Institute (Grade:9-12) 595/739
- St. Sylvester Catholic School (Grade:JK-8)
- Beverly Glen Junior Public School (Grade:JK-6) 203/3037
- Sir Ernest MacMillan Senior Public School (Grade:7-8)
- Sir Samuel B Steele Junior Public School (Grade:JK-6) 169/3037