Centennial Scarborough, Toronto, M1C 3C7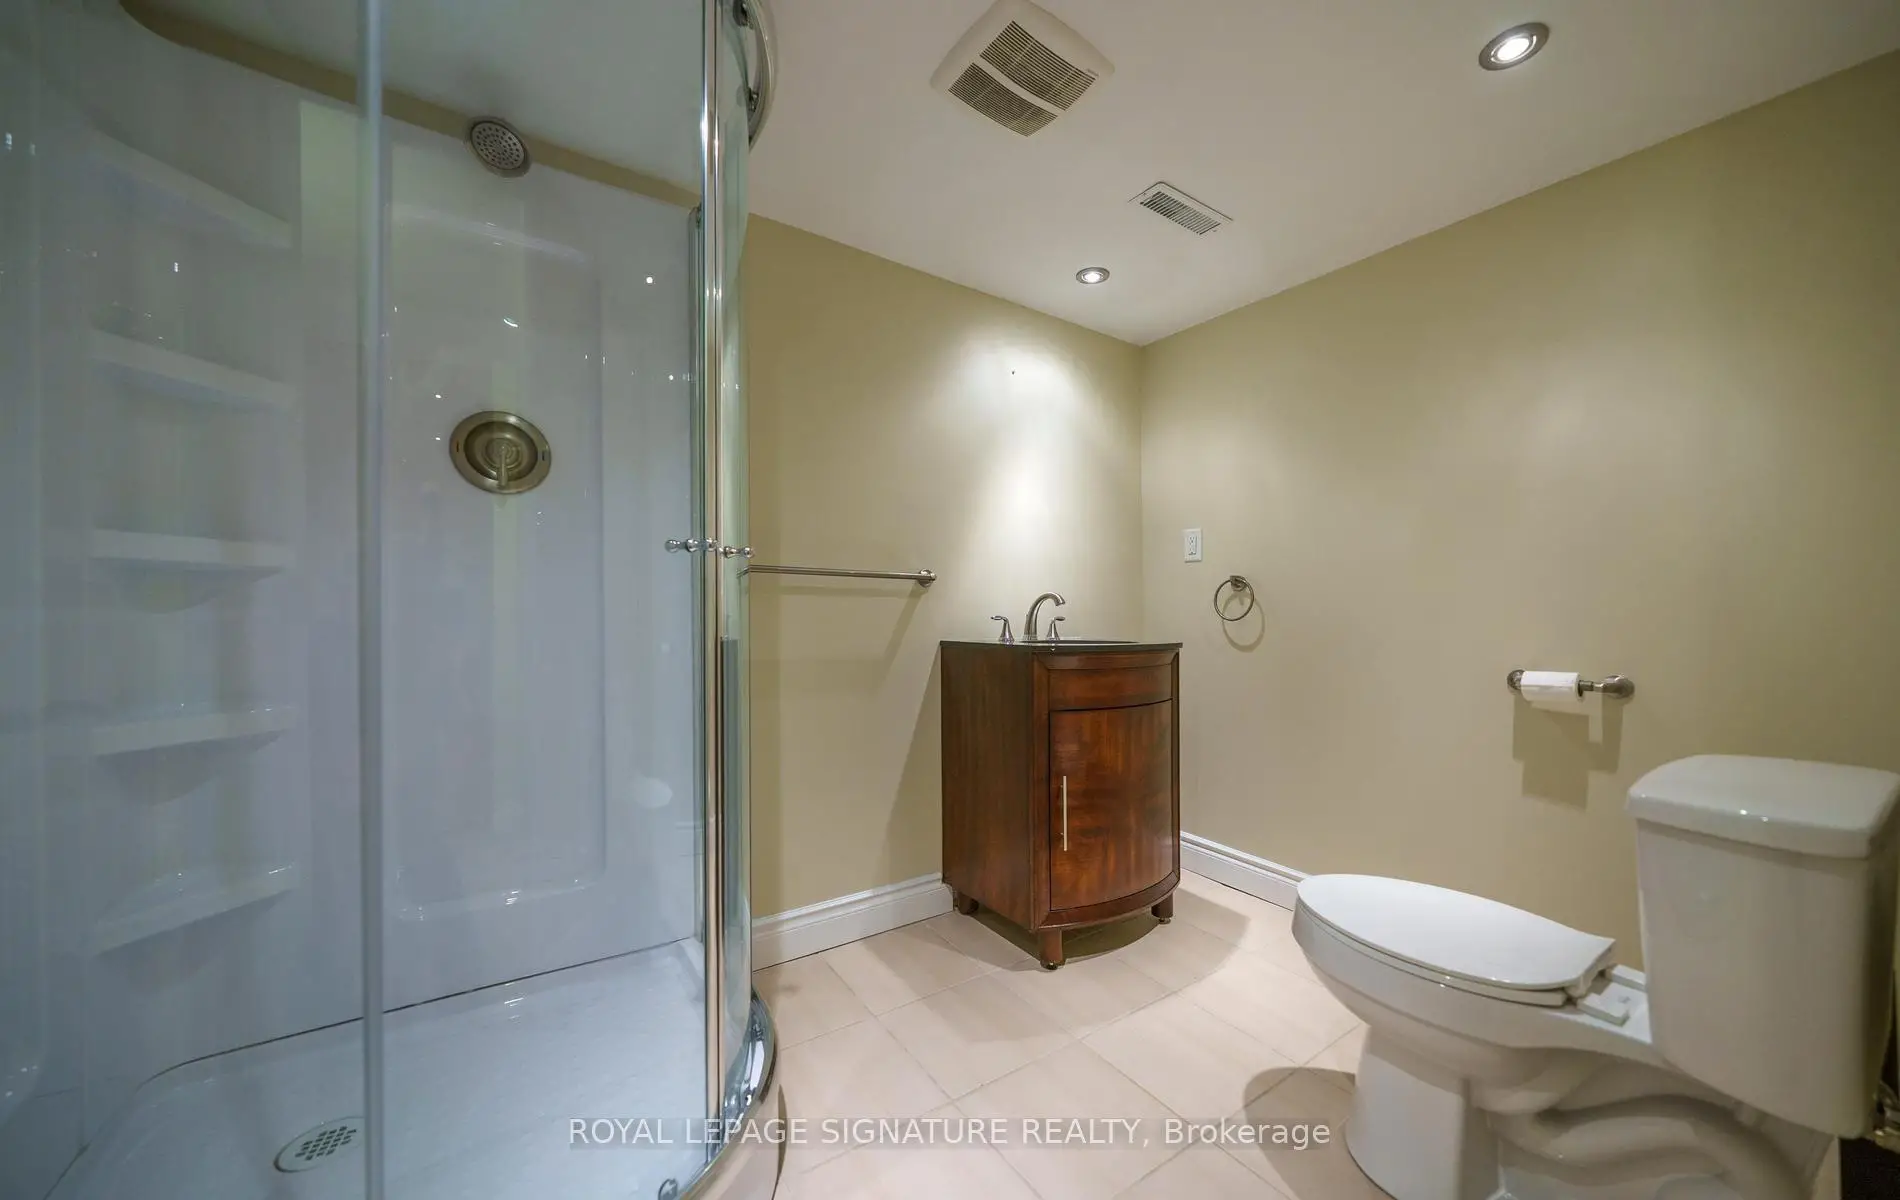

Description
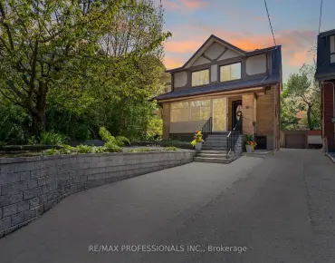
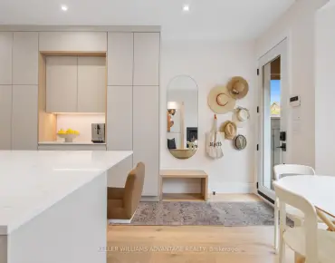
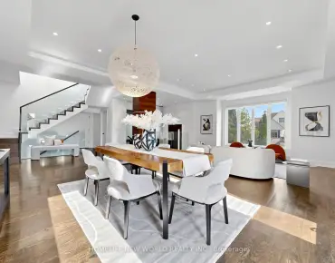
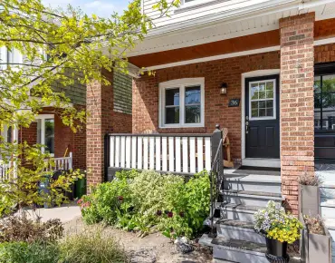
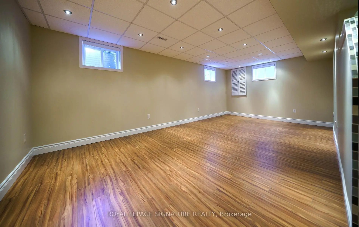
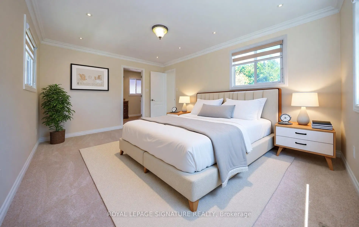
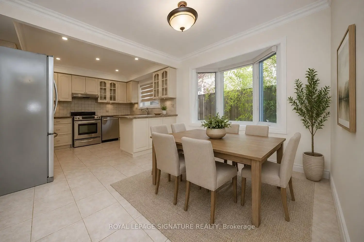
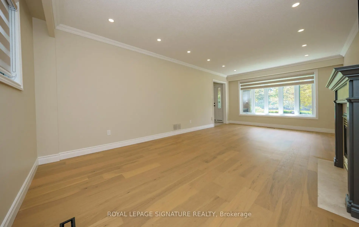
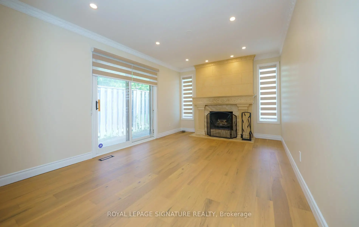
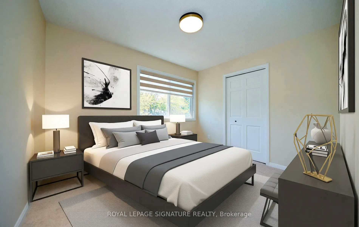
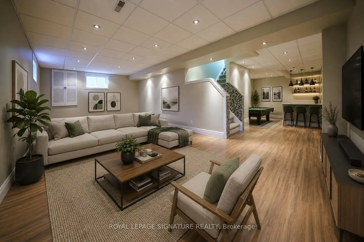
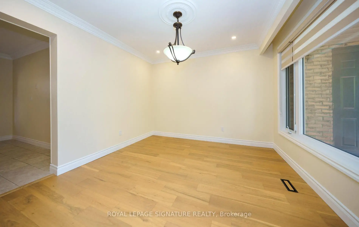
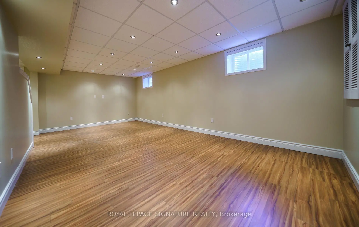
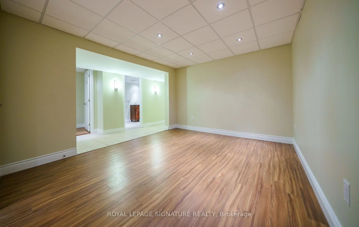
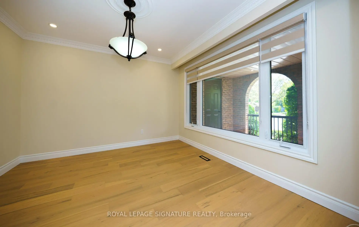
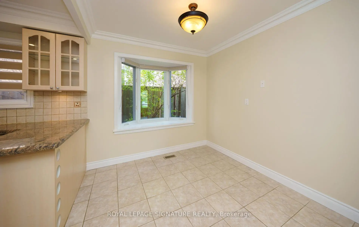
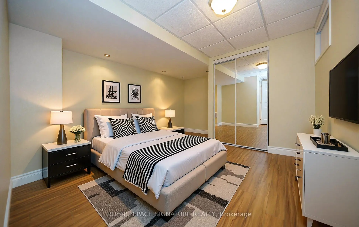
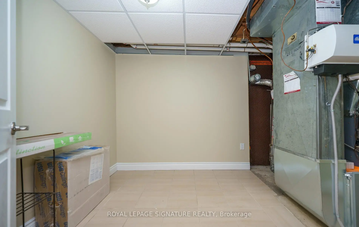
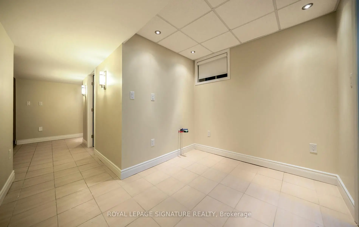
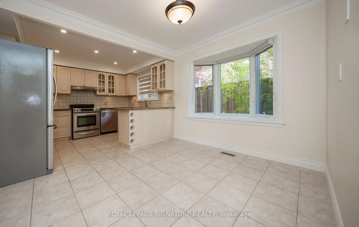
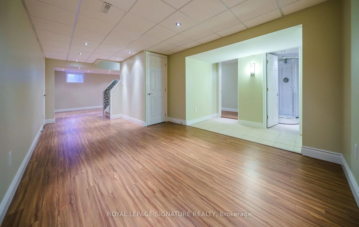
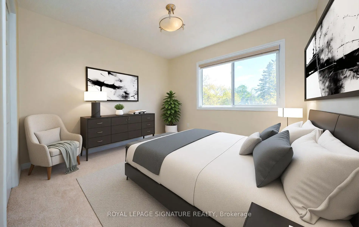
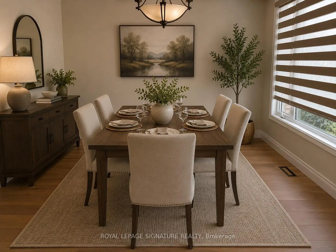
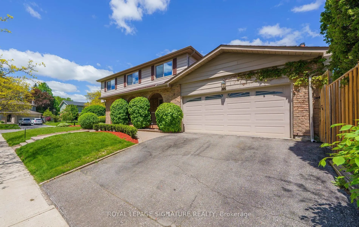
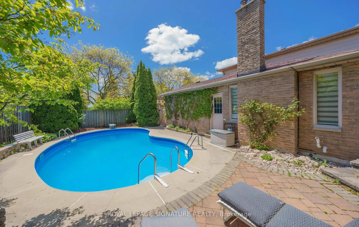
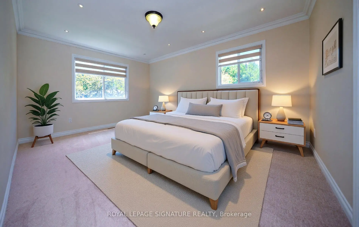
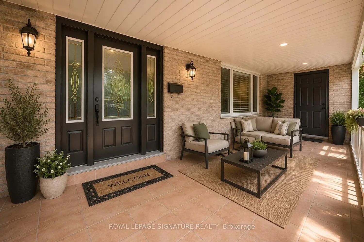
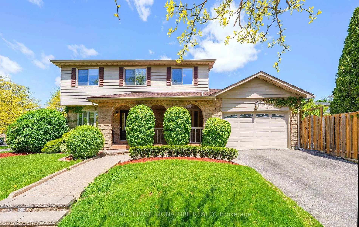
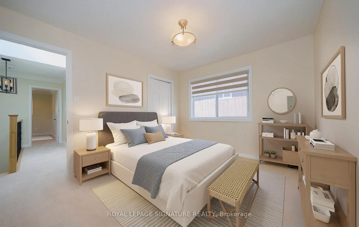
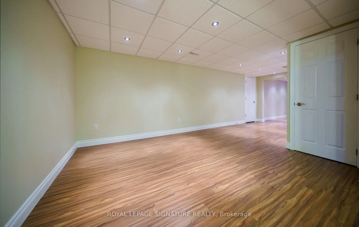
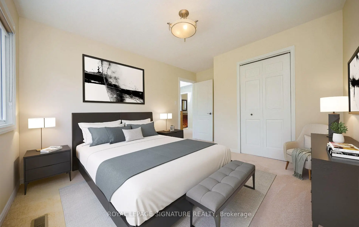
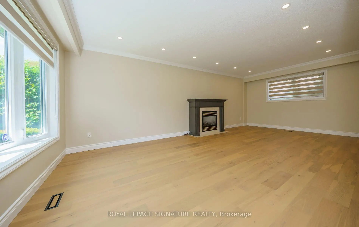
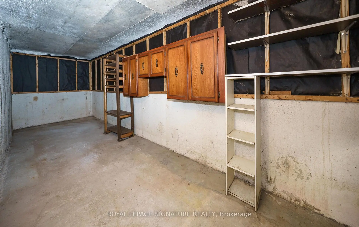
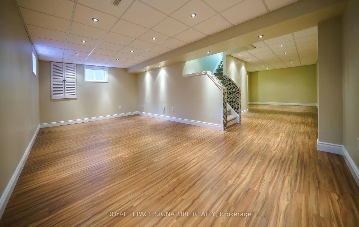
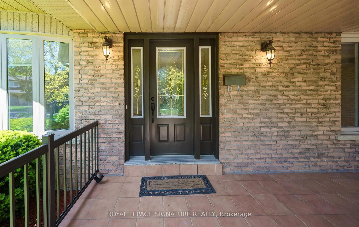
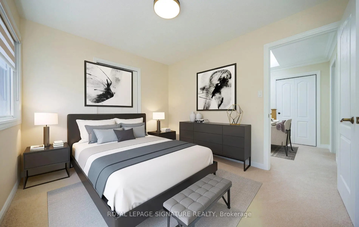
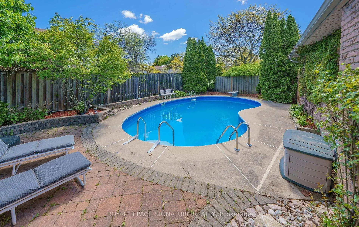
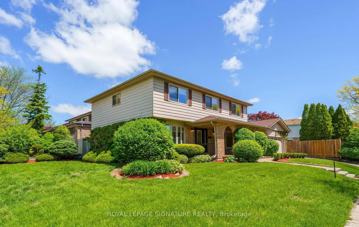
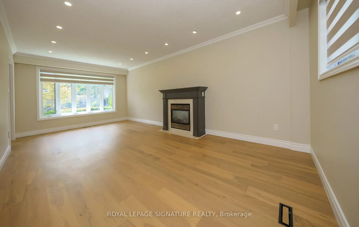
Welcome to this stunning, spacious, and sun-filled family home nestled in one of the area's most prestigious neighbourhoods. Pride of ownership is evident throughout, this exceptional home offers 4+1 bedrooms, a fully finished basement, a main-floor family room, main-floor laundry, two fireplaces, a double-car garage, beautifully landscaped with an in-ground heated pool. Recent upgrades include new hardwood flooring, new carpeting / bedrooms, elegant zebra blinds, fresh paint throughout, and updated stair finishes. The finished basement features rough-ins for a kitchenette, making it ideal for extended family use, along with a spacious cantina for additional storage. The roof was replaced approximately 5 years ago, furnace and A/C were replaced about 4 years ago. A rare opportunity to own a move-in-ready home in a highly sought-after location. Close to amenities, 401, parks, schools, Lake, and Rouge Hill Go Station. Your clients won't be disappointed, easy showing with lock box, must see. (Virtual staging and AI enhancements used for some pictures.
Features
- Facing: West

- Bedrooms: 4

- Bathrooms: 4

- Garages: 2

- Kitchens: 1

Details
- Lot size: 95.00 x 110.00 Feet

- Space: 2500-3000

- Tax: $ 5851.72

- E13217804

- Listing contracted with: ROYAL LEPAGE SIGNATURE REALTY
| Room | Size(M) | Description | |
|---|---|---|---|
| Living Rm | 7.21x3.86 | Hardwood Floor, Fireplace, Bay Window |
|
| Dining Rm | 3.55x3.45 | Hardwood Floor, Large Window |
|
| Family Rm | 4.74x3.53 | Hardwood Floor, Fireplace, W/O To Yard |
|
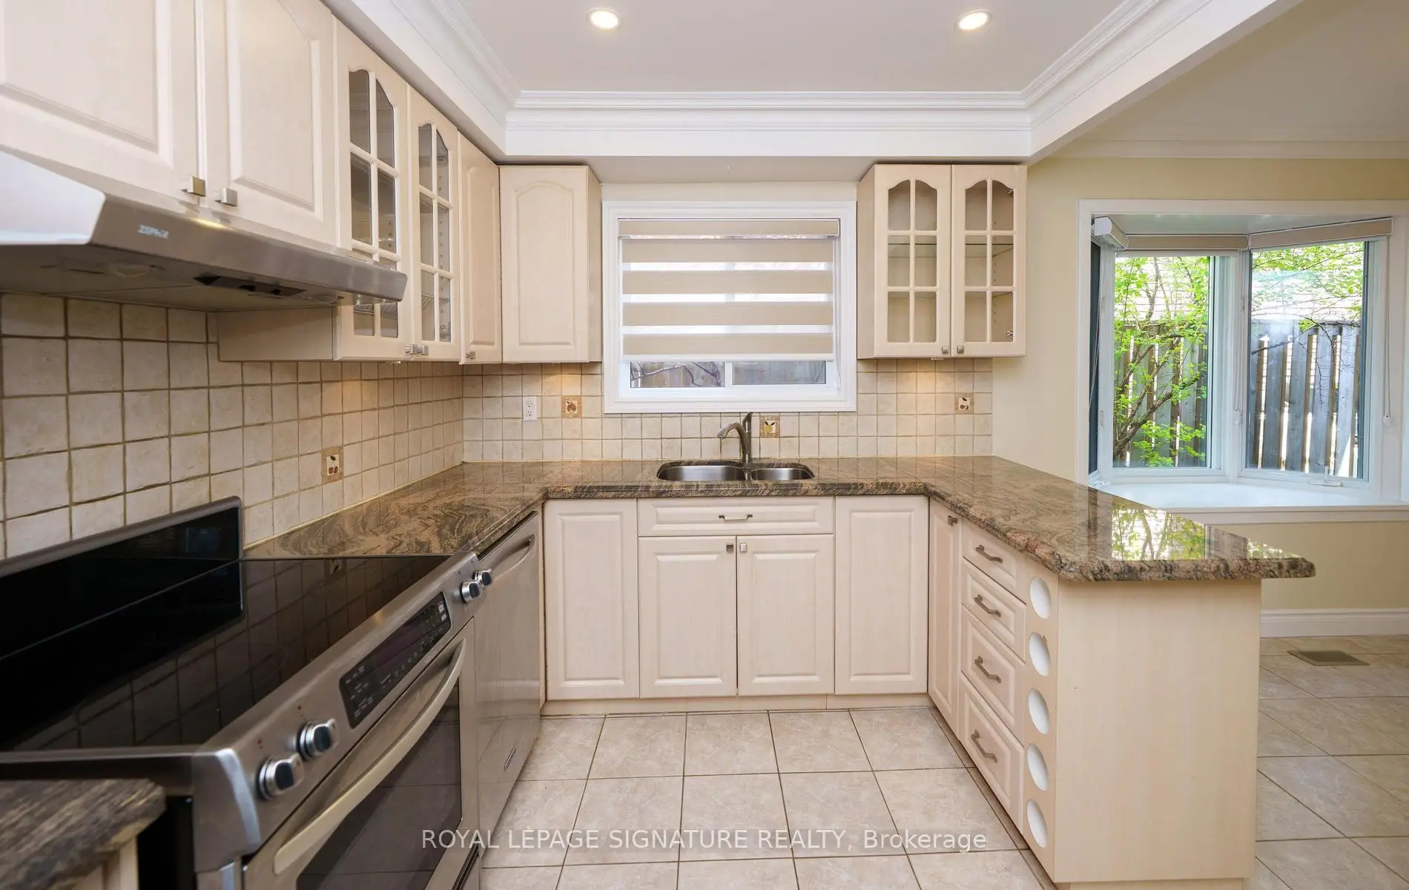
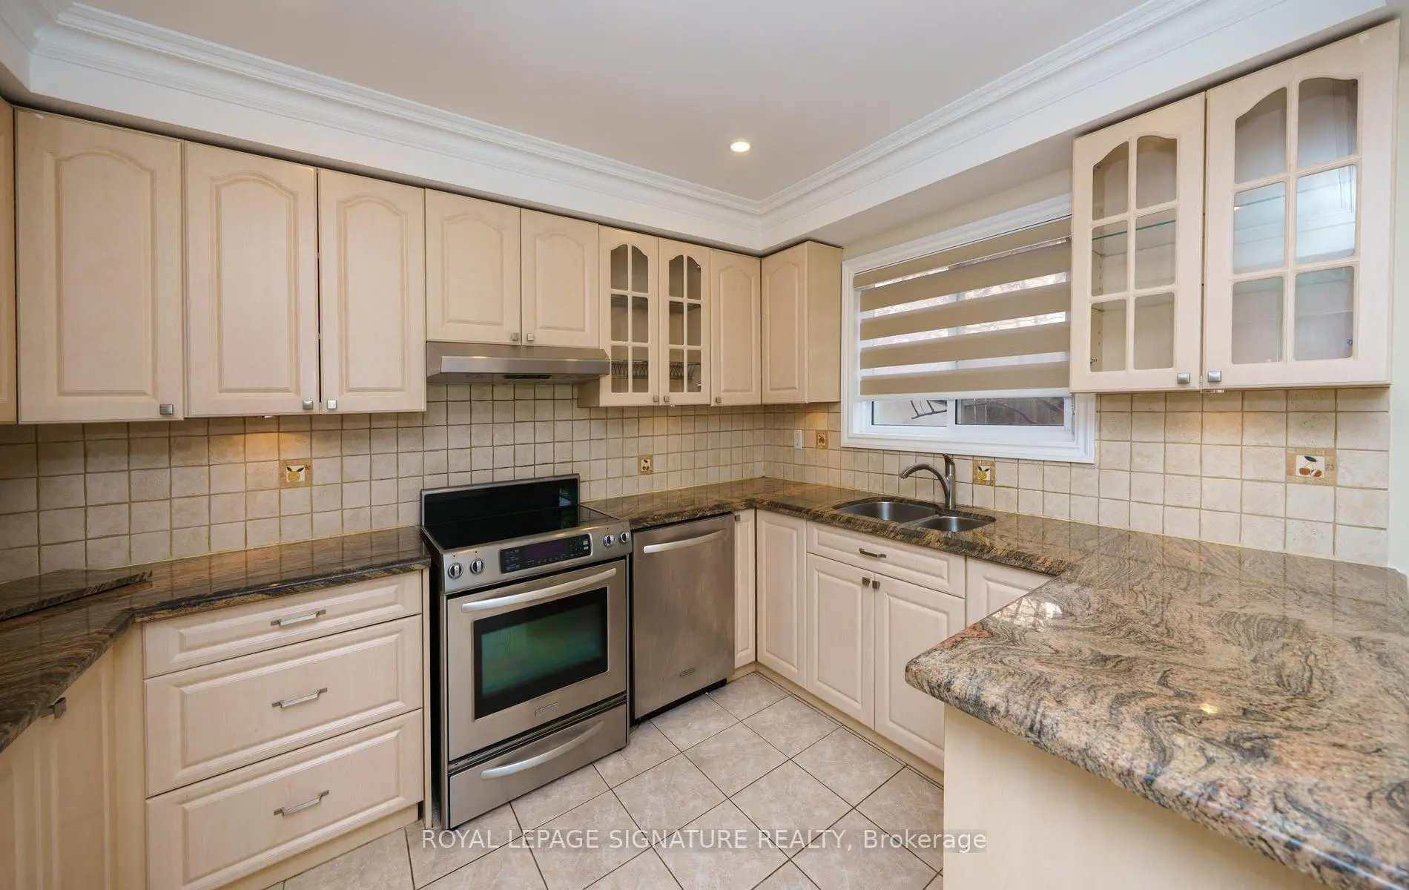
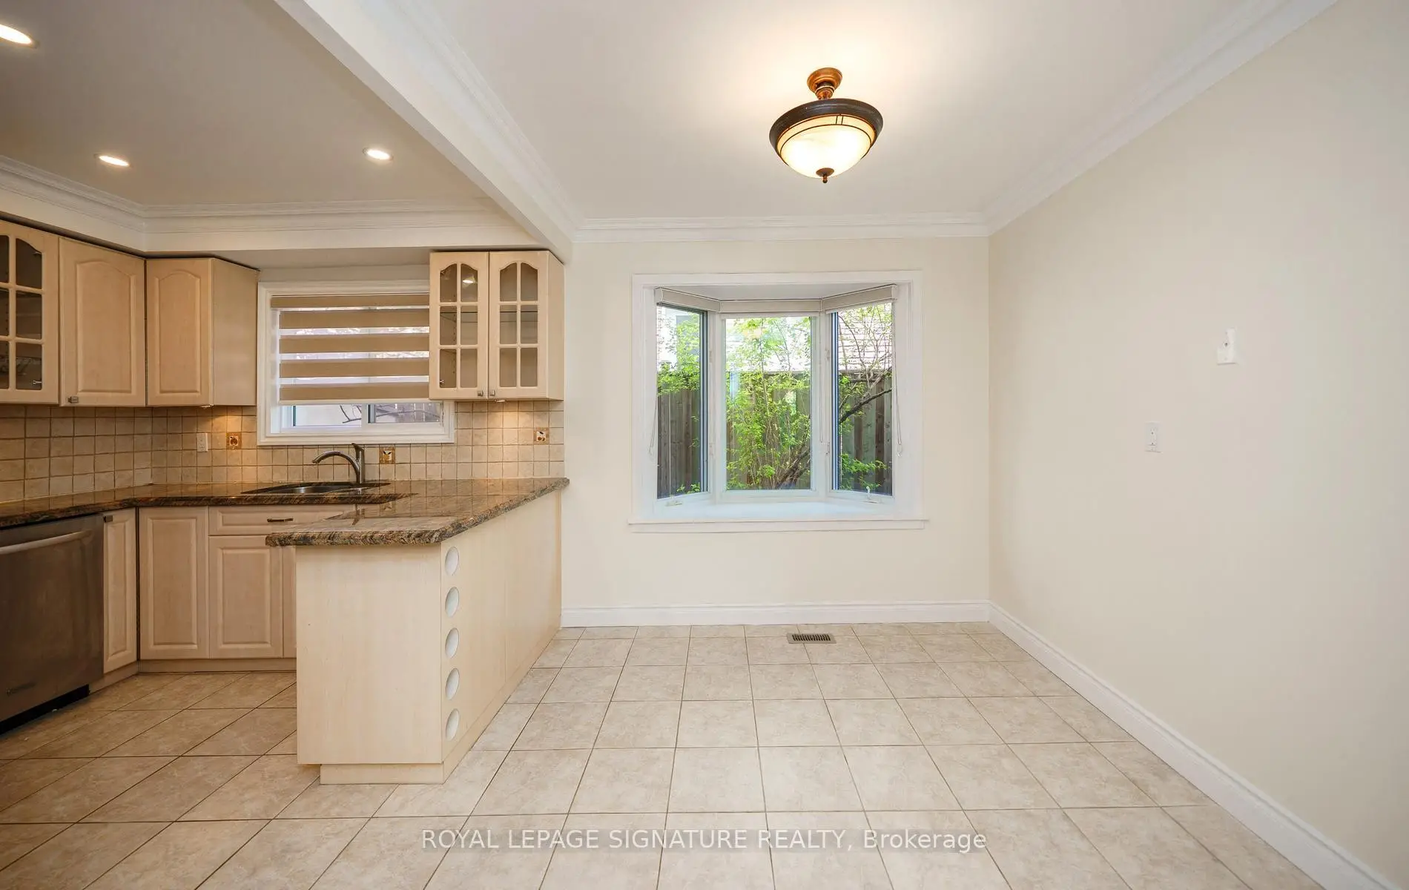
| Kitchen | 2.84x3.42 | Ceramic Floor, Granite Counters, Pot Lights |
|
| Breakfast | 2.59x3.42 | Ceramic Floor, Bay Window |
|
| Primary B | 5.33x4.03 | Broadloom, Walk-In Closet(s), 4 Pc Ensuite |
|
| 2nd Br | 3.93x3.35 | Broadloom, Closet, Window |
|
| 3rd Br | 4.01x3.35 | Broadloom, Closet, Window |
|
| 4th Br | 3.40x2.87 | Broadloom, Closet, Window |
|
| Living Rm | 6.98x3.65 | Laminate, Window |
|
| Recreatio | 6.09x3.40 | Laminate |
|
| Br | 4.01x3.30 | Laminate, Closet |
| Bathroom | Pieces | Level | |
|---|---|---|---|
| 1xBath | 2 pcs | Main |
|
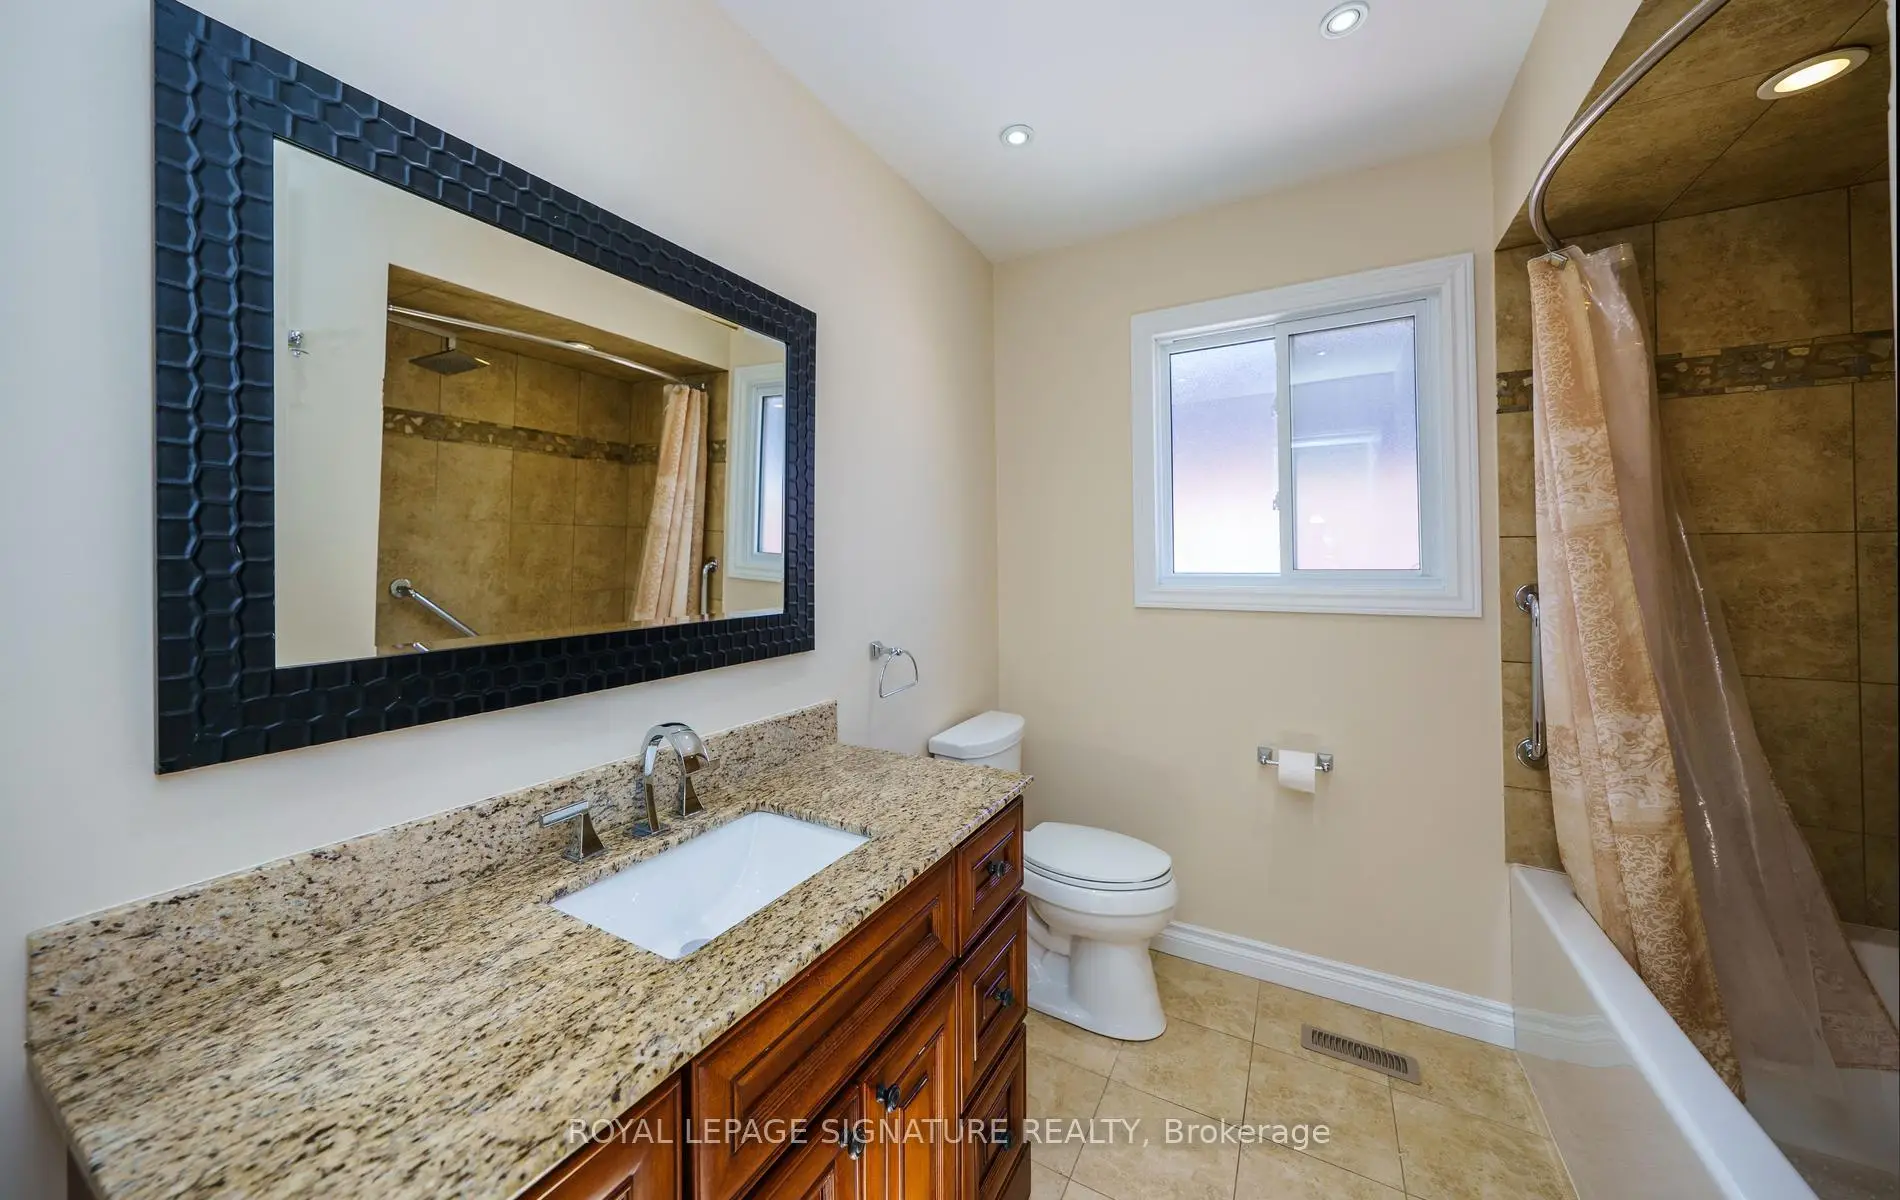
| 1xBath | 4 pcs | Second |
|
| 1xBath | 4 pcs | Second |
|
| 1xBath | 3 pcs | Basement |
Property Summary
Located close to the intersection of Lawson & Raydawn, 44 Roydawn Cres is a 4+1 bedrooms 4 washrooms Detached. The unit has a Double Attached Parking Spaces. The property has many nice features including Central Vacuum. Living Room Rm, Dinning Room Rm, Family Room Rm, Kitchen and Breakfast Room are on the Main floor.School Information
- Centennial Road Junior Public School (Grade:JK-6) 630/3037
- Joseph Howe Senior Public School (Grade:7-8)
- Sir Oliver Mowat Collegiate Institute (Grade:9-12) 440/739
- Woburn Collegiate Institute (Grade:9-12) 503/739
- St. Brendan Catholic School (Grade:JK-8) 301/3037
- Henry Hudson Senior Public School (Grade:7-8)
- Centennial Road Junior Public School (Grade:JK-6) 630/3037
- William G Miller Junior Public School (Grade:JK-8) 2102/3037