West Hill, Toronto, M1E 5J8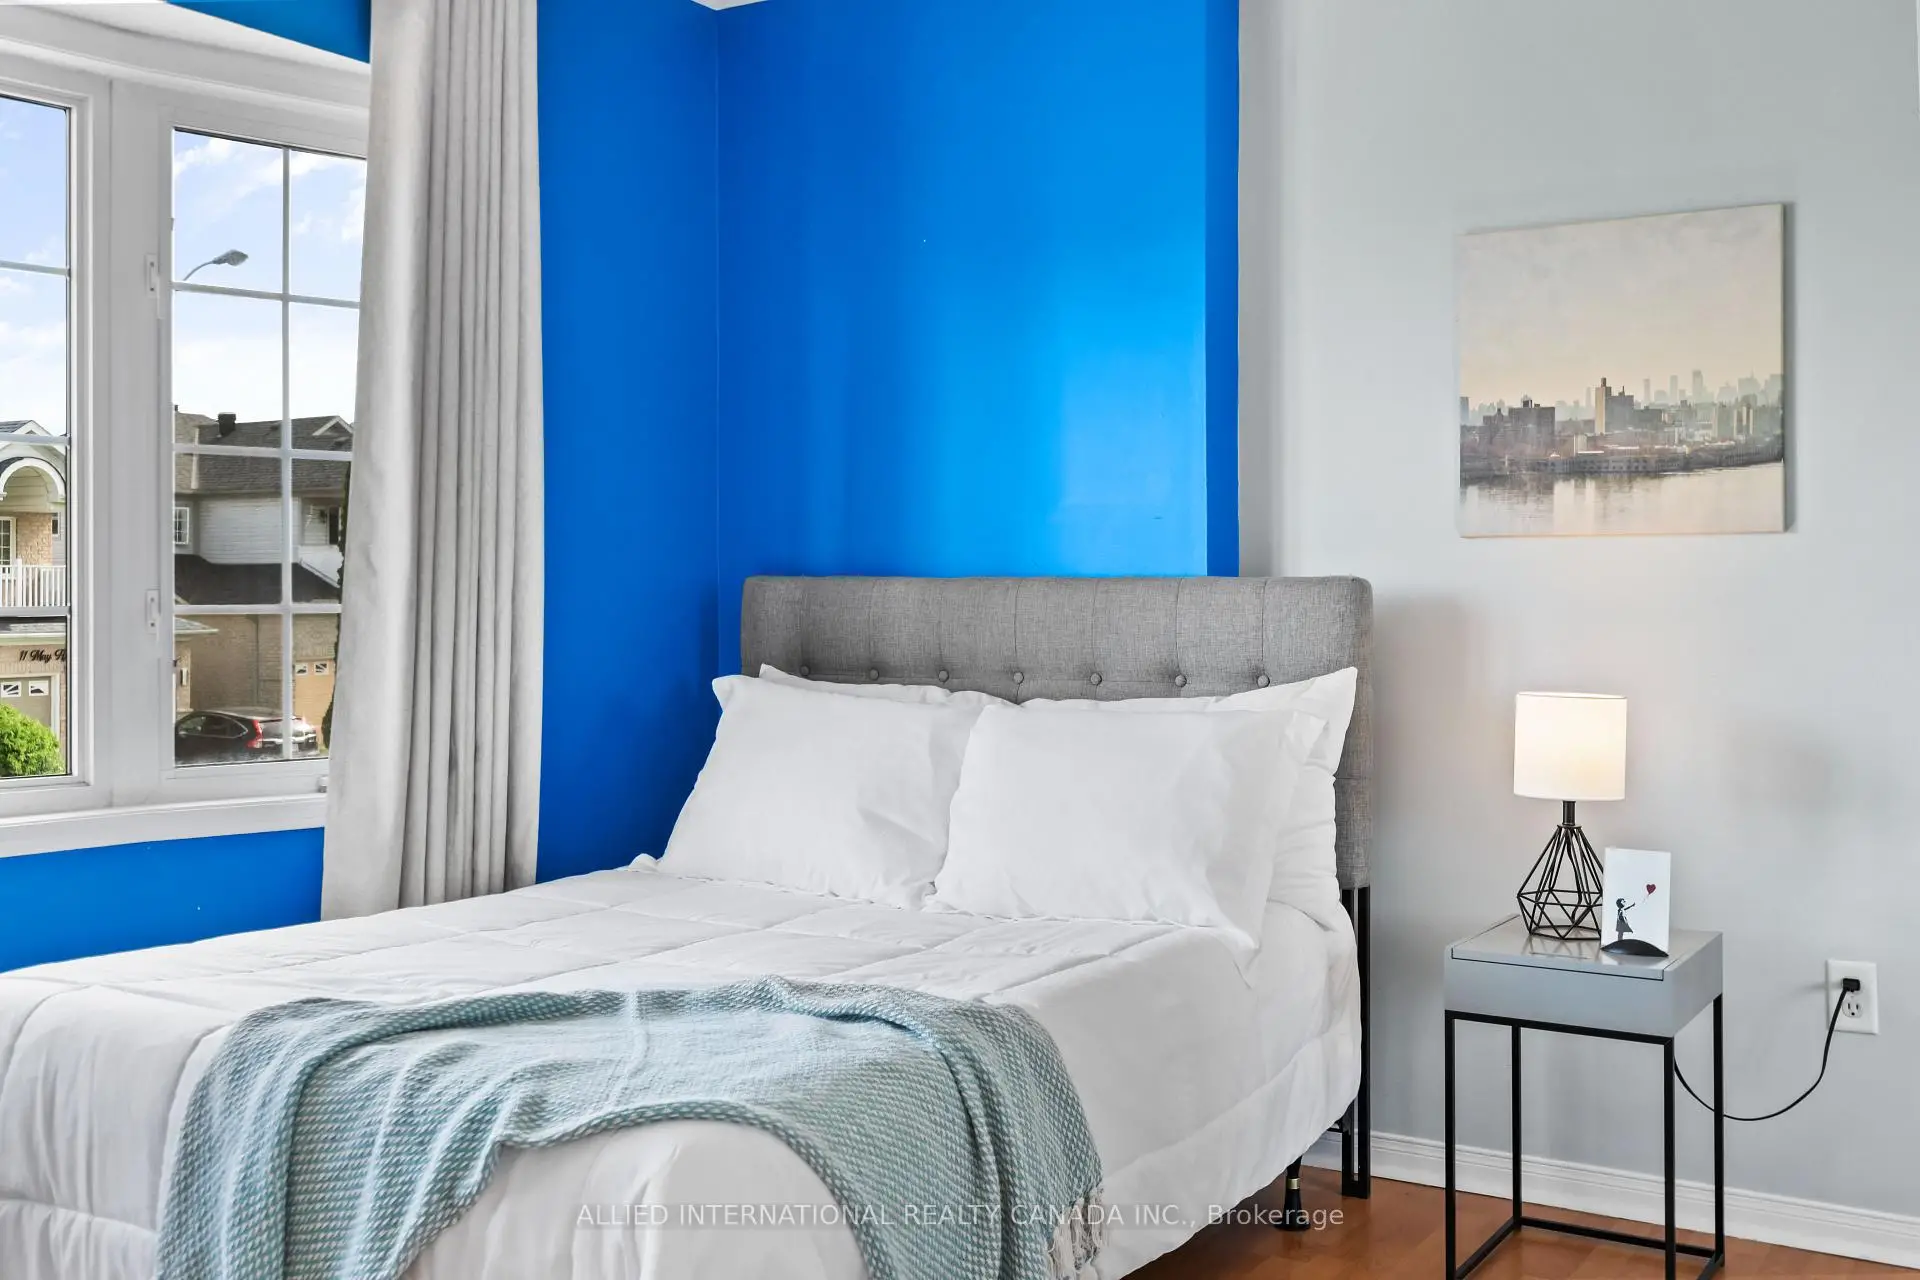

Description
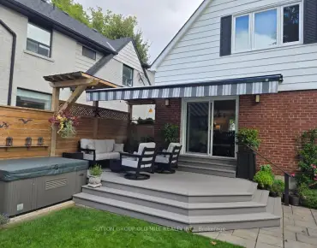
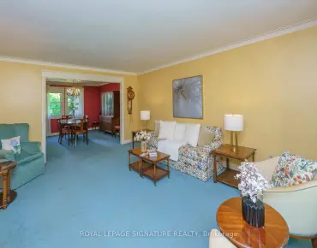
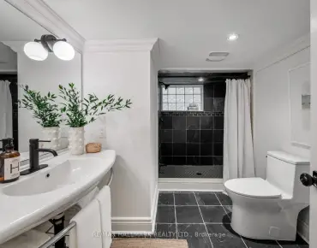
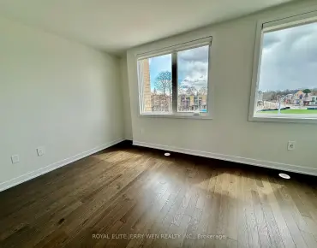
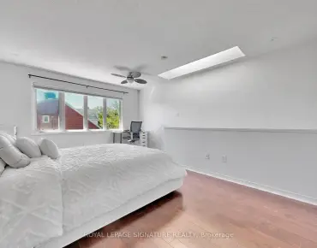
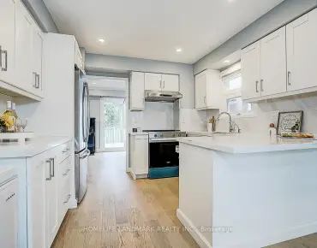
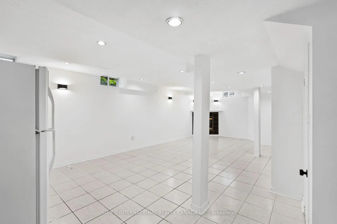
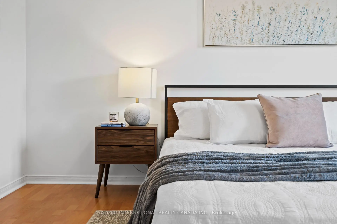
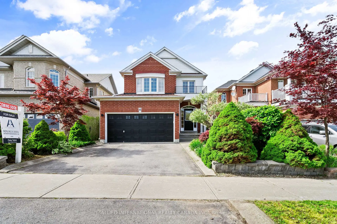
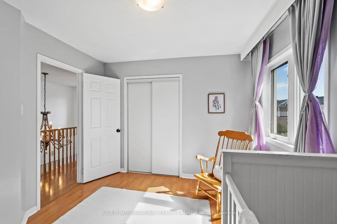
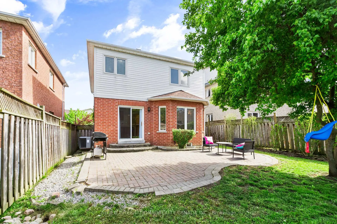
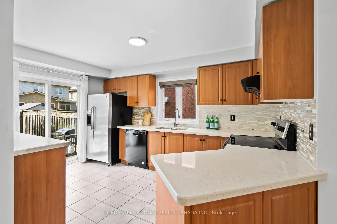
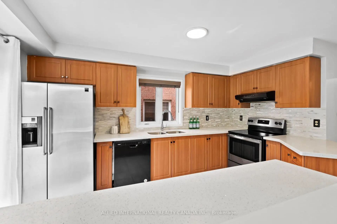
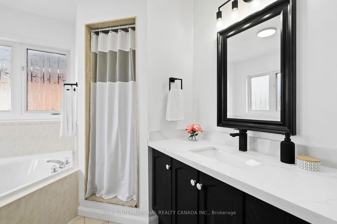
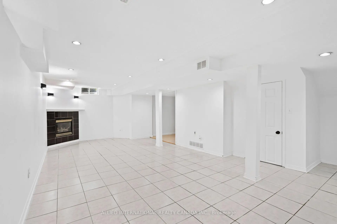
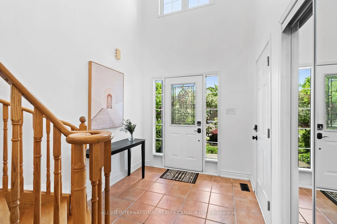
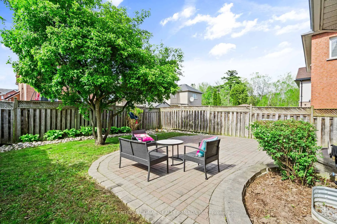
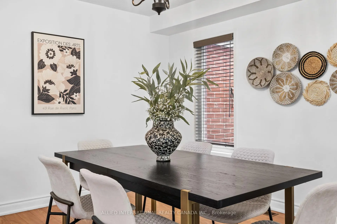
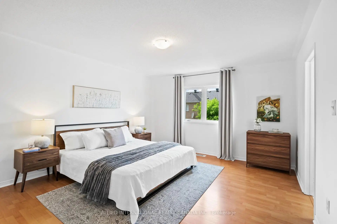
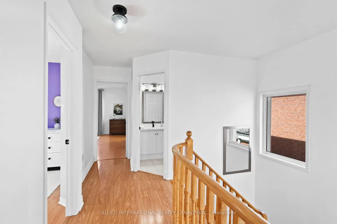
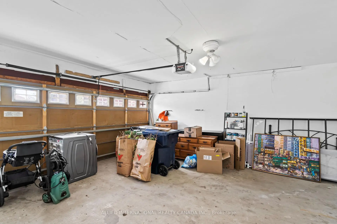
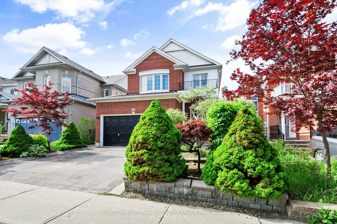
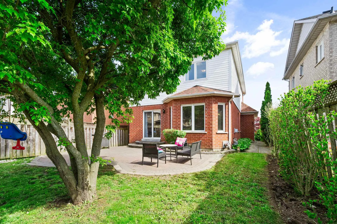
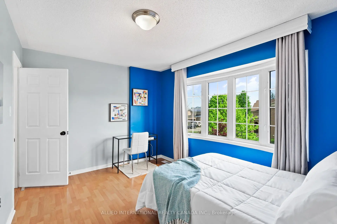
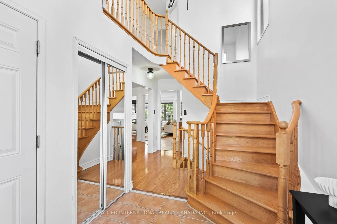
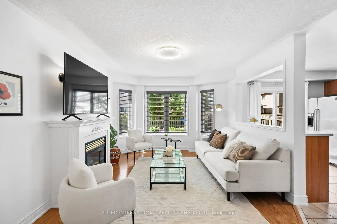
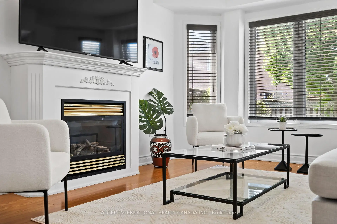
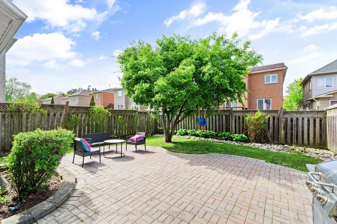
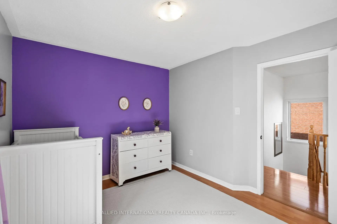
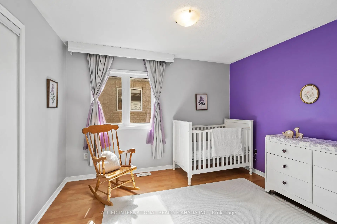
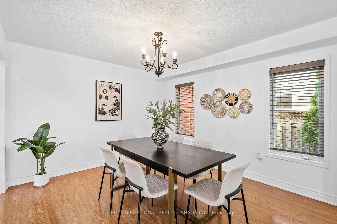
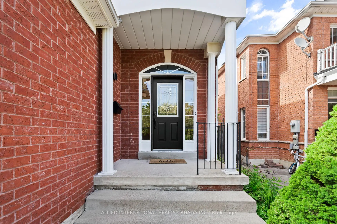
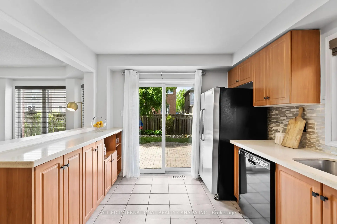
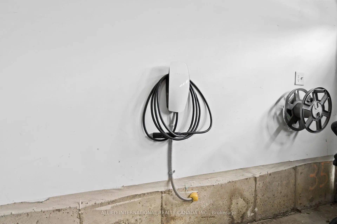
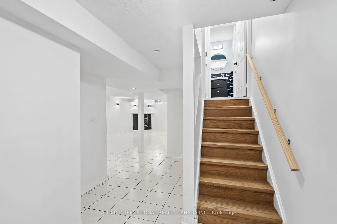
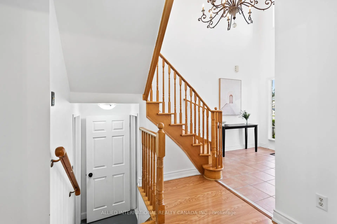
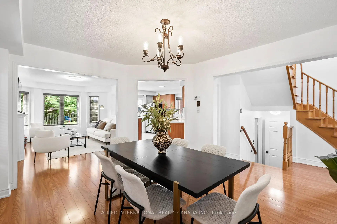
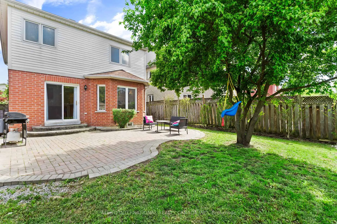
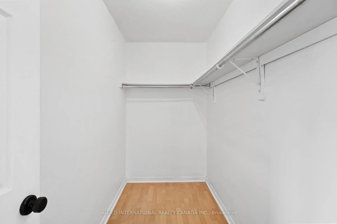
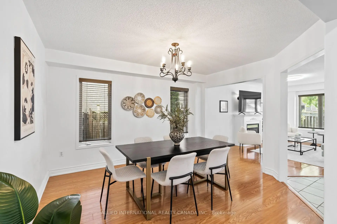
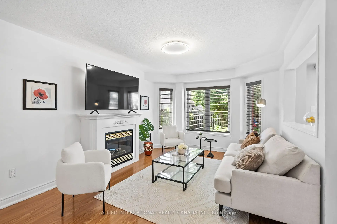
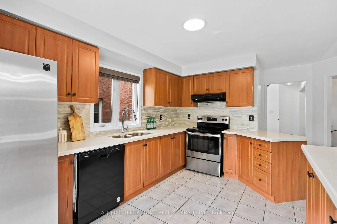
As you first lay eyes on 16 May Apple Terrace, you are met with award - worthy curb appeal featuring a mesmerizing landscape of exquisite trees and plants. Generous parking space on the driveway and in the oversized double garage; which comes equipped with a Tesla EV charger. As you enter into the grand foyer, with 16' ceilings, windows and a magnificent chandelier, you immediately appreciate the thoughtful design and layout. Over 2,000 sq ft of living space and windows on every elevation, this home brings in an abundance of natural sunlight throughout. The open concept main level combines the dining, living and kitchen in a functional manner allowing for a seamless and cohesive living experience. The luxurious kitchen includes premium quartz counters and walks out into the picturesque backyard, which offers the perfect blend of peace and practicality. On the upper level, the primary bedroom includes a 5 pc ensuite and a spacious walk in closet. Bedrooms 2 and 3 are also generously sized, carpet free and have large windows and closets. In the fully finished basement is a massive recreation space for you to enjoy as is or you can take advantage of the existing upgrades and further customize the living space. With endless potential and in an ideal location that is steps from schools, shopping, transit, parks, trails, highways, community/religious centres and emergency services, 16 May Apple Terrace is sure to check off most boxes.
Features
- Facing: North

- Bedrooms: 3

- Bathrooms: 3

- Garages: 2

- Kitchens: 1

Details
- Lot size: 35.01 x 104.99 Feet

- Space: 1500-2000

- Tax: $ 4736.00

- E13217442

- Listing contracted with: ALLIED INTERNATIONAL REALTY CANADA INC.
| Room | Size(M) | Description | |
|---|---|---|---|
| Dining Rm | 3.70x3.40 | Open Concept, Window, Combined w/Living |
|
| Living Rm | 3.70x3.40 | Large Window, Open Concept, Overlooks Backyard |
|
| Kitchen | 4.30x3.00 | Walk-Out, Quartz Counter, Window |
|
| Foyer | x | Closet, Tile Floor, Window |
|
| Primary B | 4.30x4.00 | 5 Pc Ensuite, Walk-In Closet(s), Large Window |
|
| 2nd Br | 4.20x3.10 | Bow Window, Large Closet, Carpet Free |
|
| 3rd Br | x | ||
| Recreatio | 8.70x4.40 | Above Grade Window, Fireplace, Carpet Free |
| Bathroom | Pieces | Level | |
|---|---|---|---|
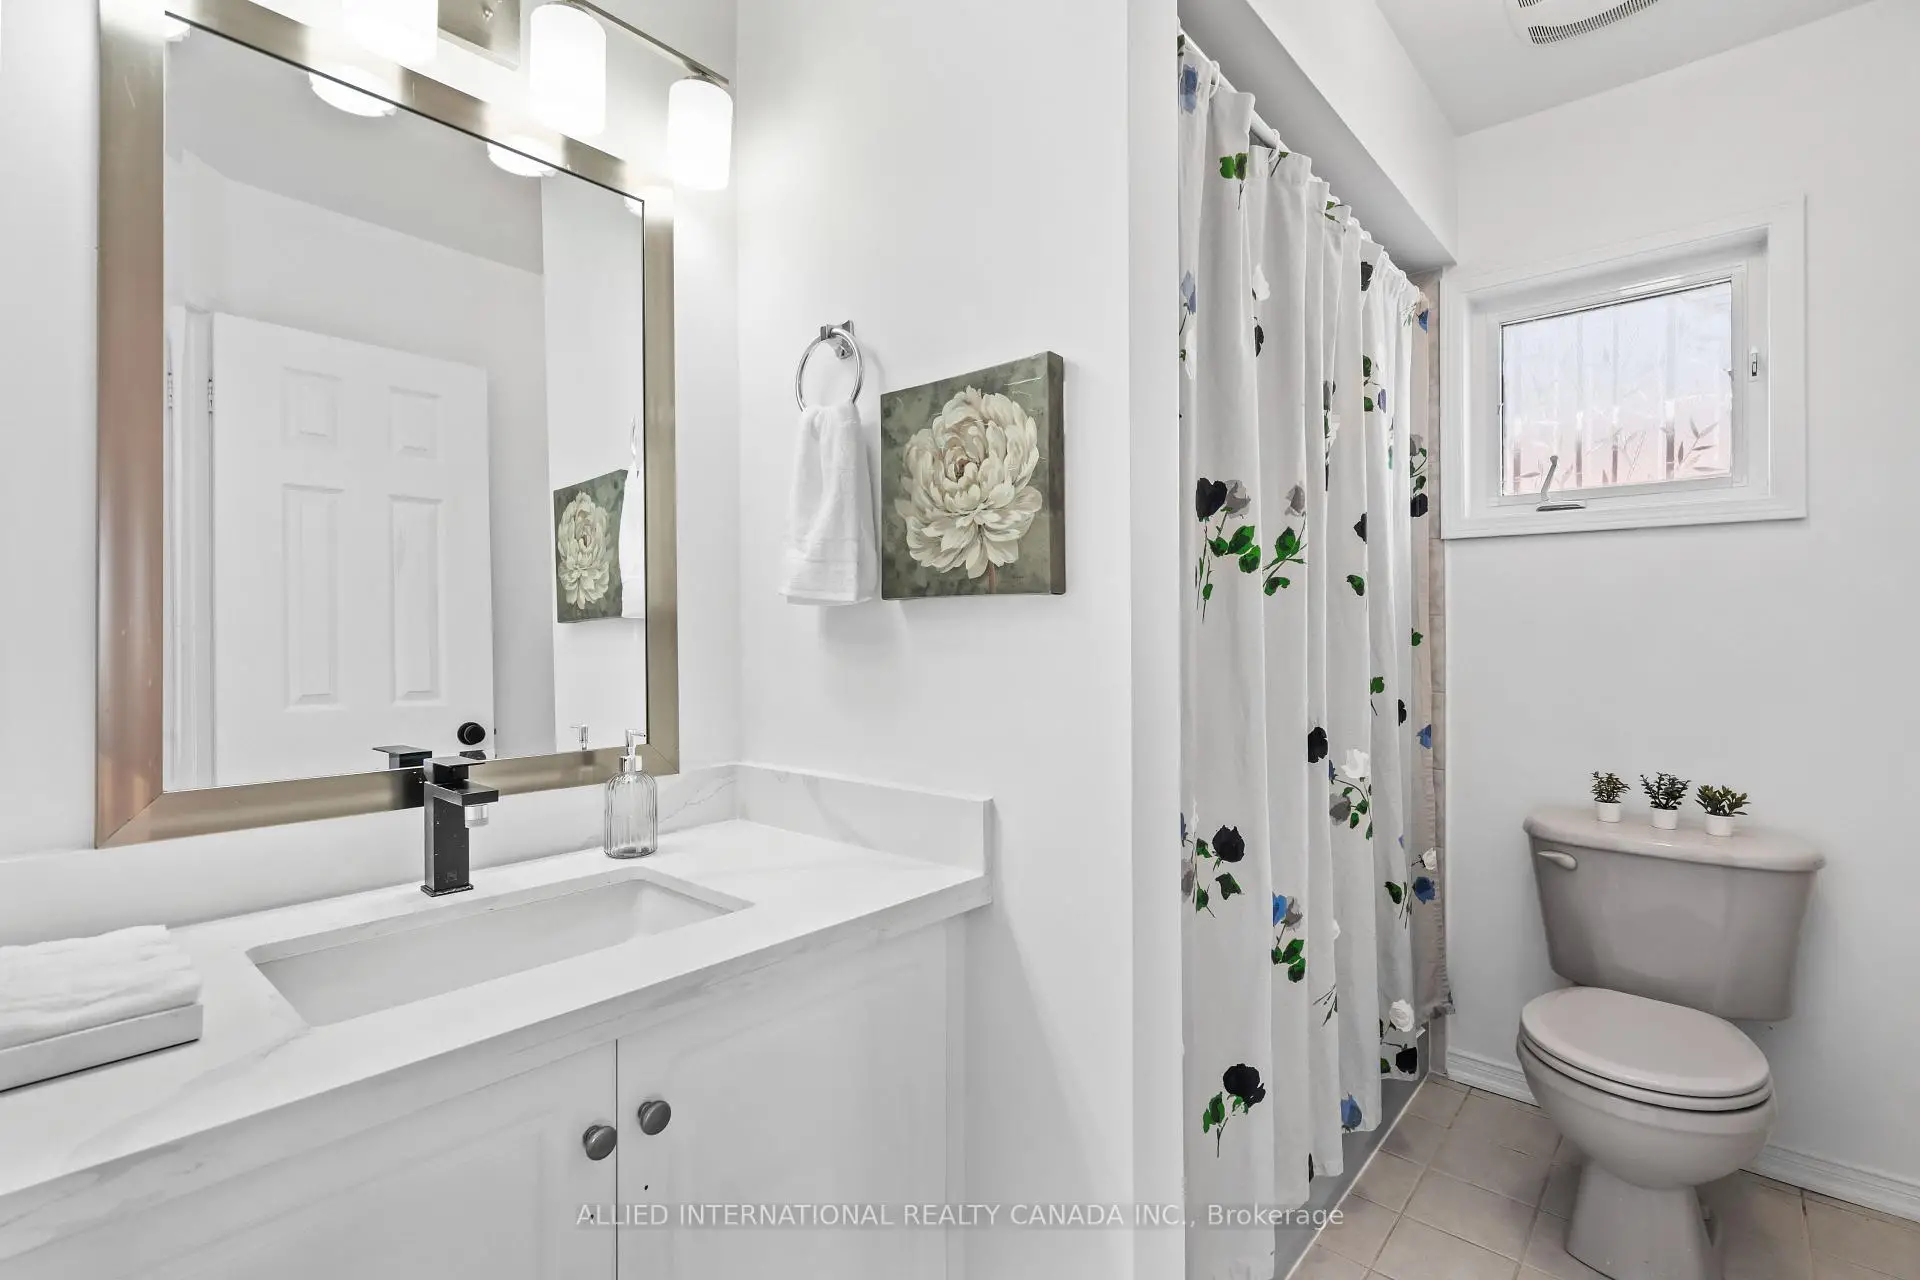
| 1xBath | 5 pcs | Second |
|
| 1xBath | 4 pcs | Second |
|
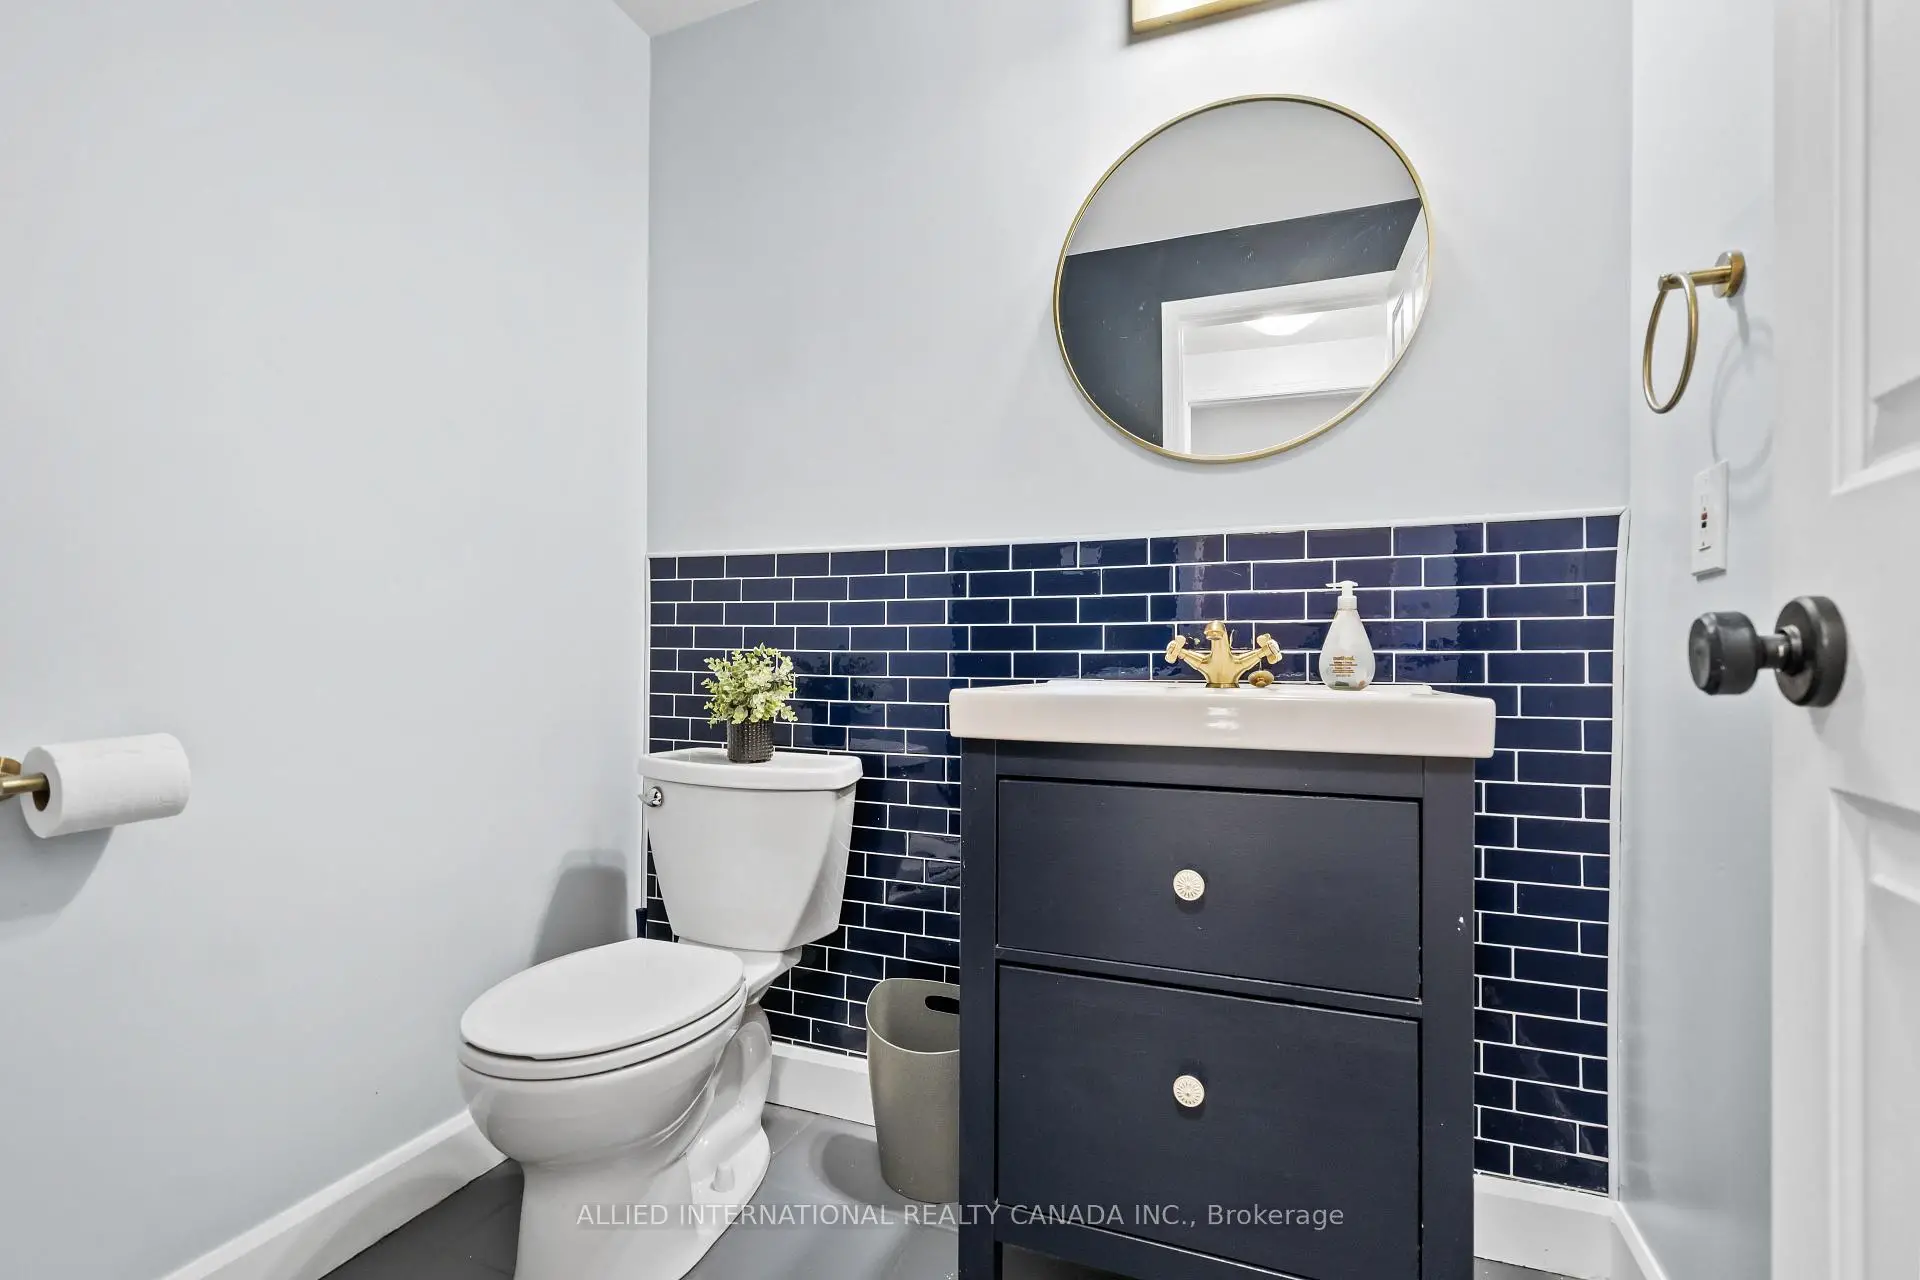
| 1xBath | 2 pcs | Main |
Property Summary
Located close to the intersection of Kingston Rd and Manse Rd, 16 May Apple Terr is a 3 bedrooms 3 washrooms Detached. The unit has a Double Built-In Parking Spaces. The property has many nice features including Water Heater Owned, In-Law Capability and Carpet Free. Dinning Room Rm, Living Room Rm, Kitchen and Foyer are on the Main floor.School Information
- Joseph Brant Public School (Grade:JK-8) 2610/3037
- West Hill Collegiate Institute (Grade:9-12) 634/739
- St. Malachy Catholic School (Grade:JK-8) 978/3037
- Poplar Road Junior Public School (Grade:JK-6) 449/3037
- William G Miller Junior Public School (Grade:JK-8) 2102/3037