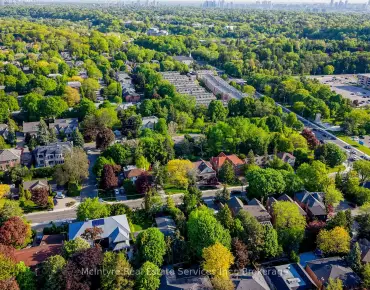
Highland Creek, Toronto, M1C 4Z9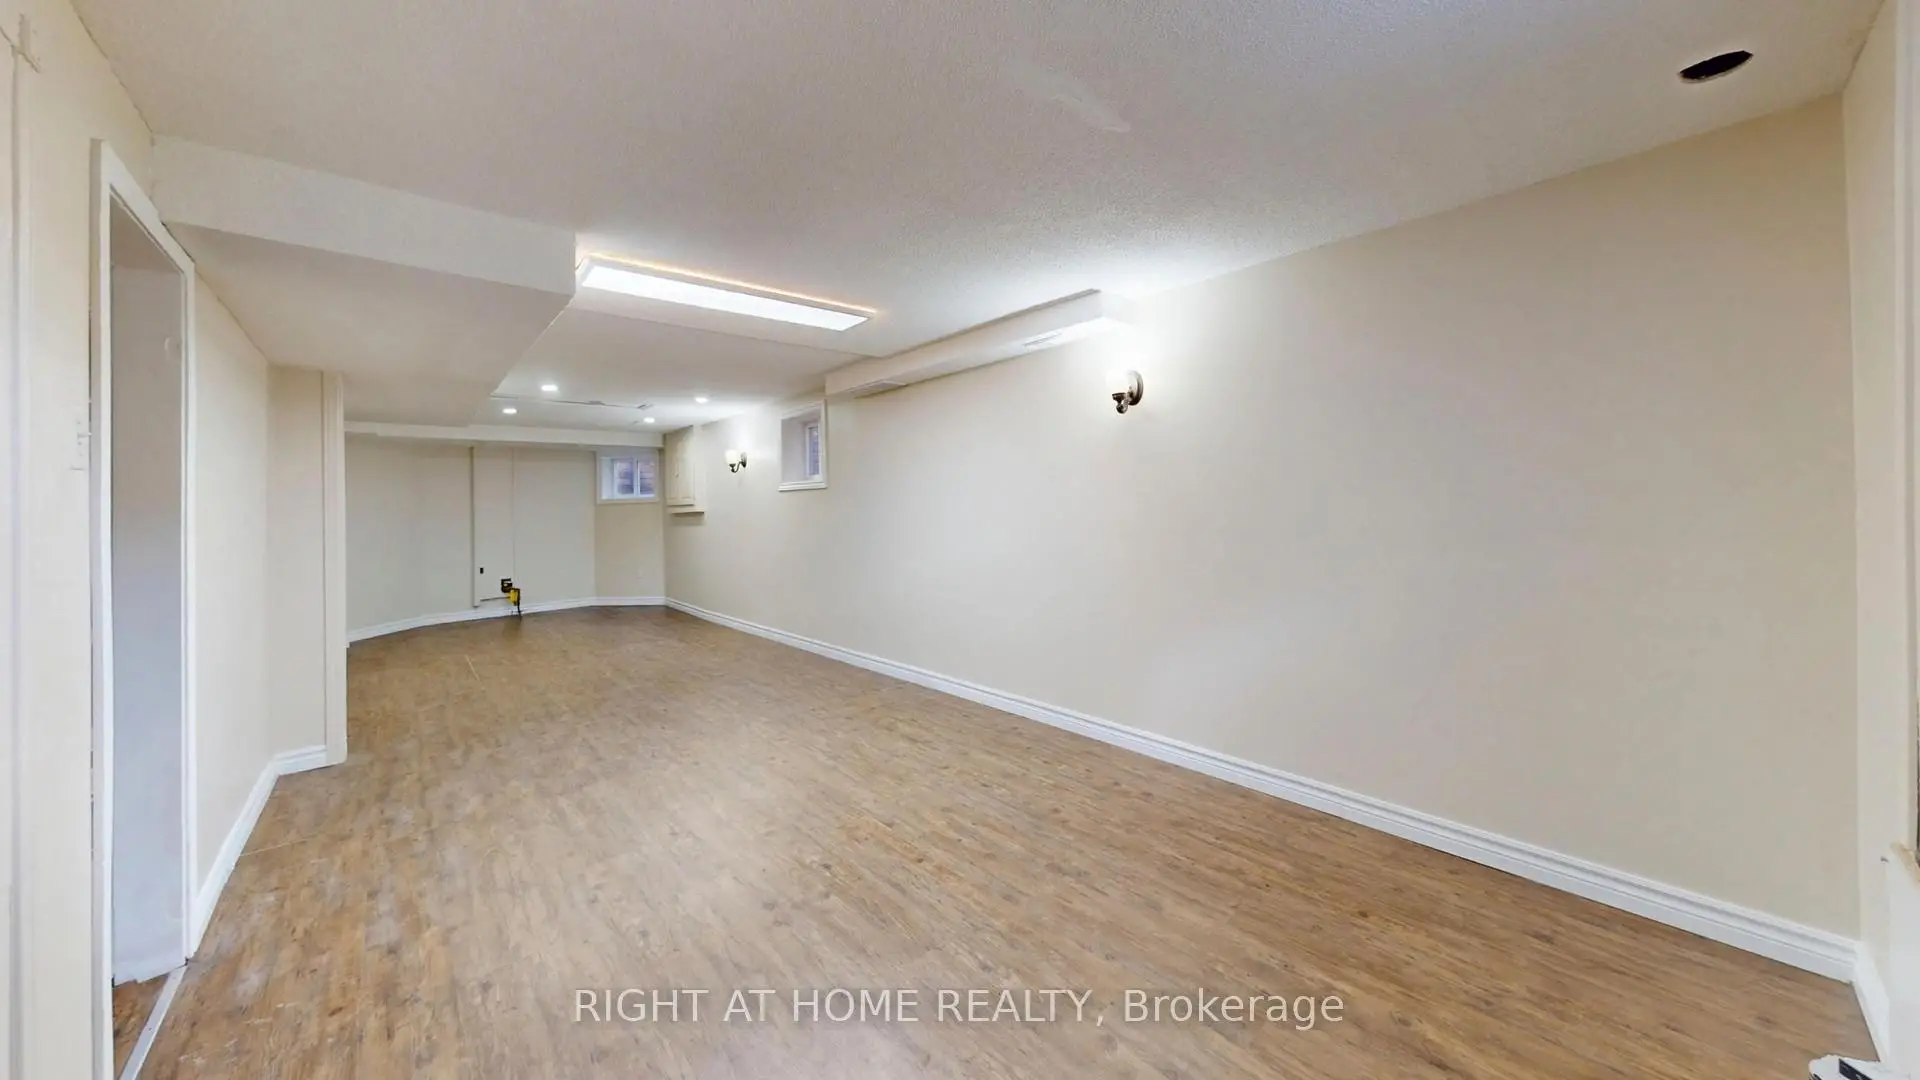

Description
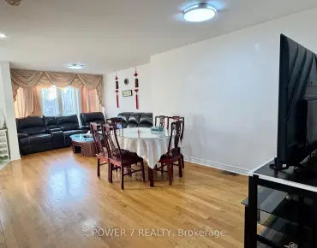
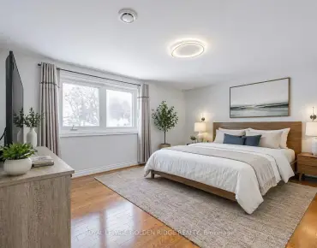
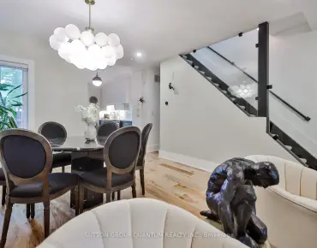
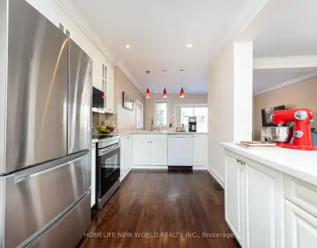
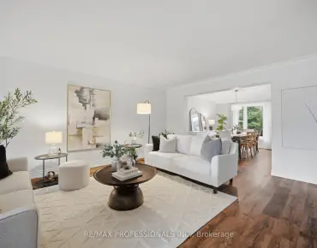
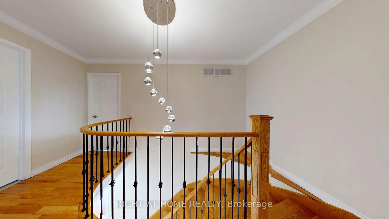
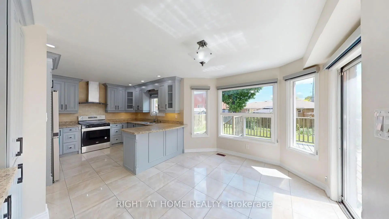
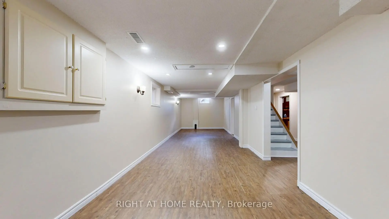
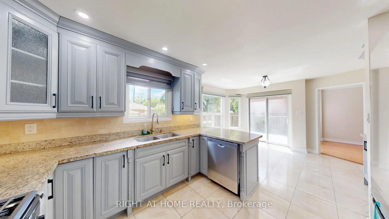
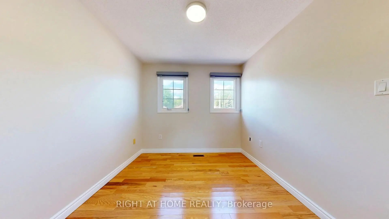
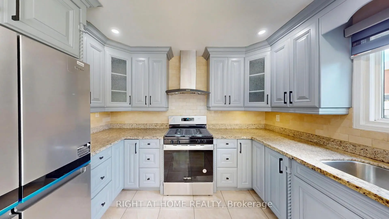
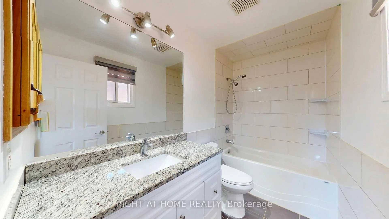
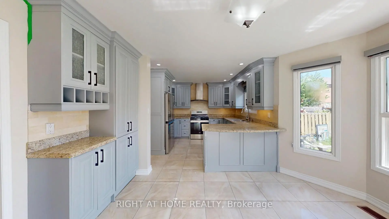
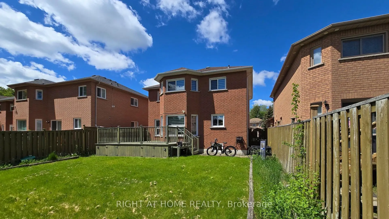
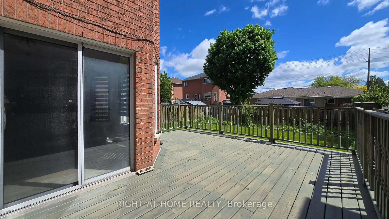
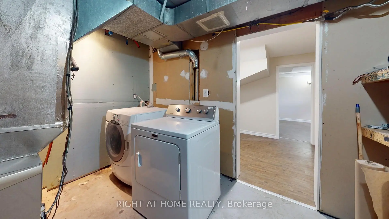
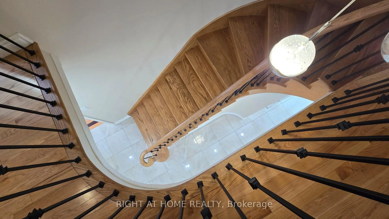
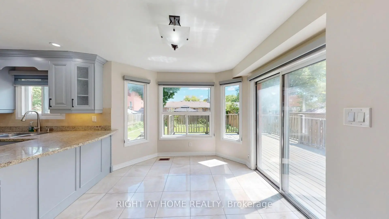
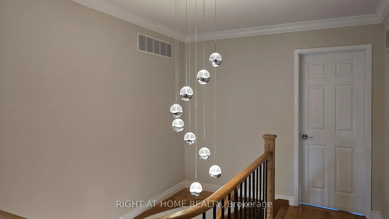
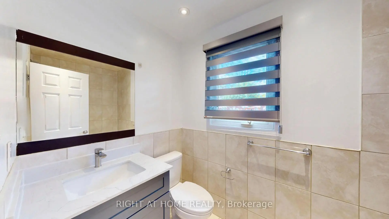
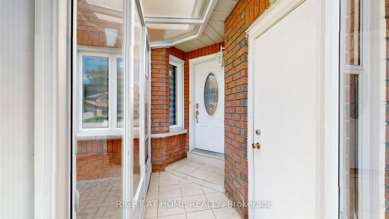
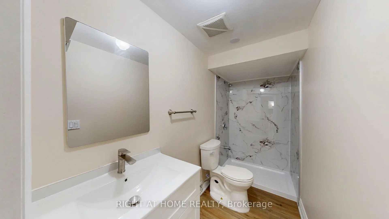
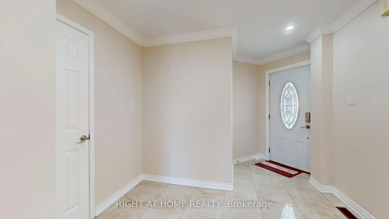
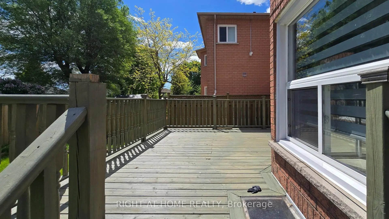
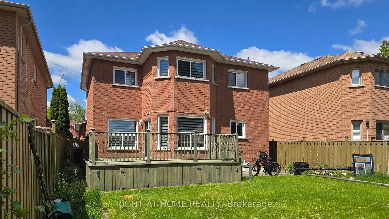
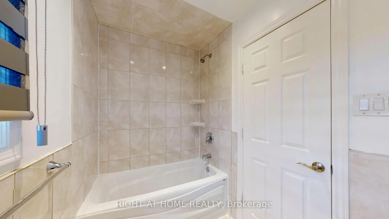
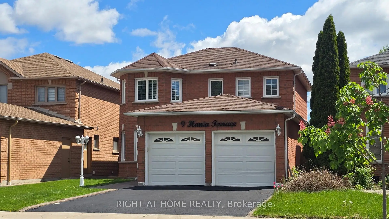
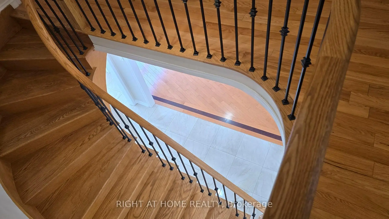
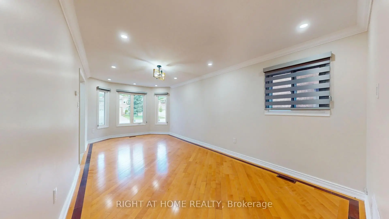
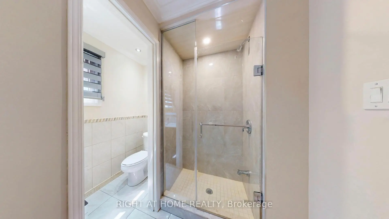
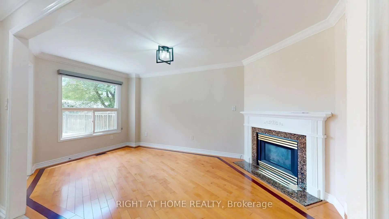
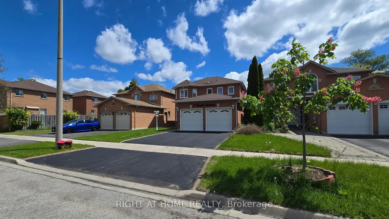
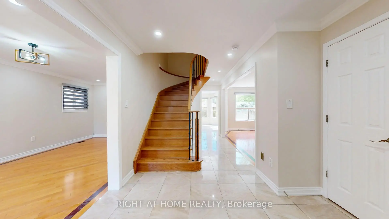
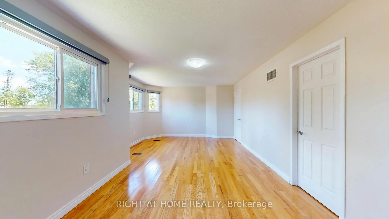
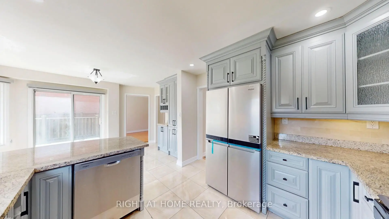
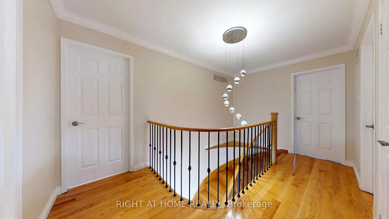
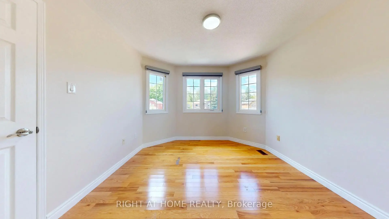
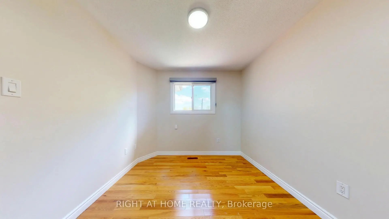
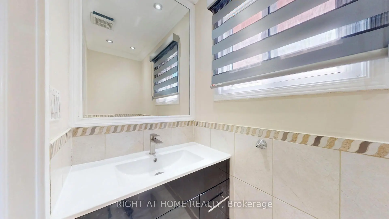
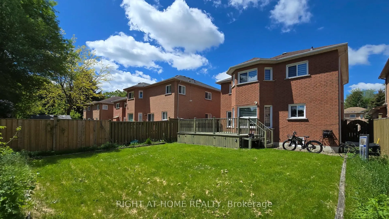
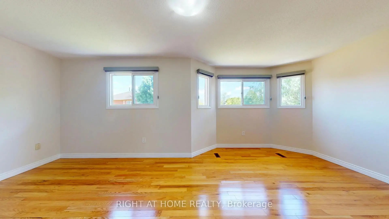
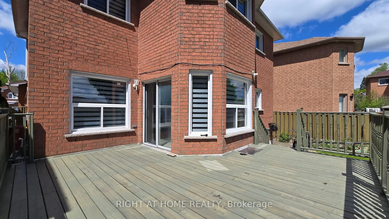
Welcome to this beautifully renovated home in the highly sought-after Highland Creek community. With over $100,000 spent on upgrades and renovations, this turn-key property offers modern finishes, exceptional functionality, and flexible living space for growing or multi-generational families.Thoughtfully redesigned from the original builder layout, the main floor features a bright open-concept design with spacious living and family rooms, a cozy gas fireplace, pot lights throughout, and hardwood flooring. The fully renovated designer kitchen showcases elegant quartz countertops, brand new stainless steel appliances, ample cabinetry, and premium finishes throughout. Freshly painted in modern neutral tones, the home also features upgraded electrical light fixtures, popcorn ceilings removed on the main floor, premium zebra blinds, and updated glass on approximately 75% of the windows with new 2-pane glass for enhanced insulation and energy efficiency. A full-sized main floor washroom with standing shower adds convenience and flexibility for extended family or aging parents.Upstairs offers four spacious bedrooms, updated washrooms, hardwood flooring throughout, large windows with abundant natural light, and generous closet space.The spacious open-concept basement provides excellent flexibility for recreation or extended family living and includes a kitchen rough-in for future potential use.Exterior highlights include a freshly stained deck, private backyard, double car garage, and extended driveway accommodating 4-6 vehicles.Conveniently located minutes from Highway 401 and close to University of Toronto Scarborough, top-rated schools, parks, shopping, restaurants, and transit, this exceptional move-in ready home combines quality craftsmanship, modern comfort, and pride of ownership throughout.
Features
- Facing: East

- Bedrooms: 4

- Bathrooms: 4

- Garages: 2

- Kitchens: 1

Details
- Lot size: 40.03 x 117.72 Feet

- Space: 1500-2000

- Tax: $ 5264.00

- E13216466

- Listing contracted with: RIGHT AT HOME REALTY
| Room | Size(M) | Description | |
|---|---|---|---|
| Br | 6.35x4.06 | 3 Pc Ensuite |
|
| 2nd Br | 3.20x2.74 | ||
| 3rd Br | 3.20x2.74 | ||
| 4th Br | 3.70x3.20 |
| Bathroom | Pieces | Level | |
|---|---|---|---|
| 2xBaths | 3 pcs | Second |
|
| 1xBath | 3 pcs | Main |
|
| 1xBath | 3 pcs | Lower |
|
| 4xBaths | 3 pcs |