Birchcliffe-Cliffside, Toronto, M1N 4B7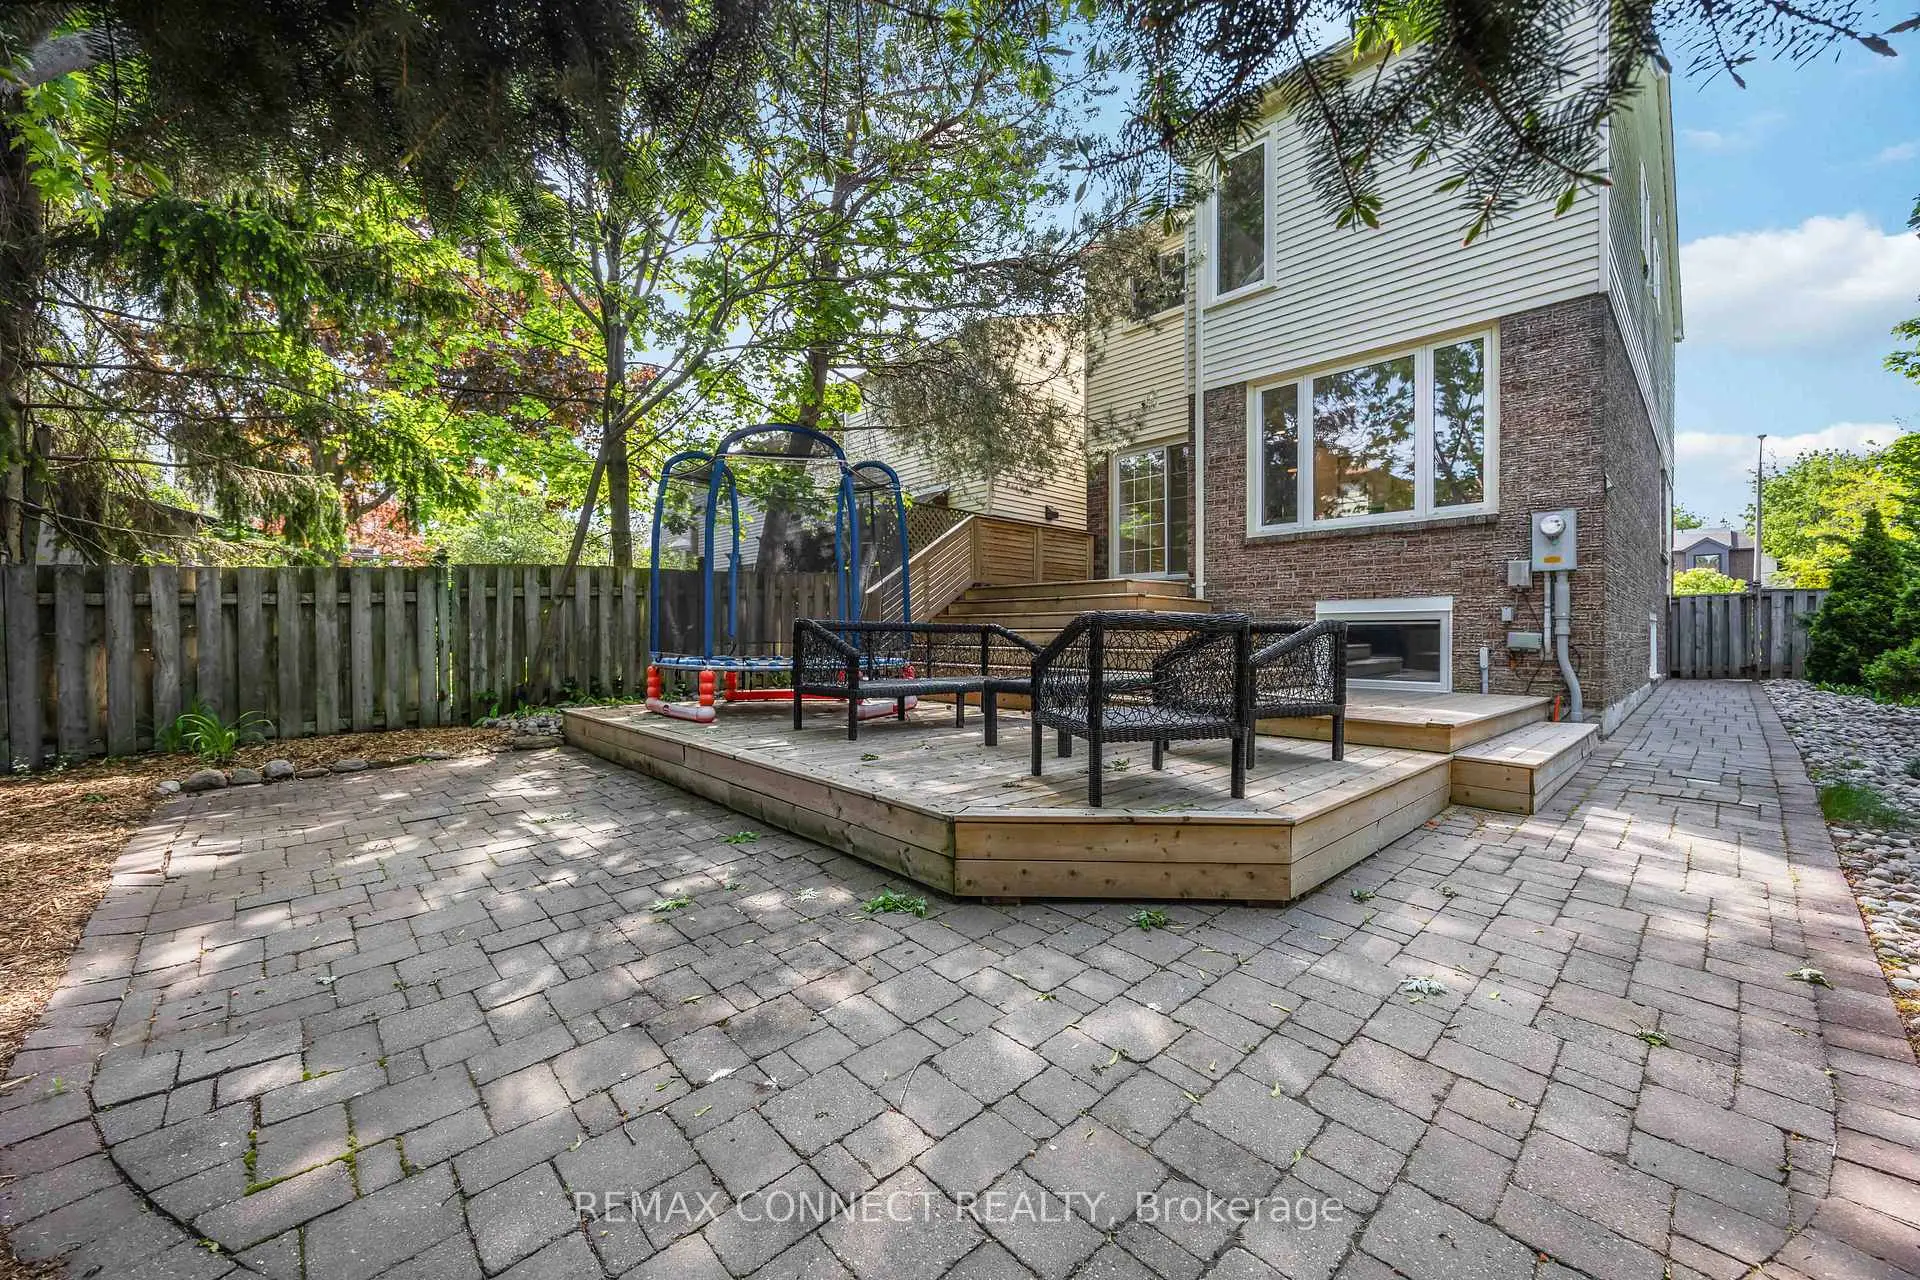

Description
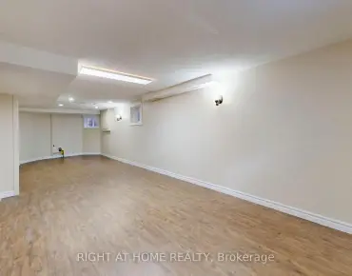
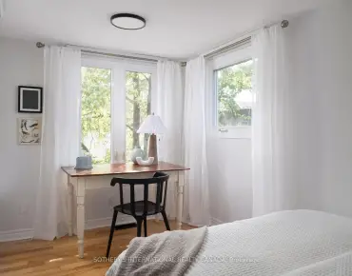
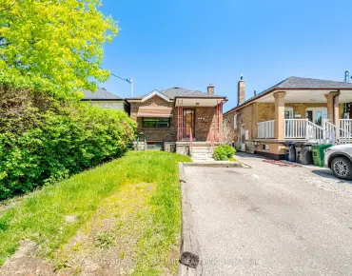
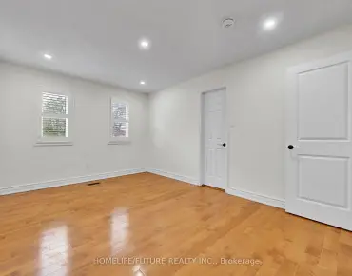
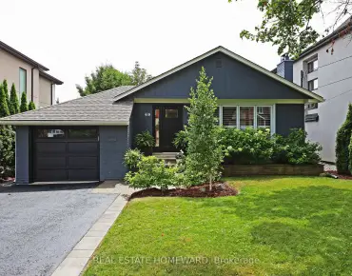
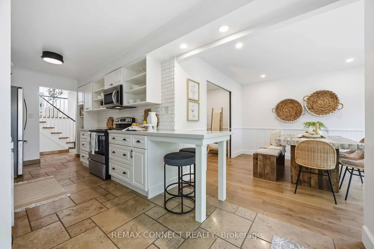
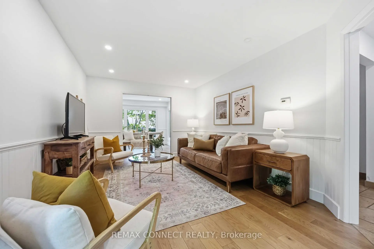
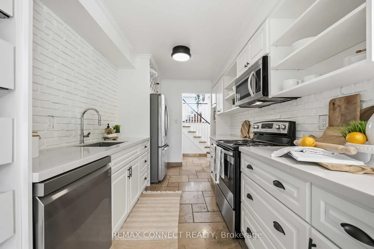
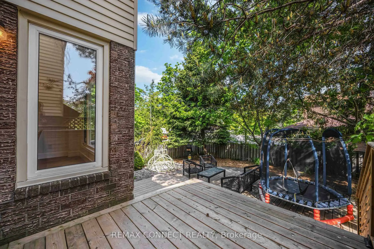
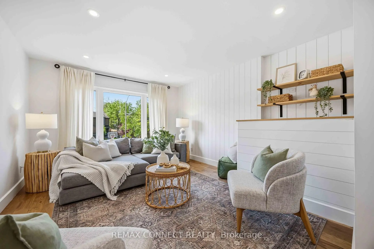
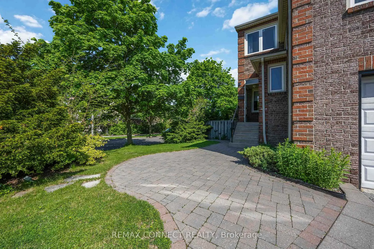
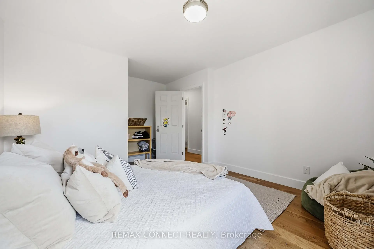
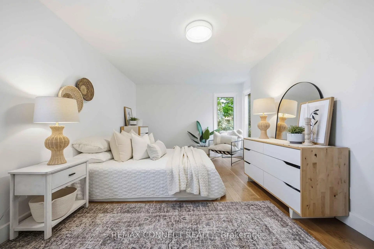
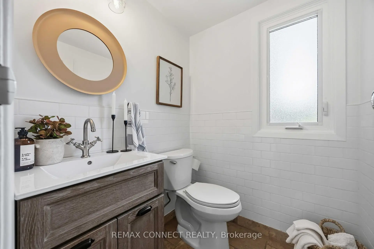
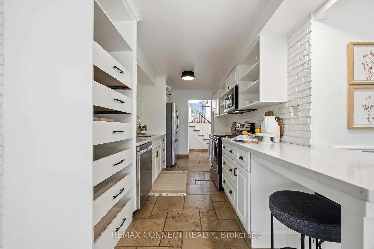
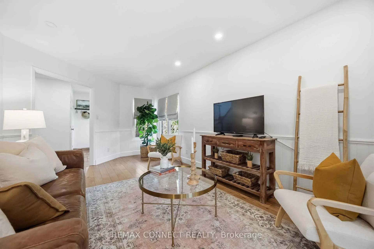
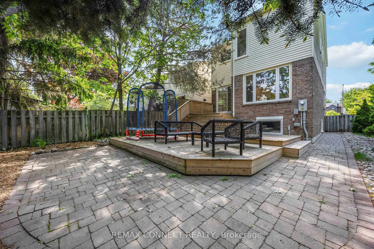
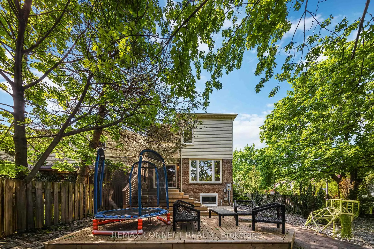
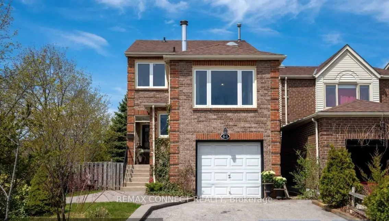
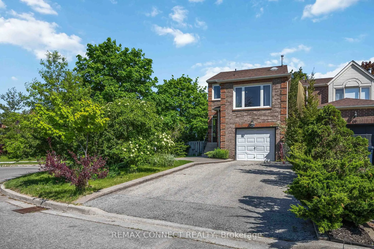
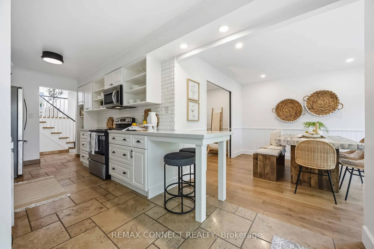
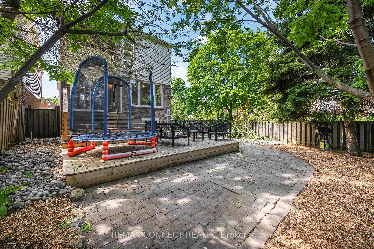
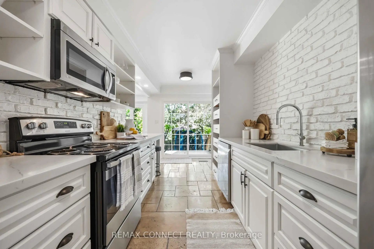
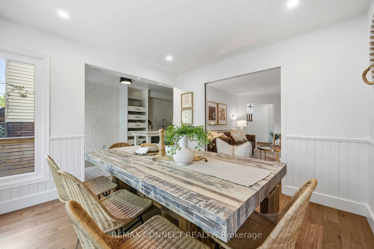
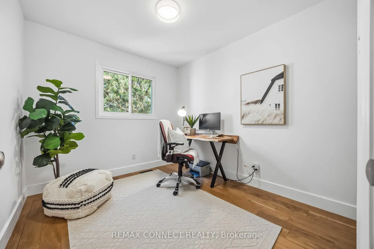
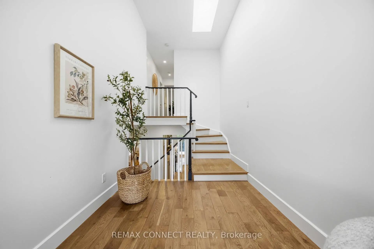
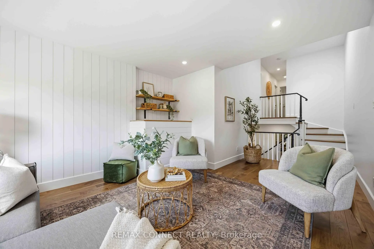
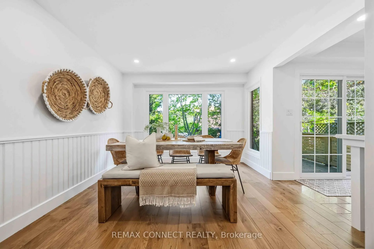
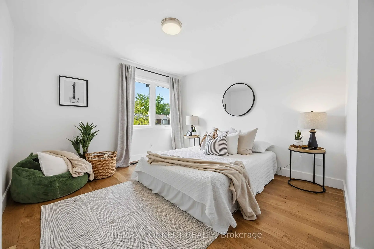
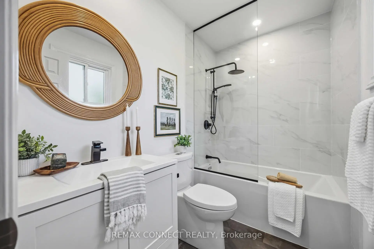
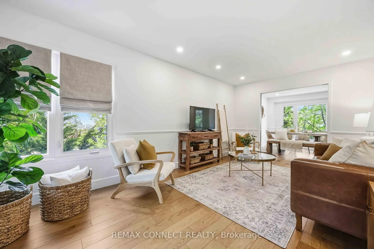
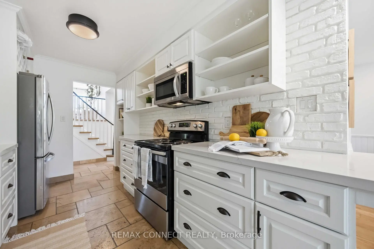
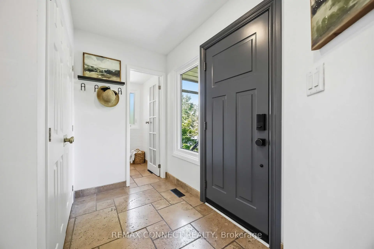
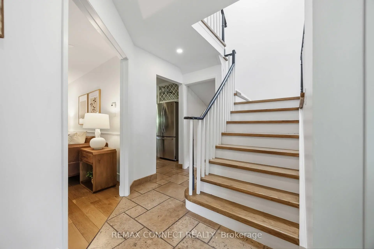
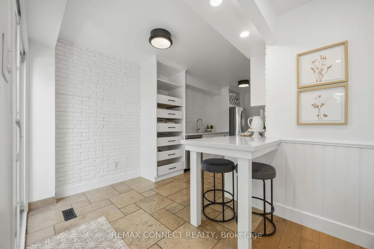
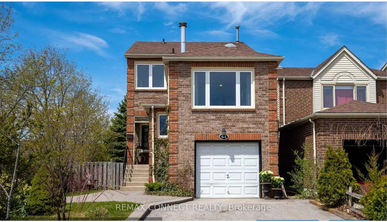
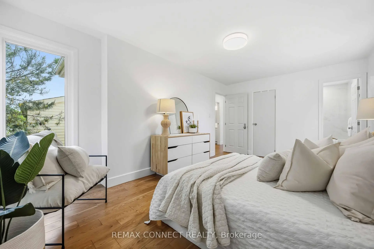
PHOTO TOUR COMING SOON. Welcome to this beautifully updated detached home on a quiet, tree lined cul-de-sac in the sought-after Blantyre & Malvern school district. Surrounded by mature trees and gardens this home blends refined living with family comfort. This home is filled with natural light throughout due to its large picture windows. Bright interiors feature White Oak hardwood floors, neutral designer tones, and spacious principal rooms. The living and dining areas include pocket doors, while a versatile family room can serve as a 4th bedroom, office, or playroom. The renovated kitchen offers quartz counters, custom storage, stainless steel appliances, and a walk-out to a tiered deck, perfect for outdoor dining. The private, fully fenced backyard is ideal for relaxing or entertaining. Upstairs, generous bedrooms include a primary retreat with a renovated ensuite. A basement with a separate entrance and enlarged windows offers excellent future potential. Single garage plus a double driveway provides parking for 3 to 4 cars. Steps to Queen Street, Kingston Village, parks, top schools, Victoria Park Subway, and the Danforth GO for easy commuting.
Features
- Facing: North

- Bedrooms: 3

- Bathrooms: 3

- Garages: 1

- Kitchens: 1

Details
- Lot size: 38.25 x 112.10 Feet

- Space: 1500-2000

- Tax: $ 6455.00

- E13211032

- Listing contracted with: REMAX CONNECT REALTY
| Room | Size(M) | Description | |
|---|---|---|---|
| Living Rm | 3.16x5.18 | Hardwood Floor, Pot Lights, Pocket Doors |
|
| Dining Rm | 3.14x3.35 | Hardwood Floor, Picture Window |
|
| Kitchen | 2.16x5.79 | W/O To Deck, Backsplash, Updated |
|
| Family Rm | 3.35x5.82 | Hardwood Floor |
|
| Primary B | 3.23x5.18 | Hardwood Floor |
|
| 2nd Br | 3.14x3.96 | Hardwood Floor |
|
| 3rd Br | 2.56x2.74 | Hardwood Floor |
| Bathroom | Pieces | Level | |
|---|---|---|---|
| 1xBath | 3 pcs | Upper |
|
| 1xBath | 4 pcs | Upper |
|
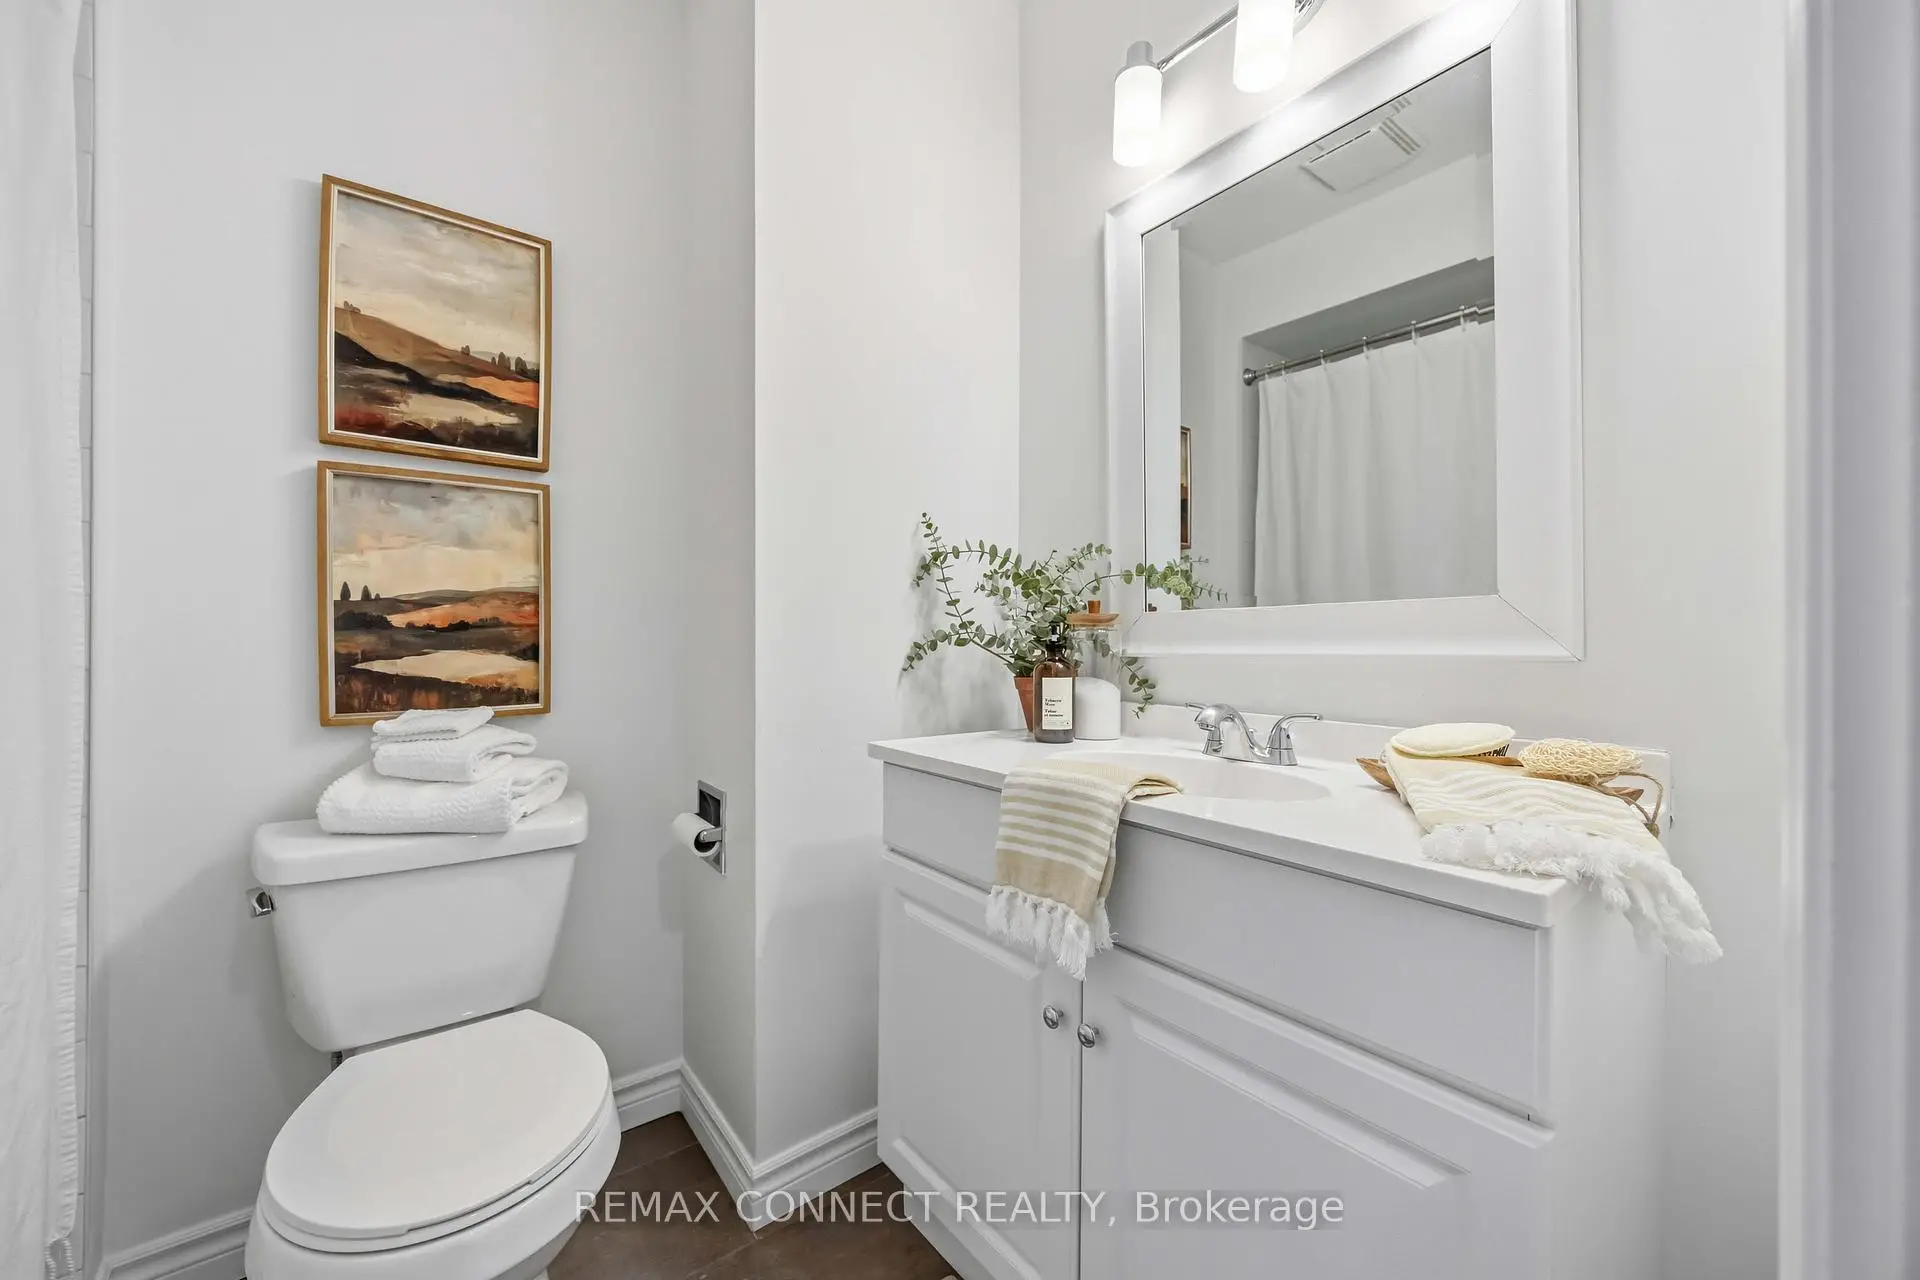
| 1xBath | 2 pcs | Main |
Property Summary
Located close to the intersection of Gerrard and Victoria Park Ave, 64 Coalport Dr is a 3 bedrooms 3 washrooms Detached. The unit has a Single Attached Parking Space. The property has many nice features including Water Heater, Floor Drain and Carpet Free. Living Room Rm, Dinning Room Rm and Kitchen are on the Main floor.School Information
- Blantyre Public School (Grade:JK-8) 1467/3037
- Malvern Collegiate Institute (Grade:9-12) 63/739
- St. John Catholic School (Grade:JK-8) 893/3037
- Birch Cliff Heights Public School (Grade:JK-8) 2170/3037
- Charles Gordon Senior Public School (Grade:7-8)
- Cliffside Public School (Grade:JK-8) 2413/3037