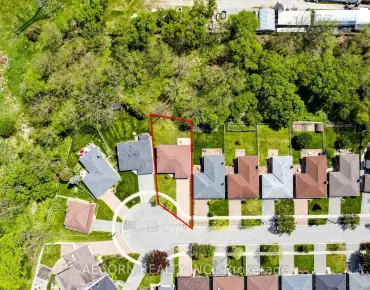
Wexford-Maryvale, Toronto, M1R 3R4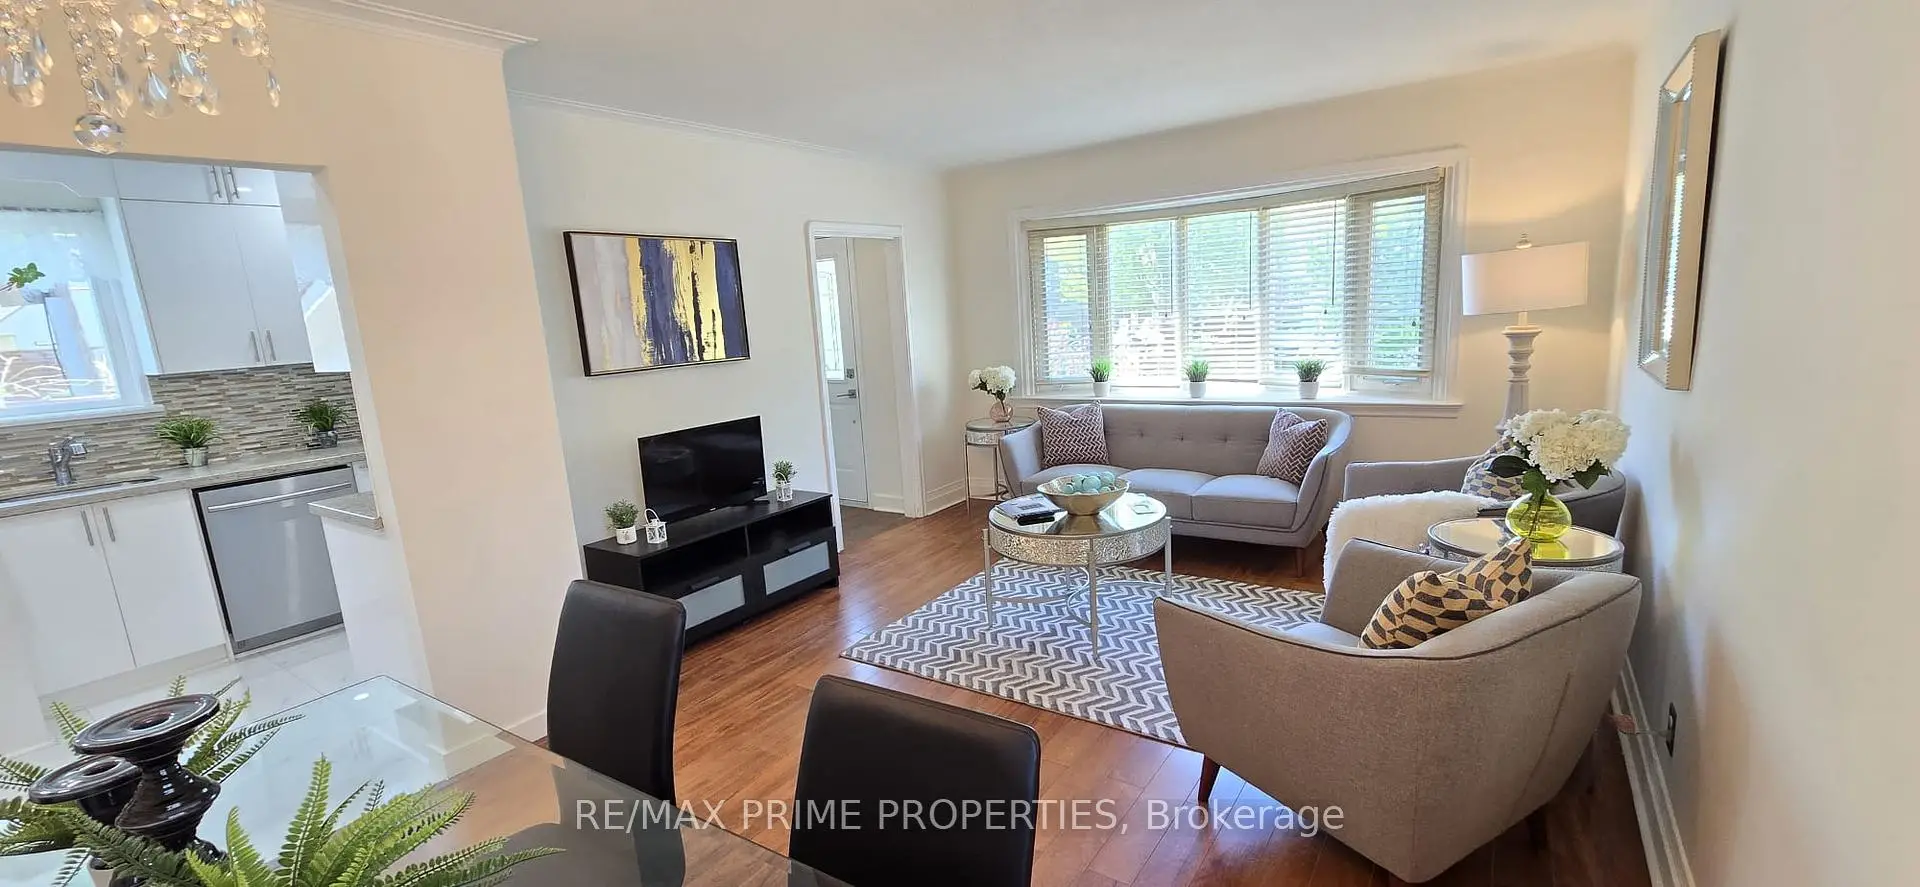

Description
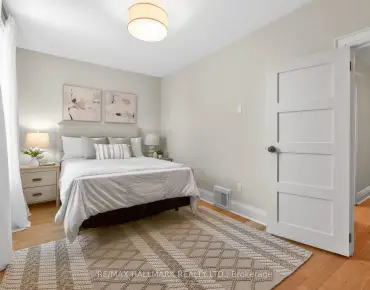
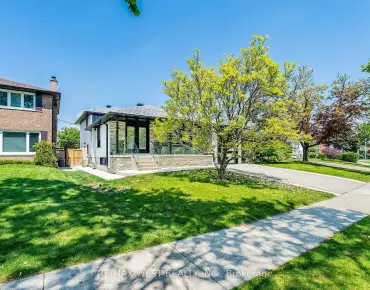
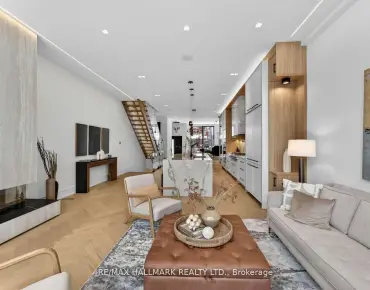
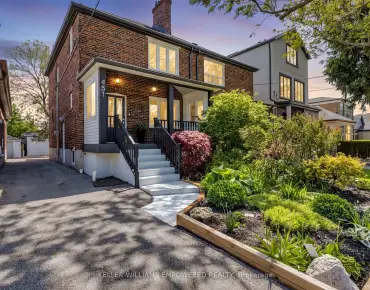
Features a living room with a bay window and crown moulding, a dining room, and an updated kitchen. Second bedroom includes a walk-out to a wooden sundeck overlooking a private back garden. Fully finished with a separate entrance, featuring two bedrooms, kitchen , separate laundry and a 2 full washrooms .Private driveway with parking space for 4 vehicles, plus a detached garage with access to backyard.
Features
- Facing: East

- Bedrooms: 2

- Bathrooms: 3

- Garages: 1

- Kitchens: 1

Details
- Lot size: 45.00 x 144.00 Feet

- Space: 700-1100

- Tax: $ 4195.00

- E13206386

- Listing contracted with: RE/MAX PRIME PROPERTIES
| Room | Size(M) | Description | |
|---|---|---|---|
| Foyer | x | Ceramic Floor, Mirrored Closet |
|
| Living Rm | 3.90x3.50 | Hardwood Floor, Bay Window, Crown Moulding |
|
| Dining Rm | 3.30x2.60 | Hardwood Floor, Crown Moulding |
|
| Kitchen | 3.55x2.60 | B/I Dishwasher, Updated |
|
| Primary B | 3.66x2.80 | Hardwood Floor, Closet, W/O To Sundeck |
|
| 2nd Br | 3.20x2.90 | Hardwood Floor, Closet, Combined w/Primary |
|
| 3rd Br | 5.13x3.76 | Broadloom, W/W Closet |
|
| 4th Br | 3.80x3.52 | Broadloom |
| Bathroom | Pieces | Level | |
|---|---|---|---|
| 1xBath | 4 pcs | Ground |
|
| 1xBath | 4 pcs | Basement |
|
| 1xBath | 3 pcs | Basement |