Birchcliffe-Cliffside, Toronto, M1N 3P6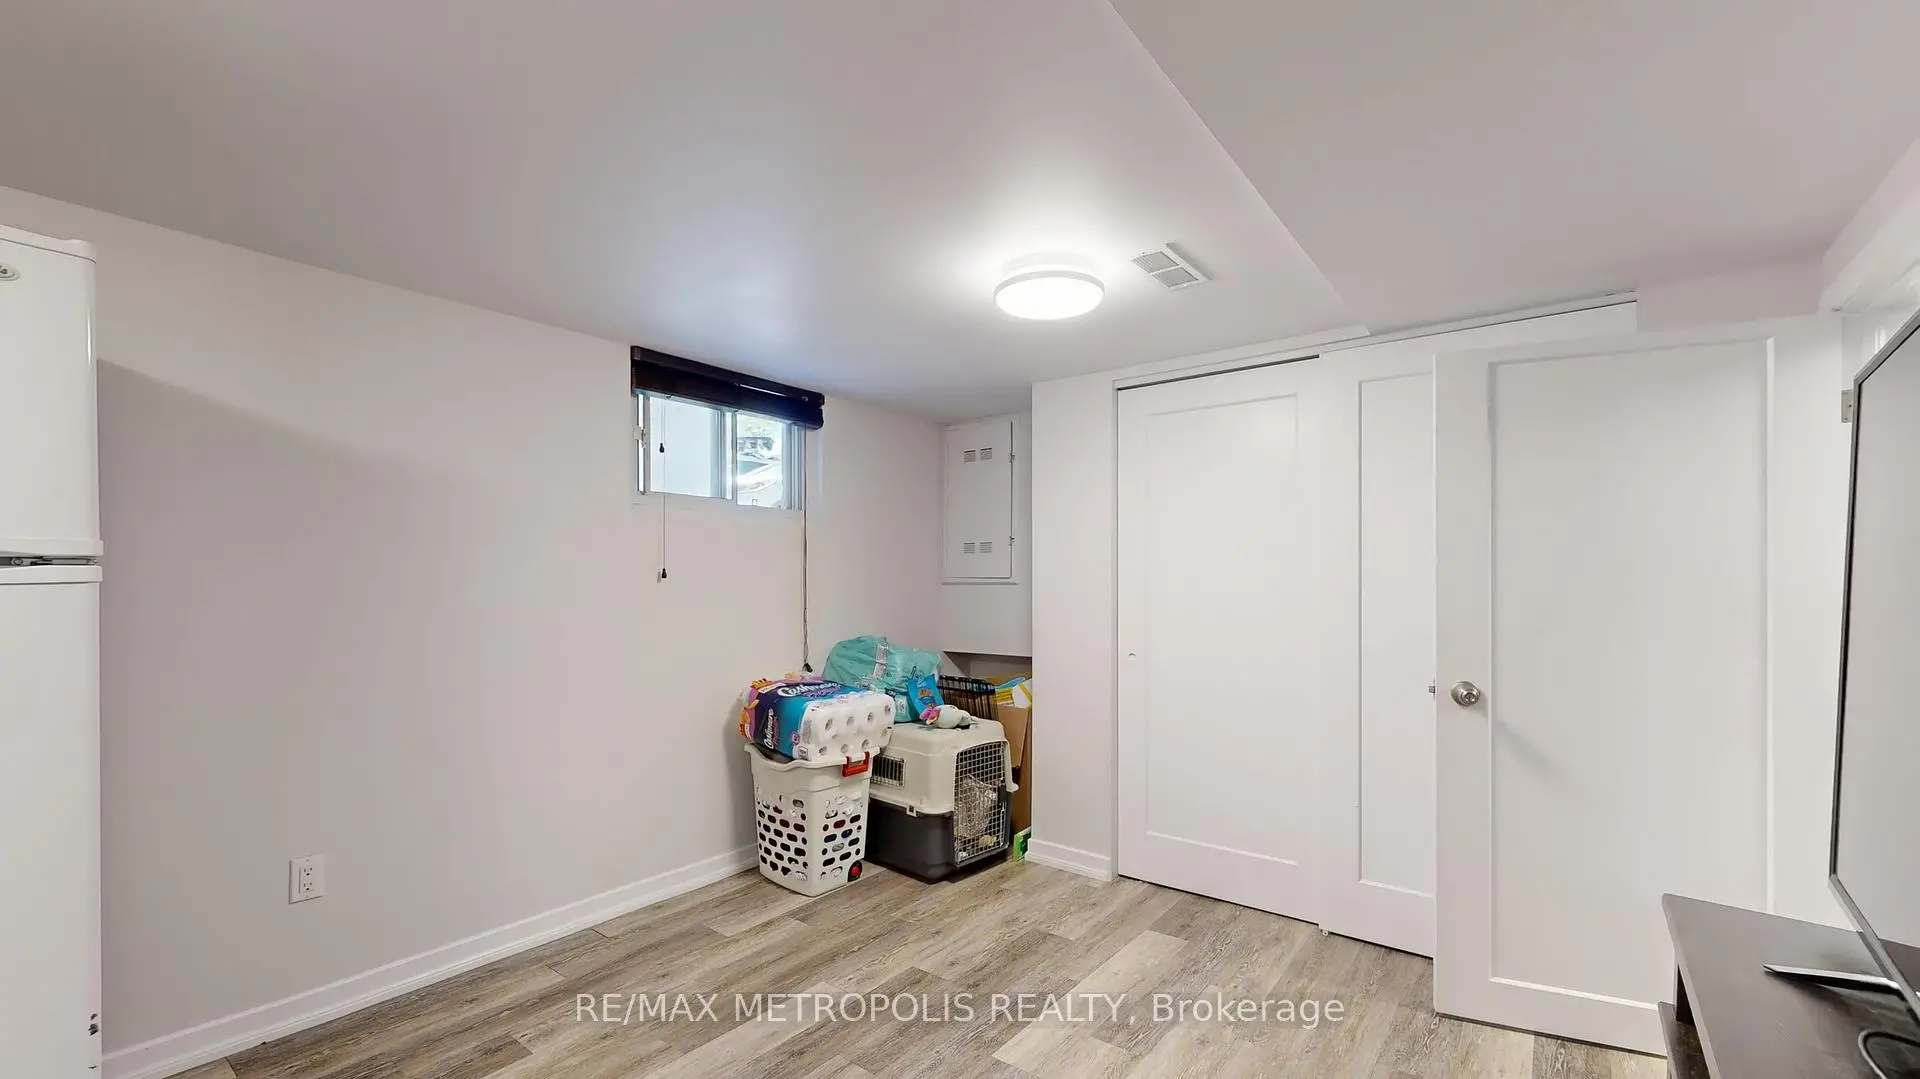

Description
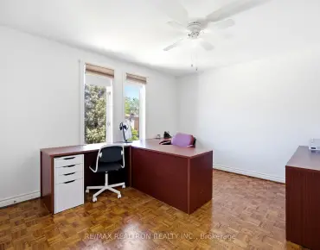
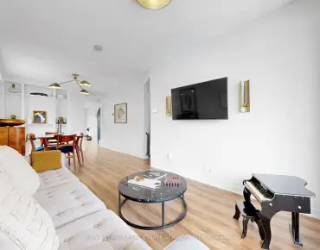
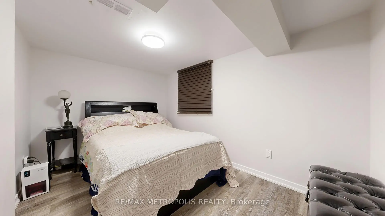
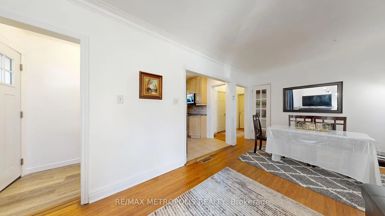
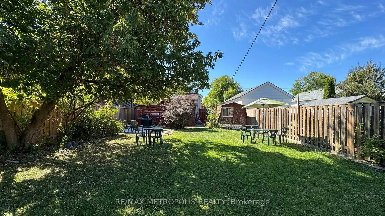
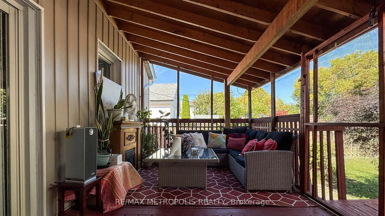
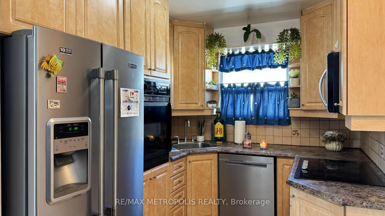
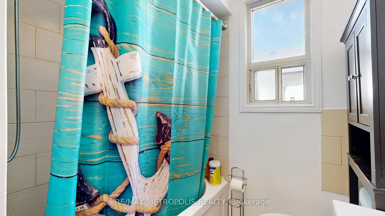
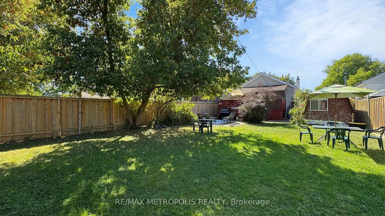
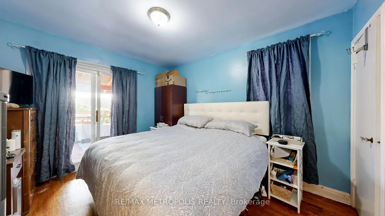
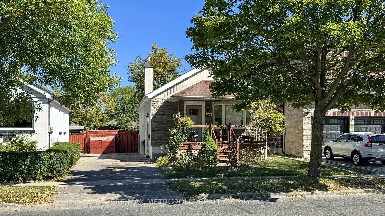
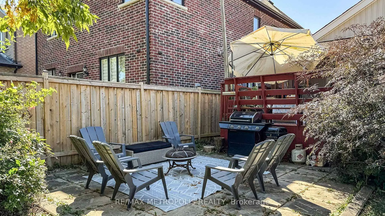
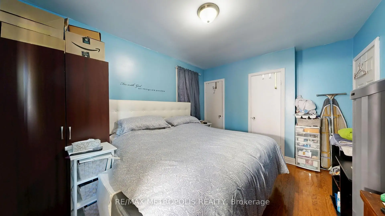
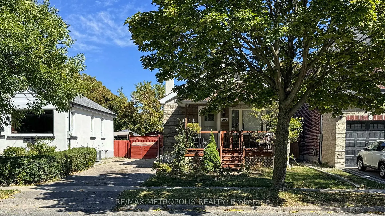
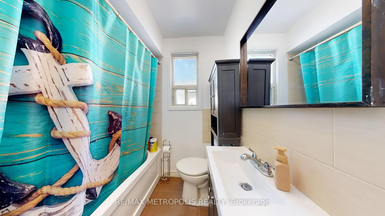
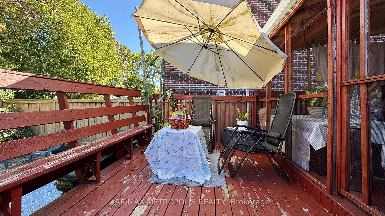
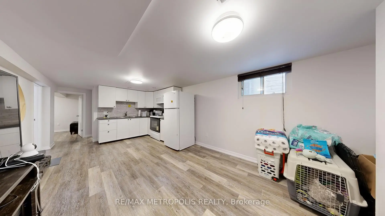
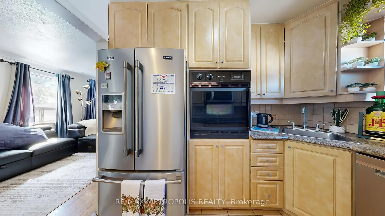
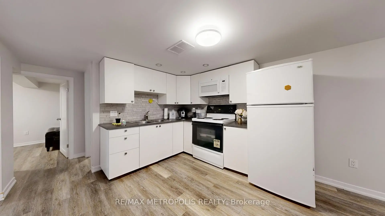
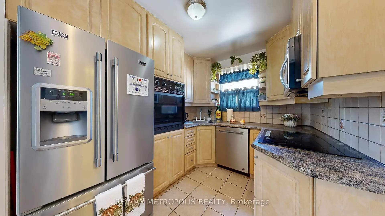
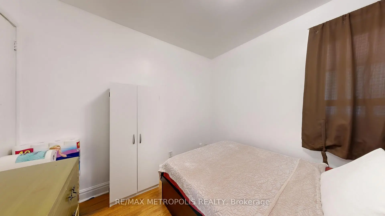
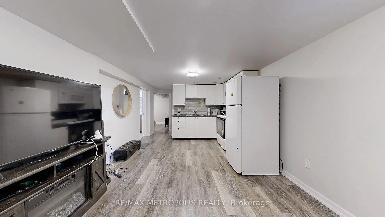
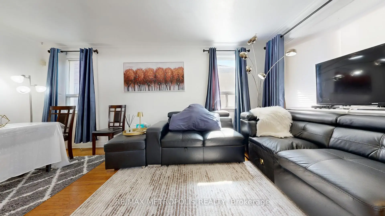
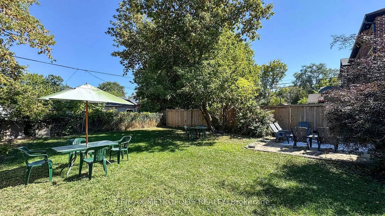
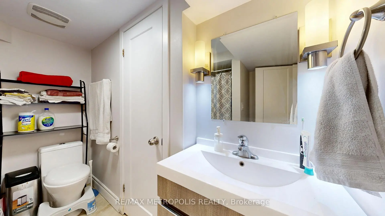
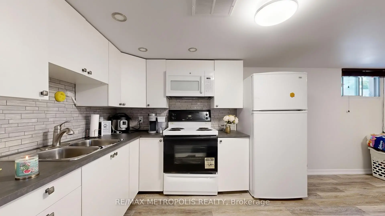
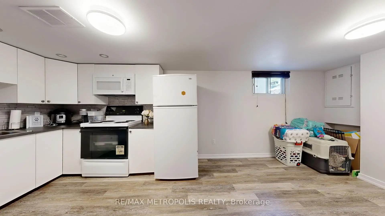
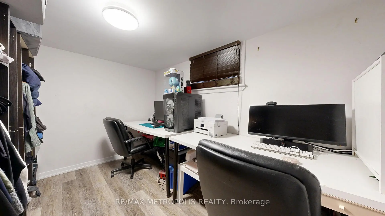
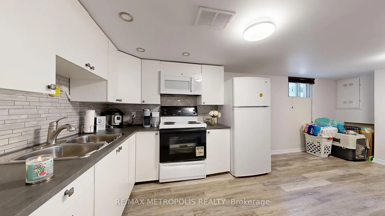
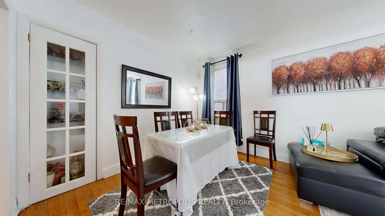
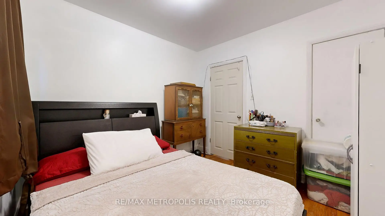
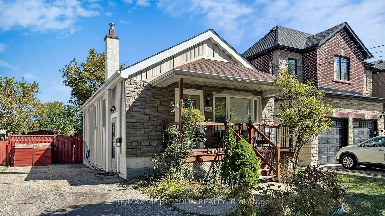
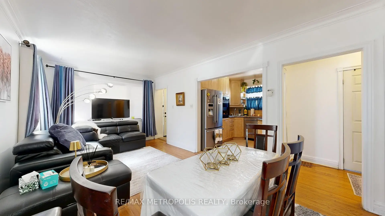
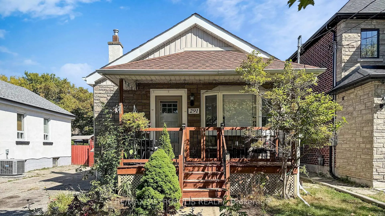
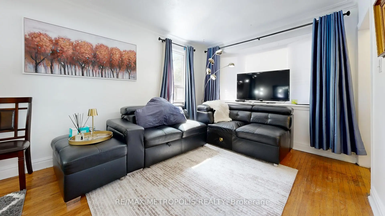
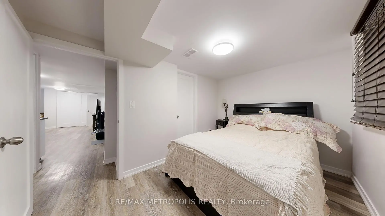
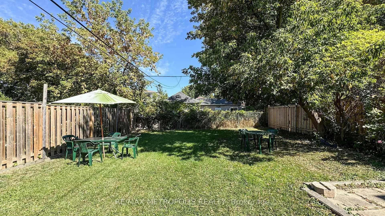
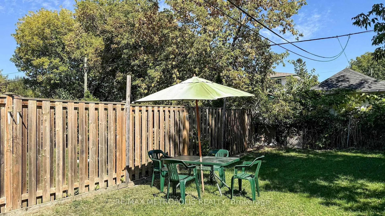
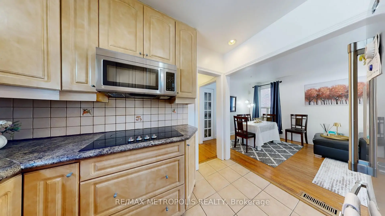
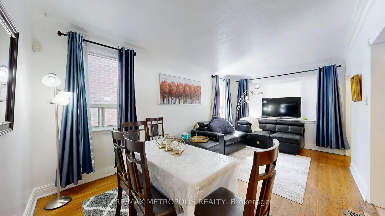
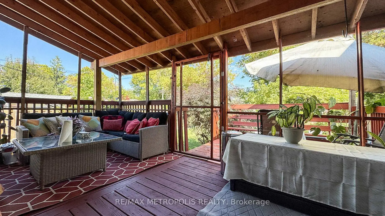
Welcome to 291 Kennedy Road, a well-maintained bungalow offering exceptional versatility and value in today's market. Ideal for first-time buyers, growing families, downsizers, or investors. This home features a bright and functional main floor with two spacious bedrooms, a modern 4-piece bathroom, and an open-concept living and dining area perfect for everyday living and entertaining. Enjoy direct access from the primary bedroom to a private deck overlooking a generous backyard - an excellent space for relaxing, entertaining, or enjoying outdoor family time.The finished basement with a separate entrance adds outstanding flexibility, featuring two additional bedrooms, a full kitchen, living area, and 4-piece bathroom, making it ideal for extended family, multi-generational living, or potential in-law suite use. Conveniently located in a family-friendly neighbourhood close to transit, schools, parks, shopping, and everyday amenities, this is an excellent opportunity to own a property that offers both lifestyle appeal and long-term potential.
Features
- Facing: East

- Bedrooms: 2

- Bathrooms: 2

- Garages:

- Kitchens: 1

Details
- Lot size: 40.00 x 125.00 Feet

- Space: 700-1100

- Tax: $ 3823.22

- E13205848

- Listing contracted with: RE/MAX METROPOLIS REALTY
| Room | Size(M) | Description | |
|---|---|---|---|
| Living Rm | 2.67x3.05 | Combined w/Dining, Hardwood Floor, W/O To Porch |
|
| Dining Rm | 2.61x3.05 | Combined w/Living, Hardwood Floor, W/O To Porch |
|
| Kitchen | 2.39x2.36 | Tile Floor, Hardwood Floor, W/O To Porch |
|
| Primary B | 3.61x3.11 | Hardwood Floor, W/O To Deck, Closet |
|
| 2nd Br | 2.87x2.79 | Hardwood Floor, Window, W/O To Porch |
|
| Living Rm | 2.84x3.12 | Combined w/Kitchen, Laminate, W/O To Porch |
|
| Kitchen | 2.84x3.30 | Combined w/Living, Laminate, W/O To Porch |
|
| 3rd Br | 3.53x2.29 | Laminate, Hardwood Floor, W/O To Porch |
|
| 4th Br | 3.35x2.18 | Laminate, Hardwood Floor, W/O To Porch |
|
| Living Rm | 2.67x3.05 | Combined w/Dining, Hardwood Floor, W/O To Porch |
| Bathroom | Pieces | Level | |
|---|---|---|---|
| 1xBath | 4 pcs | Main |
|
| 1xBath | 4 pcs | Basement |
Property Summary
Located close to the intersection of Kennedy Rd and Danforth Rd, 291 Kennedy Rd E is a 2+2 bedrooms 2 washrooms Detached. The property has many nice features including Carpet Free. Living Room Rm, Dinning Room Rm, Kitchen, Primary B, second bedroom and Living Room Rm are on the Main floor.School Information
- Birch Cliff Heights Public School (Grade:JK-8) 2170/3037
- Birchmount Park Collegiate Institute (Grade:9-12) 676/739
- St. Theresa Shrine Catholic School (Grade:JK-8) 2170/3037
- Corvette Junior Public School (Grade:JK-6) 1683/3037
- Charles Gordon Senior Public School (Grade:7-8)
- Cliffside Public School (Grade:JK-8) 2413/3037