Agincourt South-Malvern West, Toronto, M1S 2C7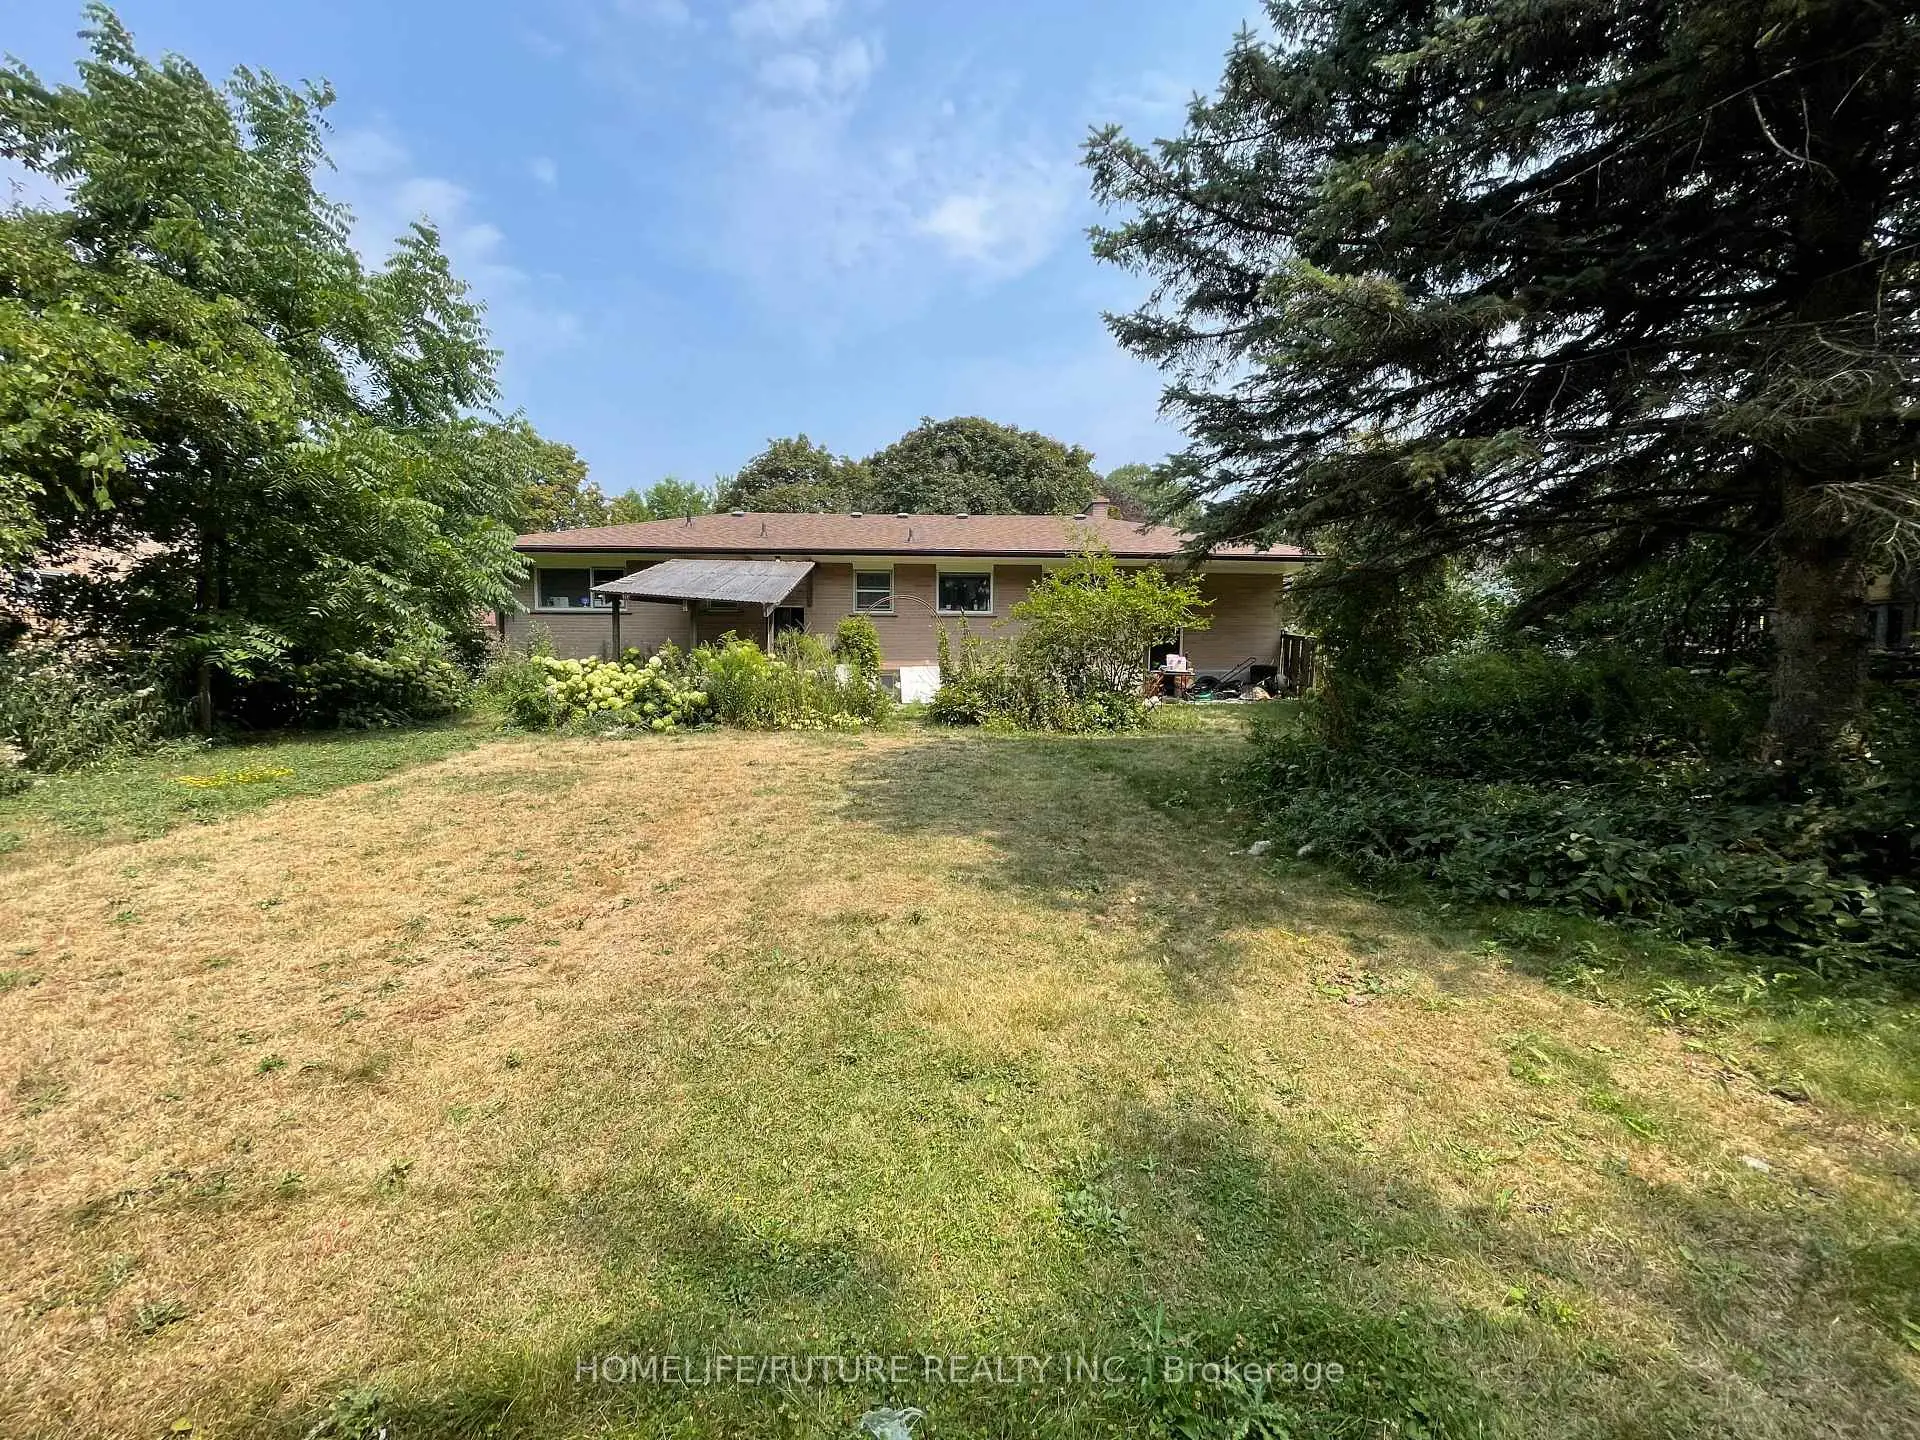

Description
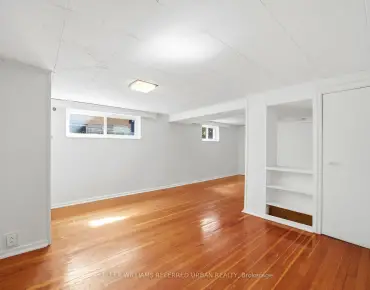
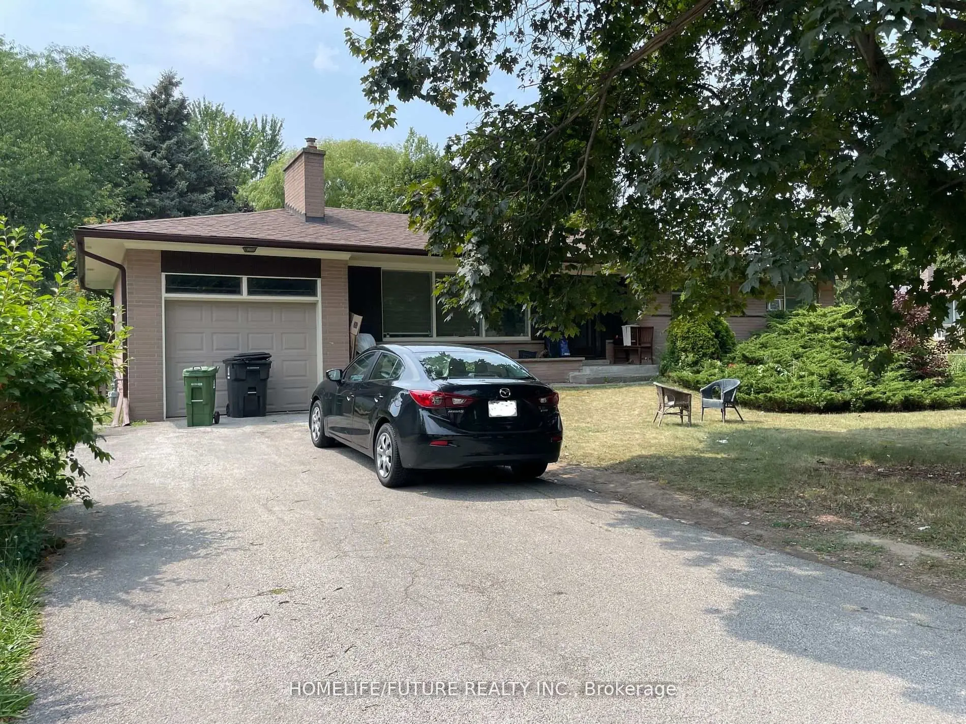
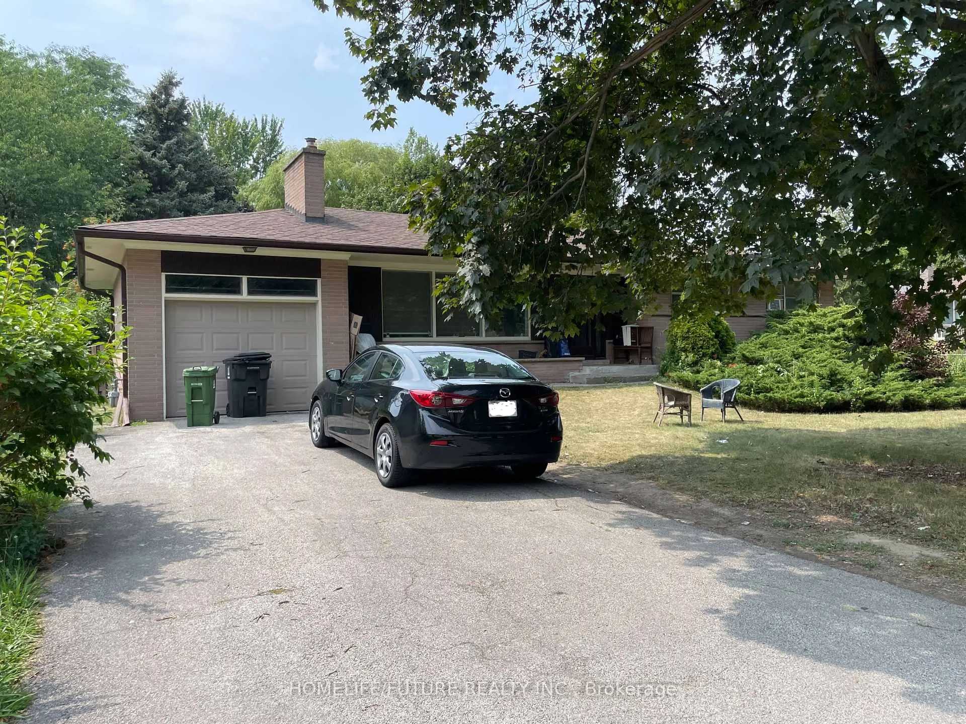
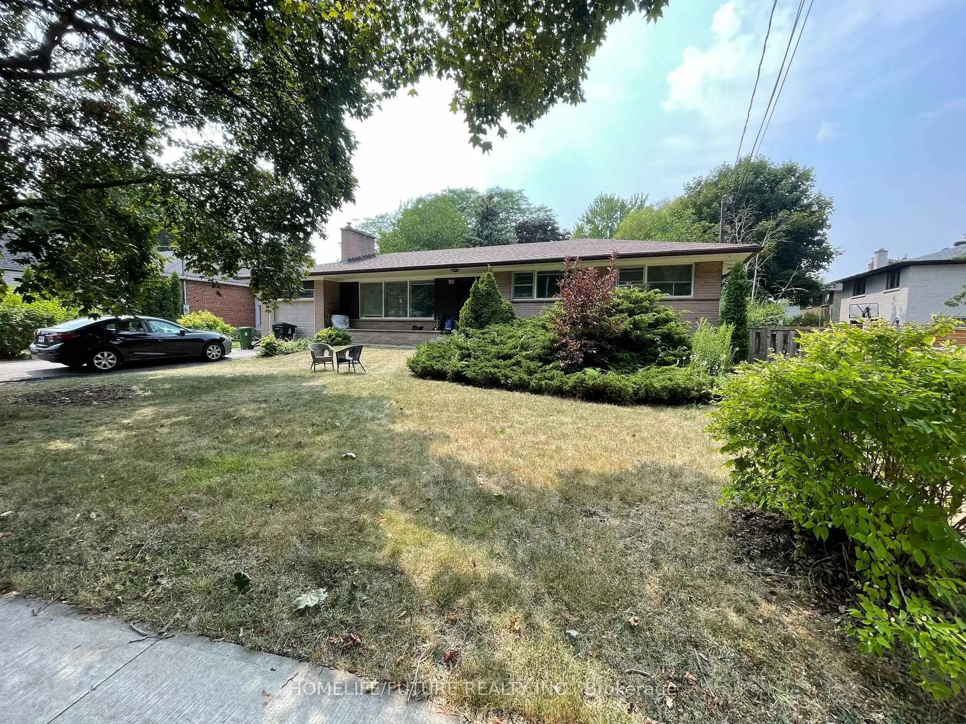
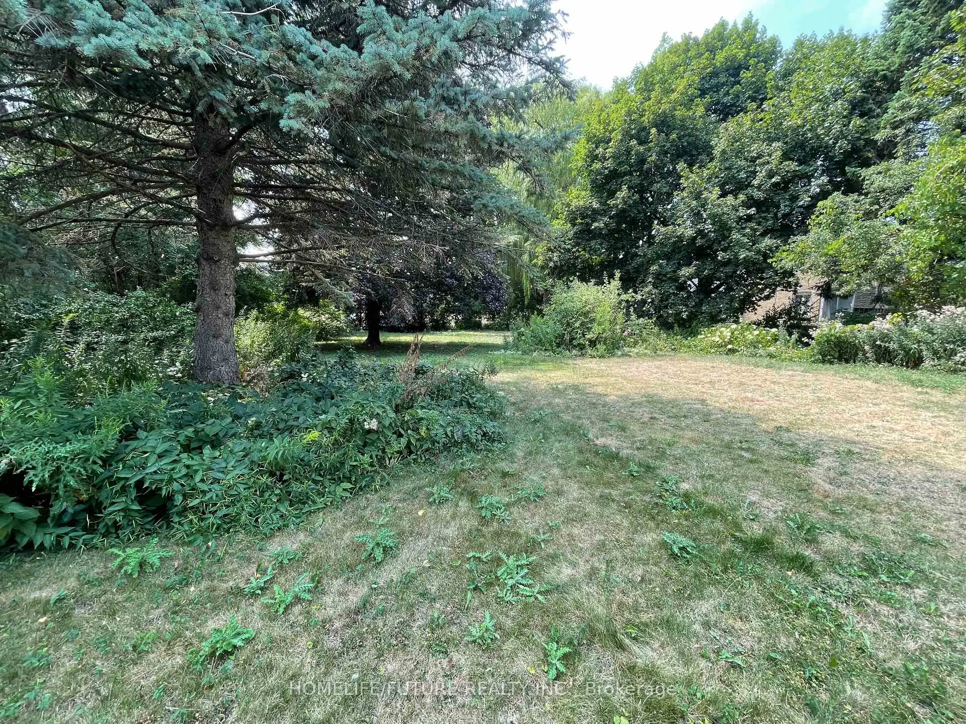
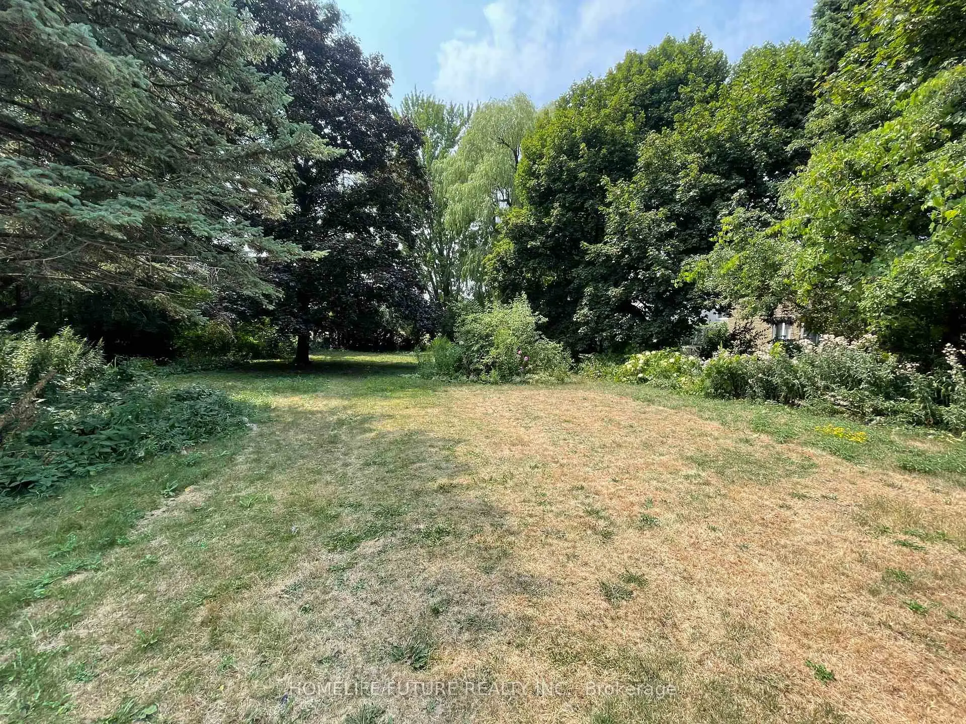
A Perfect Opportunity In Prestigious Agincourt! This Well-Maintained, Custom-Built Bungalow Has Been Proudly Owned By The Same Family Since Day One And Sits On An Exceptional 75' X 196' Lot (Approx. 1/3 Acre) On A Quiet, Tree-Lined Street Surrounded By Custom Homes. Offering Over 2,500 Sq. Ft. Of Total Living Space (As Per MPAC), The Home Showcases Classic Craftsmanship With Plaster Ceilings And Elegant Crown Mouldings Throughout. The Sun-Filled Main Floor Features A Spacious Living Room With A Large Picture Window, Along With 3 Generously Sized Bedrooms, Closets, And Multiple Washrooms. The Finished Basement Includes A Separate Entrance And Is Thoughtfully Configured Into 2 Self-Contained Suites, Each With Bedrooms And Full Bathrooms-Perfect For Multi-Generational Living Or Income Potential. Enjoy A Stunning, Ultra-Private Backyard With Mature Trees And Lush Gardens. Incredible Opportunity To Renovate, Add On, Or Build Your Dream Home In One Of Scarborough's Most Desirable Communities!
Features
- Facing: East

- Bedrooms: 3

- Bathrooms: 4

- Garages: 1

- Kitchens: 1

Details
- Lot size: 78.32 x 196.02 Feet

- Space: 1100-1500

- Tax: $ 6470.96

- E13193914

- Listing contracted with: HOMELIFE/FUTURE REALTY INC.
| Room | Size(M) | Description | |
|---|---|---|---|
| Living Rm | 5.67x3.96 | Laminate |
|
| Dining Rm | 3.06x2.86 | Laminate, Window |
|
| Kitchen | 4.39x3.05 | Laminate, Stainless Steel Appl |
|
| Primary B | 3.60x3.35 | Laminate, Double Closet, Window |
|
| 2nd Br | 3.60x3.35 | Laminate |
|
| 3rd Br | 3.30x2.71 | Laminate, Window |
|
| Living Rm | 5.52x3.29 | Vinyl Floor, Combined w/Kitchen |
|
| Kitchen | 5.52x3.29 | Vinyl Floor |
|
| Br | 3.81x3.69 | Vinyl Floor |
|
| Br | 2.98x3.68 | Vinyl Floor |
|
| Living Rm | 2.77x2.50 | Vinyl Floor |
| Bathroom | Pieces | Level | |
|---|---|---|---|
| 1xBath | 4 pcs | Main |
|
| 2xBaths | 3 pcs | Basement |
|
| 1xBath | 3 pcs | Main |