Danforth Village-East York, Toronto, M4C 2B2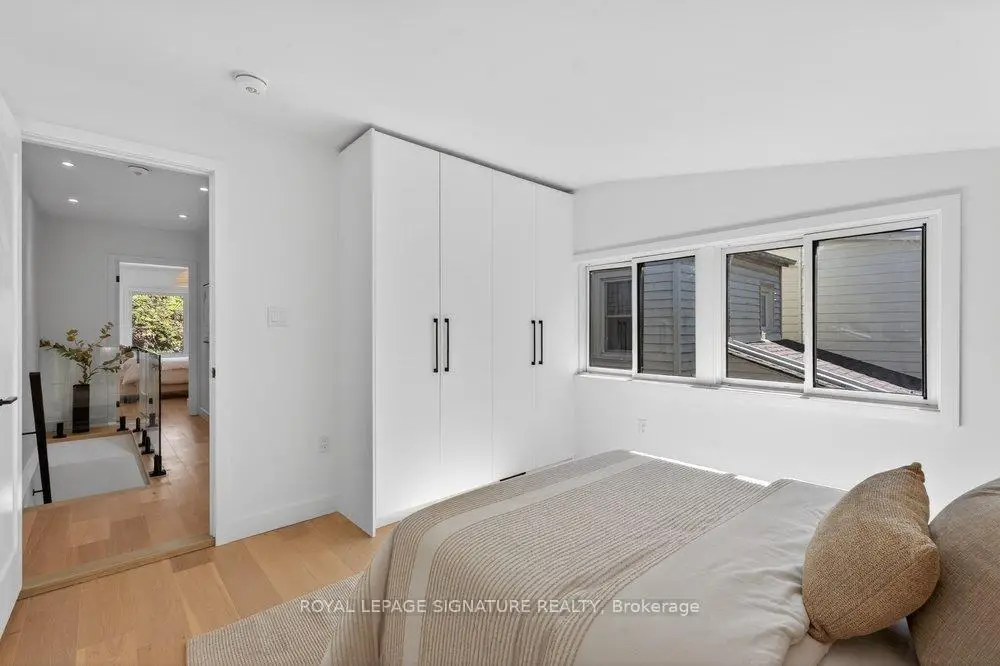

Description
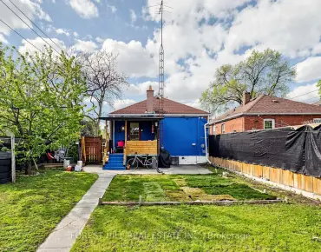
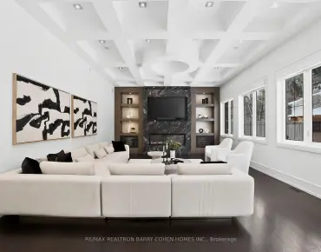
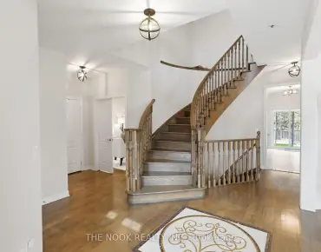
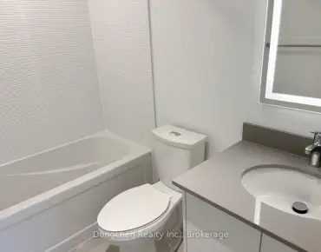
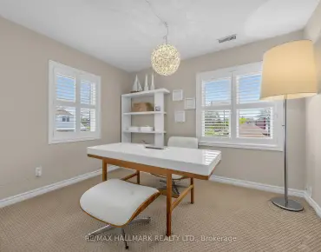
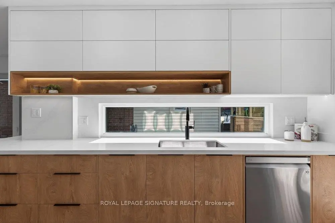
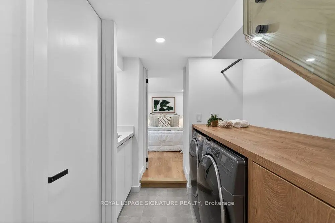
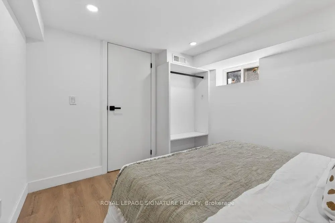
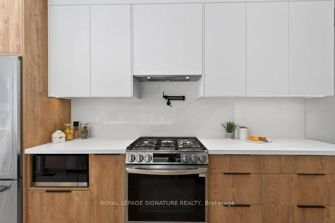
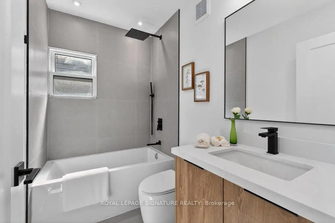
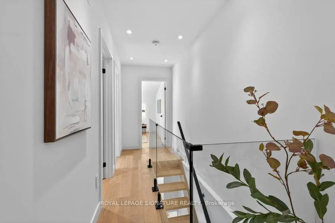
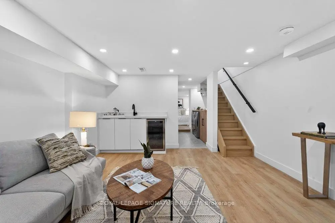
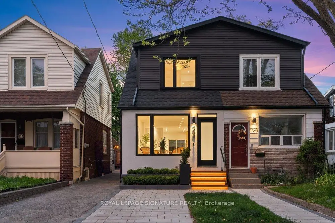
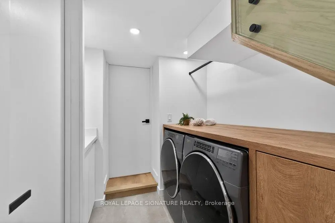
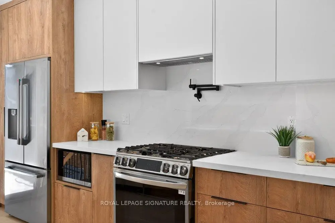
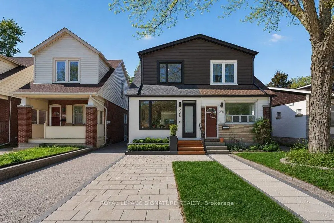
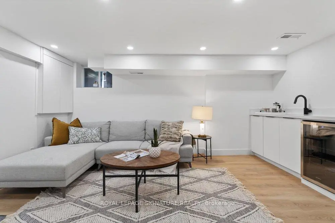
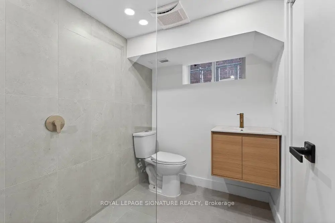
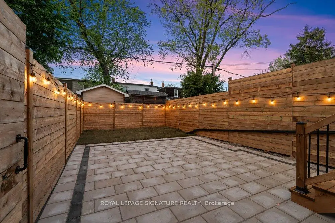
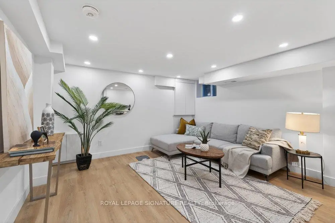
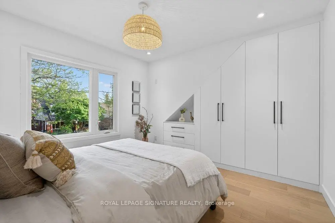
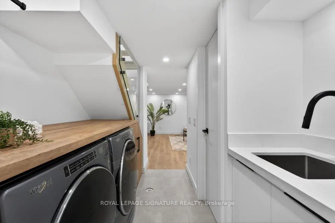
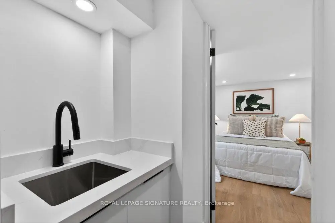
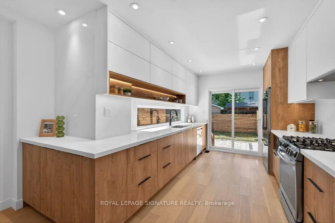
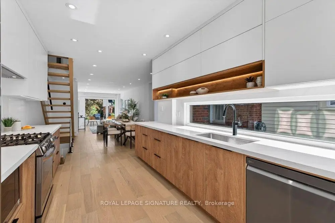
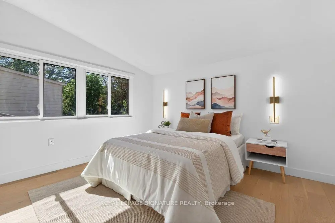
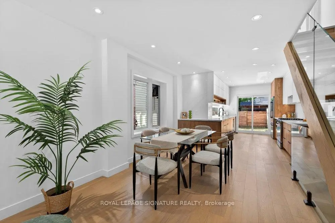
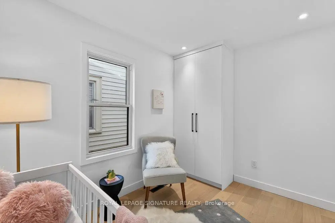
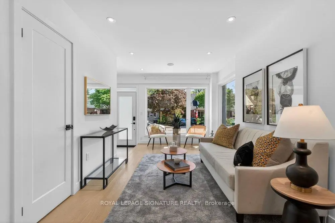
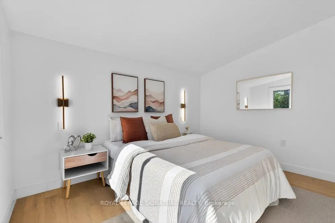
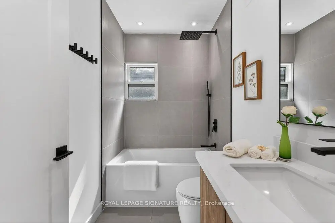
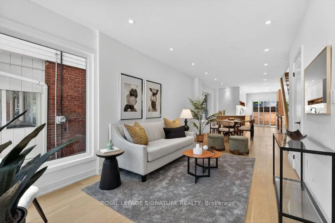
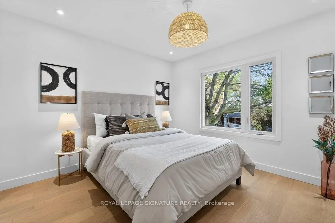
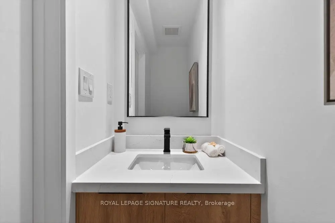
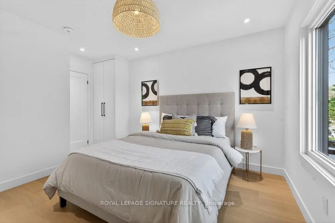
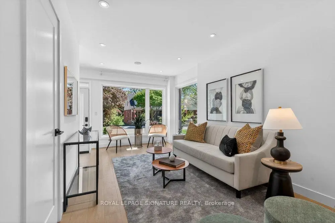
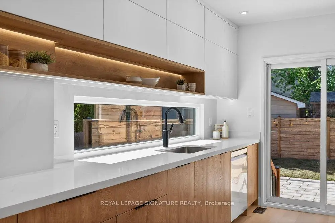
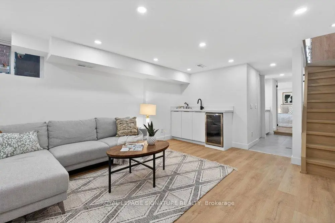
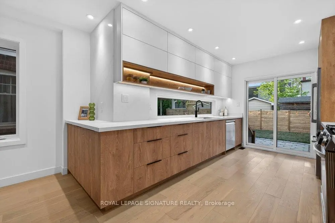
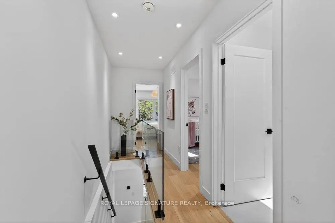
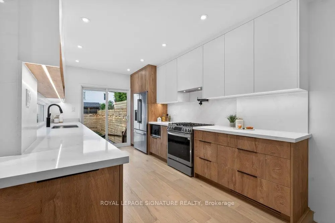
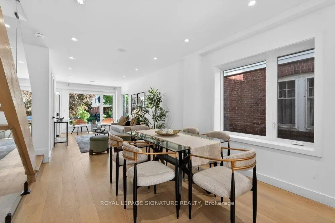
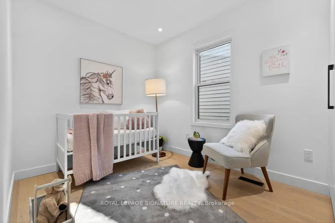
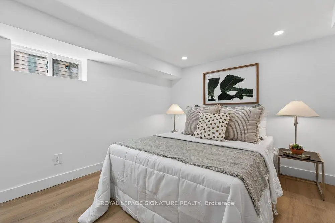
Prepare to be captivated by 228 Queensdale Avenue - an exquisitely reimagined 3+1 bedroom, 3 bathroom semi where every detail whispers luxury. This isn't just a renovation; it's a complete transformation into a showstopper home that rivals new construction elegance and quality! Updated 200 Amp service, New water and Drain Lines, Backflow Valve, Owned Tankless Water heater, New Windows and Doors, Waterproofed basement, Interlocked drive and Patio! Dedicated foyer w/deep custom closet! Open Concept Main Floor with stunning Engineered hardwood and Built-in Speakers. The living room stuns w/architectural wrap-around windows creating a light-drenched haven. Expansive dining area transitions effortlessly into a magazine-worthy custom kitchen - think gleaming quartz counters & backsplash, professional gas range w/designer pot filler, custom cabinetry with tons of drawers, oversized prep station w/picture window & curated open shelving. French doors open to the privacy-fenced yard w/expansive interlocking stone patio - your personal entertaining oasis. New open riser stairs lead to the three generously sized bedrooms, each appointed w/custom-designed closets & oversized windows that allow abundant natural light. Sophisticated 4-pc bath completes this level. The basement is just as grand with a large rec room w/chic wet bar, a 4th bedroom, a spa-inspired 3-pc bath w/contemporary curbless rainfall shower, and a designer side-by-side laundry w/utility sink and built-in storage! Situated in East York's most coveted tree-canopied enclave where community spirit thrives. Exceptional neighbours, top-rated schools, parks, moments to the eclectic Danforth strip - artisanal coffee, global cuisine, boutique shopping. Seamless transit to downtown via Coxwell TTC.
Features
- Facing: North

- Bedrooms: 3

- Bathrooms: 3

- Garages:

- Kitchens: 1

Details
- Lot size: 19.00 x 85.00 Feet

- Space: 1100-1500

- Tax: $ 4826.00

- E13176086

- Listing contracted with: ROYAL LEPAGE SIGNATURE REALTY
| Room | Size(M) | Description | |
|---|---|---|---|
| Foyer | 1.83x1.10 | Porcelain Floor, B/I Closet, 2 Pc Bath |
|
| Living Rm | 5.50x3.05 | Hardwood Floor, Built-in Speakers, Large Window |
|
| Dining Rm | 3.97x3.05 | Large Window, Hardwood Floor, Open Concept |
|
| Kitchen | 4.58x3.05 | Quartz Counter, Stainless Steel Appl, W/O To Yard |
|
| Primary B | 4.27x4.10 | Hardwood Floor, Large Window, B/I Closet |
|
| 2nd Br | 3.51x3.51 | Hardwood Floor, Large Window, B/I Closet |
|
| 3rd Br | 3.40x2.44 | Hardwood Floor, Large Window, B/I Closet |
|
| Recreatio | 4.58x3.83 | Vinyl Floor, Wet Bar, Pot Lights |
|
| 4th Br | 3.20x2.75 | Vinyl Floor, B/I Closet, Above Grade Window |
|
| Laundry | 3.05x2.21 | Stainless Steel Appl, Laundry Sink, B/I Shelves |
| Bathroom | Pieces | Level | |
|---|---|---|---|
| 1xBath | 4 pcs | Second |
|
| 1xBath | 3 pcs | Basement |
|
| 1xBath | 2 pcs | Main |