Wexford-Maryvale, Toronto, M1R 3T4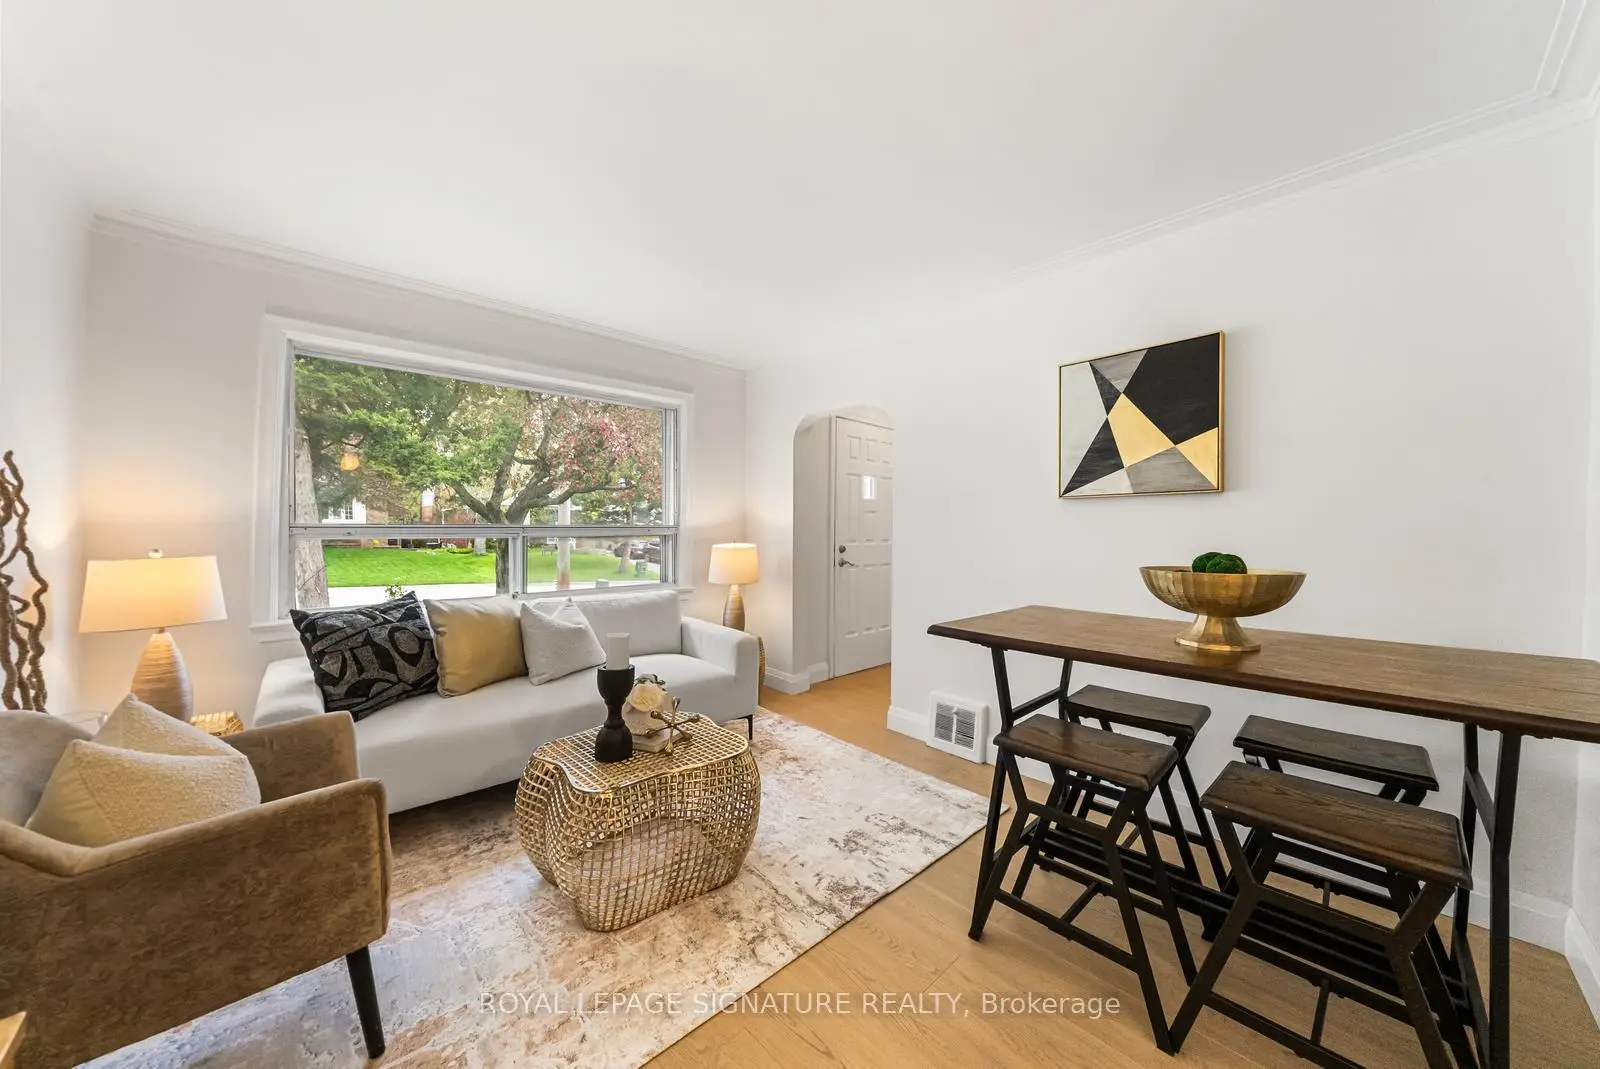

Description
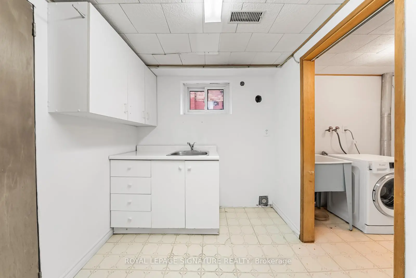
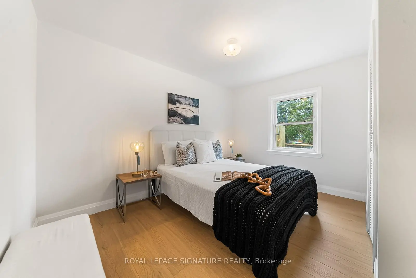
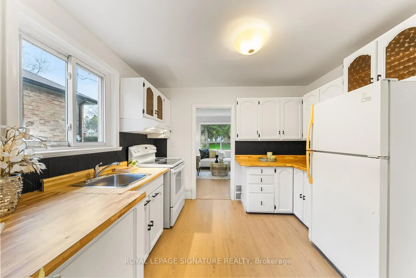
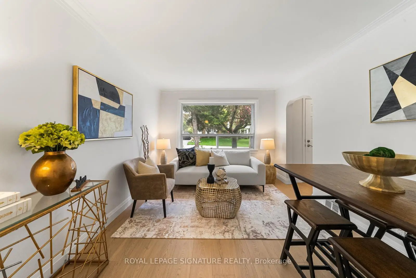
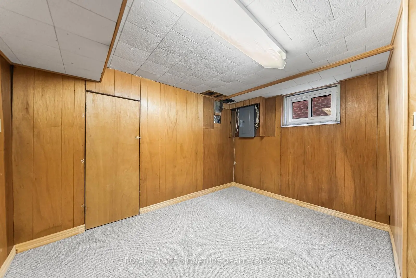
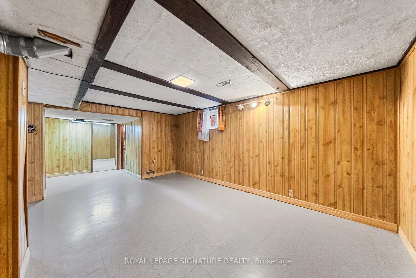
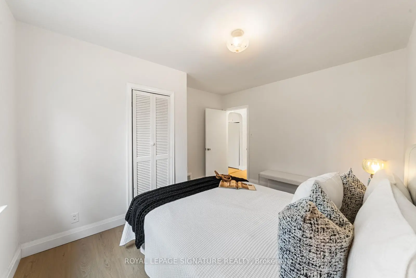
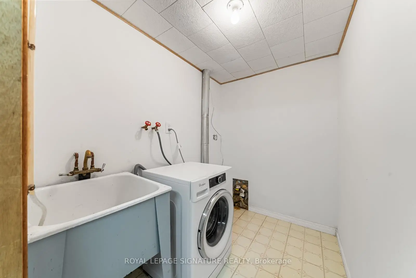
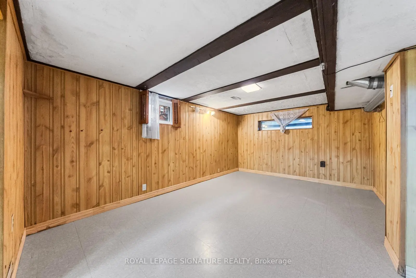
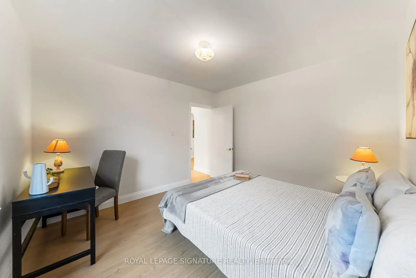
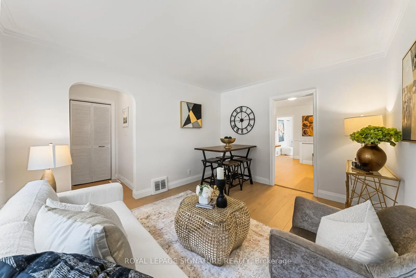
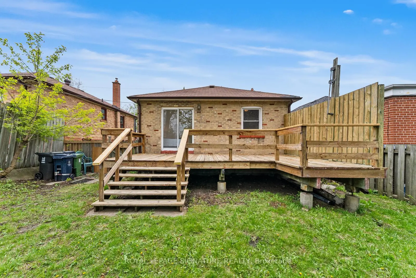
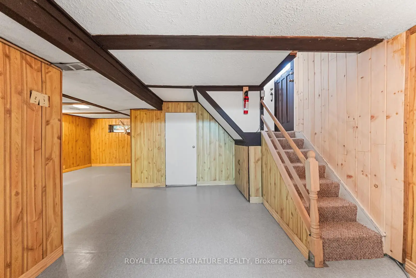
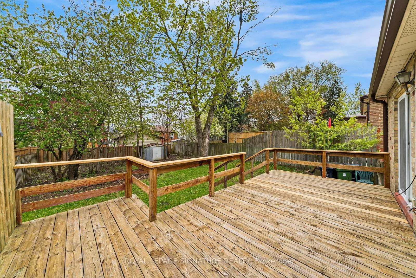
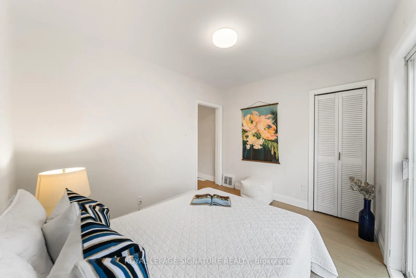
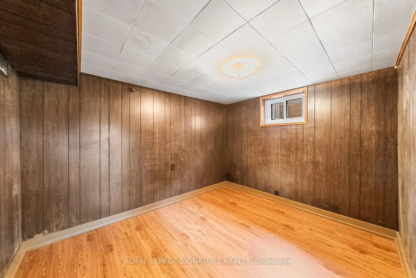
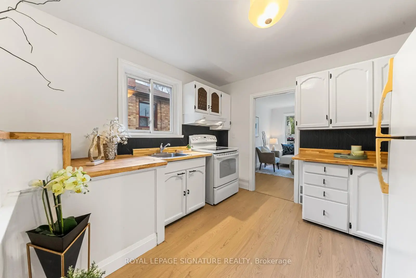
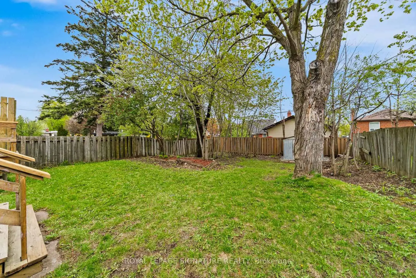
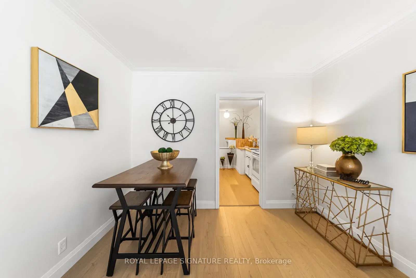
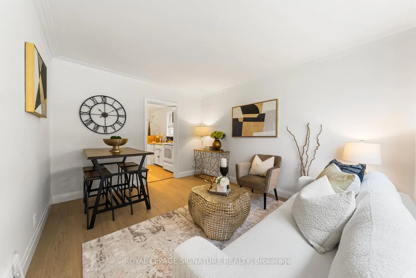
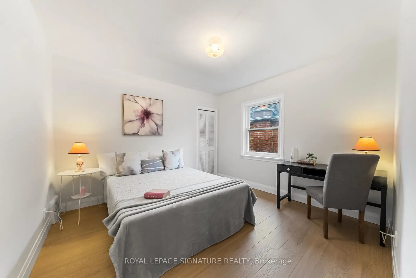
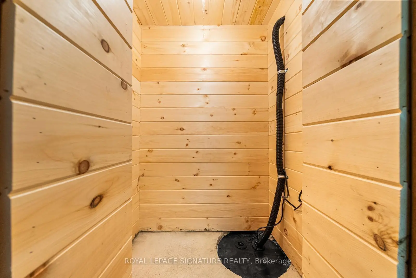
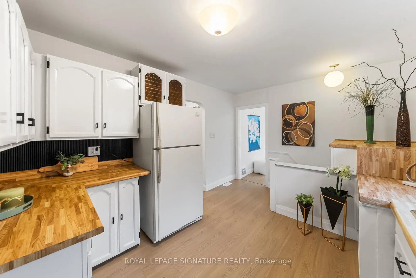
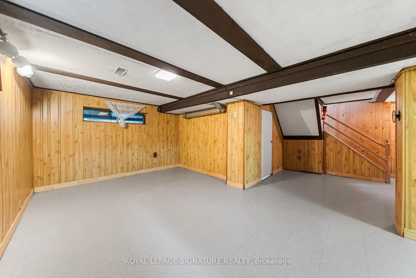
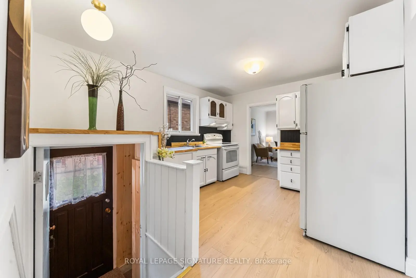
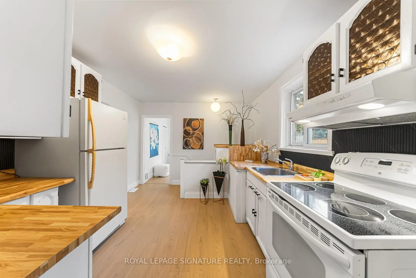
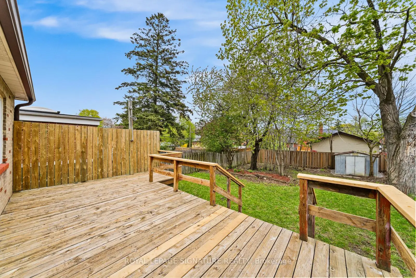
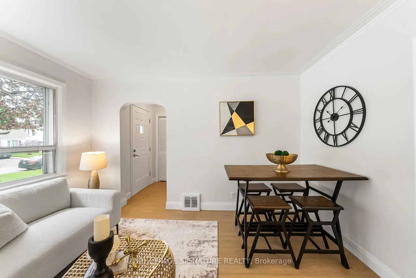
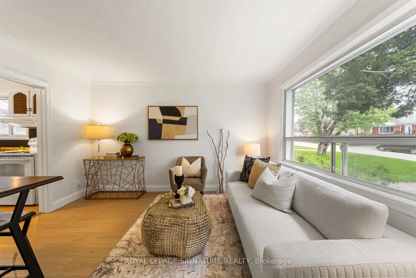
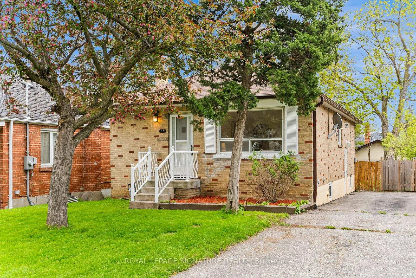
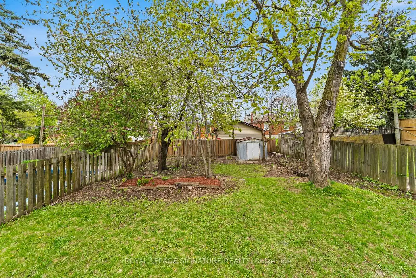
Welcome to this beautifully renovated detached bungalow in the heart of Wexford! Situated on a generous 40 x 128 ft lot, this move in ready home features 3 spacious bedrooms on the main floor plus 2 additional bedrooms in the finished lower level with a separate entrance and roughins ready for a future kitchen, offering excellent in law suite or income potential. Brightopen living spaces, modern finishes, and thoughtful updates throughout make this home ideal for families, investors, or end users looking for flexibility and future potential. Enjoy the huge backyard and a fantastic family friendly neighbourhood close to parks, schools, shopping,transit, and major highways. A rare opportunity to own a renovated detached Toronto home under$1M!
Features
- Facing: South

- Bedrooms: 3

- Bathrooms: 2

- Garages:

- Kitchens: 1

Details
- Lot size: 40.00 x 128.00 Feet

- Space: 700-1100

- Tax: $ 4181.85

- E13173482

- Listing contracted with: ROYAL LEPAGE SIGNATURE REALTY
| Room | Size(M) | Description | |
|---|---|---|---|
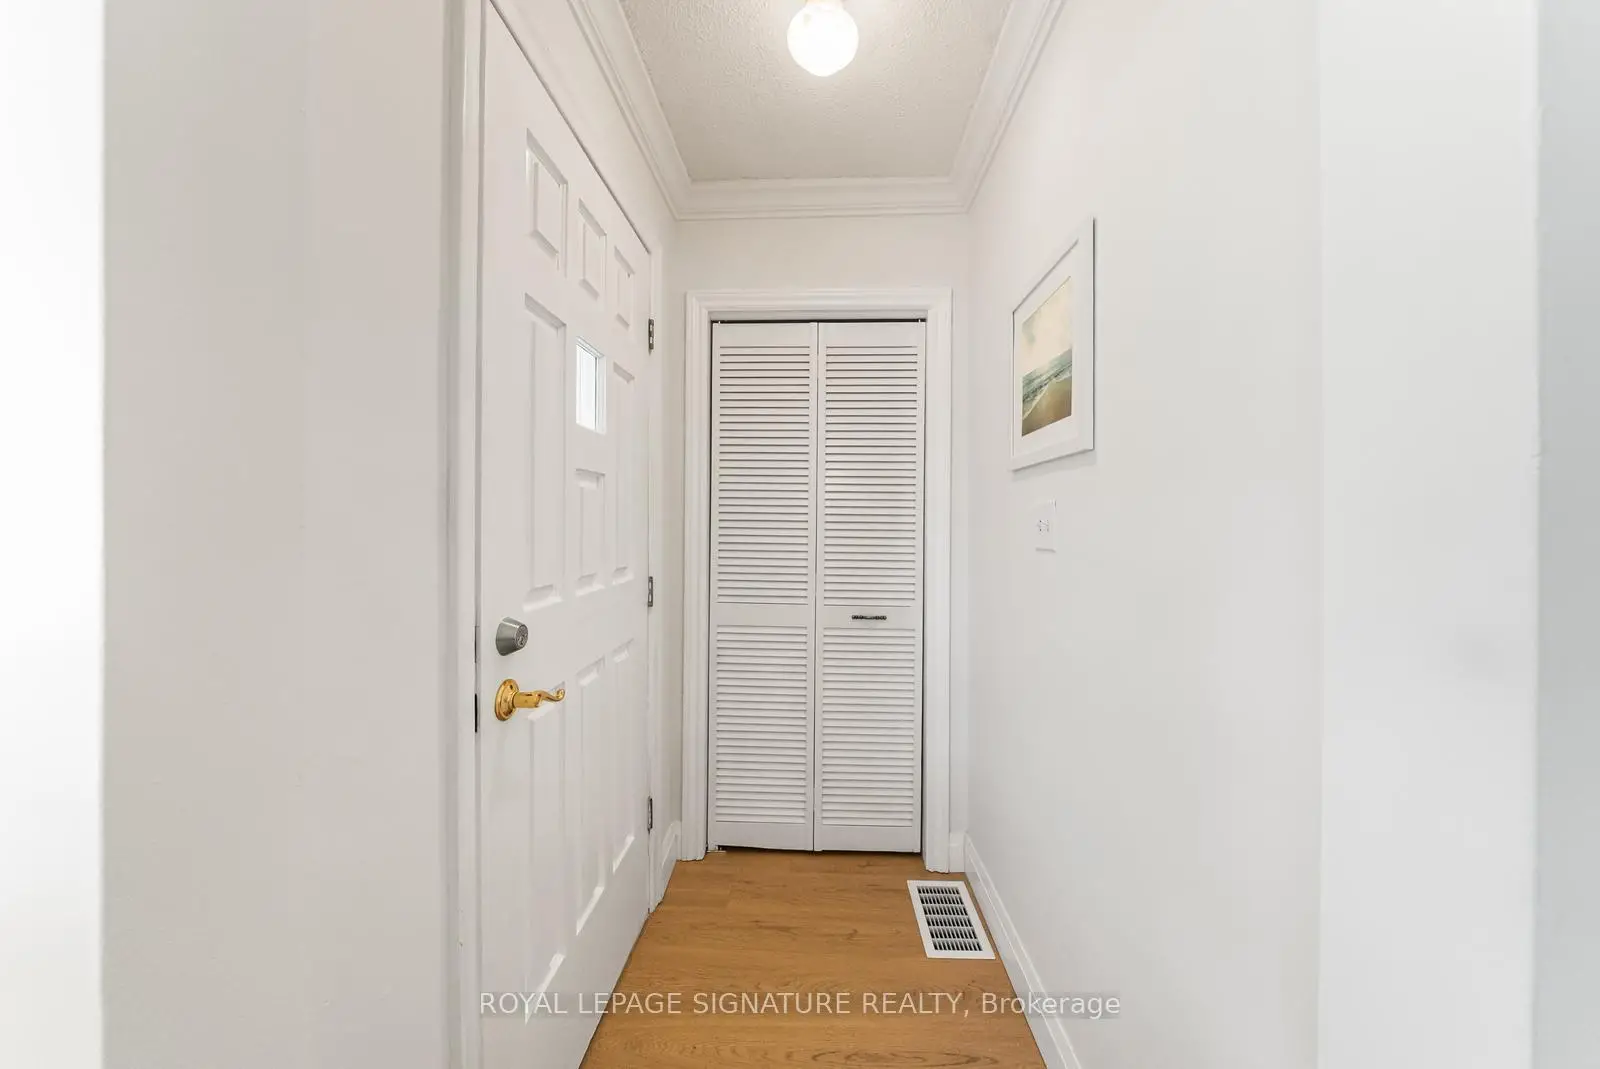
| Foyer | 1.63x1.22 | Closet, Laminate |
|
| Living Rm | 4.24x3.33 | Combined w/Dining, Laminate, Picture Window |
|
| Dining Rm | 4.24x3.33 | Combined w/Living, Laminate |
|
| Kitchen | 4.09x3.33 | West View, Laminate |
|
| Primary B | 3.78x3.45 | Closet, Laminate, Picture Window |
|
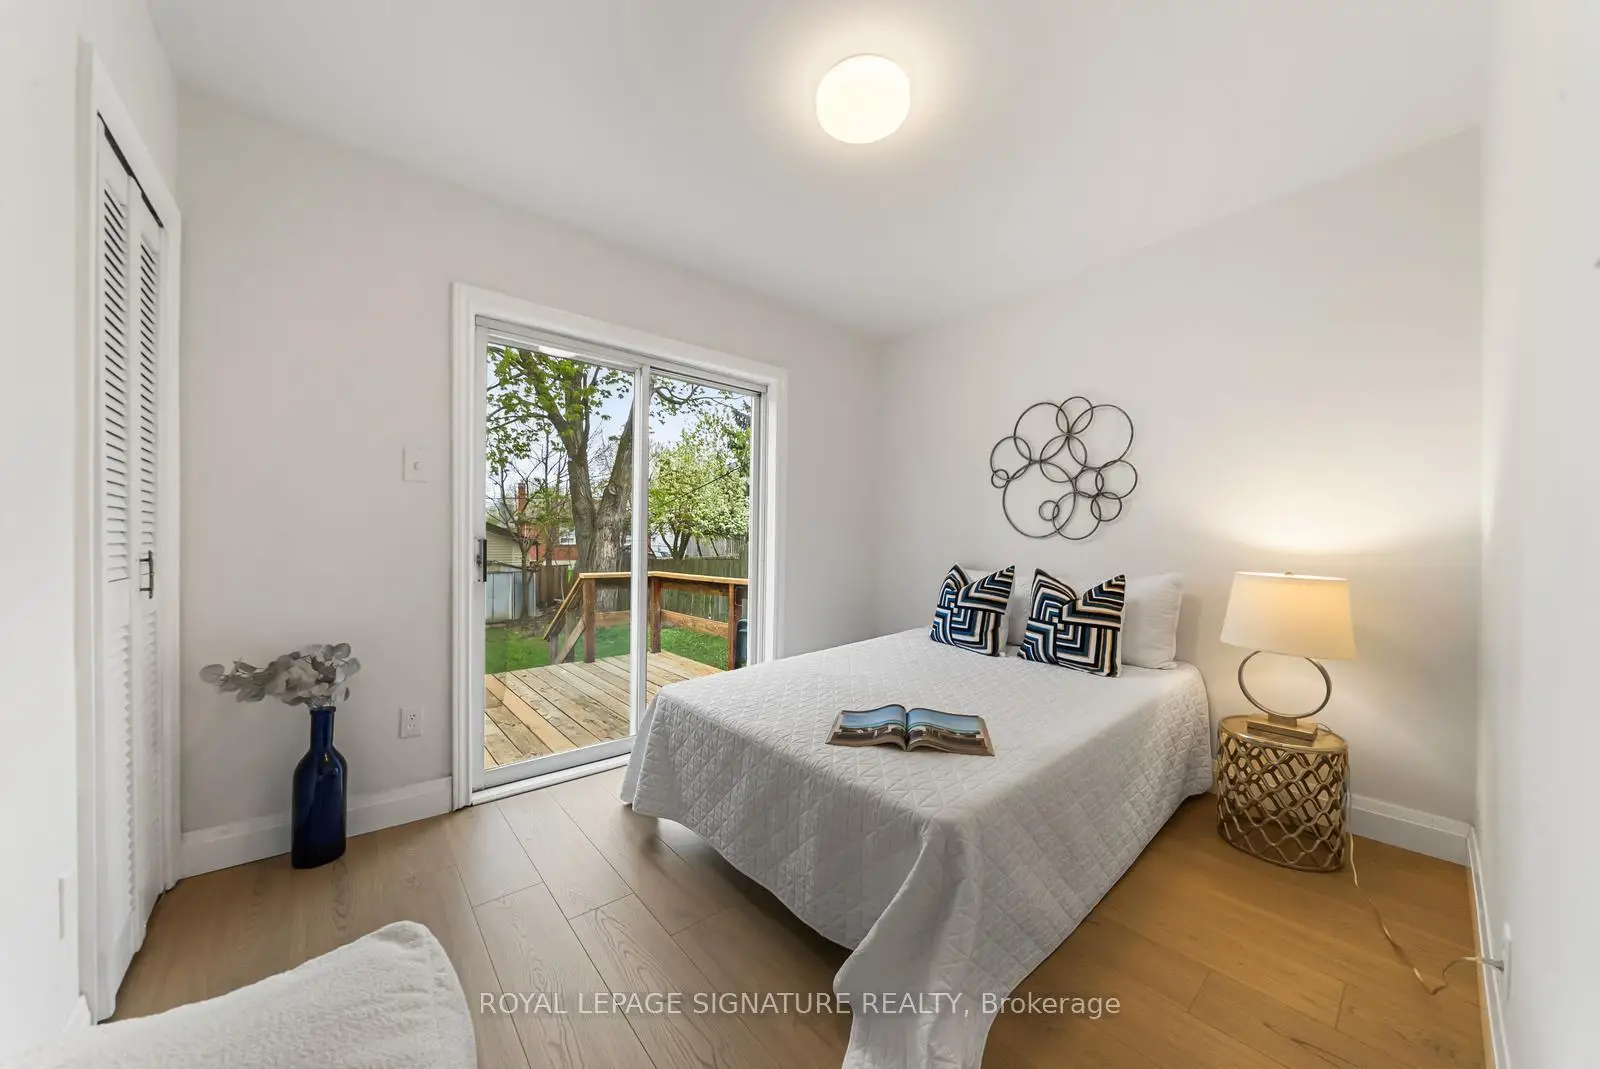
| 2nd Br | 3.45x3.40 | Closet, Laminate |
|
| 3rd Br | 3.33x2.63 | Closet, Laminate |
|
| Living Rm | 5.06x3.43 | Window, Vinyl Floor |
|
| Dining Rm | 3.48x3.23 | Window, Vinyl Floor |
|
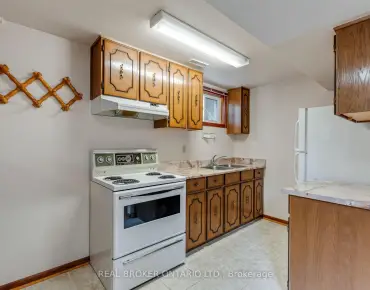
| Kitchen | 3.23x2.16 | Window, Vinyl Floor |
|
| Br | 3.43x3.05 | Walk-In Closet(s), Broadloom |
|
| 2nd Br | 3.23x2.74 | Window, Laminate |
| Bathroom | Pieces | Level | |
|---|---|---|---|
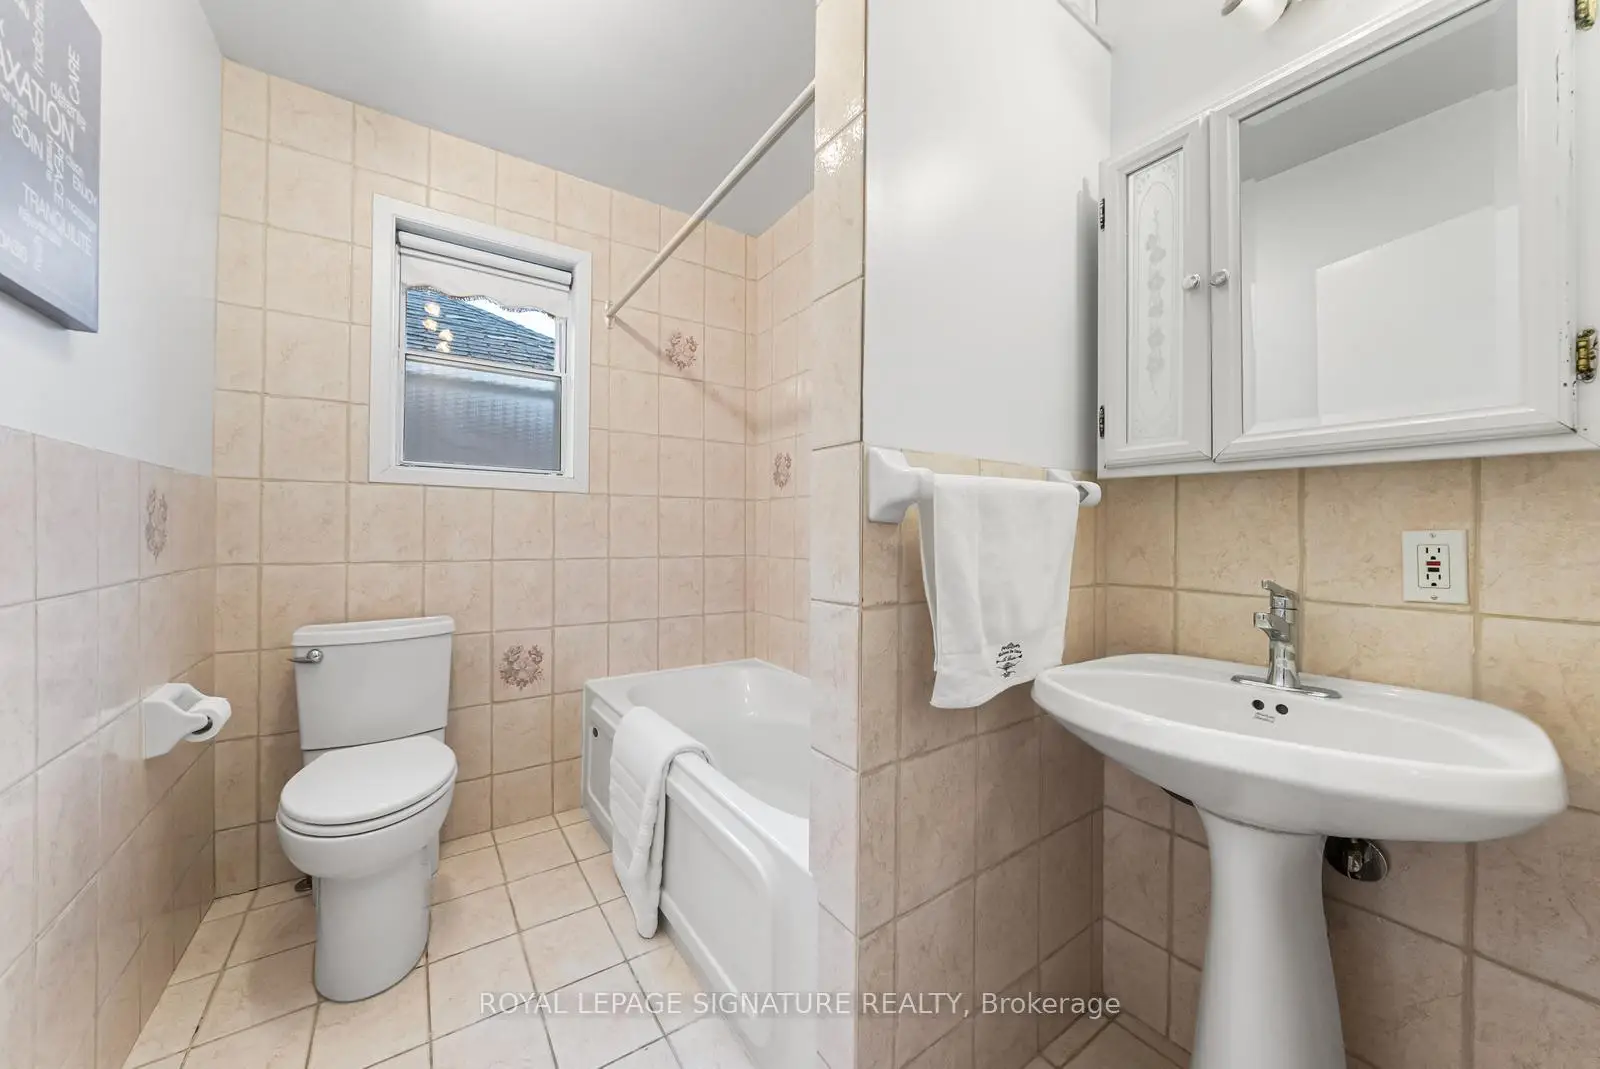
| 1xBath | 4 pcs | Main |
|
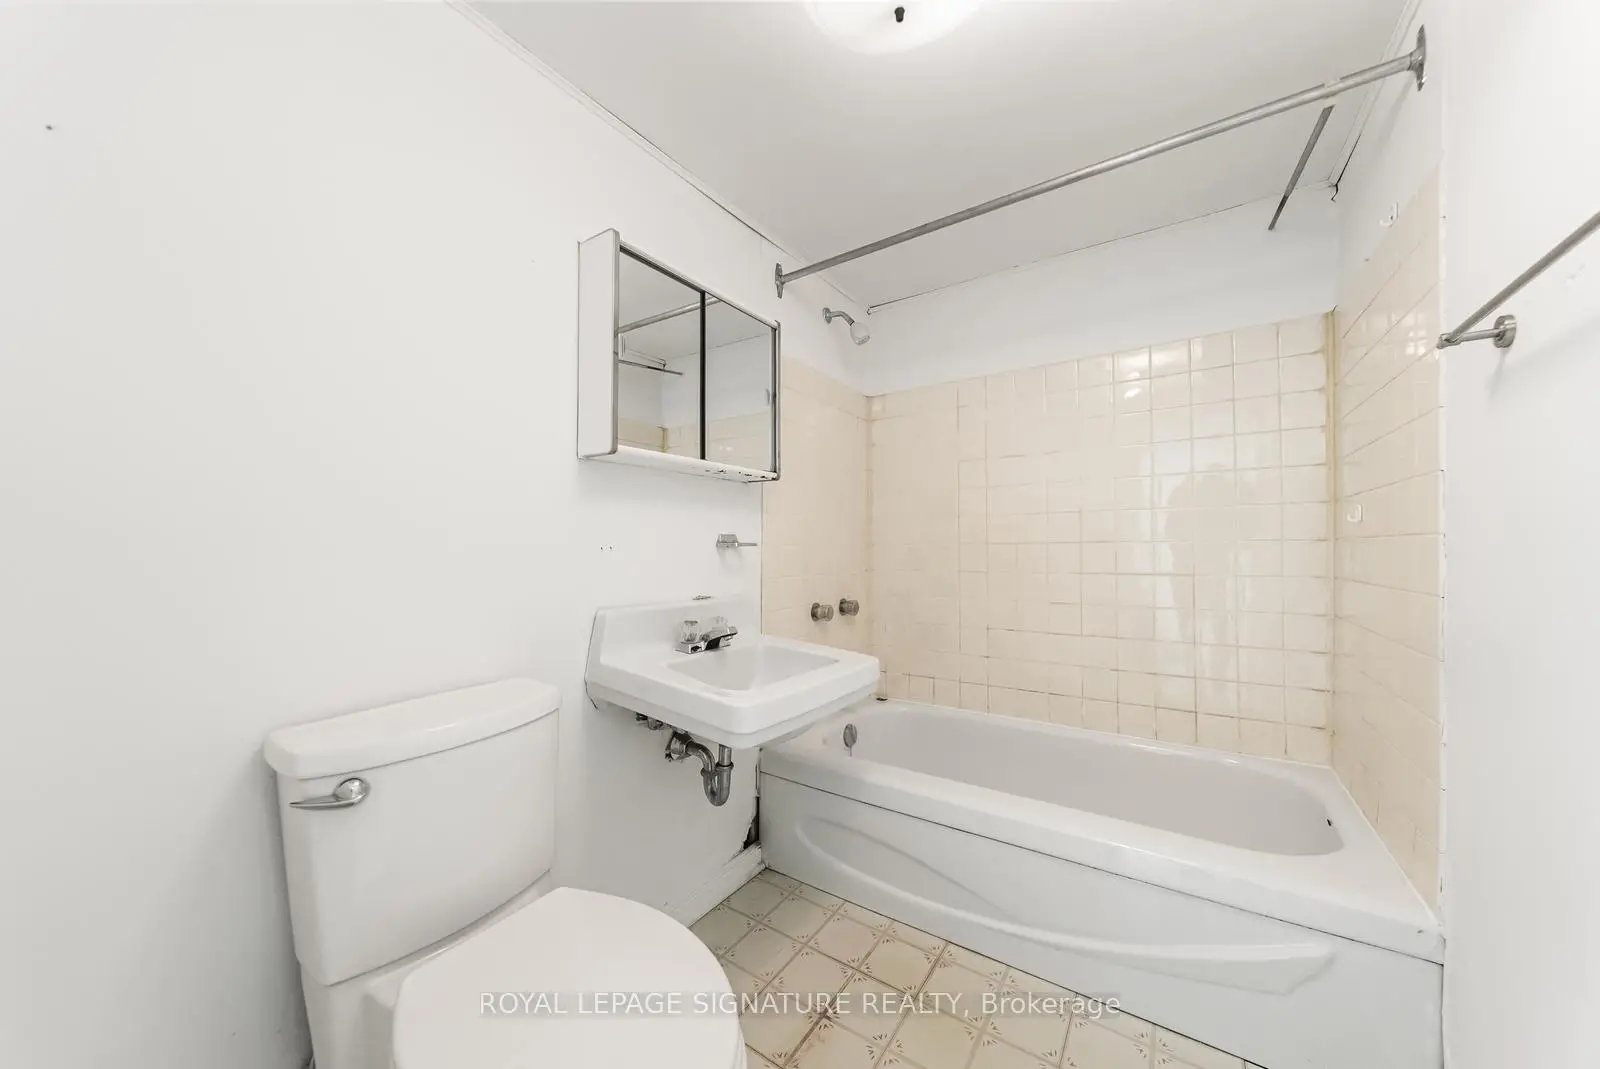
| 1xBath | 4 pcs | Lower |