Oakridge, Toronto, M1L 3W7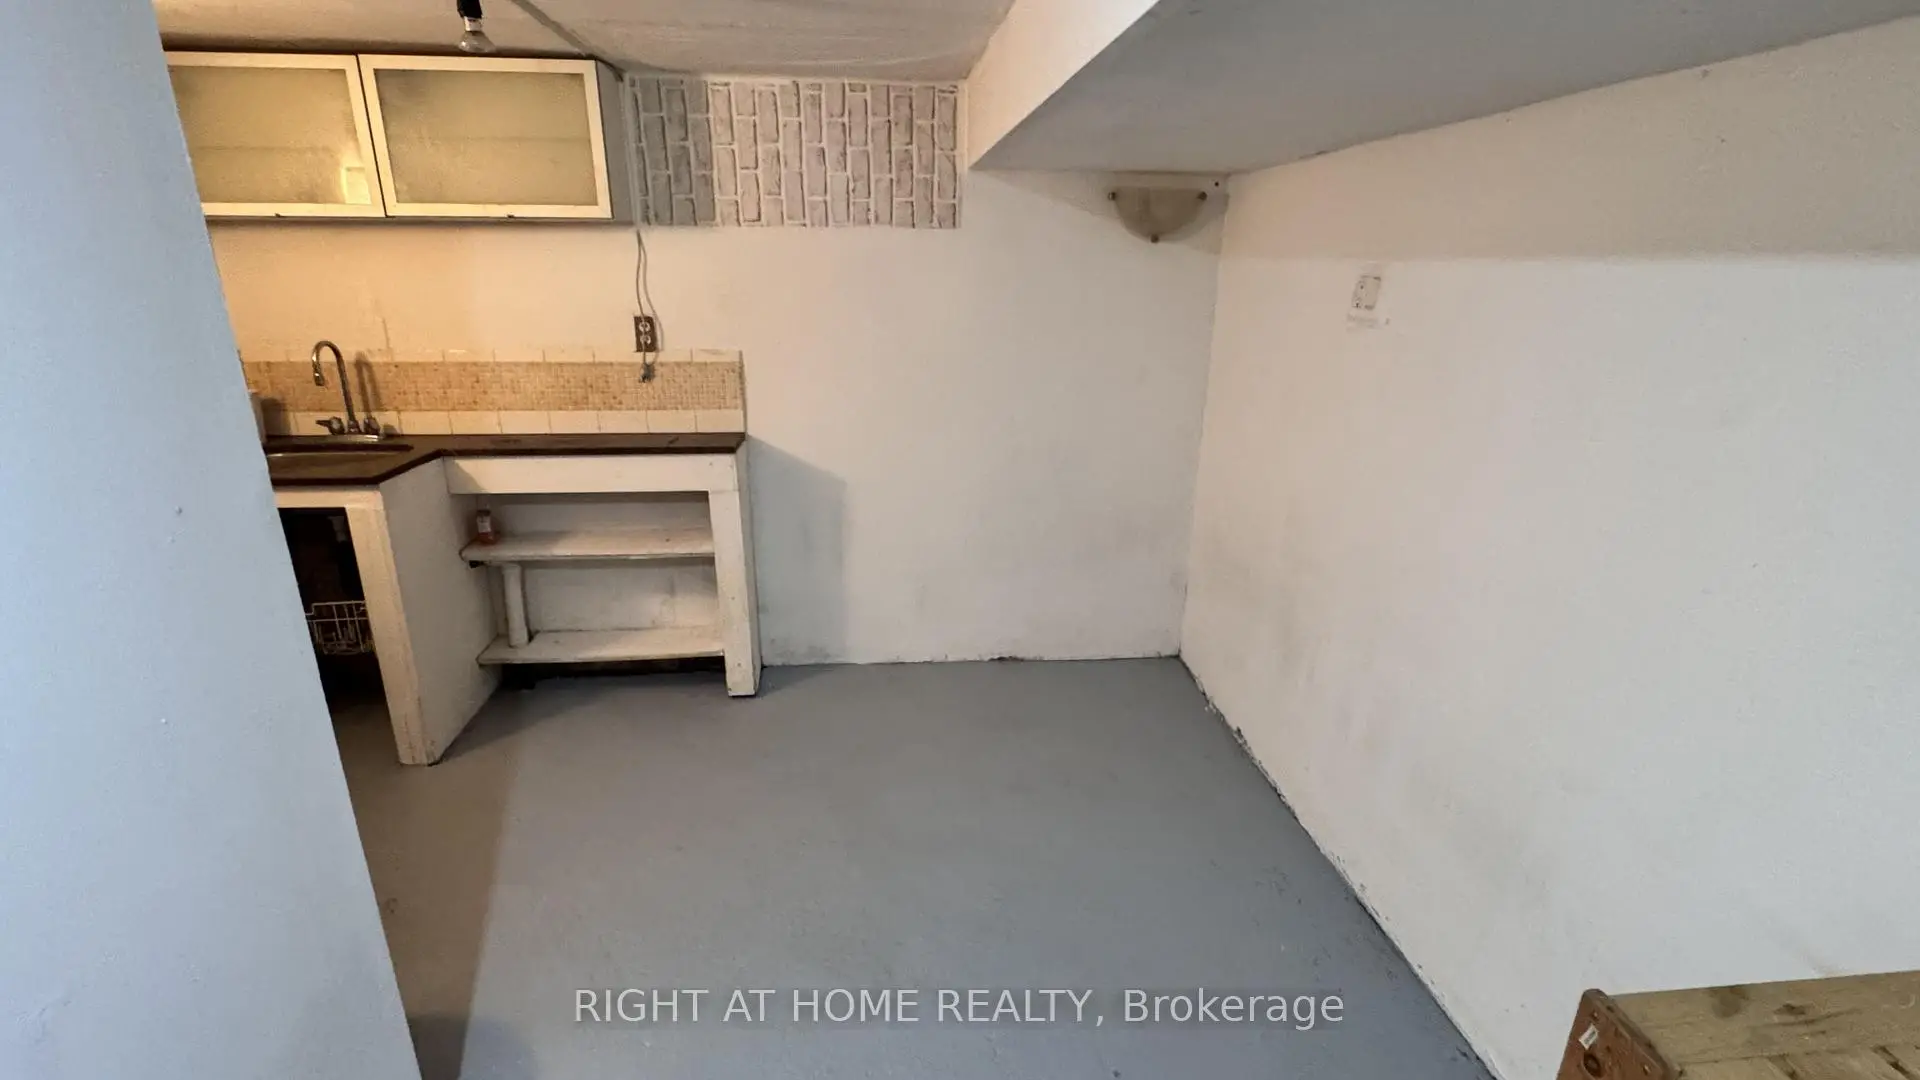

Description
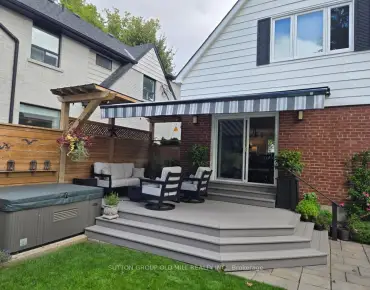
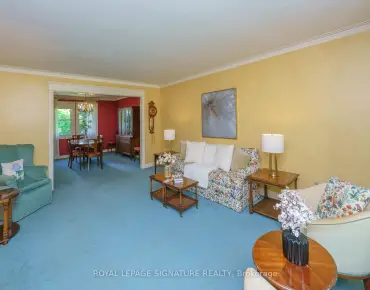
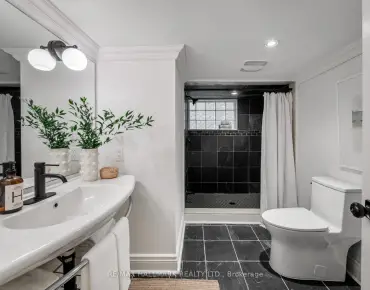
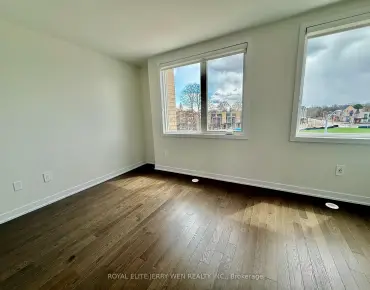
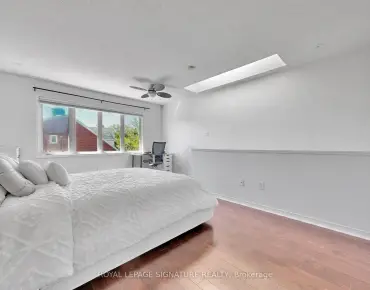
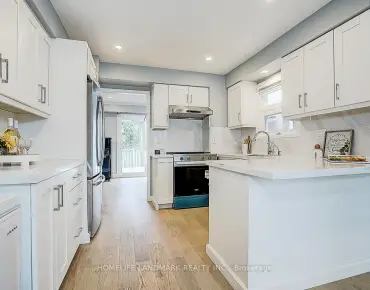
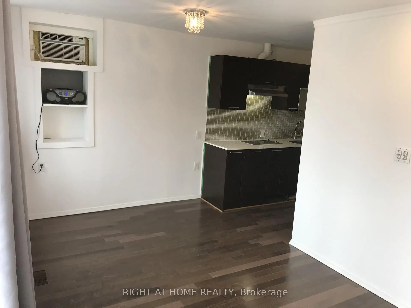
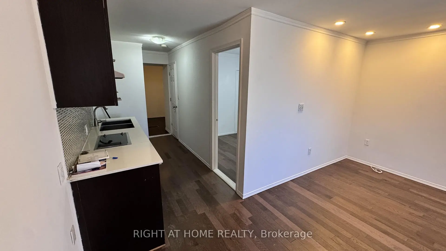
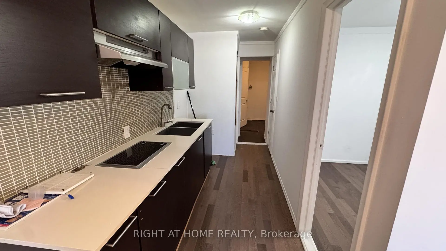
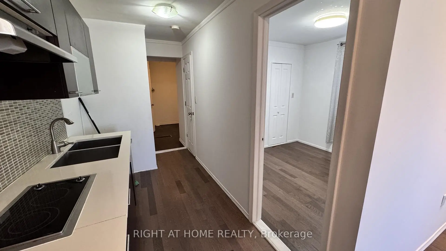
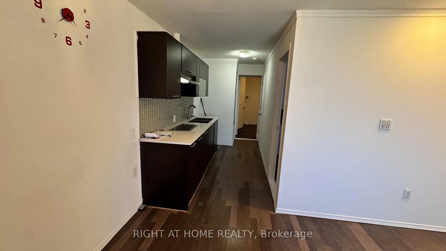
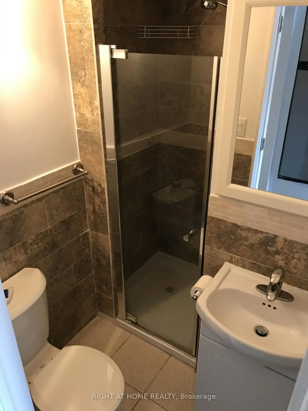
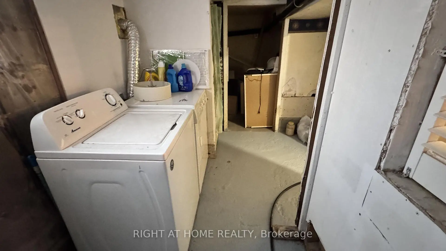
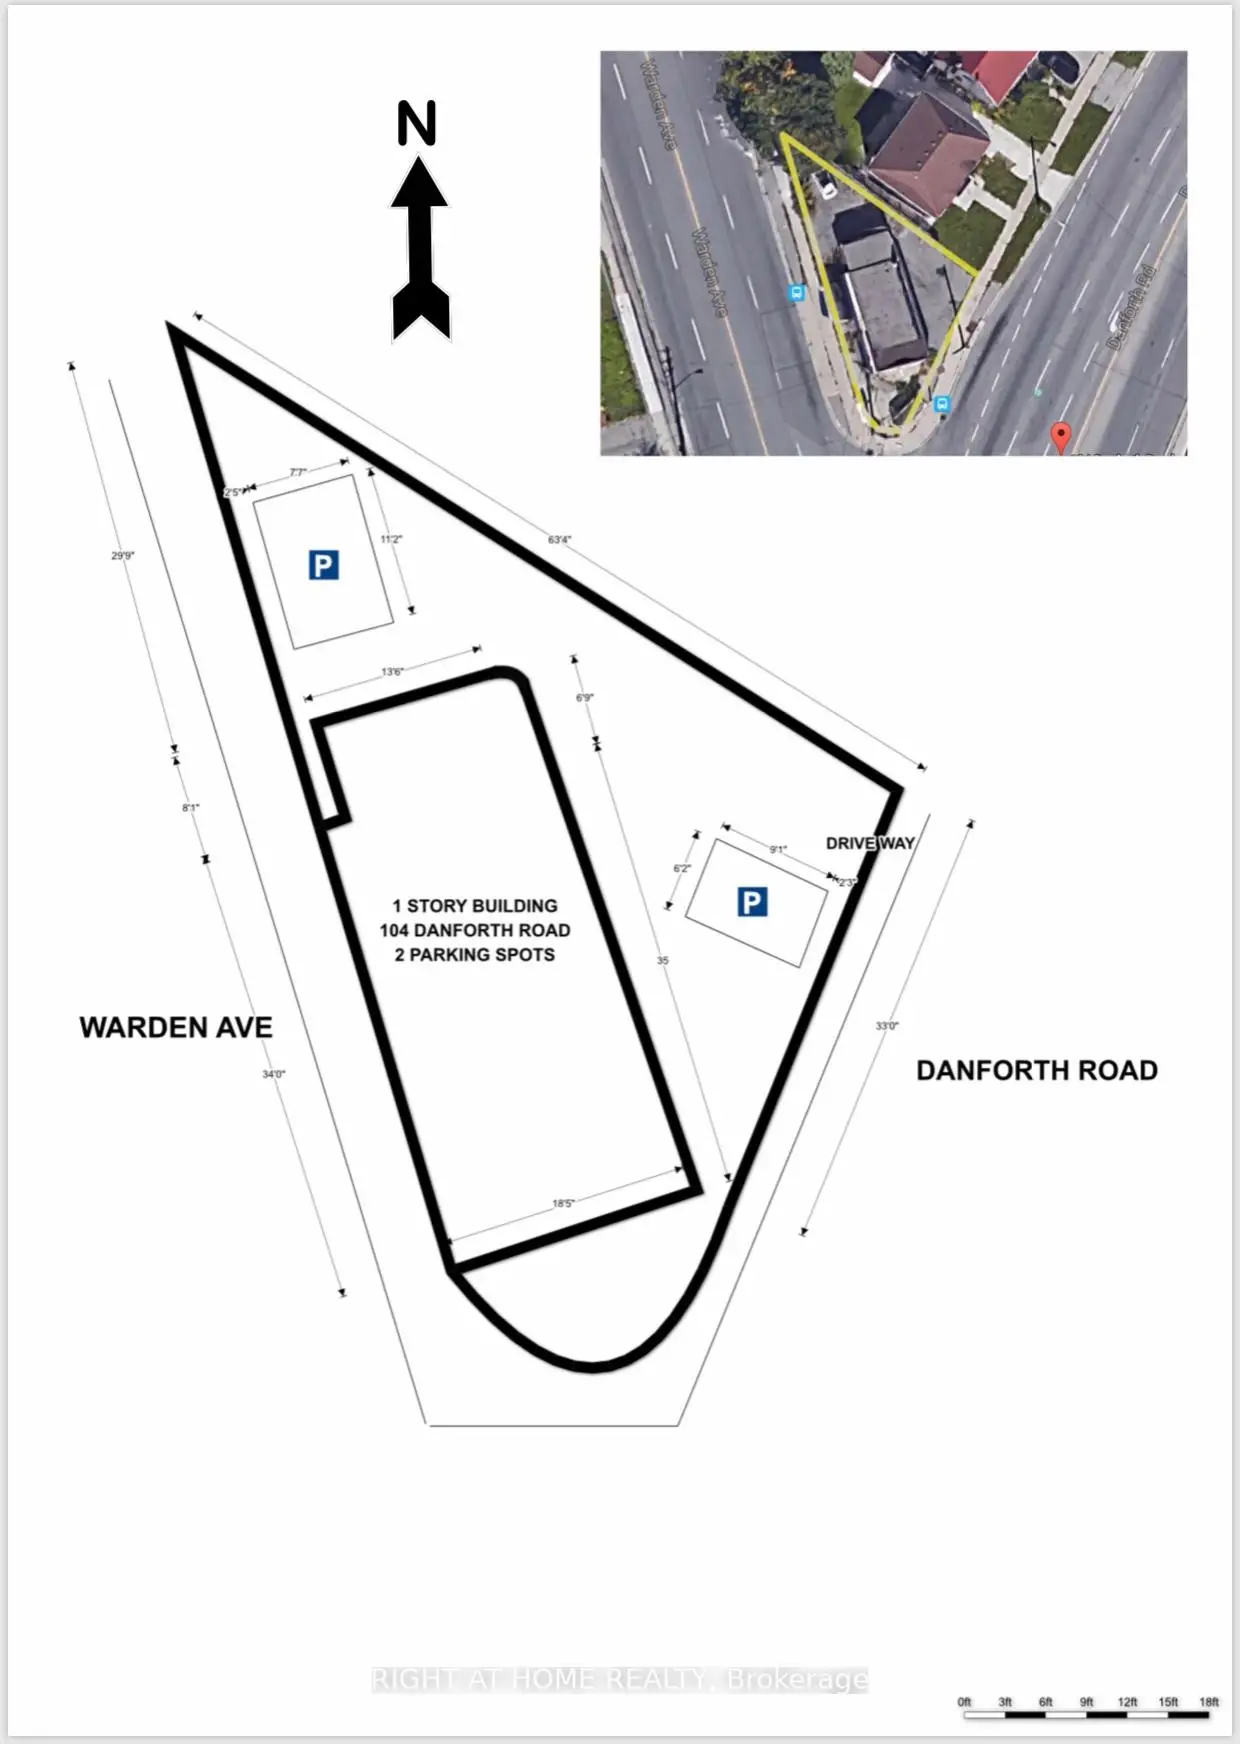
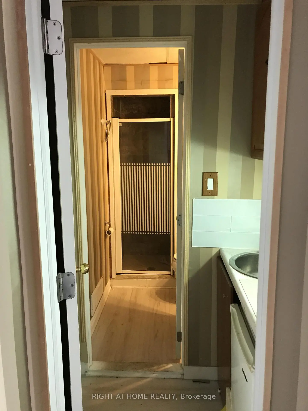
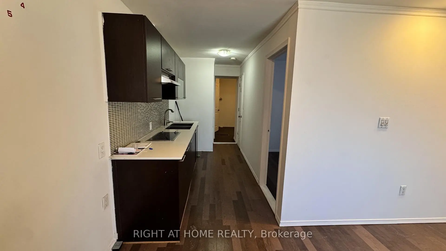
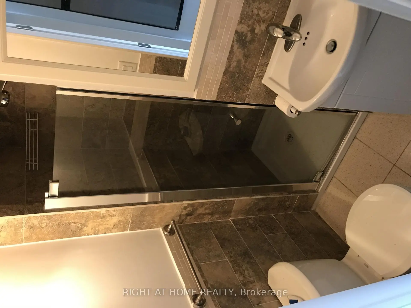
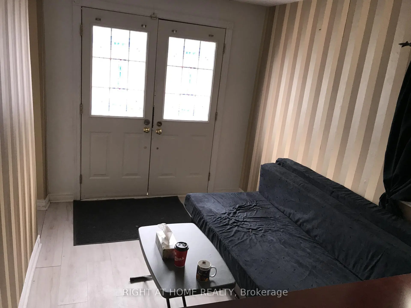
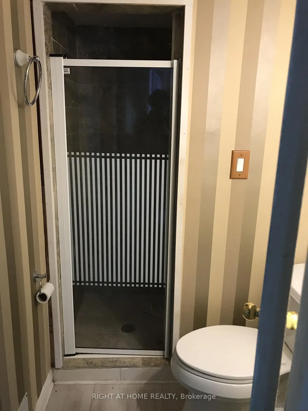
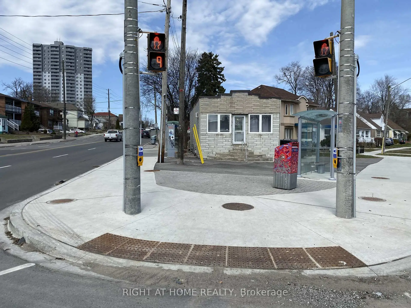
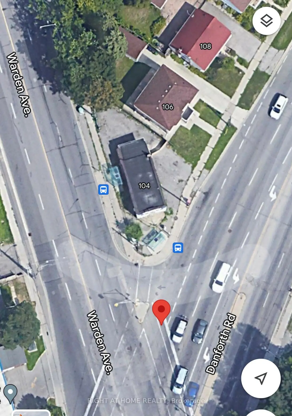
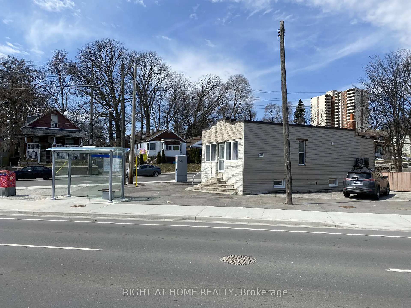
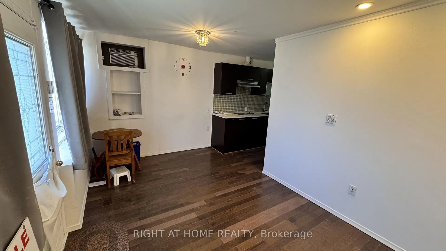
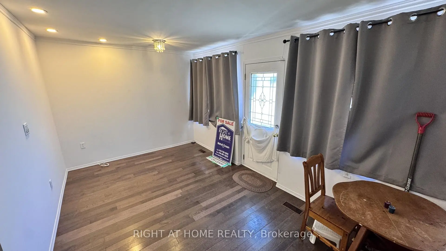
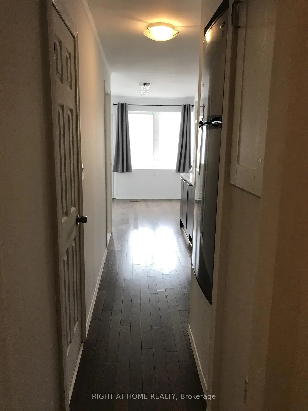
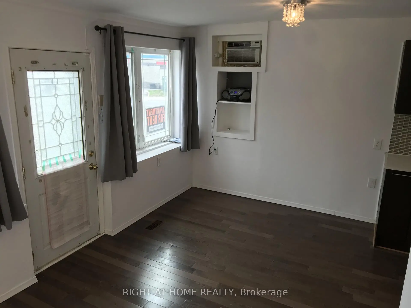
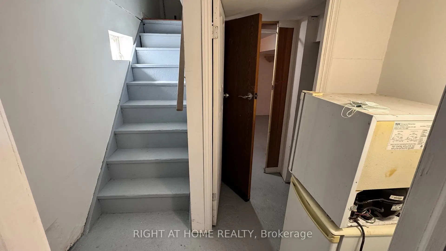
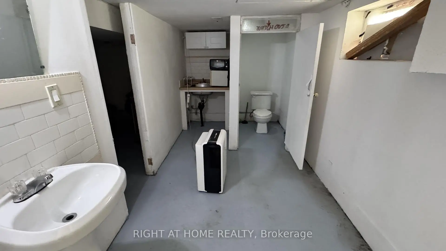
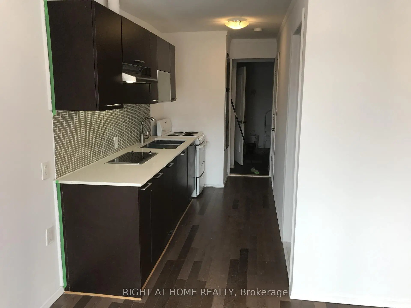
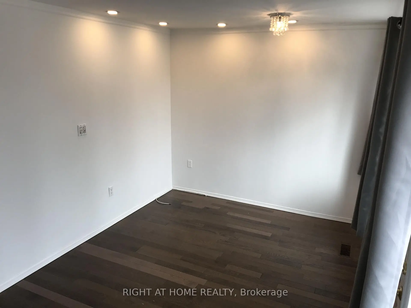
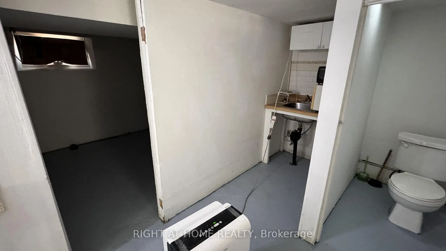
Exceptional Opportunity Discover this versatile 800 sq. ft. property in a prime Toronto location, ideal for both residential living or commercial/professional use. Access From Danforth To a Two-bedroom With a Bathroom, and Access From Warden to a Separate Room With a Bathroom. Conveniently situated on the intersection of Danforth Rd & Warden Ave, this property offers outstanding visibility and accessibility in a high-traffic neighborhood.Property Features* Approx. 800 sq. ft. of functional space* Suitable for residential or commercial use*, part Finished basement for additional storage or workspace, Outdoor parking space included, TTC bus stops directly at your doorstep on both Danforth Rd and Warden Ave, Excellent exposure in a vibrant and growing community Perfect for professionals, small businesses, or anyone seeking a convenient live or work opportunity in a highly accessible area. Schedule your private viewing today and explore the possibilities this unique property has to offer. "The Property Will Be Sold As-Is"
Features
- Facing: South

- Bedrooms: 3

- Bathrooms: 3

- Garages: 4

- Kitchens: 1

Details
- Lot size: 48.33 x 68.00 Feet

- Space: 700-1100

- Tax: $ 1531.00

- E13172862

- Listing contracted with: RIGHT AT HOME REALTY
| Room | Size(M) | Description | |
|---|---|---|---|
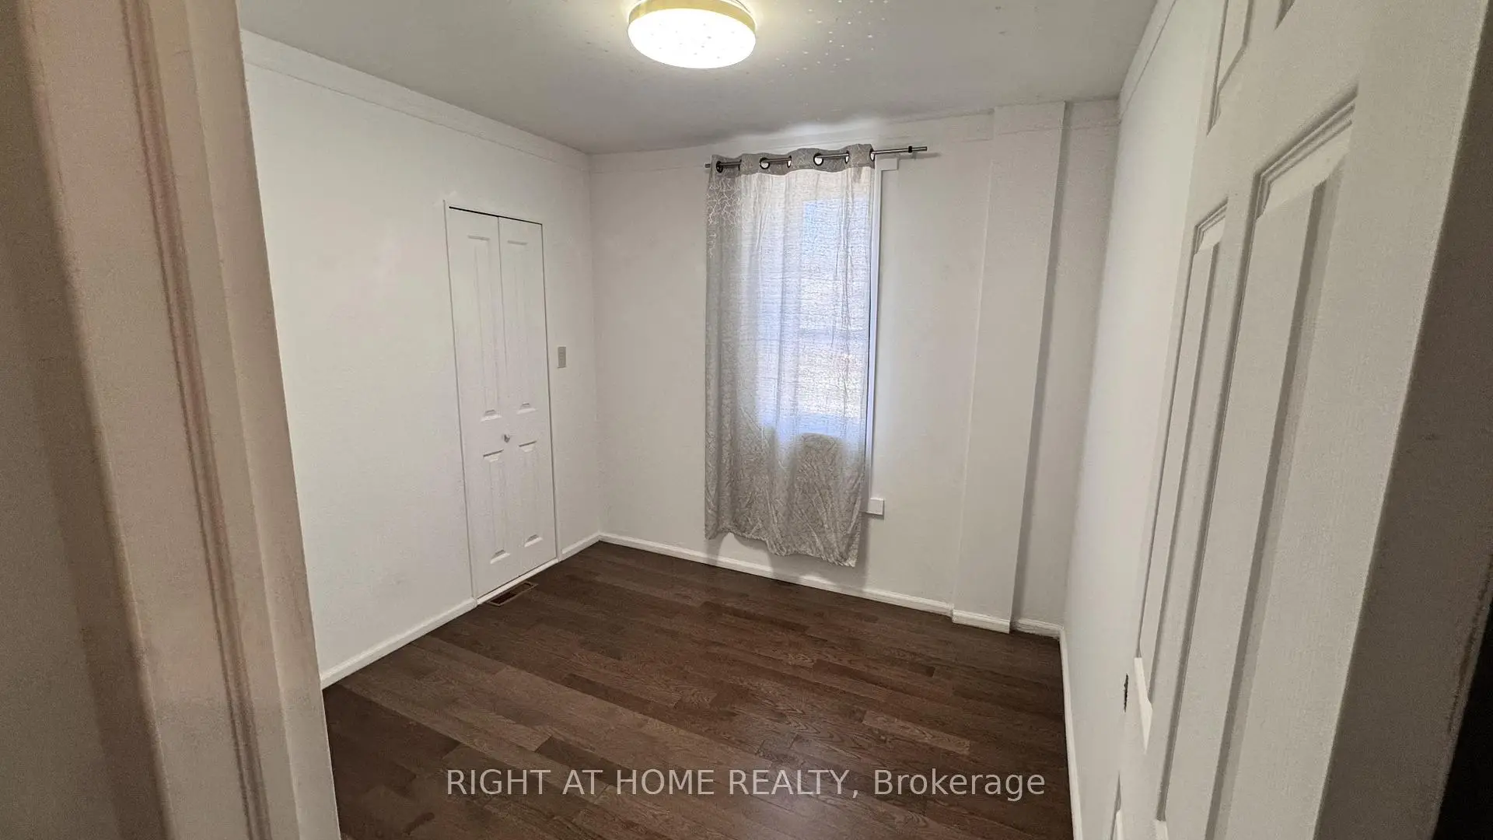
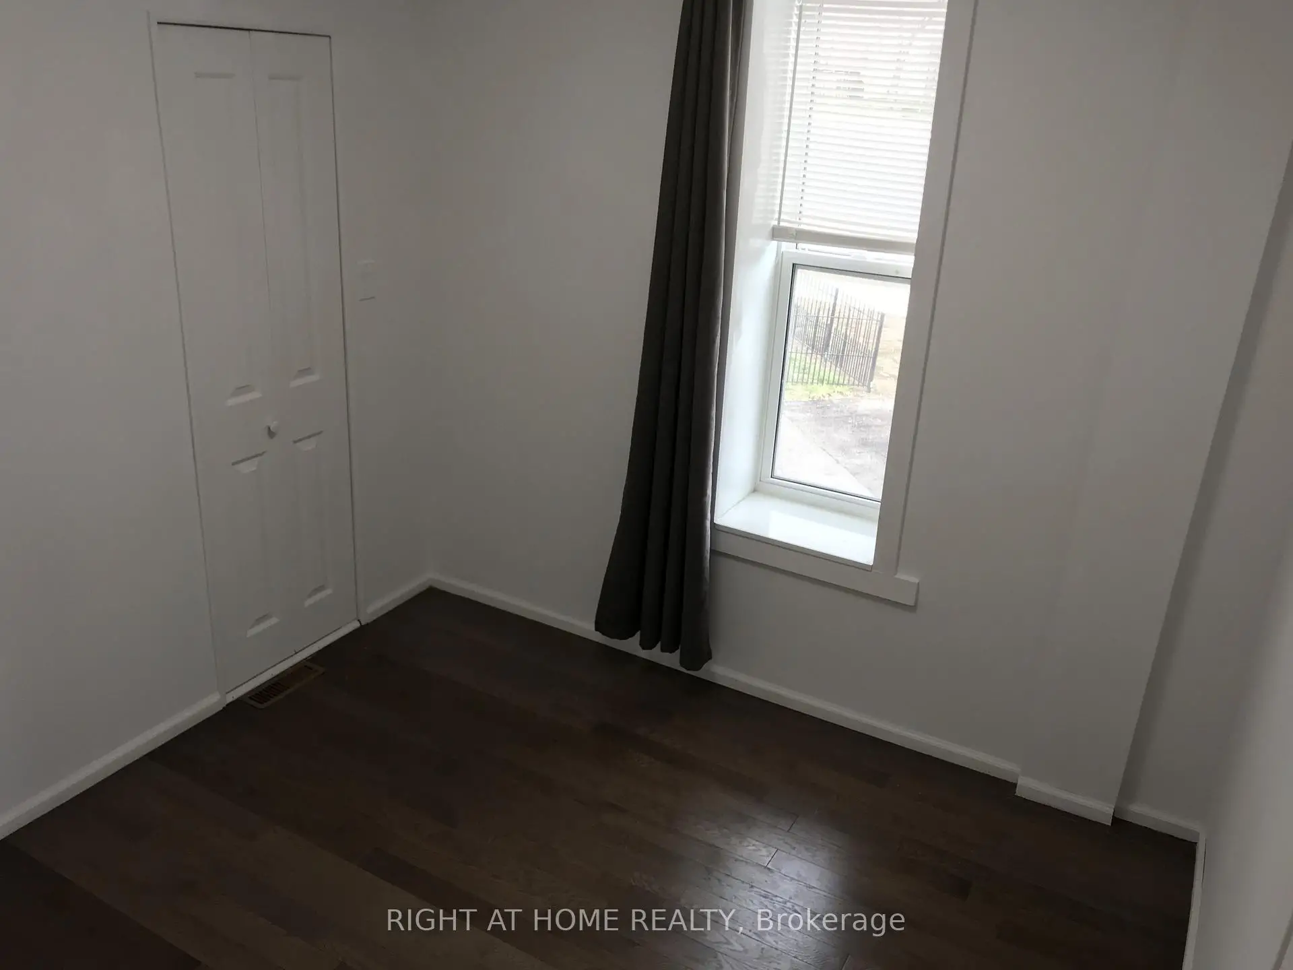
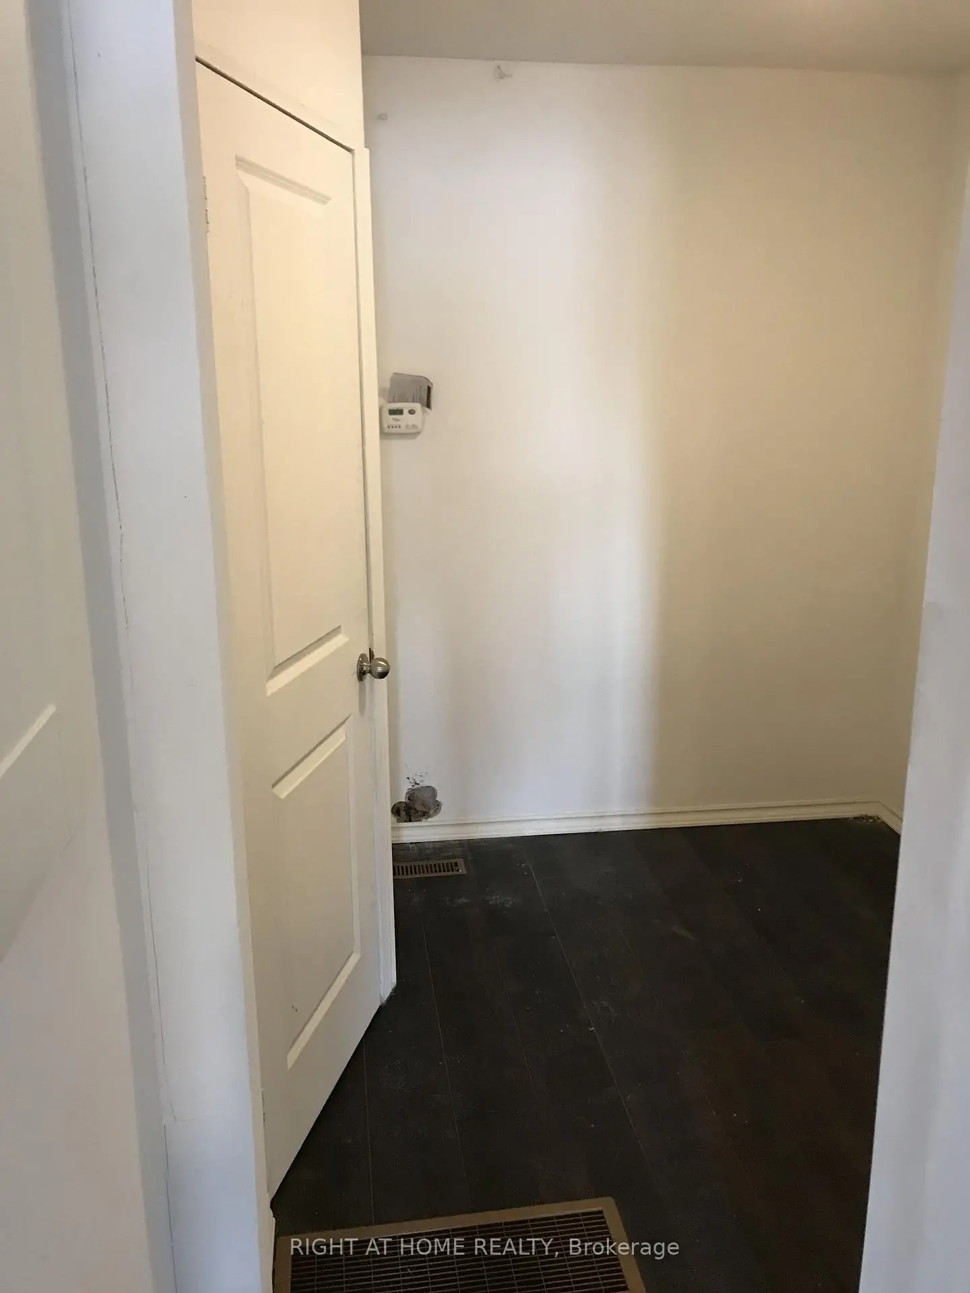
| Br | 2.75x2.75 | Hardwood Floor, Above Grade Window, B/I Closet |
|
| 2nd Br | 2.38x2.11 | Vinyl Floor |
|
| 3rd Br | 4.58x2.36 | Vinyl Floor |
|
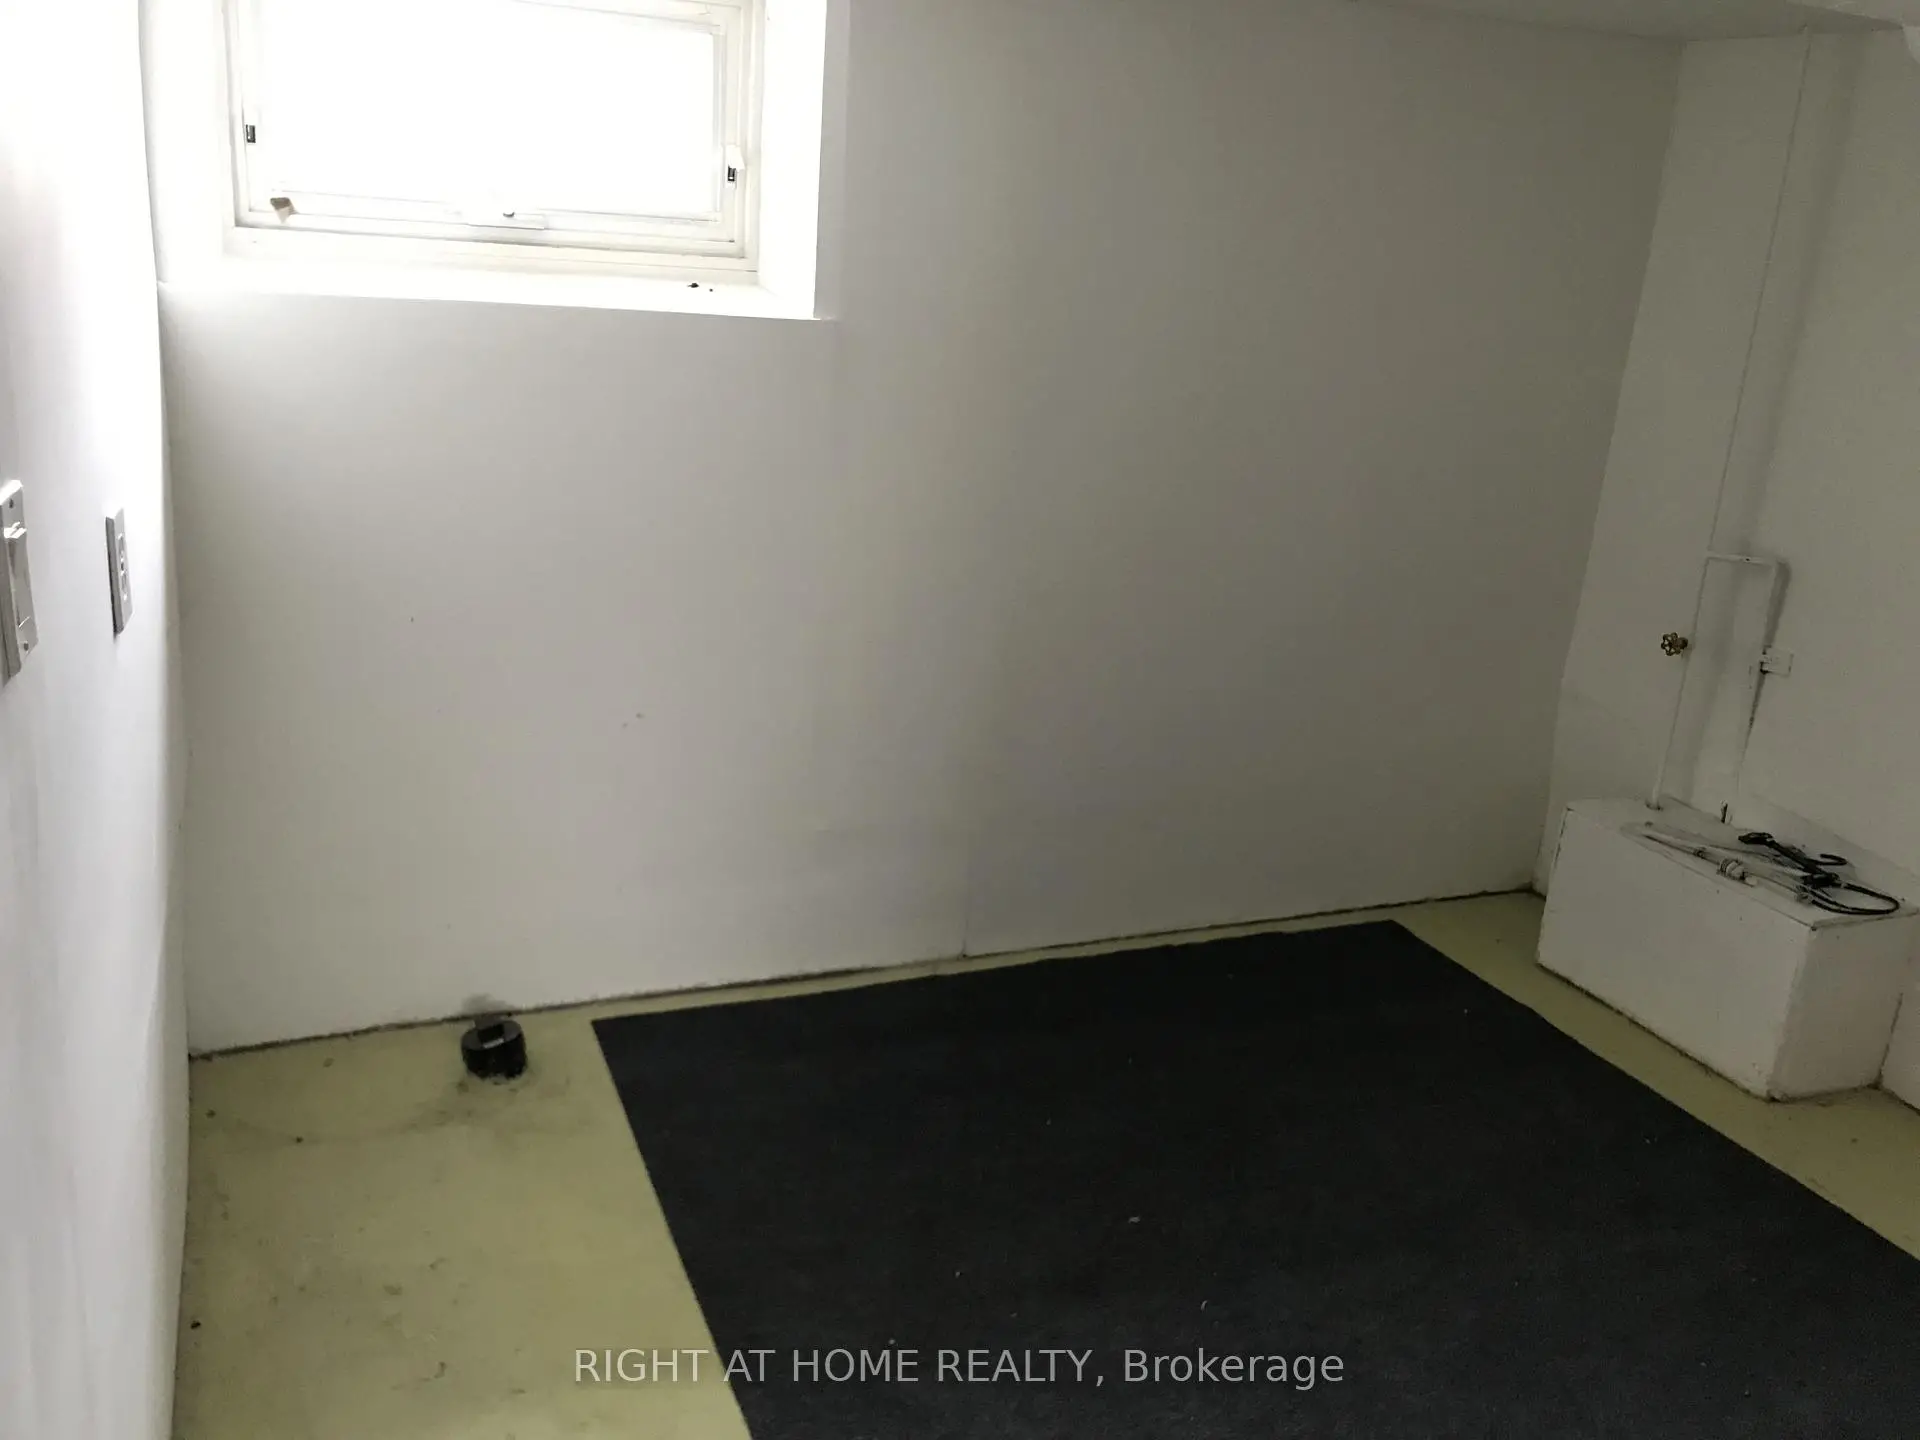
| 4th Br | 2.93x2.60 | Concrete Floor, Window |
| Bathroom | Pieces | Level | |
|---|---|---|---|
| 3xBaths | 3 pcs | Ground |
|
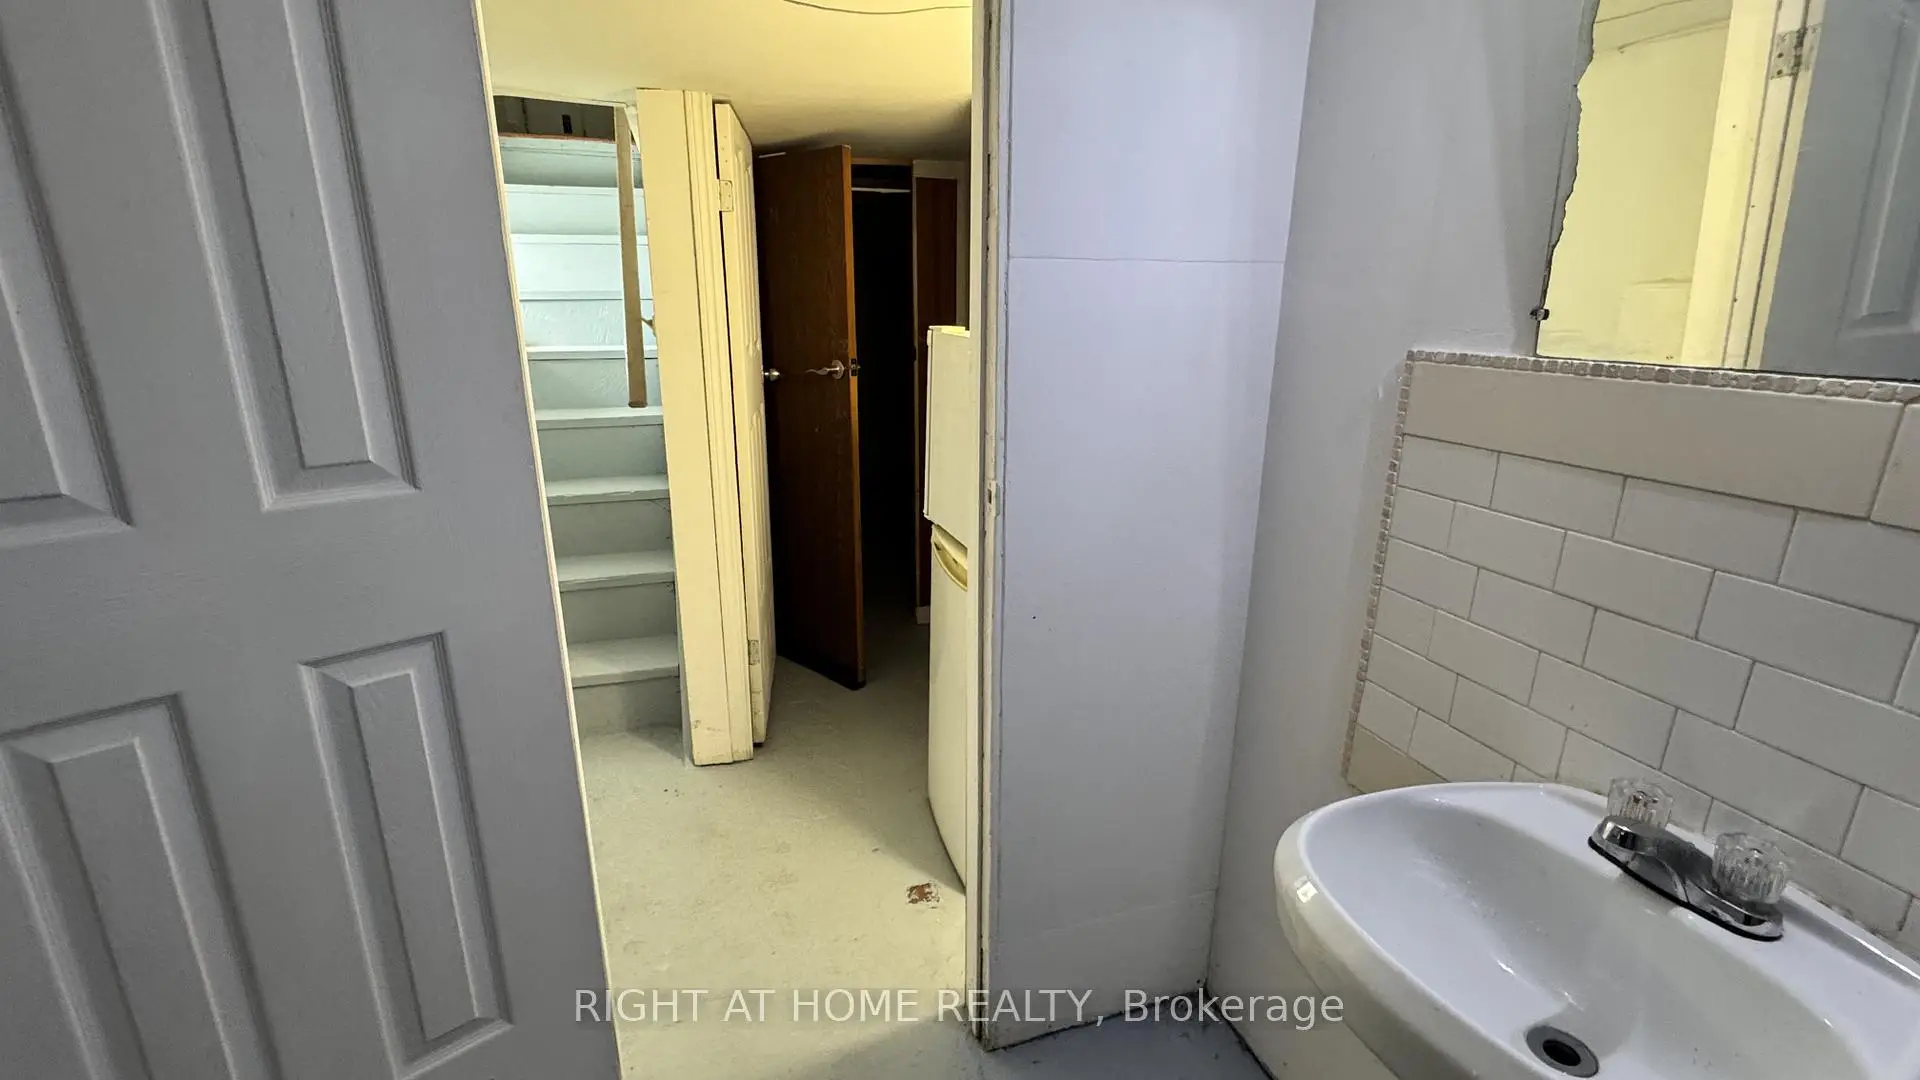
| 2xBaths | 2 pcs | Basement |
|
| 3xBaths | 3 pcs | Ground |
Property Summary
Located close to the intersection of Danforth Rd and Warden, 104 Danforth Rd is a 3+1 bedrooms 3 washrooms Detached. The unit has a 4 None Parking Spaces. The property basement is Partially Fi . The property has many nice features including Primary Bedroom - Main. Bedroom, second bedroom and third bedroom are on the Ground floor.School Information
- Taylor Creek Public School (Grade:JK-8) 2578/3037
- Birchmount Park Collegiate Institute (Grade:9-12) 676/739
- St. Dunstan Catholic School (Grade:JK-8) 2170/3037
- Birch Cliff Public School (Grade:JK-8) 1338/3037
- Charles Gordon Senior Public School (Grade:7-8)
- Cliffside Public School (Grade:JK-8) 2413/3037