Rouge E11, Toronto, M1X 1S5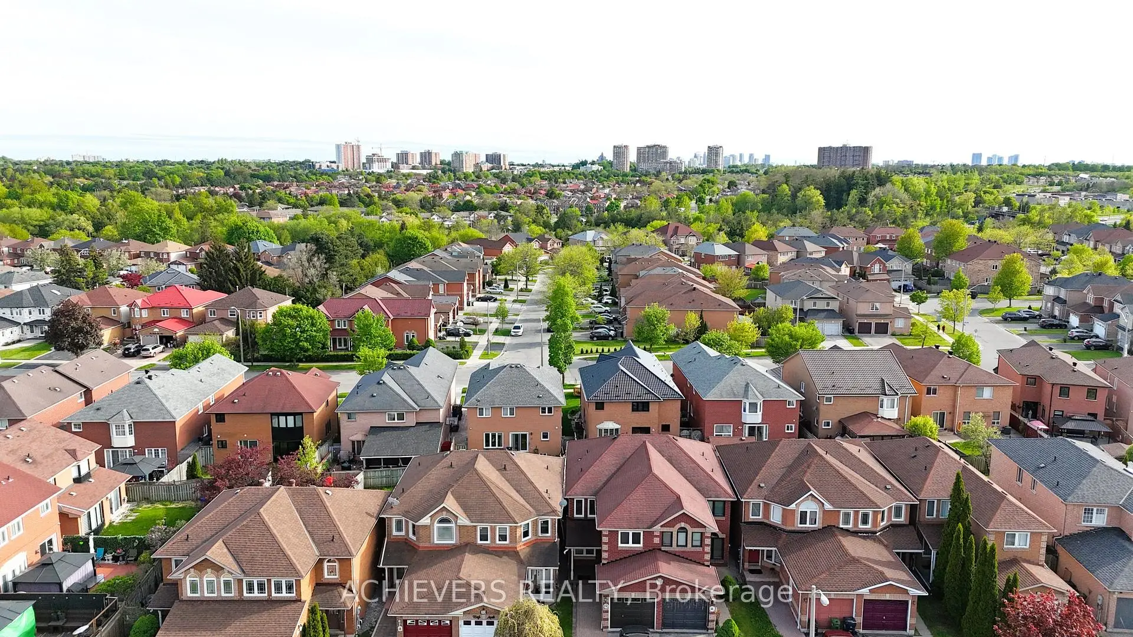


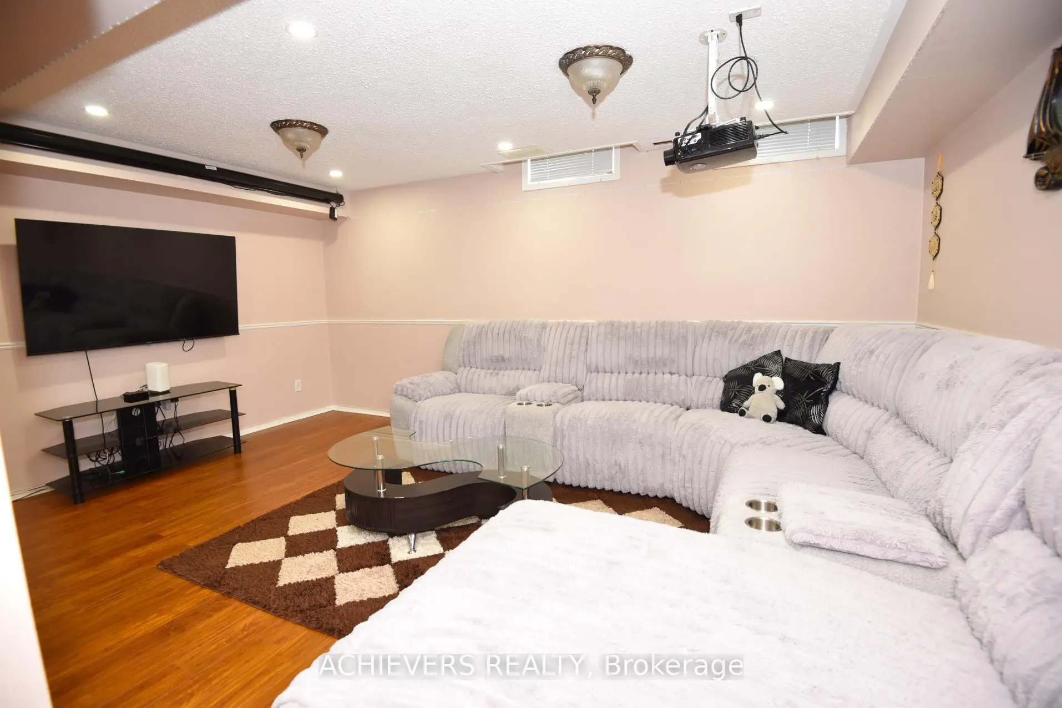
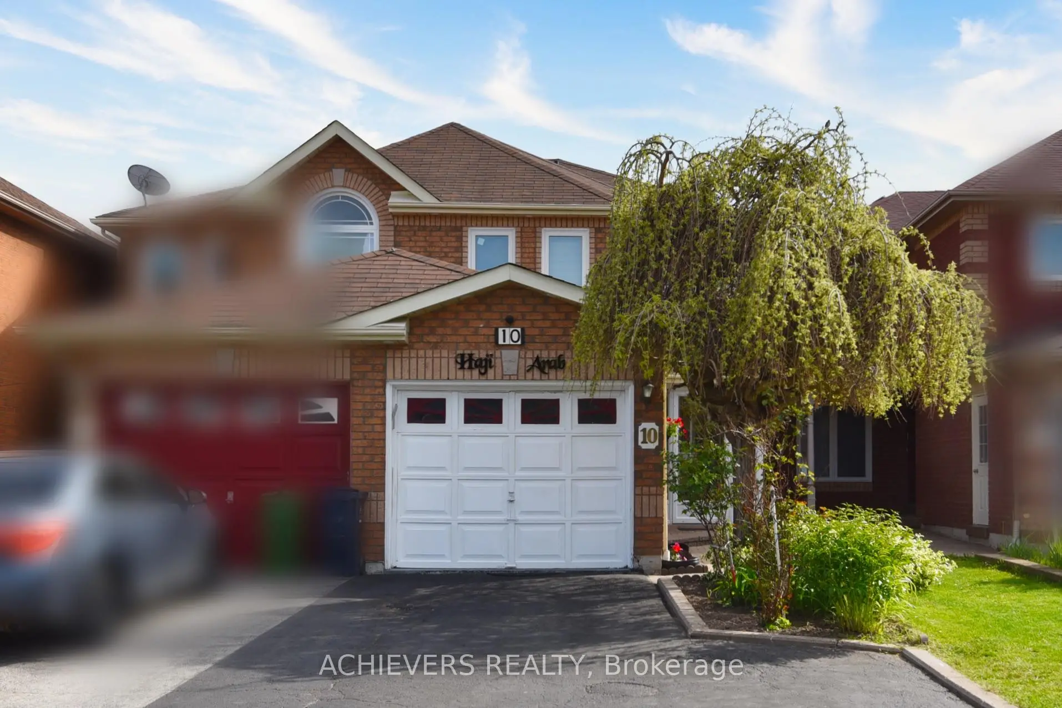
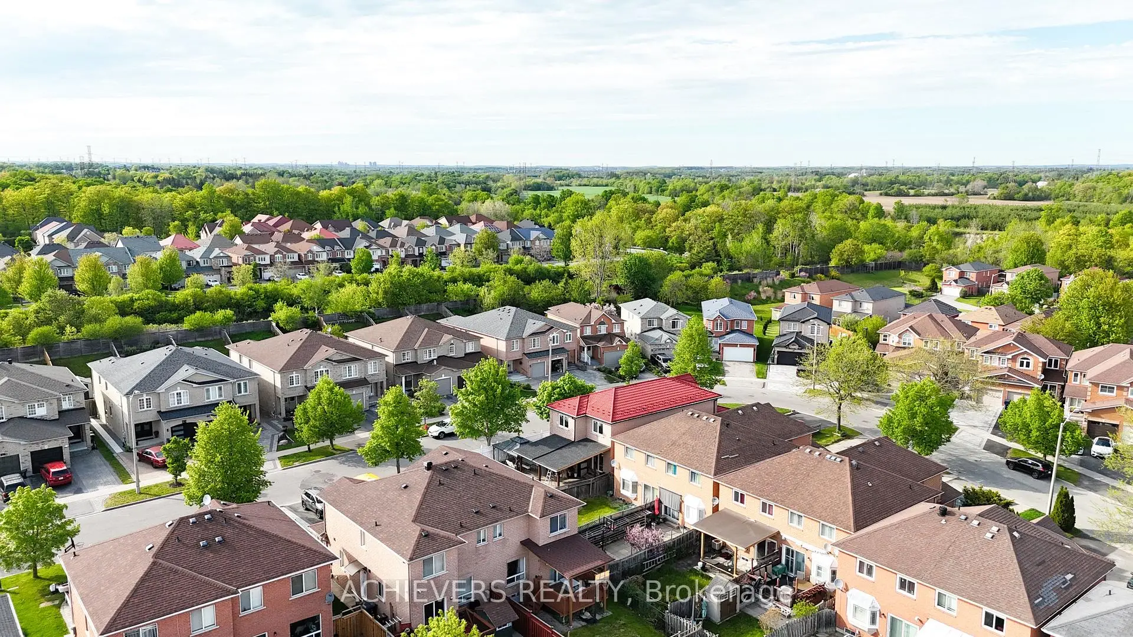
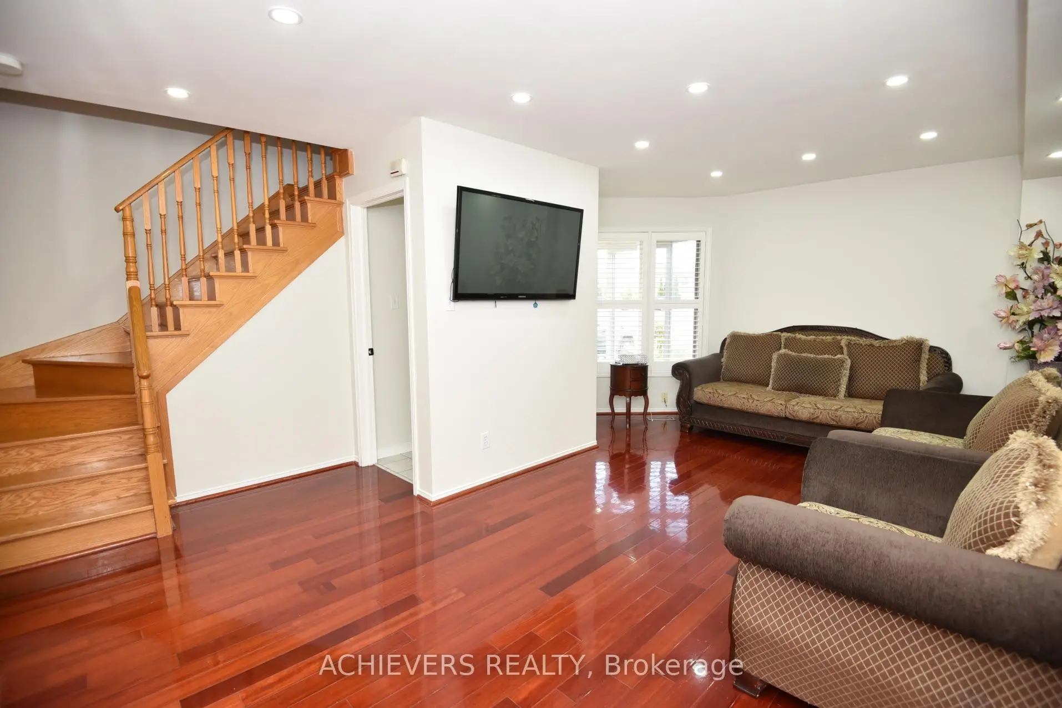

Description
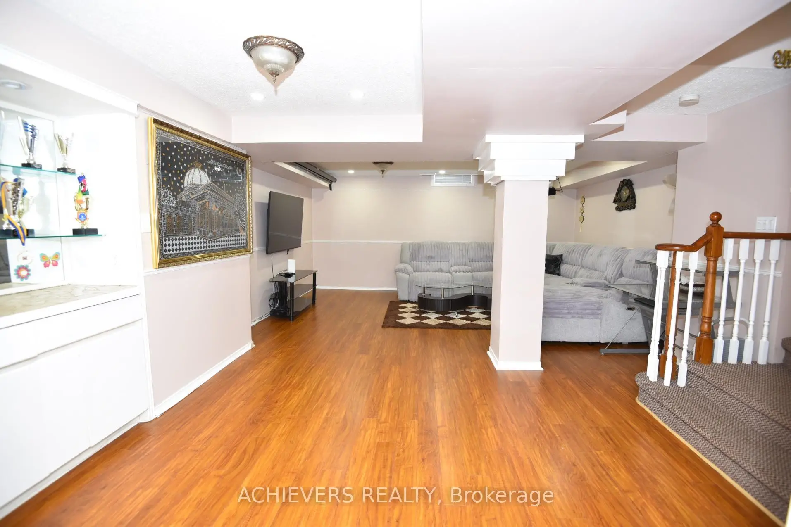
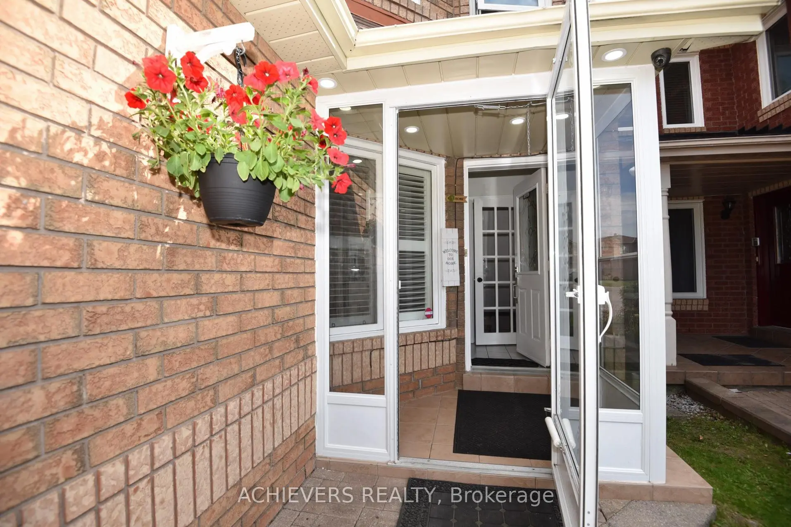
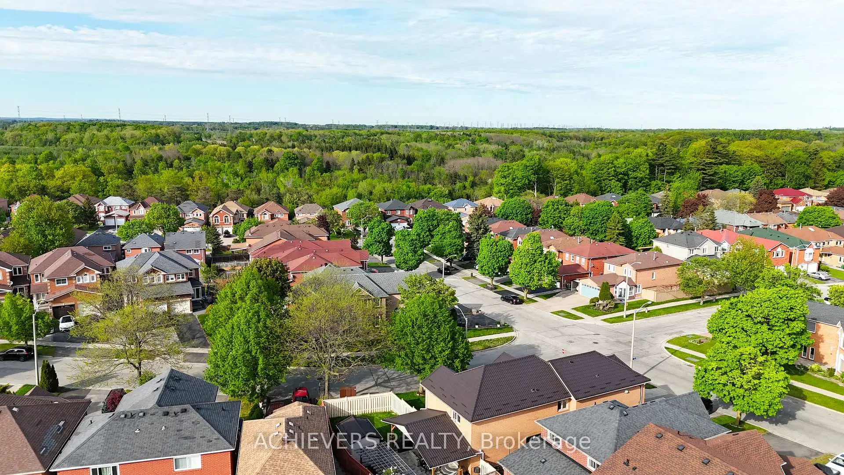
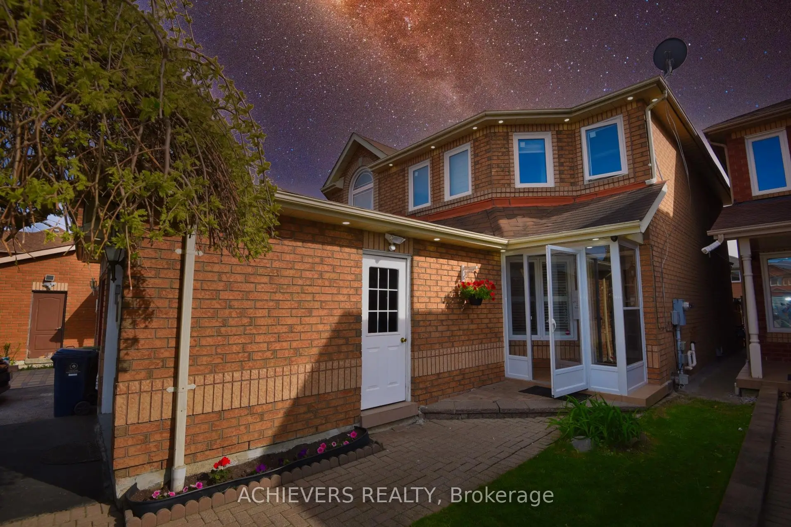
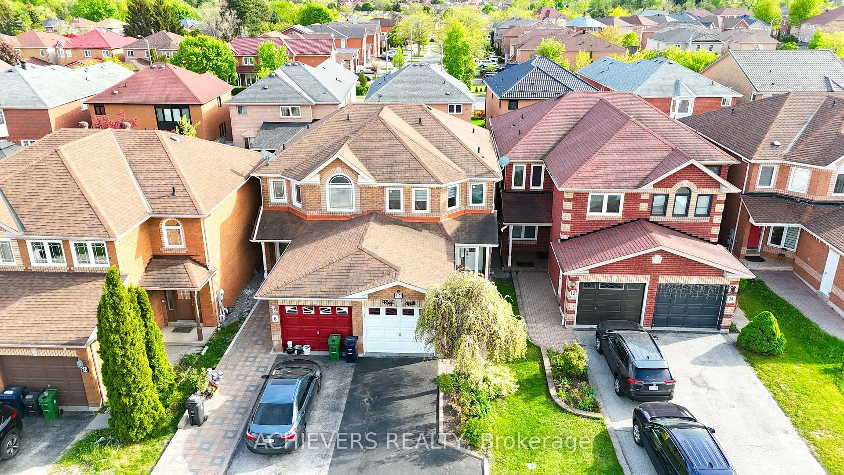
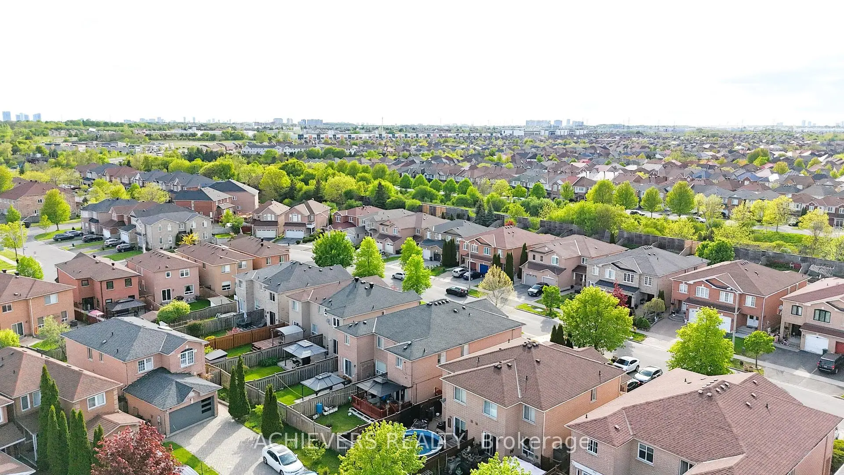
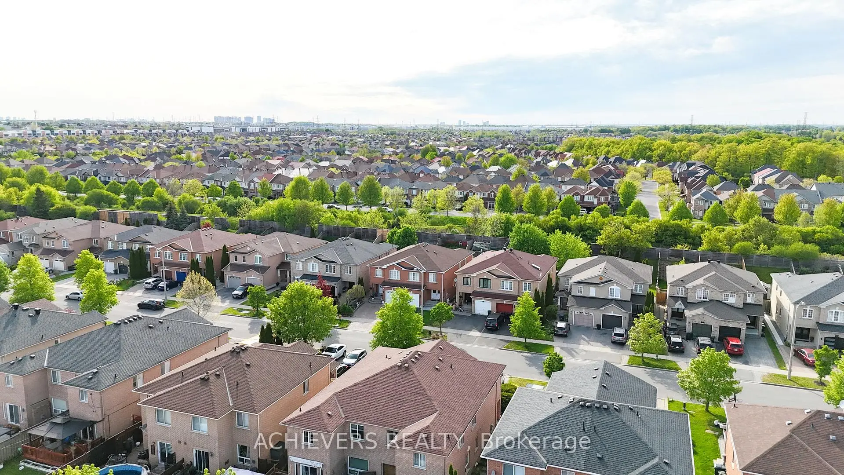
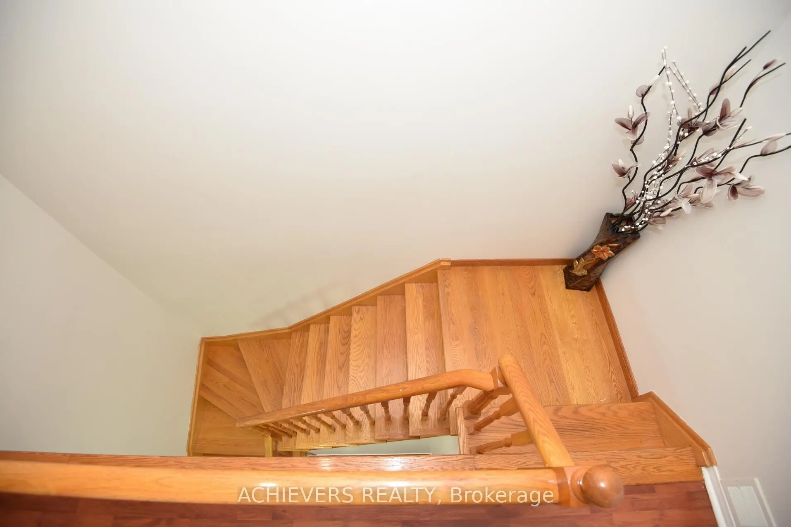
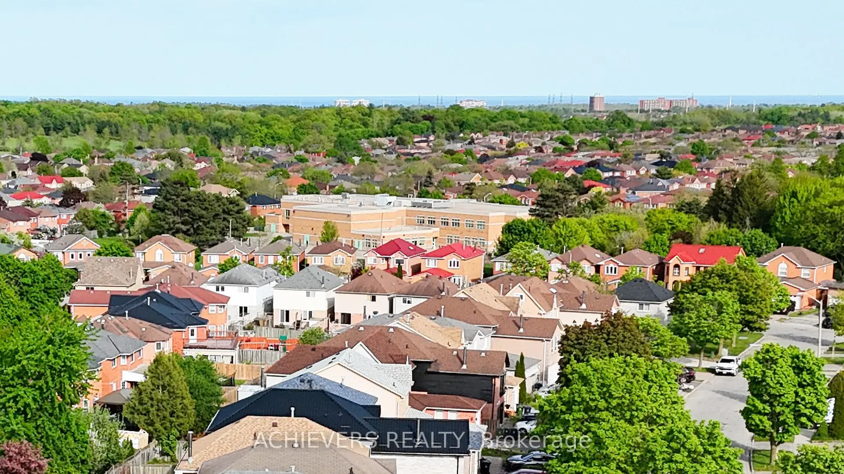
A Beautiful, Well Maintained Semi-Detached Home Located In Cul-De-Sac,Quiet Neighbourhood. Centrally Located Near Transit, Parks, Groceries, Schools and Place of Worship.
Features
- Facing: South

- Bedrooms: 3

- Bathrooms: 4

- Garages: 1

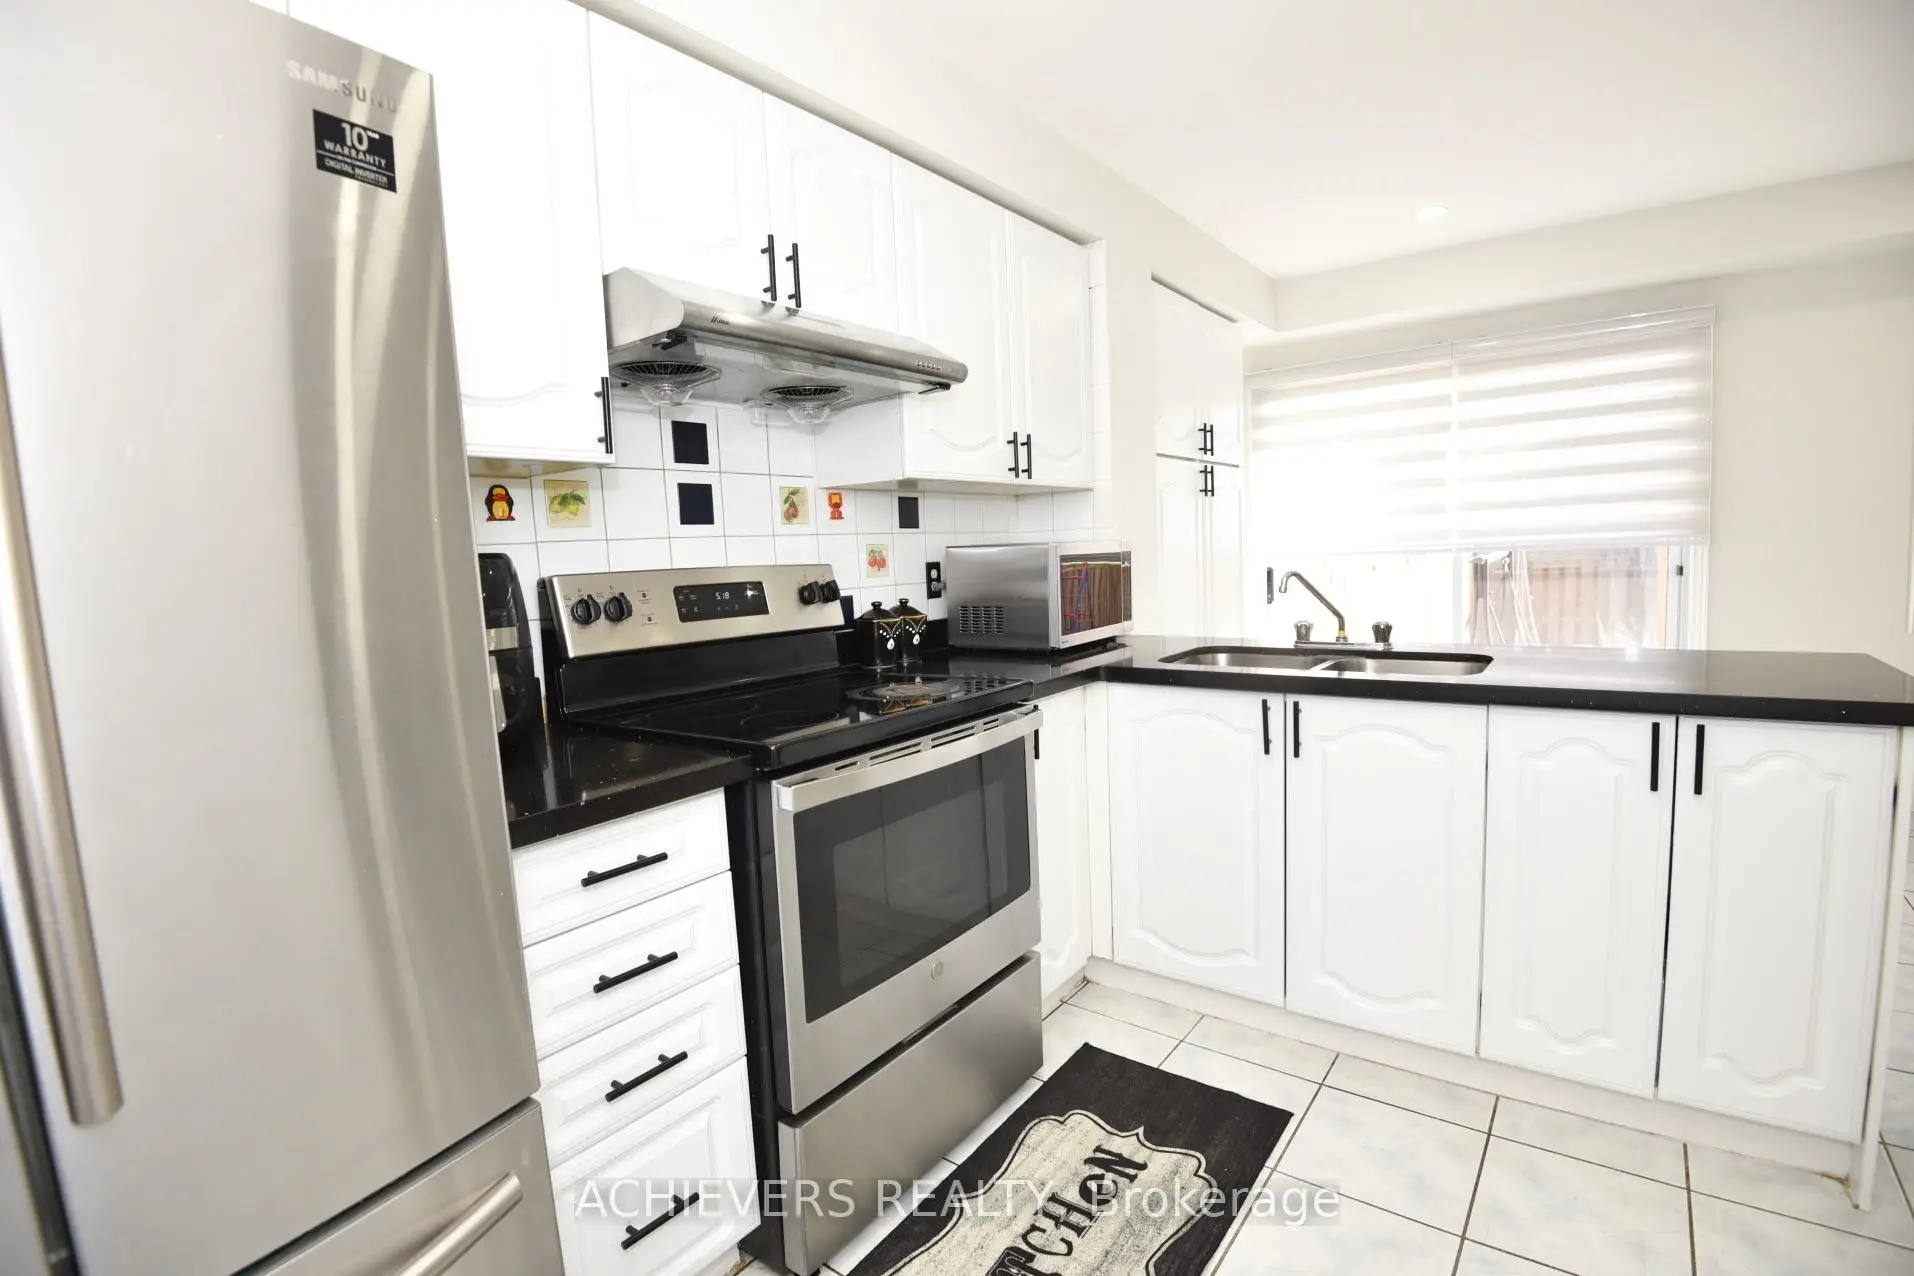
- Kitchens: 1

Details
- Lot size: 6.71 x 36.15 Feet

- Space: 1100-1500

- Tax: $ 3348.15

- E13169022

- Listing contracted with: ACHIEVERS REALTY
| Room | Size(M) | Description | |
|---|---|---|---|
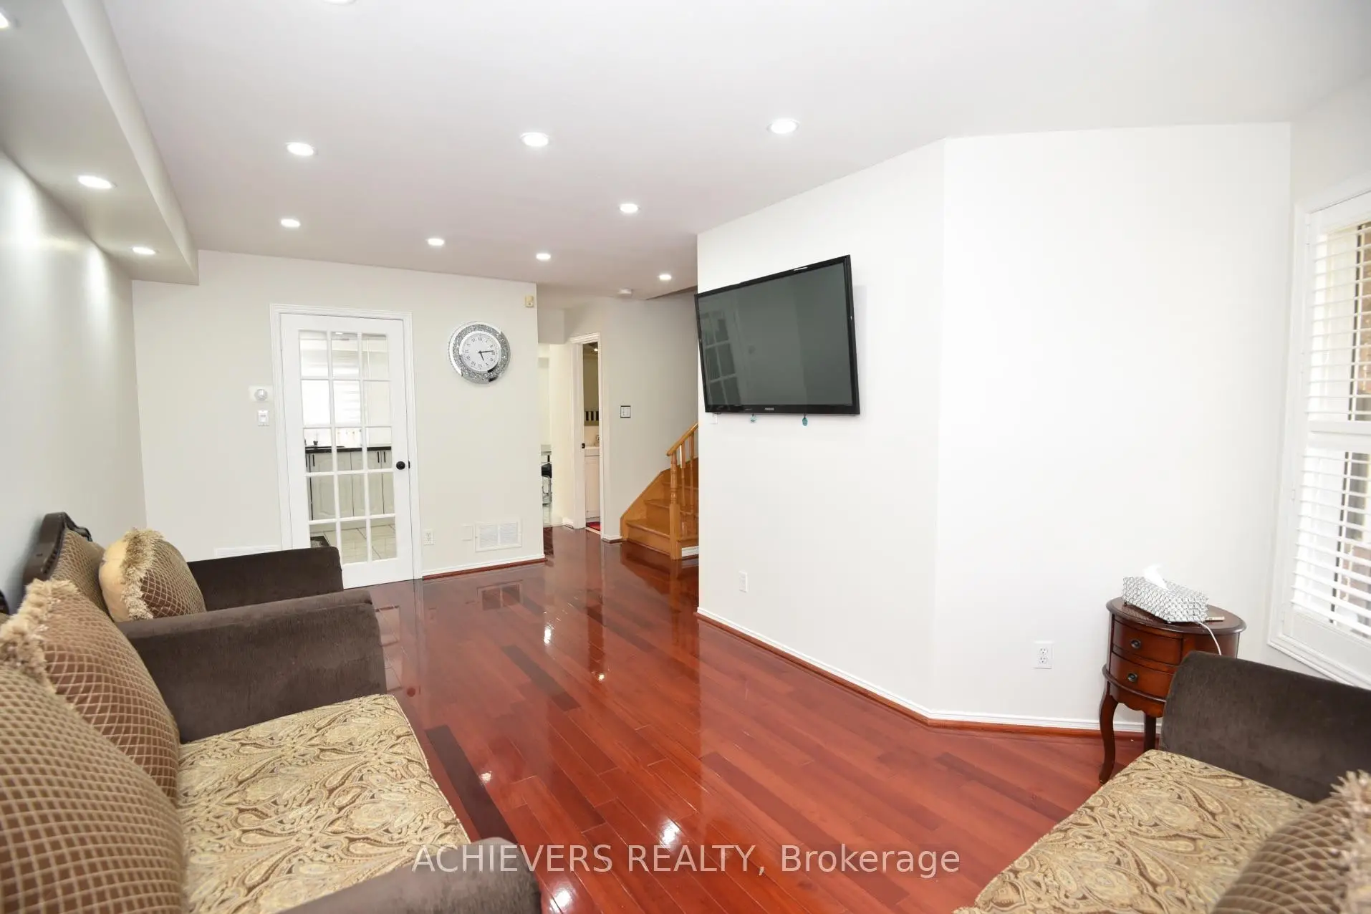
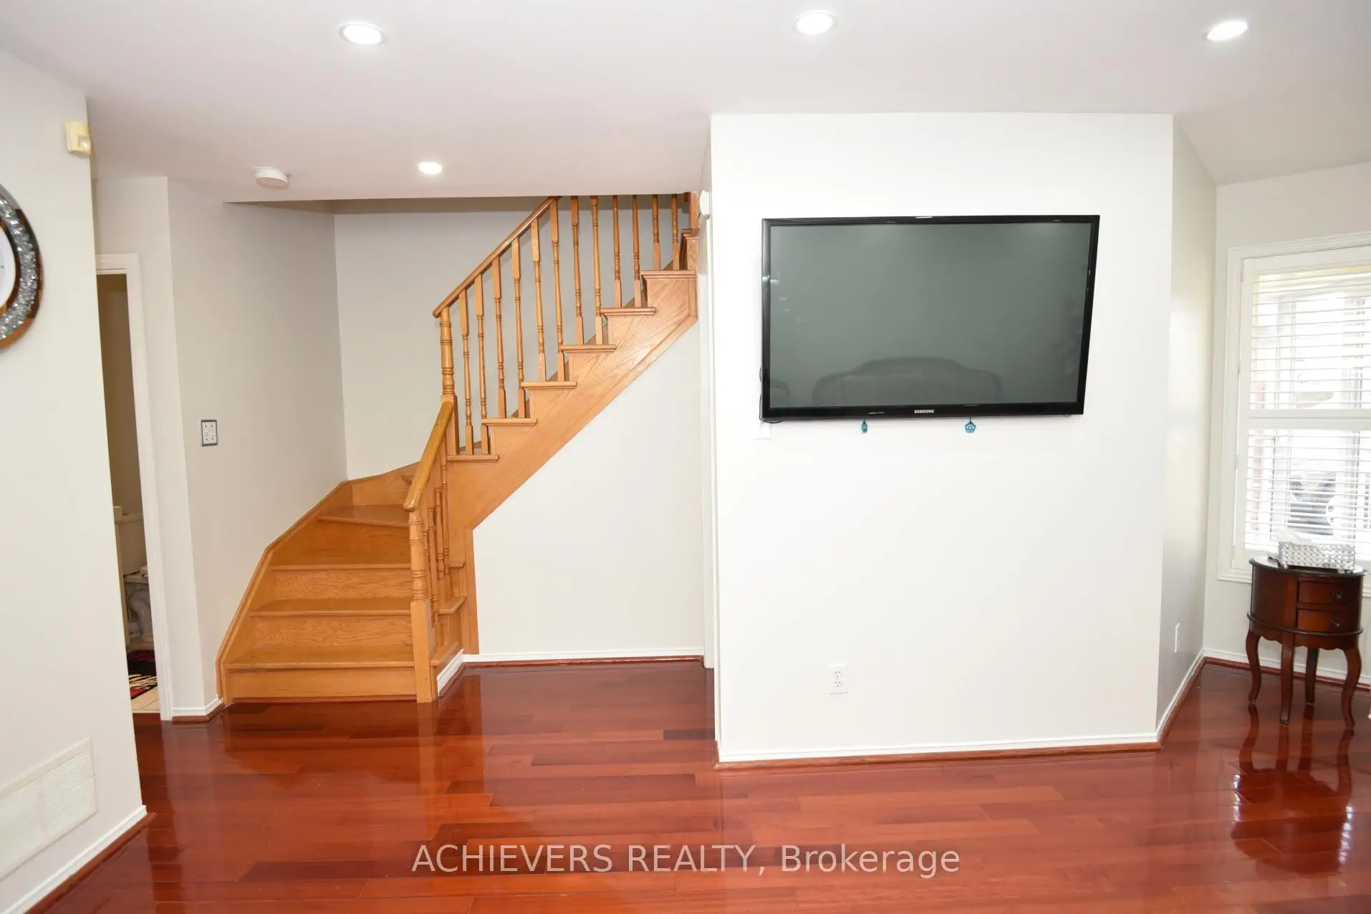
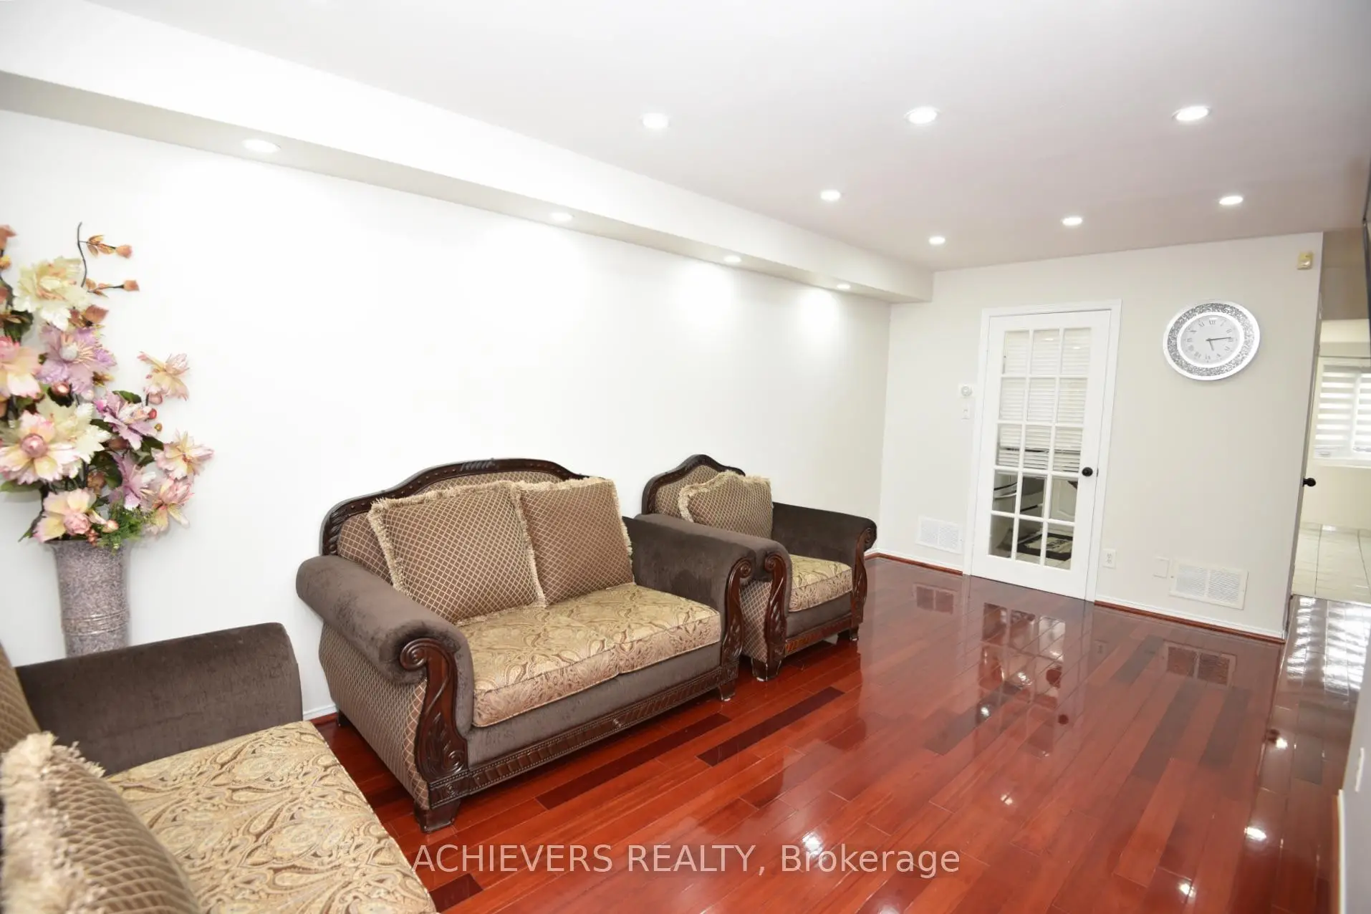
| Living Rm | 5.60x3.28 | Combined w/Dining, Window |
|
| Dining Rm | 5.90x3.28 | Combined w/Living |
|
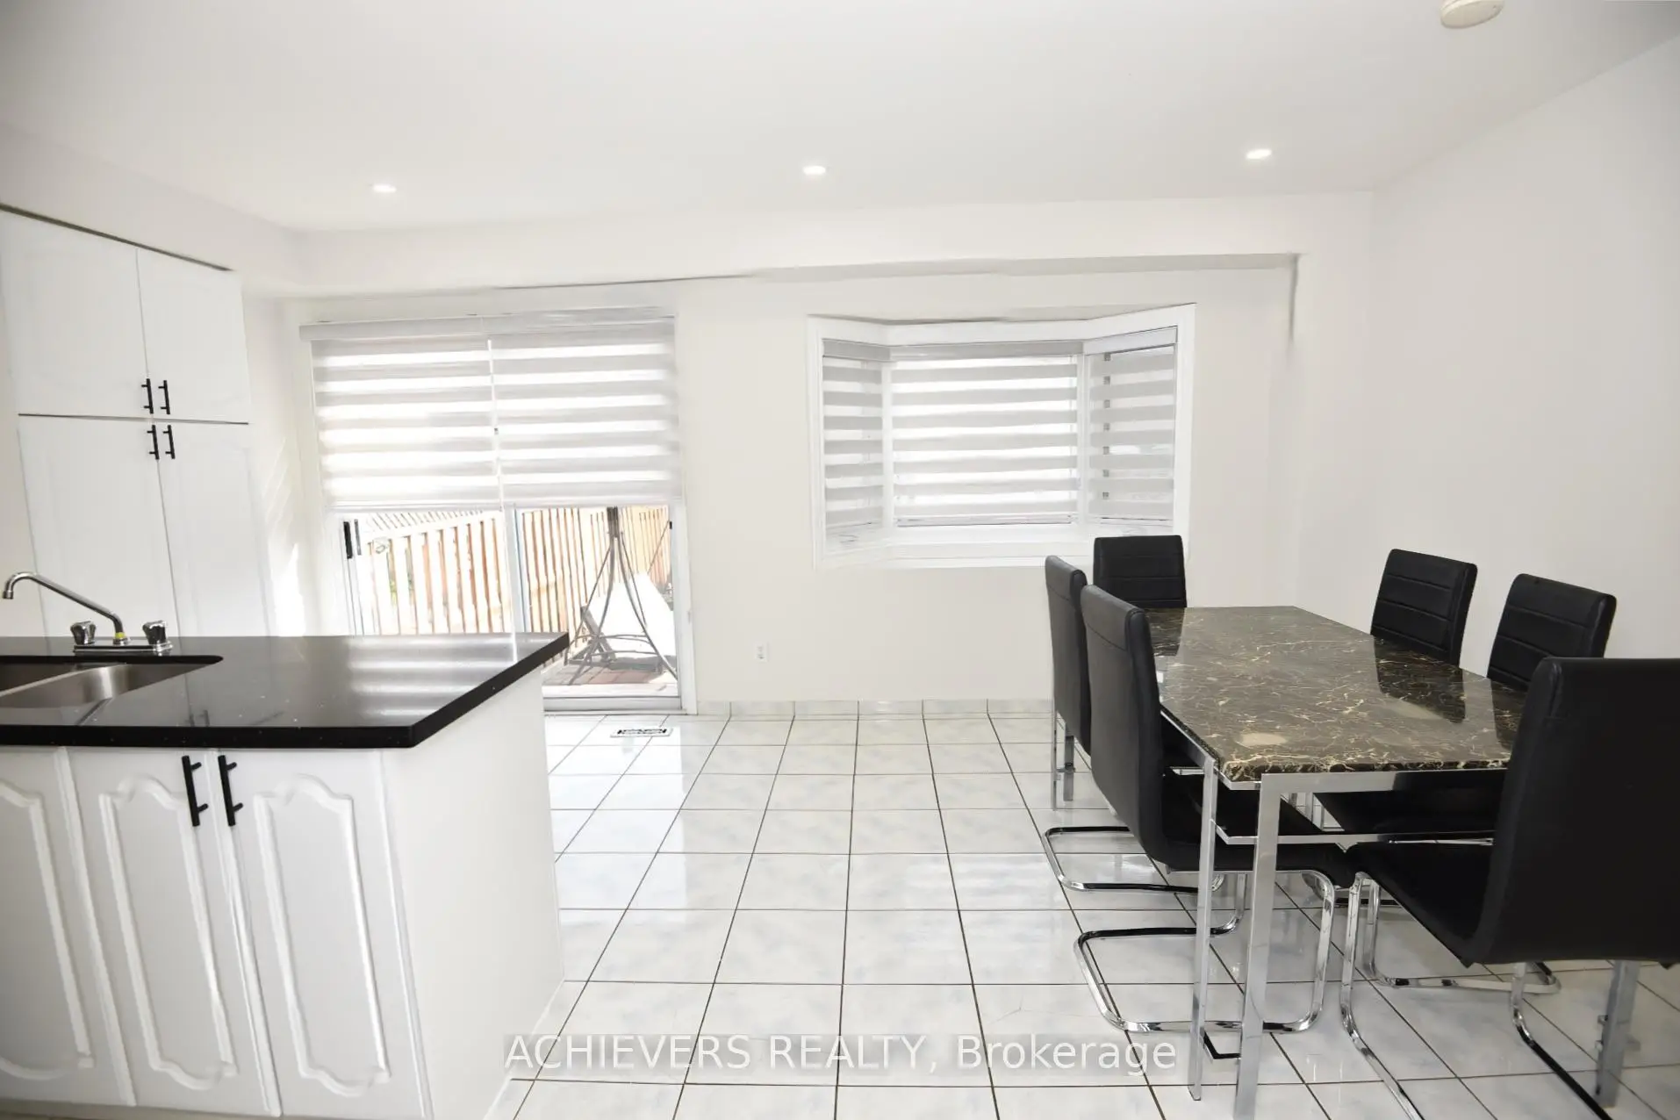
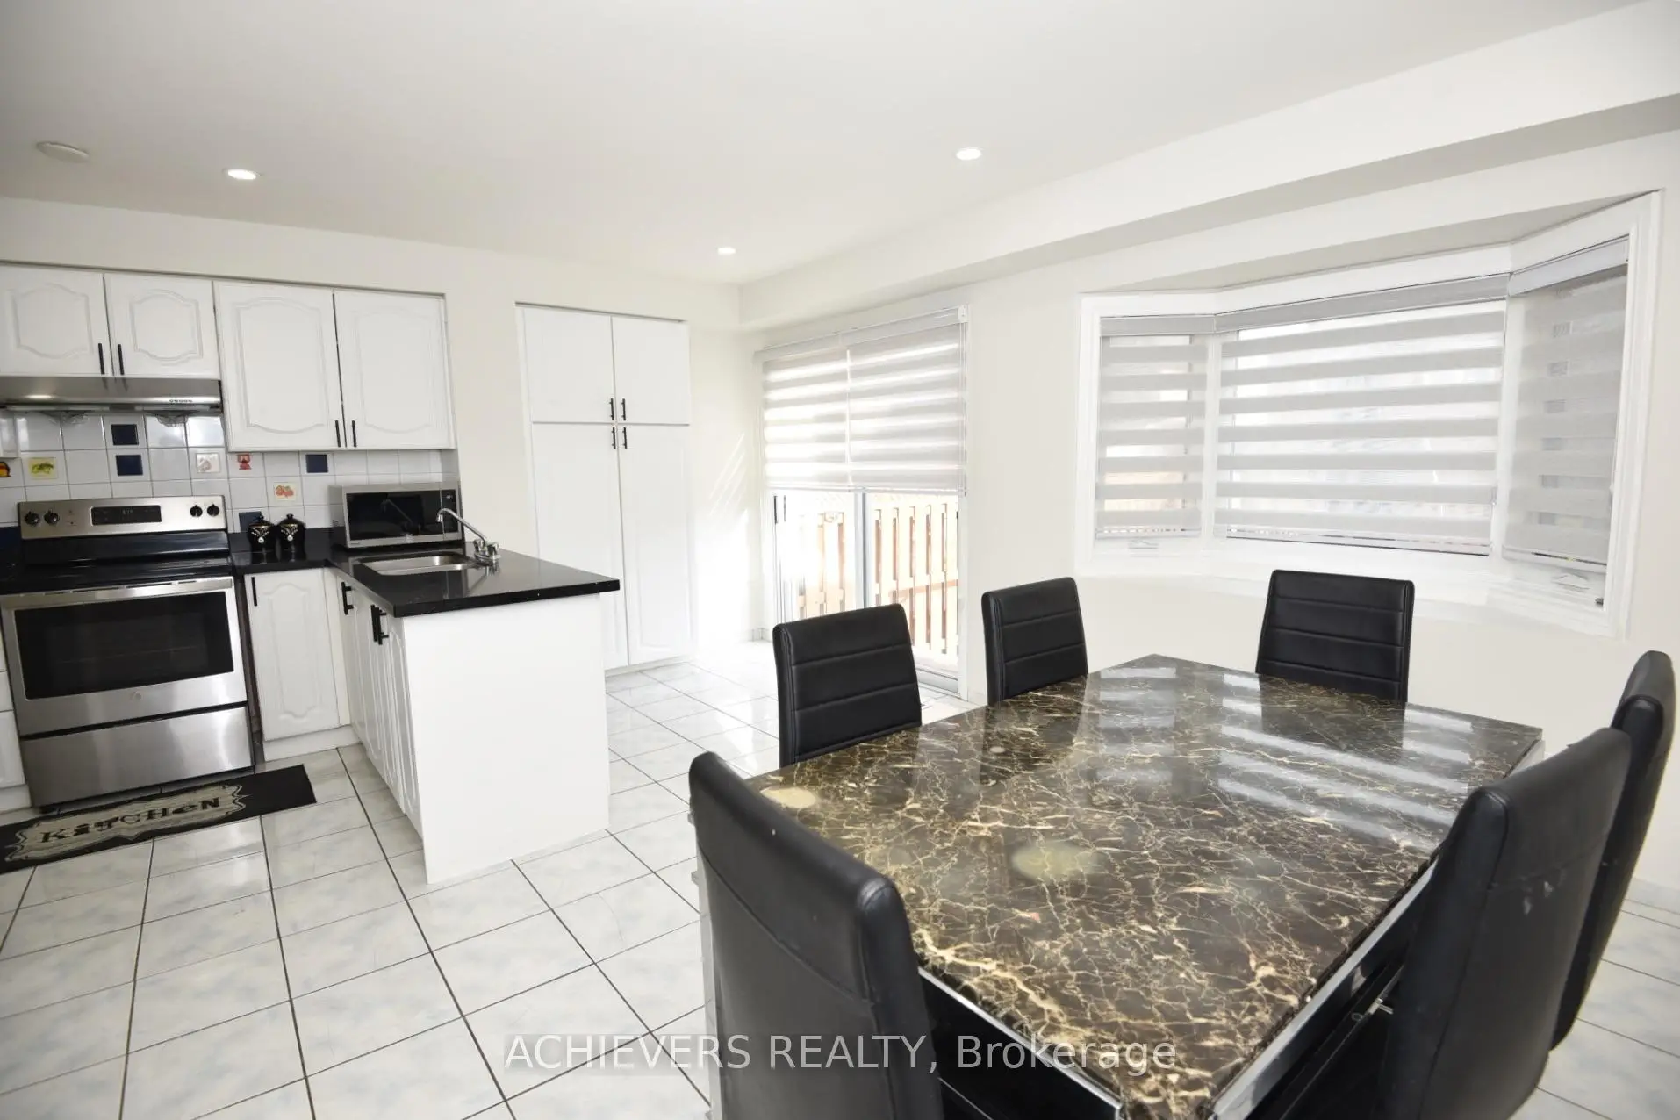
| Family Rm | 3.80x3.30 | Bay Window, Combined w/Kitchen, Ceramic Floor |
|
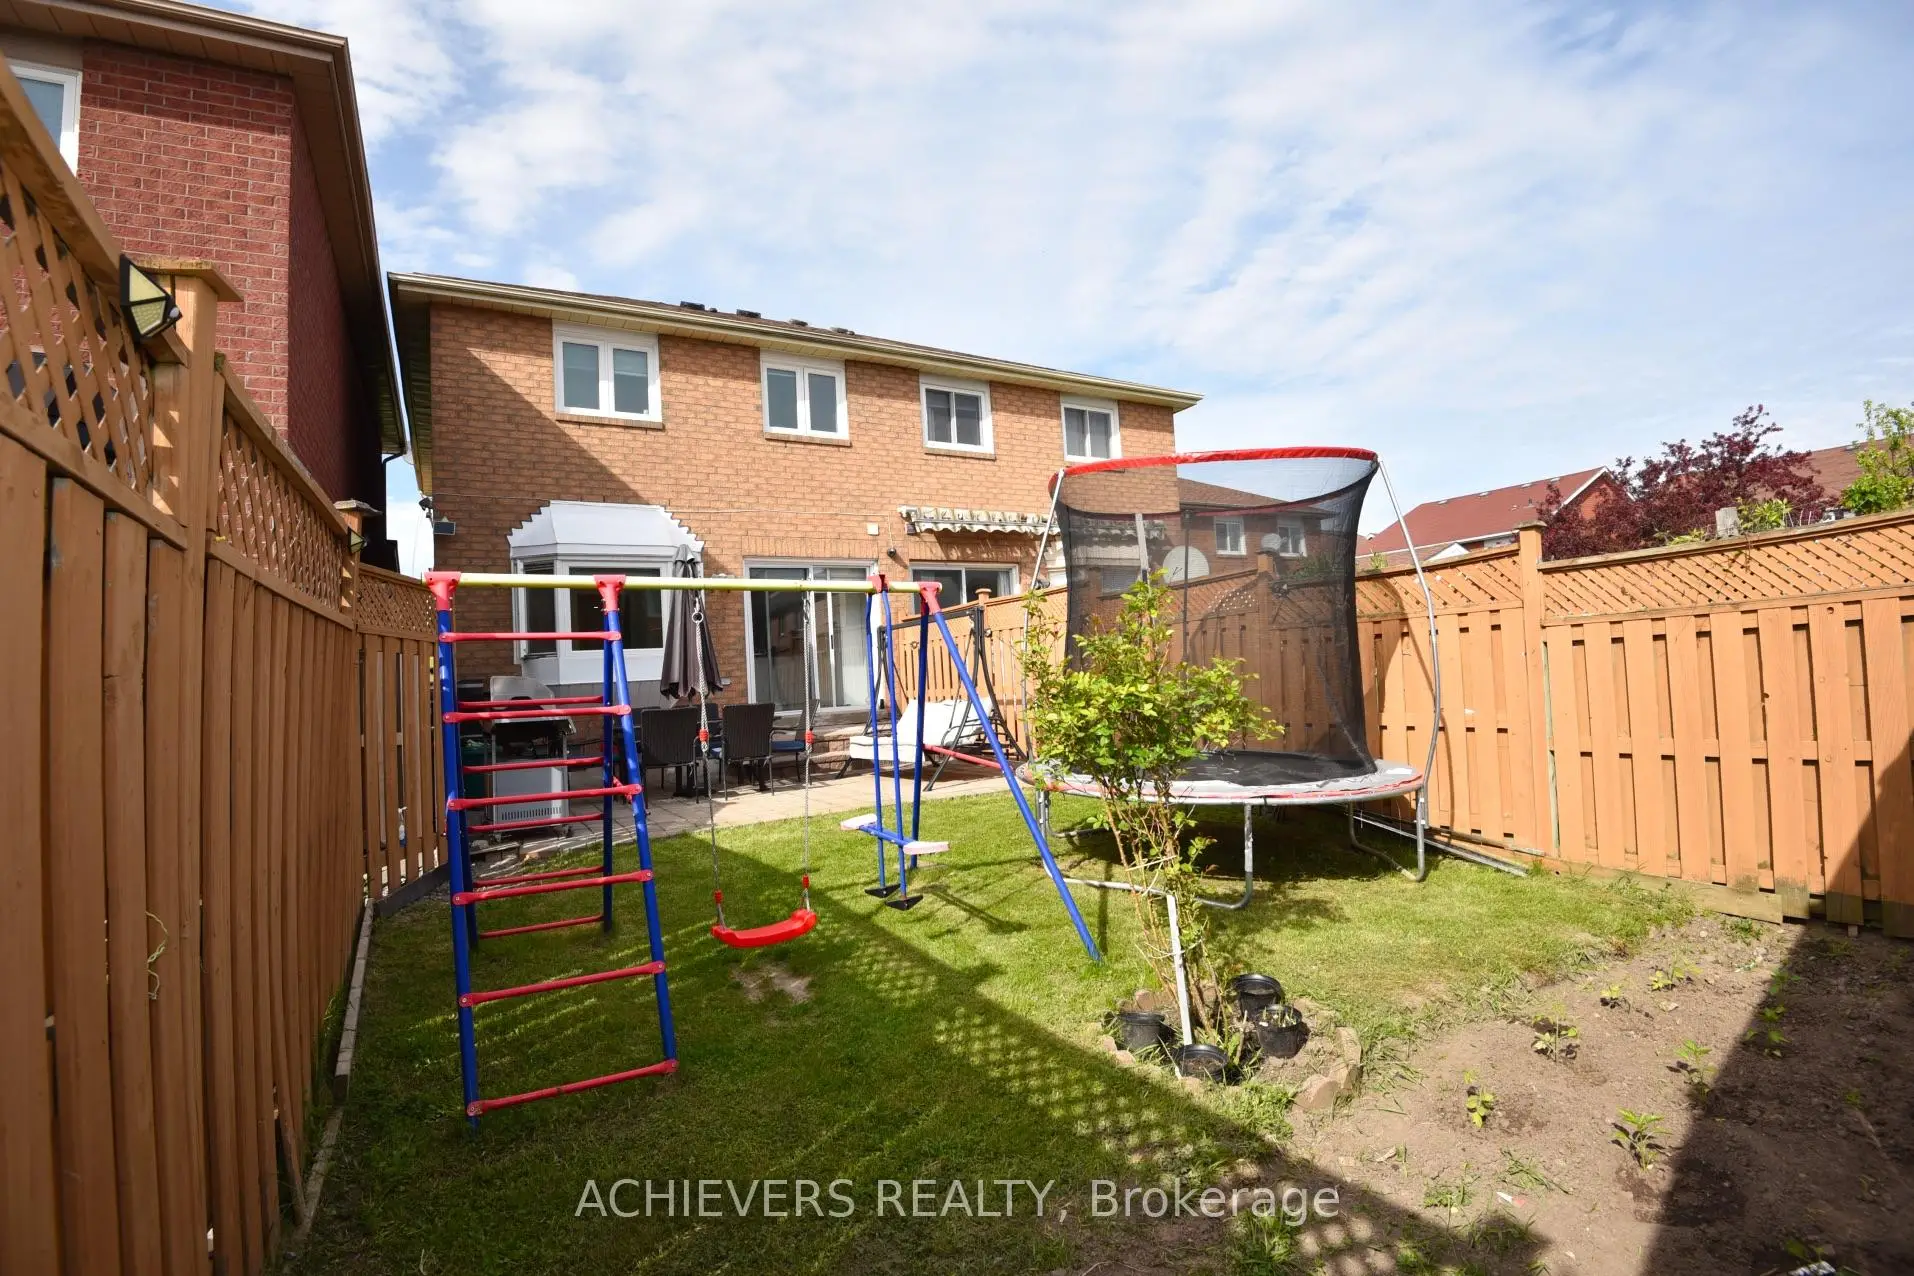
| Kitchen | 5.60x3.30 | Ceramic Floor, W/O To Yard, W/O To Patio |
|
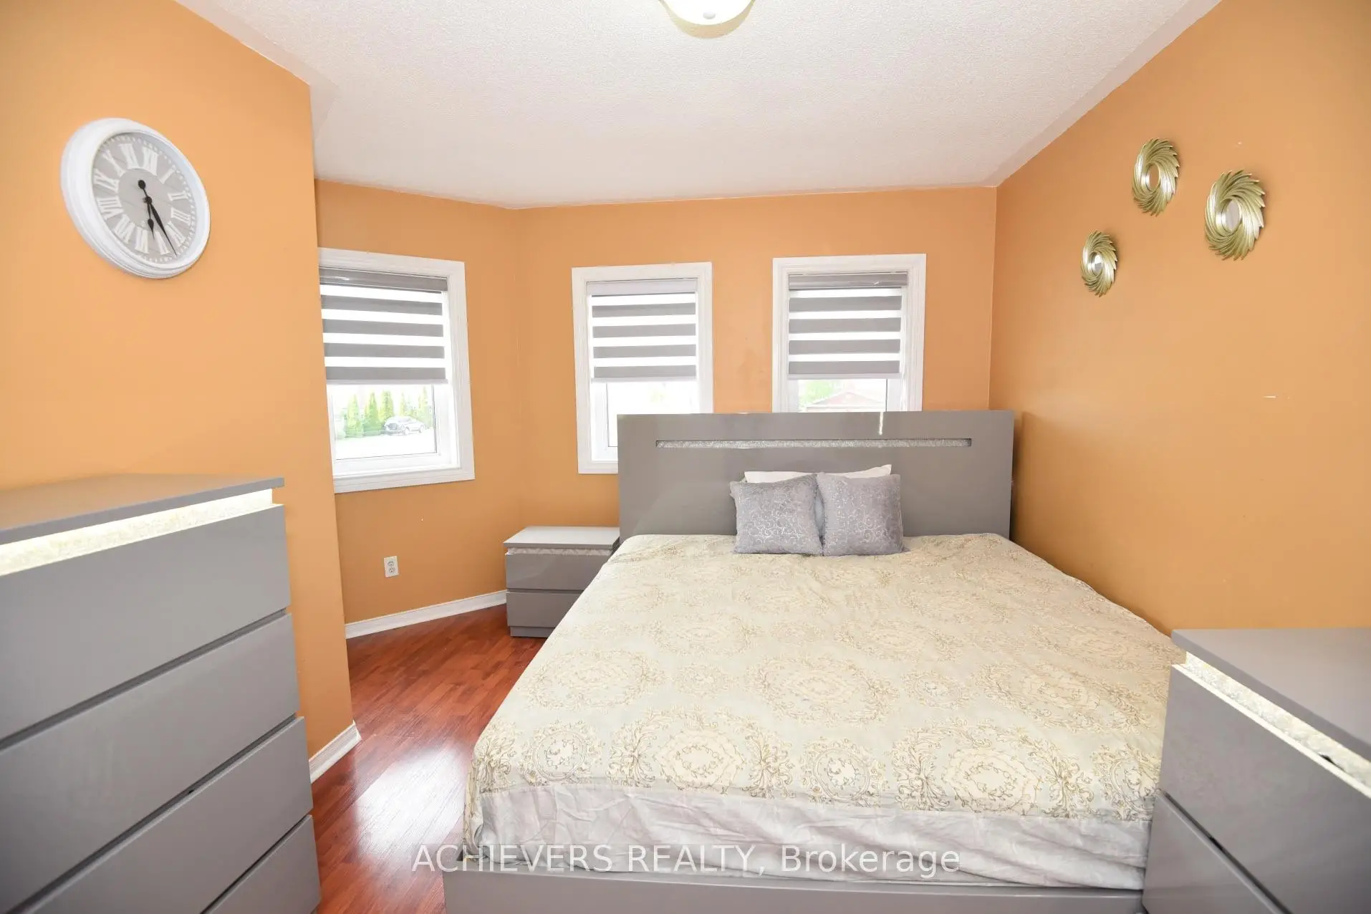
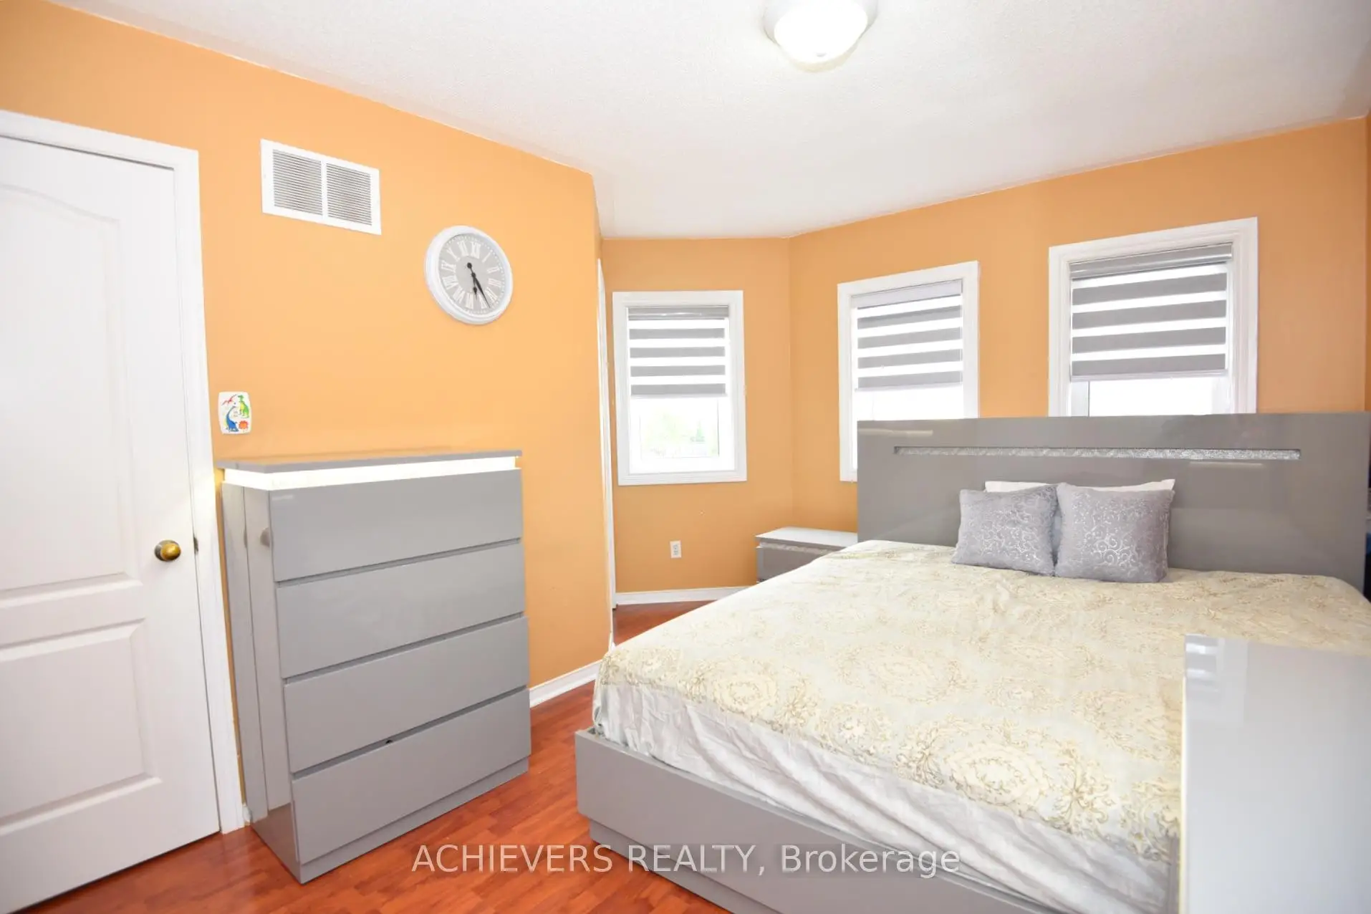
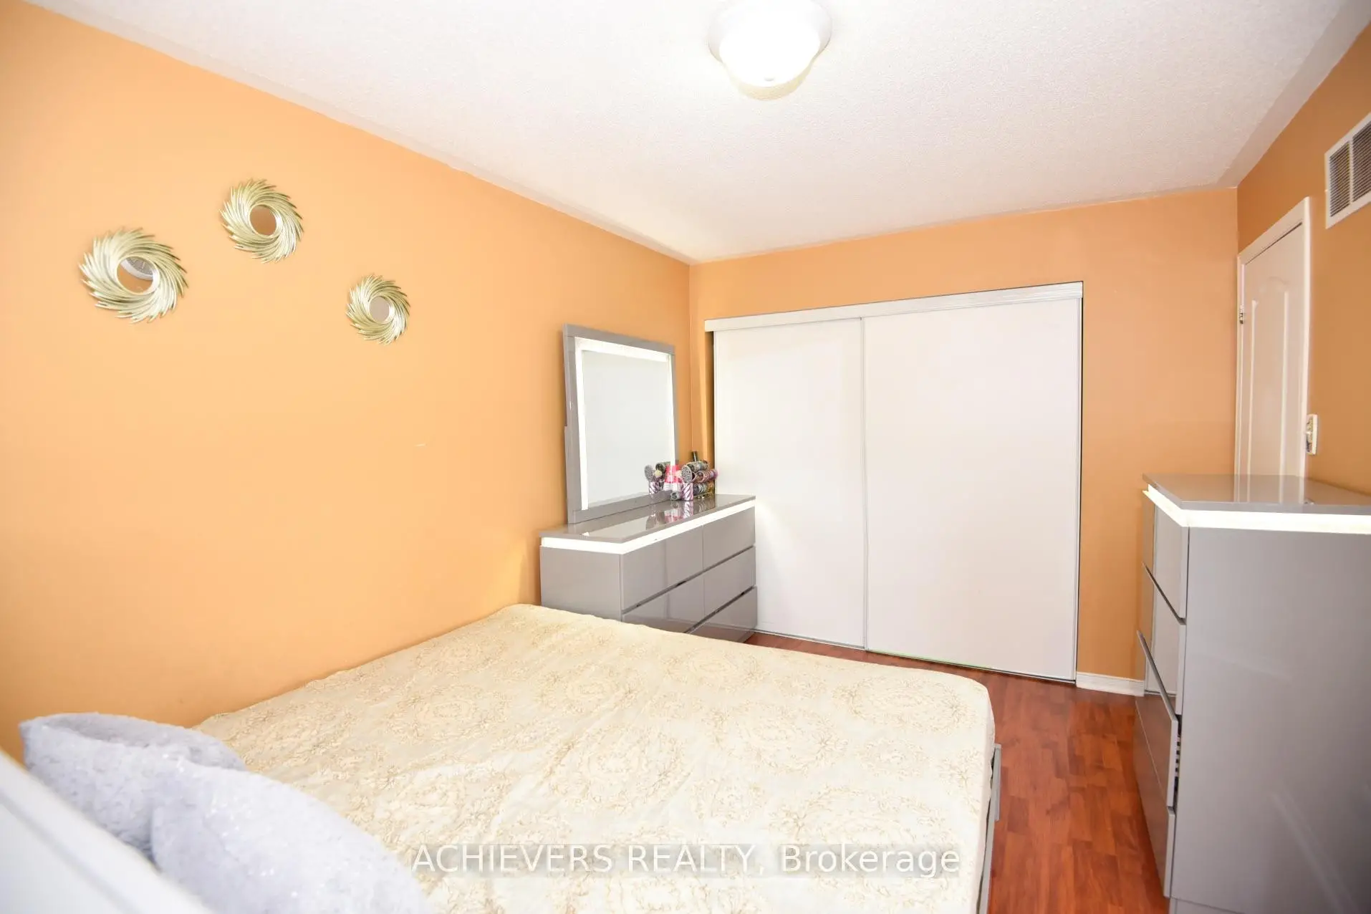
| Primary B | 4.40x3.00 | Laminate, 2 Pc Ensuite, Walk-In Closet(s) |
|
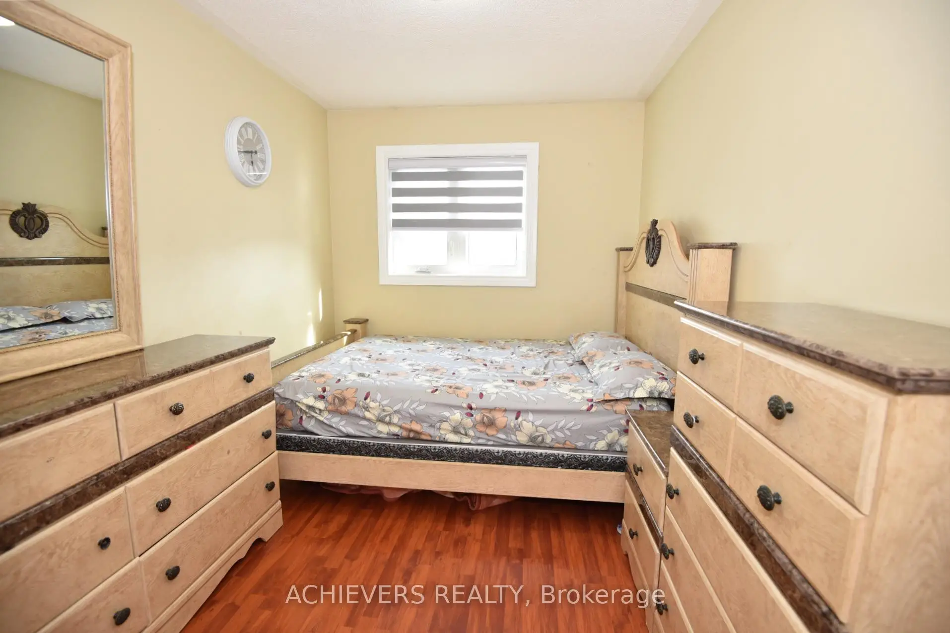
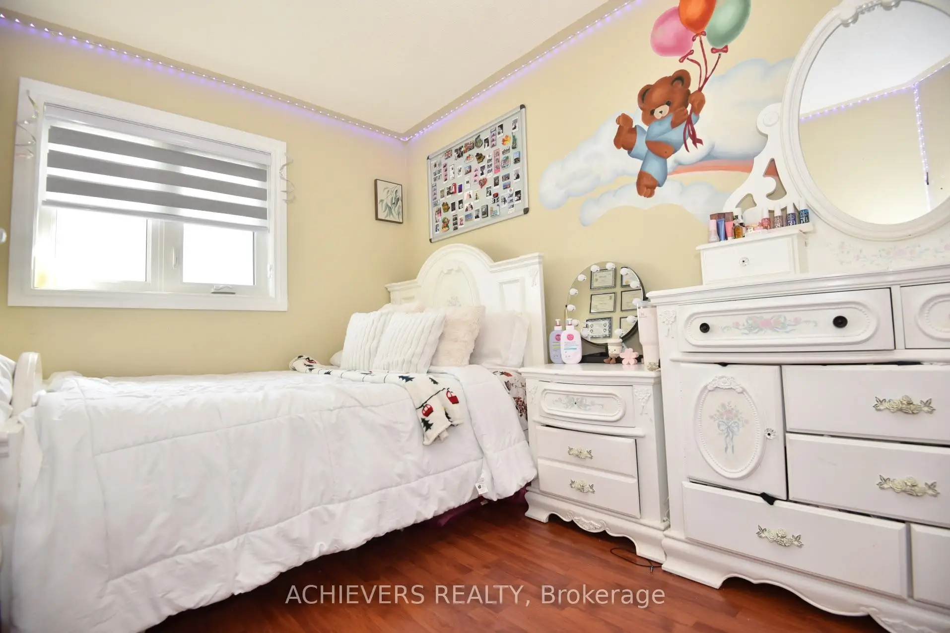
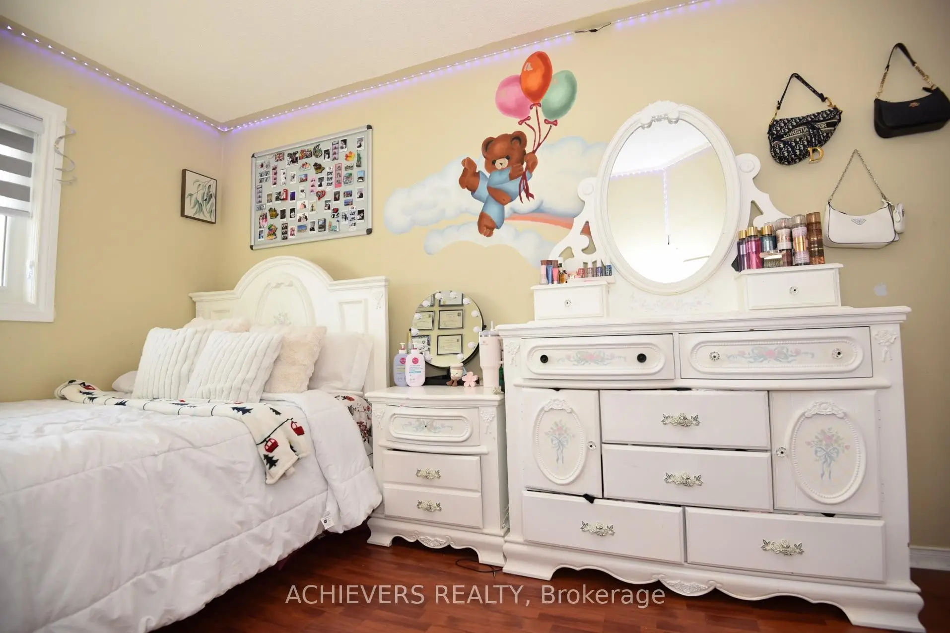
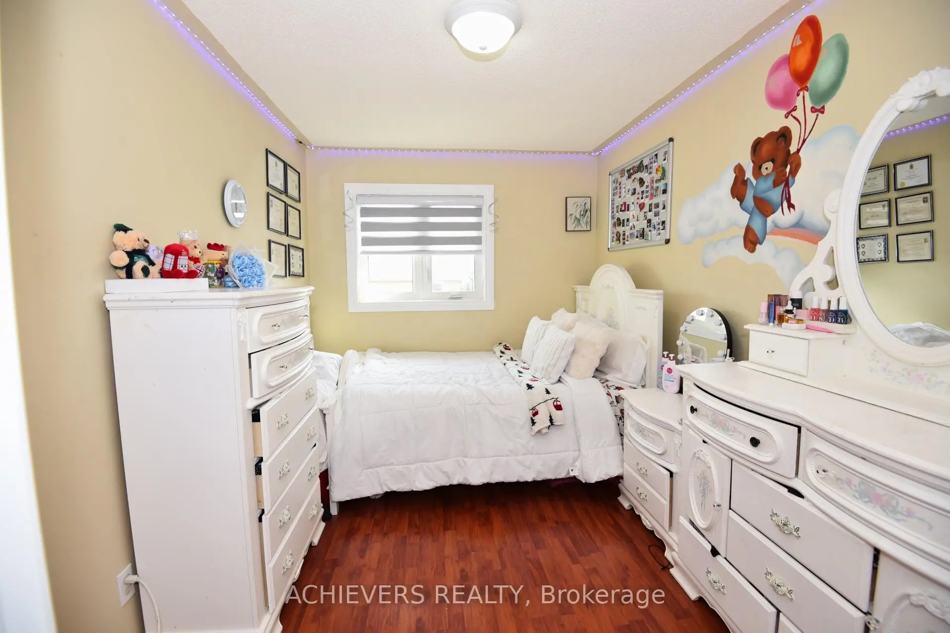
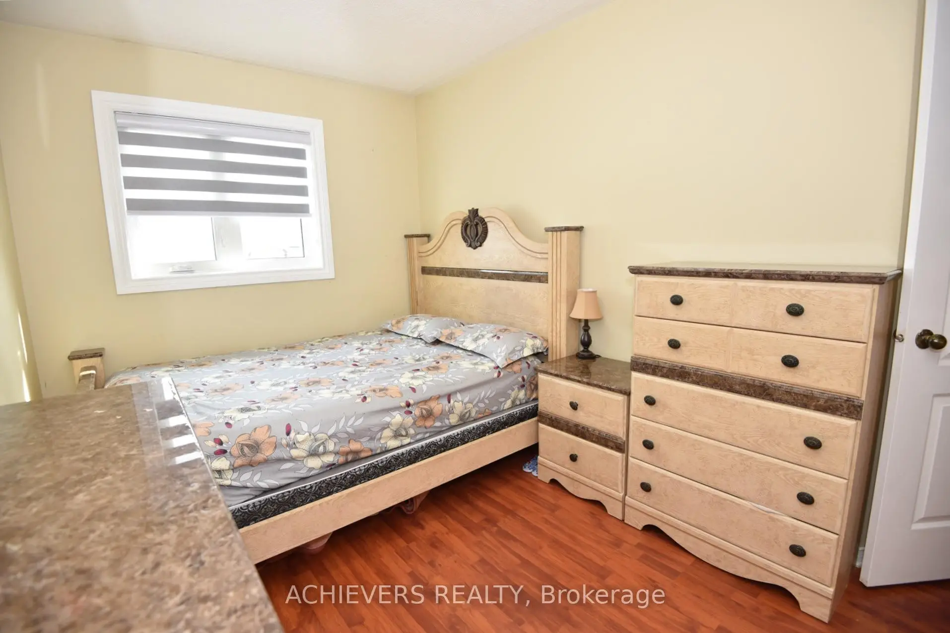
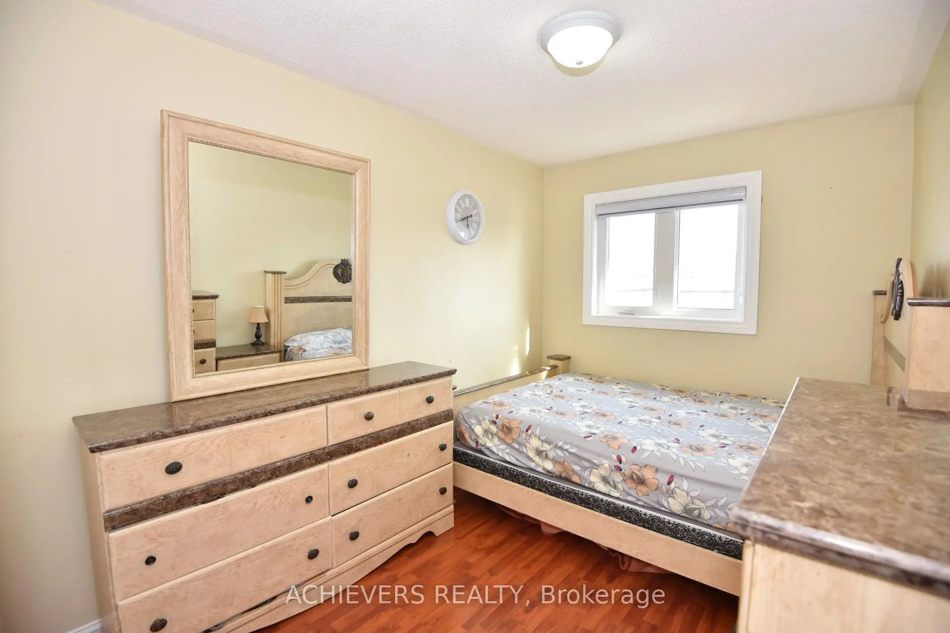
| 2nd Br | 3.90x2.60 | Laminate, Closet, Window |
|
| 3rd Br | 3.80x2.60 | Laminate, Large Closet, Window |
| Bathroom | Pieces | Level | |
|---|---|---|---|
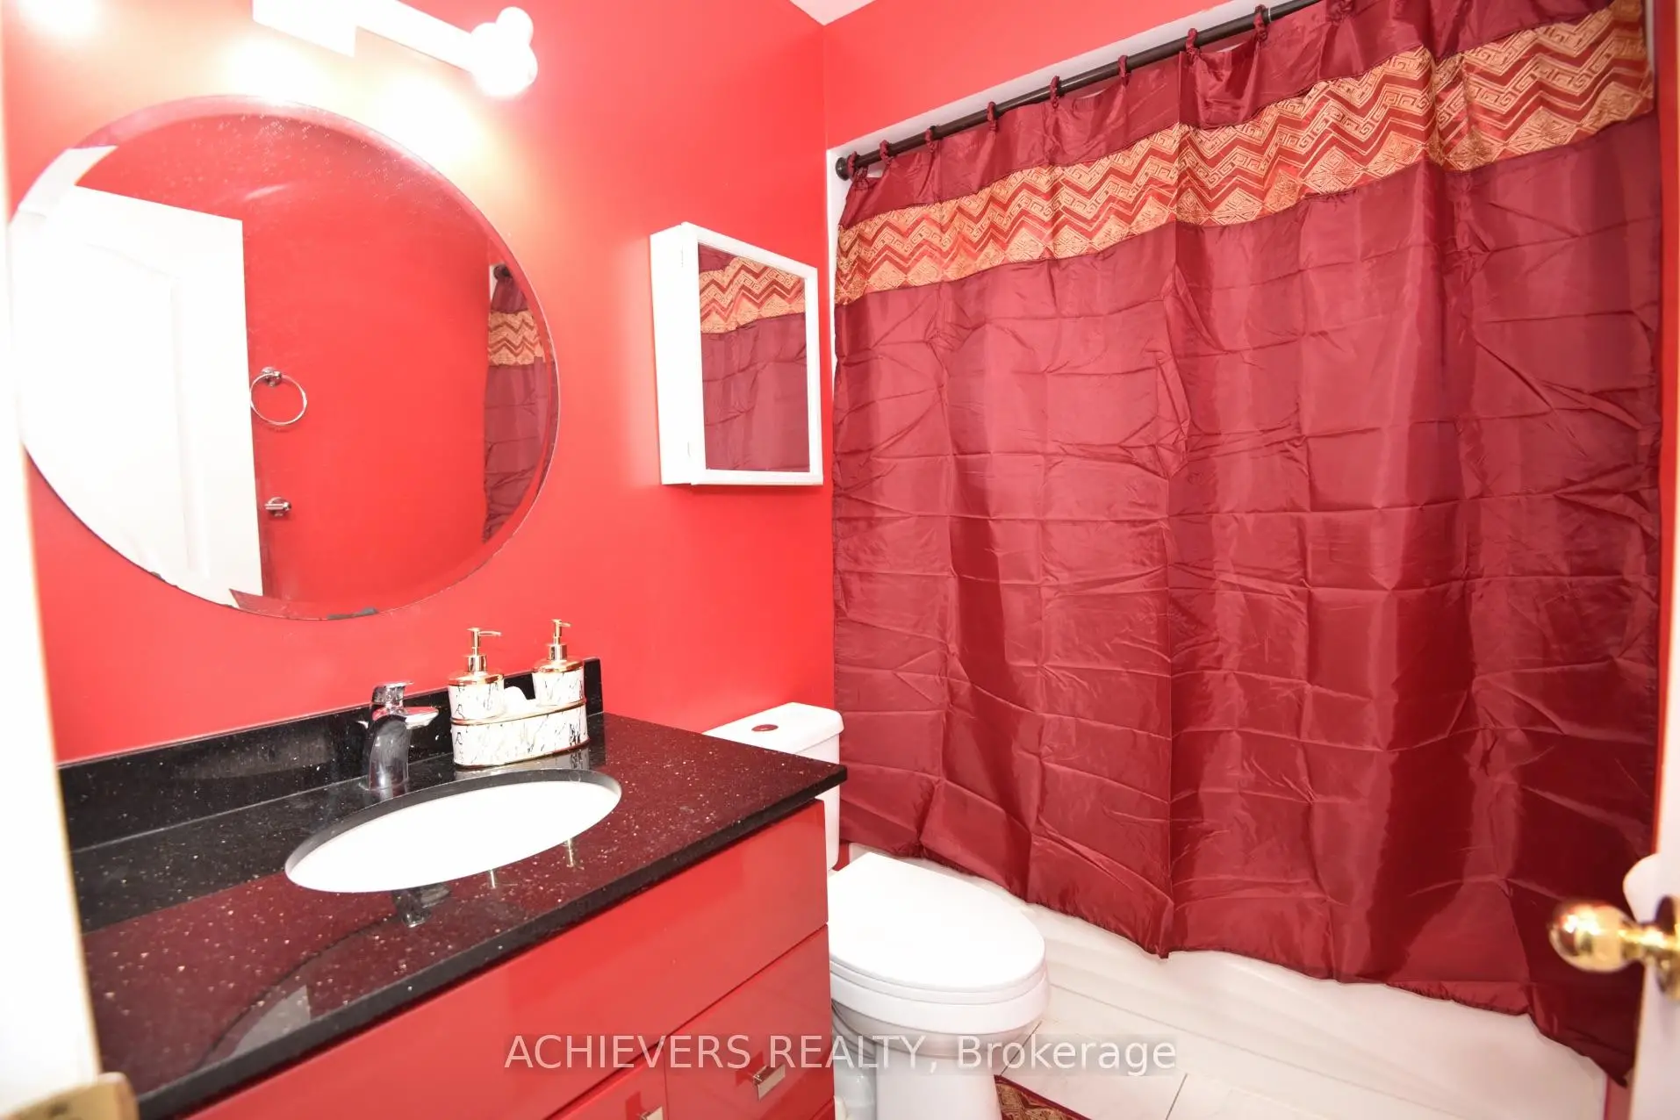
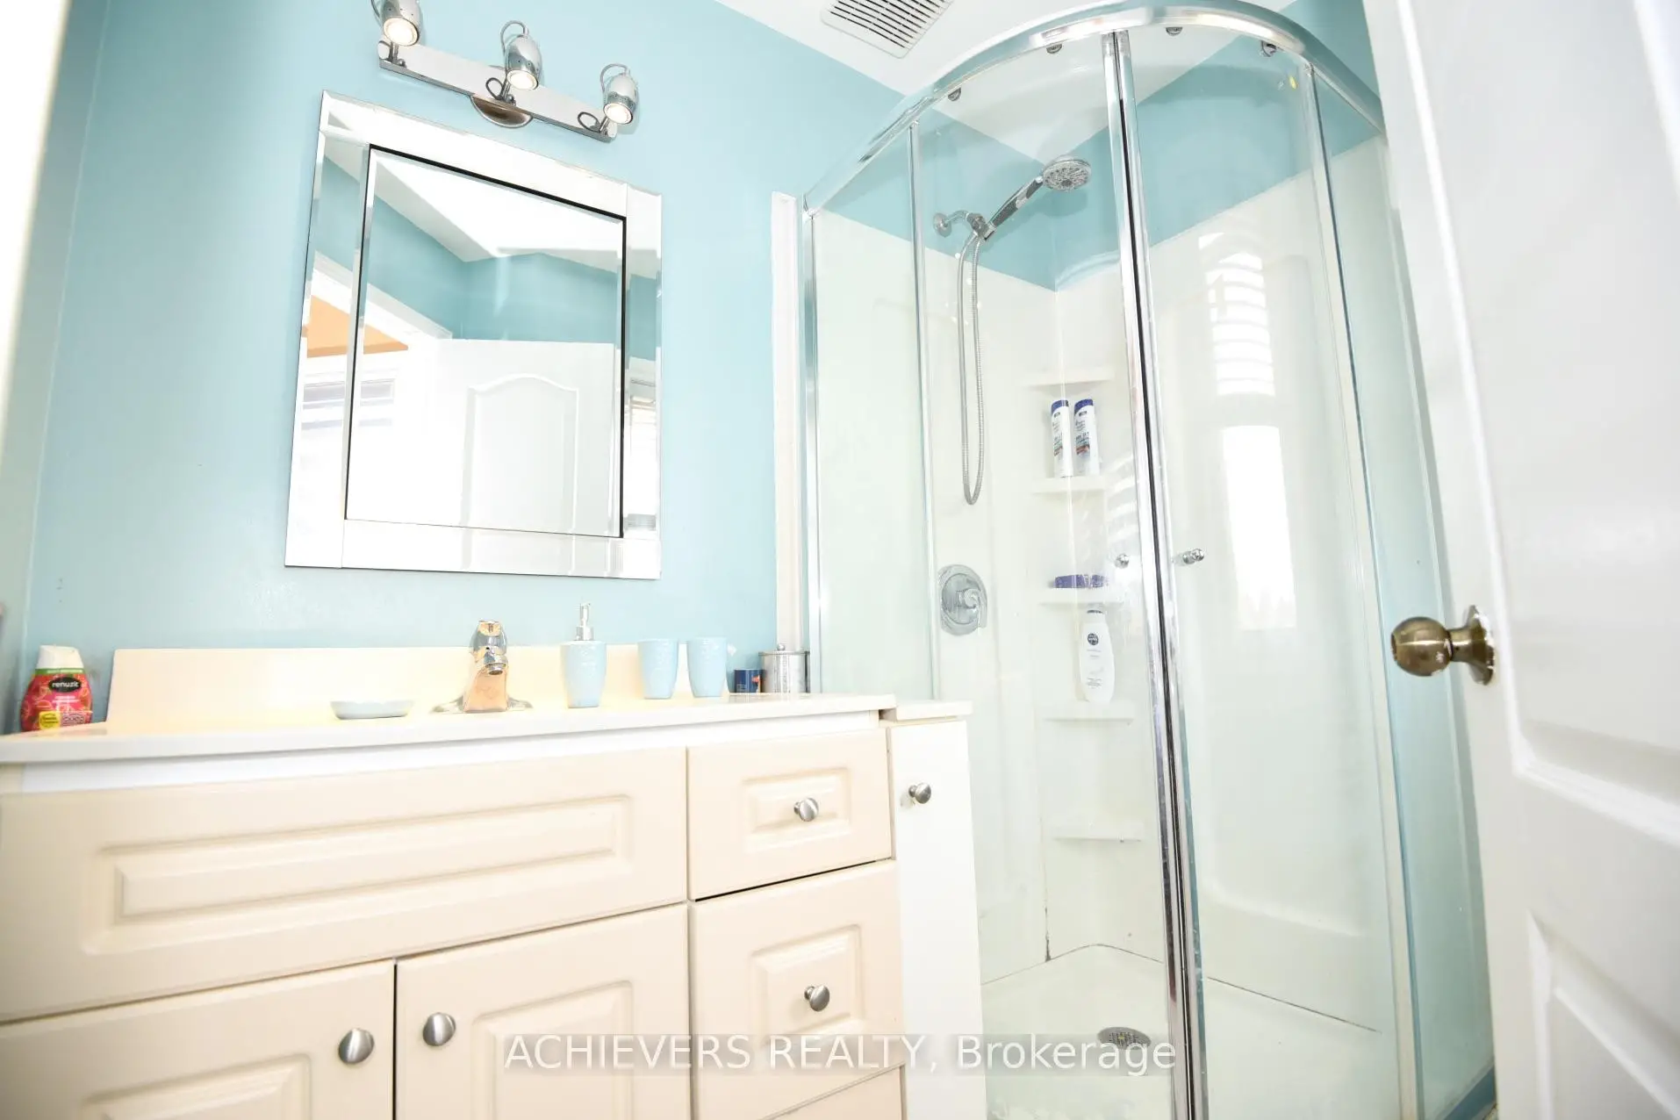
| 1xBath | 4 pcs | Second |
|
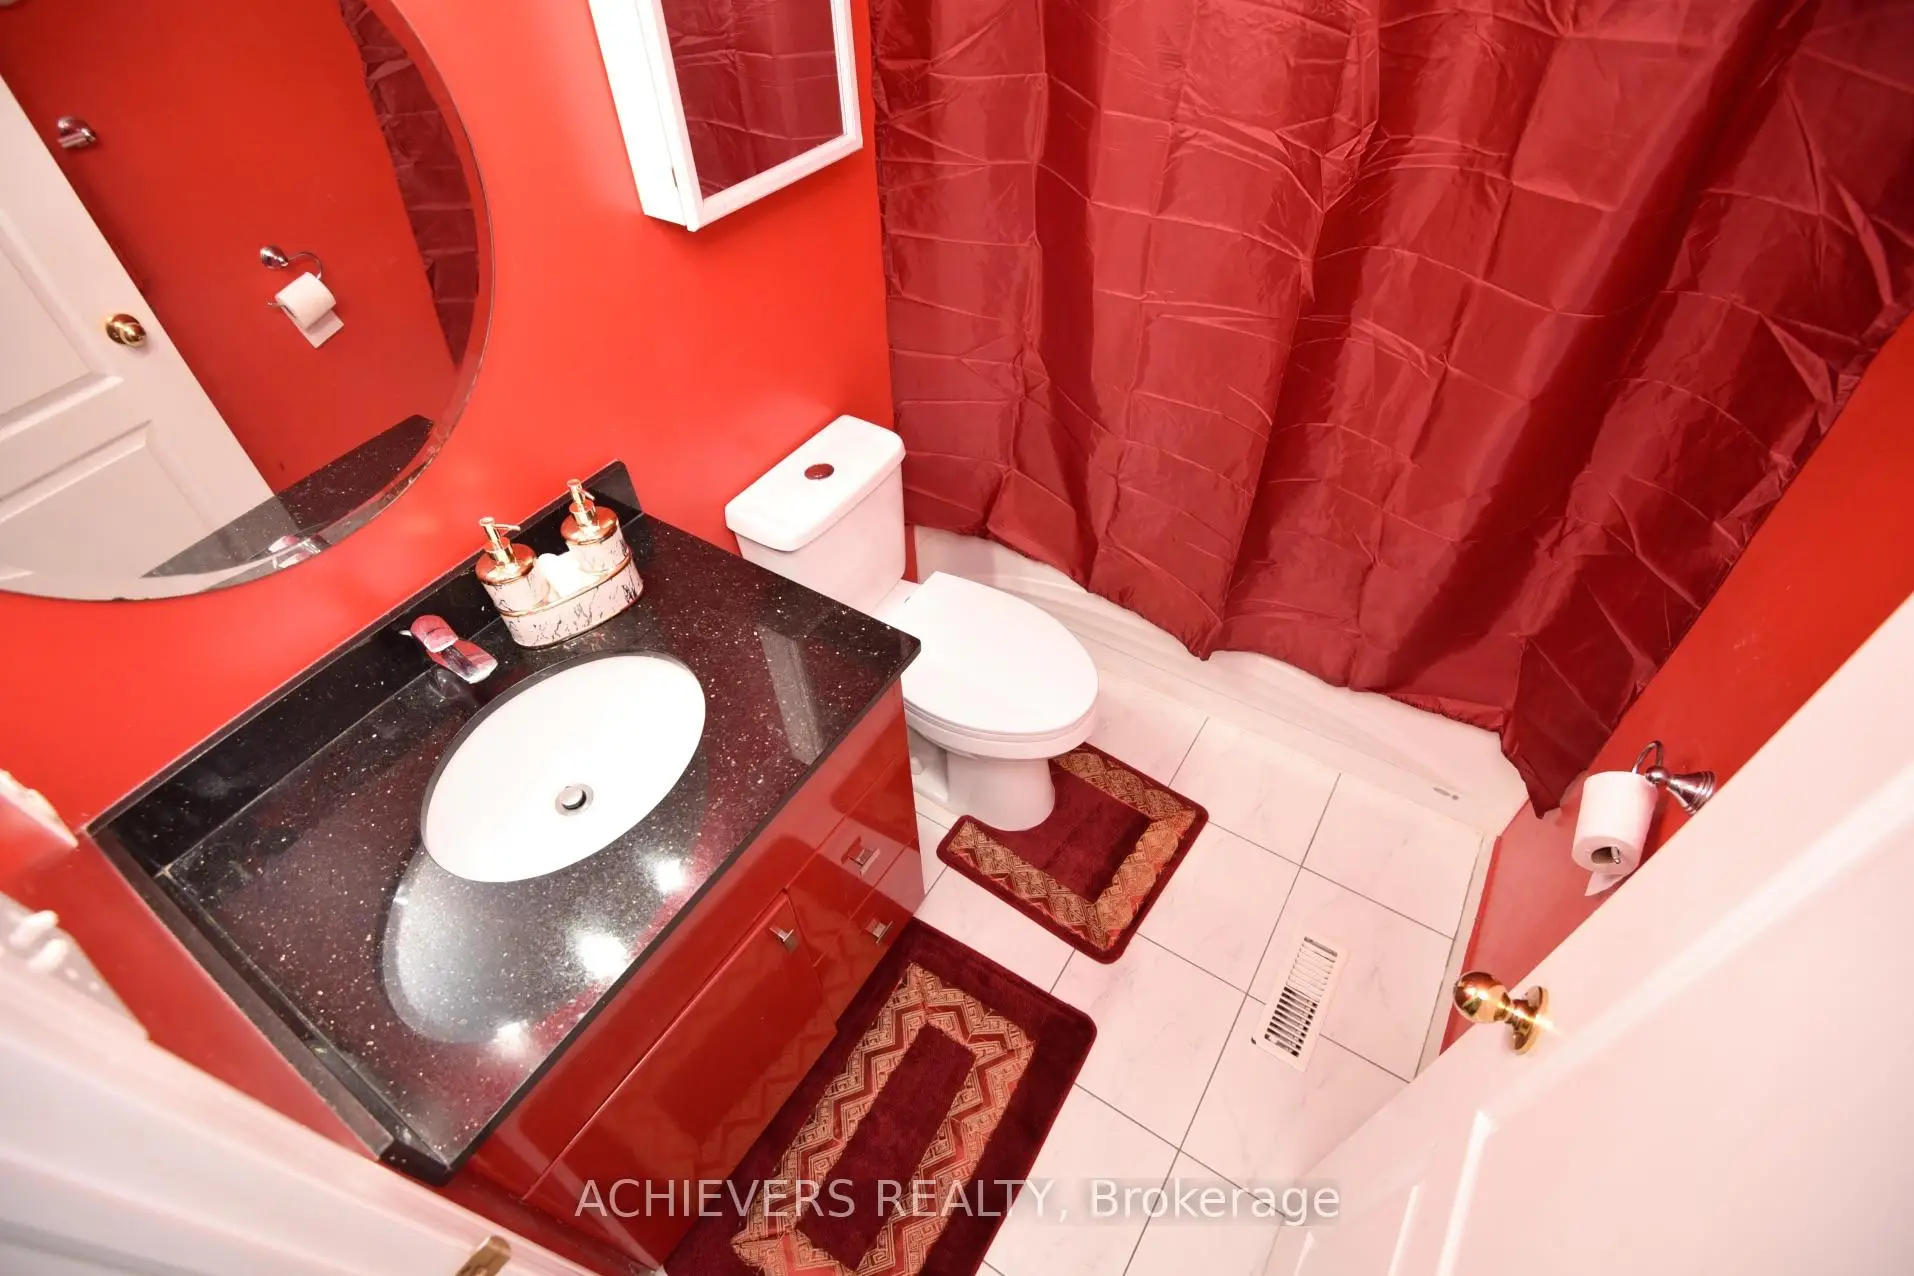
| 1xBath | 2 pcs | Second |
|
| 1xBath | 2 pcs | Main |
|
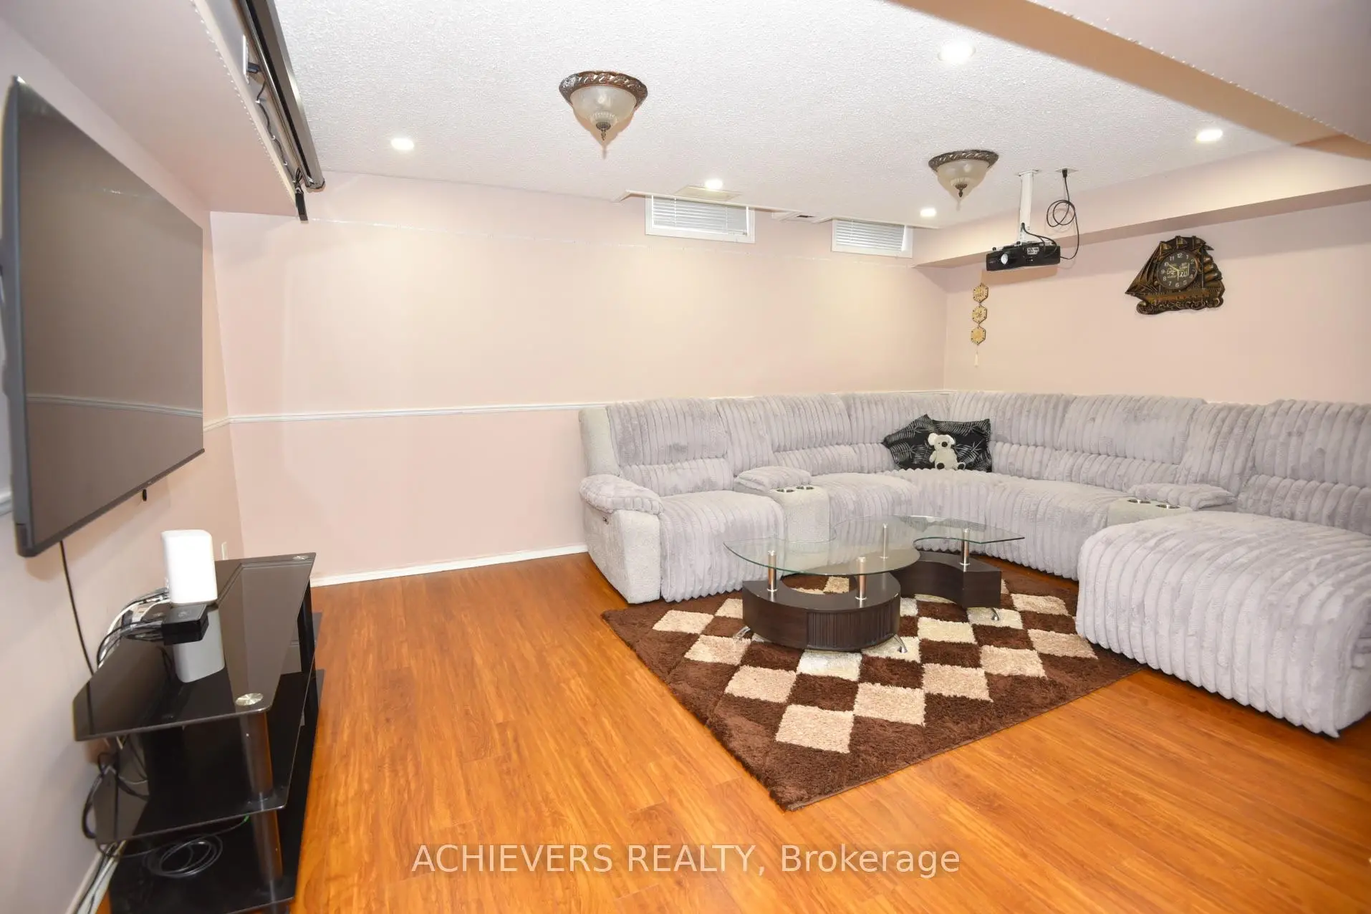
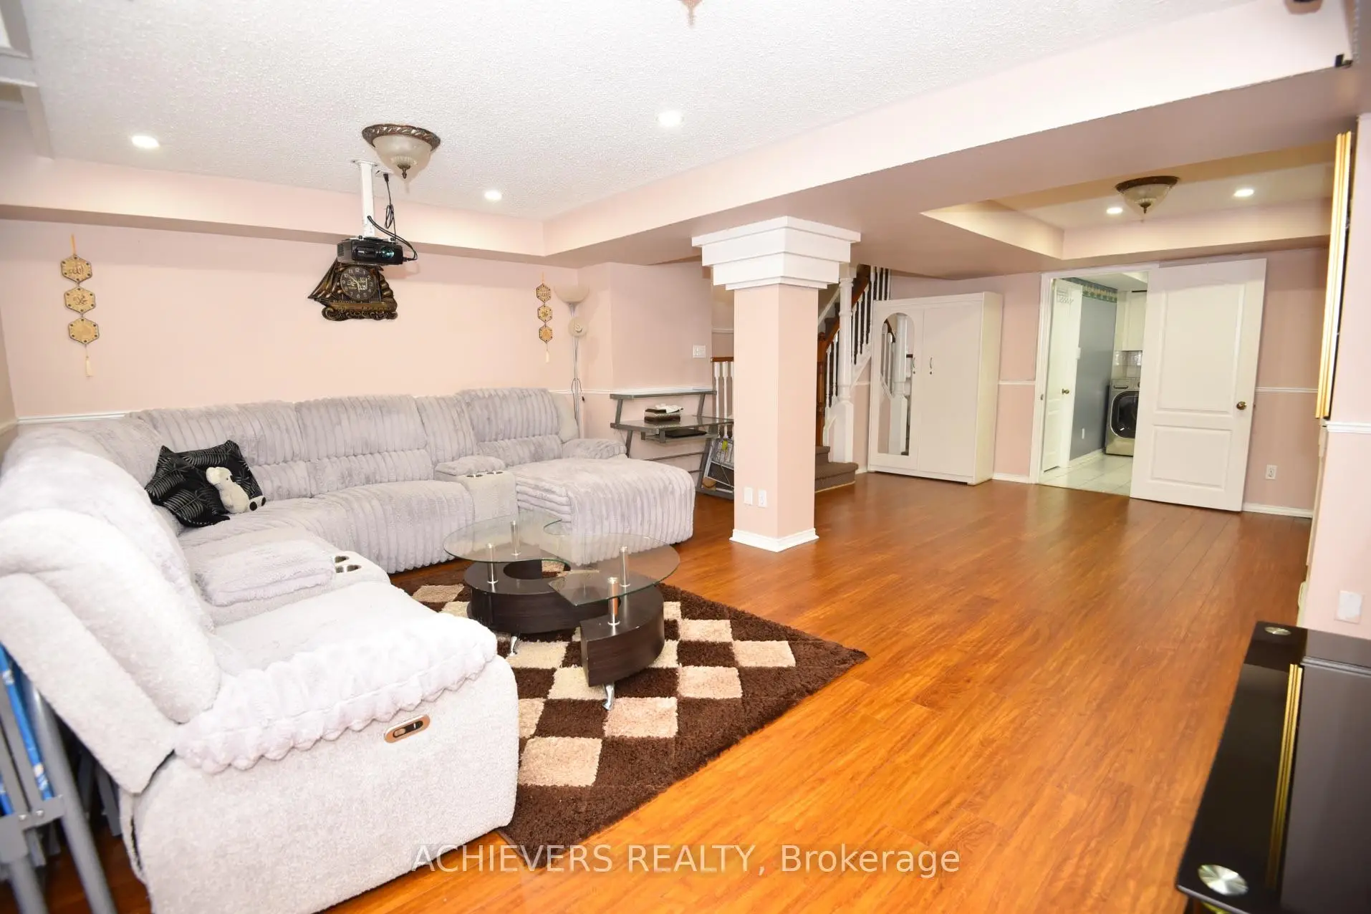
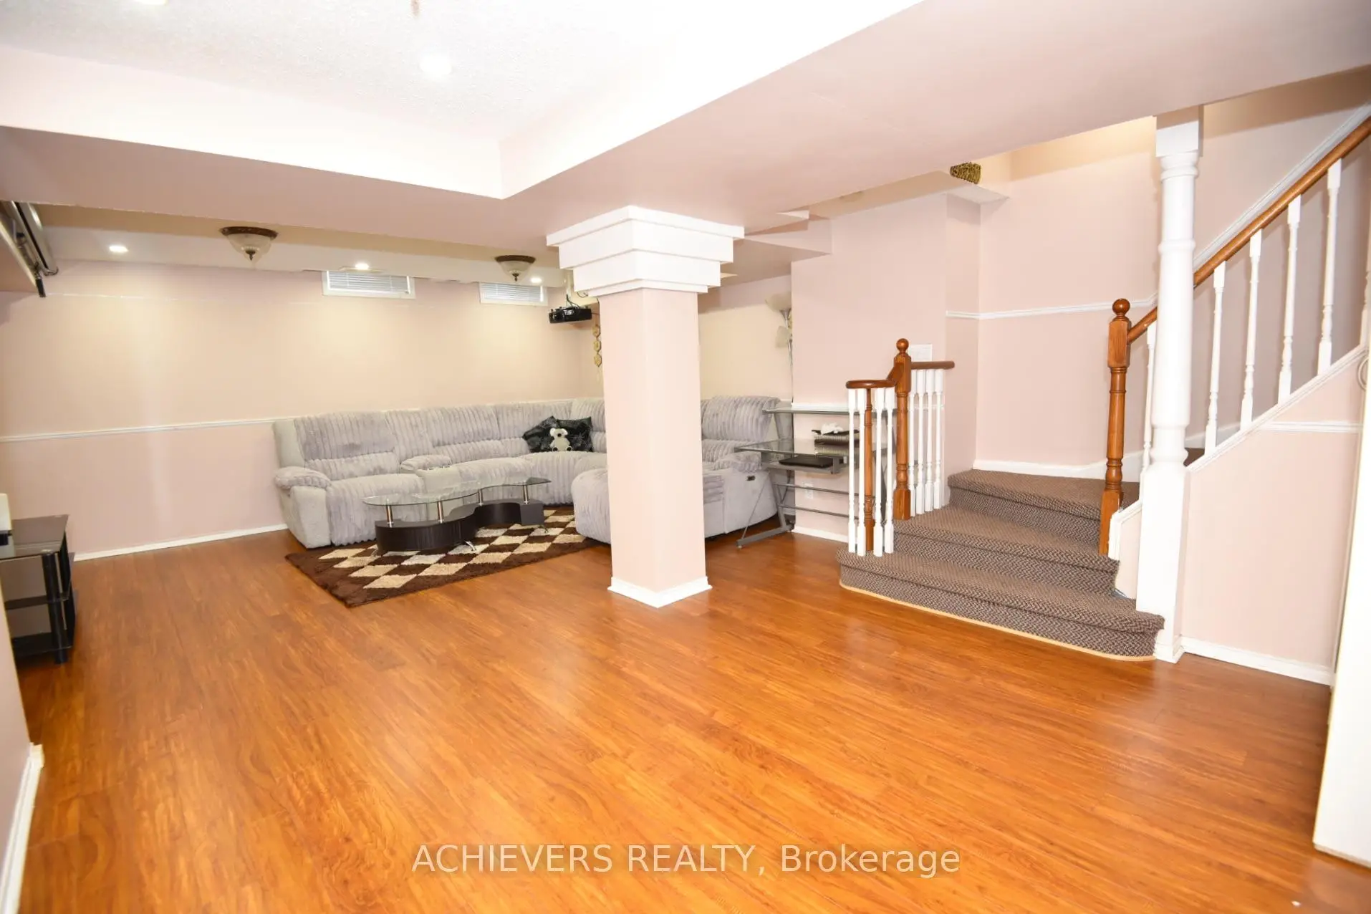
| 1xBath | 4 pcs | Basement |
Property Summary
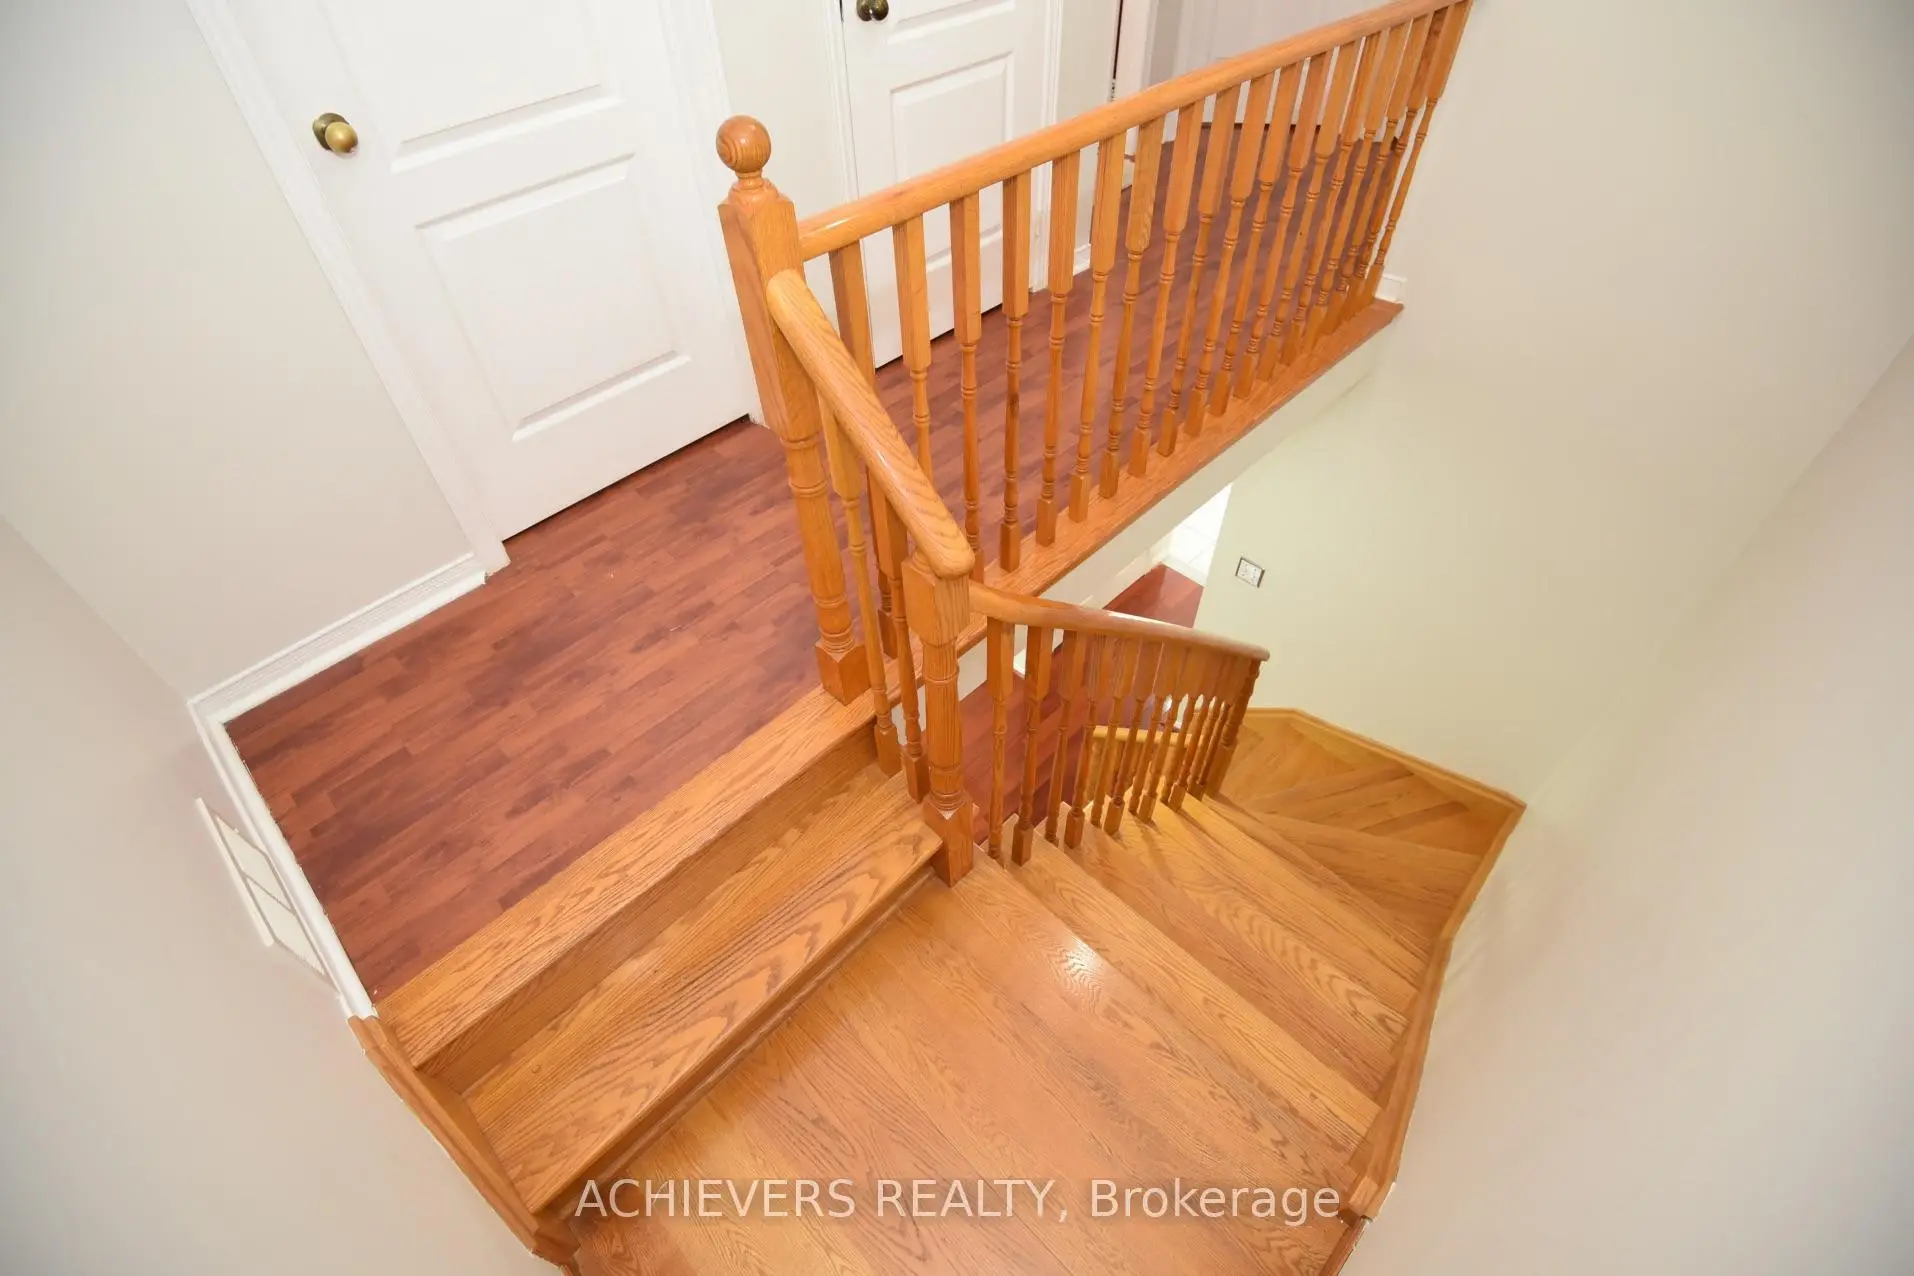
Located close to the intersection of Old Finch and Morningside, 10 Gramercy Sq is a 3 bedrooms 4 washrooms Semi-Detached. The unit has a Single Attached Parking Space. The property has many nice features including Carpet Free. Living Room Rm, Dinning Room Rm, Family Room Rm and Kitchen are on the Ground floor.School Information
- Heritage Park Public School (Grade:JK-8) 978/3037
- Albert Campbell Collegiate Institute (Grade:9-12) 330/739
- West Hill Collegiate Institute (Grade:9-12) 634/739
- St. Bede Catholic School (Grade:JK-8) 2041/3037
- Emily Carr Public School (Grade:JK-8) 577/3037
- Alexander Stirling Public School (Grade:JK-8) 2643/3037
- Henry Hudson Senior Public School (Grade:7-8)