East End-Danforth, Toronto, M4E 2S1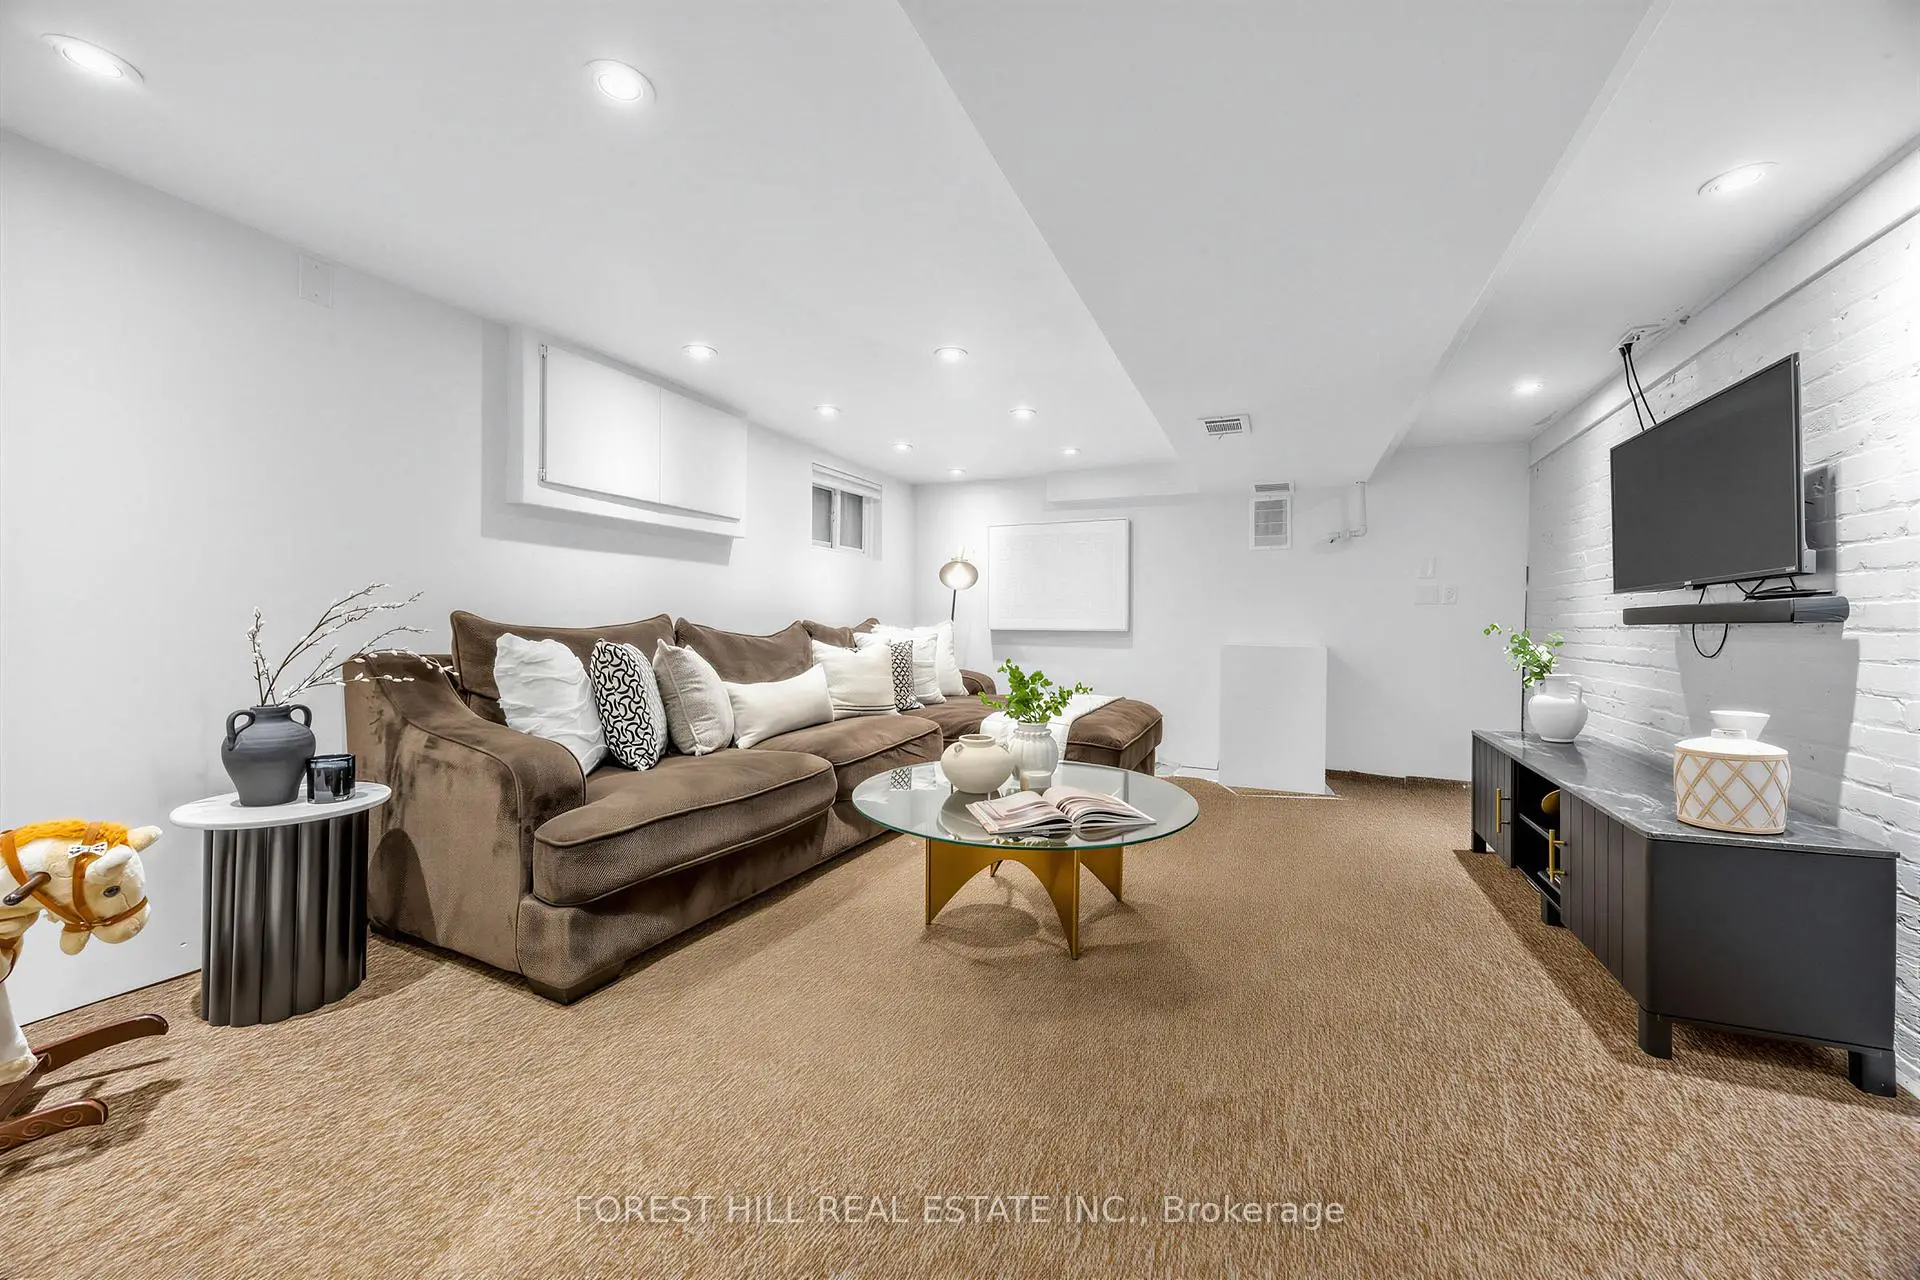

Description
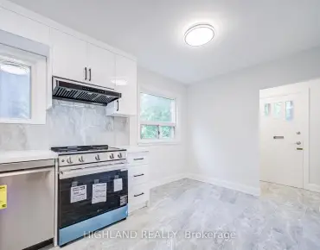
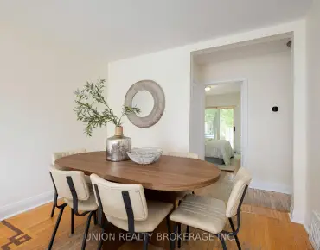
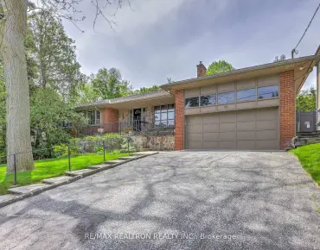
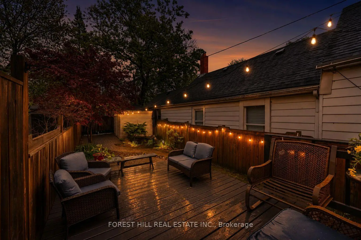
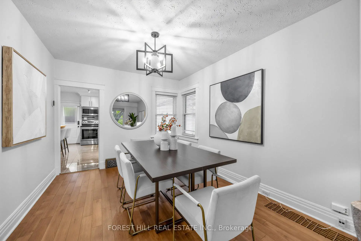
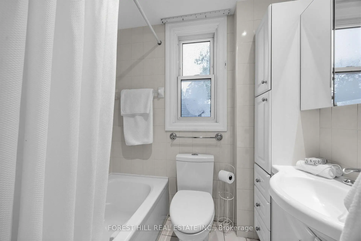
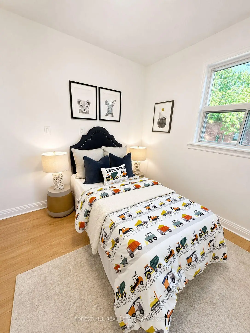
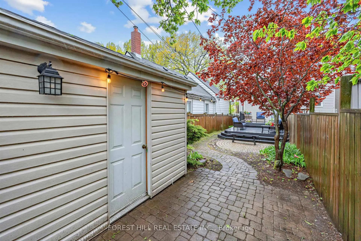
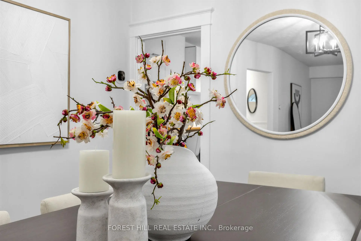
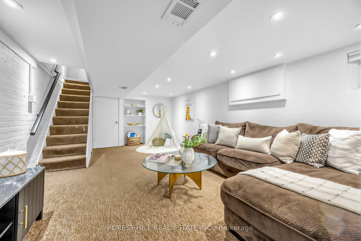
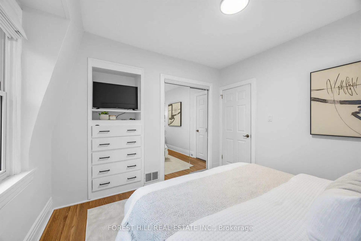
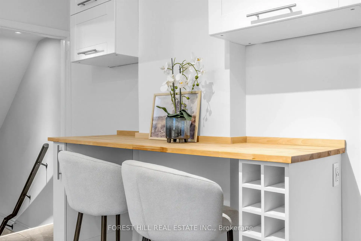
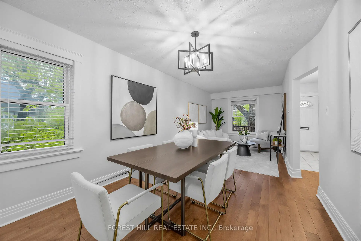
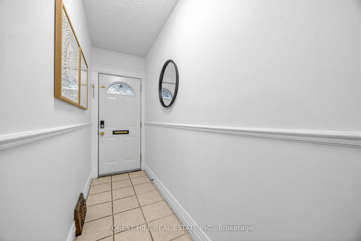
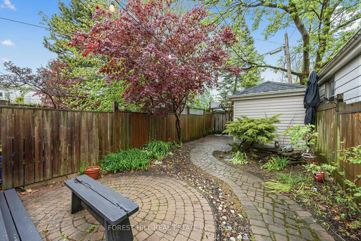
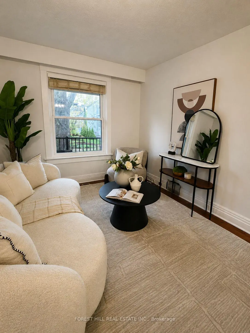
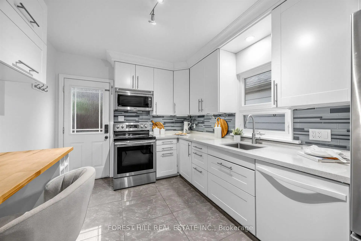
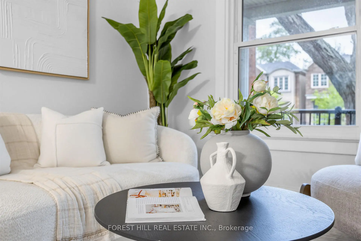
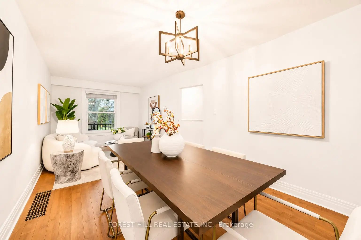
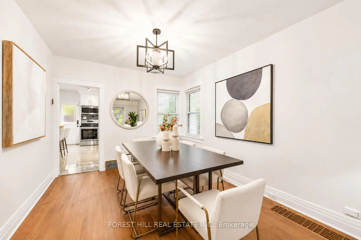
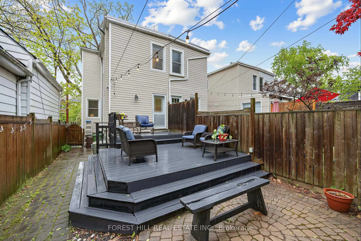
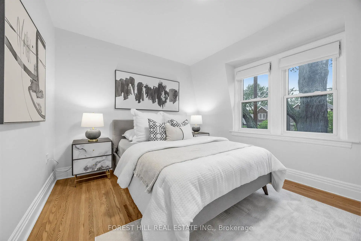
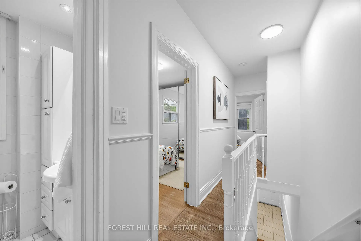
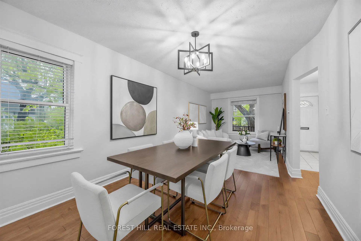
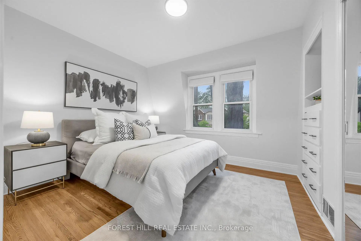
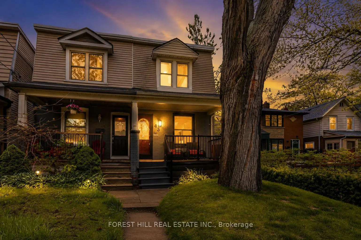
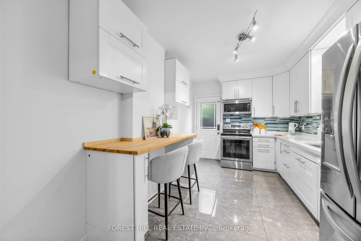
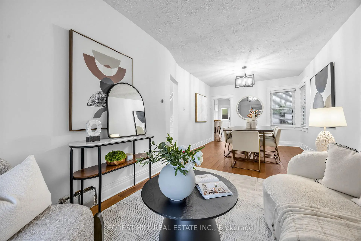
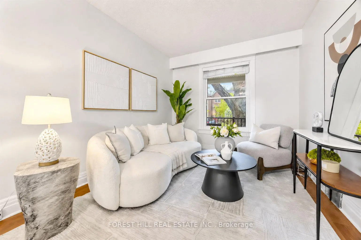
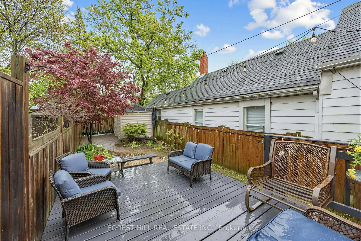
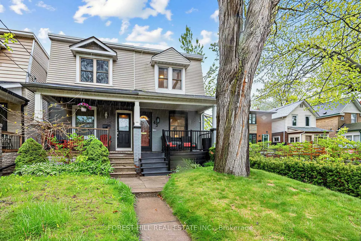
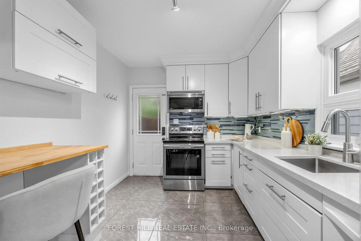
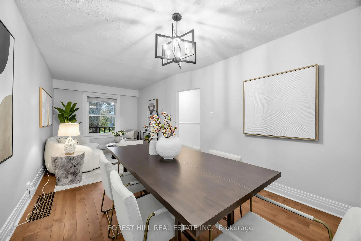
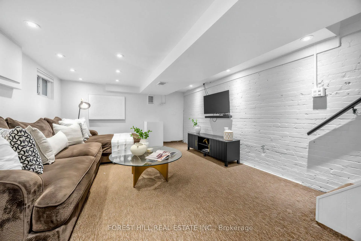
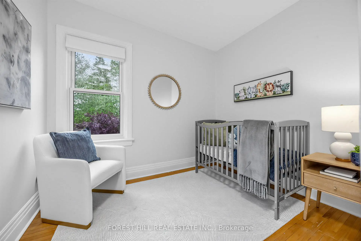
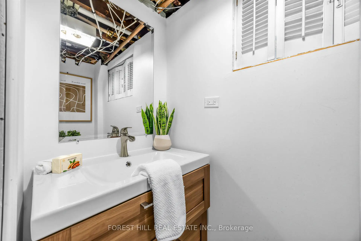
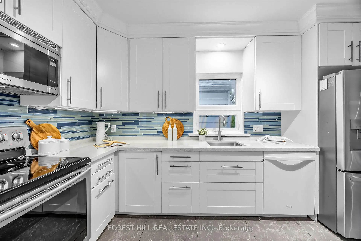
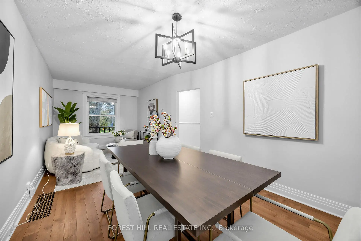
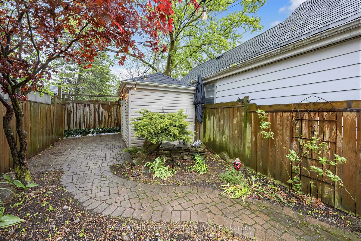
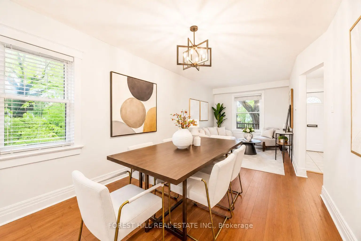
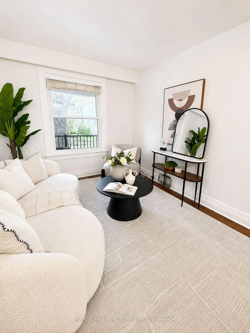
Next level Norwood - Welcome to a warm and inviting family home offering the space, functionality, storage, and versatility today's buyers are looking for, all on a quiet, no-through-traffic street lined with beautiful multi-million dollar homes in one of Toronto's most desirable east-end neighbourhoods. The bright main floor features luxurious Ontario Birch Hardwood Flooring, spacious living room with large windows and abundant natural light, a generous dining area, and a renovated kitchen with stainless steel appliances, ample storage, breakfast area, and walk-out to the deck and oversized backyard. The outdoor space is serene & beautifully landscaped featuring a Japanese maple tree; It's ideal for entertaining, kids, or relaxing, and includes a large functional shed for exceptional additional storage. Upstairs offers three generously sized bedrooms and a spacious 4-piece bathroom, including a sun-filled primary bedroom overlooking the tree-lined street. The lower level features a large rec room with over 8-foot ceilings and above-grade windows, creating flexible additional living space perfect for a family room, office, gym, or playroom. Lovingly maintained and updated throughout with abundant storage rarely found in the area. Fantastic location just a short walk to the Beach, boardwalk, bike paths, waterfront restaurants, Norwood Park, Ted Reeve Arena, Danforth GO, Main Subway Station, and the 506 Gerrard streetcar with quick access to Leslieville and downtown. Located within the highly coveted Beaches Alternative and Kimberley Junior Public School catchments and close to Monarch Park Collegiate Institute with its renowned IB Program. A true family-friendly community surrounded by great local coffee shops, Kingston Road Village, and the vibrant Danforth.
Features
- Facing: East

- Bedrooms: 3

- Bathrooms: 2

- Garages:

- Kitchens: 1

Details
- Lot size: 16.58 x 100.00 Feet

- Space: 700-1100

- Tax: $ 3982.00

- E13168590

- Listing contracted with: FOREST HILL REAL ESTATE INC.
| Room | Size(M) | Description | |
|---|---|---|---|
| Foyer | 1.00x2.70 | Tile Floor, Window |
|
| Living Rm | 2.90x3.80 | Hardwood Floor, Window, Open Concept |
|
| Dining Rm | 3.00x3.10 | Window, Hardwood Floor, Open Concept |
|
| Kitchen | 2.90x4.40 | Renovated, Stainless Steel Appl, Pot Lights |
|
| Primary B | 3.30x3.50 | Double Closet, Hardwood Floor, Window |
|
| 2nd Br | 2.60x2.80 | Hardwood Floor, Window, Double Closet |
|
| 3rd Br | 2.30x2.90 | Window, Hardwood Floor, Separate Rm |
|
| Recreatio | 3.90x6.70 | Broadloom, Window, Open Concept |
|
| Laundry | 2.70x4.40 | Concrete Floor |
| Bathroom | Pieces | Level | |
|---|---|---|---|
| 1xBath | 4 pcs | Second |
|
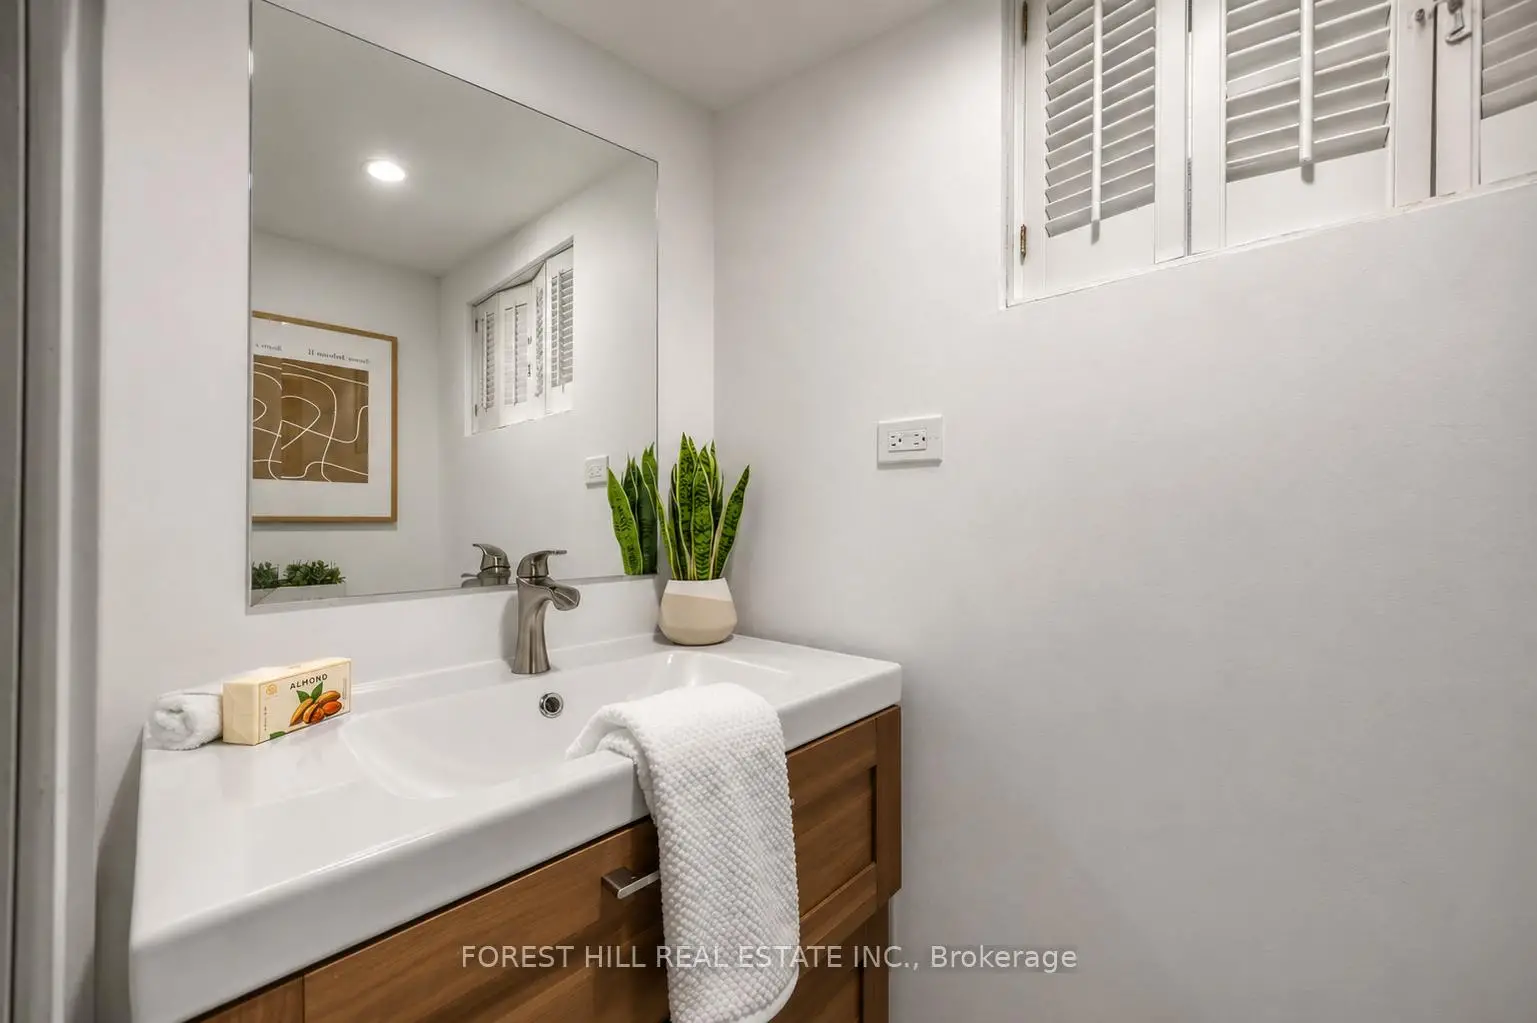
| 1xBath | 2 pcs | Lower |