Birchcliffe-Cliffside, Toronto, M1N 2X7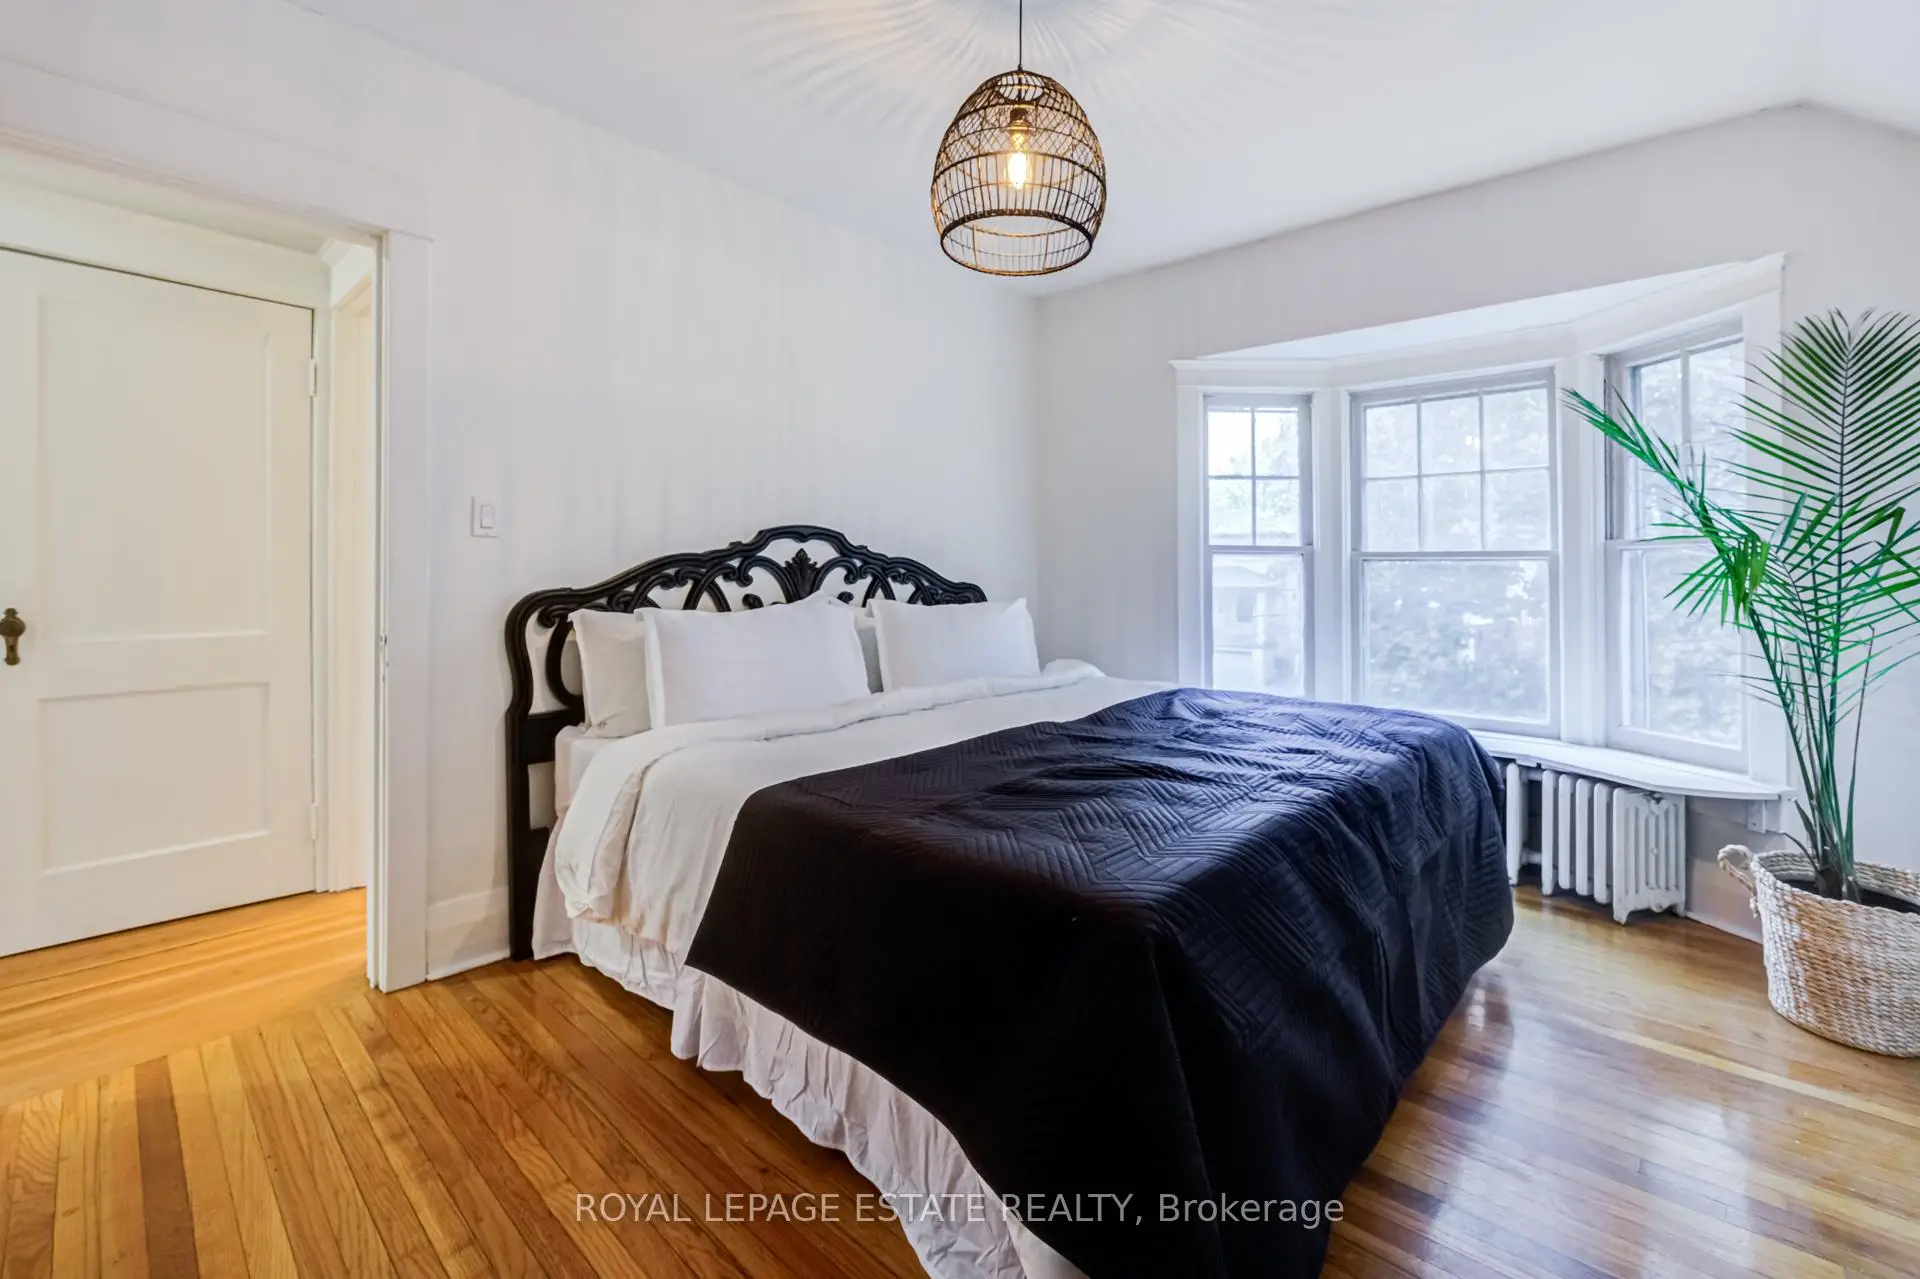

Description
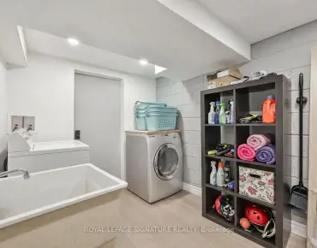
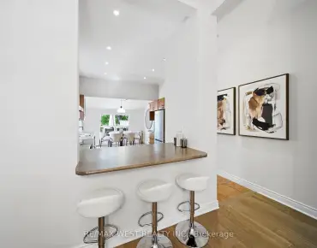
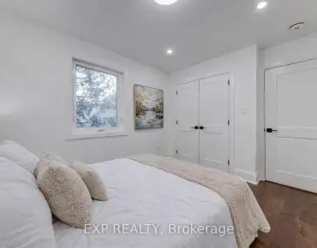
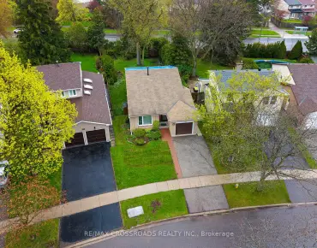
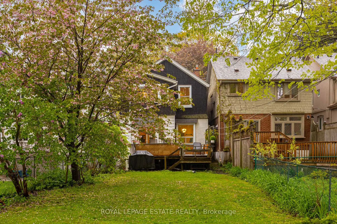
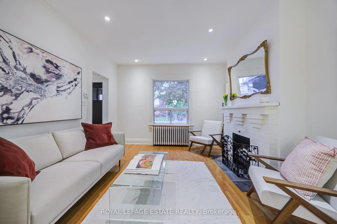
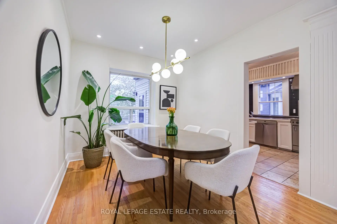
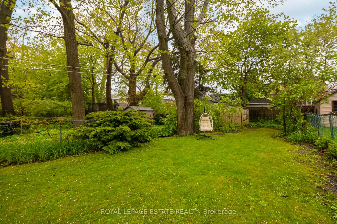
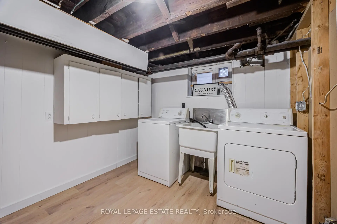
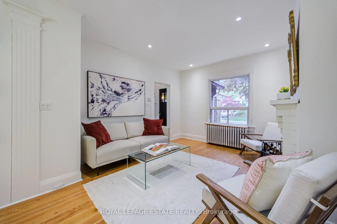
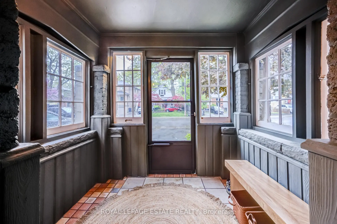
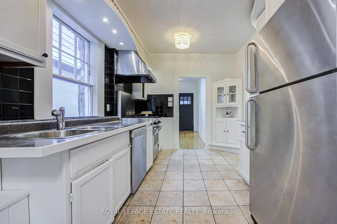
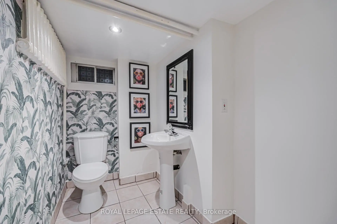
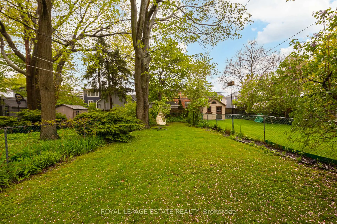
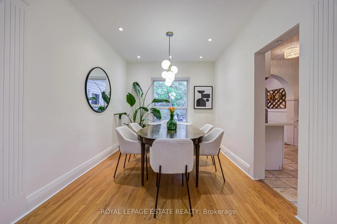
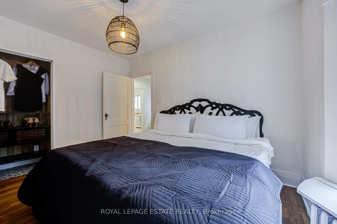
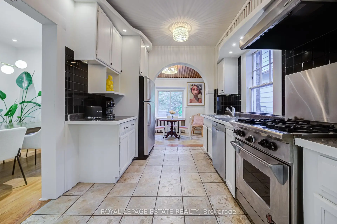
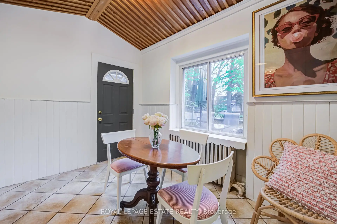
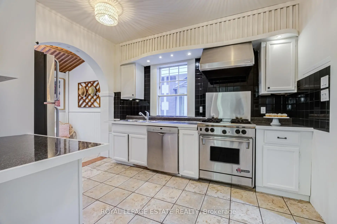
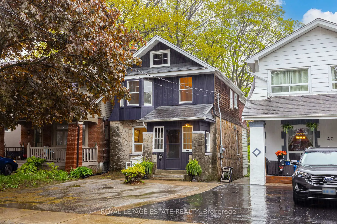
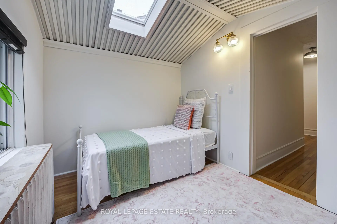
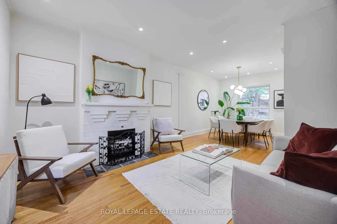
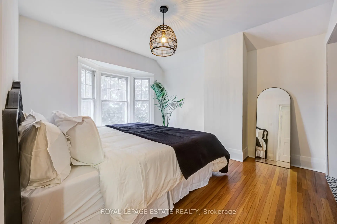
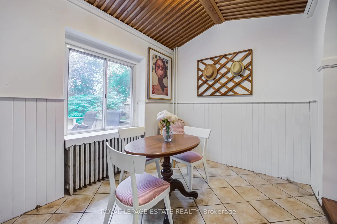
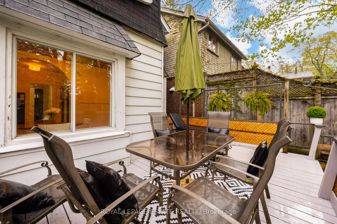
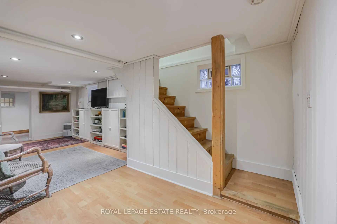
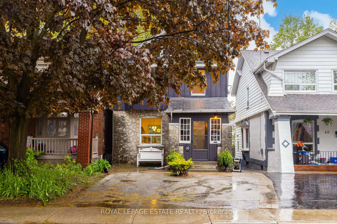
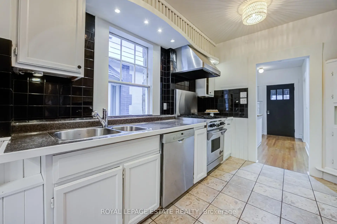
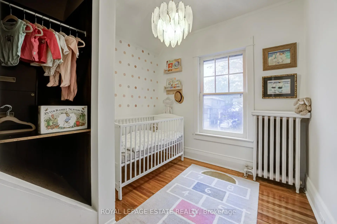
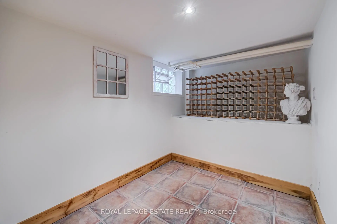
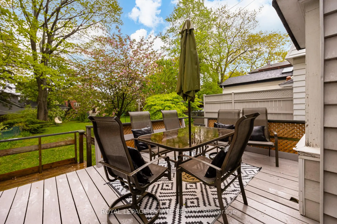
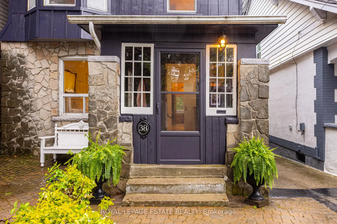
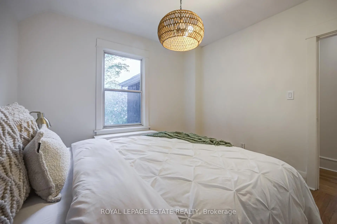
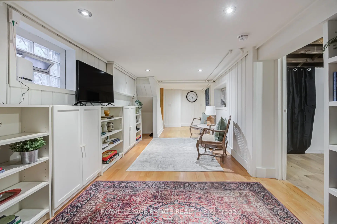
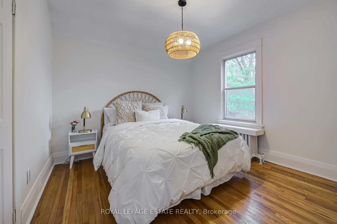
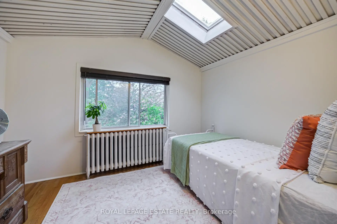
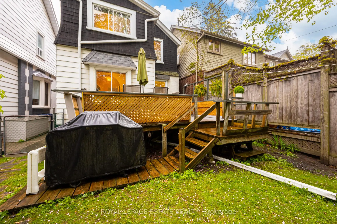
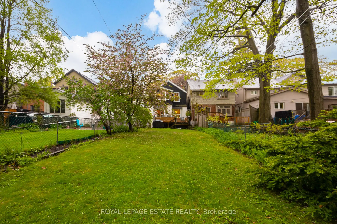
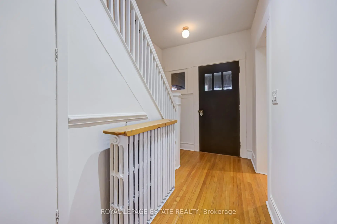
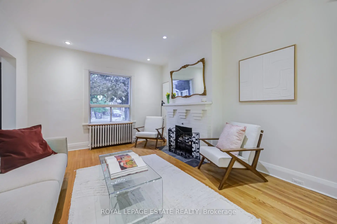
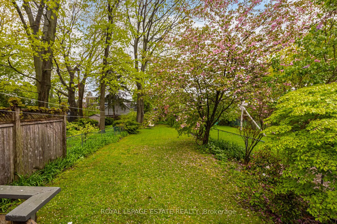
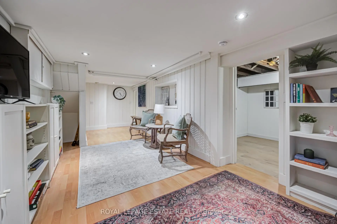
Welcome to this charming 4-bedroom, two-storey detached home on Queensbury, set on an impressive 181-foot deep lot and framed by a beautiful cherry blossom tree. Inside, you'll find a spacious and functional layout featuring a large living and dining areas, and a bonus mudroom when you enter and a private breakfast nook off the kitchen - the perfect spot to enjoy your morning coffee while overlooking the expansive backyard. Walk-out to a large deck for BBQ nights. The backyard is a true private oasis, ideal for relaxing, entertaining, or enjoying the outdoors with family and friends. Upstairs offers four bedrooms, including a spacious primary bedroom with a double-wide closet.The finished basement provides excellent additional living space, perfect for a recreation room or family area, and features a separate entrance, an additional bathroom, a large laundry and storage room, and a bonus cantina room that could easily serve as a private wine cellar. Complete with two-car private parking, this home offers generous indoor and outdoor space in a wonderful family-friendly neighbourhood - ideal for growing families or anyone seeking comfort, functionality, and room to enjoy.
Features
- Facing: East

- Bedrooms: 4

- Bathrooms: 2

- Garages:

- Kitchens: 1

Details
- Lot size: 25.00 x 180.66 Feet

- Space: 1100-1500

- Tax: $ 5018.21

- E13168448

- Listing contracted with: ROYAL LEPAGE ESTATE REALTY
| Room | Size(M) | Description | |
|---|---|---|---|
| Mud Rm | 2.19x1.86 | Tile Floor, Window |
|
| Living Rm | 3.69x3.54 | Overlooks Dining, Brick Fireplace, Hardwood Floor |
|
| Dining Rm | 3.79x2.89 | Overlooks Backyard, Hardwood Floor |
|
| Kitchen | 3.69x2.78 | Tile Floor, Stainless Steel Appl, Picture Window |
|
| Breakfast | 2.39x3.13 | Overlooks Backyard, Walk-Out |
|
| Primary B | 4.13x3.20 | Hardwood Floor, Double Closet, Overlooks Frontyard |
|
| 2nd Br | 3.19x3.09 | Hardwood Floor, Closet, Overlooks Backyard |
|
| 3rd Br | 3.13x2.39 | Hardwood Floor, Closet, Overlooks Backyard |
|
| 4th Br | 2.48x2.57 | Closet, Overlooks Frontyard, Hardwood Floor |
|
| Recreatio | 7.50x3.00 | Laminate, 2 Pc Ensuite |
|
| Laundry | 3.17x2.68 | Laminate |
|
| Cold Rm/C | 2.20x2.47 | Walk-Out, Tile Floor |
| Bathroom | Pieces | Level | |
|---|---|---|---|
| 1xBath | 4 pcs | Second |
|
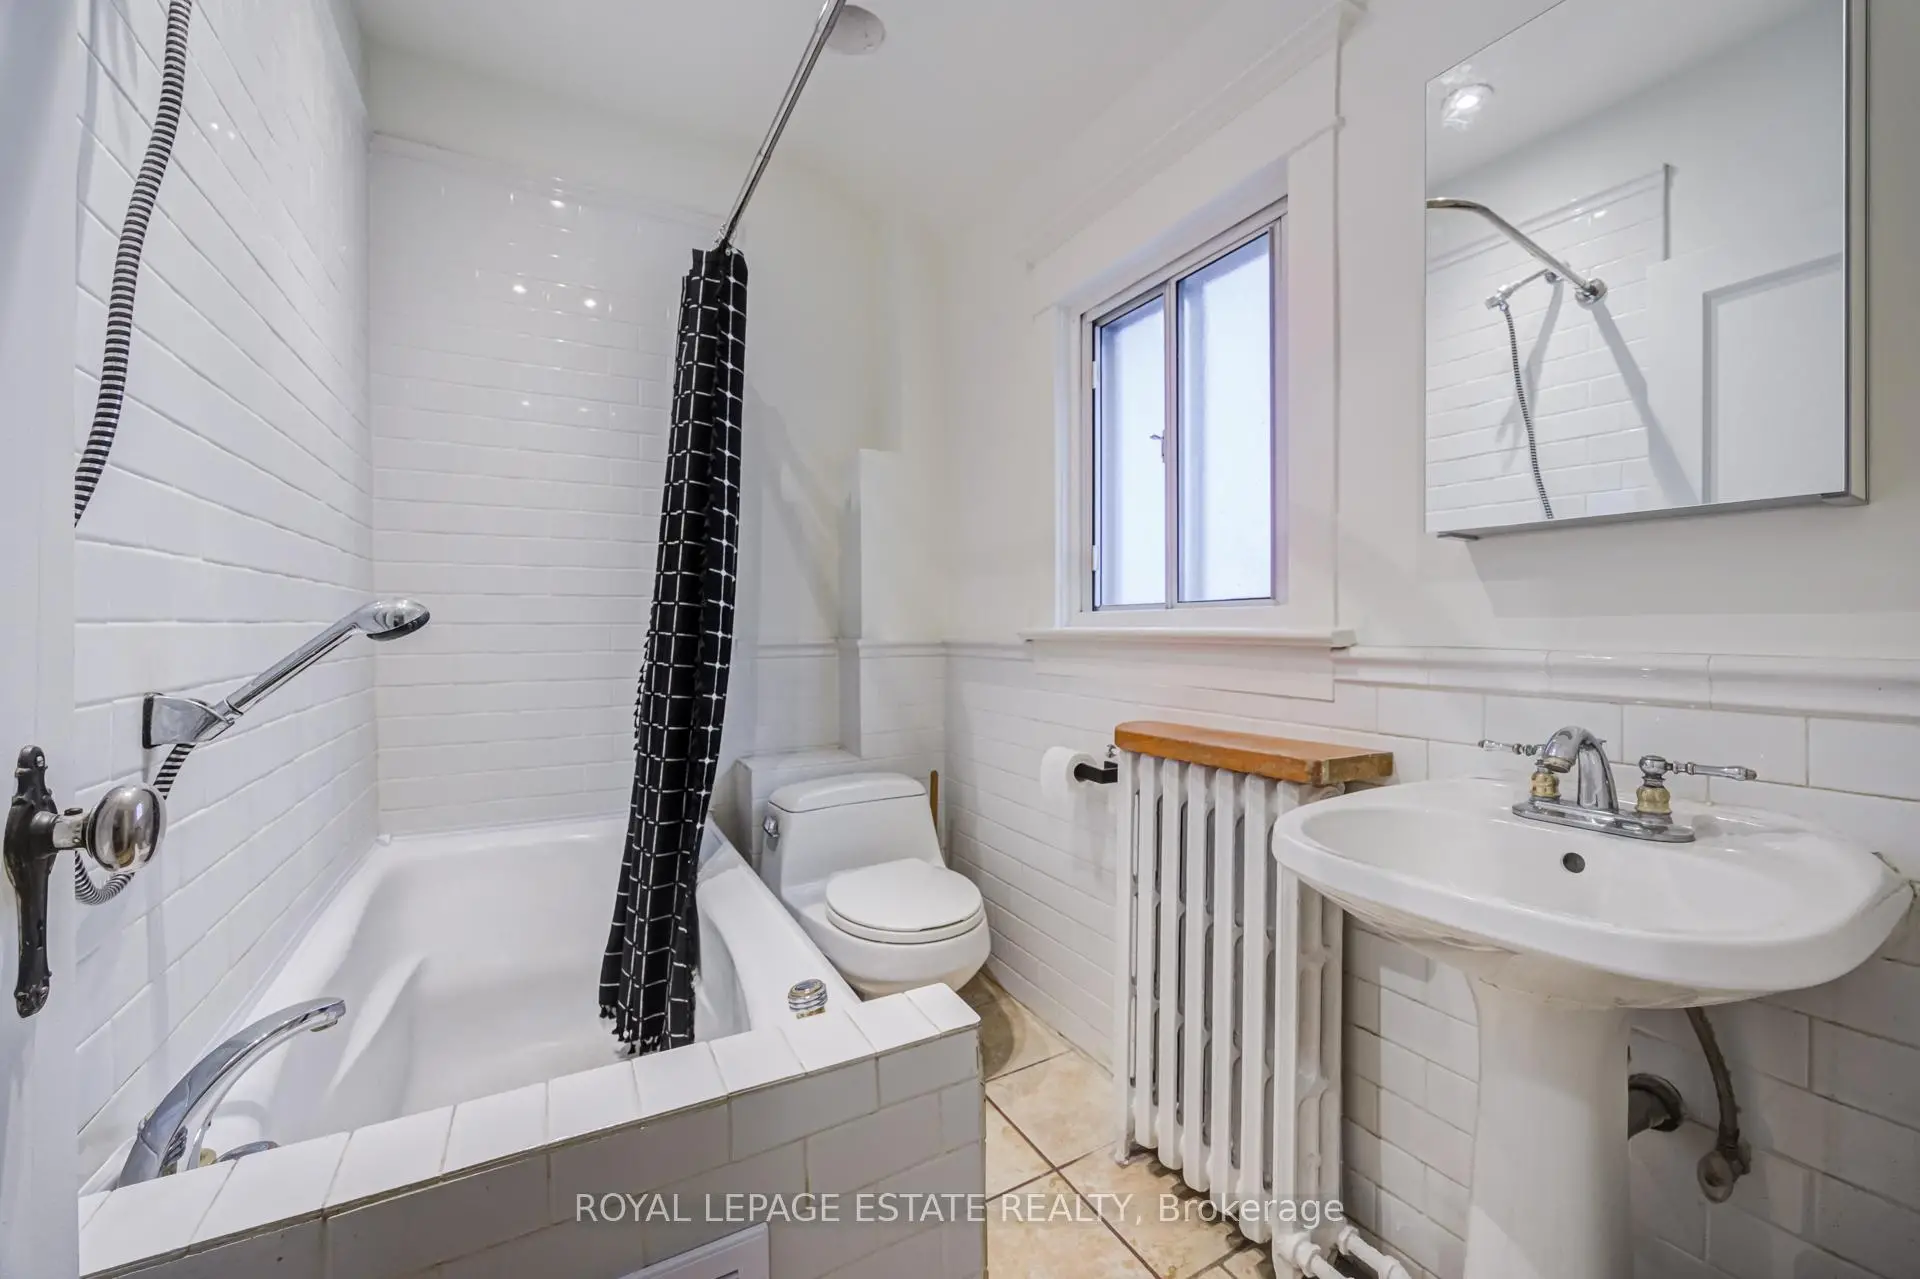
| 1xBath | 2 pcs | Lower |
Property Summary
Located close to the intersection of Kingston Rd and Queensbury, 38 Queensbury Ave is a 4 bedrooms 2 washrooms Detached. The property has many nice features including In-Law Capability. Mud Rm, Living Room Rm, Dinning Room Rm, Kitchen and Breakfast Room are on the Ground floor; Recreation Roomreatio, Laundry and Cold Rm/C are on the Lower floor.School Information
- Birch Cliff Public School (Grade:JK-8) 1338/3037
- Birchmount Park Collegiate Institute (Grade:9-12) 676/739
- St. John Catholic School (Grade:JK-8) 893/3037
- Charles Gordon Senior Public School (Grade:7-8)
- Cliffside Public School (Grade:JK-8) 2413/3037
- Birch Cliff Public School (Grade:JK-8) 1338/3037