Birchcliffe-Cliffside, Toronto, M1N 3G1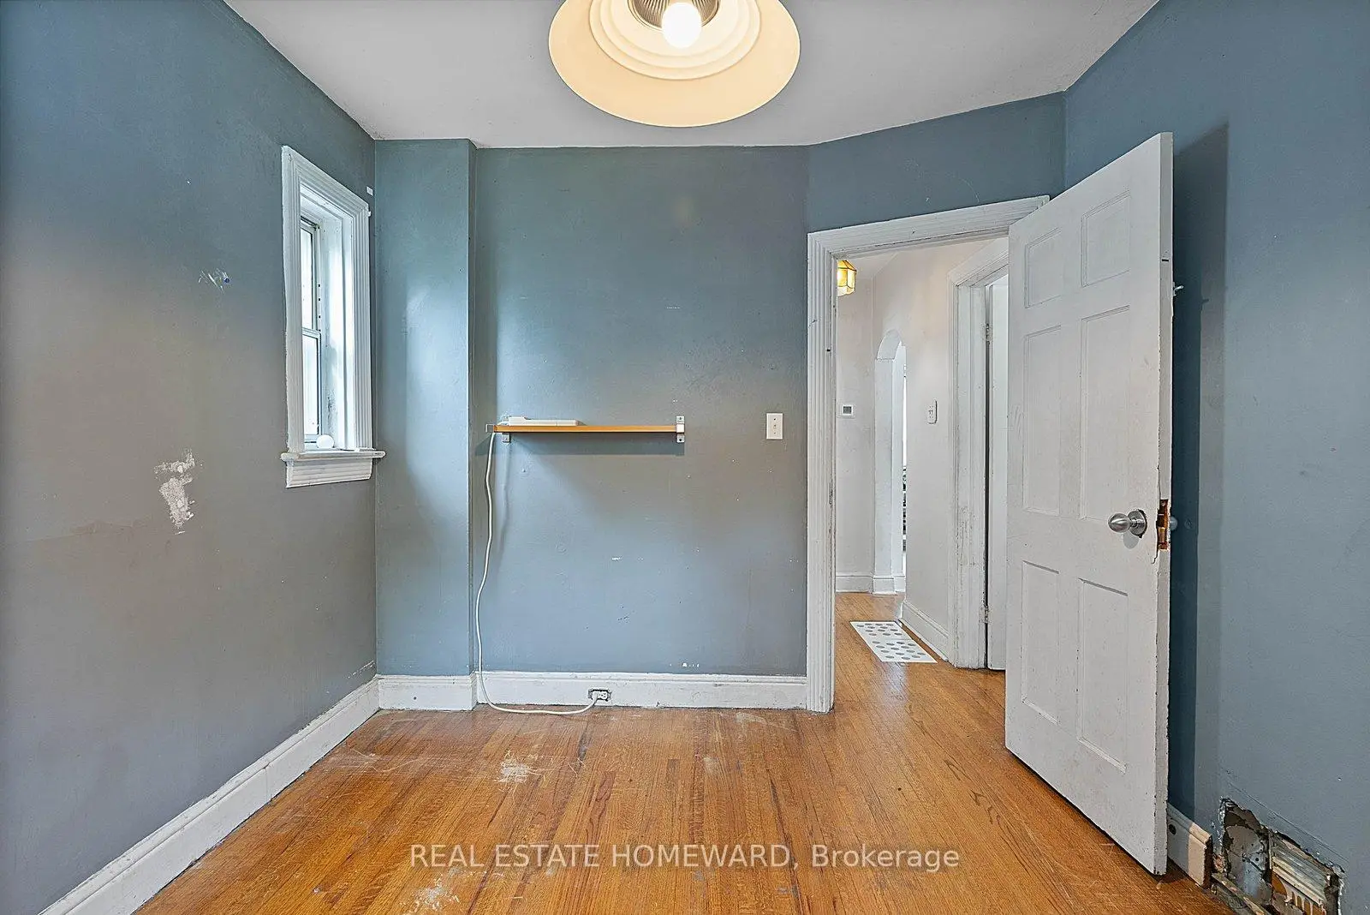
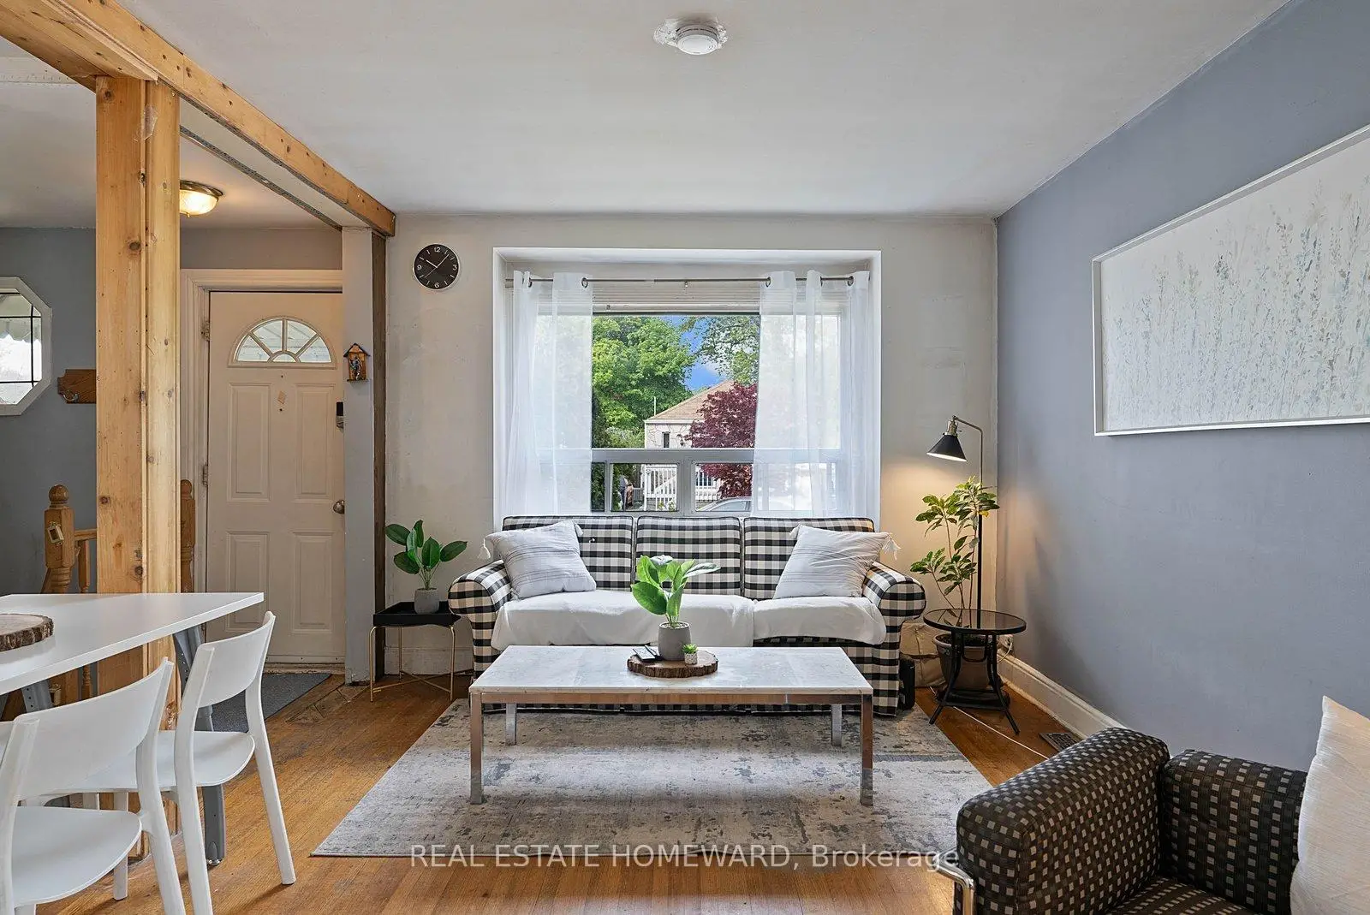
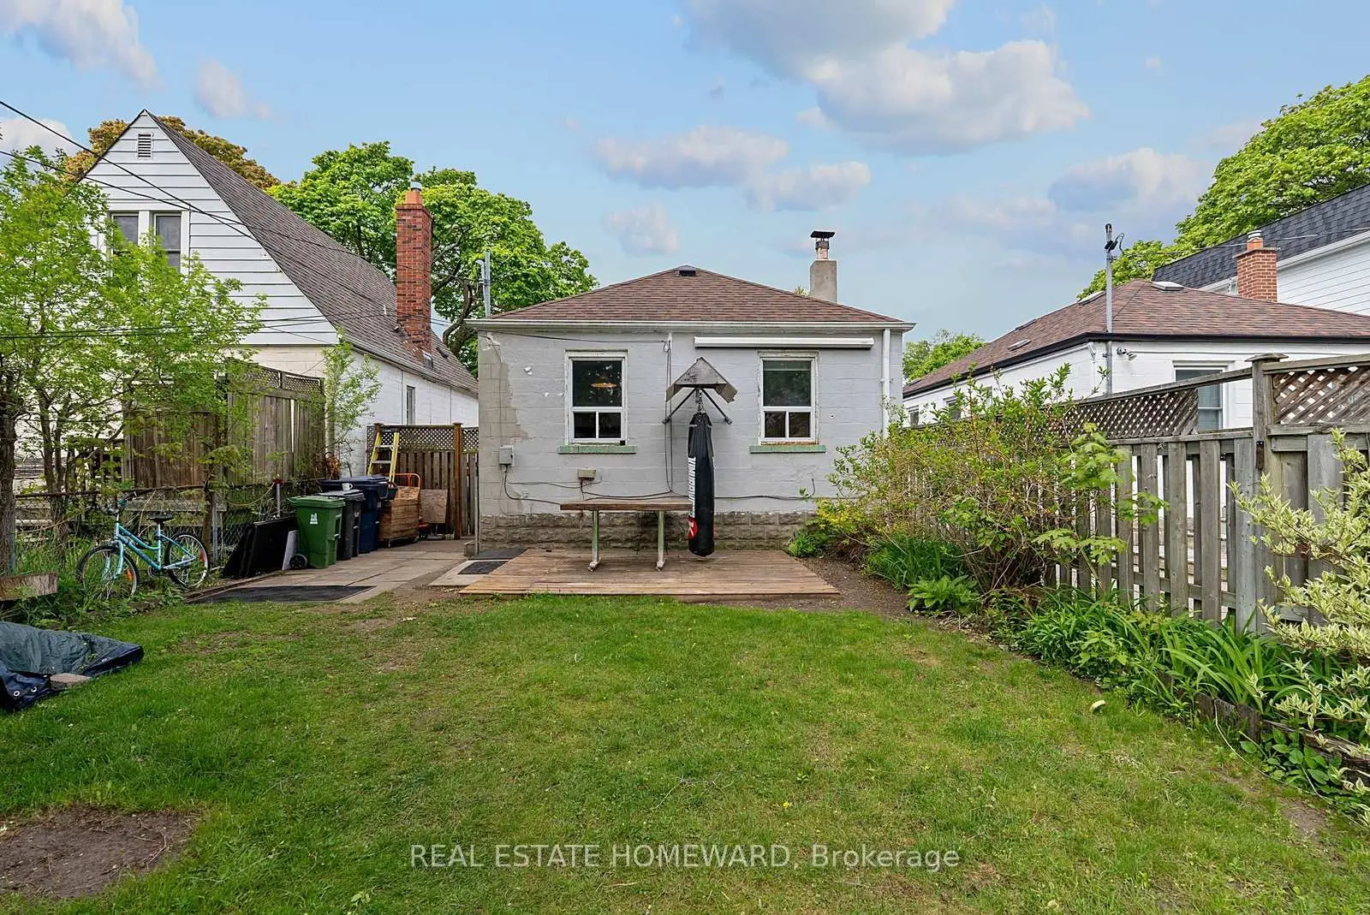

Description
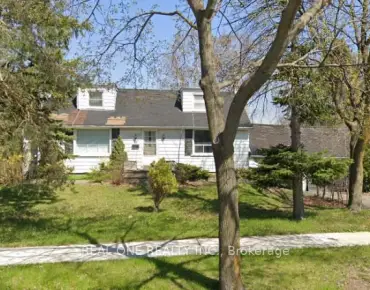
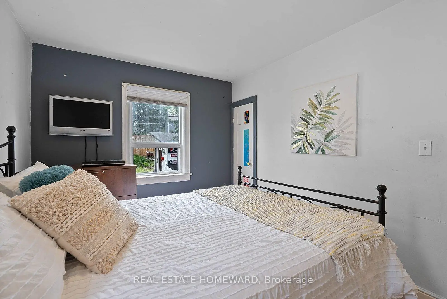
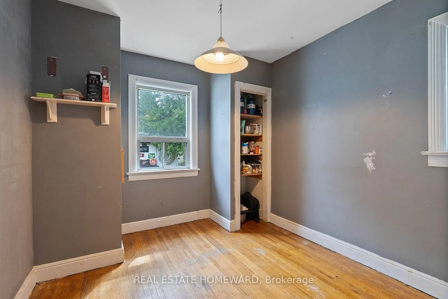
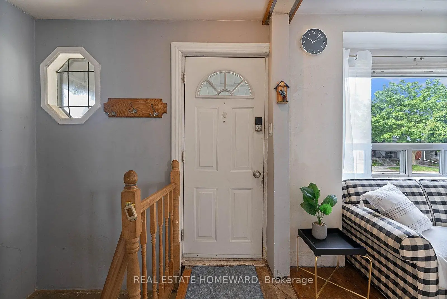
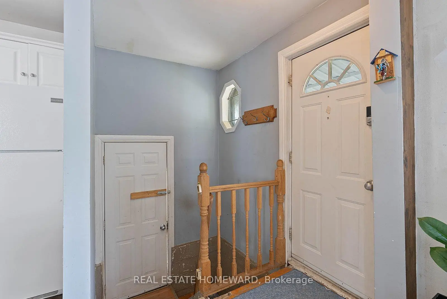
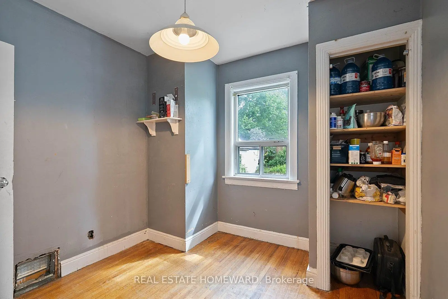
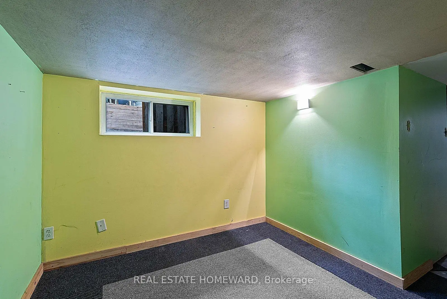
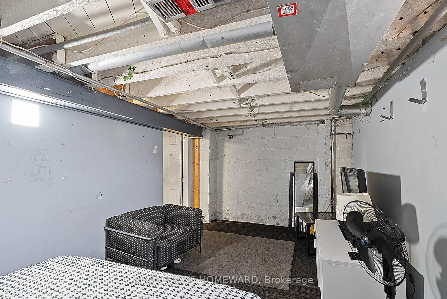
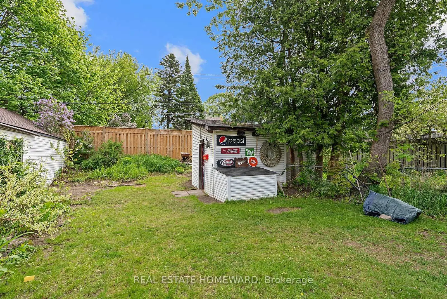
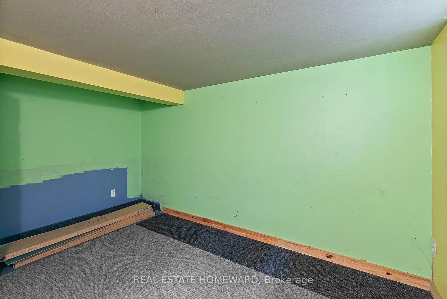
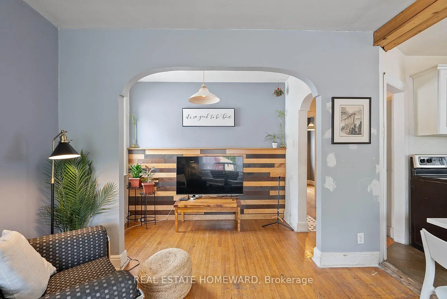
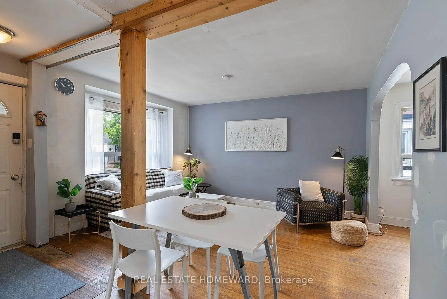
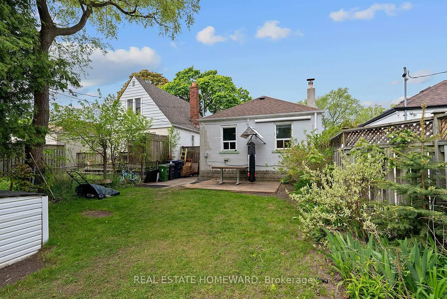
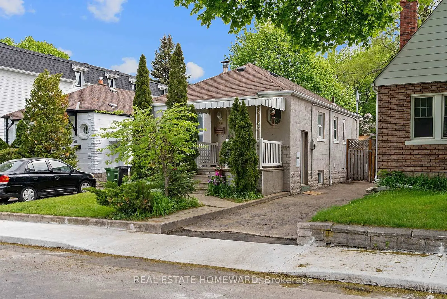
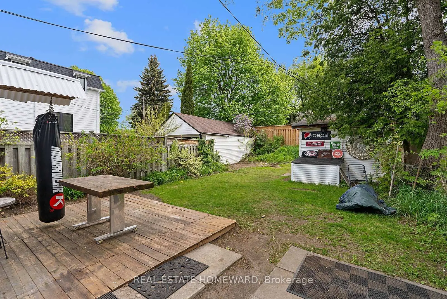
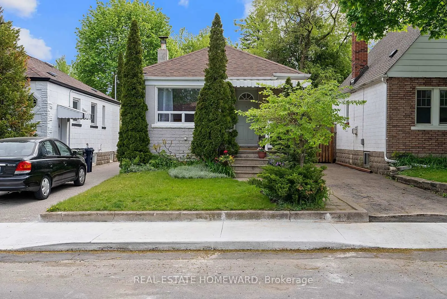
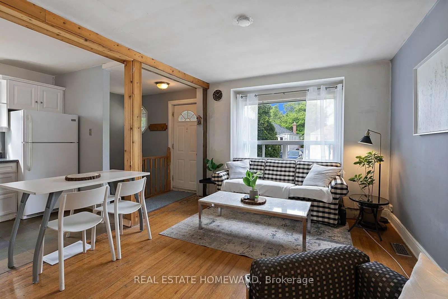
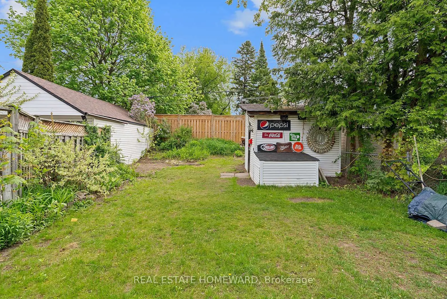
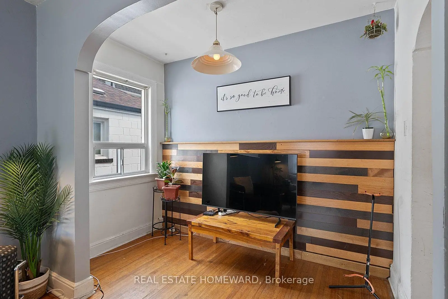
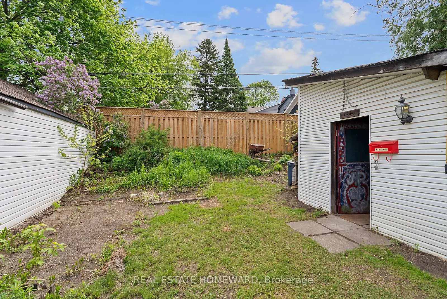
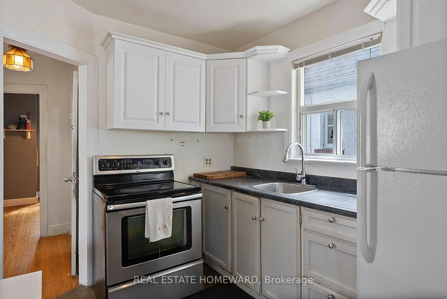
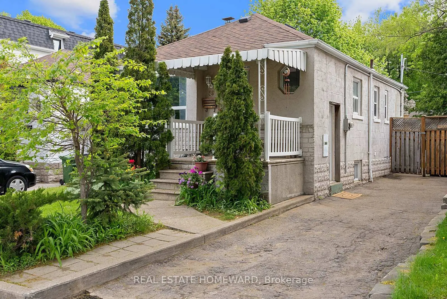
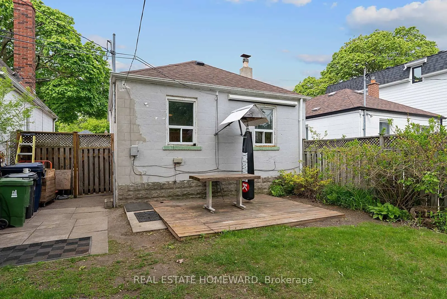
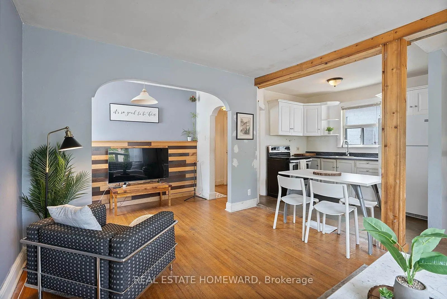
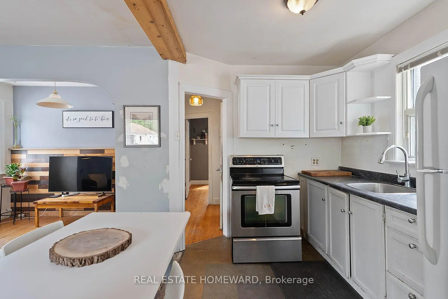
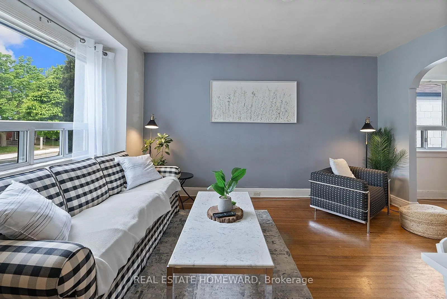
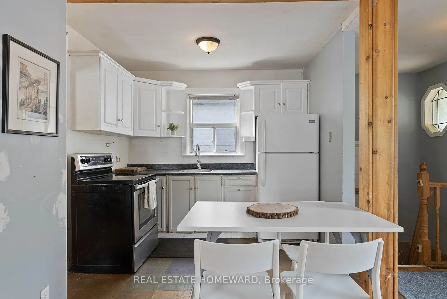
Beautiful Manderley Drive Bungalow. Mature Quiet Street, Wonderful Neighbors And Community. 59 Manderley Has Been A Treasured Family Home For Almost 40 Years. Calling All DIYers / Investors. Let The Legacy Continue...... This Is Where Your Family's Story Begins, From Choosing Paint Colors To Designing Your Kitchen For Family's First Dinner, Every Update Is A Memory In The Making. Deep Lot, Great Bones , Large Yard Offering Abundance Of Outdoor Entertaining Space & Gardens. 2 Private Parking. Come And Check It Out
Features
- Facing: East

- Bedrooms: 2

- Bathrooms: 1

- Garages:

- Kitchens: 1

Details
- Lot size: 30.00 x 101.66 Feet

- Space: 700-1100

- Tax: $ 3023.89

- E13168396

- Listing contracted with: REAL ESTATE HOMEWARD
| Room | Size(M) | Description | |
|---|---|---|---|
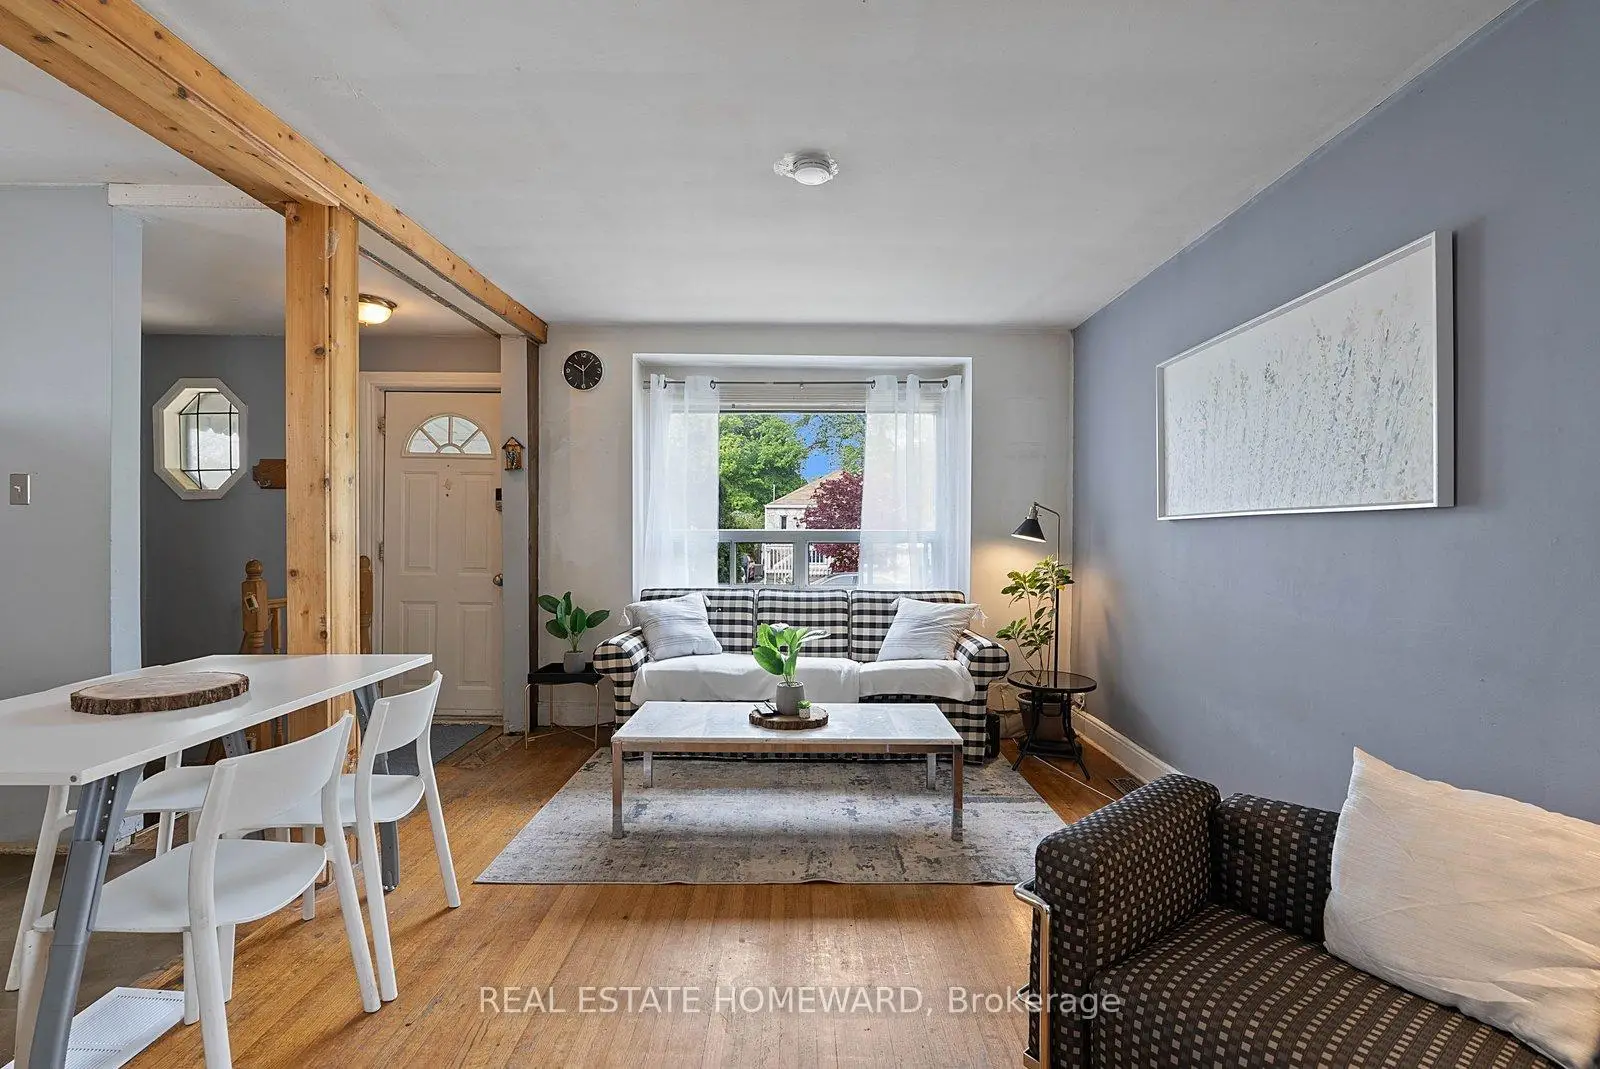
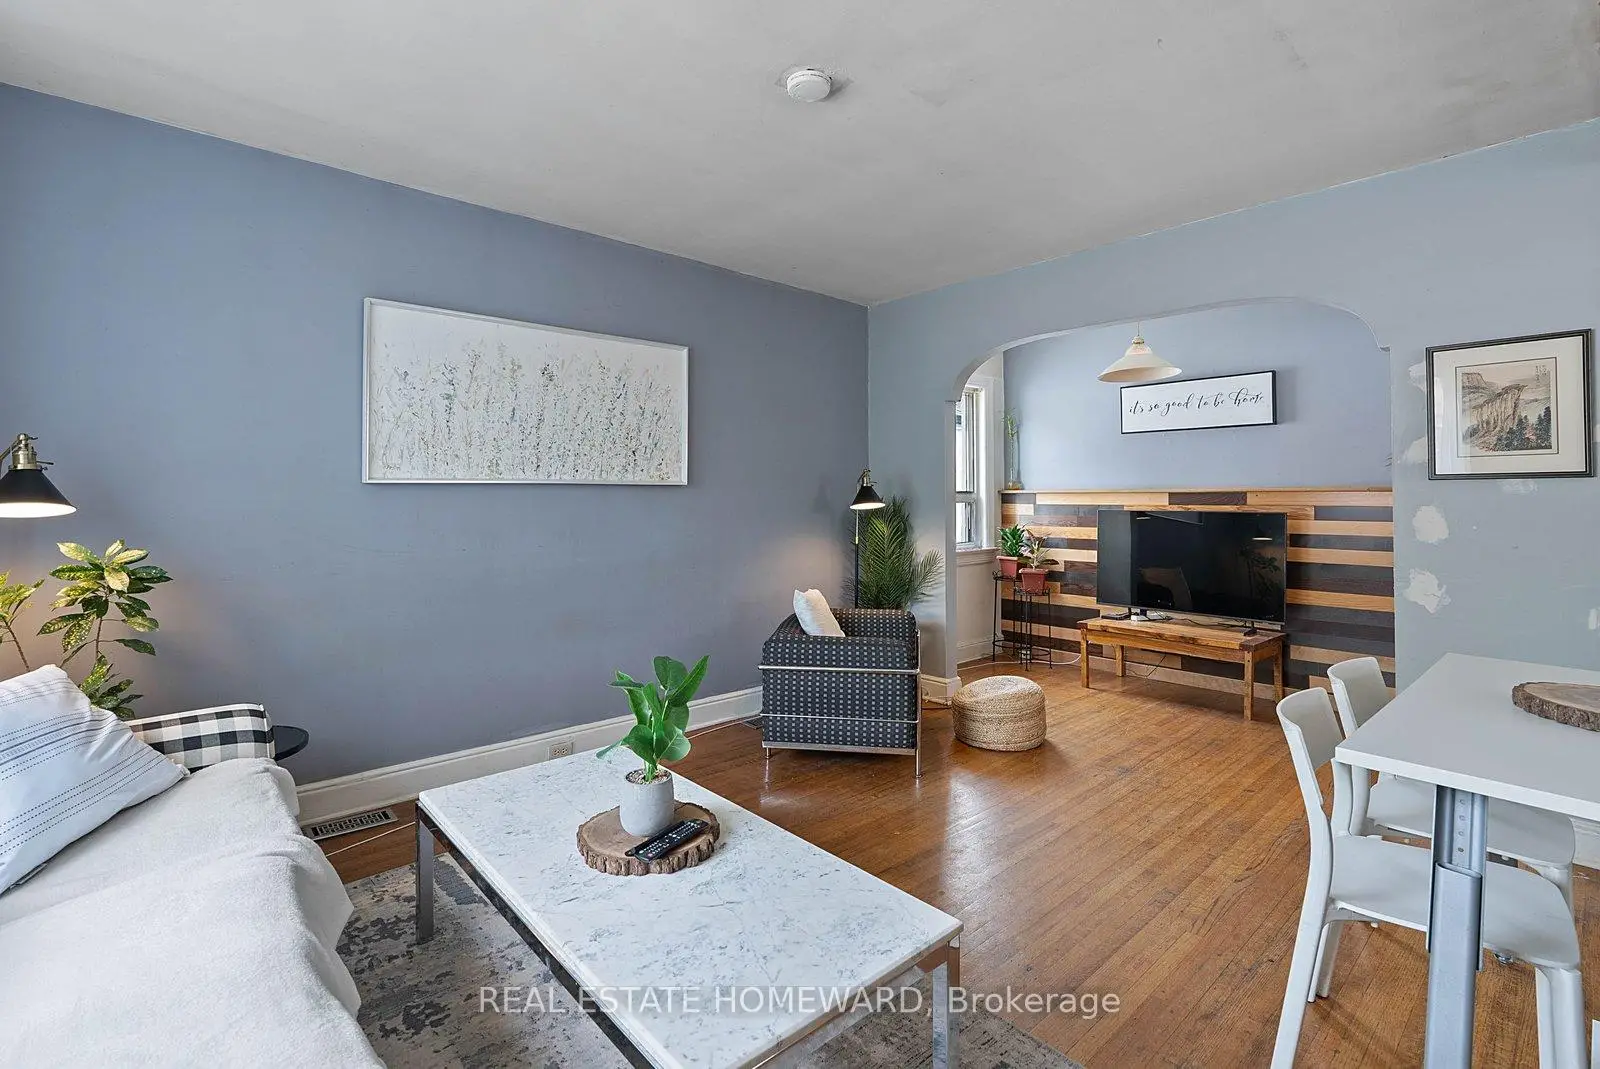
| Living Rm | 4.03x3.03 | Hardwood Floor, Large Window |
|
| Kitchen | 2.59x2.77 | Window, Ceramic Floor |
|
| Dining Rm | 2.99x1.60 | Combined w/Living, Hardwood Floor |
|
| Foyer | 0.92x1.83 | Hardwood Floor |
|
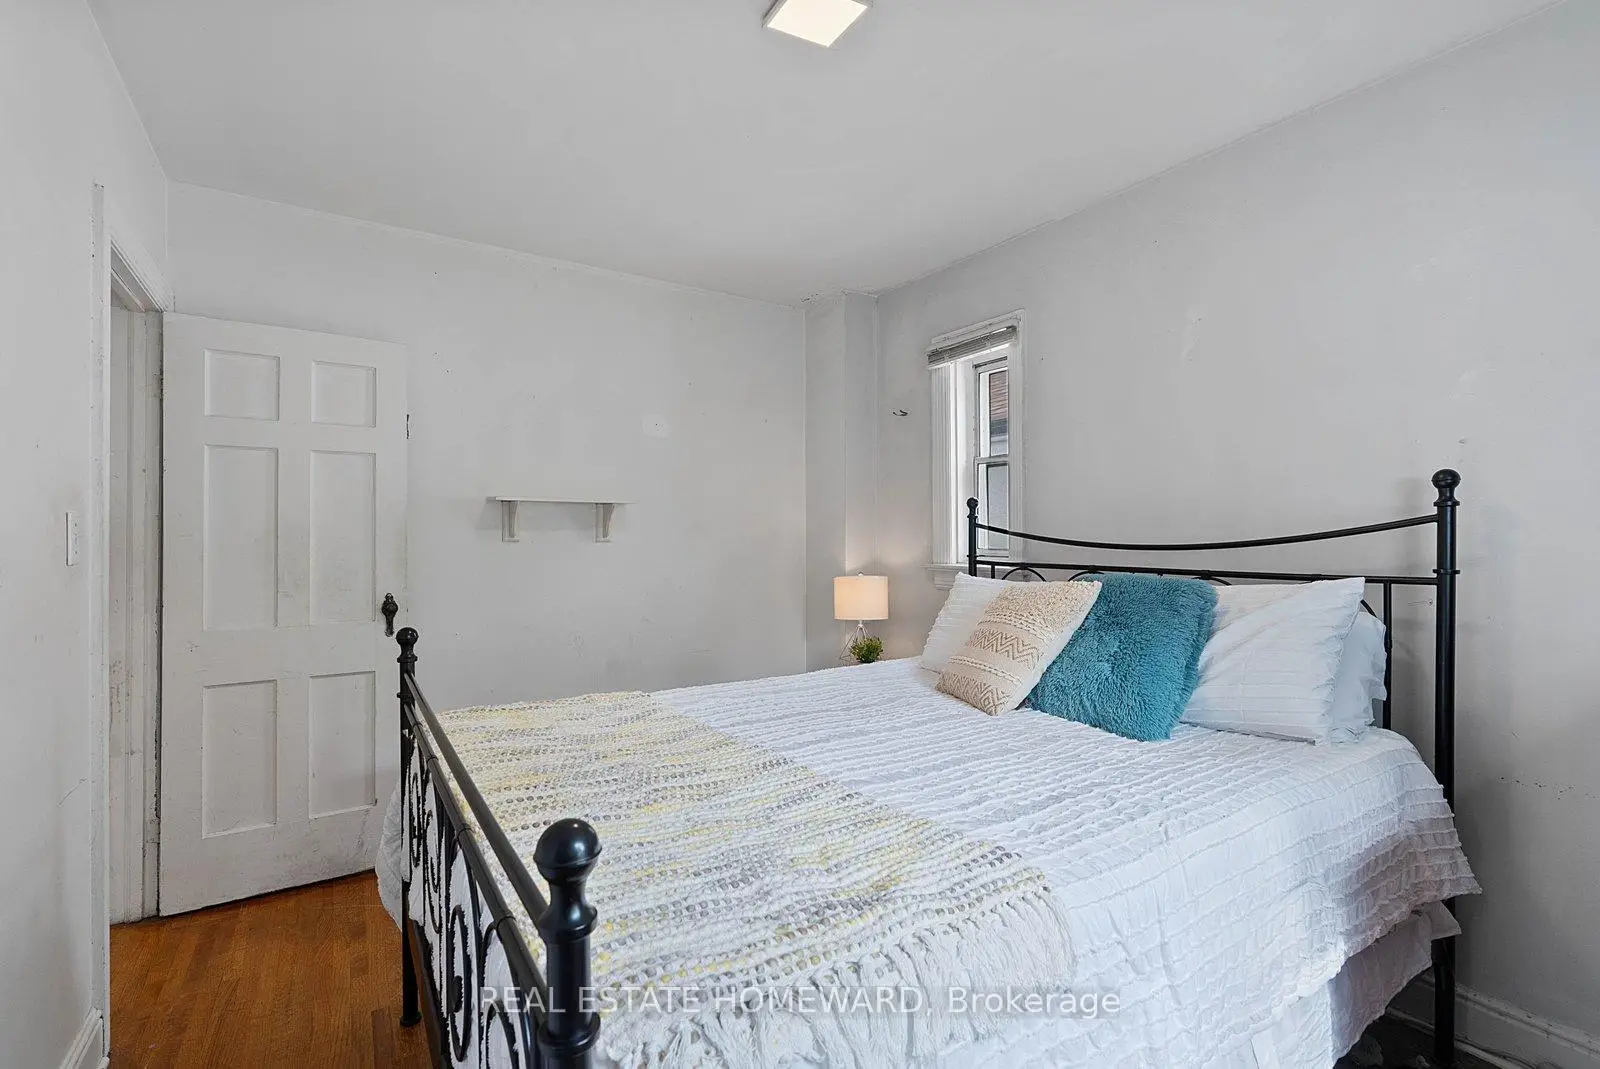
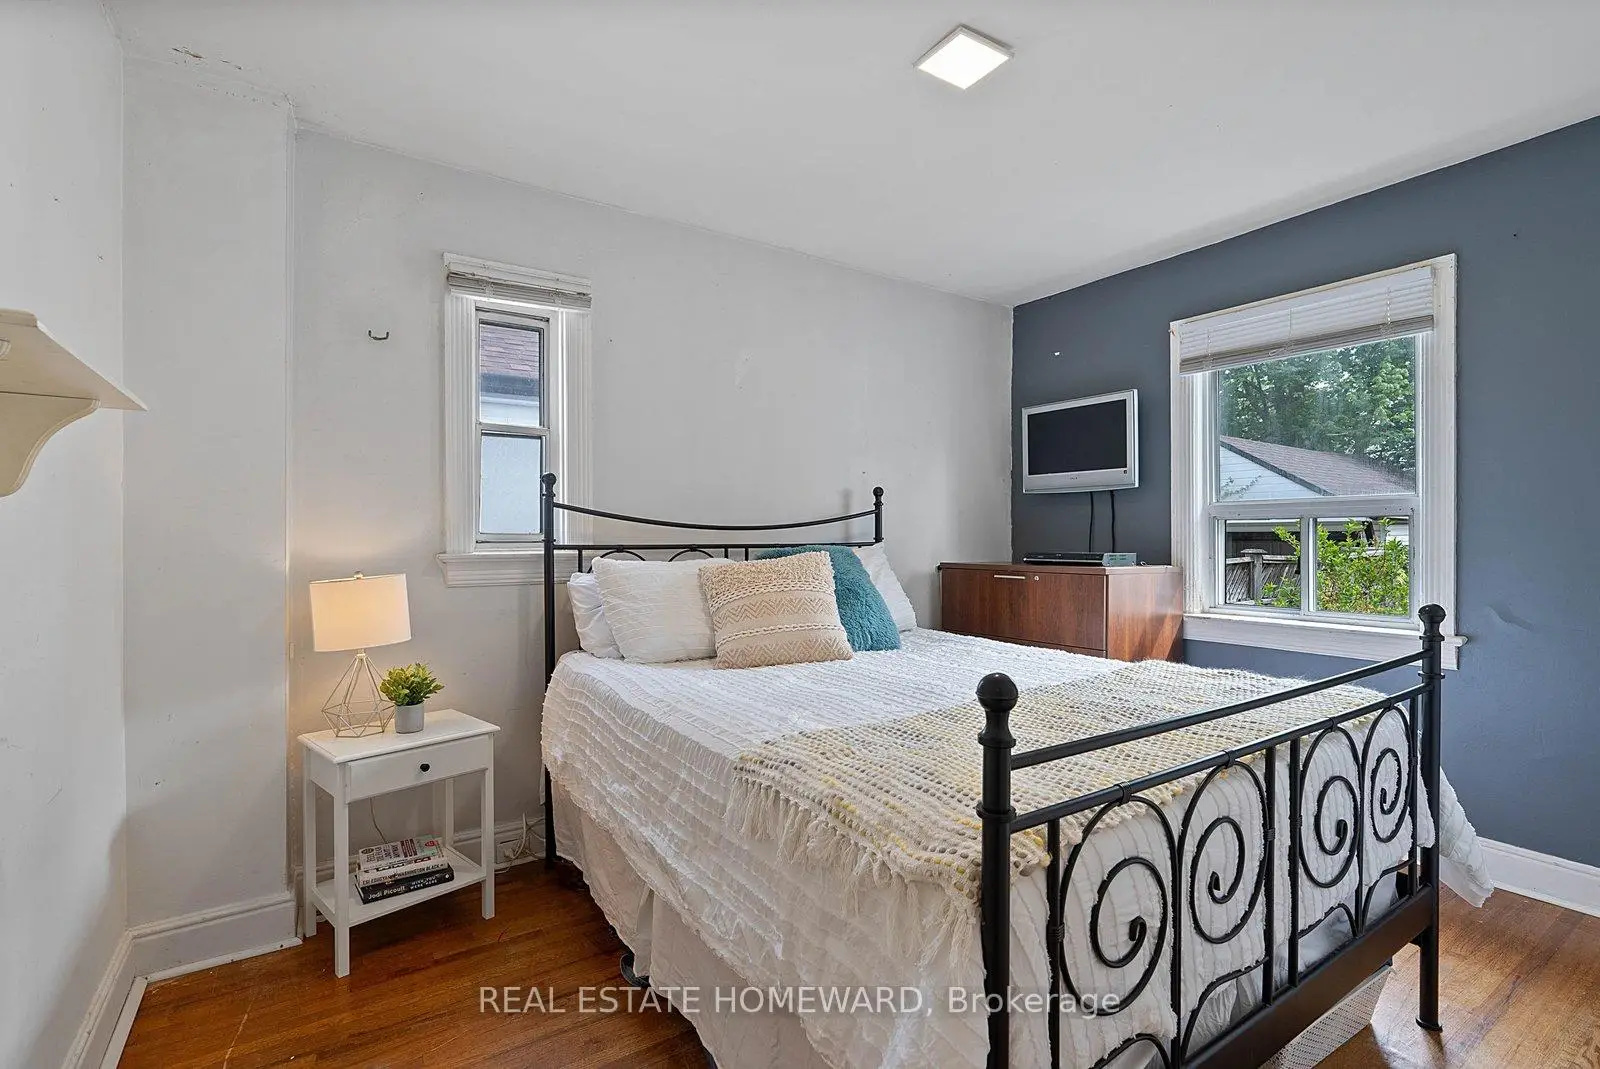
| Primary B | 2.75x3.71 | Hardwood Floor, Window, Closet |
|
| 2nd Br | 2.75x3.12 | Hardwood Floor, Window |
|
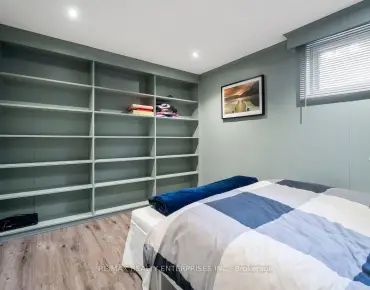
| 3rd Br | 5.11x2.80 | Window |
|
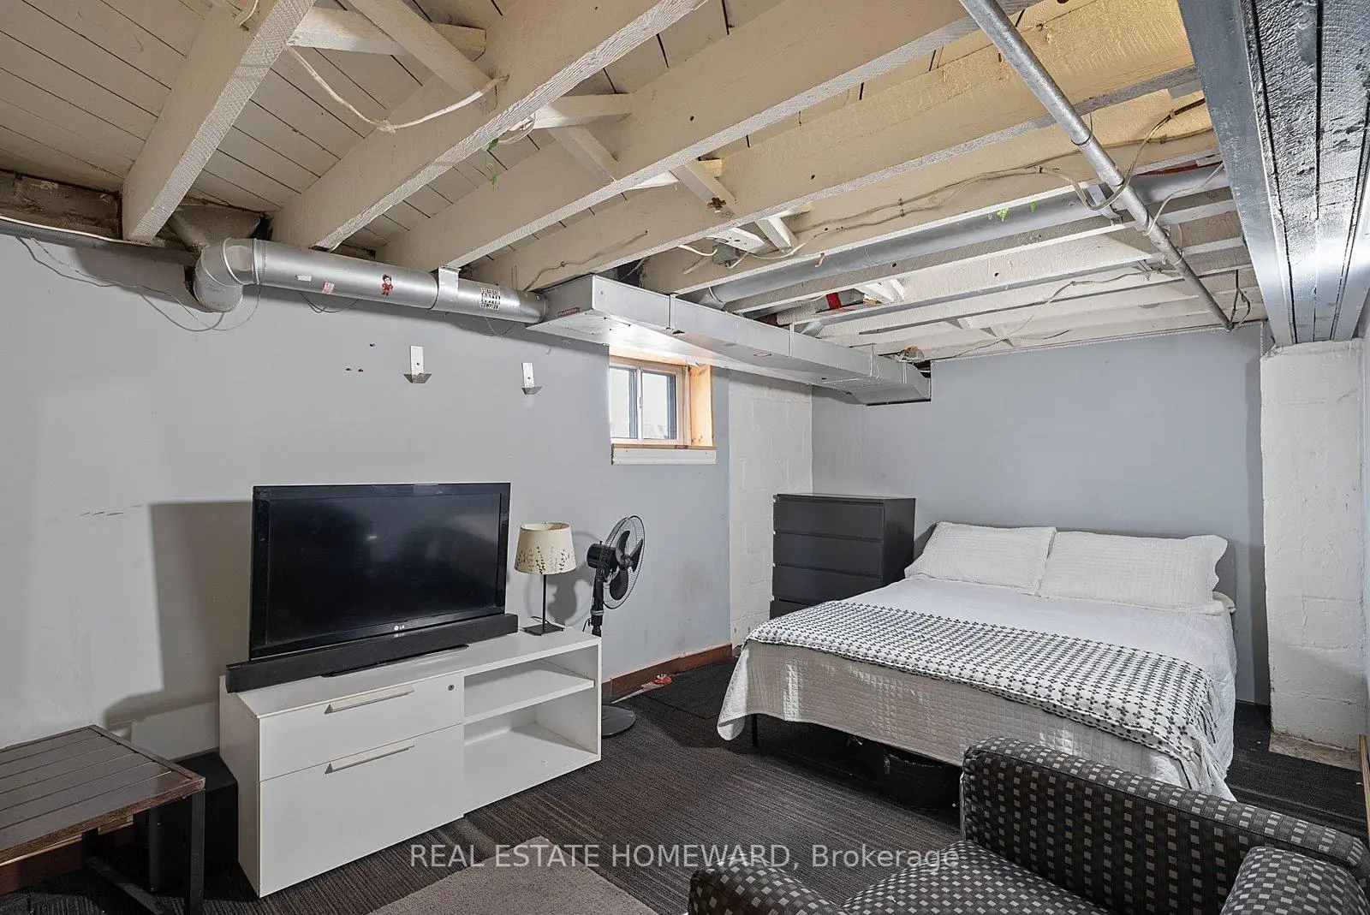
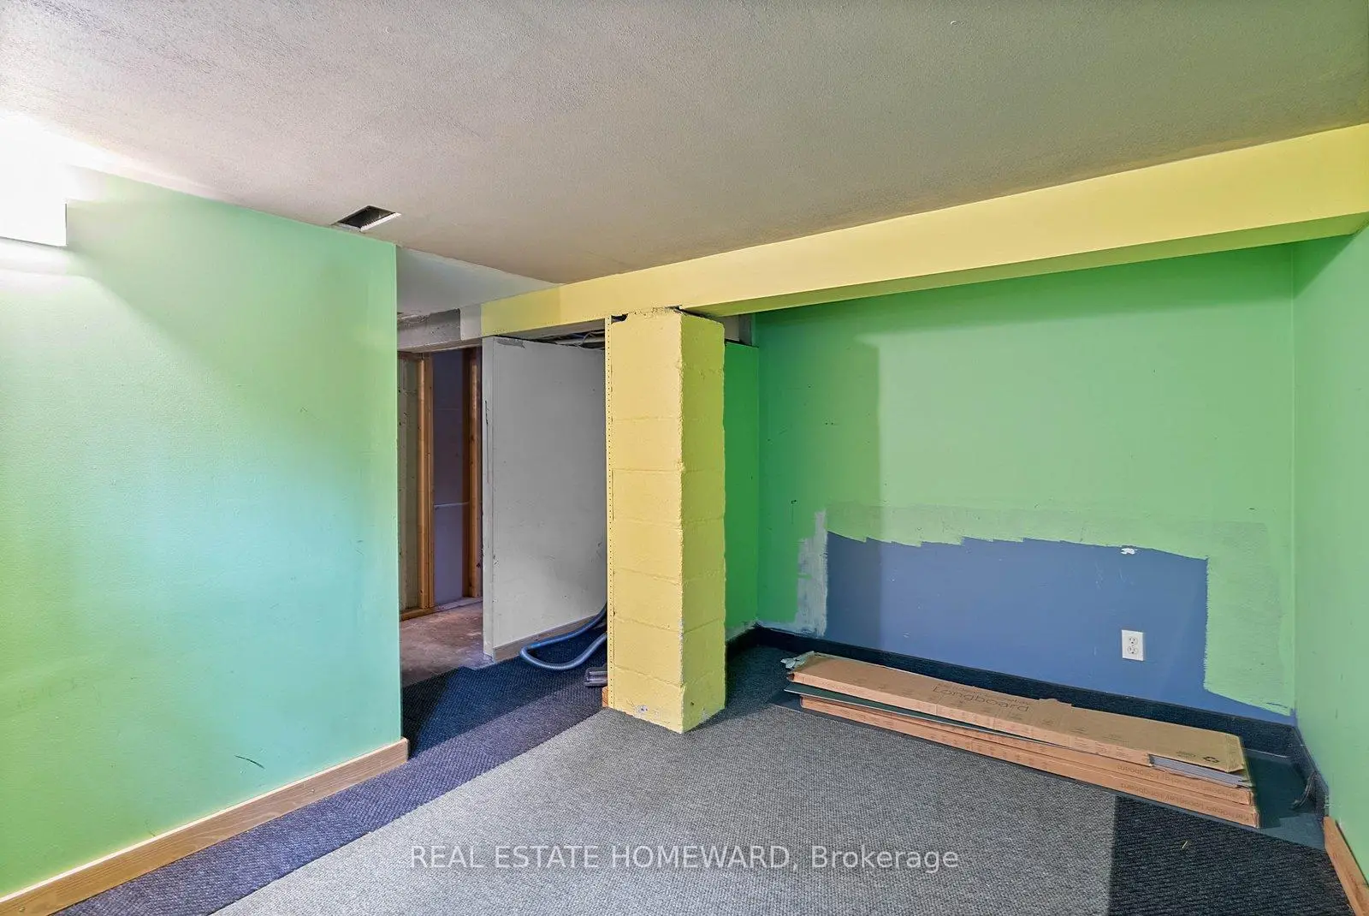
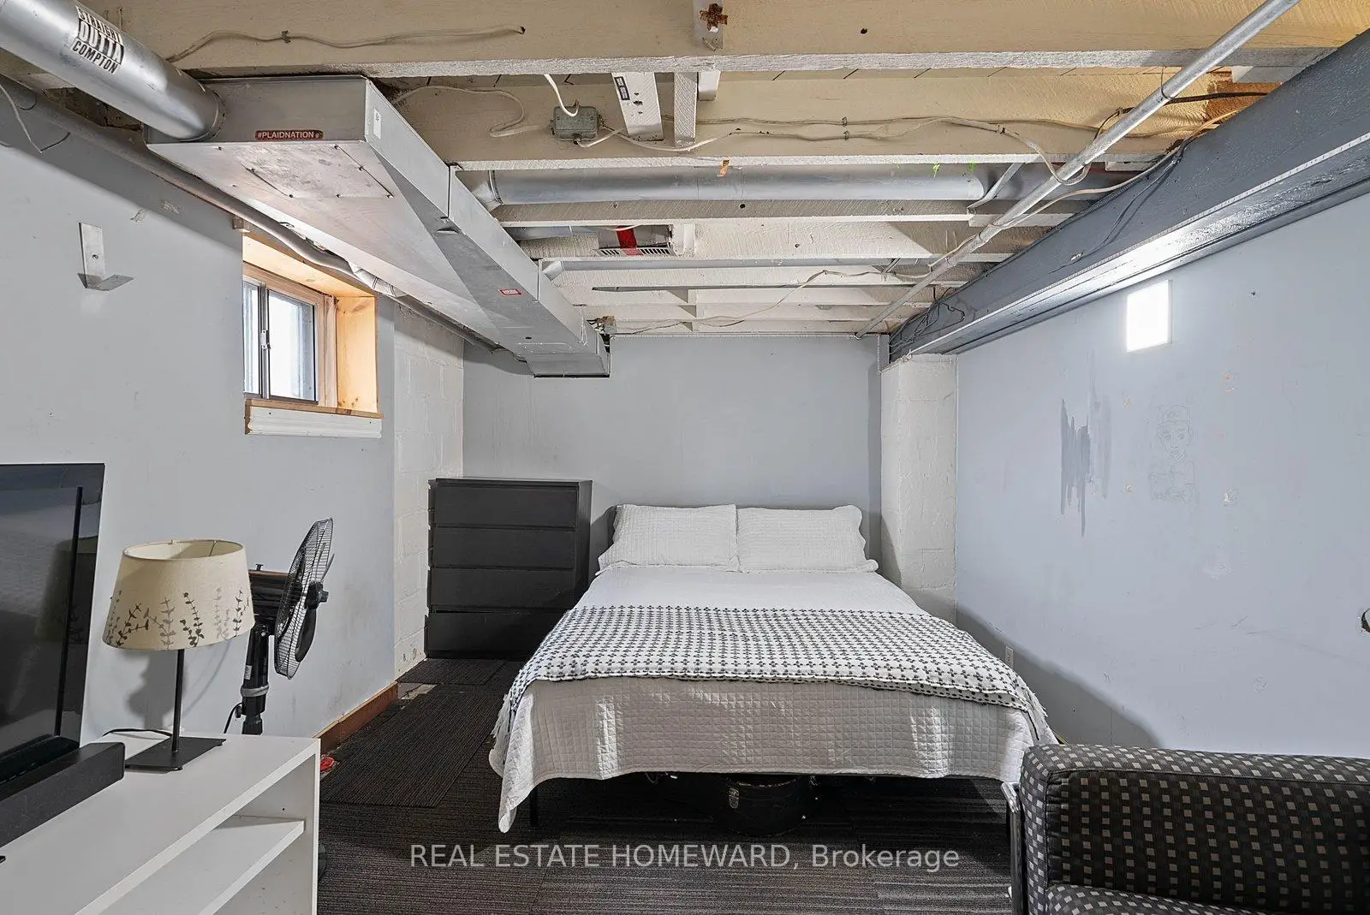
| Recreatio | 2.74x3.63 | Window |
|
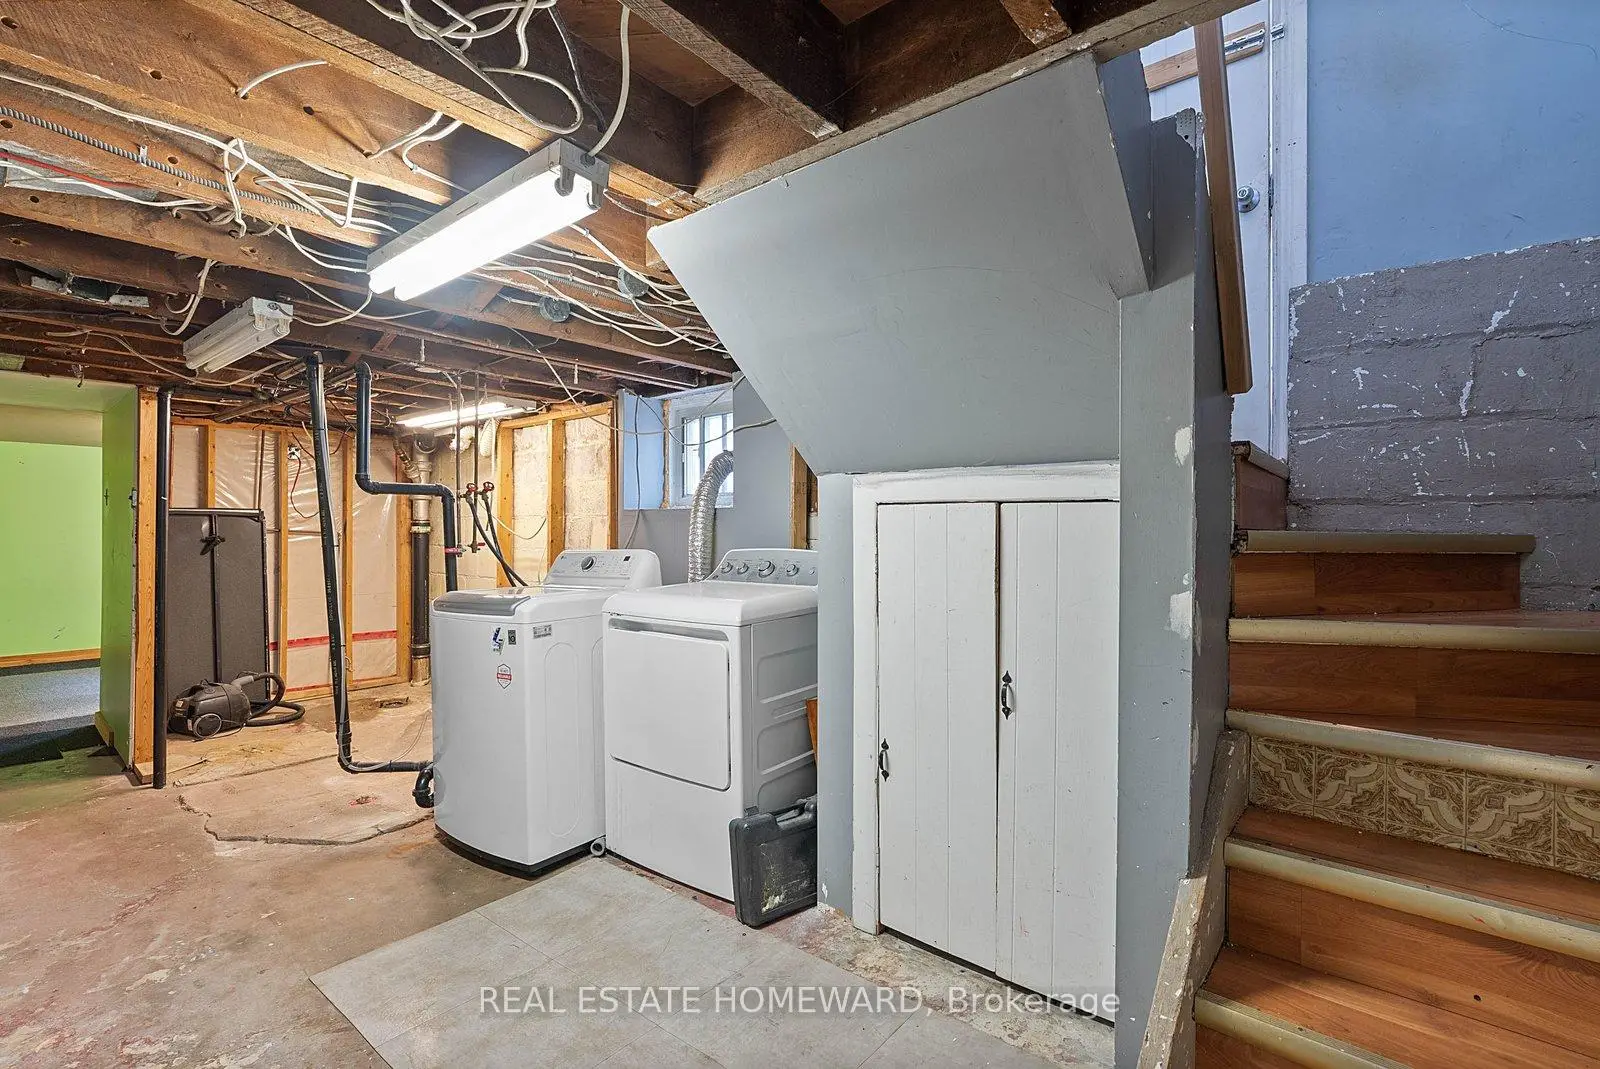
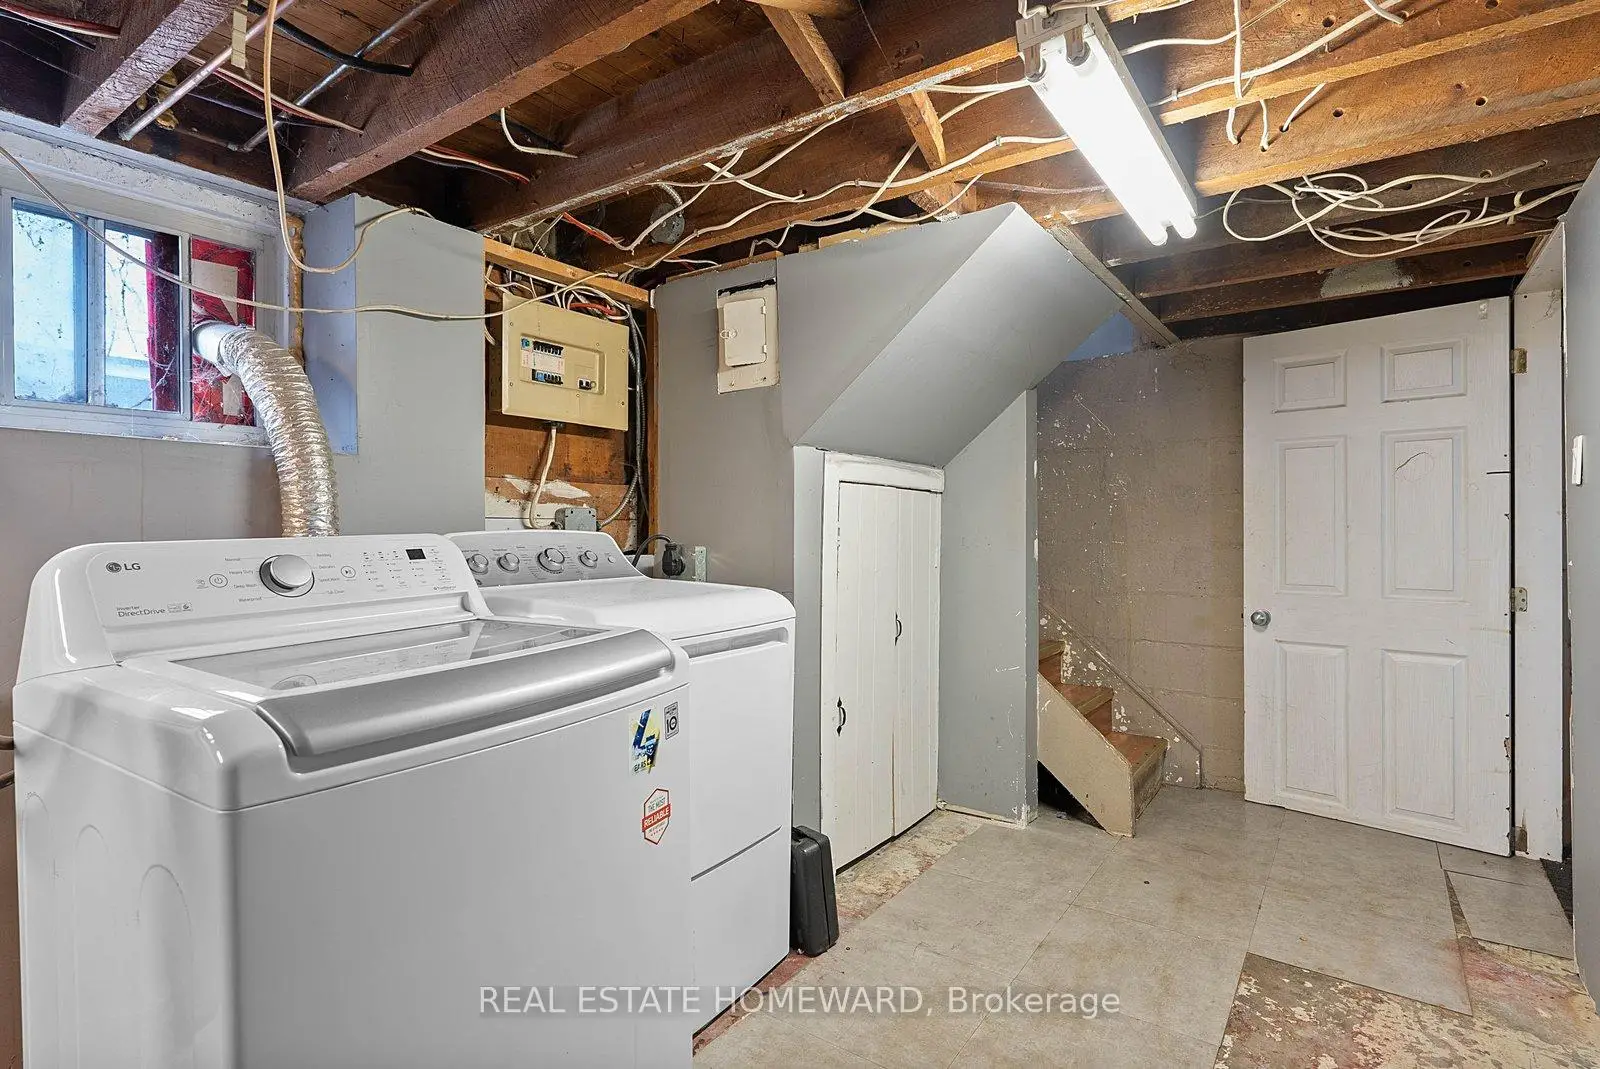
| Laundry | 2.57x3.66 | ||
| Utility R | 4.47x1.88 | L-Shaped Rm |
|
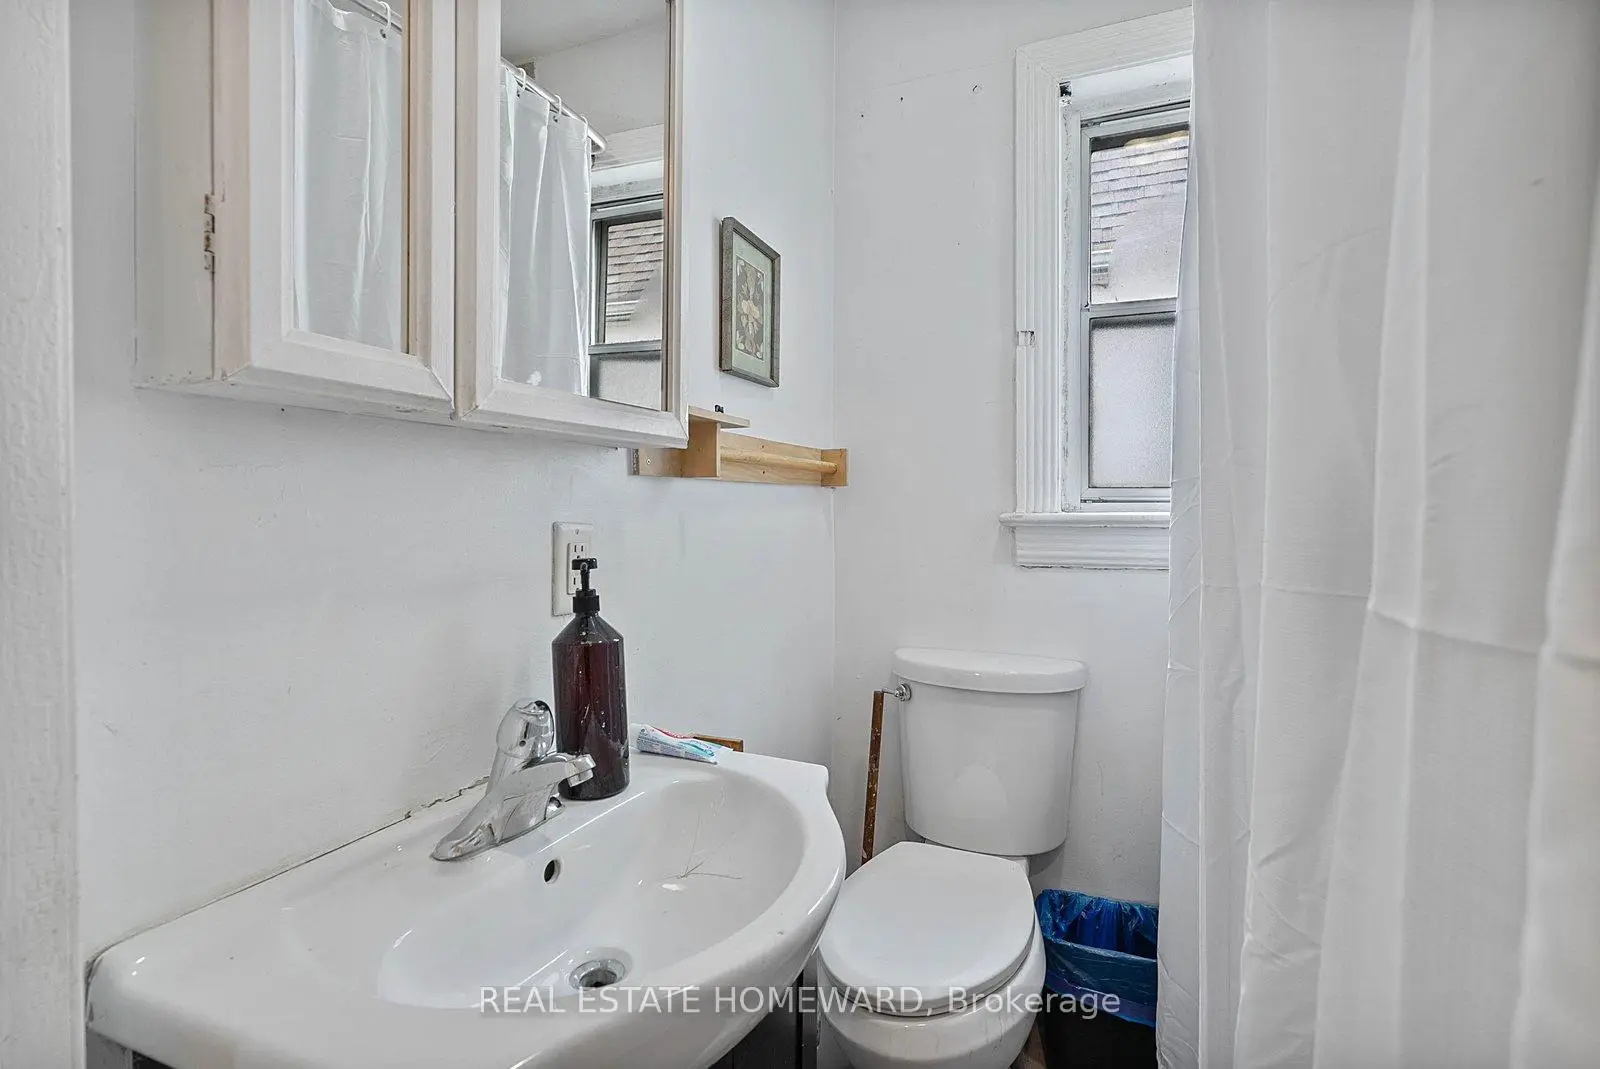
| Bath | 2.64x1.96 |
| Bathroom | Pieces | Level | |
|---|---|---|---|
| 1xBath | 4 pcs |
Property Summary
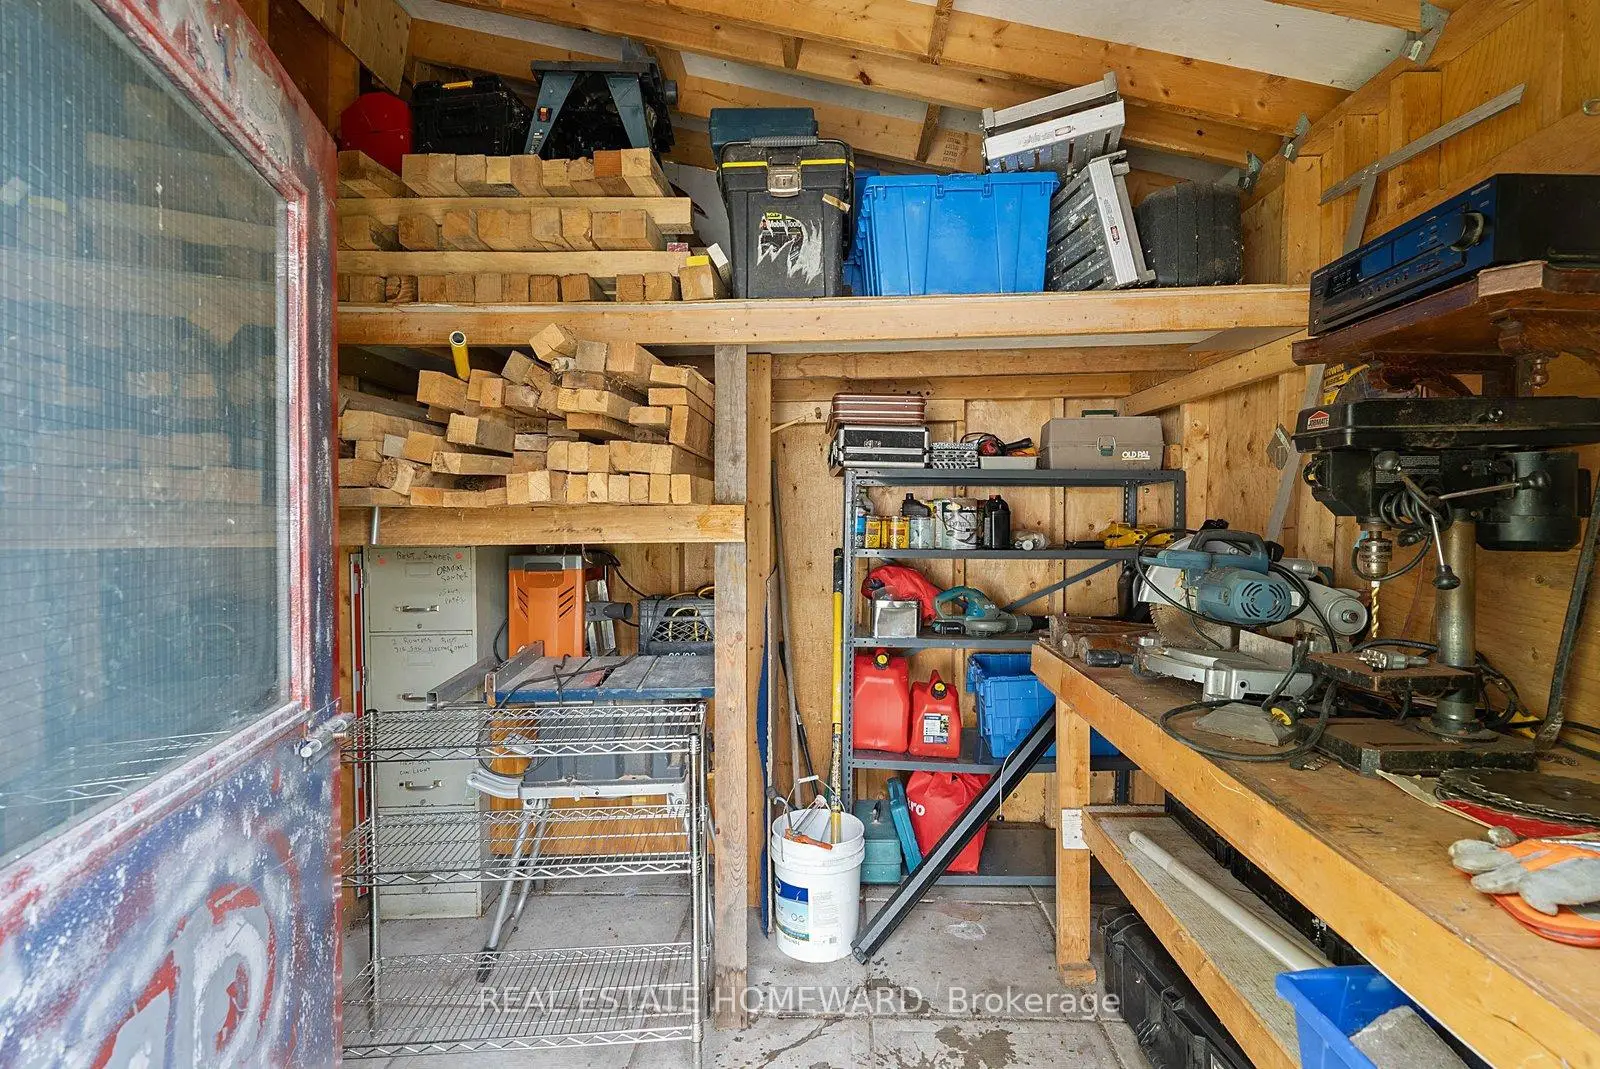
Located close to the intersection of Warden & Hollis, 59 Manderely Dr is a 2+1 bedrooms 1 washrooms Detached. The property basement is Partially Fi . The property has many nice features including Storage, Water Meter and Water Heater. Living Room Rm, Kitchen, Dinning Room Rm, Foyer, Primary B and second bedroom are on the Main floor.School Information
- Birch Cliff Public School (Grade:JK-8) 1338/3037
- Birchmount Park Collegiate Institute (Grade:9-12) 676/739
- Immaculate Heart of Mary Catholic School (Grade:JK-8) 1048/3037
- Charles Gordon Senior Public School (Grade:7-8)
- Cliffside Public School (Grade:JK-8) 2413/3037
- Birch Cliff Public School (Grade:JK-8) 1338/3037