Wexford-Maryvale, Toronto, M1R 4M5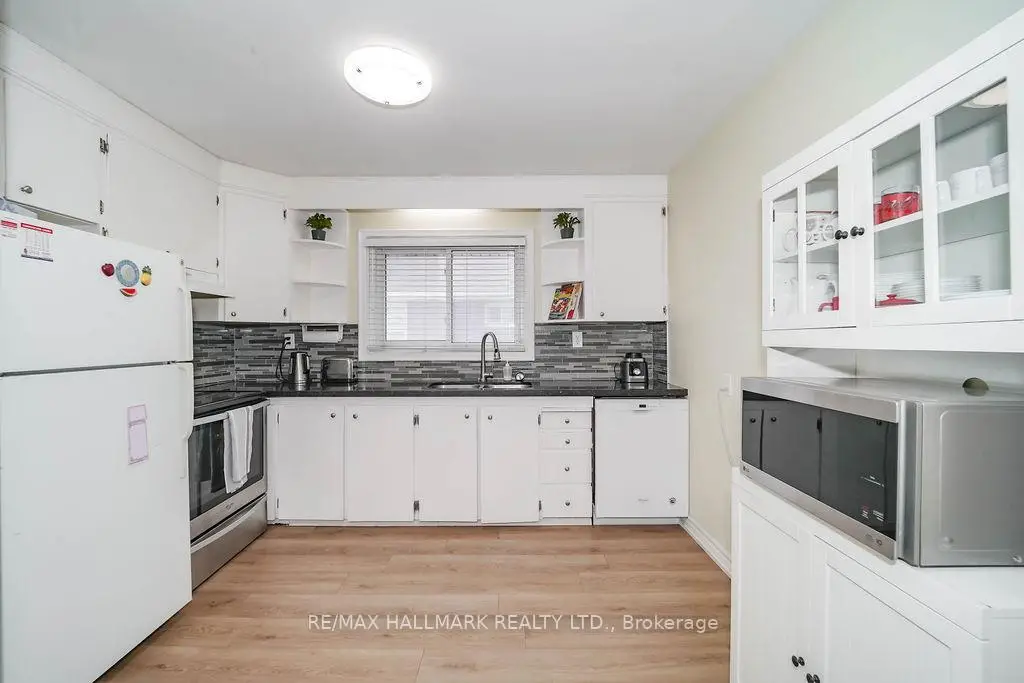

Description
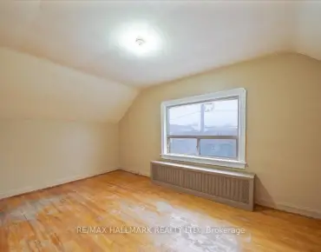
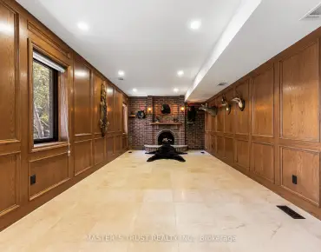
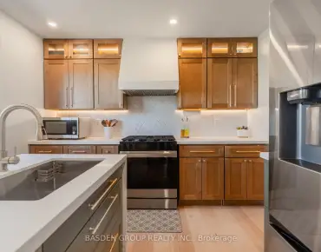
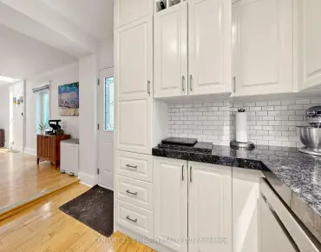
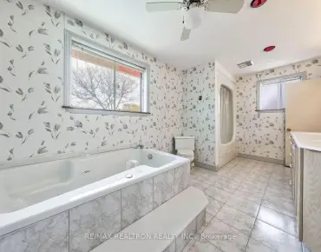
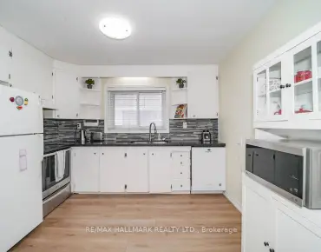
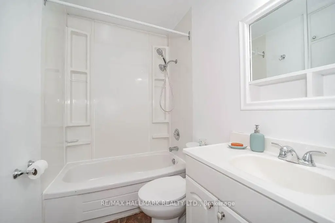
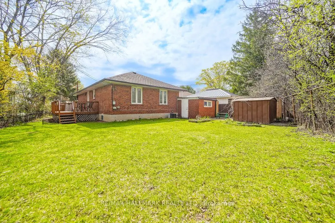
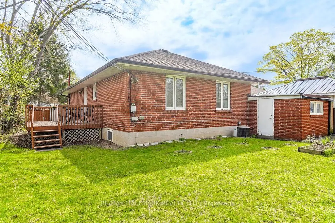
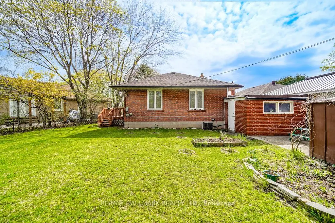
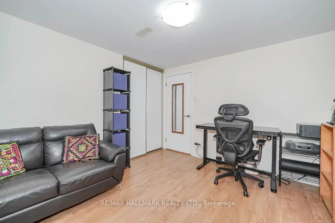
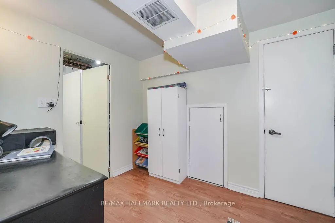
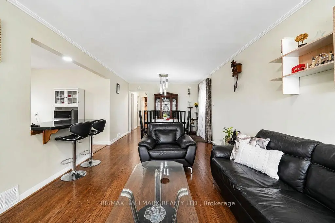
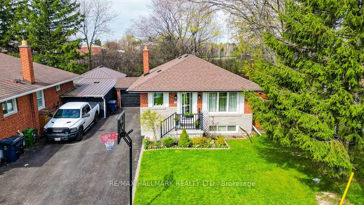
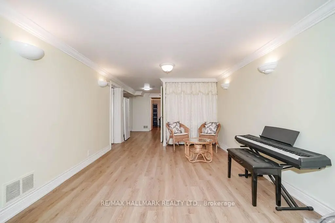
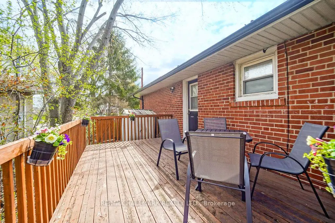
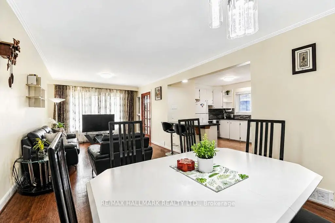
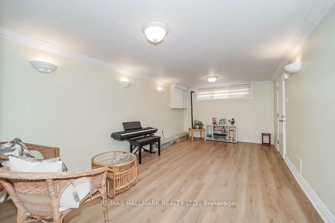
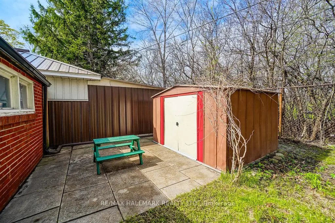
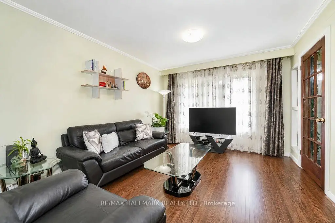
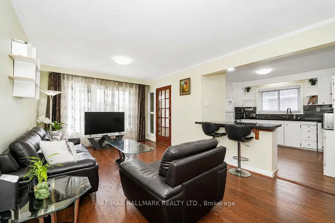
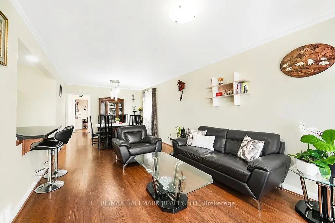
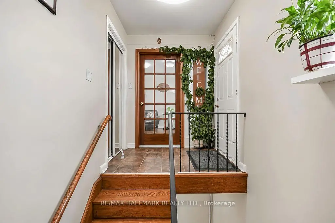
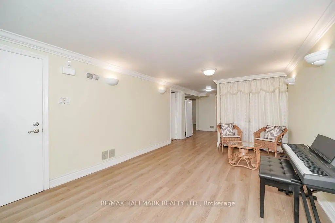
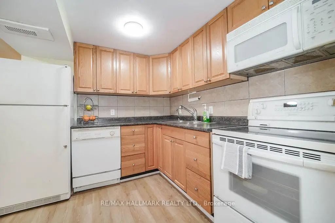
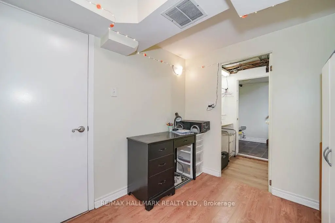
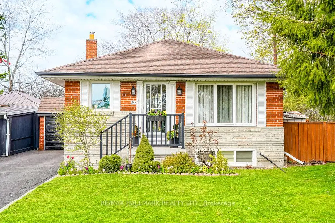
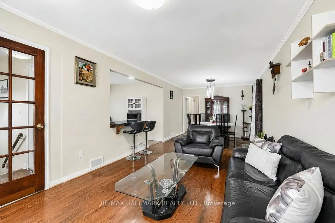
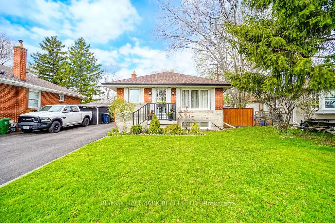
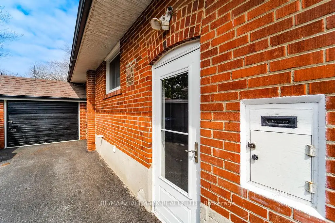
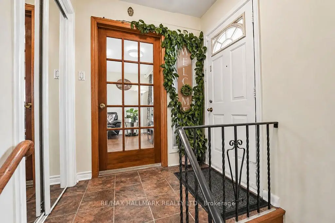
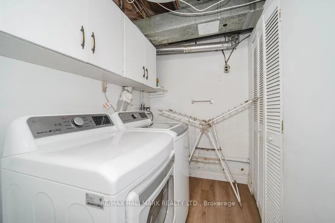
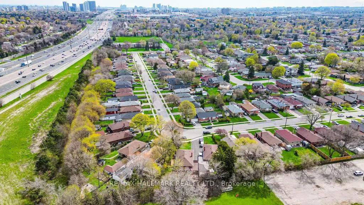
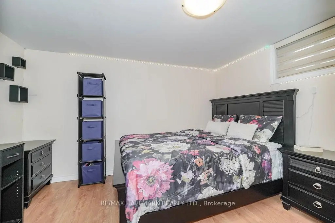
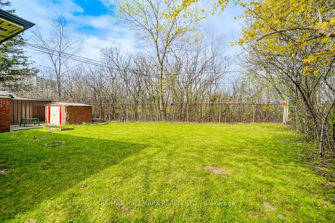
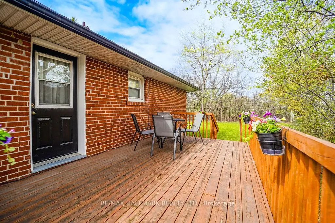
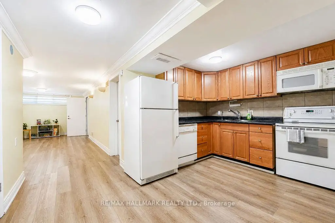
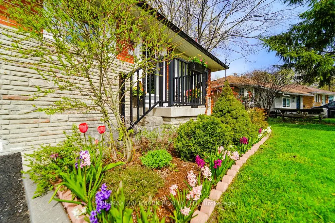
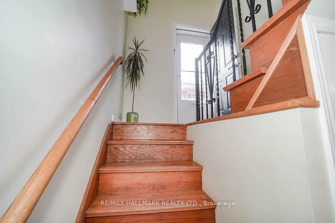
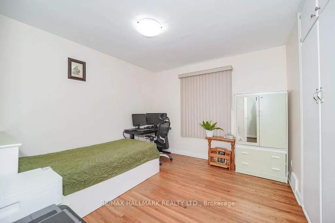
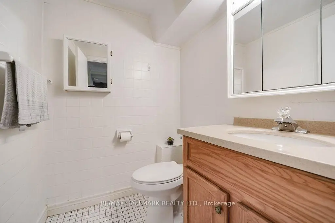
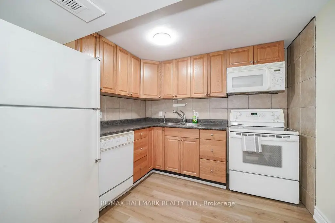
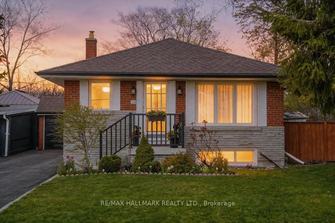
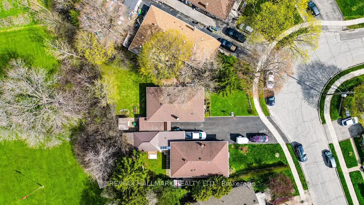
Large solid brick , well maintained and cared for 3-bedroom bungalow with a fully finished 3-bedroom basement - excellent multi-family / income or extended-family opportunity in highly sought after Wexford/Maryvale Neighborhood. Approx. 1,090 sq. ft. main floor on a spacious pie-shaped lot at the quiet southeast corner of Victoria Park & Hwy 401. Main features; Main floor: bright 3-bedroom bungalow with lots of sunlight. Lower level: separate entrance to finished basement with 3 bedrooms, eat-in kitchen, 3-piece bath with separate shower area, living room and common-area laundry. In-law potential or rental income with private access. Resilient channel ceiling with additional noise insulation in the basement. Significant renovations, upgrades & mechanicals 2012: upgraded electrical panel with added GFCI & arc-fault protection2013: high-quality roof2015: asphalt driveway2016: main-floor kitchen upgraded with granite countertop and granite island; foyer closet with mirror2018: six windows replaced 2024: main floor kitchen vinyl flooring redone. Basement new vinyl flooring in the living room, kitchen and laundry; basement shower redone. Sewage pipe replacement plus sump pump. Pie-shaped lot offering deck and extra yard space. Versatile layout for homeowners, investors or multi-generational living. Quiet crescent location with easy access to Hwy 401 and local amenities
Features
- Facing: West

- Bedrooms: 3

- Bathrooms: 2

- Garages: 1

- Kitchens: 1

Details
- Lot size: 40.00 x 121.00 Feet

- Space: 700-1100

- Tax: $ 4922.18

- E13167600

- Listing contracted with: RE/MAX HALLMARK REALTY LTD.
| Room | Size(M) | Description | |
|---|---|---|---|
| Foyer | 3.39x1.84 | ||
| Living Rm | 4.66x3.42 | Hardwood Floor |
|
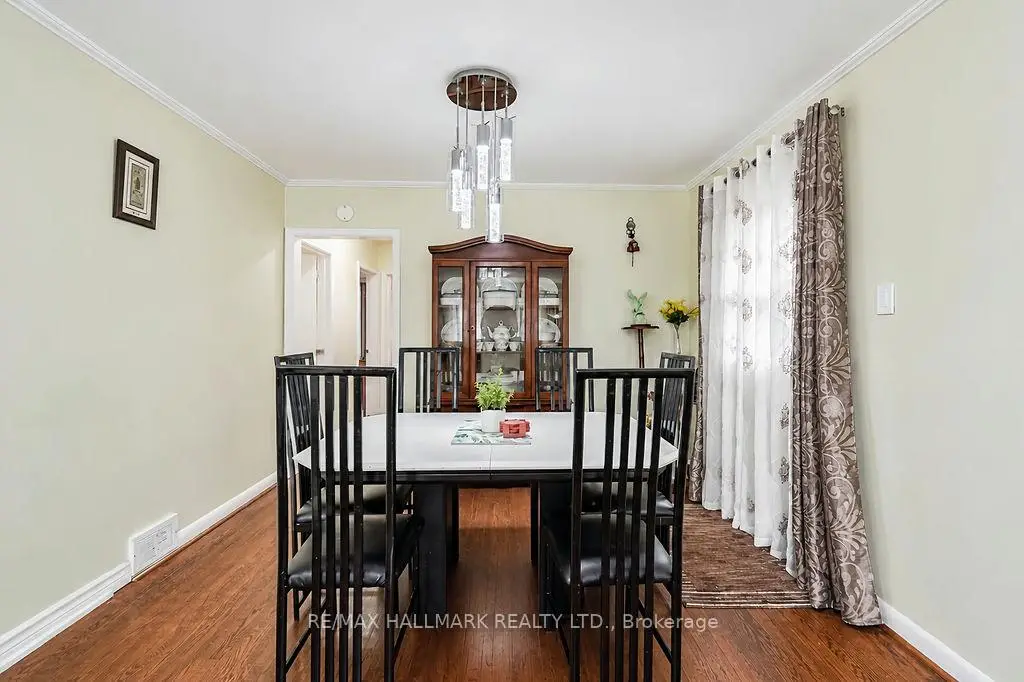
| Dining Rm | 3.42x2.92 | Hardwood Floor, W/O To Sundeck |
|
| Kitchen | 3.39x3.38 | B/I Dishwasher |
|
| Primary B | 3.45x3.39 | Hardwood Floor, His and Hers Closets |
|
| 2nd Br | 3.38x3.17 | Hardwood Floor, Closet |
|
| 3rd Br | 3.43x2.85 | Hardwood Floor, Closet |
|
| Laundry | 3.56x1.59 | ||
| Living Rm | 5.76x3.33 | Vinyl Floor, Crown Moulding, Combined w/Dining |
|
| Kitchen | 4.08x2.72 | B/I Dishwasher, B/I Microwave, Ceramic Backsplash |
|
| 4th Br | 3.34x3.11 | Laminate, Double Closet |
|
| 5th Br | 3.56x2.97 | Laminate, Closet |
| Bathroom | Pieces | Level | |
|---|---|---|---|
| 1xBath | 4 pcs | Ground |
|
| 1xBath | 3 pcs | Basement |
Property Summary
Located close to the intersection of E Victoria Park and S 401, 30 Shandon Dr is a 3+3 bedrooms 2 washrooms Detached. The unit has a Single Attached Parking Space. The property has many nice features including In-Law Suite. Foyer, Living Room Rm, Dinning Room Rm, Kitchen, Primary B, second bedroom and third bedroom are on the Ground floor.School Information
- Terraview-Willowfield Public School (Grade:JK-8) 1756/3037
- Victoria Park Collegiate Institute (Grade:9-12) 420/739
- St. Isaac Jogues Catholic School (Grade:JK-8) 577/3037
- Rene Gordon Health and Wellness Academy (Grade:JK-5)
- J B Tyrrell Senior Public School (Grade:7-8)
- Pauline Johnson Junior Public School (Grade:JK-6) 1540/3037