Birchcliffe-Cliffside, Toronto, M1N 2P5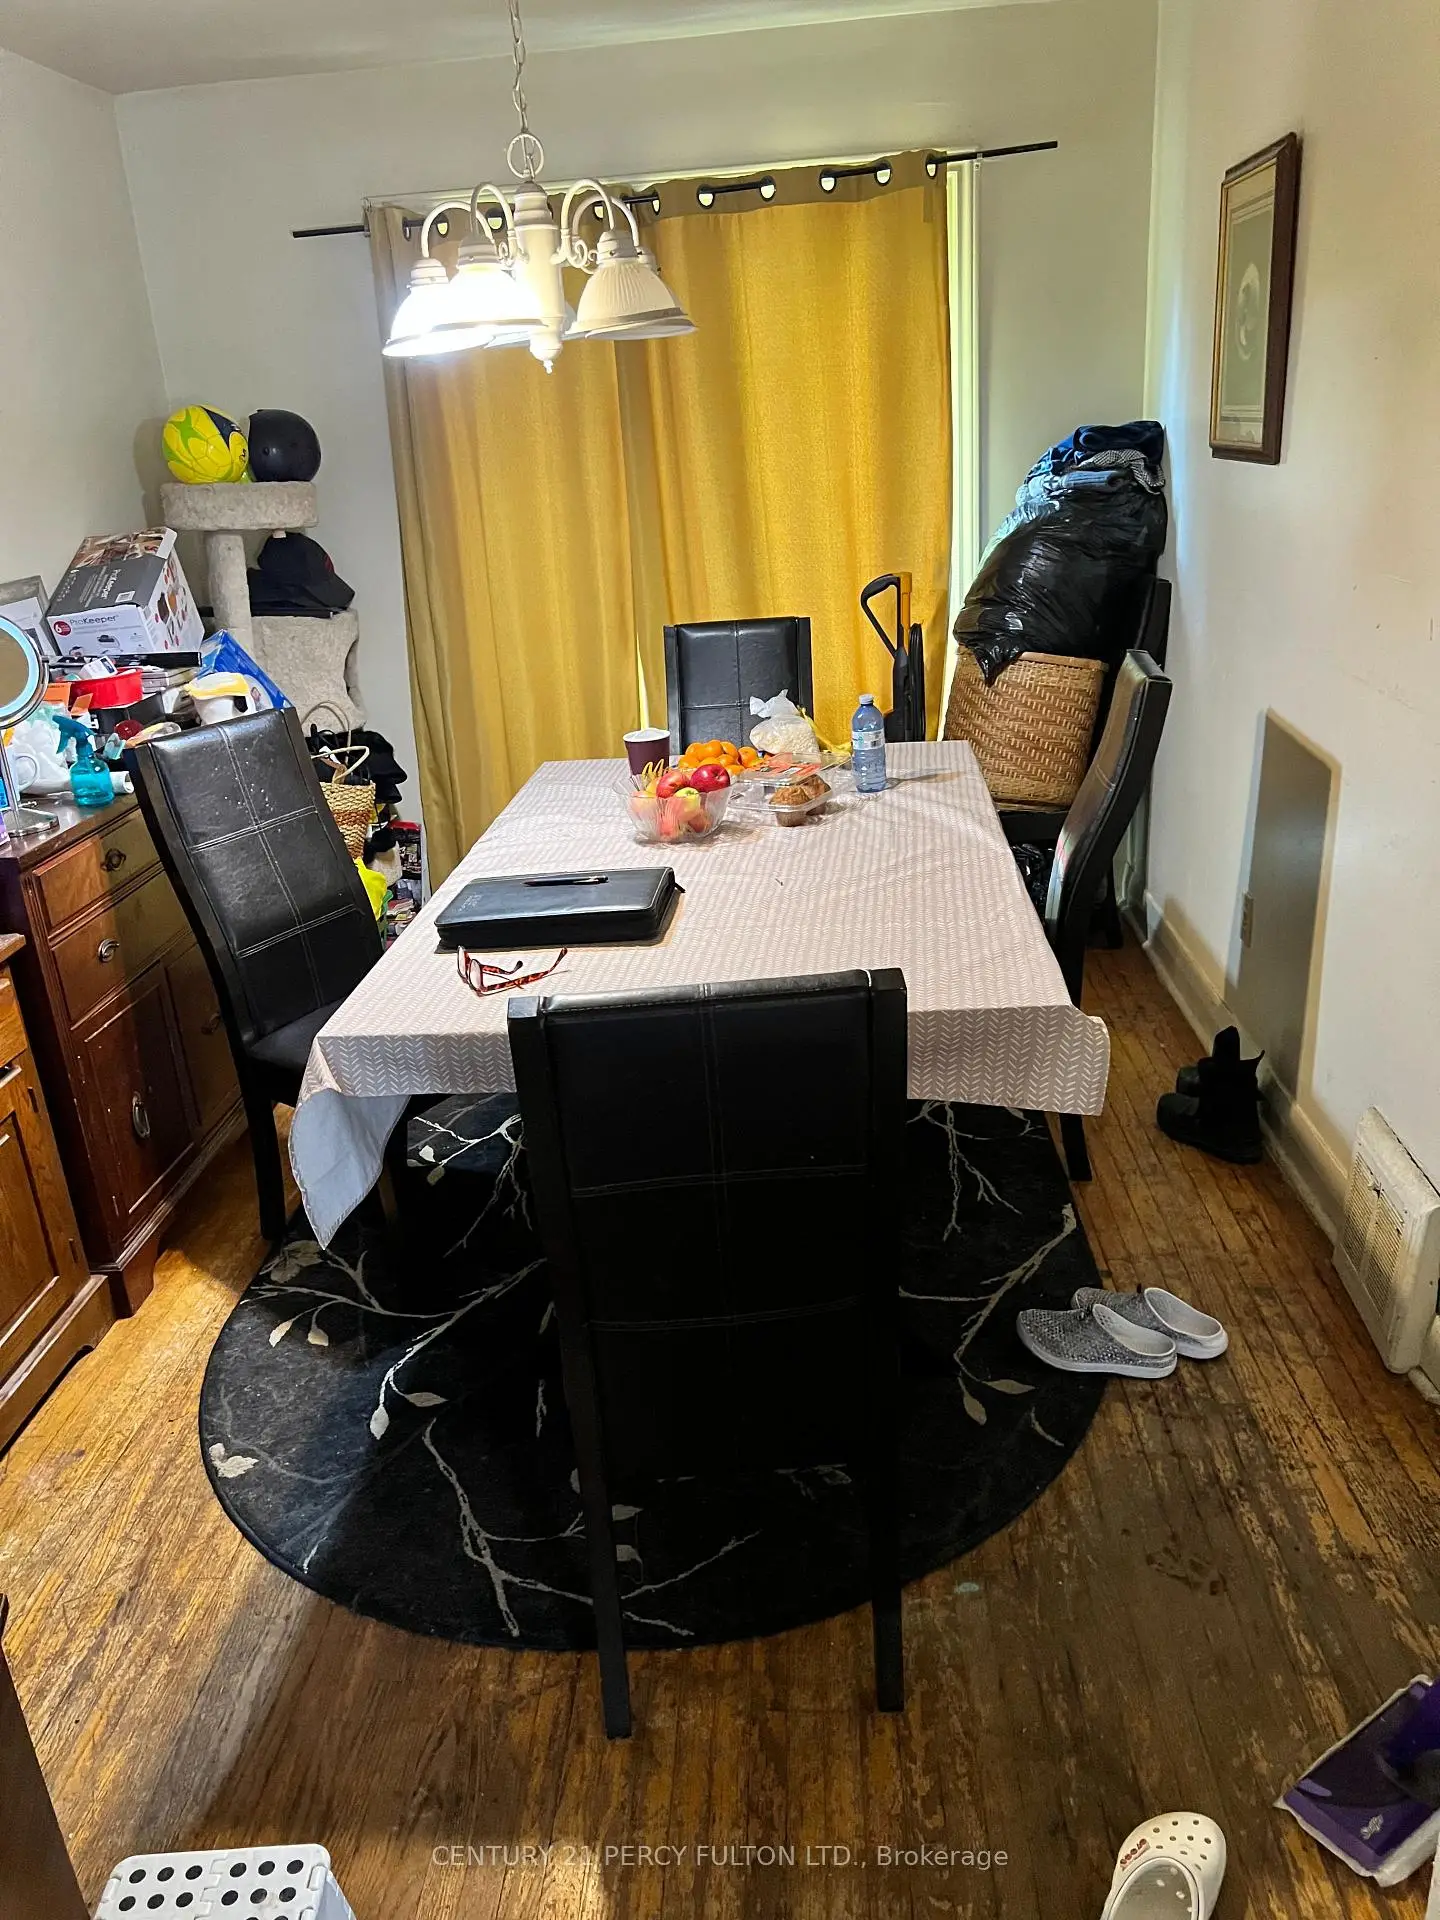

Description
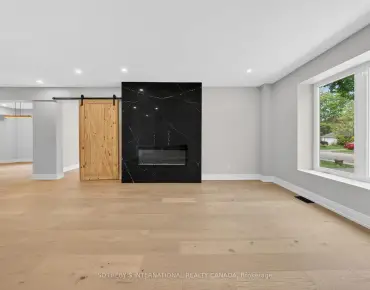
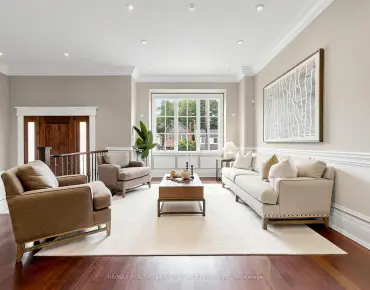
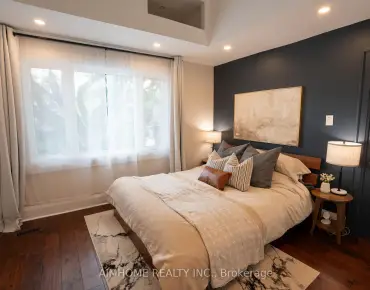
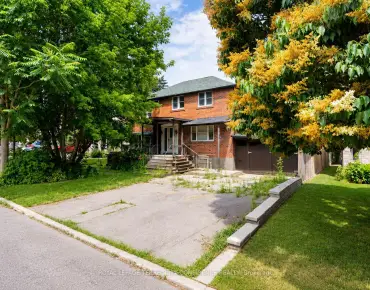
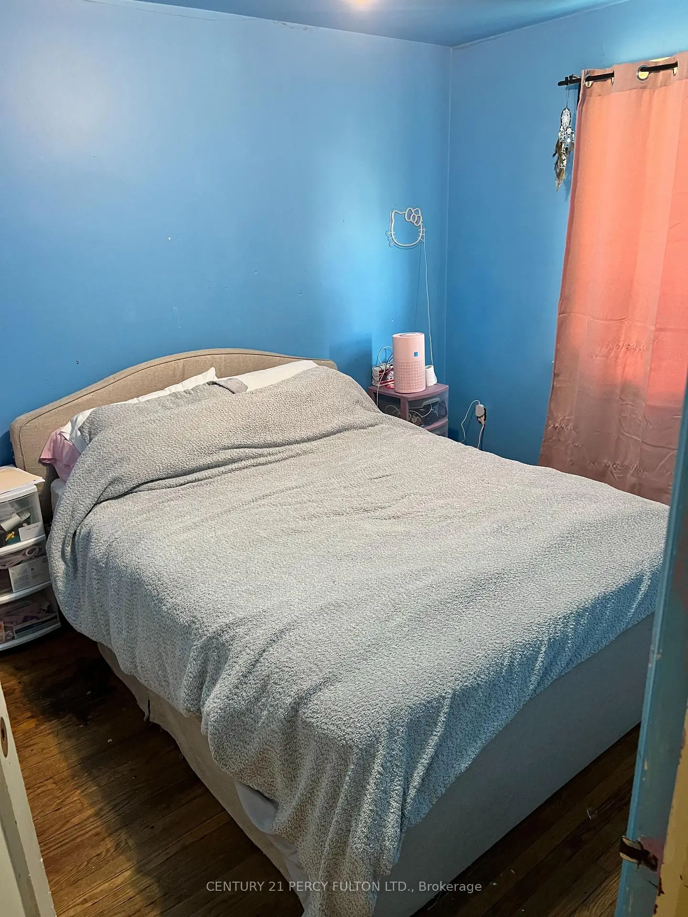
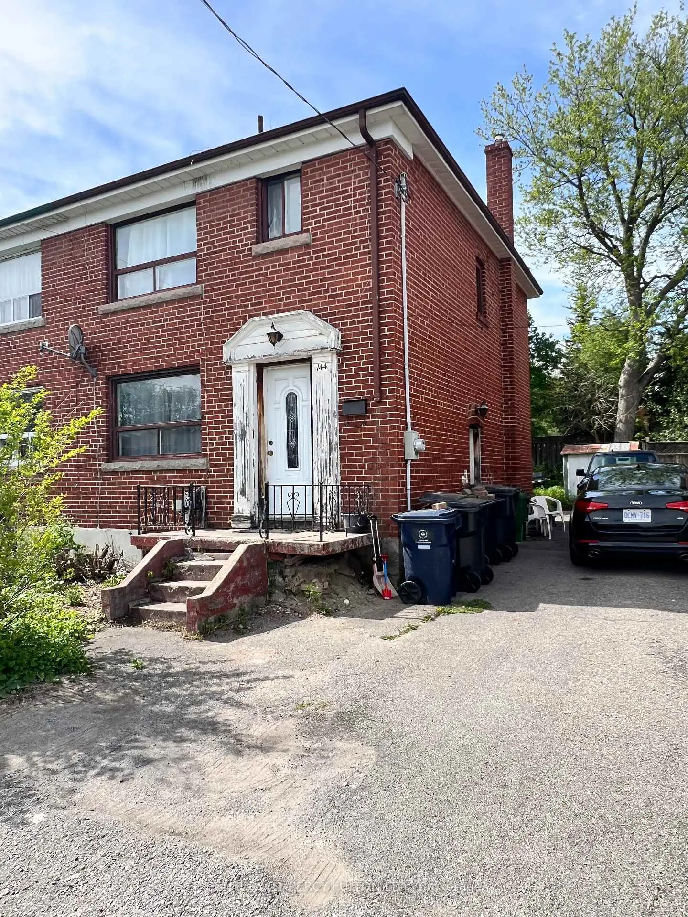
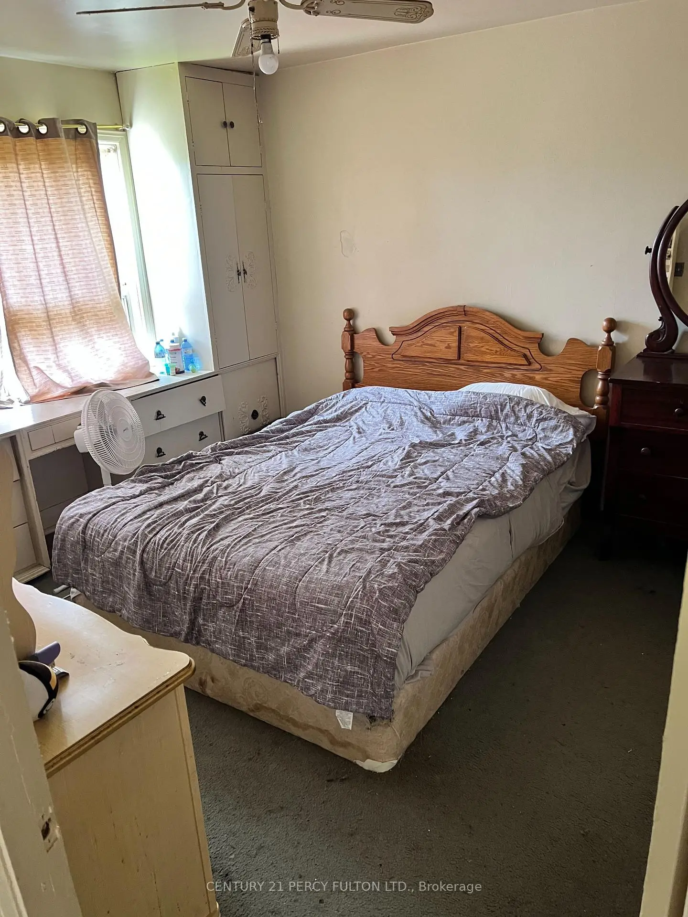
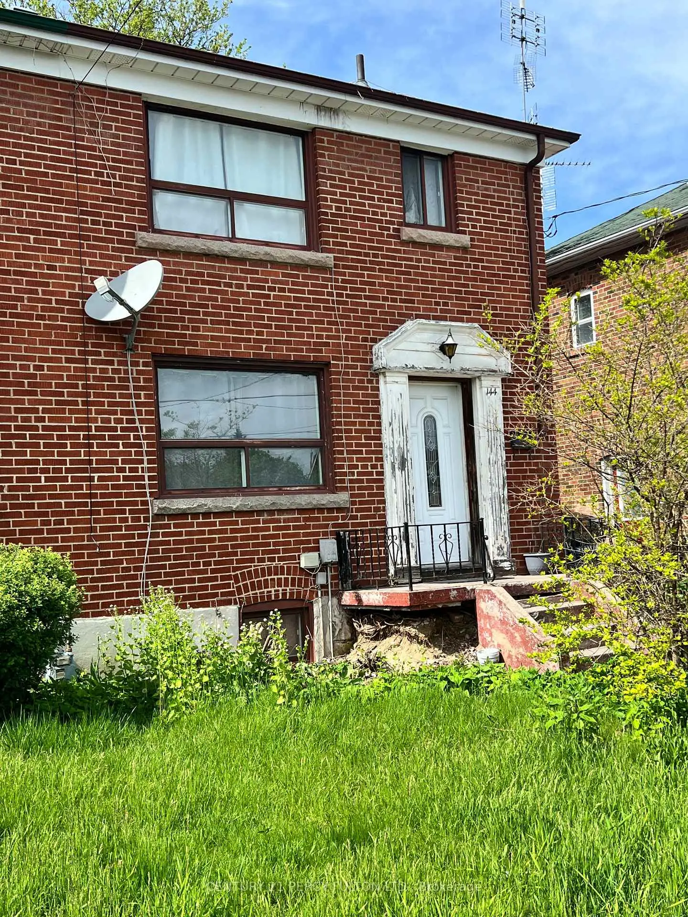
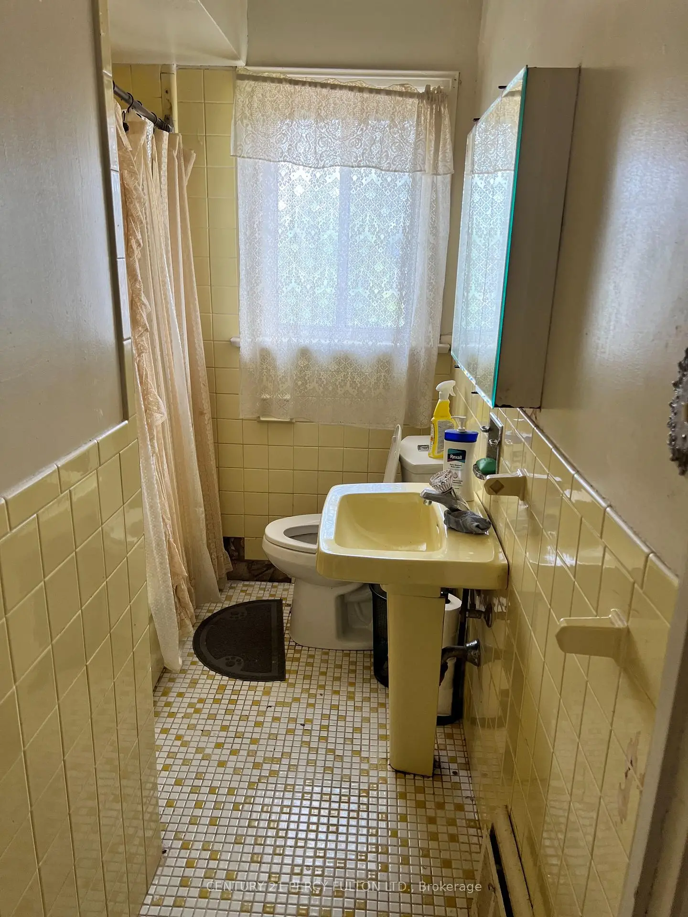
Renovators And Visionaries Alike Will Appreciate The Incredible Potential Of This 3-bedroom Semi-detached Family Home, Offering Endless Possibilities To Transform It Into Something Truly Special; Wait And It Will Be Gone. Being Sold "As Is"! 4-Piece Bathroom In The Basement With In-Law Potential.
Features
- Facing: South

- Bedrooms: 3

- Bathrooms: 2

- Garages:

- Kitchens: 1

Details
- Lot size: 26.06 x 99.00 Feet

- Space: 1500-2000

- Tax: $ 5822.88

- E13163806

- Listing contracted with: CENTURY 21 PERCY FULTON LTD.
| Room | Size(M) | Description | |
|---|---|---|---|
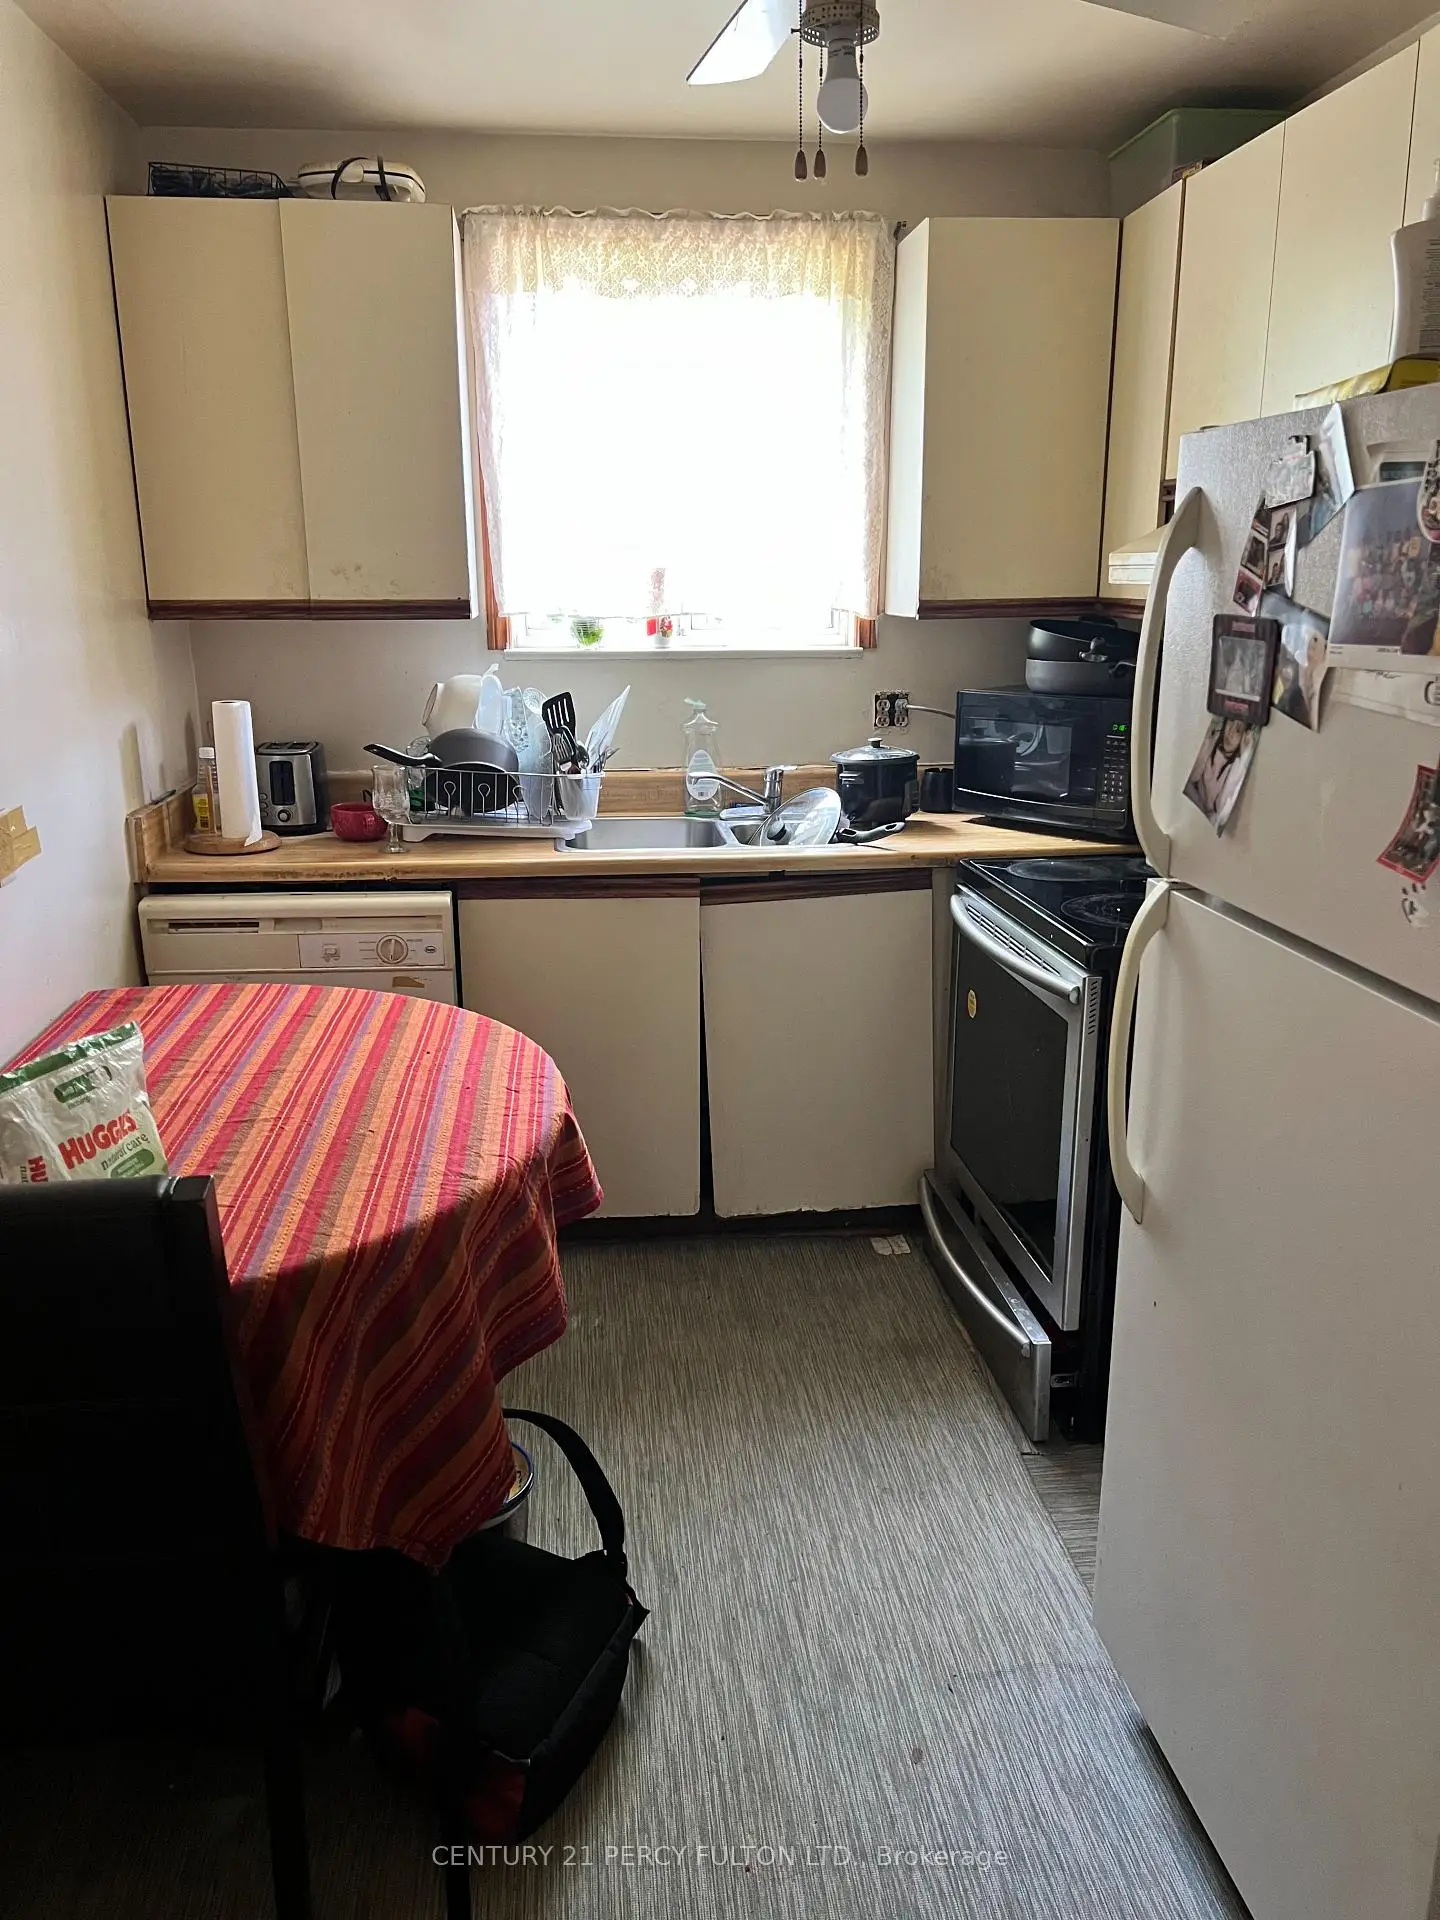
| Kitchen | 3.60x2.40 | ||
| Living Rm | 0.00x0.00 | ||
| Dining Rm | 0.00x0.00 | ||
| Primary B | 0.00x0.00 | ||
| 2nd Br | 0.00x0.00 | ||
| 3rd Br | 0.00x0.00 | ||
| Recreatio | 0.00x0.00 |
| Bathroom | Pieces | Level | |
|---|---|---|---|
| 1xBath | 4 pcs | Second |
|
| 1xBath | 4 pcs | Basement |
Property Summary
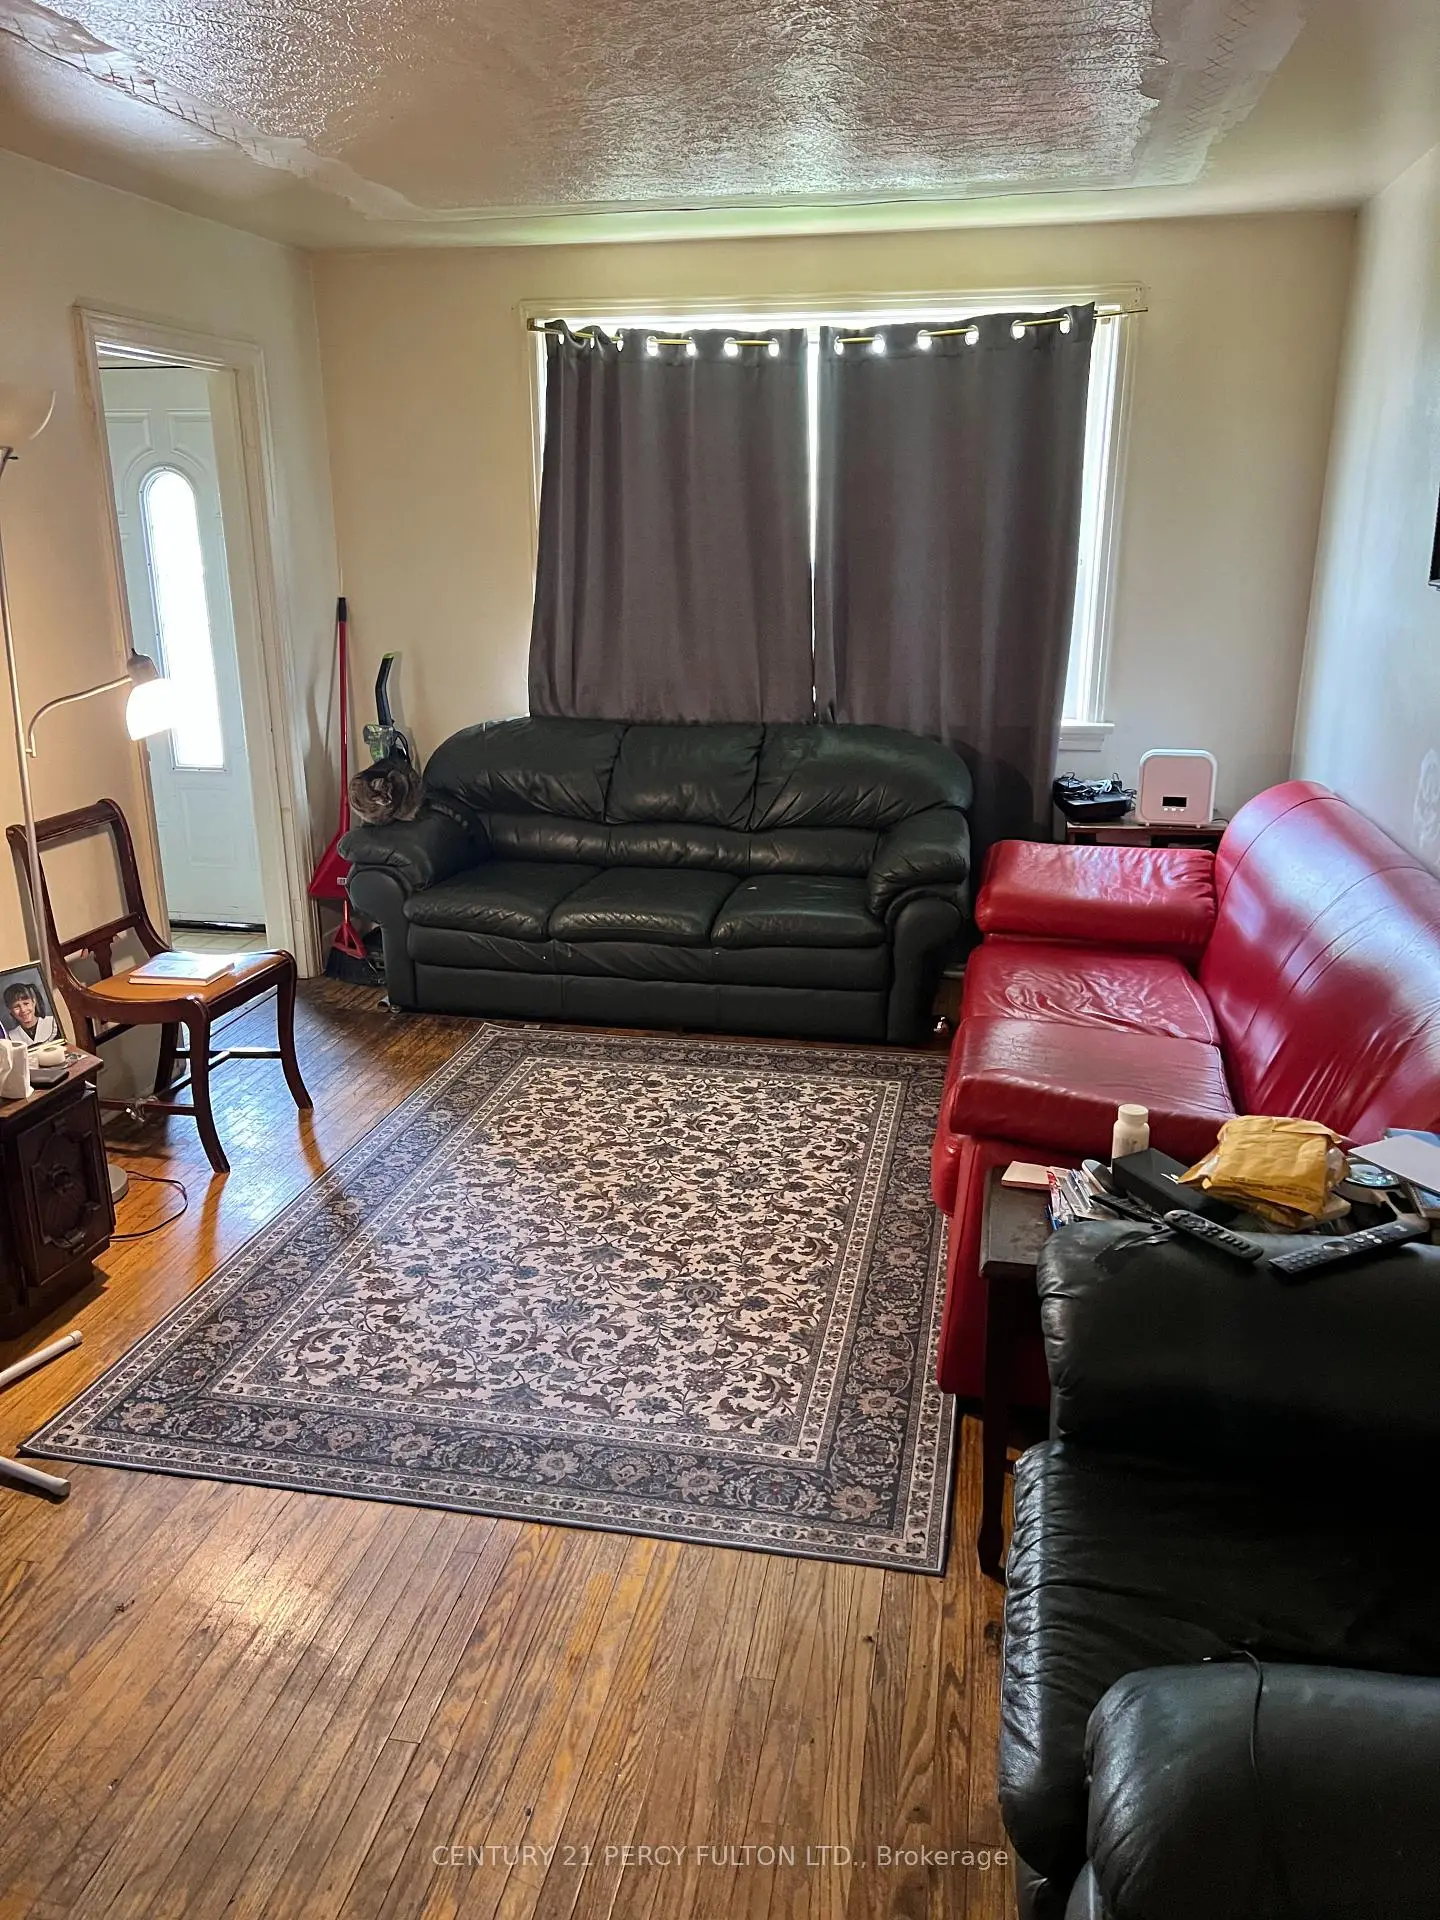
Located close to the intersection of Kingston Rd & Midland, 144 Park St is a 3 bedrooms 2 washrooms Semi-Detached. The property basement is Partially Fi . The property has many nice features including Water Heater. Kitchen, Living Room Rm and Dinning Room Rm are on the Main floor.Commute Information
 Scarborough Go Train Station (0.7km) - Free Parking available, parking lots: 627