Birchcliffe-Cliffside, Toronto, M1N 3G5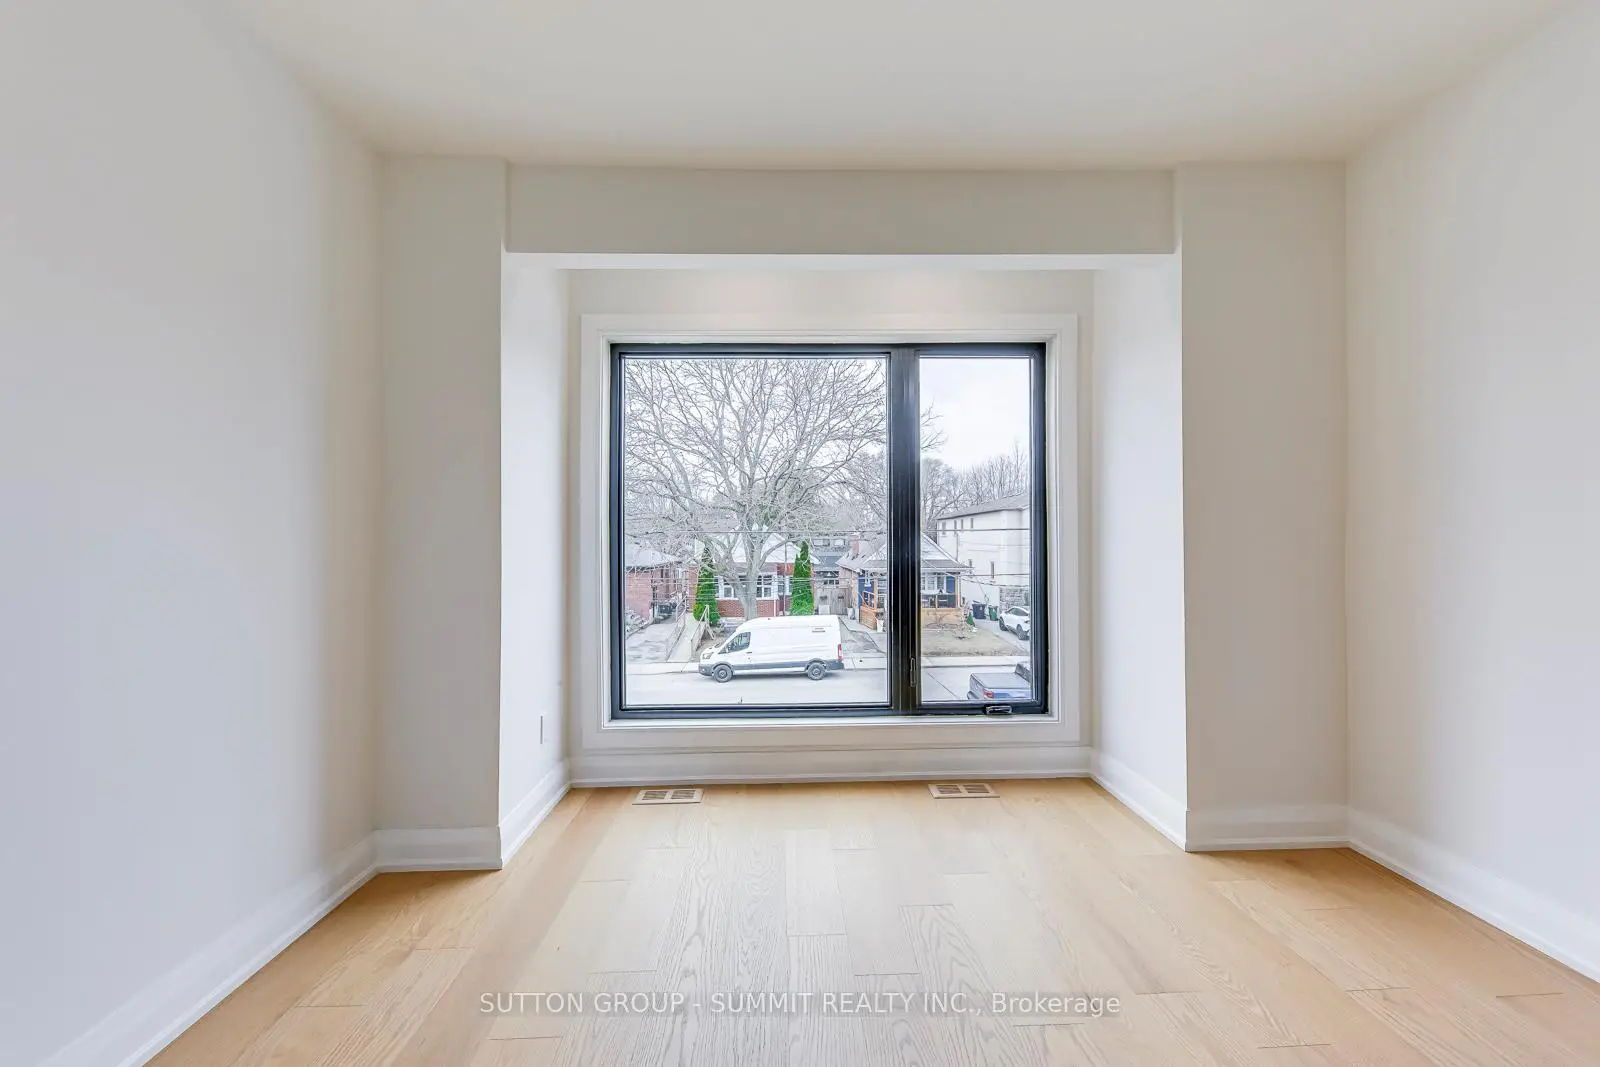

Description
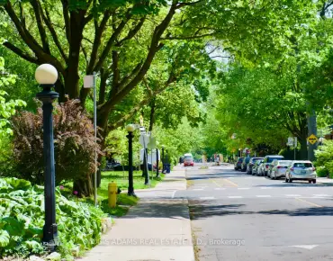
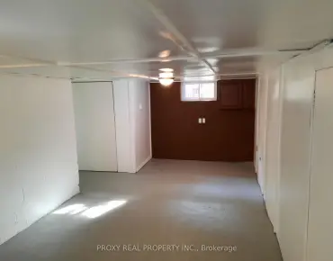
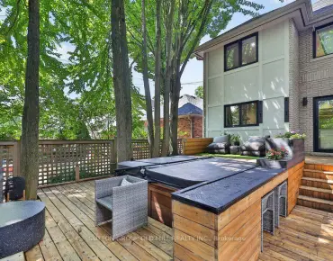
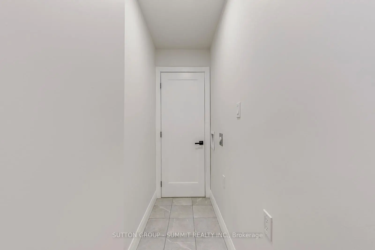
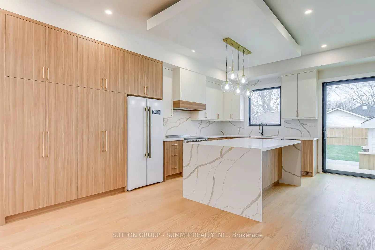
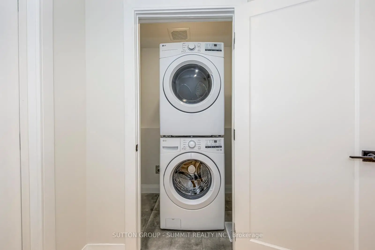
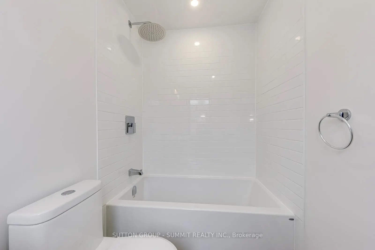
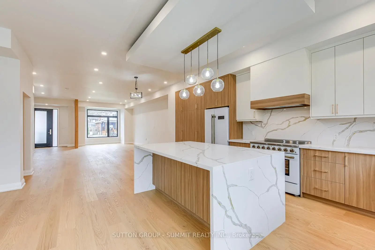
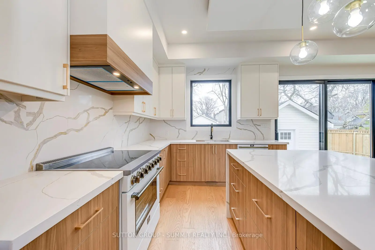
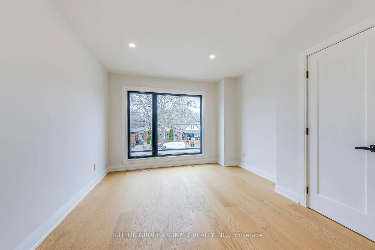
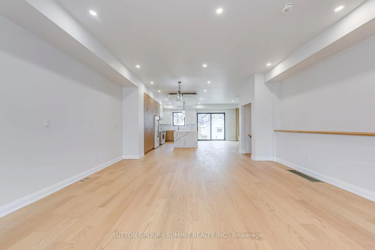
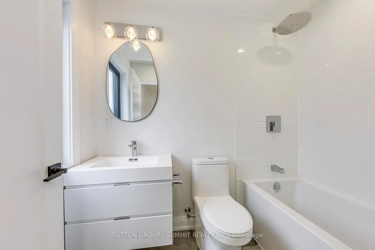
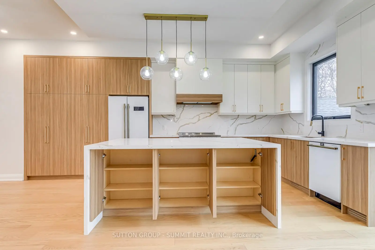
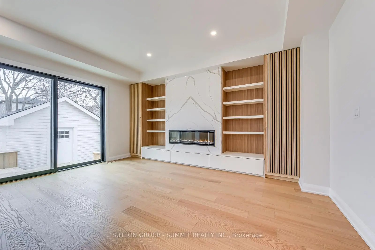
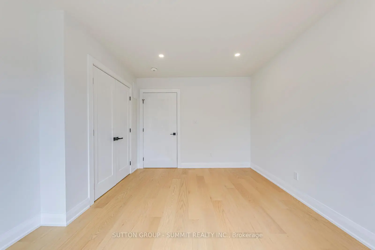
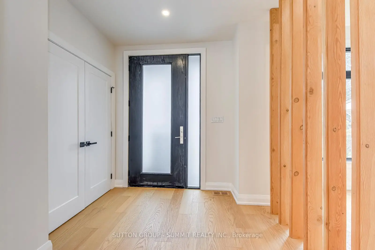
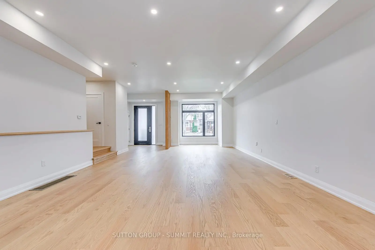
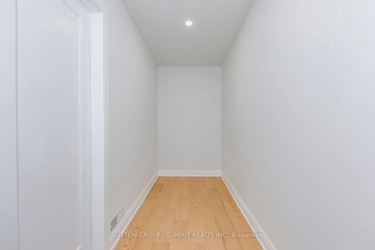
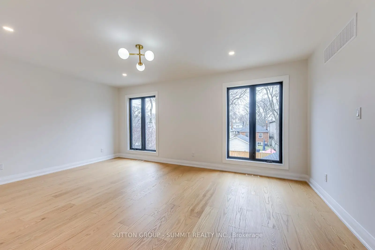
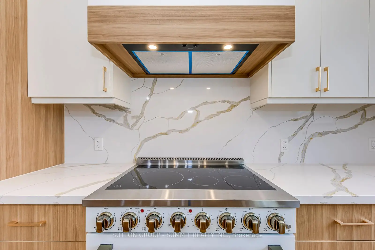
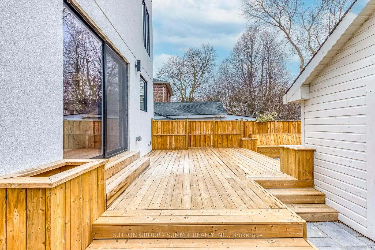
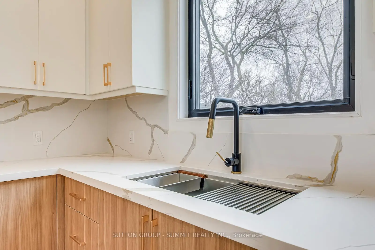
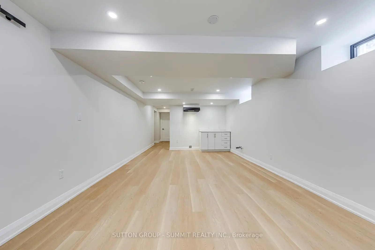
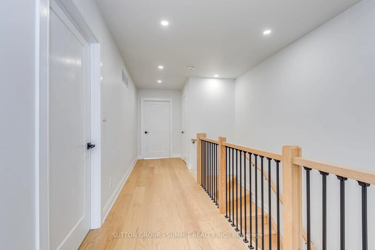
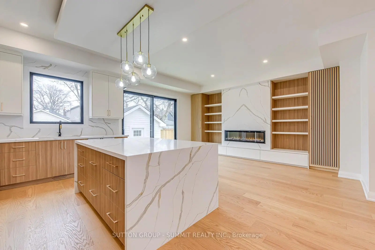
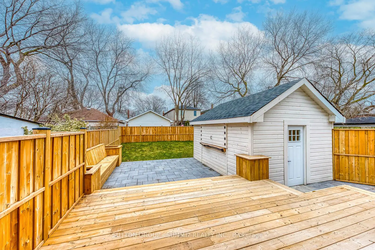
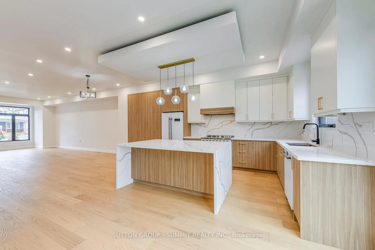
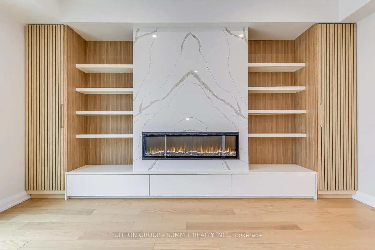
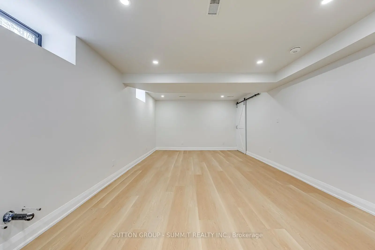
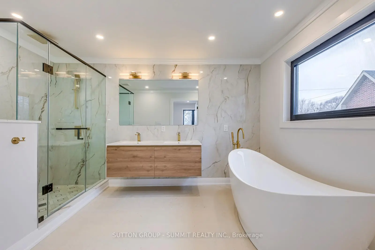
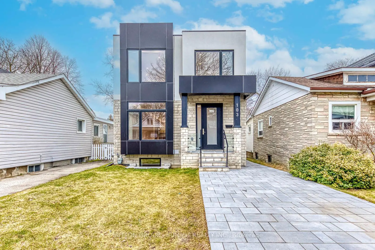
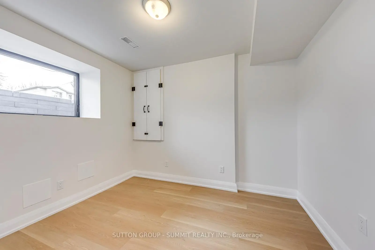
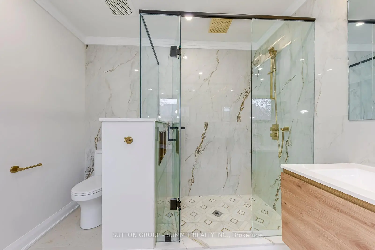
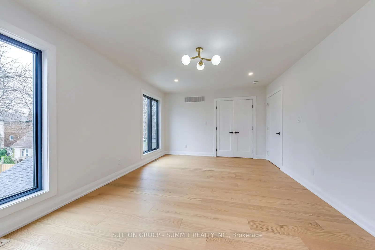
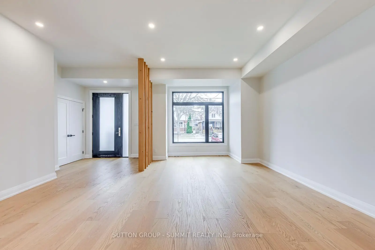
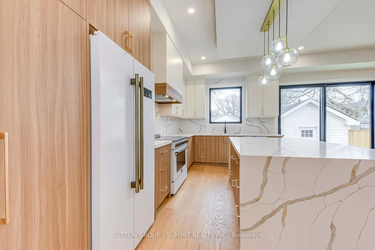
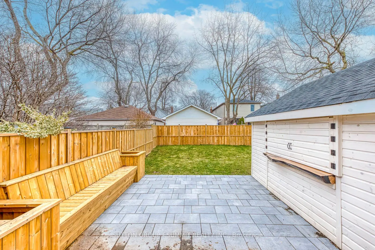
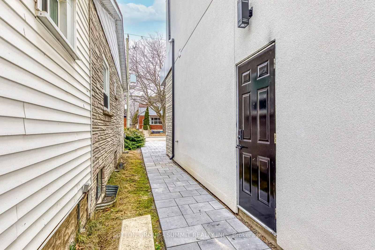
Spectacular Design Combined With Highend Finishes Throughout. This 2 Storey Home Is Truly Impressive Inside & Out. Located In A Great Pocket Within A Desirable Neighbourhood. Stone And Stucco Exterior, Combined With A Completely Open Concept Main Floor And Large Bedrooms Are An End Users' Dream Layout. Stunning Magazine Quality Kitchen With Custom Cabinetry, Built-In Range Hood, Pantry, Giant Infinity Island, And Highend Appliances. The Family Room Features Wall-To-Wall Custom Built-Ins With Stone And Wood Details. Custom Oak Millwork And White Oak Engineered Hardwood Floors Throughout Are Timeless. Walk Through The Oversized Back Sliding Doors To Your Own Private Oasis. The Backyard Is Finished With A Custom Deck, Built-In Seating, Landscaped Patio, Gazebo With Saloon Style Bar Doors, And An Epoxied Live Edge Bartop Slab. Ready For Entertaining And Fun In The Sun This Summer! The Second Floor Features Three Family Sized Bedrooms, Three Bathrooms, And Laundry Room. The Primary Bedroom Checks All The Boxes With A Massive Walk-In Closet And A Spa Like 5pc Ensuite Bathroom That Features Natural Stone Tiling, Double Vanity, Freestanding Soaker Tub, And XL Rain Head Shower. Possible Nanny Suite In The Basement With A Separate Entrance, Second Laundry Room, Bedroom, Den, Full Bathroom, And A Large Recreation Room With Tall Ceilings And Roughed-In Wet Bar.
Features
- Facing: East

- Bedrooms: 3

- Bathrooms: 5

- Garages:

- Kitchens: 1

Details
- Lot size: 30.00 x 130.00 Feet

- Space: 2000-2500

- Tax: $ 0.00

- E13162232

- Listing contracted with: SUTTON GROUP - SUMMIT REALTY INC.
| Room | Size(M) | Description | |
|---|---|---|---|
| Kitchen | 6.41x3.20 | Family Size Kitchen, Custom Backsplash, Centre Island |
|
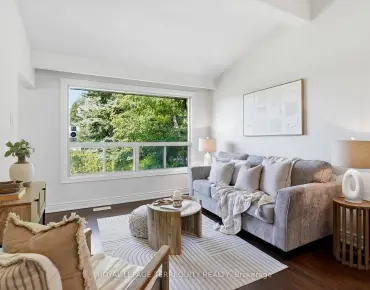
| Living Rm | 8.42x5.31 | Hardwood Floor, Open Concept, Pot Lights |
|
| Dining Rm | 8.42x5.31 | Hardwood Floor, Open Concept, Combined w/Living |
|
| Family Rm | 5.33x3.80 | W/O To Deck, Hardwood Floor, B/I Shelves |
|
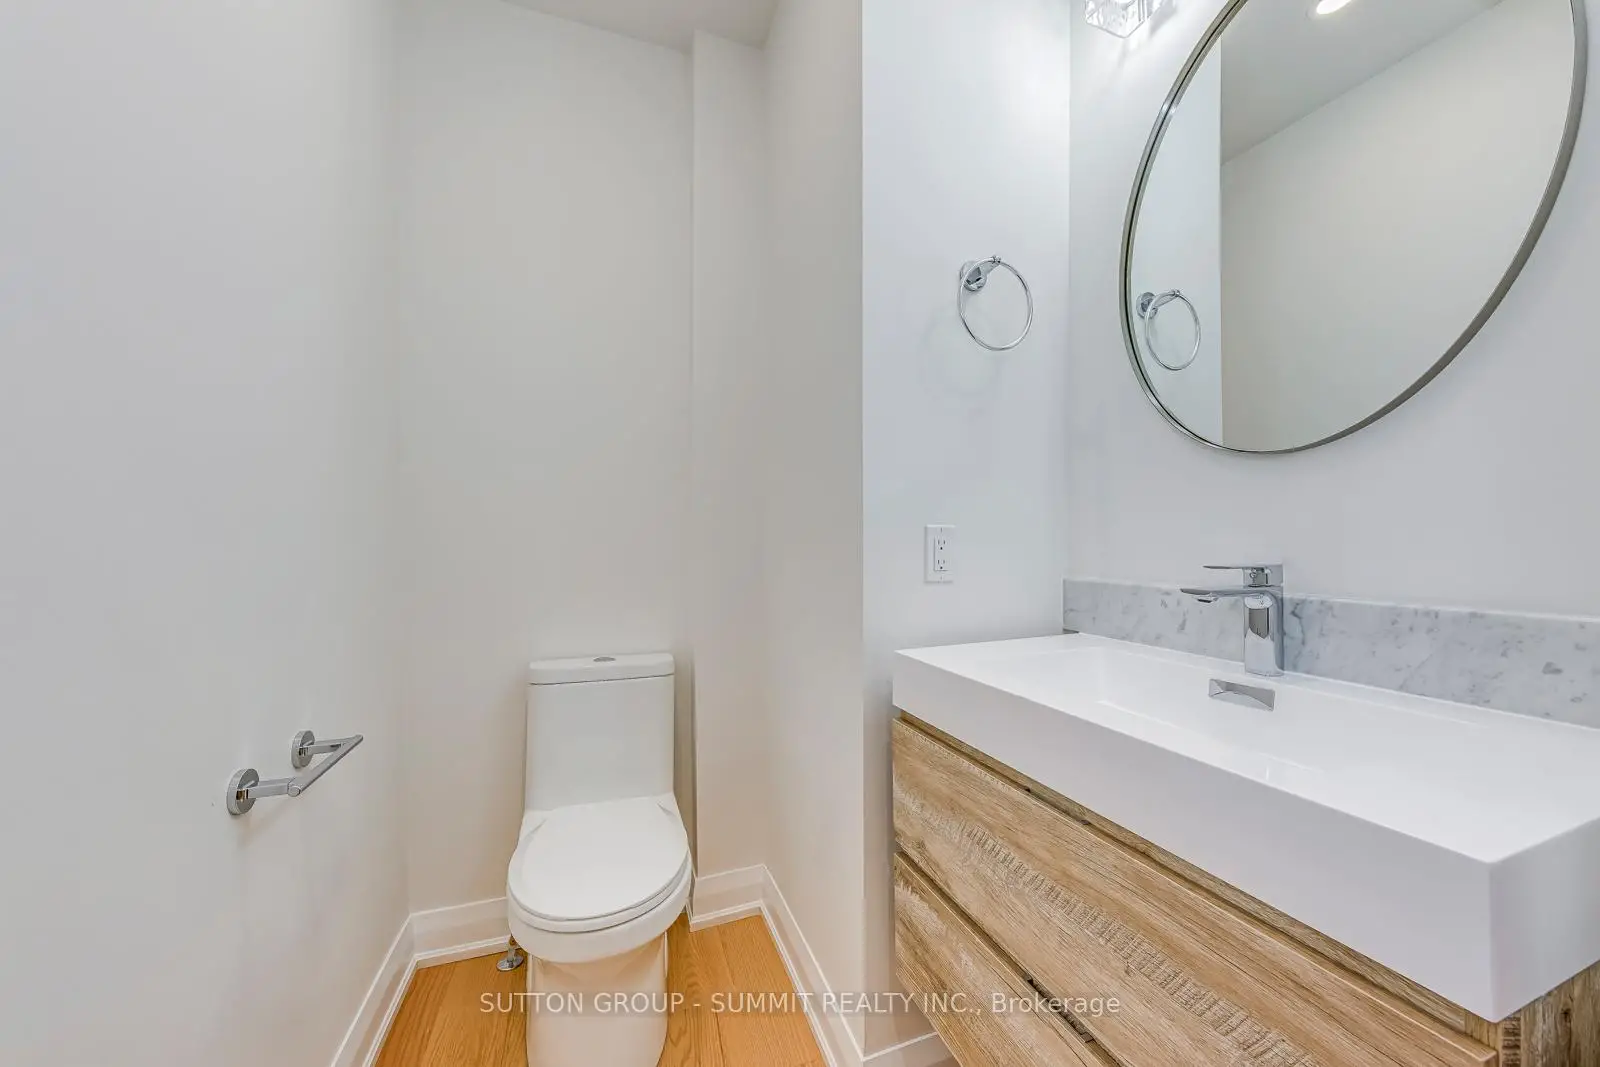
| Powder Rm | 1.70x1.50 | 2 Pc Bath |
|
| Br | 6.00x3.70 | Hardwood Floor, 5 Pc Ensuite, Walk-In Closet(s) |
|
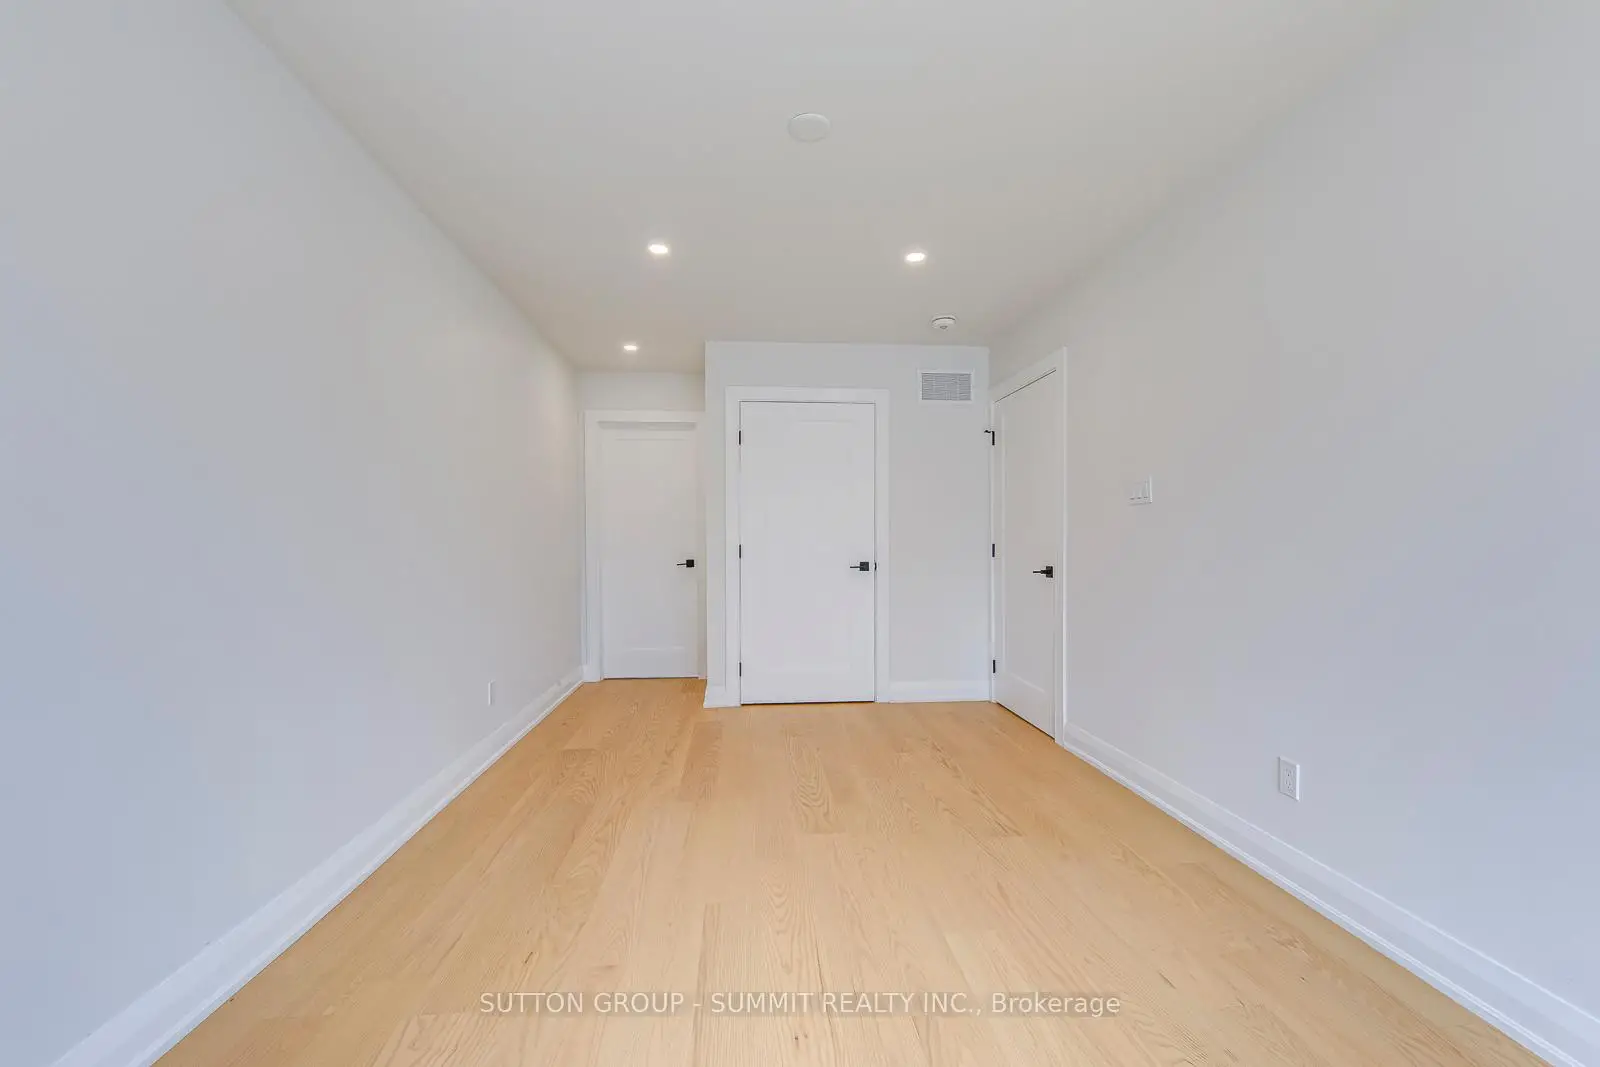
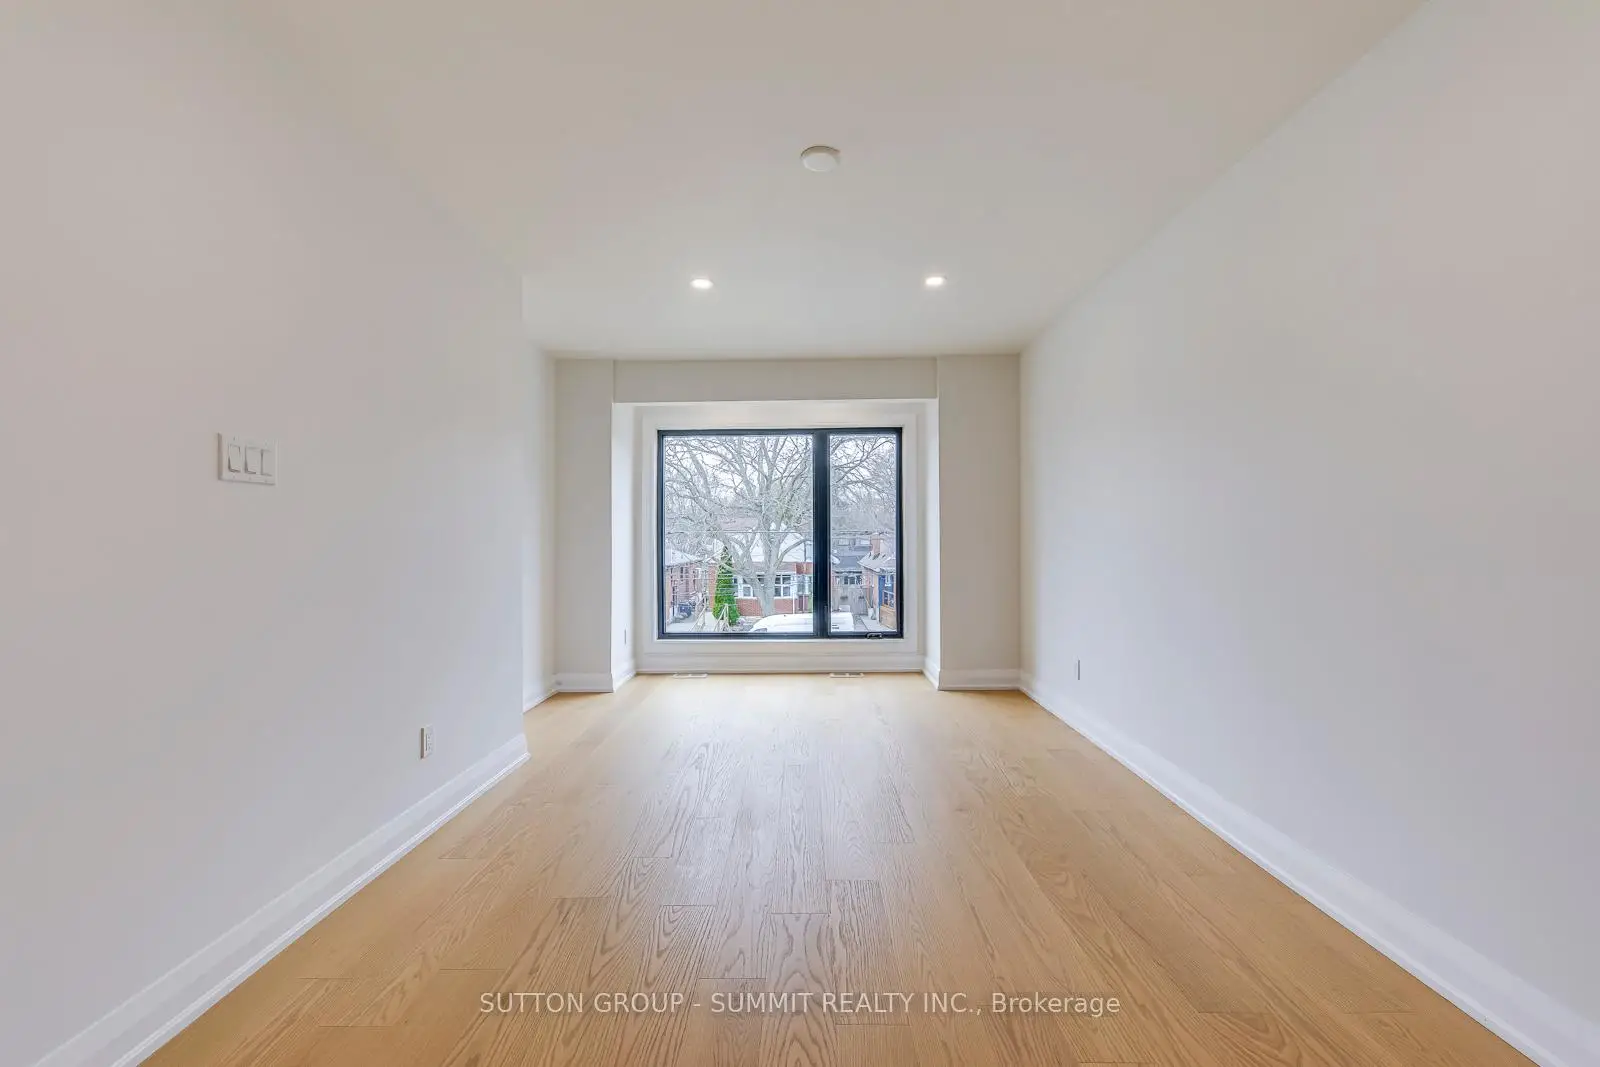
| 2nd Br | 6.17x3.00 | Hardwood Floor, 4 Pc Ensuite, Large Window |
|
| 3rd Br | 4.00x3.37 | Hardwood Floor, 4 Pc Bath, Large Window |
|
| Laundry | 1.67x1.59 | Tile Floor |
|
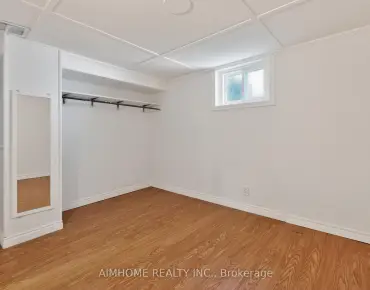
| Br | 3.10x2.65 | Large Window, Vinyl Floor, 3 Pc Bath |
|
| Den | 2.64x2.58 | Vinyl Floor, Formal Rm |
|
| Recreatio | 6.90x3.89 | Vinyl Floor, B/I Bar |
| Bathroom | Pieces | Level | |
|---|---|---|---|
| 1xBath | 5 pcs | Second |
|
| 1xBath | 4 pcs | Second |
|
| 1xBath | 4 pcs | Second |
|
| 1xBath | 2 pcs | Main |
|
| 1xBath | 3 pcs | Basement |
Property Summary
Located close to the intersection of Warden Ave & Freeman St, 103 Kalmar Ave is a 3+1 bedrooms 5 washrooms Detached. The property has many nice features including Water Heater Owned, Water Meter, Water Heater, Sump Pump, In-Law Capability and Carpet Free. Kitchen, Living Room Rm, Dinning Room Rm, Family Room Rm and Powder Rm are on the Main floor.Local Area Profile
This property is located in a predominantly owner-occupied residential area with housing made up primarily of detached homes. Approximately 42% of residents hold a bachelor's degree or higher, while about 30% have a college credential. Most local commuters travel by car, while a smaller share use public transit.
School Information
- Birch Cliff Public School (Grade:JK-8) 1338/3037
- Birchmount Park Collegiate Institute (Grade:9-12) 676/739
- Immaculate Heart of Mary Catholic School (Grade:JK-8) 1048/3037
- Charles Gordon Senior Public School (Grade:7-8)
- Cliffside Public School (Grade:JK-8) 2413/3037
- Birch Cliff Public School (Grade:JK-8) 1338/3037