Tam O'Shanter-Sullivan, Toronto, M1T 2B7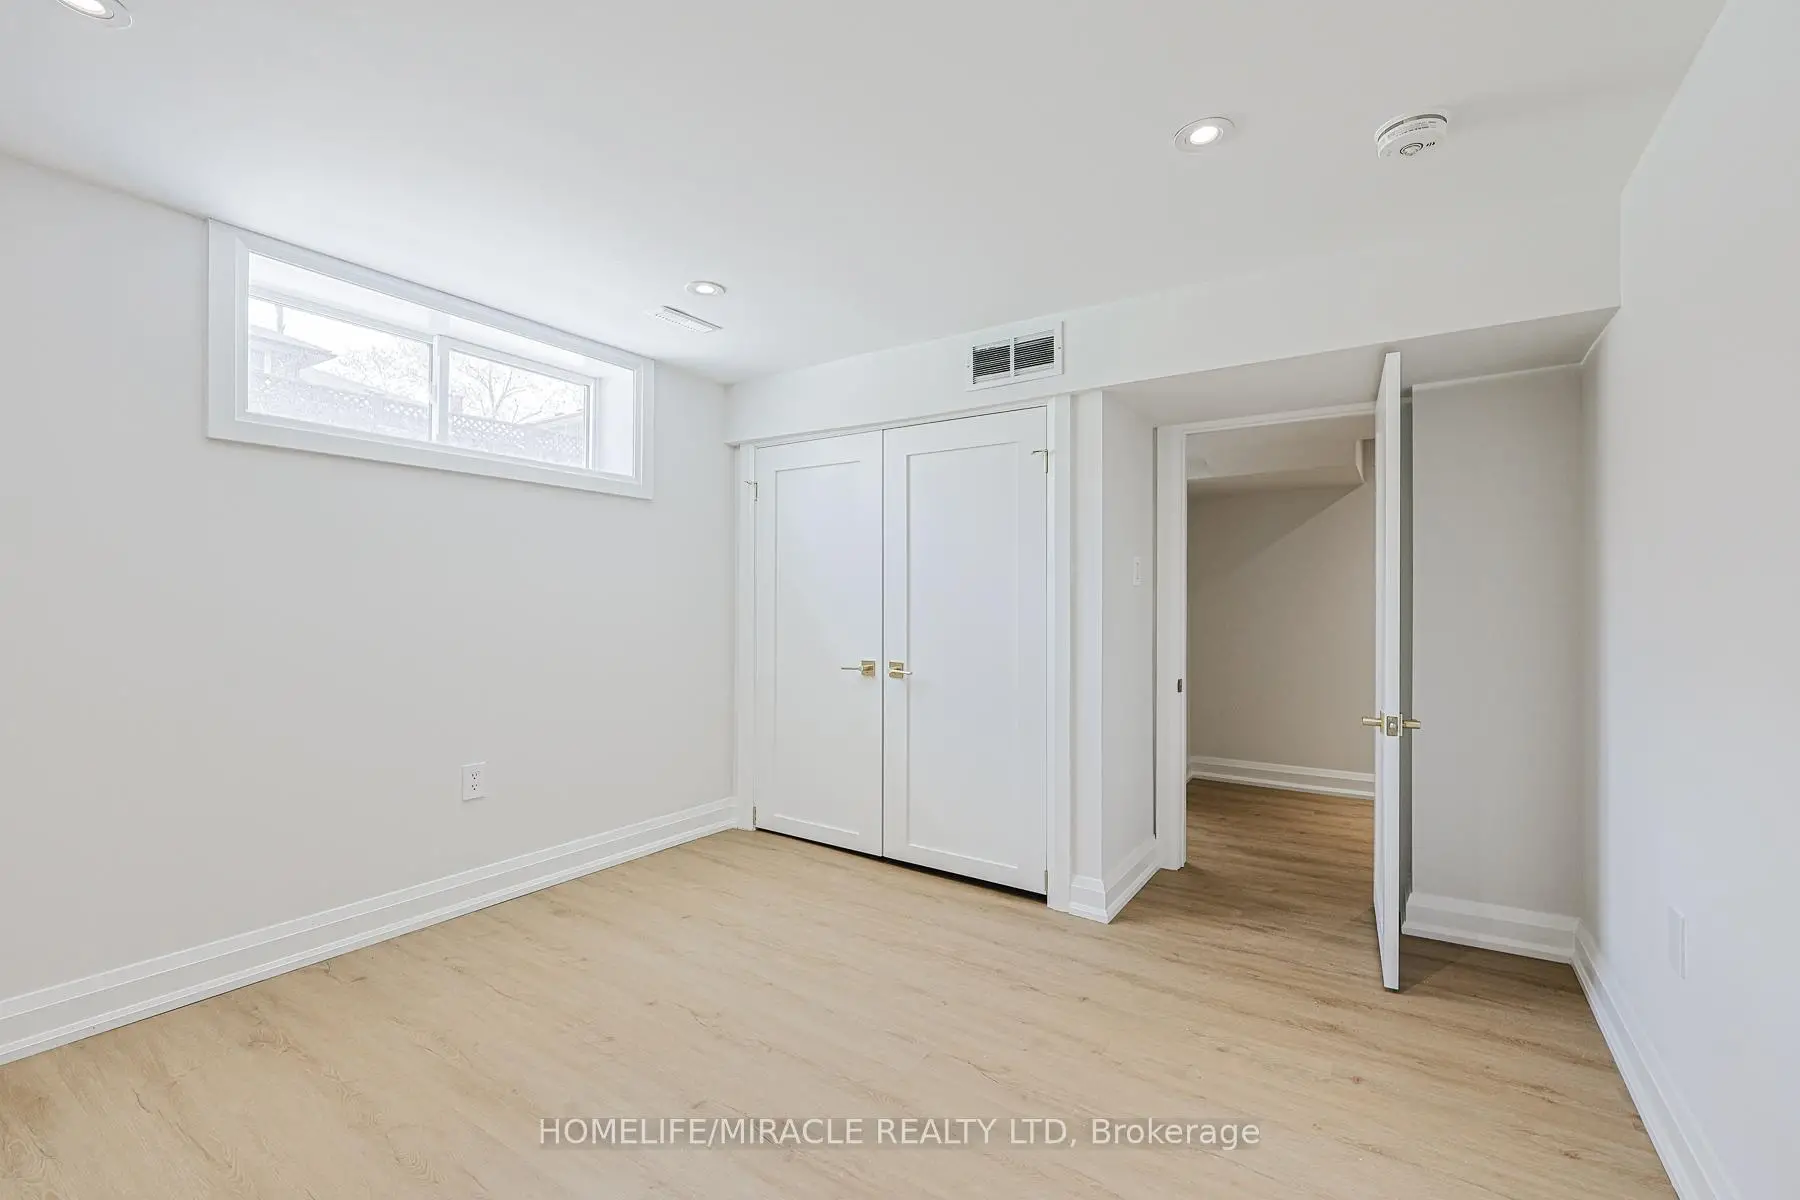

Description
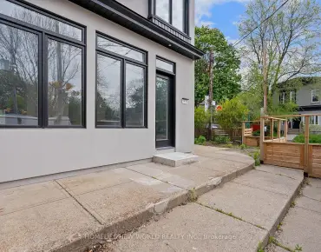
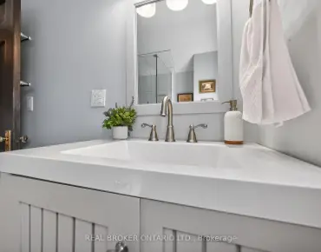
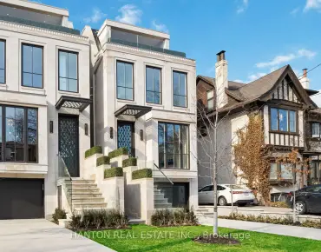
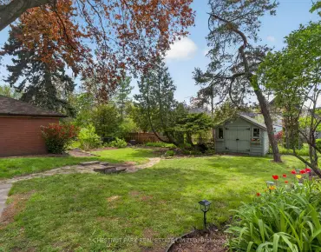
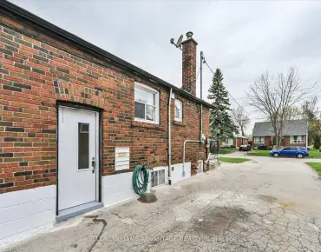
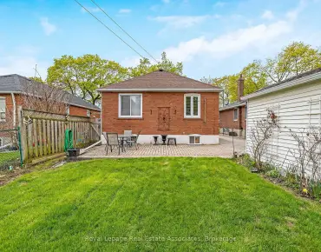
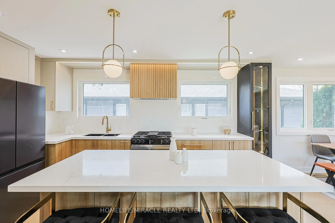
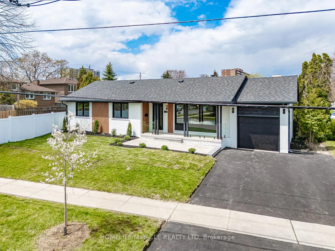
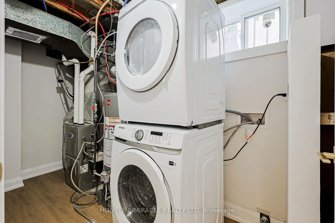
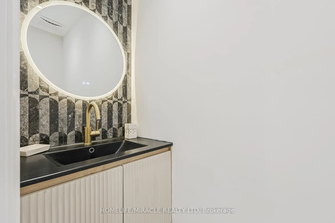
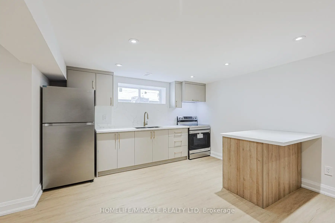
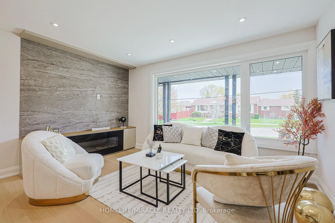
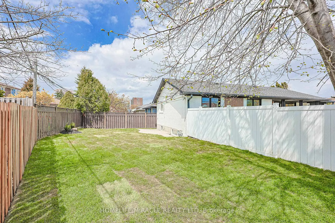
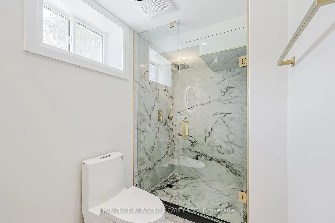
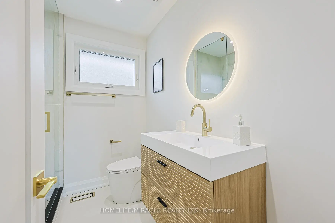
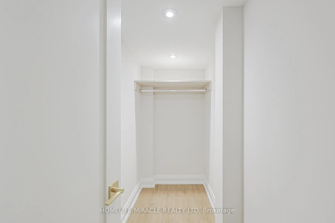
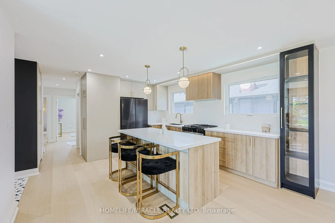
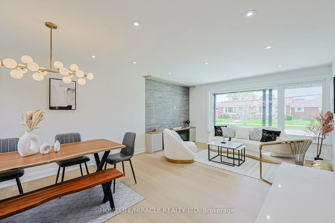
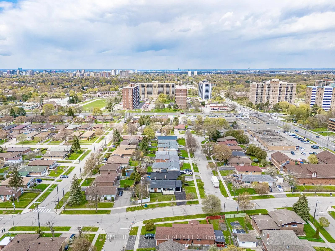
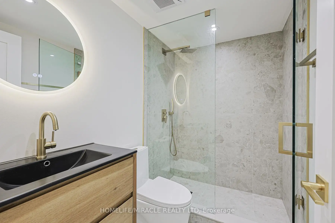
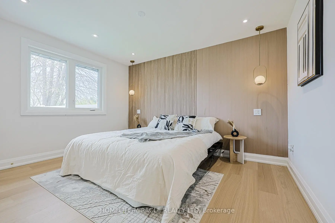
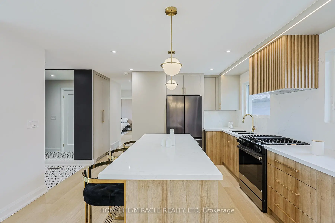
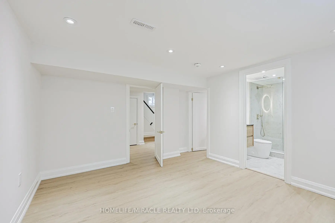
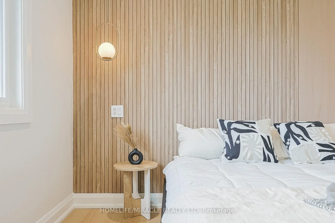
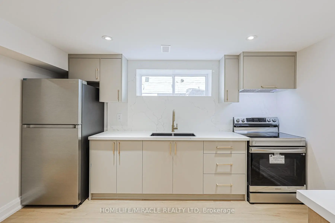
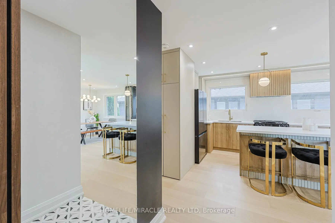
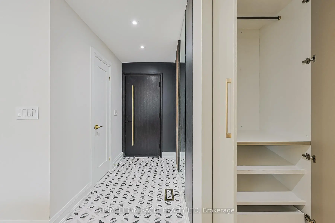
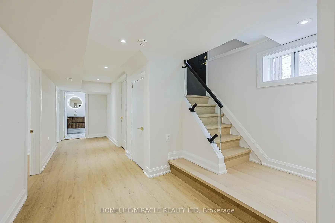
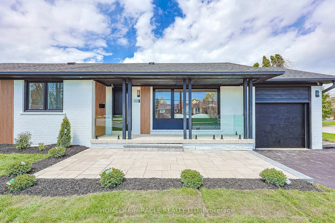
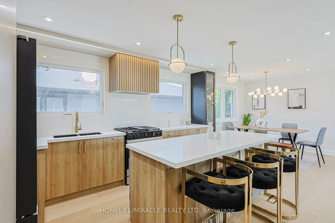
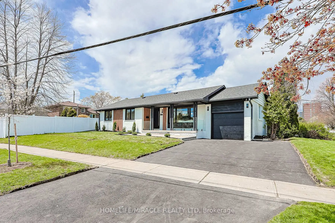
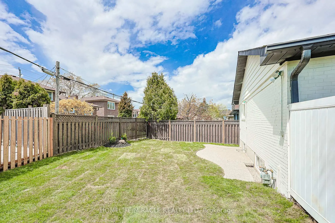
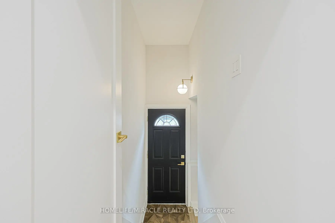
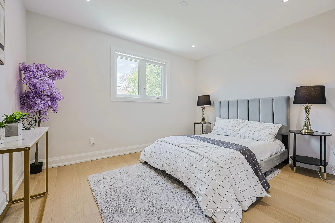
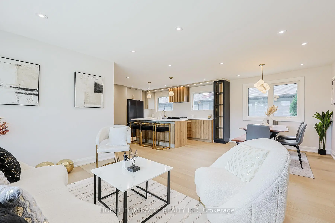
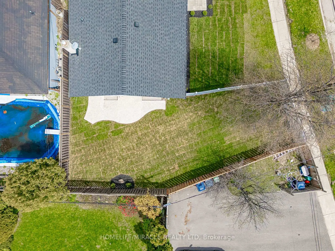
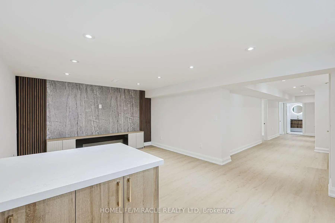
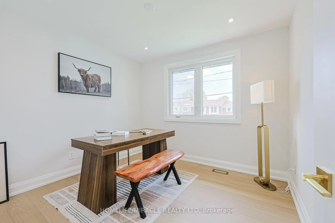
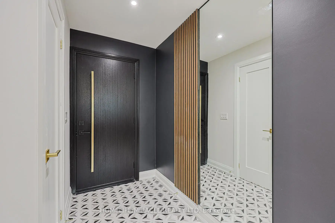
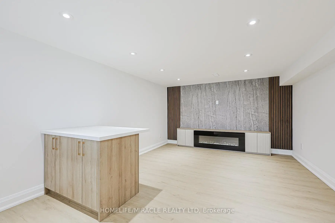
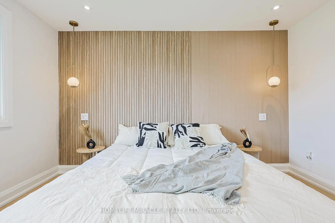
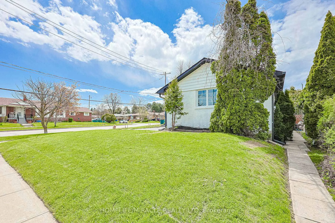
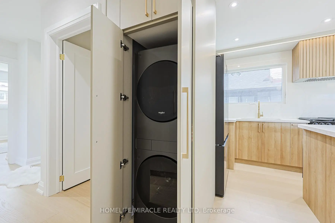
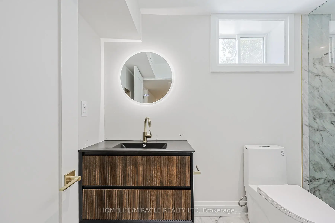
OPEN HOUSE MAY 23-24 2 PM TO 4 PM, Welcome To 158 Cass, Where Luxury Meets Elegance. Situated On An Impressive 6,000+ Sq. Ft. Lot And Offering Over 2,300 Sq. Ft. Of Beautifully Finished Living Space, This Exceptional Model-Home-Like Bungalow Has Been Meticulously Upgraded With Quality Craftsmanship, Modern Finishes, And A Thoughtfully Designed Functional Layout. Roof Replaced - 2015, Carrier Furnace - 2013, Carrier Ac - 2023 The Main Floor Features 3 Spacious Bedrooms And 1.5 Washrooms, Along With A Stunning Custom Chef's Kitchen Complete With Abundant Storage, Quartz Countertops And Backsplash, Upgraded Stainless Steel Appliances, A 7-Ft. Centre Island, LED Lighting. Elegant Upgrades Continue Throughout, Including A Built-In Coat Closet, All-New Windows, Fiberglass Front Door, 7.5-Inch Engineered Hardwood Flooring, Pot Lights, Solid Doors, Wood Baseboards And Casing, LED Mirrors, And A Beautiful Modern Wall Unit With A 60-Inch Electric Fireplace In The Living Room. The Main Floor Also Offers Its Own Upgraded Laundry For Added Convenience. The Finished Basement Features A Separate Entrance, High Ceilings, 2 Large Bedrooms, 2 Full Washrooms, Including One Bedroom With Its Own 3-Piece Ensuite And Walk-In Closet, Plus An Open-Concept Kitchen Area Overlooking A Spacious Living Area With A Modern Wall Unit And 60-Inch Electric Fireplace. The Basement Also Includes Its Own Laundry, Wide-Plank Vinyl Flooring, Pot Lights, New Windows, Solid Doors, And Wood Baseboards And Casing Throughout, Providing Excellent Additional Living Space For A Variety Of Uses. The Exterior Is Equally Impressive, Featuring A Large Fenced Yard With New Sod And An Epoxy Concrete Patio, A Newly Paved Driveway, A Massive Front Interlock Patio, New Glass Railing, New Epoxy On The Front Porch, Exterior Pot Lights, Security Cameras And A New Garage Door. Bring Your Fussiest Buyers - This Home Shows 10+ And Is Truly Move-In Ready.
Features
- Facing: North

- Bedrooms: 3

- Bathrooms: 4

- Garages: 1

- Kitchens: 1

Details
- Lot size: 47.00 x 114.00 Feet

- Space: 1100-1500

- Tax: $ 5429.00

- E13148868

- Listing contracted with: HOMELIFE/MIRACLE REALTY LTD
| Room | Size(M) | Description | |
|---|---|---|---|
| Living Rm | 3.99x3.08 | Pot Lights, Electric Fireplace, Large Window |
|
| Dining Rm | 3.99x3.02 | Pot Lights, Combined w/Kitchen, Hardwood Floor |
|
| Kitchen | 6.31x6.12 | Quartz Counter, Stainless Steel Appl, LED Lighting |
|
| Powder Rm | 0.83x1.90 | Tile Floor, Pot Lights |
|
| Primary B | 3.08x3.76 | Large Closet, Pot Lights, Hardwood Floor |
|
| 2nd Br | 3.08x3.56 | Pot Lights, Hardwood Floor, Large Window |
|
| 3rd Br | 2.99x2.78 | Pot Lights, Hardwood Floor, Closet |
|
| Laundry | 1.82x0.91 | ||
| Bath | 2.16x2.12 | Tile Floor, Pot Lights, Large Window |
|
| Living Rm | 2.88x6.10 | Vinyl Floor, Combined w/Kitchen, Electric Fireplace |
|
| Kitchen | 1.45x6.10 | Window, Quartz Counter, Stainless Steel Appl |
|
| Primary B | 3.58x3.98 | Window, 3 Pc Ensuite, Walk-In Closet(s) |
| Bathroom | Pieces | Level | |
|---|---|---|---|
| 1xBath | 3 pcs | Main |
|
| 1xBath | 2 pcs | Main |
|
| 1xBath | 3 pcs | Basement |
|
| 1xBath | 3 pcs | Basement |
Property Summary
Located close to the intersection of Birchmount and Sheppard Ave E, 158 Cass Ave is a 3+2 bedrooms 4 washrooms Detached. The unit has a Single Attached Parking Space. The property basement is Apartment Separate Ent. The property has many nice features including Water Heater, Primary Bedroom - Main, Floor Drain and Carpet Free. Living Room Rm, Dinning Room Rm, Kitchen, Powder Rm, Primary B, second bedroom, third bedroom, Laundry and Bath are on the Main floor.School Information
Elementary Schools
-
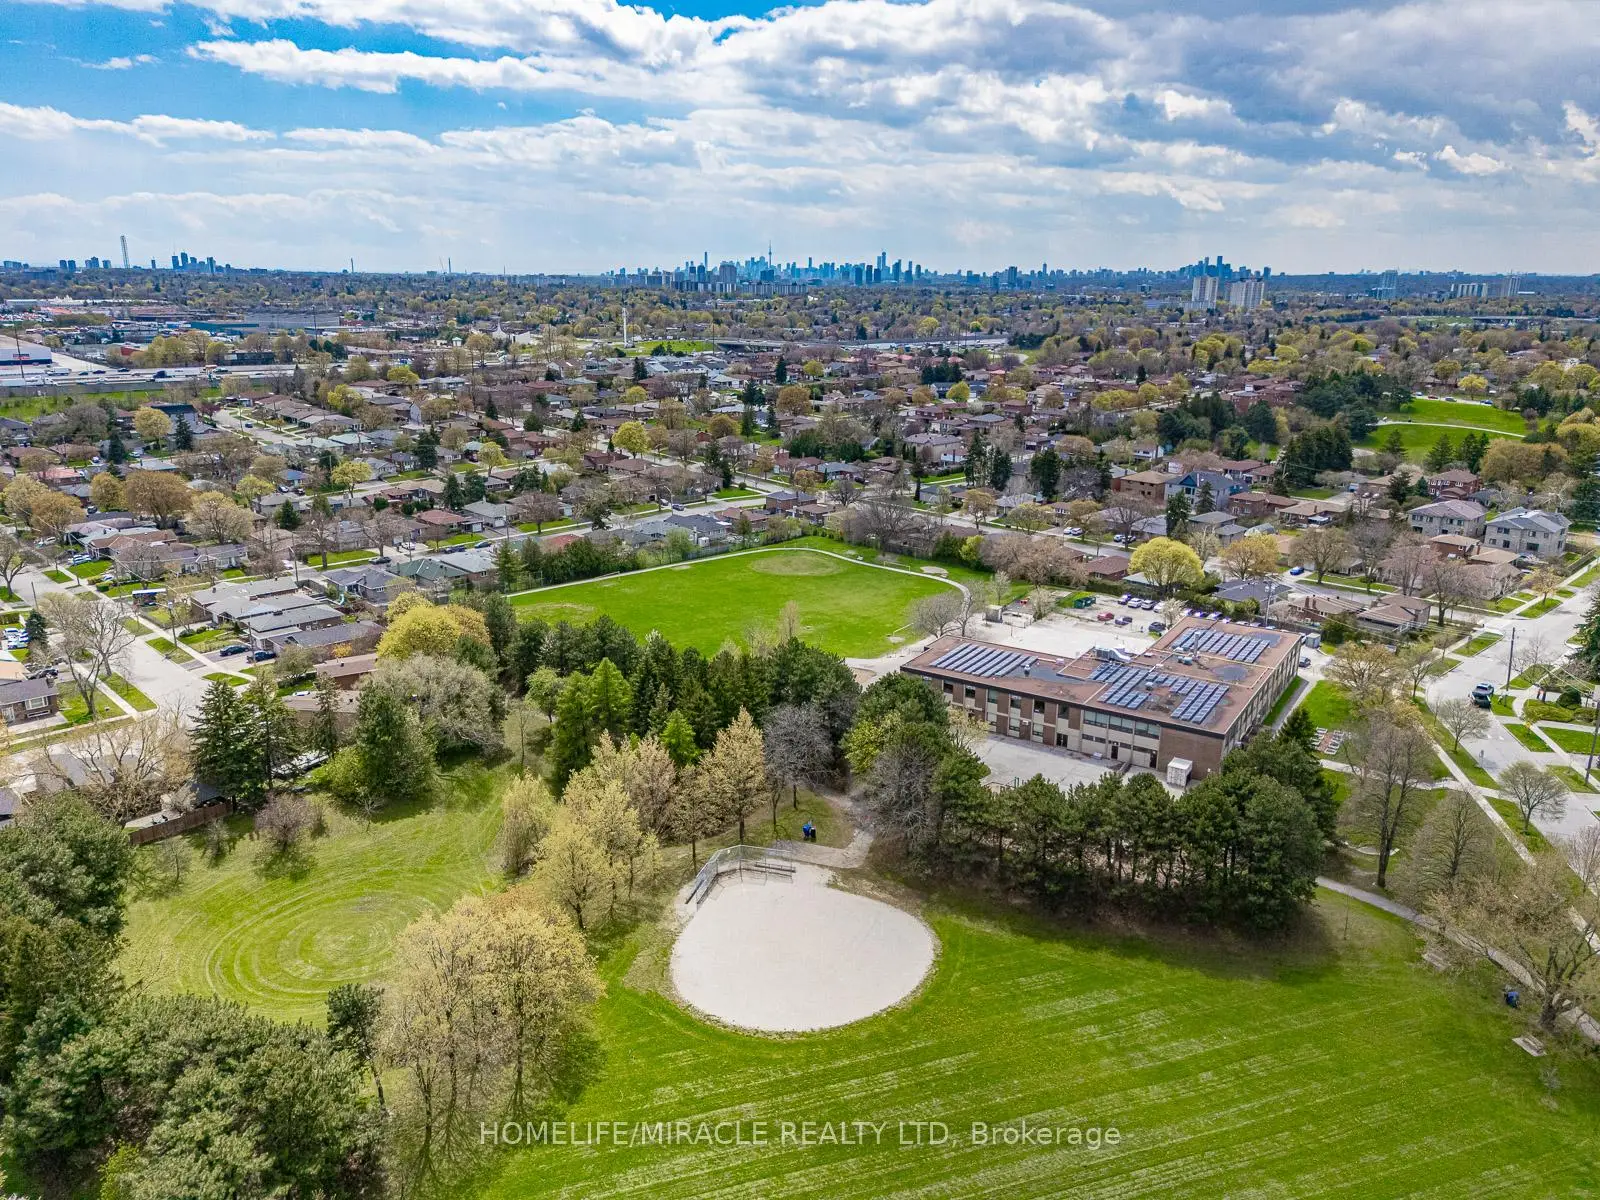
Home schoolRank: 2601 out of 3022 (Score: 3.9)Distance to school: 0.3 km (~5 min walk)
-
Home schoolDistance to school: 0.7 km (~13 min walk)
-
HOLY SPIRIT (Grade: JK - 8)
Catholic French Immersion school
Rank: 626 out of 3022 (Score: 7.4)Distance to school: 0.5 km (~8 min walk) -
ST GERALD (Grade: JK - 8)Rank: 219 out of 3022 (Score: 7.0) 5 year average: 257/3022 (Score: 6.6)Distance to school: 2.3 km (~7 min drive)
-
ST TIMOTHY (Grade: 5 - 8)Distance to school: 4.2 km (~13 min drive)
Secondary Schools
-
Home schoolRank: 649/746 (Score: 4.0) 5 year average: 451/746 (Score: 5.4)Distance to school: 0.7 km (~13 min walk)
-
-
Francis Libermann (Grade: 9-12)
Catholic AP program school
Rank: 452/746 (Score: 5.6) 5 year average: 270/746 (Score: 6.5)Distance to school: 3.7 km (~11 min drive)